Get early access to listings that match your criteria
Never miss an opportunity again. Our personalized alerts notify you instantly.

 English$ USD · m²
The Big Apple is one of the best places to live in the US, and is home to incredible luxury real estate. Some of the finest New York apartments come with views of Central Park, or a panoramic view of the Manhattan skyline. Affluent residents tend to vacation in the nearby Hamptons, a luxury seaside haven.


Welcome to Residence 22C at 1485 Fifth Avenue — a sun-drenched one-bedroom, one-bath home soaring high above East Harlem in a full-service luxury building. Perched on the 22nd floor of a 28-story tower, this home offers sweeping city views and abundant natural light throughout the day. The open kitchen features sleek stainless-steel appliances, generous cabinetry, and a spacious breakfast bar ideal for both everyday living and entertaining. Hardwood floors run throughout the residence, and the convenience of an in-unit washer/dryer is thoughtfully tucked away in the foyer. Residents of Fifth on Park enjoy an exceptional amenity package, including a 24-hour attended lobby with doorman and concierge, valet parking garage, indoor swimming pool, fully equipped fitness center, residents’ lounge with catering kitchen, children’s playroom, and a beautifully furnished rooftop with panoramic views. Ideally located just moments from Mount Morris Park, the building is super close to Metro-North and offers easy access to multiple subway lines (2/3/4/5/6). The neighborhood is surrounded by Harlem’s vibrant mix of acclaimed restaurants, cafés, boutiques, and cultural destinations. Luxury, light, and location—this is elevated city living at its finest. Some photos of the residence are virtually staged. Currently monthly assessment of $568.43
…By Sotheby's International Realty - East Side Manhattan Brokerage


Perched on the 10th floor of this distinguished white-glove pre-war condominium, this beautifully appointed corner residence is bathed in natural light and offers a refined, contemporary aesthetic while preserving its classic architectural charm. A gracious entrance gallery welcomes you into the home, immediately conveying a sense of scale and elegance, with soaring 10-foot ceilings and beautifully proportioned rooms throughout. The expansive, light-filled corner living room anchors the residence, offering a sophisticated blend of timeless charm and modern comfort. Rich, dark-stained hardwood floors add depth and contrast, while large windows invite abundant natural light and provide open city views. Thoughtfully designed built-ins frame a charming fireplace, creating a warm and inviting focal point for both everyday living and entertaining. Seamlessly connected to the living room, the gracious dining room provides an elegant setting for entertaining. A generous window fills the space with natural light, while integrated millwork and shelving offer both display and storage. Privately situated in the eastern wing, both bedrooms enjoy open eastern and southern exposures, filling the spaces with soft natural light. Each bedroom features an ensuite bathroom and generous closet space. The sleek, efficiently designed kitchen offers a clean, modern aesthetic. Custom white cabinetry provides abundant storage, beautifully complemented by dark stone countertops, and the space is equipped with a washer and dryer for added convenience. 525 Park Avenue is a premier 14-story pre-war condominium designed by the renowned architectural firm Schwartz & Gross and completed in 1915 in the Italian Palazzo style. Ideally situated on Park Avenue at 61st Street, in the heart of one of Manhattan’s most prestigious and sought-after neighborhoods, the building offers full-service white-glove amenities and a level of privacy rarely found on Park Avenue. Residents enjoy immediate proximity to Central Park, as well as the city’s finest restaurants, cafés, boutiques, galleries, and world-class museums. The building is also notably flexible, permitting financing, LLC ownership, and purchases in trust. There is a Working Capital Contribution equal to one month’s common charges and real estate taxes payable by the purchaser. Apartment 10D is also available for sale and could be a wonderful opportunity for a buyer seeking additional space.
…By Sotheby's International Realty - East Side Manhattan Brokerage


Perfectly positioned on a high floor, this fully renovated 11-room corner apartment at 1155 Park Avenue has five-bedrooms, four-and-a-half baths, and benefits from abundant sunlight and open exposures over Park Avenue and East 92nd Street. A semi-private elevator landing enters into an expansive gallery that highlights the apartment’s gracious room proportions and captivating ceiling heights. The oversized living room faces west and has scale that allows for several seating areas. Three oversized windows overlooking Park Avenue allow for sunlight throughout the day. A set of pocket-doors leads to the adjacent formal dining room which has open exposures from two large, west-facing windows overlooking Park Avenue. The apartment’s suite of entertaining rooms is completed by a library located at the end of the gallery. The well-proportioned corner library has open southern and eastern exposures from three large windows. The gallery also has a well-placed powder room. The apartment’s windowed, eat-in kitchen is accessed through a set of double-doors to the left of the gallery. The kitchen is outfitted with elevated appliances, including a Wolf range and wall oven as well as a Sub-Zero refrigerator in addition to extensive custom cabinetry and ample counterspace throughout. Completing the house-like feeling, is the apartment’s den adjacent to the kitchen. This versatile space works well for casual entertaining or relaxation and features custom millwork bookcases and storage. Privately located apart from the apartment’s four additional bedrooms, the serene primary bedroom has two walk-in closets in addition to millwork storage. It also features two large windows with open southern and western exposures. The primary bedroom also has a renovated ensuite bathroom with a double-sink vanity. The apartment’s four additional bedrooms are located along an expansive hallway. The first bedroom enjoys large south facing windows, two closets, with one being a walk-in, as well as access to a renovated shared bath that connects to the second bedroom. The second bedroom also has large south facing windows as well as walk-in closet. The third bedroom along this hallway is generously scaled and benefits from large south facing windows, two walk-in closets, as well as an ensuite, renovated windowed bathroom. The remaining bedroom has two north facing windows as well as easy access to a renovated hall bath. Additional features of this fully renovated apartment include a combination of central and through-the-wall air conditioning, 10’2 ceilings, as well as a dedicated, windowed laundry room ideally located along the bedroom hallway. Built in 1915 by Bing & Bing, 1155 Park Avenue is a sought-after Robert T. Lyons designed prewar cooperative in the heart of Carnegie Hill. Shareholders benefit from a full-time doorman, a live-in Resident Manager, a fitness center, bicycle storage, laundry facilities, and private storage. The cooperative permits pets, 40% financing, and there is a 2.5% flip tax.
…By Sotheby's International Realty - East Side Manhattan Brokerage


Exceptional Value on the Upper East Side! Excellent two bedroom in a classic prewar townhouse boasting many original details. The living room is meticulously designed with newly installed hardwood floors, wainscoting, crown molding, beautiful French door with transom for added privacy, decorative fireplace and tall ceilings. The large, windowed chef’s kitchen featuring Professional Series stainless steel appliances, Bosch dishwasher, Frigidaire stove, large LG washer/dryer, black granite counter & brunch bar with plenty of cabinet space, exposed brick and modern lighting. The master bedroom features base & chair-base molding, exposed brick and tall ceilings. The second bedroom is very spacious, and both feature ergonomically designed California closets to maximize space. The bathroom features floor-to-ceiling marble. Double-paned, tilt-in windows throughout are easily cleaned and offer maximum tranquility. This is a rare opportunity to purchase a 2 bedroom co-op under $1 Mil on the Upper East Side.
…By Sotheby's International Realty - Downtown Manhattan Brokerage


Tribeca Skyhouse: A Modern Sanctuary of Glass and Greenery Perched above Tribeca’s rooftops, this glass-walled penthouse is both architecture and art, a luminous modern sanctuary in the sky. Designed in collaboration with BKSK Architects, it spans over 6,700+/- square feet with 3148+/- square feet of landscaped terraces and is designed for an endless pool swim spa. Framed by panoramic views from the Hudson River to the Brooklyn Bridge, it merges downtown authenticity with serene, contemporary design. A keyed elevator opens to a soaring loft defined by light and volume. Connecting all three levels, the floating glass staircase and American Crescent residential elevator offer effortless movement throughout the home, complemented by a 36-foot rock-climbing wall that adds a sculptural focal point. The open great room, wrapped in floor-to-ceiling glass, is anchored by a 10-foot-wide gas fireplace and double-height 24’ceiling, offering an inspiring backdrop for entertaining, film screenings, or quiet evenings with skyline views. The chef’s kitchen blends form and function with basalt and quartz surfaces, Henrybuilt cabinetry, a Bulthaup island, and professional-grade appliances by Sub-Zero, Gaggenau, and Miele. A living green wall introduces an organic contrast to the architectural lines. Three bedrooms on the main level each feature en-suite baths with natural stone and Dornbracht fixtures. Smart infrastructure includes Lutron-controlled lighting, multi-zone HVAC, concealed wiring, and advanced security systems, balancing innovation with ease. Upstairs, an open office and lounge overlook the great room adjacent to a sitting area with wet bar. To the north, a cozy terrace invites morning coffee or sunset views. To the south, a gym adjoins the primary suite, a private retreat wrapped in three exposures. The primary bath evokes a spa with a Boffi soaking tub, dual steam shower, sauna, and Poliform closets, opening to a tranquil bamboo garden. Crowning the home, two grandly scaled landscaped rooftop terraces offer cinematic vistas. The north terrace features a full Viking kitchen, fire pit, and dining area. The south terrace is equipped with a powder room for easy rooftop entertaining and is designed for an endless pool, completing this one-of-a-kind urban retreat. Situated in Tribeca’s cultural heart, 71 Murray Street is surrounded by acclaimed restaurants, boutiques, and waterfront parks, with easy access to major subways. With only twelve residences, a full-time doorman, and private storage, the building combines intimacy, discretion, and architectural integrity, creating a rare blend of glass, greenery, and light above downtown Manhattan. There are 3 Assessments in place totaling of $5,591.76. Two assessments end in 2027, and the third ends in 2030. Some photos are virtually staged.
…By Sotheby's International Realty - Downtown Manhattan Brokerage


Sun-splashed and generously proportioned, this 2-bedroom residence with a private balcony presents exceptional value—truly an opportunity that compares favorably to renting. Expansive eastern exposures flood the home with natural light, while a striking picture window frames open views of the bridge, river, and surrounding parkland. The living room opens to a usable balcony—an inviting extension of the interior, ideal for morning coffee, container gardening, or relaxed outdoor seating. The space offers excellent flow and scale, with tremendous potential for thoughtful updates to elevate it into a truly standout home. A windowed eat-in kitchen with wood cabinetry provides ample workspace and can be reimagined into a more open, loft-like layout. A gracious entry foyer, complete with three closets, adds both functionality and a welcoming sense of arrival. The spacious primary bedroom features two deep closets, while the well-proportioned second bedroom offers flexibility and additional storage. The windowed bath has been tastefully updated with a soaking tub and vanity sink. Hardwood floors run throughout, bringing warmth and classic appeal. Set within a vibrant, well-established cooperative community, you’re also buying into a dynamic lifestyle—enhanced by a newly revitalized park just across the street, offering green space, recreation, and an ever-evolving neighborhood backdrop. Full-service building amenities include a 24-hour attended lobby, fully equipped fitness center, in-building laundry, on-site maintenance, and access to two private parks. Transportation is seamless with nearby M14A, M21, M22, and M14D buses, as well as the F, J, M, and Z subway lines at Delancey. East River Park—with ball fields, esplanade, and ferry service—is moments away. Gifting, guarantors, and pied-à-terre ownership permitted. Subleasing allowed after two years. Assessment: $144/month through April 2028. Some photos are virtually staged.
…By Sotheby's International Realty - Downtown Manhattan Brokerage


Ideally located on Park Avenue and East 94th Street, this renovated prewar Carnegie Hill Classic Six apartment is a must see. A semi-private vestibule located just off the elevator landing leads into a graciously scaled foyer complete with inlaid hardwood floors. There is a generously proportioned living room that features two large north-facing windows, a wood-burning fireplace, as well as built-in bookcases. Flanking the opposite side of the foyer is the formal dining room that currently works well as both a media room complete with custom built-ins as well as a place for casual entertaining. The apartment’s kitchen has two access points, one of which is via a pantry door located in the dining room. The fully renovated kitchen with a beautifully tiled floor features a suite of high-end appliances and a large window with eastern exposures. Across the foyer, along a dedicated hallway, are two of the apartment's bedrooms. The spacious primary bedroom features two large north facing windows, a walk-in closet, as well as a wall of built-in closets. It is further complimented by an updated, ensuite windowed bath. The second bedroom features two large windows with southern exposures as well as an updated ensuite bath. Additional notable details of this renovated prewar apartment include through the wall air conditioning, a washer dryer, and a dedicated office or third bedroom complete with an updated bathroom with a walk-in shower. Built in 1926, 1192 Park Avenue is a sought-after, full-service, Carnegie Hill prewar cooperative designed by Rosario Candela. It has a full-time doorman, live-in Resident Manager, private storage, as well as a fitness center, laundry facility, and bicycle storage. The cooperative permits pets, 50% financing, and there is a 2% flip tax payable by the buyer.
…By Sotheby's International Realty - East Side Manhattan Brokerage


Residence 11A at 305 East 51st Street is a beautifully designed three-bedroom, three-bathroom home offering an exceptional balance of space, light, and modern luxury. The highly sought after A line is a corner apartment showcasing double exposures South and East, floor-to-ceiling windows, and nearly 10-foot ceilings. Wonderful natural light floods the apartment creating an airy and inviting atmosphere throughout. An expansive living and dining room offers a seamless layout for both relaxing and entertaining, all complemented by beautiful city views. The windowed kitchen is a chefs dream, outfitted with top-of-the-line Miele appliances and finished with striking Calacatta Gold marble countertops and backsplash, combining elegance with functionality. The thoughtfully laid-out floor plan features three generously sized bedrooms, each providing comfort and flexibility. The primary suite is a true sanctuary, complete with an expansive en-suite bathroom and abundant storage from oversized closets. Additional highlights include rich oak flooring and the convenience of an in-unit washer and dryer. Residents enjoy access to an impressive suite of amenities, including a 24-hour doorman and concierge, a 52-foot indoor swimming pool with Aqua Spa steam rooms and saunas, a fully equipped fitness center, and a residents’ lounge with a landscaped terrace. The building also features a media room, children’s playroom, golf simulator, bike storage, and a sky lounge with dining area—offering a truly elevated living experience.
…By Sotheby's International Realty - East Side Manhattan Brokerage


Located on the quintessential tree-line block of East 64th Street between Park and Lexington Avenues, this B-line, 10-into-8 room apartment has three-bedrooms and three-and-a-half baths. A private elevator vestibule opens into an expansive gallery setting the tone for the apartment’s gracious proportions and elegant interiors completed by the renowned interior designer, Clare Fraser. Thoughtfully positioned off the gallery is a suite of well-appointed entertaining rooms as well as well-placed Powder Room. Generously proportioned, the Living Room, with a beautiful fireplace, allows for several seating arrangements. It is further complimented by three oversized, east-facing windows overlooking Lexington Avenue. From the Living Room, one enters a handsome, knotty pine wood-paneled library complete with custom millwork shelving and two east-facing windows. Perfect for entertaining, a pantry can be accessed from the Library and features a wet-bar and ice machine as well as a door connecting to the Kitchen. In addition to the Living Room and Library, the apartment’s formal Dining Room is accessed from the gallery and features fabric upholstered walls and an intricate inlaid patterned wooden floor. Additionally, the Dining Room benefits from two large windows with western exposures. The apartment’s windowed, eat-in kitchen has been previously renovated and features high-end appliances including a Viking range, Bertazzoni refrigerator, and Bosch dishwasher as well as custom-cabinetry and ample counter-space. The apartment’s three bedrooms are located along a private hallway separate from the entertaining rooms. The first bedroom, currently configured as an Office, is well-sized and has an ensuite bath. The apartment’s second bedroom is traditionally decorated and benefits from several millwork closets as well as two large windows that offer southern and western exposures. This bedroom is complimented by an ensuite bath with walk-in shower. The Primary Bedroom is located at the end of the hallway and is generously scaled and features three windows allowing for both northern and western exposures. From the ensuite primary marble bath, one enters an amply sized windowed Dressing Room. If desired, both the Primary Dressing Room and the adjacent walk-in closet may be combined, with approval, to create a Fourth Bedroom. Additional features of this refined apartment include custom architectural molding, hardwood floors, beautiful mahogany three-panel doors, and ceiling heights over 9 feet. The apartment also benefits from individually controlled through-the-wall air conditioning units and a washer dryer. Built in 1927 by noted architect Kenneth M. Murchison, 133 East 64th Street is a well-regarded, prewar cooperative offering a full-time doorman, a live-in resident manager, and private storage. The cooperative permits pets upon approval and up to 50% financing. The building has a 2% flip tax.
…By Sotheby's International Realty - East Side Manhattan Brokerage

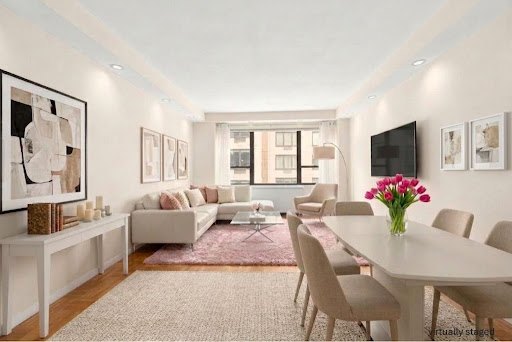


With good southern exposures and abundant natural sunlight, this corner one-bedroom, one-bath residence at the prestigious Diplomat condominium in Turtle Bay offers a bright and well-designed living environment, ideally situated near Grand Central for effortless access throughout the city and beyond. The home features an expansive living area and a gracious alcove, perfectly suited for a separate dining space or an elegant home office. Open exposures and five oversized windows, including those in the kitchen and bathroom, fill the residence with exceptional light throughout the day, enhancing the overall sense of space. Rich parquet hardwood floors and custom recessed lighting add warmth and sophistication throughout. A private, enclosed chef’s kitchen showcases gray-blue cabinetry, ample storage, and high-end appliances; thoughtfully laid out for seamless functionality. The bedroom serves as a serene retreat, easily accommodating a king-size bed, dresser and a desk, all complemented by a spacious closet. Residents of this pet-friendly, full-service building enjoy the convenience of a twenty-four-hour doorman and concierge, elevator access, on-site laundry, and a live-in superintendent, all within an impeccably maintained and professionally managed property. Ideally located moments from Grand Central, multiple subway lines, and Dag Hammarskjold Plaza, the building is surrounded by an array of dining, shopping, and everyday conveniences. The Diplomat condominium also offers flexible subletting policies, permits co-purchasing, and allows for up to 90% financing. A monthly assessment of $459.96 is in place through September 2027. Some photographs have been virtually staged.
…By Sotheby's International Realty - East Side Manhattan Brokerage


Offered for the first time in over 40 years, this unique space presents a rare opportunity. When combined with the adjacent apartment, it can be transformed into an exceptional residence featuring two private entrances. Currently accessed via a private street entrance through a vestibule, the layout offers exceptional flexibility and privacy. The interior consists of four well-proportioned rooms. Soaring 9’3” ceilings enhance the sense of scale throughout approximately 826 square feet. The cooperative permits up to 50% financing and applies a 2% flip tax on the purchase price, payable by either party. Located at 410 East 57th Street, this well-established, full-service cooperative is ideally situated in the heart of Sutton Place and is known for its strong sense of community.
…By Sotheby's International Realty - East Side Manhattan Brokerage


Sunny and happy home facing south over the gardens of the Schwab House on E 73 St. Apt 5PW has a spacious living room. The renovated kitchen is open to the living room with wonderful counter space and a separate dining counter. The kitchen has stainless steel appliances. The kitchen has “everything” a cook could ever want. There is a large entry foyer/home office, renovated bathroom, and the bedroom has built in closets. All the rooms have through the wall a/c units. The Schwab House is a fully serviced cooperative. It is situated in the Upper West Side within walking distance to Lincoln Center. It is close to Citarella, the Fairway market, Trader Joe’s, the Beacon Theater and the 1.2,&3 subway stops. It is across the street from Riverside Park. The Schwab House has its own on-site management, 24 hr. doorman, concierge, garage, gym, laundry, and playroom/community room ( offering teen hours, Pilates, and tai-chi classes). There are 2 roof decks, a bike room, storage lockers, dry cleaning/ tailor services and a large lending library. The Schwab House allows 75% financing, pied a terre ownership, parents buying for children, guarantors and joint purchases. The building is pet friendly. Everything you could want or need is at your fingertips at the Schwab House!
…By Sotheby's International Realty - East Side Manhattan Brokerage


176 East 71st Street, 14D 2 BEDROOM Light-Filled Corner Residence of Scale and Possibility High on the 14th floor, Residence 14D is a beautifully proportioned five-room corner apartment defined by light, space, and a gracious sense of arrival. A proper Entry Foyer opens to an elegant Gallery, setting the tone for the home’s classic layout. The Living Room and Dining Room unfold with ease, offering both comfort and a natural flow for entertaining, while the Windowed Kitchen is ideally positioned just beyond. Two well-separated Bedrooms provide privacy and flexibility, complemented by two-and-a-half Baths. The scale of the apartment allows for the easy addition of a third Bedroom, should one desire. Oversized windows frame open east and north exposures, bringing in lovely natural light throughout the day. The corner orientation enhances both airiness and outlook, while wood floors run throughout, adding warmth and continuity. Located in The Townsend House, a full-service cooperative with a full-time doorman, excellent staff, and on-site laundry, the building is known for its comfort, ease, and welcoming atmosphere. Just off Third Avenue, the location offers immediate access to the best of the Upper East Side—shops, restaurants, and convenient transportation all moments away Temporary monthly surcharge $162. The residence is ready for its next chapter and offers the opportunity to tailor an already exceptional home to one’s personal vision.
…By Sotheby's International Realty - East Side Manhattan Brokerage


843 Square Feet of Terrace. Two Different Views of New York. Open the bronze doors and the living room keeps going outside. The kitchen, dining room, and terrace all sit on the same level. You cook inside while someone sets the table outside. Beyond the terrace, tree-lined East 12th Street stretches below. Look north and the view opens to Midtown, with the Empire State and Chrysler Buildings standing clearly against the sky. Morning coffee above the treetops. Dinner for eight. In warmer months, the terrace is another living room. The rear terrace runs across the full width and looks into the ivy-covered courtyard designed by Future Green Studio. In front: skyline. In back: private courtyard. Together, the terraces provide 843 square feet that becomes part of how the home is lived. Three Bedrooms. 1,744 Square Feet. 15'6" Ceilings. One of only three residences on its private penthouse wing, this single-level floor-through offers exceptional privacy and abundant natural light from north and south exposures. The ceilings rise 15'6". Large pieces of art have space around them. Windows on both sides bring in two different views. From the center of the penthouse, you can see both. It has the openness and volume people seek in a downtown loft, with the comfort, finish, privacy, and services of a modern condominium. The living room, dining area, and kitchen unfold as one continuous space. Nothing interrupts the movement between them. Open the bronze-framed casement doors and the room simply keeps going. Someone can be cooking. Someone else can be outside. Everyone still feels connected. A sculptural white oak island topped in midnight black limestone anchors the kitchen. Satin-lacquer Italian cabinetry sits against Calacatta Ice marble. Sub-Zero, Wolf, and Bosch appliances are fully integrated. Blackened metal details give the kitchen definition. Everything has a purpose. The primary suite opens onto the rear terrace facing the private courtyard. There is a walk-in closet and an expansive five-fixture en-suite bath finished in Calacatta Ice marble. Deep soaking tub. Glass-enclosed shower. Radiant-heated herringbone Bianco Dolomiti mosaic floors. The second and third bedrooms are well proportioned and filled with natural light. Two additional full baths and a powder room continue the same level of finish. Laundry is inside the residence, discreetly placed. Paris Forino designed the interiors with a quiet hand. Seven-inch-wide European white oak floors throughout. Eight-foot solid-core doors with burnished brass hardware. Sound-attenuating bronze-framed windows. Architectural millwork is clean and precise. All bathrooms include radiant-heated floors. Steiner East Village has only 82 residences in this celebrated example of contextual modernism by S9 Architecture. Danish brick and a U-shaped plan surrounding a private, ivy-covered courtyard create a distinctive sense of place. The building offers over 16,000 square feet of amenities, including a 50-foot teak-ribbed pool, spa with sauna and steam room, FitLore fitness center, rooftop sky park with herb gardens and open-air kitchen, library with fireplace, children's playroom, 24-hour concierge, and live-in resident manager. East 12th Street is tree-lined and calm. Tompkins Square Park is nearby. The Union Square Greenmarket is within easy reach. Within a short walk are Michelin-starred restaurants, celebrated chef-driven kitchens, galleries, bookstores, and the independent places that make downtown Manhattan distinctive. You can walk out the door and be in the middle of downtown within minutes. Then you come home. You rise above the trees. You open the bronze doors to the terrace. And the city becomes the view.
…By Sotheby's International Realty - Downtown Manhattan Brokerage


Live above it all in this exceptional high-floor residence at the Sheffield Condominium, where breathtaking South and East exposures frame iconic New York City views from the 50th floor. Spanning approximately 1,600 square feet, this home is wrapped in dramatic corner windows, flooding the interiors with natural light throughout the day. Thoughtfully upgraded by the owner, the residence blends cutting-edge technology with refined design. A fully integrated Bang & Olufsen 5.1 surround sound system, in-wall CAT7 wiring, a primary bedroom Beovision TV, and a concealed 135-inch projector elevate the living experience, while smart home compatibility with Siri, Google Home, and Alexa ensures seamless modern convenience. The unit features a soundproofed entry door with a custom frame, plus a soundproofed master bedroom for added privacy from the neighboring unit. The windowed chef’s kitchen is both sleek and functional, outfitted with premium appliances, glass cabinetry, a Sharp drawer microwave, Kohler touchless faucet, Everpure water filtration system, and a built-in wine cooler. Custom Italian doors and refined finishes carry throughout the home, while additional features such as an LG washer and dryer, Toto washlets in both bathrooms, Nest thermostats, and Lutron Palladium motorized shades and lighting complete this fully modernized residence. A ventless hearth fireplace adds warmth and ambiance to the living room. The primary suite is a true retreat, featuring generous proportions and a spa-like en suite bath with dual vanities, marble-clad walls and floors, and a separate glass-enclosed shower. The second bedroom is equally versatile, enhanced by a custom bookshelf Murphy bed—ideal for guests or a sophisticated home office. This unit is currently configured as a 2 bedroom but can easily be converted to a 3 bedroom. Residents of this full-service luxury condominium enjoy an unparalleled suite of amenities. A private driveway leads to a striking glass-enclosed lobby with 24-hour doorman and concierge. The exclusive Sky Club features multiple lounges, a state-of-the-art fitness center with complimentary classes, sauna and steam rooms, and a year-round indoor pool with an outdoor deck. Additional highlights include a landscaped rooftop terrace with BBQ grills, a children’s playroom, on-site parking garage, bike storage, temperature-controlled storage, and a pet spa. Capital Assessment: $361.62/month through December 31st, 2030 for replenishing capital reserves Perfectly positioned just moments from Central Park and Lincoln Center, this premier 57th Street address offers immediate access to world-class dining, culture, and transportation—placing the very best of Manhattan at your front door.
…By Sotheby's International Realty - East Side Manhattan Brokerage


Welcome to Residence 2/3A at 129 East 69th Street—a rare duplex that truly feels like home. Enter into a dramatic double-height foyer with soaring 15-foot ceilings, setting the tone for this exceptional prewar residence. Rich in character, the home features beautifully proportioned rooms, tall ceilings, a wood-burning fireplace, and an abundance of natural light streaming through oversized windows in the gracious living room. The layout flows seamlessly into a formal dining room with double exposures across three large windows, creating an ideal setting for both everyday living and elegant entertaining. The spacious windowed kitchen is thoughtfully designed with ample storage and includes an in-unit washer and vented dryer, butler's pantry and custom cabinets throughout. This level is completed by a half bathroom positioned just outside the versatile den that can easily serve as a fourth bedroom, home office, or library. Upstairs, three generously sized bedrooms offer comfort and privacy, each filled with bright, natural light. The primary suite is a standout, featuring sunny double exposures, three large windows, and its own en-suite bathroom. Combining classic prewar charm with a warm, inviting layout, this is a home of rare scale and character in a coveted Upper East Side location. Residents enjoy a multitude of amenities including; 24-hour door attendant, live-in resident manager, fitness room, laundry room, and private storage. The building allows 50% financing and there is a 3% flip tax. Pets are welcome!
…By Sotheby's International Realty - East Side Manhattan Brokerage


870 UNITED NATIONS PLAZA PH 37/38B Light-Filled Penthouse Duplex in Historic Turtle Bay Neighborhood Has Breathtaking Unobstructed Views of NYC Here is your once-in-a-lifetime opportunity to own a beautifully appointed and impeccably designed three bedroom plus library in one of Manhattan’s premier residences. This residence boasts 9ft ceilings and a gracious layout and bright open city views. The Duplex was imagined and designed by legendary Master Architects Max Abramovitz and Wallace K. Harrison, who also designed the nearby United Nations Secretariat building. The Co-op is a multi-story masterpiece, with mid-century modern details such as plaster walls, high ceilings, hardwood flooring, (white marble flooring on the ground floor and hard wood upstairs) wood-burning fireplace, and a private elevator. This penthouse is the crowning jewel of one of the most modernist residential structures in New York City with wall to wall windows spread over two floors with amazing views from all rooms. Additional features of this incredible home include custom lighting, multiple zoned central air conditioning and generous closet space throughout. The sun drenched corner PH looks out on panoramic NW&E views and the greatest city in the world is literally at your feet. MAIN LEVEL 37TH FLOOR Enter through a private foyer that showcases a beautiful spiral staircase. The vast corner living boasts a wood burning fireplace with a finely crafted marble mantle. Other rooms on this level include a large privale bedroom with ensuite bathroom; an eat in kitchen with a dishwasher and a wine cooler; a formal dining room and library with direct and protected views of the East River and beyond; a laundry room with a washer and dryer; and a service entrance, UPPER LEVEL 38TH FLOOR Ascend to a second floor via the private elevator or the gorgeous spiral staircase to access the large Master Suite which includes a dressing room and a custom marble bathroom with a luxurious rainfall shower, walk in closets and a spacious sitting room that could easily be converted into a fourth bedroom; a home office, or an additional bathroom as the space’s original plumbing remains intact. (There is a dressing room that could be converted back to an additional bathroom) The second and third bedrooms on this level both have ensuite bathrooms. ABOUT THE BUILDING 870 UN PLAZA is a prestigious luxury coop which has the longest private driveway in NYC, which leads to a grand triple height lobby. The superbly run full service building offers a 24 hour doorman, valet, and concierge service. The more than 50 staff members provide five star service and security elevating residents to a whole new level of lifestyle. Building amenities include an on site management office; state of the art fitness center with Pilates studio; golf simulator; billiards room; two conference rooms; an in house dry cleaning service; rooftop sun decks; heated indoor garage; and “Club39”, a private resident’s lounge and entertainment area. Pets are welcome, and there is a dog park across the street. A storage room transfers with the apartment. United Nations Plaza is conveniently situated near public transportation, shops, restaurants and the FDR Drive, which makes its location ideal for frequent commuters. Neighboring the 18 acre UN Complex makes this exquisite home the epitome of comfort, privacy, and serenity.
…By Sotheby's International Realty - East Side Manhattan Brokerage


Perched on the 20th floor of a distinguished Sutton Place cooperative, this sophisticated one-bedroom, one-and-a-half-bath home offers dazzling views of the Manhattan skyline, the East River, and the iconic Queensboro Bridge. From the semi-private landing, you are welcomed into a gracious foyer gallery, lined with custom bookcases, that opens into an expansive living and dining area. Walls of brand-new tilt-and-turn windows frame open North and East exposures, bathing the interiors in light and showcasing the cityscape beyond. With ceilings rising to nine feet, the home offers exceptional volume and scale. The windowed kitchen is set apart from the living space, providing functionality and privacy. The generously scaled bedroom is thoughtfully designed with a wall of custom closets, a built-in vanity, and an en-suite marble bath with a soaking tub. The bedroom’s unique cut-out shape enhances the sense of scale in the grand living area. A separate powder room adds convenience, while the apartment also includes a Bosch washer/dryer in the kitchen, central air-conditioning with individual thermostats in every room, and abundant storage throughout. This high-floor home combines the tranquility of Sutton Place with breathtaking vistas and modern updates, offering a truly special residence in one of Manhattan’s most coveted neighborhoods. Apartment 20E, located across the hall, is also available for sale and could be easily combined with this residence. The Sovereign is set amid the tranquility of Sutton Place, offering a peaceful escape from the city’s hustle and bustle. The location provides convenient access to the 59th Street Bridge, fine dining, shopping, and everyday conveniences such as Trader Joe’s and Home Depot. Built in 1975 and rising 48 stories, the building is home to 348 residences. Key Features Full-time 24/7 doorman On-site resident manager and management team Fitness center Personalized concierge mail service On-site covered garage with 24/7 valet parking, including EV chargers Large outdoor park and plaza on the property Bicycle storage room Pets are welcome Trusts & guarantors permitted Pied-à-terre permitted; LLCs considered on a case-by-case basis Up to 65% financing permitted
…By Sotheby's International Realty - East Side Manhattan Brokerage


Positioned on the 21st floor, this refined and versatile residence combines elegant proportions with panoramic city vistas. With nine-foot-high ceilings, an expansive layout, and three separate bedroom suites plus a staff room, this home blends timeless sophistication with practical modern living. Enter through the gracious gallery to a dramatic 65-foot expanse that opens to a south-facing formal dining room and a north-facing living room. Off the living room is an inviting balcony, as well as an adjacent third bedroom (currently open to the living room). This flexible apartment boasts a living room, three oversized bedrooms, each with ensuite marble baths, plus a windowed staff room or home office and fourth full bathroom. The primary bedroom, bathed in light from its southern and western exposures, includes a walk-in closet, oversized closet, and a marble bath with both tub and separate shower. The second bedroom has built-in closets with fabric-paneled doors adding both character and functionality and its own ensuite bath. The third bedroom, now open to the living room, retains its ensuite bath. There is a large, windowed kitchen, and an adjacent laundry area. The powder room is presently used as a walk-in closet, with plumbing intact, making it simple to restore to a bathroom Additional highlights include herringbone hardwood floors throughout, central a/c with separate thermostats, generous custom closets, and abundant natural light with sweeping city views to the south, north, and west. The neighboring apartment, 21F, which shares the semi-private landing, is also available for sale offering the potential to combine for an extraordinary full-floor residence. The Sovereign is set amid the tranquility of Sutton Place, offering a peaceful escape from the city’s hustle and bustle. The location provides convenient access to the 59th Street Bridge, fine dining, shopping, and everyday conveniences such as Trader Joe’s and Home Depot. Built in 1975 and rising 48 stories, the building is home to 348 residences. Key Features Full-time 24/7 doorman On-site resident manager and management team Fitness center Personalized concierge mail service On-site covered garage with 24/7 valet parking, including EV chargers Large outdoor park and plaza on the property Bicycle storage room Pets are welcome Trusts & guarantors permitted Pied-à-terre permitted; LLCs considered on a case-by-case basis Up to 65% financing permitted
…By Sotheby's International Realty - East Side Manhattan Brokerage


55 East 86th Street, Apt 8B – Rare Upper East Side Condominium! Unique opportunity to own a chic, south-facing seven room prewar condominium home in Carnegie Hill, so close to Central Park! A nice entrance gallery opens to the spacious drawing room with large windows, showcasing hard wood floors, high ceilings, a beautiful library and a wood burning fireplace. Adjacent, through large, elegant doors, the gracious dining room, enhanced with rich wood finishes and custom built-ins, exudes elegance and charm. A substantial dining table anchors the room. Elegant proportions and the inviting layout of both rooms make this home ideal for grand entertainment and everyday living. The thoughtfully designed windowed eat-in-kitchen includes custom cabinetry, generous storage, sleek black countertops and integrated appliances including washer/dryer and ample room for a large dining table. Three spacious bedrooms and a smaller fourth bedroom or office and three full bathrooms complete the lovely layout. This residence offers both comfort and functionality, rarely found at this price point in condominiums of the area. 55 East 86 is in the heart of the Museum mile, elegant boutiques, restaurants, private and public schools, and a glimpse away from Central Park. It is a full-service building, offering 24-hour doormen, a concierge, a live-in super, a gym, a laundry room, a bike room and a private storage room. Don’t miss this opportunity to own a sophisticated, European-inspired four-bedroom in one of the most coveted Condominiums of the Upper East Side — combining timeless elegance with the flexibility and investment advantages of condo ownership. For primary owners, a STAR abatement may apply. Co-exclusive
…By Sotheby's International Realty - East Side Manhattan Brokerage


This freshly painted quiet alcove studio offers serene treetop views and an exceptionally low monthly maintenance of under $1,000. The large alcove comfortably functions as a junior one bedroom layout, giving you the flexibility to create a separate sleeping area or workspace. Inside, the apartment features a brand new A/C unit and new window blinds, adding comfort and convenience to this peaceful home. The kitchen has stainless steel appliances, dishwasher and room for a high top table seating area. The bathroom is renovated with stylish floors and bathroom vanity. There is also a bonus murphy bed for guests that can be left or removed if not needed. This studio has it all—low maintenance, large open layout, nicely renovated and serenely quiet—all for a very low price. Why rent when you can OWN your own piece of Manhattan! The Wingate is a full-service building with a full-time doorman, live-in super, and concierge located in the heart of Murray Hill. In addition to the full-time staff, The Wingate offers building laundry, bike and building storage, and a well-maintained rooftop with gorgeous city views including the Empire State Building. The building also provides free seasonal window cleaning. Pied-a-Terres and parents purchasing for children are permitted yet subject to board approval. Subletting is allowed after two years on a case-by-case basis and is also subject to board approval. This building is partially pet friendly (Sorry, no dogs!). The Wingate is located in the bustling neighborhood of Murray Hill. Stay close to home with the abundance of restaurants and retail shops nearby, like Trader Joe's, Whole Foods, and NYU Langone Hospital, or travel in and out of the neighborhood with ample subway access.
…By Sotheby's International Realty - East Side Manhattan Brokerage


Bathed in natural light from its cheerful south and east exposures, this exceptional one-bedroom, one-bath residence at Onyx Chelsea offers a sophisticated blend of comfort and contemporary design. Floor to ceiling windows frame views of the city streetscape while flooding the home with sunlight throughout the day. The open kitchen is thoughtfully designed for both everyday living and entertaining, featuring a spacious island and a suite of premium appliances including Viking, Sub-Zero, and Bosch. The expansive living and dining area creates an inviting atmosphere with seamless flow and abundant natural light. A spa-inspired bathroom provides a luxurious retreat, complete with a soaking tub, separate glass-enclosed shower, and heated floors. The generously proportioned primary bedroom accommodates a king-sized bed and is complemented by a walk-in closet offering exceptional storage. Additional sought-after amenities include central air conditioning, a vented washer/dryer, and a wine cooler, elevating both convenience and contentment. Residents of Onyx Chelsea enjoy the privacy of an intimate condominium complemented by a 24-hour doorman, fitness center, roof deck, and bicycle storage. Additional storage is available and your pets are welcome. This wonderfully appointed home offers an outstanding opportunity to enjoy refined living in a super-convenient Chelsea location. Parking available under separate agreement.
…By Sotheby's International Realty - East Side Manhattan Brokerage


This ideal pied-a-terre residence is defined by its open views of Central Park and the glittering Manhattan skyline. Perched high atop the iconic Carlyle Hotel and with access to all of its luxurious amenities and service, this impeccable residence offers all that one needs for a glamorous perch in New York City. An elegant squared Foyer opens to a grandly inviting Living Room. Filled with golden western sunlight, this room is an ample 24 feet in length and is distinguished by curved entrance walls. Three large windows enjoy fabulous views of Central Park and open skies. Adjacent, the sunny and spacious Primary Bedroom shares these delightful outlooks and offers a stylish ensuite bath and ample closets. From the Foyer, an efficient Kitchen and an additional full bathroom complete this perfect high floor abode, as does a private storage unit included in the sale of the apartment. At The Carlyle, residents benefit from a beyond elegant lifestyle replete with a panoply of top facilities and unparalleled service, the security of a fine hotel, and the privacy of cooperative apartment ownership. Incomparable service is ensured by a dedicated Concierge and Management team. Included in the maintenance are utilities and twice daily housekeeping service. Other amenities include 24-hour room service, valet parking, as well as access to the hotel’s state-of-the-art Fitness Center, Valmont Spa, Yves Durif Salon and other delights, such as Bemelmans Bar, Café Carlyle, The Gallery, and Dowling’s at The Carlyle. Located in a most central and highly desirable Upper East Side location, this unique sun-filled aerie is truly the perfect pied-a-terre or a chic and streamlined primary residence. Completed in 1930 by Bien & Prince architects, this iconic building exudes jazz age sophistication and is an art deco treasure. Pets are welcomed at this, the “most glamorous hotel in the world.” Corporate and trust ownership are permitted. Services of The Carlyle Hotel: Twice Daily Housekeeping Monthly General Cleaning 24-hour Room Service 24-hour Security Service Manned Elevators 24-hour Fitness Studio Concierge Service Access to Valmont Spa and Yves Durif Salon Personal Telephone Message Services Complimentary Daily Newspapers Valet: Laundry / Dry Cleaning / One-hour Pressing Service / Shoe Shine Hotel-Owned Adjoining Parking Garage with Valet Discount on Food & Beverage charges Preferred pricing on all Banquet Food & Beverage charges Discount on laundry and valet charges Guaranteed parking space in The Carlyle Garage at reduced pricing Preferred pricing on spa & salon treatments
…By Sotheby's International Realty - East Side Manhattan Brokerage


Perched on a high floor in the heart of Lincoln Square, this beautifully designed one-bedroom residence boasts sweeping city views and exceptional natural light throughout. The spacious living and dining area features wide-plank wood floors and a large north-facing window that bathes the space in sunlight while showcasing iconic views of the Empire Hotel. The sleek kitchen is thoughtfully appointed with premium appliances, and smart, efficient storage. The generously sized bedroom offers a large closet and a picture-perfect north-facing window with striking city views and abundant light. A spa-inspired bathroom completes the home, while central air conditioning and heating provide year-round comfort. The Beaumont Condominium is a full-service building with a 24-hour doorman and exceptional amenities, including a landscaped courtyard garden, a rooftop deck, bike room, and laundry rooms on every floor. The building is smoke-free and pet-free. Assessment in place through end of June 2026 for boiler replacement for a new heating and domestic hot water system: $139.70/month. Ideally situated moments from Central Park, Columbus Circle, Lincoln Center, and major subway lines, this residence places the best of Manhattan living right outside your door. Tenant in place paying $4,500/month until Feb 14th, 2027.
…By Sotheby's International Realty - East Side Manhattan Brokerage


Bright & Spacious Two-Bedroom, Two-Bath at The Ardsley on Central Park West Brand new to market, this beautifully proportioned two-bedroom, two-bath residence is located in The Ardsley—one of Central Park West’s most coveted prewar cooperatives, designed by renowned architect Emory Roth. With a thoughtful, sensible layout and elegant Art Deco details throughout, this home perfectly blends classic character with modern updates. A gracious entry foyer leads to an expansive living space enhanced by high beamed ceilings, arched doorways, pristine hardwood floors, and original brass hardware. The freshly updated windowed kitchen features high-end appliances, marble countertops, and an in-unit washer/dryer. The bedrooms are located on their own hallway and both full bathrooms have been tastefully renovated. Generous closet space throughout ensures effortless storage and convenience. At the corner of Central Park West and 92nd Street, The Ardsley is a meticulously restored, white-glove prewar building offering unparalleled service, including a 24-hour doorman, concierge, on-site resident manager, and full-time porter and maintenance staff. Exceptional amenities include a fitness center, children’s playroom, two bike rooms, multiple storage rooms, and a lending library. Pets are welcome; pied-à-terres considered on a case-by-case basis. There is a 2% flip tax. A timeless home in an iconic address—steps from Central Park.
…By Sotheby's International Realty - East Side Manhattan Brokerage
'%20stroke='%23DDAA3A'%20stroke-width='1.909'%20stroke-linecap='square'%20stroke-linejoin='bevel'/%3e%3c/svg%3e)
Receive by email any new listing that may match your search criteria
Your criteria :
By validating this form, you accept the general conditions of use of Le Figaro Properties.
These agencies offer a selection of luxury properties vente at New York. Feel free to contact them for personalized assistance.
Tourists flock to Manhattan year round to see some of the most famous landmarks in the world, like the Statue of Liberty and the Empire State Building. It's also a desirable place for wealthy residents, with an abundance of spacious New York apartments and townhouses.
Brooklyn offers some respite from the buzz of Manhattan, while only being a stone's throw away. This borough is known for its particularly trendy shops and restaurants. Some of the greenest neighborhoods in NYC can be found here, as well as stunning brownstones and luxury New York apartments.


