Get early access to listings that match your criteria
Never miss an opportunity again. Our personalized alerts notify you instantly.

 English$ USD · m²
The Big Apple is one of the best places to live in the US, and is home to incredible luxury real estate. Some of the finest New York apartments come with views of Central Park, or a panoramic view of the Manhattan skyline. Affluent residents tend to vacation in the nearby Hamptons, a luxury seaside haven.


Situated just one floor below the PH, Residence 9 at 111 Leroy is a meticulously crafted full-floor, three-bedroom three-and-a-half bathroom home spanning 2,430 square feet. Designed by Workshop/APD, every detail has been carefully considered - from the custom millwork to the sophisticated material palette that lends to the warm yet modern loft-like feel. The expansive corner great room is flooded with natural light through floor-to-ceiling Southern and Western facing windows. Hudson River views create an impressive setting for both everyday living and entertaining. The adjoining chef's kitchen is as beautiful as it is functional, featuring book-matched walnut cabinetry, honed Statuary marble countertops, a dramatic 12' waterfall island, and a full suite of integrated Sub-Zero, Wolf, and Miele appliances. A wide gallery separates the public and private spaces, leading to a serene primary suite with a custom dressing room and spa-caliber marble bath complete with a steam shower, soaking tub, and Waterworks fixtures. Two additional bedrooms are generously proportioned and beautifully appointed, each with access to its own marble bathroom. Additional highlights include a striking powder room, a dedicated utility room with vented laundry, a private elevator landing and Savant home automation. Situated on one of the West Village's cobblestone blocks, 111 Leroy Street is a boutique condominium that is home to just 13 residences. Amenities include a common courtyard with a barbecue and firepit, lobby level lounge, a fitness room and a 24/7 doorman.
…By Annonceur International


STATE-OF-THE-ART EXTRA LARGE STUDIO - ORIGINALLY A 1 BEDROOM - 709 SF GYM, ROOF DECK, GARAGE THIS IS THE ONE!!! Your new home is a renovated, chic studio whose wide open living space and walls of HUGE picture windows create a loft-like feel. Pass through the threshold onto wide hardwood plank floors into your generous and distinct foyer complete with two closets - one is a double. Continue on into your commodious living space with ample room for separate dining, seating and sleeping areas. You will be able to have a king sized bed with room to spare! Warm Eastern light bathes the entire home in light... it is the ideal home, pied-a-terre or office. Everyone knows the kitchen is the Heart of the Home and your separate renovated kitchen will not disappoint. You'll love the stunning lacquer cabinetry, abundant counter space, quiet Bosch dishwasher, under the counter refrigerator and Top-of-the -Line Gaggenau range. But wait...there's more! Your sleek modern bathroom has a glass framed shower and a private en-suite dressing area with custom built-in cabinets. LOCATION LOCATION... The Charles House ideally located on the corner of Madison Avenue and 78th Street is a full-service luxury condominium. Top of the line amenities include a 24 hour doorman, live-in super, a fitness center, garage and a planted roof deck with STUNNING, unobstructed views of Central Park and the Manhattan skyline. Nestled in the heart of the Upper East Side, 40 East 78th Street is close to Central Park, Museums, the City's best restaurants, cafes, boutiques and shopping. You'll love your redesigned and renovated home where no detail has been overlooked. CALL TODAY! You'll be glad you did. Current Assessment $158.81 ends April 12, 2034.
…By Annonceur International


Bright and spacious 3 bedroom 2 bathroom with a private balcony in one of the most desirable co-op buildings on Roosevelt Island! Utilities included. Easy Approval! The apartment features hardwood floors throughout, high ceilings, granite counter tops, stainless steel appliances, tons of closet and storage space, and more. This apartment also has a tremendous amount of light and Manhattan/River Views, which can be enjoyed on your spacious private balcony! Some photos have been virtually staged. Rivercross is an exceptionally well-managed full service building and the original co-op building on Roosevelt Island, earning its title as The Premiere Roosevelt Island Co-op. There is a full-time doorman, concierge, live-in super. Amenities include a recently renovated two-level state-of-the-art fitness center, 60'30' indoor pool, saunas, bike storage, resident lounge room, playroom, courtyard patio, and more. The building allows pied-a-terres, co-purchasing, and up to 80% financing. Dogs are not permitted. On Roosevelt Island, residents can enjoy the convenience of shops, cleaners, Starbucks, a Japanese Bistro, Italian Trattoria, and Duane Reade. There is also a lively Irish Pub, a new and already popular Mediterranean Eatery, and also Nisi Cafe, a traditional coffee shop and favorite neighborhood weekend and evening gathering spot!
…By Annonceur International


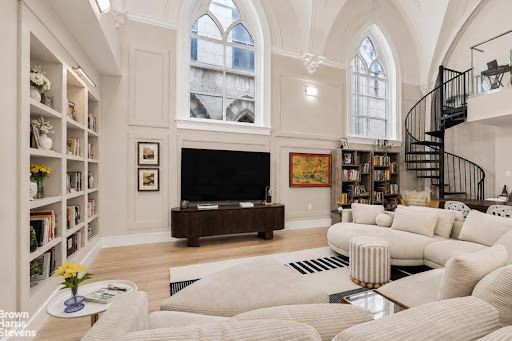
Featured in the NY Times! Own something special! Welcome to Residence 2B at 463 West 142nd Street - a one-of-a-kind loft set within a converted church convent, where original architectural detail and dramatic ceiling height define the space. Please note the current wall color is green. Some listing photos were changed to show the living room in a lighter color for demonstration purposes only. The main living area is anchored by soaring ceilings and oversized arched windows, creating a sense of scale that's hard to find. Original elements throughout add a distinct architectural character that sets the home apart. The proportions feel substantial - from the living and dining area to the overall layout - giving the space an open feel that still remains comfortable and grounded. The kitchen carries that same scale, offering generous counter space, storage, and a layout that connects naturally to the main living area, making it well-suited for both everyday living and entertaining. Configured as a 3-bedroom, 3-bathroom duplex, the home offers flexibility across levels. The lofted upper area can function as a bedroom, office, or additional living space depending on your needs. A second standout feature is the private outdoor access. The fire escape has been thoughtfully used as an extension of the home, and from there, a private staircase leads to a bonus space above the kitchen that can be used as a workspace, studio, or storage. Throughout, the home blends its original character with a layout that remains practical and easy to live in. Building Highlights: - Boutique condominium in a converted church convent - Common roof deck furnished for residents - Virtual doorman system - Package Room
…By Annonceur International


Wrapped by 33 oversized windows and occupying a rare triple-corner position, Residence 17S at Artisan Lofts is a spectacular 3,033-square-foot Tribeca loft offering exceptional scale, abundant natural light, and sweeping panoramic views of the Hudson River, the Manhattan skyline, and Tribeca's iconic architecture. Perched on the 17th floor with only one residence above, the home opens into an extraordinary 70-foot corner great room where 11.5' soaring ceilings and dual exposures frame brilliant southern light and breathtaking western sunsets. Designed for effortless entertaining on a grand scale, the expansive living and dining spaces are anchored by a striking marble fireplace, handsome custom millwork, and walls of windows that create a dramatic backdrop for everything from intimate dinners to large holiday gatherings and celebrations. At the heart of the home, the chef's kitchen is centered around a dramatic marble island and appointed with extensive custom cabinetry, marble countertops and backsplash, a Gaggenau and Miele appliances. Balancing authentic loft character with refined contemporary design, the three-bedroom, three-and-a-half-bath residence showcases rich walnut flooring, and expansive proportions throughout. A custom marble wet bar with additional built-in cabinetry seamlessly connects the entertaining spaces while providing generous storage and serving functionality. Privately positioned, the corner primary suite enjoys exceptional light, its own private balcony, and a luxurious spa-inspired bath featuring a deep soaking tub, double vanity, and floor-to-ceiling windows. A wall of custom built-in closets and a spacious walk-in closet, all fully outfitted, provide exceptional storage. The second bedroom offers an ensuite bath, while the third bedroom occupies its own private wing with corner exposures and exceptional privacy. A beautifully appointed powder room completes the residence. Originally constructed in 1929 and thoughtfully transformed into one of Tribeca's most celebrated luxury loft condominiums, Artisan Lofts offers an exceptional suite of amenities including a 24-hour attended lobby, skylit fitness center, yoga studio, children's Imagination Center, and the beautifully landscaped Riverview Artisan Roof Garden overlooking the Hudson River. Positioned in the heart of Tribeca, moments from acclaimed restaurants, boutique shopping, art galleries, and Hudson River Park, Residence 17S presents a rare opportunity to own a grand-scale, triple-corner loft within one of downtown Manhattan's most coveted full-service condominium buildings.
…By Annonceur International


Exceptional Scale, Views and Versatility A distinctive and beautifully appointed combination residence offering approximately 1,413 square feet, with open western and northern exposures and spectacular Manhattan skyline views Enjoy protected northern views overlooking the serene Turtle Bay Gardens, complemented by expansive cityscape views to the west. The spacious living and dining areas feature sophisticated, thoughtfully selected finishes and open to a private west-facing balcony-the perfect setting to take in the ever-changing Manhattan skyline. The impeccably designed, windowed kitchen is both stylish and functional. The spacious primary bedroom offers abundant custom closets and an en-suite bathroom. The second bedroom features a custom-built Murphy bed, built-in desk, and ample closet and storage space. The residence also offers two full bathrooms, a powder room, and a washer/dryer. With an exceptional layout, generous living spaces, and a private west-facing balcony, 27DE offers remarkable scale and versatility. With two separate deeds, there is also flexibility in use and layout-an increasingly rare opportunity in Midtown East. The Club at Turtle Bay Condominium is a full-service building offering a 24-hour doorman and concierge, live-in superintendent, landscaped roof deck, glass-enclosed rooftop lounge and centrally located laundry room. Ideally located near Grand Central Terminal, convenient transportation, renowned restaurants, and shopping. Residents enjoy discounted access to the Vanderbilt YMCA, with parking and storage available for an additional fee.
…By Annonceur International
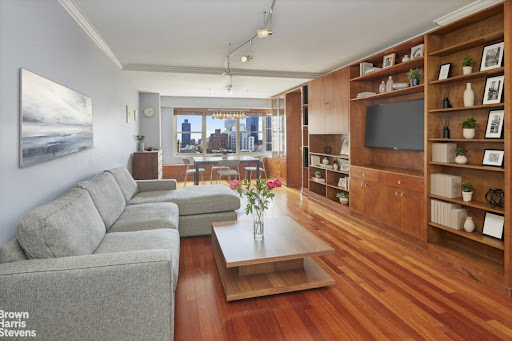


At the Newport East, nestled on a high floor with an open view, is a bright 3-bedroom 2-bath. Many intentional, (read enchanting) details make this residence especially warm and functional. As you enter the foyer is a wall of natural stone travertine accenting the rich cherry wood floors, giving depth and expansion to the generously-sized living room with a seamless wall of built-ins. To the left is a second foyer leading to a bath and separate bedroom. Off the living room is the second bedroom, leading to the balcony. To the right there is a large pantry, next to a smart breakfast nook facing the fully-equipped kitchen with double sink. Enter a small landing to the primary bedroom with ensuite bath that overlooks the balcony; a perk for watching the sunrise with morning coffee or the city scape with an evening cocktail. The building has LOW maintenance fees , with the additional benefit of electricity, heating and AC being included. This is a pet friendly building with a dog limit up to 30 lbs. The building allows parents buying for adult children, co-purchasing and guarantors. No pied a terre's are allowed . 25% down is required. The staff is great, a 24 hour DM and concierge with a live in super and staff. Residents enjoy a rooftop with heated saltwater pool open from Memorial to Labor Day , that includes a sun deck and children's pool. There are 2 central laundry rooms, bike storage, private storage options and an onsite garage. Adjacent to that is a tailor for the building . The lobby is quintessential New York restored circa Madmen era, that is gracious and cool. In the heart of the upper east side this location is an authentic residential neighborhood yet cosmopolitan at once. Nearby is the 6 and the Q train and the crosstown bus, Citarella, Eli's Grocery, Equinox, New York Sports Club, John Jay Park and Central Park. There are many school options , and the best medical specialists perhaps in the world, adjacent to world class shops on Madison Ave , the Metropolitan Museum of Art, the revamped Frick, and Neue Galerie with Cafe Sarbasky . Or have an aperitif at the iconic Bemelmans at the Carlyle for some old school charm , or check out one the many established or new eateries popping up with many types of cuisine. It's a superb corner of the world and it's all right here. There is a temporary Capital assessment of $291.50 and an operating assessment of $129.56 through December 2026.
…By Annonceur International


Move right into this spacious 1,056-square-foot one-bedroom residence in a full-service prewar condominium in the heart of Tribeca. An expansive foyer opens to a bright living room with 10-foot beamed ceilings and hardwood floors throughout. The oversized living area easily accommodates both a large dining table and a workspace, creating flexibility for dining, working from home, and entertaining. Quiet northern exposures provide a peaceful setting. The kitchen is equipped with high-end appliances, abundant cabinetry, and an adjacent laundry room/pantry that adds exceptional storage and everyday convenience. The generously proportioned bedroom is complemented by a well-appointed hall bathroom, while multiple closets throughout the home provide excellent storage. 80 Chambers Street is a full-service condominium offering a 24-hour doorman, concierge, and live-in resident manager. Residents enjoy three fitness centers, including one conveniently located on the same floor as the apartment, a spectacular roof deck with panoramic city views, a children's playroom, conference room, and an additional laundry room on every floor. Pet-friendly and ideally located in the heart of Tribeca, the building is moments from renowned restaurants, shopping, parks, and multiple subway lines, including the A, C, E, 1, 2, 3, R, W, 4, 5, 6, and J trains.
…By Annonceur International


Perched high above the Manhattan skyline, Residence 2022 at the Dorchester Towers Condominium offers a rare combination of space, light, and sweeping panoramic views. Generously proportioned 4-to-5 bedroom, 3.5 bathroom home spans approximately 2,370 square feet of interior living space and an extraordinary 752 square foot wraparound terrace. The wraparound terrace - a true rarity in New York City - is perfect for al fresco entertaining, morning coffee, or simply taking in the breathtaking cityscape at any hour. Inside, multiple oversized rooms offer endless flexibility, whether you need a home office, guest suite, playroom, or all of the above! An abundance of large closets ensures storage is never an afterthought. Private storage and on-site parking are also available. W/D is permitted in unit. Dorchester Towers is a full-service, pet friendly condominium offering the finest in residential amenities, including 24-hour doorman, concierge, live-in resident manager, and dedicated maintenance staff. Residents enjoy access to a state-of-the-art fitness center, roof deck, resident lounge, business center, and bike storage. Ideally situated in the heart of the Upper West Side, minutes from Lincoln Center, Central Park, Riverside Park, and the best dining, shopping, and culture that Manhattan has to offer. There is currently an assessment of $1,865.23 through February 2027. Some photos are slightly digitally enhanced. All showings are by appointment only.
…By Annonceur International


Riverside Living Circa 1904. Redefined for today. With Riverside Park unfolding below and the Hudson River stretching beyond, this exceptional 3 bedroom, 3 bath 1904 residence enjoys a perspective rarely found- an outlook of the natural grace and flow of the mighty Hudson as it meanders northwards along the western border of the island of Manhattan . On the 4th floor, perched at treetop height, oversized windows frame lush park views while filling the home with natural light from morning to evening. Gracious and grandly scaled at over 2400 square feet, this is a home that offers dramatic, classical architecture- perfectly imaged for today's lifestyle. A dramatic 24-foot gallery sets an elegant tone before opening into an expansive living and dining room designed for both effortless entertaining and smartly designed, functional living. A grandly scaled nearly 20 by 27 foot entertaining salon welcomes you in style, with soaring ceilings and a dramatic bay window immersed in a green canopy of foliage, open sky, and winter River views. The chef's kitchen is equally impressive, anchored by a generous center island with seating for four and is appointed with custom high-gloss cabinetry, pearl-grey quartzite countertops and backsplash, and a suite of premium appliances including Gaggenau, Miele, Verona, a wine refrigerator, and an in-sink disposal. Desired features include a five burner vented stove, in-sink disposal, and wine fridge. Privately positioned away from the entertaining spaces, the kind-sized primary suite is a peaceful retreat overlooking a lushly planted courtyard featuring an oversized custom walk-in dressing room and a spa-inspired, windowed bath clad in Carrara and Bardiglio stone. Radiant heated floors, Kallista fixtures, a freestanding soaking tub, glass-enclosed shower, and private water closet complete the experience of peaceful luxury. One secondary bedroom offers an en-suite bath and dressing area, while the third bedroom is served by a beautifully finished full bath that also functions as the home's guest bath. Both bathrooms feature porcelain tile, Walker Zanger glazed mosaics, and Bianco Dolomiti marble accents. Additional highlights include a Bosch washer and dryer, dedicated HVAC, Hunter Douglas motorized shades throughout, custom-fitted closets, a dedicated A/V closet, and exceptional storage. Coffered ceilings, rich solid oak herringbone floors, custom millwork, and solid-core paneled doors create a timeless architectural backdrop throughout. The Chatsworth is a historic Beaux-Arts landmark built in 1904 and converted into a luxury co-op in 2014, offering 81 residences. The building preserves its classic Beaux-Arts facade, rusticated limestone base, and elaborate architectural detailing, while interiors feature contemporary layouts modernized by Pembrooke and Ives. Residents enjoy thoughtfully curated amenities, including full-time concierge service, a library and business lounge, state-of-the-art fitness center, yoga studio, children's playroom, game room, screening room, resident lounge, catering kitchen, bike storage, and a pet-friendly lifestyle. Pets, pied-and224;-terre, investor, and entity ownership are permitted, subject to board approval. Subletting is also permitted with board approval. The Chatsworth offers the flexibility of condominium ownership with the features of pre-war grandeur rarely offered in the residential landscape.
…By Annonceur International


Penthouse A at 99 Morningside: an extraordinary residence occupying the entire twelfth floor of one of South Harlem's most sought-after boutique condominiums, that offers panoramic views of Central Park, Midtown Manhattan, Morningside Park and all of Harlem. Kept in near-pristine condition, this expansive four bedroom, two and a half bath home is bathed in natural light and provides 2,313 interior square feet and 884 square feet of private outdoor space, including its very own roof terrace with a built-in gas grill and water supply. The elevator opens directly into the custom built foyer that then leads into the generous living and dining area offering spectacular views south over Central Park, Billionaire's Row and the buildings beyond. Extending the living and dining area to the north is the beautifully finished windowed kitchen featuring dark oak cabinetry with matching tone marble counter and backsplash, and a Miele appliance suite that includes a custom-paneled, side-by-side refrigerator, freezer and dishwasher paired with an electric wall oven, speed oven, gas cooktop and hood. There is also a 46-bottle, under-counter wine refrigerator. A thoughtfully designed two-wing floor plan distinctly separates the living, dining, and entertaining areas from the private bedroom quarters, optimizing functionality, comfort, and privacy. A light-filled corridor connects the wings, passing the laundry room, a windowed powder room, and the staircase leading to the roof terrace. Each bedroom is graced with its own stunning view, either south and west directly over Morningside Park and the Columbia Secondary School or north and east across all of Harlem. Of particular note, the gracious primary suite includes its own SW-facing terrace, the ideal place for morning coffee and starting the day, as well as a luxurious ensuite marble bathroom with a Moen soaking tub, separate glass shower stall and floor to ceiling window facing south. The three secondary bedrooms are all roomy and share a full bathroom. Perched at the very top of the building, the impressively scaled PRIVATE roof terrace delivers wide-ranging views in every direction while also maintaining an unexpected sense of seclusion. Whether hosting unforgettable celebrations or cultivating a verdant sky garden, this rare outdoor retreat is as versatile as it is breathtaking. Several thoughtful details complete the luxurious appointing of this exceptional home such as: mechanicals for a two-zone central air system so that the living area and bedrooms can be maintained at different temperatures, floor to ceiling thermally broken tilt-turn and casement windows that maximize energy efficiency, sound dampening and light, a rich dark oak flooring throughout and plentiful storage space. A boutique condominium constructed in 2020, 99 Morningside benefits from a 421a Tax Abatement that expires in 2035 and consists of only 23 homes. Residents enjoy several amenities such as a part-time doorman from 6 pm to 11 pm, a video-intercom, a superintendent on premises during the day, a modern and fully equipped gym and bike storage. Perfectly situated at the corner of Morningside Park and W 123rd St just minutes from Columbia University, this home places you in the heart of one of Manhattan's most vibrant neighborhoods. Within just a few blocks you'll find gourmet grocery stores, acclaimed restaurants, cozy cafand233;s, and lively nightlife along Frederick Douglass Boulevard. Central Park is a short stroll away, and multiple subway lines offer an easy commute anywhere in the city.
…By Annonceur International


Experience breathtaking southern light, vibrant sunsets and sweeping city views from this exceptional two bedroom penthouse. Floor-to-ceiling windows flood every room with natural light, while an oversized private balcony provides the perfect setting to relax or entertain against the dramatic backdrop of Manhattan’s skyline. The chef’s kitchen features custom cabinetry, sleek Caesarstone countertops and premium appliances by Bertazzoni and Blomberg. Designed for effortless living and entertaining, the kitchen flows seamlessly into the spacious living area and out to the private balcony. The serene primary bedroom offers a spa-inspired ensuite bath complete with a freestanding soaking tub, oversized walk-in shower and double vanity. Additional features include 9'6 ceilings throughout, radiant floors in both bathrooms, wide-plank hardwood floors, a Bosch washer and dryer, generous closet space and smart home climate control with Google Nest thermostats. Located in a full-service condominium at 302 East 96th Street, the home is moments from the Second Avenue Subway Q Line, offering convenient access to the rest of Manhattan. The surrounding neighborhood features charming cafés, acclaimed restaurants, world-class museums, major medical institutions and easy access to both Carl Schurz Park and Central Park. Building amenities include a 24-hour attended lobby, full-time superintendent, bicycle storage, parking available for purchase, a resident fitness center, lounge with outdoor patio and a spectacular rooftop terrace with panoramic views of the East River and Midtown skyline. 302 East 96th Street offers a rare combination of luxury, convenience and lifestyle on the Upper East Side.
…By Annonceur International


Set high above Central Park at one of the most prestigious residential addresses in the world, Residence 27A at 220 Central Park South offers a rare combination of pedigree, privacy, and extraordinary views. Designed by Robert A.M. Stern Architects with interiors by The Office of Thierry W. Despont, 220 Central Park South has become a defining address for New York luxury. Its timeless limestone architecture, exceptional service, and highly private residential experience have established the building as one of Manhattan’s most coveted condominiums. Residence 27A is the highest two-bedroom home on the desirable A-line, offering approximately 2,394 square feet with northern, western, and southern exposures. The centerpiece of the residence is its expansive living and dining room overlooking Central Park, where sweeping park views are paired with western city vistas. A gracious gallery leads into the main entertaining space, while both bedrooms enjoy bright southern exposures. The primary suite also captures western skyline views and includes two walk-in closets and a luxurious marble-clad bath. The second bedroom features an ensuite bath. A beautifully finished powder room conveniently located off the gallery. The residence is completed by a sophisticated chef’s kitchen with custom cabinetry, Grigio Carnico marble, Miele and Sub-Zero appliances, 4-inch American White Oak herringbone floors, radiant floor heating in the bathroom, Lutron prewiring for recessed solar and blackout shades, central HVAC, vented washer and dryer, and ample storage space throughout. 220 Central Park South offers an unparalleled lifestyle with 24-hour attended lobbies in the Towner and Villa, a private porte-cochere, Residents' Club with full-service dining, Club Room and Bar, Dining Terrace, Screening Room, Game Room, the Athletic Club and Spa, featuring a 25-meter saline pool and fitness facilities, a full international Squash Court, a half Basketball Court, a Golf Simulator; a Playroom; Wine Tasting Room; and Parking, Residential Storage and Wine Cellars for purchase.
…By Annonceur International
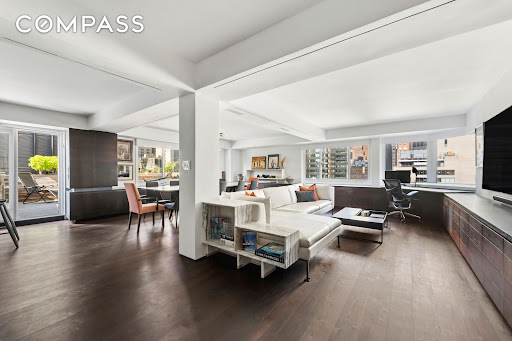


A rare combination of space, style, outdoor living and convenience, this beautifully renovated 1,600-square-foot two-bedroom, two-bathroom Condominium is complete with a spectacular landscaped terrace and its own DEEDED PARKING SPACE. The current owner undertook a thoughtful gut renovation, creating a home that feels both sophisticated and incredibly comfortable. At the heart of the apartment is an enormous corner, loft-like living and dining room lined with windows and open city views. The outlook is striking during the day and especially magical at night, when the city lights become the backdrop to the entire living space. Even better, the views are protected by landmarked surroundings. The sleek, windowed kitchen opens seamlessly to the living and dining areas and is designed for both everyday living and entertaining. A built-in bar with wine refrigerator adds another thoughtful touch. Just beyond the living room is the show-stopping landscaped terrace—fully decked and designed as a true extension of the home. With a built-in BBQ, irrigation system and electric awning, it is equally suited to summer dinners, morning coffee or simply escaping the pace of the city. The split-bedroom layout offers exceptional privacy. The generously proportioned second bedroom is the size of many primary suites, while the primary bedroom feels like a hotel retreat. Its spa-like bathroom features an oversized walk-in shower and separate toilet room, while a huge walk-in closet provides exceptional storage. There is also a washer/dryer hookup within the primary suite. Additional features include hardwood and stone flooring, an abundance of built-in storage, designer lighting, motorized shades, and central air conditioning With low monthly carrying costs, a deeded parking space and the option to purchase the apartment furnished, this is a truly turnkey home offering the space and comforts that are so difficult to find in Manhattan. Turtle Bay House is a full-service condominium ideally situated at the corner of East 48th Street and Second Avenue. The building recently completed a stylish renovation of its lobby and modernization of its elevators, and offers a 24-hour doorman, live-in superintendent, on-site managing agent, laundry facilities and on-site parking garage. Pet-friendly and conveniently located near Grand Central, the United Nations, neighborhood restaurants, shopping and multiple subway lines, the building offers exceptional accessibility while sitting at the edge of one of Midtown East’s most charming residential enclaves.
…By Annonceur International


PICTURE PERFECT CENTRAL PARK VIEWS Welcome to apartment 14G at 10 West 66th Street, located in one of the most sought-after blocks on the Upper West Side. This elegant and highly coveted G line residence is a 5 room corner apartment featuring two generous bedrooms and two baths, all highlighted by awe-inspiring Central Park views. Open southern and eastern exposures bathe the home in natural light throughout the day. Step onto the private 8x10 balcony to soak in breathtaking vistas of Central Park and the city skyline, an ideal retreat for relaxation or entertaining. This home has a separate dining area with a window overlooking the Park. This layout provides endless opportunities to tailor your ideal living, entertaining, and dining needs. Whether you envision intimate gatherings or grand celebrations, the flexible floor plan makes it easy to create the perfect environment to suit your lifestyle. The well laid out windowed kitchen with abundant counter and storage space also offers an eat-in dining nook providing the perfect setting for meals framed by spectacular park scenery. There is plenty of counter and storage space. The thoughtful split-bedroom layout provides ultimate privacy, with each bedroom occupying its own wing. The primary suite has eastern exposure allowing incredible morning sunlight, sweeping park views, and a renovated en-suite bath. The second bedroom is generously proportioned and could easily function as a den or home office. A second bathroom ensures modern comfort for family and guests. Amazing closet storage includes 10 closets in all. There are hardwood oak floors throughout. Best of all, an exceptional location with Central Park right outside your door and Lincoln Center a block away. The Park Ten is a full-service co-op offering 24-hour doorman and concierge, a beautifully landscaped and furnished rooftop sundeck with spectacular views, a state of the art fitness center, children's playroom, a large multi-purpose and conference room, circular driveway and a parking garage (with EV charging stations) in the building. Located in close proximity to many subway and bus routes, Whole Foods, Trader Joe's and other shopping, cinema, theater, music and excellent restaurants. Pieds-a-terre are permitted and up to 2 dogs, of not more than 30lbs each are welcome. Financing up to 75% is permitted. THIS IS TRULY A GREAT PLACE TO LIVE.
…By Annonceur International


Spanning nearly 1,800 square feet with soaring 10.8' ceilings, Residence 9F at 241 West 36th Street is a light-filled, industrial-style 3-bedroom, 2-bathroom corner loft outfitted with smart home features throughout, set in the heart of Manhattan's Fashion District. Oversized bedrooms, a fully separated primary suite, and a home-theater-caliber entertaining space make this one of the more distinctive homes to hit the market on this coveted shared floor. The open living, dining, and kitchen area measures nearly 34' x 17' beneath 10.8' ceilings, with oversized windows framing open street views, wired for a laser projector and 120 motorized screen with sound-deadening blackout drapes and soundproof windows already in place. The kitchen is outfitted with a Sub-Zero refrigerator, Jenn-Air gas range, Miele dishwasher, and a dedicated Sub-Zero wine fridge, set within a layout that stays open yet defined, built for entertaining. A private hallway separates the bedroom wing from the living space, with a door that closes off the entire back half of the home, adding another layer of privacy to the corner layout. The primary suite includes an en-suite bathroom with a walk-in shower and a large closet. The second bedroom sits beside a second full bathroom and its own walk-in closet, while the third bedroom, tucked at the opposite end of the home, offers built-in shelving for use as a guest room, office, or media space. Smart home features include voice- and app-controlled Lutron shades and lighting, along with polished concrete floors, dual-zone central A/C (replaced in 2022), and a wired Wi-Fi system throughout. Keyed elevator access opens directly onto a private floor shared with only one other residence, and a private laundry and storage room sits just moments from the front door. Originally built as a button factory and converted by Schwartz and Gross in 1979, 241 West 36th Street is a well-run cooperative of half- and full-floor lofts with a newly restored marble lobby, virtual doorman service, two keyed passenger elevators, and a large freight elevator. The Fashion District location puts the 1/2/3 and A/C/E subway lines and Penn Station within easy reach, alongside the neighborhood's restaurants, grocery stores, and shopping.
…By Annonceur International


NO BOARD APPROVAL! With clean lines and contemporary details, this light-filled two bedroom, two bathroom home has just been completely renovated. Be the first to enjoy the transformation. With Shaker cabinets and Quartzite countertops/backsplash, the kitchen features a Cafand233; series stainless steel dishwasher, oven, and microwave as well as a Blomberg refrigerator with icemaker. The primary bedroom has both East and South exposures and a windowed, ensuite marble bathroom. The second bathroom, which also functions as the powder room, features timeless subway tile. The installation of 6 wide white oak floors anchors this total renovation, making this move-in ready home feel light and airy. With both open city and Empire State Building views, Apartment 10H is ready for immediate occupancy! 120 East 36th Street, known as Stimson House, is situated on a tree-lined street in Murray Hill's Historic District. Adjacent to Park Avenue, this post-war cooperatives has a resident manager, central laundry room, and part-time doorman. Pets are welcome, with one dog weighing up to 20 pounds per apartment. 75% financing is allowed; additionally, subletting is permitted. The comfortable, down-to-earth energy of the Murray Hill neighborhood is convenient to shops, great restaurants, public transportation and The Grand Central Terminal.
…By Annonceur International


Contact Exclusive Listing Agent for an appointment or with any inquiries. Where Architectural Excellence Meets Park Avenue Prestige! Over 50 contiguous feet of grand entertaining space is rare. Finding it on the southeast corner of Park Avenue and 84th Street is extraordinary. Having undergone a dramatic multi-year transformation, this trophy home has had its layout completely reimagined and modernized with remarkable vision. What has been achieved is the perfect melding of form and function with a seamless flow between the all of the living and entertaining spaces. Every inch of the residence has been renovated to the highest standard, including wood-burning fireplace with striking mantle, central air conditioning, six amp Sonos surround sound system, all new lighting, state-of-the-art Wifi repeaters, and hand-selected clear-grade wide-plank oak chevron flooring. Flooded with natural light through 15 windows, this coveted corner boasts over 50 feet of Park Avenue frontage and stunning open city views both west and south. The apartment occupies over half of the floor and shares the landing with only one other residence. A gracious entrance gallery sets the tone for what lies beyond, unfolding into a magnificent great room with soaring 10'8 ceilings and extraordinary proportions. Designed with effortless flow in mind, the home's entertaining spaces transition beautifully from the elegant library on the western wing to the expansive dining area and spectacular open chef's kitchen on the eastern side-creating a residence that is equally suited for intimate evenings at home and unforgettable gatherings on a grand scale. Anchored by a striking custom dining island and outfitted with bespoke cabinetry and designer finishes, it is impeccably appointed with two Liebherr French-door refrigerators, a Thermador five-burner range with Thermador hood, double Thermador wall ovens, LG built-in microwave, two Thermador dishwashers, and a Sub-Zero double-door wine refrigerator. The private quarters are every bit as impressive. Three generously proportioned bedrooms each enjoy the luxury of their own beautifully renovated windowed bath, while an exquisitely designed powder room offers an elegant experience for guests. A versatile den provides the perfect space for a media room, home office, or playroom, complemented by a spacious staff room, dedicated laundry room with LG washer and dryer, and the convenience of a private walk-in storage room in the basement that transfers with the apartment. Designed by Pleasants Pennington and Albert W. Lewis in a refined Colonial Revival style and built in 1928, 1001 Park Avenue is a stately building with white glove service and timeless appeal. Residents enjoy 24-hour doorman and private storage, and a brand new fitness facility is on schedule for a spring 2027 unveiling. Permitted: pets, trust purchases, and up to 50% financing. A 3% flip tax is payable by the purchaser. This exceptional home places you moments from Central Park, Museum Mile, and Madison Avenue's world-class boutiques and dining.
…By Annonceur International


Central Park at Your Feet Perched at a lovely sixth-floor elevation, which allows for an intimate relationship to the Park, Residence 6B at 80 Central Park West features gorgeous views from every window, a spacious split-bedroom layout, and is offered in original condition-ready for re-imagination. The living room is generously proportioned, measuring 24 feet in length, and opens directly onto the southeast corner balcony. The separate dining area allows for dramatic entertaining framed by Midtown skyline and Park vistas. What truly distinguishes this home is its private wraparound balcony overlooking Central Park. Among the rarest amenities on Central Park West, private outdoor space directly facing the Park is seldom available and nearly impossible to recreate. At this height, the city unfolds in a way that feels both vibrant and personal-yellow cabs gliding below, cyclists weaving along the Park's edge, and the distinctive silhouette of a turn-of-the-century landmark to the south, lending a European flair to the view. The windowed kitchen with glorious views may be opened to the living room, a modification that has been completed in several homes of this line, subject to Board approval. Winged bedrooms are exceptionally scaled. The primary suite measures approximately 12 by 17 feet and floats above the Park, while the second bedroom rivals many primary bedrooms at nearly 20 feet in length and features a full wall of closets. Each is served by its own en-suite bath finished in classic white tile. Three-zone heating and cooling with dedicated thermostats provides precise climate control throughout the home. Freshly painted with floors sanded and polished, the residence offers a perfect blank slate for a purchaser to create a dream home. Further elevating the lifestyle offering is on-site garage parking, available through the building's garage operator for an additional fee-an increasingly rare convenience along Central Park West. Built in 1968, this established full-service cooperative comprises 172 residences across 24 floors and occupies one of the Upper West Side's most coveted positions at the corner of West 68th Street and Central Park West. Residents enjoy a full-time doorman and concierge, live-in resident manager, and a remarkable 360-degree roof deck showcasing sweeping views of Central Park, Sheep Meadow, Billionaires' Row, and the Manhattan skyline, in addition to bicycle storage, private storage, and central laundry. Please note that in-unit laundry is not permitted. Financing of up to 67% is permitted. Pets are welcome, pied-and224;-terres may be approved on a case-by-case basis by the Board, and subletting is not permitted. Select photographs have been virtually staged and/or digitally enhanced to illustrate potential furnishing and renovation possibilities.
…By Annonceur International


Straight out of the pages of Architectural digest this 3 bedroom loft in the heart of Tribeca was conceptualized to meld Scandinavian Modern design with Tribeca industrial by S ren Rose Studio. Immediately as you enter your eyes are drawn to the 18 wide Dinesen Douglas Fir floor boards with the sun casting a dance of shadows through the massive skylights. A light airy open living with 3 side of windows accentuate a masterfully crafted interior down to finest carpentry details in a wall of cabinets to the steel partition walls. An open chefs kitchen with marble island and steel cabinets invites you to entertain and conjure up delectable meals for friends and family. Two equal sized bedrooms separate from the living area with custom aged steel sliding doors. One currently set up as an office and the other with a bespoke natural oak frame bed. The third bedroom has a built in custom designed by the architect pine bunk bed. The bathroom has a shabby chic vibe that lends itself to wile away under the rain shower or soak in the oversized tub. Miele Washer/Drier in unit. Apartment can be delivered with furnishings. Close to transportation, Wholefoods, Trader Joe's, parks, waterfront and the best restaurants and shopping that Tribeca and Soho have to offer. Please note that this a walk up building and has an Artist In Residence (AIR) requirement.
…By Annonceur International


Elegant and iconic, this Chelsea loft captures the very essence of downtown living. The expansive living and dining area is wrapped in oversized windows on two exposures-east and south-filling the home with beautiful natural light throughout the day, all enhanced by soaring 11-foot ceilings. Positioned at the rear of the building, the residence offers a rare sense of quiet while still showcasing charming views of the surrounding Flatiron cityscape. Rich wood floors run throughout, adding warmth and continuity to the space. The renovated, windowed kitchen is both stylish and highly functional, featuring polished granite countertops, stainless steel appliances-including a dishwasher and microwave-and abundant cabinetry. The generously proportioned primary suite offers two floor-to-ceiling closets and a spacious en-suite bath, complete with a walk-in shower and dual sinks designed for both comfort and convenience. A second full bathroom includes a soaking tub, perfect for relaxing at the end of the day. The second bedroom is wonderfully versatile, easily serving as a guest room, home office, den, or media space. Just off the kitchen, an additional area provides the perfect setting for a secondary home office or creative workspace. Storage is exceptional throughout, with multiple floor-to-ceiling closets and an additional lofted storage area above the kitchen-an uncommon and highly practical feature in loft living. Chelsea Mews is a full service building with an amazing full time staff, including full time door staff and a resident manager. There is private storage, bike storage, and a landscaped roof deck with great views. At the crossroads of Chelsea and Flatiron, Chelsea Mews is SO centrally located and accessible to public transportation, a block away from three major subway lines, including the 6th, 7th and 8th avenue lines, as well as the PATH train. A little further down 23rd St are the Broadway and Lexington Avenue lines. Essential shopping destinations are close by: Trader Joe's; Whole Foods; Fairway; Home Depot; Best Buy; and there are endless gym choices within blocks. World class dining, trendy boutiques and nightlife, and a thriving art scene are in the neighborhood, as is the Famous High Line Park. Pets are welcome; co-purchasing is allowed, as are pieds-a-terre. And subletting is allowed after a period of ownership.
…By Annonceur International


ONE MANHATTAN SQUARE OFFERS ONE OF THE LAST 20-YEAR TAX ABATEMENTS AVAILABLE IN NEW YORK CITY Residence 22H is a 1156 square foot two bedroom, two bathroom, with an open gourmet kitchen and breakfast bar. This spacious residence faces North East and South East with expansive Empire State, Midtown, and East River views. Warm, modern interiors are brought to life by the renowned design team at Meyer Davis Studio. This residence features imported stone and custom finishes, premium Miele appliance package, 5 wide stained oak flooring, master bath with custom wood cabinetry, marble tile walls and mosaic floors with radiant heat, under-mount Wetstyle sink with glass vanity top and Dornbracht polished chrome faucets and a washer and dryer. New York's premier development company Extell, has collaborated with a team of world-class talent to create an icon that reflects the quality, choice and excellence that distinguish Extell properties- One Manhattan Square. Perfectly situated along the Lower East Side Waterfront, this 800-foot-tall striking glass tower offers one to three-bedroom condominium residences that feature epic river and skyline views and a lifestyle enhanced by over 100,000 square feet of indoor and outdoor amenities. One Manhattan Square presents the most valuable waterfront living opportunity in Manhattan with one of the last available 20-year tax abatement in New York City. Meyer Davis, the award-winning studio behind world-class hotels, elite private homes and flagship retail boutiques, has designed residences that rival five-star resorts. Each residence has been meticulously planned with gracious layouts, custom finishes and the most dynamic views. Residents can revel in the over 100,000 square feet of resort-like amenities that span three full floors of the tower and over 1-acre of private outdoor gardens. It all thrives on the Lower East Side. The transforming neighborhood is buzzing with energy and is within proximity of a number of landmarks including the South Street Seaport, Manhattan Bridge, and the East River Esplanade. One Manhattan Square was designed to appeal to those that want it all; iconic views, lush gardens, gorgeous homes, and an unprecedented package of services and amenities. IIMMEDIATE OCCUPANCY SERVICES AND AMENITIES INCLUDE: Private motor court 24-Hour doorman and concierge White-glove services include package delivery, refrigerated storage, dry cleaning valet, and complimentary bicycle storage. Hammam with cold plunge pool 75' Saltwater indoor swimming pool Children's wading pool Spa treatment rooms Hot tub Sauna Full basketball court Two-lane bowling alley Squash court Golf simulator 42 Person movie theater and performance space Cellar bar and lounge Coworking space Wine storage and tasting room Cigar room Culinary lounge and demonstration kitchen Business center Game room Indoor children's playroom State-of-the-art weight room & cardio rooms Separate spin, yoga, Pilates and dance studios On-site parking garage available Pet spa, laundry, and alterations facilities Private storage available One Acre of Private Outdoor Amenities and Gardens include: Sumac meander Birch garden Social courtyards and relaxation lawns Fire pits Outdoor grills and dining Herb garden Treehouse Children's playground Tea pavilion Outdoor ping-pong Putting green Stargazing observatory 93' Covered dog run Managed by Extell Management Services
…By Annonceur International


Floor to ceiling windows flood this home with exceptional southern light, setting the tone for Residence 2S, a sprawling 1,895 square foot, two bedroom, three bathroom offering defined by scale, calm, and precision. Interiors strike a rare balance: understated, modern, and meticulously executed with top tier materials throughout. The custom Bulthaup kitchen is both sculptural and functional, anchored by warm textured wood, honed stone, and quartz countertops. Fully outfitted with a complete suite of Gaggenau appliances, including a gas cooktop, vented hood, convection and speed ovens, warming drawer, and wine refrigerator. European light oak floors run throughout, complemented by Molteni millwork and custom closets, and refined with Dornbracht fixtures, each element selected with intention and cohesion. Both bedrooms are generously proportioned, bathed in southern light, and feature spa quality en suite baths and bespoke Molteni storage. The primary bath is particularly striking, finished in honed gray Pietra marble with radiant heated floors, a freestanding Vienza Vida soaking tub, Duravit fixtures, and a custom Molteni vanity with recessed mirrored cabinetry. All three bathrooms offer radiant floor heating and thoughtful storage, reinforcing the home’s focus on comfort and livability. Smart home integration is seamless, with motorized Lutron solar shades, Belgian Delta LED recessed lighting, video intercom, and a fully integrated Lutron HomeWorks QS system controlling lighting, temperature, and shading. Five One Five is an intimate, design forward condominium at the intersection of West Chelsea and Hudson Yards. Designed by internationally acclaimed architect Soo Chan of SCDA, the building comprises just 15 residences, each with direct keyed elevator access, and reflects a cohesive vision of modern luxury, natural materials, and intelligent design. The building offers a full time doorman and a beautifully designed roof terrace.
…By Annonceur International


Massive 1721sf 2BR + 2 completely separate, spacious enough to be bedrooms additional spaces. Defined by its impressive scale, offering a full 1,721 square feet and an exceptionally functional layout, you will not find a home on the market that even comes close to this. Unit 3G is 2 floors, 2 bedrooms, 2 full bathrooms and 2 impressively large, well-positioned bonus spaces. These additional areas, separate from each other, allow for total privacy for whatever you decide they are. Seamlessly integrated into the home, providing the flexibility for whatever you need an extra room for, and all without disrupting the natural flow of the residence. As you enter Residence 3G, you have the efficiently laid out galley style kitchen with mosaic tile backsplash, Bosch and Sub-Zero appliances. You'll find plenty of room across the hall in the generously sized, and convenient coat closet. Enjoy the many possibilities of the entire floor ahead which has room for easy living and dining. Head downstairs to the bright, king sized primary bedroom offering plenty of space for a sitting or dressing area with the convenience of the en-suite bath. Beyond the bath is an entire full-sized room that easily could be flexed to another bedroom, a den, a media room or the perfect home office. At the base of the stairs you will find the first of several walk-in closets, perfect for linens, home storage or a walk-in pantry. On the other side of the lower level is the second bedroom, bright and with a huge walk-in-closet. The full bath is just outside the bedroom and leads you to the second flexible room that easily works as a home office, den, meditation area or whatever you please. A third walk in closet, directly across the hall, offers even more space for all your sports equipment, luggage or maybe a sewing room. The Lenox is a full-service condominium built in 2006 where residents enjoy a full-time doorman, live-in superintendent, fitness center, parking garage, laundry on every floor, and a large common roof deck. A tax abatement remains in place through 2033. Located along Lenox Avenue, you're surrounded by some of Harlem's most iconic destinations, including the Studio Museum in Harlem, National Jazz Museum in Harlem, and the Apollo Theater. Neighborhood staples like Sylvia's Restaurant and Red Rooster Harlem sit alongside newer favorites such as Fieldtrip Harlem, while everyday essentials like Whole Foods Market and Trader Joe's are just a few blocks away, with convenient access to the 2 and 3 express trains. Some photos have been virtually staged.
…By Annonceur International


Turnkey 4-Bedroom Residence in a Boutique Upper East Side Condominium Perfectly positioned just moments from Central Park, Residence 5A at 33 East 74th Street is a pristine, turnkey 4-bedroom, 3.5-bathroom home that feels virtually brand new. Spanning approximately 3,851 square feet, this exceptional residence offers refined design, generous proportions, and an abundance of natural light through coveted south and west exposures. A formal entry foyer opens into a grand gallery, setting a sophisticated tone that carries throughout the home. Nearly 10-foot ceilings, rich hardwood floors, and oversized windows create a bright and airy atmosphere. The expansive living and dining areas are beautifully proportioned, offering a perfect setting for both elegant entertaining and comfortable everyday living. The chef's kitchen is thoughtfully designed as a separate, windowed room, ideal for those who prefer a more traditional layout. Outfitted with a striking marble island, Calacatta marble countertops and backsplash, and bespoke Smallbone cabinetry, it is complemented by a full suite of top-tier appliances, including Sub-Zero refrigeration and Wolf cooking. Privately situated, the primary suite is a true retreat, offering dual walk-in closets and a spa-quality five-fixture bathroom clad in elegant marble, with a soaking tub, glass-enclosed shower, and double vanity. Three additional bedrooms are generously proportioned, all enjoying beautiful light and thoughtfully designed storage, with luxurious marble bathrooms to match. Additional highlights include a full laundry room with side-by-side washer and dryer, extensive custom storage throughout, and a layout that balances privacy with seamless flow. Originally a collection of historic brownstones, the building has been meticulously reimagined by Beyer Blinder Belle with interiors by Champalimaud Design, blending timeless Upper East Side elegance with modern luxury. This boutique condominium offers an intimate, white-glove experience with a 24-hour attended lobby and fitness room. Set on one of the Upper East Side's most desirable blocks, surrounded by world-class dining, boutiques, and cultural institutions, this is a rare opportunity to own a flawless, move-in ready residence in an exceptionally private setting. We need at least 24 hours notice to show.
…By Annonceur International
'%20stroke='%23DDAA3A'%20stroke-width='1.909'%20stroke-linecap='square'%20stroke-linejoin='bevel'/%3e%3c/svg%3e)
Receive by email any new listing that may match your search criteria
Your criteria :
By validating this form, you accept the general conditions of use of Le Figaro Properties.
These agencies offer a selection of luxury properties vente at New York. Feel free to contact them for personalized assistance.
Tourists flock to Manhattan year round to see some of the most famous landmarks in the world, like the Statue of Liberty and the Empire State Building. It's also a desirable place for wealthy residents, with an abundance of spacious New York apartments and townhouses.
Brooklyn offers some respite from the buzz of Manhattan, while only being a stone's throw away. This borough is known for its particularly trendy shops and restaurants. Some of the greenest neighborhoods in NYC can be found here, as well as stunning brownstones and luxury New York apartments.


