Get early access to listings that match your criteria
Never miss an opportunity again. Our personalized alerts notify you instantly.

 English$ USD · m²
The Big Apple is one of the best places to live in the US, and is home to incredible luxury real estate. Some of the finest New York apartments come with views of Central Park, or a panoramic view of the Manhattan skyline. Affluent residents tend to vacation in the nearby Hamptons, a luxury seaside haven.


Step into timeless Upper West Side elegance in this beautifully proportioned, Classic Five room home within a distinguished 1915 cooperative designed by the renowned architectural firm Neville and Bagge. A spacious entry foyer sets the tone and leads to an expansive side-by-side living room and formal dining room with soaring 9'10 ceilings, creating an exceptional sense of openness that is ideal for both entertaining and everyday life. Rich in prewar charm and warmth with high ceilings, baseboard and crown molding, the apartment has south, north and west exposures. The thoughtfully designed layout offers two well-proportioned bedrooms, a windowed bathroom, and a large eat-in windowed kitchen with abundant space for cooking. Washer/dryer installation is permitted with board approval, offering the opportunity to further enhance the home's convenience and value. The apartment also transfers with a private storage bin, and notably low maintenance adds to the appeal. Residents enjoy the benefits of a well-established, financially sound cooperative with exceptional service and amenities, including a 24-hour doorman, live-in superintendent, newly renovated fitness center, a beautifully landscaped courtyard and bike storage (fee). Perfectly positioned within the Riverside-West End Historic District and just one block from Riverside Park, the location captures the very best of Upper West Side living. Riverside Park provides a peaceful retreat for recreation, biking, and waterfront strolls, while nearby Westside Market and Whole Foods make everyday shopping effortless. The neighborhood is also home to beloved cafandeacute;s, restaurants, boutiques, and cultural destinations that give the area its enduring charm and vitality. Transportation is exceptionally convenient, with the 1/2/3 subway lines nearby for quick access throughout Manhattan. The Riverside Drive 5 bus provides a direct route to Midtown, the M96 crosstown offers easy access to the East Side, the M104 on Broadway and the SBS M60 to LaGuardia Airport begins at 106th Street and Broadway. Co-purchasing is considered on a case-by-case basis, up to 75% financing is permitted, and pets are welcome. 2% Flip Tax paid by Seller.
…By Annonceur International


This high-floor duplex at 860 United Nations Plaza offers open northern views and the rare opportunity to create a custom residence with significant scale in a premier full-service cooperative. The apartment is arranged on two levels, with entertaining and staff spaces on the main floor and private quarters above. Downstairs, a large open living and dining room provides generous proportions and excellent light, along with an eat-in kitchen (formerly kitchen plus staff room) that can be reimagined to suit contemporary living, a private powder room off the entry hall, and separate laundry area. The upper level features three bedrooms and three bathrooms, with numerous closets, all thoughtfully separated from the living and entertaining spaces below. The layout offers flexibility for a thoughtful redesign while maintaining the natural division between public and private spaces. The apartment is ready for renovation----an ideal canvas for a buyer seeking to design a spacious duplex with open views in a prestigious, upscale Midtown East building. 860 United Nations Plaza is an elegant, long-established, full-service cooperative offering a full suite of amenities; 24-hour doormen, concierge service, a state-of-the-art fitness center, Pilates studio, golf simulator, billiards room, rooftop sun deck, in-house dry-cleaning services, and an on-site garage. The apartment transfers with a private storage cage. There is a flip tax of 3% paid by the buyer. Financing up to 75% allowed. There is a monthly window washing fee of $61.92. The monthly electricity charges are $1,035.86. Some photos have been virtually staged for representation purposes only.
…By Annonceur International


This sun-flooded four bedroom, three bathroom home at the fabulous Ariel East delivers exceptional scale, light, and privacy in a full service condominium! West-facing floor-to-ceiling windows wash the loft like-living room, dining room, and kitchen in natural light throughout the day. The new kitchen is both stylish and functional, featuring Caesar stone counters with breakfast bar, Viking appliances, and generous new custom cabinet space. Behind the kitchen, a fourth bedroom, home office or guest suite is serviced by a full bathroom that doubles as a powder room for guests. The expansive primary suite enjoys South and West corner exposures through floor-to-ceiling windows, a large walk-in closet, and a renovated spa-like Carrera marble and glass-tiled bathroom with double sink vanity, deep soaking tub, and walk-in shower. The two additional bedrooms are equally proportioned, each with walk-in closets and sharing a newly renovated and well-appointed bathroom. Beautiful hardwood floors (new in all living spaces), high ceilings, a washer/dryer and central air conditioning complete this exceptional residence. The Ariel East and West buildings share amazing amenities which include: a magnificent billiard/screening/music room with catering facility for large parties, an outdoor ping pong table/reading area, a huge fitness center including a 51 foot heated indoor swimming pool with men's and women's locker rooms with steam, weight training, yoga, Pilates, nutrition counseling, fitness instruction, fitness group activities, indoor playrooms and outdoor play grounds and an outdoor basketball court! The Ariels are full service buildings, with live-in resident manager, bike room and storage bins. Please note there is a working capital contribution equal to 2 months of common charges payable by the purchaser. Call for a private viewing today.
…By Annonceur International


Meticulously designed three bedroom, three bathroom home with stunning views from every window, as far as the eye can see. As you enter, it feels like a mansion in the sky. Blue skies, bridges, parks, the East River, all to be enjoyed from the comfortable, open-concept living space spanning over 30 feet long. The living area, perfect for hosting, has a built-in media console with custom lighting and storage, and a built-in electric fireplace. Surrounded with large picture-style windows, the renovated chef's kitchen is extremely bright, and was thoughtfully opened to allow a seamless flow into the living and dining area. Brand new stainless steel appliances include a Sub-Zero double-door refrigerator, a full-size Miele dishwasher, a 4-burner wolf range with Zephyr hood, and also a Wolf microwave oven and 24-bottle wine refrigerator. In addition to a breakfast ar, there is custom built-in seating, ample counter space, and all of the cabinetry is on soft-close hinges. The separate laundry room, also doubling as a storage closet, comes with a brand new WiFi-enabled Bosch stackable washer/ dryer. All of the closets, including the 4 walk-ins, throughout the home are outfitted to maximize storage space, and all three bathrooms were tastefully updated. All three bedrooms are spacious, especially the primary bedroom with generous closets and again spectacular views. Many enjoy the privacy that the layout offers, separating the other two bedrooms from the primary bedroom quarters. One Carnegie Hill, developed by Related, offers an impressive amenity package. On the third floor, a modern fitness center with Peloton and Soul Cycle bikes, Pilates and yoga rooms, a 50-foot heated indoor pool, locker rooms with steam and sauna, and a private courtyard garden with a jungle gym and three outdoor cabanas equipped with barbecues. There is also a business center, in-house management, pet spa, and playroom with babysitting options. On the top floor, a magnificent sun terrace offering breathtaking views of Central Park and all that surrounds, connected to a party room destined for reservations. There is private storage, a bike room, and parking available for purchase. Situated in the heart of Carnegie Hill on the Upper East Side, close to Central Park and Carl Schurz Park, various restaurants, shopping, and supermarkets. Transportation is easily accessible with both the 6 and Q subway lines nearby, as is the FDR Drive and LaGuardia Airport. The building is investor, pied-a-terre, and trust-purchase friendly.
…By Annonceur International


459 West Broadway | Residence 5N Beyond a private keyed elevator lies a residence that redefines the modern SoHo loft. Spanning approximately 3,150 square feet, this extraordinary three-bedroom, three-and-a-half-bath home is the result of a meticulous, no-expense-spared renovation where authentic cast-iron architecture meets exceptional contemporary design. Original steel columns, exposed timber beams, and exposed brick walls frame an interior of remarkable scale, while bespoke millwork, architectural lighting, and richly layered natural materials create an atmosphere that is both sophisticated and timeless. Flooded with exceptional natural light through four oversized west-facing windows, the expansive great room stretches across the width of the building, offering grand proportions and effortless flow for both everyday living and large-scale entertaining. Every detail has been thoughtfully considered—from integrated lighting and custom cabinetry to the sleek linear fireplace and gallery-quality walls designed to showcase art. Designed for both the serious cook and discerning entertainer, the chef's kitchen is anchored by dramatic Cristallo quartzite and appointed with a professional BlueStar dual-fuel range, premium integrated refrigeration, wine storage, and top-tier appliances. Privately situated away from the entertaining spaces, the bedroom wing offers exceptional comfort and tranquility. The primary suite is a true sanctuary, featuring a spa-inspired bath wrapped in striking vein-cut Vanilla Onyx, custom Waterworks fixtures, an oversized steam shower, and a private sauna—creating an experience reminiscent of a five-star wellness retreat. The secondary bathrooms are equally impressive, showcasing carefully curated natural stones including Caribbean Blue Onyx, Baccarat Grey Onyx, and Nordic White Onyx, reflecting a level of craftsmanship rarely found in today's market. Located within an intimate, well-established cooperative on one of SoHo's most coveted blocks, 459 West Broadway offers private keyed elevator access, Butterfly MX smart building entry, basement storage, and the timeless appeal of authentic loft living. This is far more than a beautifully renovated loft—it is a bespoke residence where craftsmanship, scale, abundant natural light, and timeless design converge to create one of SoHo's most compelling homes.
…By Annonceur International


This stunning corner two-bedroom residence at the Alexandria is a rare opportunity. Filled with natural light, this spacious home features a thoughtfully designed split-bedroom layout that offers exceptional privacy.The primary suite faces east, welcoming beautiful morning sunlight and offering an impressively generous amount of space. The second bedroom is also generously sized and features its own private west-facing balcony, where you can enjoy refreshing breezes and partial views of the Hudson River-a peaceful retreat in the heart of the city. The Alexandria is one of the Upper West Side's most sought-after condominiums. Ideally located just moments from Central Park, the Hudson River Park, and Lincoln Center, you'll also be surrounded by an incredible selection of international dining, neighborhood cafandeacute;s, and multiple supermarkets, making everyday living both convenient and vibrant.Nestled in one of Manhattan's most desirable neighborhoods, this exceptional home offers the perfect balance of comfort, convenience, and city living. Schedule your private showing today and experience everything this remarkable residence has to offer. Addtionally, we have a private storage for sale asking $100,000.00
…By Annonceur International


Introducing the Concorde Condominium, apartment 9M. This beautiful and bright two bedroom, two bathroom unit with east and north exposures features a great layout with oversized living room/dining area facing north with sliding glass door to the terrace at the front of the room. There is a large windowed kitchen with stainless steel appliances. Newly restored hardwood floors throughout in excellent condition. The large master bedroom is behind the living rom and the generous sized second bedroom is located at the side of the living room. There are two windowed marble bathrooms and there is excellent closet space. Note: the apartment Does Not Have Washer/Dryer and Purchaser May Not Have W/D Installed. The Concorde has amazing amenities, including 24 hour doorman/concierge service with private circular driveway leading up to the building, garage, landscaped outdoor garden, one of the best health clubs with heated enclosed swimming pool, roof terrace with indoor and oudoor seating, dry cleaning valet service and sauna.220 East 65th Street is a very great location, with close proximity to numerous popular restaurants, gourmet markets, supermarkets like Trader Joe's, Whole Foods and Morton Williams, numerous boutiques (also Bloomingdale's) and there are many subway options nearby. Reserve Replacement Fund charge: $121.71 per month. The listed RET of $1,268.27 represents the cost for a primary residence. If purchased as a pied-a-terre or investment unit, the RET is $1,537.30.
…By Annonceur International


Direct Park View Four-Bedroom Condominium Framing open views of the Hudson River and Riverbank State Park, this expansive four-bedroom home offers a rare combination of scale and light in a wonderful prewar condominium in the heart of Hamilton Heights. Flooded with sunlight from its western and southern exposures, the dramatic entertaining space centers around an approximately 22-foot Great Room that seamlessly combines living and dining areas, while enjoying spectacular river and park views. The exceptional sense of openness is enhanced by the home's five windows across the primary living area, creating an airy loft-like feeling seldom found in prewar residences. As the day draws to a close, the apartment enjoys dramatic sunset views over the Hudson River. The renovated open kitchen was designed with both serious cooking and entertaining in mind. Anchored by a large center island, it features extensive counter space, a Sub-Zero refrigerator, Thermador range and dishwasher, abundant cabinetry, two wine refrigerators, and a separate butler's pantry that provides exceptional storage and preparation space. A second refrigerator in the pantry/laundry area offers additional convenience for entertaining and everyday living. The thoughtfully designed layout includes four bedrooms and two full bathrooms. The primary bedroom is separate from the other bedrooms, providing privacy, and has an en-suite bathroom. Storage is exceptional throughout the residence, with generous closets, a dedicated in-home storage room, and a separate windowed laundry room - a highly unusual luxury in Manhattan apartment living. Set within 680 Riverside Drive, a boutique prewar condominium, residents enjoy a live-in superintendent and a prime location moments from parks, recreation, transportation, and the vibrant dining scene of Hamilton Heights. Additional storage is available in the basement, including bicycle storage.
…By Annonceur International


Three exposures, two private bathrooms within the unit, and a dedicated kitchen. Nearly 3,000 square feet of authentic Tribeca loft space, owned, not leased. At Sky Lofts, Unit 5B offers a rare self-contained commercial condominium for a business that wants more than another office address. It combines the character of a downtown loft with the privacy, function, and control that many leased offices, and many commercial spaces in the building, simply do not provide. Oversized steel casement windows bring natural light into the space from three directions, giving the loft an immediate sense of openness and energy. Soaring ceilings, exposed ductwork, polished concrete floors, and expansive work areas preserve the architectural character that defines the best Tribeca lofts, while the layout is already built for the way business actually happens. The space includes large collaborative work areas, two conference rooms, two phone booths, lounge/reception space, storage, mechanical support, a dedicated kitchen, and two private bathrooms within the unit. A meaningful rarity within the building, these private amenities allow 5B to function independently rather than relying on shared hallway facilities. For an owner-user, that independence matters. The layout can support a family office, investment firm, creative studio, design practice, boutique agency, or professional practice with a workplace that feels bright, private, and considered from the moment you enter. Teams have room to work. Leadership has room to meet. Clients arrive somewhere with character, not another interchangeable office floor. Just as important, ownership provides control, continuity, and long-term value in a market where many businesses continue to put significant capital toward space they do not own. Located at 145 Hudson Street, Sky Lofts sits at the center of one of downtown Manhattan's most connected areas, with Tribeca, SoHo, Hudson Square, and the West Village all close at hand, along with leading restaurants, galleries, creative firms, technology companies, luxury residences, and transportation. The best headquarters do more than house a business, they become one of its assets. Private showings are available by appointment. Cap assessment, $274.17 Operating assessment, $1,238.13
…By Annonceur International


Perched atop the 26th floor of The Charles Condominium, this extraordinary full-floor residence offers 3,595 square feet of impeccably designed living space with four bedrooms, four bathrooms, and a separate den. Combining the scale and privacy of a townhouse with the convenience and security of luxury condominium living, this is a rare opportunity to own one of the Upper East Side's premier residences. A private elevator landing opens directly into a sun-drenched home where floor-to-ceiling glass, 10-foot ceilings, and sweeping city views create an immediate sense of volume and light. With exposures in every direction, the residence is flooded with natural sunlight throughout the day while offering dramatic skyline vistas from nearly every room. The sprawling great room is the centerpiece of the home, spanning more than 30 feet in width and framed by nearly 50 feet of floor-to-ceiling windows. Designed for both grand entertaining and everyday living, the space seamlessly accommodates expansive living and dining areas while showcasing breathtaking city views. Anchoring the home is a beautifully appointed chef's kitchen featuring an oversized center island, custom cabinetry, and a suite of premium Miele and Sub-Zero appliances. Thoughtful design and exceptional craftsmanship are evident throughout, with bespoke and refined finishes elevating every detail. Located just off the kitchen, the den provides exceptional flexibility and can easily function as a media room, home office, library, or informal lounge. The primary suite is a private retreat unto itself, enjoying open skyline views and exceptional natural light. The windowed spa bathroom is finished in Bianco Dolomiti marble and features dual vanities, a deep soaking tub, and a separate glass-enclosed shower. A custom walk-in closet and extensive additional storage complete the suite. Three additional bedrooms are generously proportioned, each offering excellent closet space and its own beautifully finished en-suite marble bathroom. Additional features include wide-plank hardwood flooring, radiant heated floors in select areas, and a dedicated laundry room equipped with premium Electrolux appliances. Designed by renowned architects Ismael Leyva and Richard Handel, The Charles is one of the Upper East Side's most sought-after boutique condominiums, offering white-glove service, a state-of-the-art fitness center, children's playroom, bicycle storage, and private storage for each residence. With unobstructed skyline views, full-floor privacy, and exceptional proportions rarely found in today's market, Residence 26 at The Charles represents a truly special offering in one of Manhattan's most prestigious residential enclaves.
…By Annonceur International


First time offered! A sophisticated, sprawling 4-to-5-bedroom home at 55 Central Park West, the iconic Art Deco masterpiece on Central Park West at 66th Street. This is an elegant combination of two apartments and offers unparalleled space, gorgeous Central Park views, and sunny exposures from oversized windows. A gracious welcoming entry foyer leads to a step-down living room with a commanding view of the Central Park, a decorative fireplace, and pristine herringbone floors. The adjacent library and primary bedroom also face Central Park, and both rooms have ensuite baths. The primary bedroom has three large custom fitted closets and a dressing room. Large windows allow maximum light and spectacular views. At the center of the apartment is a beautifully appointed formal dining room, grand enough for large gatherings and also perfect for intimate dinners. Between the dining room and the kitchen is an oversized staff room with an ensuite bath. The kitchen is double-sized, as it is the combination of the G and E line kitchens, with a top-of-the-line Sub-Zero refrigerator, a six-burner Wolf range, and a vented full-size washer/dryer. There is a large dining table in the kitchen that leads to a step-down den with a huge single pane south facing window that gets brilliant light all day. Off of the den is a private wing with three large bedrooms facing North, South and West, two bathrooms and ample closet and storage space. There's also an outside staff/storage room that is included with the sale. This prestigious building was designed in 1929 by Schwartz and Gross and is known for its iconic silhouette and landmark status with a recently restored award-winning lobby. There's a 24-hour doorman, a live-in manager and superb full staff, a gym, children's playroom, storage, bike room, and a spectacular roof terrace with panoramic views of the city. Pets are permitted as well as pied-a-terres and 50% financing. This superb location is not only just across from Central Park, but also steps from Lincoln Center, fine restaurants, shopping, movie theaters and convenient to all transportation.
…By Annonceur International


This stunning sun-soaked 2-bedroom, 2-bathroom corner apartment in The Orion building boasts a premier Midtown Manhattan location. The thoughtfully designed corner unit offers breathtaking city skyline views with southern and western exposures, floor-to-ceiling windows, hardwood floors, and an open kitchen featuring granite countertops, stainless steel appliances, and a breakfast bar. The apartment's split floor plan ensures both modernity and functionality, with the primary bedroom and en-suite bathroom thoughtfully separated from the second bedroom by the kitchen and living area, providing added privacy. The Orion building itself is a sleek, full-service residence offering an array of amenities, including an 8,200 sq. ft. state-of-the-art fitness center with a lap pool and sun decks, a club and billiards room, a children's playroom, a business center, a 24-hour doorman and concierge service, and an on-site garage. This luxurious condominium is perfectly positioned amidst New York's finest dining, entertainment, and shopping. Conveniently located just moments from Times Square, Broadway shows, and the newly developed Hudson Yards complex. Situated on 42nd Street, it offers easy access to major transportation hubs and subway lines, including Port Authority, Penn Station, Grand Central Station, and A, C, E, 1, 2, 3, N, Q, R lines, with swift access to the Lincoln Tunnel. *Please note the below assessments Assessment: $86.19 – to build reserve. On going. Assessment: $477.77 -to fund capital projects. Scheduled through December 2026
…By Annonceur International

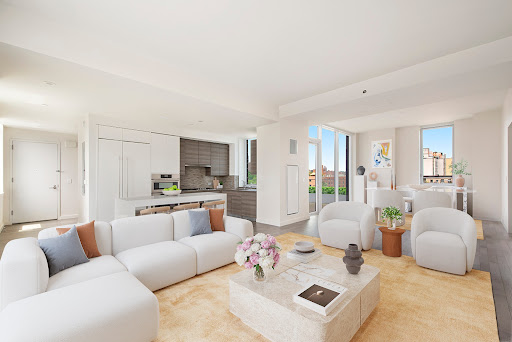


LUXURIOUS 3 BEDROOM RESIDENCE IN ARCHITECTURALLY STUNNING CIRCA CENTRAL PARK | RARE 421-A TAX ABATEMENT Discover sophisticated, urban living in this expansive three bedrooms residence at Circa Central Park, a premier new development located on the northern corner of Central Park. Featuring sweeping views of Central Park and the Upper West Side, residence 8B is an expansive three bedroom, three bathroom home with two outdoor spaces, including an oversized terrace with unobstructed city views. Oversized windows and high ceilings create an exceptional blend of space and light in this home while luxurious details such as brushed-oak flooring and large walk-in closets complete this exceptional home. Gourmet kitchens at Circa Central Park strike the perfect balance in functionality and style. A warm and contemporary aesthetic is achieved with Italian teak cabinetry and sleek Lagos Blue stone countertops and complete with a Sub-Zero refrigerator and a suite of Bosch appliances and finished. Finishing touches of Kohler stainless steel sinks and garbage disposals enhance the overall convenience and design of the space. Serene primary and secondary baths are a retreat after a long day and a rejuvenating start to another one. Duravit deep-soaking tubs, white lacquer vanities with double sinks, and sperate showers create a spa-like experience. Other thoughtful details include white marble floors and walls, grey limestone mosaic accents, Grohe fixtures, and radiant heated floors. Designed by FXFOWLE, architecturally stunning Circa Central Park with a distinctive, curved facade offers an extensive full-amenities package, 24-hours concierge and live-in Super, on-site parking. First impressions are unforgettable with the double-heighted entrance into a gallery-like lobby. Indoor and outdoor entertaining is enhanced with a resident lounge that opens to a 3,000-square-foot landscaped courtyard. An extended outdoor space on the rooftop terrace is complete with loungers, a grill and panoramic views of Central Park and the surrounding neighborhood. Fun and function is thoughtfully implemented in the assortment of spaces for all ages - a children's playroom the youngest residents and a tween room for those a little older. A study room offers a quiet environment for residents in their academic and professional endeavors, while a state-of-the-art fitness center with a range of equipment (cardio machines, weight machines, free weights, and more) is designed for a well-rounded workout. Additional services include a private on-site parking garage*, bike storage, and package room. At the intersection of Upper West Side and South Harlem with direct access to Central Park, Circa Central Park, the finest attractions in New York are moments away. The northern entrance offers easy access to newly revitalized Davis and Harlem Meer Center, a dynamic new park hub with waterfront views, improved programming, and community spaces. Enjoy world-class cultural attractions of the Upper West Side, including the American Museum of Natural History, New-York Historical Society, and Museum of the City of New York, along with easy access to Columbia University, Whole Foods, and a vibrant dining scene. Multiple subway lines (B, C, 2, and 3) are just steps away, providing fast, convenient access throughout Manhattan and beyond. A rare 421a tax abatement through 2041 makes this a coveted opportunity for luxury buyers and investors seeking unparalleled value in one of Manhattan’s most coveted neighborhoods. *Subject to availability **Images are virtually staged.
…By Annonceur International


A once-in-a-lifetime opportunity to purchase and combine Residences 909, 913, and 915 at The Plaza Private Residences to create an extraordinary approximately 8,386-square-foot residence with soaring 12-foot ceilings throughout. Encompassing multiple exposures and two coveted Plaza turrets, this exceptional offering would command sweeping views over Central Park and Fifth Avenue, resulting in a truly iconic and grand-scale home. Residence 909 is a beautifully designed corner residence spanning approximately 2,900 square feet, offering 3 bedrooms and 2.5 bathrooms with sweeping views of Central Park and Fifth Avenue. Bathed in natural light, the home features an elegant foyer that opens into expansive living and dining rooms anchored by a rounded bay window overlooking the park. Rich architectural detailing, bespoke millwork, and a curated mix of herringbone, narrow plank, and parquet wood flooring define the interiors. The marble-clad chef’s kitchen is outfitted with a La Cornue range, Miele dishwasher, Sub-Zero refrigeration, and integrated wine storage, while a sophisticated den with coffered ceilings provides flexibility as a library or third bedroom. The primary suite is privately situated and features a custom walk-in closet and a luxurious five-fixture marble bath. Residence 913 is a bright and quiet home spanning over 2,400 square feet, offering 2 bedrooms and 2.5 bathrooms with high 12-foot ceilings throughout. A gracious foyer leads to an open living and dining area filled with natural light from oversized windows overlooking Fifth Avenue and Grand Army Plaza. The chef’s kitchen is appointed with The Plaza Collection of stainless steel appliances by Viking and Miele, complemented by Nero Marquina stone countertops and a white marble mosaic backsplash. The oversized primary suite features a walk-in closet and a marble en-suite bath with a Kohler soaking tub, separate shower, and double vanities, while a well-appointed second bedroom or library includes custom leather walls, a fireplace, and eastern exposures. Residence 915 is a bright, mint-condition corner home spanning approximately 3,068 square feet, offering 3 to 4 bedrooms and 3.5 bathrooms. Rich in detail, it features beautiful hardwood floors, intricate moldings, and an elegant layout designed for both formal entertaining and comfortable living. The expansive corner living room is complemented by a refined library with built-ins, a formal dining room, and a top-of-the-line kitchen with matching Nero Marquina stone and premium appliances. Residents of The Plaza Private Residences enjoy unparalleled hotel-style services and amenities, including concierge and butler service, 24-hour in-room dining, and twice-daily housekeeping, along with access to The Palm Court, Plaza Food Hall, Champagne Bar, Rose Club, Warren-Tricomi Salon, Grand Ballroom, Terrace Room, and an array of luxury retail. Positioned moments from Central Park and Fifth Avenue, this is a rare opportunity to own at one of Manhattan’s most prestigious addresses.
…By Annonceur International


Opportunity to combine Residences 913 and 915 at the iconic The Plaza Hotel to create an expansive approximately 5,500 square foot residence overlooking Fifth Avenue, with soaring 12-foot ceilings throughout. This exceptional offering features 15 windows overlooking Fifth Avenue and Grand Army Plaza, 19 windows in total flooding the home with natural light, and a coveted corner Plaza turret. Bathed in natural light and offering remarkable scale, this potential grand residence would feature sweeping views over Fifth Avenue and Grand Army Plaza, seamlessly blending classic architectural elegance with modern luxury. Residence 915 is a bright, mint-condition corner home spanning approximately 3,068 square feet, offering 3 to 4 bedrooms and 3.5 bathrooms. Rich in detail, it features beautiful hardwood floors, intricate moldings, and an elegant layout designed for both formal entertaining and comfortable living. The expansive corner living room is complemented by a refined library with built-ins, a formal dining room, and a top-of-the-line kitchen with matching Nero Marquina stone and premium appliances. Residence 913 currently spans over 2,400 square feet with 2 bedrooms and 2.5 bathrooms. A gracious entry foyer leads to an open living and dining area, filled with light from oversized windows. The chef’s kitchen is appointed with The Plaza Collection of stainless steel appliances by Viking and Miele, complemented by Nero Marquina stone countertops and a white marble mosaic backsplash. Residents enjoy unparalleled white-glove service and access to the legendary amenities of The Plaza, including concierge and butler service, 24-hour in-room dining, twice-daily housekeeping, and exclusive access to The Palm Court, Plaza Food Hall, Champagne Bar, Rose Club, Warren-Tricomi Salon, and more. Perfectly positioned at the corner of Fifth Avenue and Central Park South, this is a rare chance to create a grand-scale residence in one of New York City’s most prestigious addresses.
…By Annonceur International


Exceptional opportunity to own a solid residence in the highly sought-after Fresh Meadows neighborhood. Perfectly suited for both savvy investors and end users, this property offers a versatile layout with two spacious 2 bedroom, 1 bathroom units. Each floor features comfortable, sun filled living spaces, generously sized rooms, dedicated dining areas, and functional kitchens. Sitting on an impressive oversized lot, the property provides rare outdoor space along with a detached two-car garage, ideal for parking, storage, or additional possibilities. A full, expansive basement adds significant value, offering a large footprint for recreation, laundry, storage, or future finishing. Convenience is at your doorstep with immediate access to the Long Island Expressway for an easy commute. Public transportation is easily accessible via the nearby Q17, Q65, Q74, and Q88 bus lines. Residents will also enjoy close proximity to the lush greenery of Kissena Park and Cunningham Park. A rare chance to acquire a home with great bones and endless potential in a prime Queens location.
…By Annonceur International


220 East 9th Street is an elegant distillation of downtown design and its enduring appeal. A striking red-brick exterior frames just 18 unique residences, each with a thoughtfully considered floor plan. The building offers a collection of one- to four-bedroom homes alongside a limited series of penthouses. Interiors pair subtle industrial elements with a modern aesthetic, featuring custom white oak cabinetry and floors, Celeste Grigio marble kitchens, and spa-like primary baths clad in Danby Mountain White marble. Kitchens are outfitted with integrated Wolf and Sub-Zero appliances, while living spaces are defined by clean architectural lines, abundant natural light, and exposed board-formed ceilings. Select homes offer private outdoor space. Residents are welcomed by a refined lobby finished in Pelle Grigio marble with 24-hour doorman service. Wellness amenities include a state-of-the-art gym and dedicated Pilates studio, complemented by a White Aspen–paneled sauna and resident lounge. Additional conveniences include bike storage, private storage units, a dog-washing station, and a private parking garage. Situated on a quiet, tree-lined block in the East Village, 220 East 9th Street offers a residential experience grounded in neighborhood authenticity, moments from Tompkins Square Park, Union Square, and the area’s celebrated dining and cultural scene. The complete offering terms are in an offering plan available from Sponsor File No. CD25-0157.
…By Annonceur International


You may not realize just how extraordinary this property is. It is a truly rare and irreplaceable historic treasure, cherished for its remarkable history, timeless elegance, and rich cultural significance. The historic Ludlow-Parish House was originally built as two adjoining five-story townhouses at 6 and 8 East 76th Street by Eleanor Roosevelt's grandparents, the Ludlow and Parish families. Eleanor's parents, Anna Hall Roosevelt and Elliott Roosevelt, lived at No. 8, while her grandparents resided at No. 6.The house is best known as the site of the celebrated 1905 wedding of Franklin D. Roosevelt and Eleanor Roosevelt, where the famous ceremony adorned with 1,000 roses took place. Eleanor was just 20 years old, and Franklin was 23. He would later become the 32nd President of the United States and serve an unprecedented four terms-the longest presidential tenure in American history.Adding even greater historical significance, then-President Theodore Roosevelt, Eleanor's uncle and the 26th President of the United States, gave the bride away during the wedding ceremony. Few residences can claim a connection to two U.S. presidents, making this home truly one of a kind. Architecturally, the property is an exceptional Upper East Side treasure, ideally situated between Fifth and Madison Avenues. Today, 6 East 76th Street has been configured into five residences, one on each floor. The residence currently offered for sale occupies both the first and garden levels, featuring two full floors of living space, two kitchens, and three bathrooms. It may even include portions of the original family living quarters, adding another layer of historical significance. Opportunities to own a property of this caliber are exceptionally rare. If you have ever dreamed of owning a home where history was made, this is a remarkable chance not to be missed.
…By Annonceur International


Welcome to this spacious 1BR/2Bath + Den with private storage at Griffin Court. This North-facing residence features floor-to-ceiling double pane windows with automated Hunter Douglas shades, oak wood floors, multi-zoned Nest climate control, an open kitchen with stainless steel appliances (Viking stove and oven, 36 inch wide Kitchen-Aid refrigerator, Bosch dishwasher), washer dryer, plentiful closets, and a private balcony. The primary bedroom features blackout shades with CitiQuiet soundproof windows, Haiku smart fan, a large walk-in closet designed by California Closets and en-suite bathroom with double sinks, heated floors, glass-enclosed steam shower, and deep soaking tub. The den can be used as a home office or 2nd bedroom. Griffin Court is a luxury building in Hell's Kitchen with a full-time doormen, live-in super, state-of-the-art fitness center, beautifully-manicured 8,000 square foot split-level courtyard, and package room with cold storage. The building is close to Central Park, Columbus Circle, and Lincoln Center. Hell's Kitchen offers countless restaurants along 9th and 10th Avenues. Plenty of supermarkets in the neighborhood such as Whole Foods and D'Agostino. CVS is conveniently located on the ground floor of the building.
…By Annonceur International


This unique, sun-drenched, triplex penthouse home has 4 bedrooms, 4 full bathrooms and was originally designed for the developer himself. It features floor to ceiling windows, 3 exposures, 2 south facing 35’ terraces, and a beautifully landscaped 1250 square foot roof deck with open city views; you can even see the river and Empire State Building! Enter this home on the 11th floor where there is a gracious foyer, an oversized living room with a ventless fireplace. The south facing living room can also easily fit a dining table and seating area. The fabulous windowed chef’s kitchen has custom wood cabinetry allowing for ample storage and pantry space, white marble countertops, a 6-burner stove, 46 inch Subzero refrigerator, garbage disposal, and other top-of-the-line appliances. The great room off of the kitchen can be used as a formal dining room and/or den. On this floor you can also find a beautiful custom Urban Archeology full bathroom with Water Works fixtures, a large library or fourth bedroom with custom woodwork, and several large closets, including a walk-in. On the lower level you can find 3 gracious bedrooms, a large windowed office and a separate laundry room with side-by-side washer/dryer and storage. The master bedroom faces South and has access to an additional 35' terrace. There is also a large custom designed dressing room/walk-in closet with a window. The master bathroom features a custom Urban Archeology double sink and medicine cabinets, separate bathtub and glass shower with Water Works fixtures. The two additional bedrooms both have great light and walk-in closets. One bedroom faces South and has terrace access and is serviced by a hall bathroom while the other faces North and East and has an en-suite bathroom. The top floor of this home is a stunning, private, beautifully planted roof deck with lots of space to entertain and amazing River and City views. The entire apartment is wired for sound with electric shades. There is central air conditioning, maple floors, sound proofed walls, and 9.5 foot ceilings throughout. 545 West 110th Street is an intimate, 11 story, full service condominium built in 2006. It offers a gym, terrace, playroom, bike room, storage, garage and is pet friendly. There are full time doormen and a resident manager. Located in fabulous Morningside Heights, it is convenient to the best transportation, great restaurants, Riverside Park and Columbia University.
…By Annonceur International


Immediate Occupancy. One Domino Square, Brooklyn Refined. This sprawling 2,443-square-foot, three-bedroom, three-and-a-half-bathroom penthouse duplex redefines luxury living. Showcasing sophisticated interiors and breathtaking panoramic views, it offers unobstructed south and east vistas of the iconic Statue of Liberty, as well as captivating scenes of Brooklyn and Manhattan skyline. The heart of the home is the open-concept living and dining area, framed by soaring ceiling heights and floor-to-ceiling windows that flood the space with natural light. Each bedroom is thoughtfully designed with an en-suite bath, ensuring privacy and comfort, while the primary bath boasts a freestanding soaking tub overlooking the East River bridges and New York Harbor. The upper level features an elegant wet bar and an exclusive entertaining area, leading to the serene primary suite, which opens onto a 674-square-foot private wraparound terrace—your personal oasis in the sky. Penthouse PH1C is a rare gem, combining unparalleled design, exceptional amenities, and iconic views. The oversized, sound cancelling, tilt-and-turn windows allow sunlight to wash over wide plank white oak flooring while solar and blackout shades are provided for rest and privacy. 10 and a half foot ceilings give volume to generous room proportions where king size bedrooms are standard. Experience the finest detail with custom walnut millwork and lighting in every closet, dimmable overhead lighting, Nest thermostats for every zone, and USB/USB-c outlets at every bedside. Italian kitchens come in two distinct palettes with warm tones featuring teak cabinetry, Carrara marble and oil rubbed butcher block, or cool toned high gloss lacquer paired with Lava Stone waterfall countertops. All homes have a suite of Gaggenau fully integrated appliances including a speed oven and state of the art induction cooktop, as well as vented range hood and wine refrigerator. Ensuite primary bathrooms relax the senses with radiant heated floors and River Stone clad walls. A curbless, glass enclosed shower with infinity drain offers thermostatically controlled hand and rain showers in brushed nickel by Phylrich enhances the spa-like effect. Final touches include Robern medicine cabinets over double vanities and a power source provided for bidet seat connection. Charm abounds in the powder rooms where custom wainscoting and select finishes from Annabelle Selldorf’s Vica collection are on display. The amenities and services at 1DSQ are unparalleled with over 45,000 Sq Ft of sunlit interiors and terraces across five floors. The open-air indoor pool features lap lanes and seating areas in a verdant spa setting with hot tub, cold plunge, steam room, sauna, treatment rooms and a year-round loggia with views stretching to the Statue of Liberty. A second heated pool, this one outdoors, has resort style deck with loungers, dining areas and outdoor showers. The well-equipped fitness center includes a riverfront yoga studio and high intensity training studio where classes are offered. A third park-like terrace offers al fresco dining niches with grills, outdoor kitchens and views of Midtown Manhattan. A game room, media room, solarium and ample work-from-home space occupy much of the Club Level where condominium owners also have access to waterfront private dining and party rooms. One Domino Square is a new architectural icon on the waterfront with an ethereal porcelain façade, reflecting the ever-changing sky off its pearlescent surface. The design is at the forefront of sustainability and has been built to maximize coastal resilience. The tower stands at the intersection of the world renowned Domino Park, and Domino Square- a one acre plaza featuring ice skating, restaurants, and landscaping by James Corner Field Operations. Two Trees proudly continues to curate incredible retail, dining, and cultural spaces throughout the Domino campus and Williamsburg waterfront.
…By Annonceur International


Immediate Occupancy. One Domino Square, Brooklyn Refined. Annabelle Selldorf designed homes on the Williamsburg Waterfront with over 45,000 Sq Ft of amenities. This is an expansive three bedroom, three-and-a-half-bathroom, southwest corner residence. Bask in the natural light with downtown Brooklyn and Manhattan views all the way down to the Statue of Liberty! The open concept chef’s kitchen and living room layout are ideal for everyday living and entertaining. This residence also features a sizable, west facing primary suite with customized walk-in closet, and an ensuite bathroom with a double vanity, oversized standing shower and separate 60’’ soaking tub. Every condominium residence at One Domino Square boasts protected views of the East River that are simply breathtaking. The oversized, sound cancelling, tilt-and-turn windows allow sunlight to wash over wide plank white oak flooring while solar and blackout shades are provided for rest and privacy. Interiors are thoughtfully considered to the finest detail with custom walnut millwork and lighting in every closet, dimmable overhead lighting in every room, Nest thermostats for every zone, and USB/USB-c outlets at every bedside. Italian kitchens come in two distinct palettes with warm tones featuring teak cabinetry, Carrara marble and oil rubbed butcher block, or cool toned high gloss lacquer paired with Lava Stone waterfall countertops. All homes have a suite of Gaggenau fully integrated appliances including a speed oven and state of the art induction cooktop, as well as vented range hood and wine refrigerator. Ensuite primary bathrooms relax the senses with radiant heated floors and River Stone clad walls. A curbless, glass enclosed shower with infinity drain offers thermostatically controlled hand and rain showers in brushed nickel by Phylrich to enhance the spa-like effect. Final touches include Robern medicine cabinets over double vanities and a power source provided for bidet seat connection. Charm abounds in the powder room where custom wainscoting and select finishes from Annabelle Selldorf’s Vica collection are on display. The amenities and services at 1DSQ are unparalleled with over 45,000 Sq Ft of sunlit interiors and terraces across five floors, nearly all of it with unstoppable river views. The open-air indoor pool features lap lanes and seating areas in a verdant spa setting with hot tub, cold plunge, steam room, sauna, treatment rooms and a year-round loggia with views stretching to the Statue of Liberty. A second heated pool, this one outdoors, has resort style seating on a sun deck with loungers, dining areas and outdoor showers. The well-equipped fitness center includes a riverfront yoga studio and high intensity training studio where classes are offered. A third park-like terrace offers intimate al fresco dining niches with grills, outdoor kitchens and views of Midtown Manhattan. A game room, media room, solarium and ample work-from-home space occupy much of the Club Level where condominium owners also have access to waterfront private dining and party rooms. One Domino Square is a new architectural icon on the waterfront with an ethereal porcelain façade, reflecting the ever-changing sky off its pearlescent surface. The design is at the forefront of sustainability and has been built to maximize coastal resilience. The tower stands at the intersection of the world renowned Domino Park and Domino Square, a one acre plaza featuring ice skating, restaurants, and landscaping by James Corner Field Operations. Two Trees proudly continues to curate incredible retail, dining, and cultural spaces throughout the Domino campus, bringing exciting additions to Williamsburg’s thriving scene.
…By Annonceur International


Immediate Occupancy. One Domino Square, Brooklyn Refined. Annabelle Selldorf designed homes on the Williamsburg Waterfront with over 45,000 Sq Ft of amenities. Residence 10C is a corner three bedroom, two and a half bathroom home boasting both south and east exposures, with plenty of natural light. Step outside to your own 374 square foot private terrace, offering private outdoor entertaining space. Inside, the open layout integrates the living room and chef’s kitchen, with premium city and water views to the north from the living room and each of the three bedrooms. This residence also features a sizable primary suite with customized closets, and ensuite bathroom with a double vanity, standing shower and separate 60’’ soaking tub. Every condominium residence at One Domino Square boasts protected views of the East River that are simply breathtaking. The oversized, sound cancelling, tilt-and-turn windows allow sunlight to wash over wide plank white oak flooring while solar and blackout shades are provided for rest and privacy. 10 foot ceilings give volume to generous room proportions where king size bedrooms are standard. Interiors are thoughtfully considered to the finest detail with custom walnut millwork and lighting in every closet, dimmable overhead lighting in every room, Nest thermostats for every zone, and USB/USB-c outlets at every bedside. Italian kitchens come in two distinct palettes with warm tones featuring teak cabinetry, Carrara marble and oil rubbed butcher block, or cool toned high gloss lacquer paired with Lava Stone waterfall countertops. All homes have a suite of Gaggenau fully integrated appliances including a speed oven and state of the art induction cooktop, as well as vented range hood and wine refrigerator. Ensuite primary bathrooms relax the senses with radiant heated floors and River Stone clad walls. A curbless, glass enclosed shower with infinity drain offers thermostatically controlled hand and rain showers in brushed nickel by Phylrich to enhance the spa-like effect. Final touches include Robern medicine cabinets over double vanities and a power source provided for bidet seat connection. Charm abounds in the powder room where custom wainscoting and select finishes from Annabelle Selldorf’s Vica collection are on display. The amenities and services at 1DSQ are unparalleled with over 45,000 Sq Ft of sunlit interiors and terraces across five floors, nearly all of it with unstoppable river views. The open-air indoor pool features lap lanes and seating areas in a verdant spa setting with hot tub, cold plunge, steam room, sauna, treatment rooms and a year-round loggia with views stretching to the Statue of Liberty. A second heated pool, this one outdoors, has resort style seating on a sun deck with loungers, dining areas and outdoor showers. The well-equipped fitness center includes a riverfront yoga studio and high intensity training studio where classes are offered. A third park-like terrace offers intimate al fresco dining niches with grills, outdoor kitchens and views of Midtown Manhattan. A game room, media room, solarium and ample work-from-home space occupy much of the Club Level where condominium owners also have access to waterfront private dining and party rooms. One Domino Square is a new architectural icon on the waterfront with an ethereal porcelain façade, reflecting the ever-changing sky off its pearlescent surface. The design is at the forefront of sustainability and has been built to maximize coastal resilience. The tower stands at the intersection of the world renowned Domino Park and Domino Square, a one acre plaza featuring ice skating, restaurants, and landscaping by James Corner Field Operations. Two Trees proudly continues to curate incredible retail, dining, and cultural spaces throughout the Domino campus, bringing exciting additions to Williamsburg’s thriving scene.
…By Annonceur International


Immediate Occupancy. Prepare to be captivated by Williamsburg’s most extraordinary penthouse. This impeccably designed three-bedroom, three-and-a-half-bathroom residence redefines luxury, combining modern elegance with incomparable East River and New York City skyline views. Soaring ceiling heights and floor-to-ceiling windows frame spectacular panoramas, and a wraparound rooftop terrace offers unmatched al fresco living. From its meticulously designed interiors by Annabelle Seldorf to its unrivaled perspective atop the tallest condominium on the Brooklyn waterfront, Penthouse 3A represents the pinnacle of luxury living in Williamsburg. A home that offers not just a lifestyle but an experience. A jewel box atop the pearlescent porcelain tower, PH3A offers virtually uninterrupted windows to the west, north, and south. Anchoring the residence is a striking spiral staircase- a hand-sculpted architectural centerpiece that leads to the private rooftop terrace. This expansive outdoor retreat offers unparalleled space for relaxing, dining, and entertaining, as well as a large storage room for seasonal use. Back inside, the kitchen boasts a suite of Gaggenau appliances, including a vented hood and wine refrigerator, all fully integrated into teak cabinetry with a Carrara marble backsplash and unique solid maple butcher block island. Each bedroom is thoughtfully designed with an en-suite bath, ensuring privacy and comfort, and all closets are fitted with walnut cabinetry and lighted storage. The primary corner suite offers breathtakingly wide river views and features a spacious, windowed dressing area for ample storage. The primary bathroom is a spa-like retreat with a double vanity, heated River Stone floors, a glass-enclosed shower, and a freestanding soaking tub, perfectly positioned to overlook the skyline and bridges. Sunlight washes over wide plank white oak flooring throughout the home while solar and blackout shades are provided for rest and privacy. Final touches include Nest thermostats, Robern medicine cabinets, and a power source for bidet seat connection. Charm abounds in the powder room where oak flooring meets custom wainscoting and select finishes from Annabelle Selldorf’s Vica collection are on display. The amenities and services at 1DSQ are beyond comparison with over 45,000 Sq Ft of sunlit interiors and terraces across five floors, nearly all of it with unstoppable river views. The open-air indoor pool features lap lanes and seating areas in a verdant spa setting with hot tub, cold plunge, steam room, sauna, treatment rooms and a year-round loggia with views stretching to the Statue of Liberty. A second heated pool, this one outdoors, has resort style seating on a sun deck with loungers, dining areas and outdoor showers. The well-equipped fitness center includes a riverfront yoga studio and high intensity training studio where classes are offered. A third park-like terrace offers intimate al fresco dining niches with grills, outdoor kitchens and views of Midtown Manhattan. A game room, media room, solarium and ample work-from-home space occupy much of the Club Level where condominium owners also have access to waterfront private dining and party rooms. One Domino Square is a new architectural icon on the waterfront with an ethereal porcelain façade, reflecting the ever-changing sky off its iridescent surface. The design is at the forefront of sustainability and has been built to maximize coastal resilience. The tower stands at the intersection of the world renowned Domino Park, and the brand new Domino Square- a one acre plaza featuring ice skating, restaurants, and landscaping by James Corner Field Operations. Two Trees proudly continues to curate incredible retail, dining, and cultural spaces throughout the Domino campus, bringing exciting additions to Williamsburg’s thriving scene.
…By Annonceur International


Welcome to 1212 Fifth Avenue, a meticulously restored prewar condominium that seamlessly blends timeless architecture with modern luxury. Originally designed in 1925 by renowned architects George and Edward Blum and thoughtfully reimagined by acclaimed interior designer S. Russell Groves, this distinguished residence offers elegant living directly across from Central Park. Residence 11A is an exceptional three-bedroom, three-and-a-half-bath home with breathtaking Central Park views showcased through expansive windows. A gracious entry foyer leads to an oversized living and dining room, where sweeping park vistas and a gas-burning fireplace create a spectacular setting for both everyday living and entertaining. The corner primary suite enjoys western and northern exposures, filling the space with natural light. Its luxurious bath features premium finishes and a deep soaking tub. Two additional bedrooms each offer en-suite marble bathrooms, providing comfort and privacy for family and guests. A windowed kitchen is outfitted with top-of-the-line appliances, and an in-residence washer and dryer complete this thoughtfully designed home. As New York City's first classic prewar condominium to earn LEED Gold certification, 1212 Fifth Avenue combines historic elegance with modern sustainability. Residents enjoy white-glove service with a 24-hour attended lobby, concierge, live-in resident manager, elegant residents' lounge, children's playroom, and a 2,600-square-foot fitness center. Access to a swimming pool and on-site parking is available for an additional fee at the neighboring 1214 Fifth Avenue. Perfectly positioned in Carnegie Hill, the building sits directly across from Central Park's East Meadow, Conservatory Garden, the Jacqueline Kennedy Onassis Reservoir, and Museum Mile, placing the city's most celebrated cultural and recreational destinations just moments from your doorstep.
…By Annonceur International
'%20stroke='%23DDAA3A'%20stroke-width='1.909'%20stroke-linecap='square'%20stroke-linejoin='bevel'/%3e%3c/svg%3e)
Receive by email any new listing that may match your search criteria
Your criteria :
By validating this form, you accept the general conditions of use of Le Figaro Properties.
These agencies offer a selection of luxury properties vente at New York. Feel free to contact them for personalized assistance.
Tourists flock to Manhattan year round to see some of the most famous landmarks in the world, like the Statue of Liberty and the Empire State Building. It's also a desirable place for wealthy residents, with an abundance of spacious New York apartments and townhouses.
Brooklyn offers some respite from the buzz of Manhattan, while only being a stone's throw away. This borough is known for its particularly trendy shops and restaurants. Some of the greenest neighborhoods in NYC can be found here, as well as stunning brownstones and luxury New York apartments.


