Get early access to listings that match your criteria
Never miss an opportunity again. Our personalized alerts notify you instantly.

 English$ USD · m²
The Big Apple is one of the best places to live in the US, and is home to incredible luxury real estate. Some of the finest New York apartments come with views of Central Park, or a panoramic view of the Manhattan skyline. Affluent residents tend to vacation in the nearby Hamptons, a luxury seaside haven.


Welcome to Residence 8AN at 425 East 79th Street Residence 8AN is an oversized, beautifully combined two-bedroom, two-bath home offering exceptional space, open skies, and wonderful southern light from a wall of north-facing windows. A gracious entry foyer with custom built-ins and generous closet space opens to an expansive living and dining area, where the wall of windows fills the home with natural light and creates a bright, airy setting for both everyday living and entertaining. The thoughtfully designed floor plan features split bedrooms, with the second bedroom currently configured as a den, hardwood floors, built-ins throughout, two full baths, and a pretty windowed galley kitchen. The king-sized primary bedroom is a peaceful retreat, also enjoying sunny exposures and open-sky views. A truly enormous, extra-deep, double-wide custom closet spans the back wall, providing exceptional storage, while the renovated en-suite bath completes the suite. 425 East 79th Street is a pet-friendly, full-service cooperative with a full-time doorman and concierge. Amenities include a beautifully planted roof deck with sweeping views, common courtyard, bicycle room, laundry room, complimentary luggage storage, and an on-site garage with discounted shareholder rates. Ideally located near Carl Schurz Park, John Jay Park, restaurants, gourmet markets, the Second Avenue Subway, and the 79th Street crosstown bus, Residence 8AN offers wonderful Upper East Side living. Co-purchasing, gifting, guarantors, parents purchasing with or for children, trust purchases, and subletting are permitted with board approval. The building has also undertaken significant capital improvements, including newly renovated hallways, an energy-efficient boiler conversion, and upcoming elevator renovations. The assessment for these improvements has already been fully funded.
…By Sotheby's International Realty - East Side Manhattan Brokerage


Located on one of the Upper East Side’s oldest and most distinguished blocks, this gracious and elegant residence charms from the moment you cross the threshold. Enter the magnificent fourth-floor apartment through a welcoming Gallery and into an expansive grand Living Room, where soaring ceilings, enormous windows, and an impressive wood-burning fireplace immediately convey the scale and character of this exceptional home. Impeccably maintained and encompassing more than 2,500 square feet, the residence offers an extraordinary sense of space and proportion, along with a wonderfully flexible layout. The grand Living Room is generously scaled to accommodate multiple seating areas and enjoys a coveted northern exposure through a wall of windows onto tree-lined 67th Street. An enormous stone-and-brick fireplace serves as a dramatic focal point, lending warmth and architectural presence to this exceptional entertaining space. Through graceful French doors, the Library provides a serene and inviting retreat, with a second wood-burning fireplace and impressive north-facing windows fitted with plantation shutters. Handsome built-in bookshelves and a custom bar add to the room’s character, making it equally appealing for quiet evenings at home or sophisticated entertaining. Adjoining the Library and also accessible from the Gallery, the elegant Dining Room comfortably accommodates eight to ten guests. A discreet Powder Room is conveniently located nearby, while a vented laundry is positioned just off the Kitchen. The generously proportioned Primary Bedroom enjoys a sunny southern exposure and features a wall of floor-to-ceiling closets. Adjoining the bedroom is a luxurious marble-clad Bath and Dressing Room, appointed with a large Jacuzzi tub and shower, abundant closets, and generous storage. From the Gallery, a private entrance leads to a second suite that can effortlessly serve as either a Bedroom or an Office. Bright and generously proportioned, this versatile space enjoys southern and western exposures and features a beautifully appointed en-suite Bath with a steam shower. An additional full Bath is located off the Gallery, bringing the total to three full Baths and one Powder Room. This exceptional residence offers a rare opportunity to experience the gracious proportions, architectural character, and refined entertaining spaces of classic pre-war New York living, thoughtfully enhanced by modern conveniences. Two-zone central air and City Quiet windows provide year-round comfort, while abundant closet space throughout adds exceptional functionality. A large private storage cage is also included with the apartment. Built in 1908, 130 East 67th Street is an elegant, white-glove cooperative offering a distinguished Upper East Side lifestyle. The cooperative permits up to 70% financing, and a 3% flip tax is payable by the purchaser. ayable by the purchaser.
…By Sotheby's International Realty - East Side Manhattan Brokerage


An exceptional opportunity exists to combine with neighboring Apartment 83, offering the potential to create a spacious three- to four-bedroom residence with a dedicated laundry room (subject to board approval). Perched above the Hudson River with sweeping views from the Palisades to Midtown, this bright and serene two-bedroom home features south, east, and west exposures, filling the space with natural light from morning through sunset while overlooking lush gardens and open sky. The layout offers distinct living and dining areas ideal for both everyday living and entertaining. The windowed kitchen features an expanded entry and additional counter space, and has been renovated with a Liebherr refrigerator, Viking range with vented hood, a brand-new Miele dishwasher, soft-close cabinetry, casement lighting, quartz countertops, wine storage, and porcelain flooring. Just beyond, the dining area comfortably accommodates a large table and buffet, creating a seamless flow for hosting. The expansive living room, anchored by windows on three sides, is filled with light and showcases stunning views of the Hudson River and the George Washington Bridge. The primary bedroom fits a king-sized bed and enjoys beautiful morning light with charming views over storybook Hudson View Gardens. The second bedroom offers flexibility as a guest room, nursery, or home office—and, if combined with 83, could be opened to create an even larger kitchen. Additional features include herringbone hardwood floors, five closets, skimcoated walls, updated light fixtures, ceiling fans with dimmers, and a reglazed tub in the bathroom. Located in the sought-after Castle Village cooperative, residents enjoy a part-time doorman (7AM–1AM), 24-hour security, a resident super, onsite management, and direct garage access. Amenities include a fitness center with river views, a children’s playroom, a community room, 7.5 acres of landscaped grounds with a playground, garden, and seating areas, plus a roof deck and low-cost electric and internet. One dog per unit permitted. Ideally located in the most coveted area of Hudson Heights near neighborhood shops & cafés, the Hudson River Greenway, Fort Tryon Park & the Met Cloisters, and the A express train for a quick commute to Midtown. There is an ongoing assessment of $107/month and a special assessment of $471/month ending December 2029.
…By Sotheby's International Realty - Downtown Manhattan Brokerage


Newly renovated and thoughtfully laid out, this charming two-bedroom is located in The Andrada, an intimate pre-war building in Kips Bay. The open-concept kitchen and living area create a welcoming, bright space, while the split-bedroom floor plan offers flexibility and privacy. The kitchen features stainless-steel appliances, including a gas stove and microwave. Throughout the apartment, warm-toned engineered floors, 9’2” ceilings, and elegant moldings add warmth and character. The living room is filled with natural light from its three large windows. Both bedrooms feature large windows and closets, and the smaller bedroom offers flexibility to serve as a home office or mixed-use room. The renovated bathroom features elegant white marble tile complemented by darker mosaic accents, a large window, and a showerhead-and-hand-shower combination, creating a sophisticated and timeless finish. The Andrada is a six-story co-op residence, built in 1910 and converted in 1984, with only 23 residential units. The building is pet-friendly and offers an elevator, a live-in superintendent, a central laundry room, bike storage, and common storage. Co-purchasers, guarantors, and pied-à-terre ownership are permitted. Located on a quiet, tree-lined block, 139 East 30th Street is steps away from the 6 train at 28th and 33rd Streets, with easy access to the N, Q, R, and W lines, as well as Grand Central Terminal. The residence is conveniently near dining, bars, grocery stores such as Trader Joe’s, Fairway Market, and Madison Square Park.
…By Sotheby's International Realty - Downtown Manhattan Brokerage


FURNISHINGS INCLUDED IN PURCHASE PRICE Perched high above the East River, this sun-flooded Move-in Condition, High Floor Corner residence at the iconic 870 United Nations Plaza offers a rare combination of scale, light, and unobstructed views. Spanning over 2,000 square feet, the residence captures sweeping panoramas of the United Nations Headquarters, the East River, and the ever-changing Manhattan skyline from nearly every room. The home is being offered Fully Furnished. Grandly Scaled Entertaining Elegant Entry opens to Grand scaled Foyer Corner Living Room and Dining Room measuring 32'5" x 16'2", framed by uninterrupted views overlooking the East River Custom designer finishes throughout Electric Solar Shades in all Room Eat-In Kitchen South-facing Eat-In Kitchen with Sub-Zero refrigerator, Bosch gas cooktop, double oven, and Dishwasher Dry Bar adjacent to the Kitchen and Entertaining Space Custom cabinetry and marble countertops Private Bedroom Wing Primary Bedroom with floor-to-ceiling windows, a spacious Walk-In Closet, and a spa-like En-Suite Bathroom Guest Bedroom with floor-to-ceiling windows and an adjoiningBathroom Library/Bedroom with full-height glass and generous closets and en-suite Bath — ideal as a Third Bedroom, Study, or Media Room Full-sized Washer/Dryer conveniently located within the residence All-new electrical panel; 8'8' ceilings Library/Bedroom with full-height glass and generous closets and en-suite Bath — ideal as a Third Bedroom, Study, or Media Room Full-sized Washer/Dryer conveniently located within the residence All-new electrical panel; 8'8" ceilings Building & Lifestyle 860/870 United Nations Plaza was designed by master architects Harrison & Abramovitz and is one of the world's most iconic residences. This architecturally prestigious luxury cooperative boasts the longest private driveway in the city, leading to a grand triple-height Lobby. A staff of 53 provides residents with 24-hour service and security. Superb amenities include an on-site Management Office, Fitness Center, Pilates Studio, Private Residents Club 39 with a lounge, kitchen, and entertainment rooms, two Conference Rooms, Golf Simulator, Billiards Room, in-house dry cleaning service, Rooftop Sun Decks, and a Garage. Pets are welcome. Apartments may be purchased in a Qualified Personal Residential Trust, and foreign buyers are welcome with USA-based assets. 75% Financing Permitted. Maintenance: $4,924.70/month. Utilities: $1,360.92/month (includes electric, gas, water, basic cable & internet). Window Washing: $58.65/month. 3% Flip Tax paid by buyer. A rare High Floor Corner Unit offering, Residence 22F is a must-see for discerning buyers seeking space, light, and unparalleled views in one of Manhattan's most coveted addresses.
…By Sotheby's International Realty - East Side Manhattan Brokerage


Generously proportioned and thoughtfully designed, Apartment 12C is an elegant one-bedroom, one-and-a-half-bath residence at 110 Central Park South, offering refined interiors, excellent scale, and a highly functional layout in one of Manhattan’s most distinguished addresses. A formal entry foyer introduces the home and opens into an expansive living and dining room measuring more than 20 feet in length. The room’s generous proportions allow for distinct living and dining areas while maintaining an open, gracious flow, creating an ideal setting for both sophisticated entertaining and comfortable everyday living. The oversized bedroom suite offers a peaceful retreat with a large walk-in closet and a beautifully appointed five-piece en-suite bath featuring a double vanity, deep soaking tub, and separate glass-enclosed shower. A conveniently located powder room off the entry provides added privacy and ease when hosting guests. The separate kitchen offers abundant cabinetry, generous counter space, and a practical layout suited for both everyday use and entertaining. An in-unit washer/dryer, excellent closet space, and additional storage throughout further enhance the home’s comfort and functionality. Positioned towards the rear of the building, Apartment 12C enjoys a private and tranquil setting while remaining in the heart of Central Park South. The thoughtful separation between the entertaining and private spaces, combined with the home’s generous room dimensions, gives the residence a sense of scale rarely found in a one-bedroom apartment. With its elegant proportions, refined layout, and exceptional location directly across from Central Park, Apartment 12C is equally well suited as a sophisticated primary residence or an ideal pied-à-terre. Apartment 12C may also be purchased together with neighboring Apartment 12AB, offering the opportunity to create a remarkable full-floor residence of more than 5,000 square feet. 110 Central Park South is an intimate, full-service building offering a full-time doorman, concierge, resident manager, valet, fitness center, private garden, and residents’ dining/conference room with a fully equipped Viking catering kitchen. Originally designed by renowned architect J.E.R. Carpenter, the building was thoughtfully converted by Costas Kondylis in 2005, preserving its prewar elegance while introducing modern comforts and amenities. Ownership through an LLC or trust is permitted. 2% flip tax paid by purchaser.
…By Sotheby's International Realty - East Side Manhattan Brokerage


Welcome to The Leo, a pre-war condominium on a beautiful tree-lined block in the historic Sugar Hill section of Hamilton Heights. Apartment 9 is a bright and charming top-floor three-bedroom home where hardwood floors, high ceilings, distinctive tile details, and a decorative fireplace exude pre-war character, while modern conveniences including mini-split air conditioning and an in-unit washer/dryer make everyday living easy. The sun-filled living room offers plenty of space for relaxing and entertaining, with a built-in dining area alongside the window. The adjacent kitchen enjoys natural light from corner windows and is equipped with a gas range, full-size refrigerator, dishwasher, LG combination washer/dryer, and open shelving for display and additional storage. The king-sized primary bedroom enjoys corner exposures, with east-facing views over the architectural rooftops of West 154th Street and southern views stretching all the way to the skyscrapers of 57th Street. A decorative brick and tile fireplace adds charm, while a custom closet provides storage. The adjoining bedroom acts as a natural extension of the primary and is well suited for a nursery, guest room, dressing room, or home office. A windowed bath sits between these rooms, and the third bedroom is down the hall, providing a natural sense of separation and privacy. Set amid the handsome architecture and leafy streets of historic Sugar Hill, 427 West 154th Street is moments from historical and cultural institutions including Audubon Terrace, the Hispanic Society Museum & Library and the uptown extension of the historic Trinity Church. Lovers of the outdoors can enjoy access to Jackie Robinson Park, the Old Croton Aqueduct trail and Riverbank State Park which offers 28 acres of recreation overlooking the Hudson, with indoor and outdoor pools, tennis and basketball courts, a running track, athletic fields, a fitness center, skating rink, playgrounds, and sweeping river views. Neighborhood restaurants, cafés, groceries, and everyday conveniences are nearby, while the C train at 155th Street and nearby B, D, and 1 trains—including express service at 145th Street—provide easy access throughout the City. Pet friendly. Please note that Apartment 9 is located on the fifth floor of a walk-up building. Come experience the charm, space, and views of this special Sugar Hill home for yourself.
…By Sotheby's International Realty - Downtown Manhattan Brokerage


Open House Sunday 9/13/26 from 12-1:30pm - By Appointment Only Set against an extraordinary DUMBO backdrop, this nearly 1,100-square-foot residence offers dramatic views, abundant natural light, and exceptional indoor-outdoor living. Multiple exposures frame the Manhattan Bridge and World Trade Center, creating a striking skyline panorama from throughout the home. The well-proportioned layout features two king-size bedrooms, two full bathrooms, generous storage, central air, a full-size washer/dryer, and a large private terrace. The chef’s kitchen is appointed with high-end appliances and a breakfast bar with seating for four. With its remarkable views, expansive terrace, and exceptional setting, this is a distinctive city residence offering a rare combination of light, space, and scenery. 133 Water Street is a boutique condominium set along DUMBO’s iconic cobblestone streets. Building amenities include a roof deck with sweeping East River, Brooklyn Bridge, and Manhattan Bridge views; an above-ground fitness center; children’s playroom; package room with cold storage; part-time doorman; ButterflyMX entry system; resident manager; and on-site parking garage. Convenient access to the F, A/C, and 2/3 subway lines, as well as ferry service from Fulton Ferry Landing, puts the rest of the city within easy reach.
…By Sotheby's International Realty - East Side Manhattan Brokerage


Residence 16G is a Move-in Condition, sun-flooded High Floor Corner Residence offering approximately 1,850 square feet across a grandly scaled Living and Dining Room, Three Bedrooms and Two Bathrooms. Wall-to-wall windows capture spectacular direct East River views through Southern and Eastern exposures. This home offers gracious proportions with excellent separation between the Entertaining Spaces and Private Bedroom Wing. Grandly Scaled Entertaining Gracious Entry Foyer opening to a large Gallery Expansive Living Room with wall-to-wall windows and direct East River views Corner Dining Area surrounded by windows with panoramic River and skyline views Exceptional South and East exposures providing abundant natural light throughout the day Generously scaled Living and Dining spaces ideal for both everyday living and large-scale entertaining Windowed Eat-In Kitchen Windowed Eat-In Kitchen conveniently positioned between the entertaining spaces and Bedroom Wing Generous cabinetry and storage Opportunity to personalize the Kitchen to suit the next owner’s taste Private Bedroom Wing Large Primary Bedroom with En-Suite Bathroom and two Walk-In Closets Excellent Second Bedroom with excellent closet space Third Bedroom/Library with custom built-ins, Walk-In Closet, and spectacular East River views Two Full Bathrooms Exceptional closet space throughout the residence Building & Lifestyle 25 Sutton Place South is a distinguished full-service cooperative situated directly along the East River in one of Manhattan’s most elegant residential enclaves. Residents enjoy 24-hour Doorman and Concierge service, a live-in Resident Manager, Fitness Center, landscaped Garden, Garage with Electric Car Charging, Bike Storage, Storage, Package Room, and Laundry Room. Pets (cats only / no dogs allowed) and pied-à-terre ownership are permitted. Subletting is permitted and subject to Board approval. 50% Financing Permitted. Maintenance: $6,109.18/month. 2% Flip Tax paid by Purchaser. Sutton Place is one of Manhattan’s most established residential enclaves, offering a peaceful neighborhood setting along the East River with five parks, nearby grocery stores including Trader Joe’s and Whole Foods, restaurants, shopping, and convenient access to East Side schools and major medical centers. The neighborhood is well served by bus and subway transportation, with easy access to the FDR Drive, the Ed Koch Queensboro Bridge, and routes to Long Island.
…By Sotheby's International Realty - East Side Manhattan Brokerage


Spectacular, mint-renovated residence designed for how people live today This 5-bedroom, 5.5-bath home spans over 3,200 square feet and offers something increasingly rare on the Upper East Side: scale, privacy, and a layout that genuinely works over time. Accessed via a private landing, the apartment opens into a proper foyer with substantial built-in storage, including a dedicated suitcase and mudroom-style closet—an immediate indication that this is a home designed with real-world use in mind. A well-positioned powder room sits just off the foyer, thoughtfully placed for hosting. The entertaining space is south-facing with floor-to-ceiling glass, anchored by a gas fireplace and custom millwork. Ceiling heights are generous throughout, enhancing volume and light without excess. A dining nook with a built-in banquette sits just off the living space, offering a more relaxed, everyday counterpart to formal dining. The kitchen is designed for both daily use and larger gatherings, featuring triple ovens, dual dishwashers, dual sinks, and integrated wine storage. The layout is highly functional, centered around a generous island, and flows seamlessly into the living and dining areas. The bedroom wings are well separated. The primary suite occupies its own side of the apartment and is defined by both scale and flexibility. In addition to the bedroom, there is a separate office and access to a private balcony. The suite features two bathrooms (including a larger marble bath with heated floors), an extra-large dressing room with a window, complemented by walls of seamless built-in closets along the entrance hall. Secondary bedrooms are well-sized and thoughtfully arranged; not all are en-suite, allowing for flexibility depending on use. A fifth bedroom or playroom provides additional optionality. Storage throughout the apartment is exceptional—both integrated and dedicated—including additional basement storage. A standout feature is the windowed, suburban-scale laundry room: side-by-side extra-large machines, a sink, space to dry, iron, and fold, along with an additional full-size refrigerator/freezer—rarely seen in Manhattan apartments. From a systems perspective, the home is fully modernized: integrated audio, automated shading, strong climate control, and well-considered infrastructure throughout—elements that are felt over time rather than immediately seen. The building, Lux 74, is boutique and discreet, with a full-service staff, fitness room, roof terrace, and storage. Its smaller scale allows for a more personal level of service and privacy. Positioned on East 74th Street between First and York, the location offers close proximity to Central Park, the Second Avenue Subway, and a number of New York’s leading private schools, including Chapin, Brearley, and Lycée Français de New York—a meaningful consideration for both local and international buyers.
…By Sotheby's International Realty - East Side Manhattan Brokerage


SPONSOR UNIT – NO BOARD APPROVAL COMPLETE WALL TO WALL NEW RENOVATION, NEVER LIVED IN. MOVE IN READY Beautifully Renovated One-Bedroom Residence, Investor-Friendly CONDOP Welcome to this beautifully reimagined one-bedroom residence at The Royal York, offering the rare convenience of no board approval and the flexibility of condominium-style ownership. This pristine, never-lived-in home has undergone a complete wall-to-wall renovation, creating a sophisticated, turnkey residence ready for immediate occupancy. Thoughtfully designed with an open, modern floor plan, the home blends timeless finishes with everyday functionality. Highlights include: - Designer open chef's kitchen with breakfast bar and counter seating - Fully renovated spa-inspired bathroom with deep soaking tub - Spacious living and dining area ideal for entertaining - Beautiful new wide-plank flooring throughout - Through-the-wall air conditioning - Excellent closet space and storage throughout - Preferred-rate garage parking available with the apartment Located on a quiet, tree-lined street, The Royal York is one of Manhattan's most sought-after CONDOP residences, offering the financial strength and flexibility buyers are looking for. Residents enjoy: - 24-hour doorman and concierge - Live-in superintendent - State-of-the-art fitness center - Beautifully landscaped private gardens - Newly renovated laundry facility - Private storage and bicycle room - Bulk-rate cable service - Pet-friendly building The Royal York offers exceptional ownership flexibility, allowing immediate subletting, making it equally well suited as a primary residence, investment property, or pied-à-terre. The building also permits gifting, guarantors, co-purchasing, LLCs, trusts, and parents purchasing for children. An exceptional opportunity to own a fully renovated, move-in-ready home in one of Manhattan's premier investor-friendly buildings.
…By Sotheby's International Realty - Downtown Manhattan Brokerage


Solid investment opportunity or your perfect home. Move in ready, just bring your furniture. Very comfortably arranged 938+/- square foot two bedroom. Sunny south facing and oversized living room with distinct dining area. The living room that will accommodate large furniture pieces and has extra tall ceilings. Half-open galley kitchen overlooking the dining area and living room. Large appliances, great cabinet space, natural stone counter tops, double French door fridge and dishwasher. Designer light switches, pendant lamps and track lighting complete the design look. Each bedroom is large enough for a king-size bed, night stands and dresser drawers. Great closet space and tall ceilings. Washer and dryer in the apartment, great closet space, large bathroom. Building offers a lobby lounge area, gym, amazing roof top deck, and large storage bin. Butterfly intercom system for easy package delivery, whether you're home or not. Tax abatement until 2033.
…By Sotheby's International Realty - Downtown Manhattan Brokerage


Welcome to your newly renovated, bright and peaceful retreat in the heart of Midtown Manhattan! Residence 10H at Fifth AvenueTower Condominium has just been meticulously renovated and is flooded with light from walls of east and north-facing oversized windows. This 675 square foot home, with an extremely well-proportioned layout, has a generously sized Living Room and Bedroom, along with three closets. There is beautiful new wide plank flooring throughout the apartment. The Kitchen has been thoughtfully updated with top-of -the-line appliances by Miele, Bosch and Liebherr, modern white cabinetry with ample storage space, and stunning stone countertops. The marble-wrapped Primary Bathroom, which also functions as a Powder Room for guests, features a brand new walnut and stone vanity, brass hardware and a chic, crystal and brass light fixture. Fifth Avenue Tower is a full-service, pet-friendly condominium offering a 24-hour doorman and concierge service, beautifully landscaped roof terrace with panoramic city views, state-of-the-art 1,700-square-foot fitness center, children’s playroom, bike storage, laundry room, and storage available for rent. Perfectly located just off of Fifth Avenue, the building is right by iconic landmarks including Bryant Park, Grand Central Station, the New York Public Library, and the Empire State Building. You’ll also be right by the city’s best restaurants, shopping and all major transportation. Pied-a-terres and pets are both permitted. Call now for your private viewing of this special, mint-condition home!
…By Sotheby's International Realty - East Side Manhattan Brokerage


Charming Astoria Penthouse with City & Bridge Views Set above the city in the heart of Astoria, this inviting 1-bedroom Penthouse offers a refined take on Queens living, complemented by sweeping city and bridge views. Bathed in natural light through oversized windows, the thoughtfully updated residence features a modern kitchen with granite countertops, an in-unit washer and dryer, and a seamless connection to its own private outdoor space—ideal for morning coffee, intimate entertaining, or unwinding against the skyline. Rooftop access further elevates the experience, offering expansive panoramic views across the city. A distinctive opportunity to enjoy light-filled interiors, private outdoor living, and an enviable Astoria setting.
…By Daniel Gale Sotheby's International Realty


This stunning One Bedroom, One Bathroom full-service, Prewar Cooperative is located in the heart of Carnegie Hill, one of Manhattan’s most desirable neighborhoods on the Upper East Side. The Entry has two large closets and leads into a spacious Living Room with an open Kitchen and Breakfast Bar creating an elegant entertaining space. The efficient windowed Kitchen has plenty of storage and features stainless steel appliances, beautiful wooden cabinets and granite counter tops. The serene, well-proportioned Primary Bedroom includes a custom closet with double paneled doors. The pristine Bathroom has white subway tiles and a Carrera marble tile floor with a large linen closet. This sophisticated home boasts 8’7” ceilings, beautiful original moldings and hard wood floors along with 4 exceptionally big closets and through-the-wall air conditioning. Lending itself to a variety of lifestyles, this home is ideal for entertaining and comfortable living. Building features: Gym, Laundry, Storage and Bike Room. Storage Bins Fee: $53.00 Cable Fee: $83.00 Gym / Health Club Fee per user: $25.00 Flip Tax: 2% of the Purchase Price Paid by Buyer Current Capital Assessment - monthly $122.05 Pied a terre and guarantors now considered. Monthly maintenance includes both building maintenance fees and property tax.
…By Sotheby's International Realty - East Side Manhattan Brokerage


One Beekman Place 15A: Legendary Rockefeller Heritage, A Private Residential Destination. The Heritage: A Rockefeller Legacy Commissioned in 1929 by John D. Rockefeller Jr., One Beekman Place stands as one of Manhattan’s most historically significant and top prewar cooperatives. Designed by the iconic firm Delano & Aldrich, this architectural masterpiece was built for New York's prominent buyers, offering a level of privacy, scale, and prestige that remains entirely unmatched. To live here is to hold the keys to a piece of American history. The Building: One Beekman Place is an urban sanctuary designed as a destination unto itself. Hidden behind a discreet facade, the cooperative offers an unparalleled, private-club lifestyle. Wellness & Sport: A historic indoor swimming pool, state-of-the-art fitness center, basketball court, and golf simulator. Private Grounds: Lushly manicured private gardens overlooking the East River. 2 Private Entertaining Rooms: With kitchen and access to beautiful gardens. Ultimate Convenience: An attended garage with direct building access, large private storage, and a legendary, white-glove residential staff providing absolute security and flawless service. The Residence: A Grand Prewar Home in the Sky High in the coveted South Wing, Residence 15A is a sprawling four-bedroom, four-bath trophy home defined by soaring prewar scale and four sun-drenched exposures. Majestic Living Space: A grand corner living room with a wood-burning fireplace and twin Juliet balconies framing panoramic East River, bridge views and the iconic Pepsi-Cola sign. The Sky Garden: A handsome, paneled library with a wet bar that opens onto a spectacular, 42-foot south-facing planting terrace. Culinary & Service Wings: A stately formal dining room, windowed kitchen, butler’s pantry, and two large flexible staff rooms. Private Quarters: A river-facing primary suite with an indulgent dressing area, plus three additional large guest bedrooms. Extraordinarily maintained, Residence 15A is a rare convergence of grand prewar architecture, iconic waterfront views, remarkable outdoor space, and the prestige of one of New York City’s most legendary residential addresses.
…By Sotheby's International Realty - East Side Manhattan Brokerage


Perched on a high floor along one of the Upper East Side’s picturesque tree-lined streets, Residence 9J is a beautifully renovated studio that seamlessly combines spacious living, abundant storage, and exceptional natural light in a coveted full-service cooperative. A welcoming entry foyer leads into an expansive living space that easily accommodates separate areas for living, dining, and sleeping. A wall of oversized, double-paned windows bathes the home with natural light while showcasing open northern views, creating a quiet retreat above the city. The thoughtfully renovated, windowed kitchen blends style and functionality, featuring extensive cabinetry, stainless steel appliances, and an abundance of natural light. The renovated bathroom is equally well-designed with recessed lighting, a soaking tub, and a generously sized medicine cabinet. A custom walk-in closet, together with two additional closets, provides outstanding storage rarely found in a studio. Through-the-wall air conditioning preserves the home’s open views. With board approval, residents also have the opportunity to install an in-home washer and dryer. Dover House is a sought-after, full-service cooperative offering a full-time doorman, live-in resident manager, beautifully renovated hallways, bike storage, rentable storage units, central laundry room, and a furnished, beautifully landscaped rooftop terrace with breathtaking panoramic city views. The building is pet friendly and permits subletting after two years of ownership for up to two years. Ideally situated in the heart of the Upper East Side, this exceptional residence places you moments from Central Park, the East River Esplanade, Madison Avenue boutiques, world-renowned museums, acclaimed restaurants, neighborhood cafés, gourmet markets, and conveniently near both the 6 and Q trains. Residence 9J offers a rare opportunity to enjoy sophisticated city living in one of Manhattan’s most enduring and desirable neighborhoods.
…By Sotheby's International Realty - Downtown Manhattan Brokerage


Positioned on the 20th floor, this refined and versatile residence combines elegant proportions with panoramic city vistas. With nine-foot ceilings, an expansive layout, and three bedrooms plus a staff room, this home blends timeless sophistication with practical modern living. Enter through the gracious gallery into a dramatic 65-foot expanse that flows from a north-facing living room with a full wall of custom bookcases and an inviting balcony to a sun-filled, south-facing dining room featuring built-in cabinetry with mirrored panels and an additional wall of bookshelves for storage and display. Light wide-plank floors and recessed lighting create a warm, contemporary setting. This flexible home is currently configured with two oversized bedrooms. The primary suite, with new windows, features an oversized custom walk-in closet and a newly renovated double marble bathroom. The contiguous bedroom has been turned into a private sitting room for the primary suite. The second bedroom includes a large walk-in closet and an ensuite bath. The spacious, windowed kitchen is complemented by an adjacent laundry area. The powder room is currently used as a walk-in closet, with plumbing intact, making it simple to restore as a bathroom. Additional highlights include wide-plank light wood floors throughout, central air conditioning with individual thermostats, generous custom closets, and abundant natural light with sweeping city views to the south, north, and west. The neighboring apartment, 20F, which shares the semi-private landing, is also available for sale offering the possibility to combine into an extraordinary full-floor residence. The Sovereign is set amid the tranquility of Sutton Place, offering a peaceful escape from the city’s hustle and bustle. The location provides convenient access to the 59th Street Bridge, fine dining, shopping, and everyday conveniences such as Trader Joe’s and Home Depot. Built in 1975 and rising 48 stories, the building is home to 348 residences. Key Features Full-time 24/7 doorman On-site resident manager and management team Fitness center Personalized concierge mail service On-site covered garage with 24/7 valet parking, including EV chargers Large outdoor park and plaza on the property Bicycle storage room Pets are welcome Trusts & guarantors permitted Pied-à-terre permitted; LLCs considered on a case-by-case basis Up to 65% financing permitted
…By Sotheby's International Realty - East Side Manhattan Brokerage


Residence 39C at One Beacon Court Condominium is a two-bedroom home with two full bathrooms and a powder room. This elegant residence features high ceilings, floor-to-ceiling windows, beautiful hardwood floors throughout, and a vented washer and dryer in the unit. Spanning over 1,364 square feet, the thoughtfully designed layout offers two bedrooms and a spacious living room with eastern exposure, showcasing spectacular open city and East River views. The beautifully appointed kitchen features stone countertops, sleek lacquered cabinetry, and top-of-the-line appliances. The primary suite offers exceptional storage, including a large walk-in closet and wall-to-wall closet, and is complemented by an elegant marble bathroom with mosaic marble floors, a white marble double vanity, a soaking tub, and a separate glass-enclosed shower. The secondary bedroom offers an en-suite marble bathroom, and a generously sized closet. Designed by renowned architect César Pelli, One Beacon Court is a modern classic, distinguished by its elliptical-shaped courtyard inspired by the Pantheon in Rome. This full-service condominium offers a full-time doorman, concierge, security, on-site resident manager, newly renovated state-of-the-art fitness center and a residents’ lounge on the 29th floor, and a porte-cochere. Ideally located just minutes from Central Park, Fifth Avenue, and Madison Avenue, the building provides convenient access to world-class shopping, dining, and Midtown business centers. • There is a tenant in place with 90 days cancellation of the lease agreement • Available to show Monday through Friday from 10 AM to 4 PM with 48 hour notice • No-showing on Saturday and Sunday, according to the condominium policy.
…By Sotheby's International Realty - East Side Manhattan Brokerage


Grand & Distinguished Full Floor 4 Bed, 4 Bath Prewar Masterpiece A rare offering of exceptional scale and timeless elegance, this impeccably renovated 12-room full-floor residence seamlessly blends the grandeur of unrivaled prewar architecture with the comfort and functionality of modern living. A private elevator landing opens to an impressive gallery that graciously separates the entertaining rooms from the private bedroom wing, creating a thoughtful and sophisticated floor plan. Designed for both grand-scale entertaining and intimate gatherings, the magnificent west-facing living room, anchored by a wood-burning fireplace, flows effortlessly into the formal dining room and richly appointed library. Spanning approximately 50 feet with five oversized windows, these extraordinary rooms enjoy natural light and showcase remarkable proportions, high ceilings, and refined elegance rarely found today. The state-of-the-art chef’s kitchen boasts custom cabinetry, marble countertops and abundant storage and features top-of-the-line appliances including a Sub-Zero refrigerator, a Wolf 6-burner gas cooktop and oven, a Bosch dishwasher, and a Subzero wine fridge. Adjacent to the kitchen, a sun filled windowed eating area with a built-in banquet provides the perfect setting for comfortable everyday dining. A separate private wing enhances everyday living and includes a generous laundry room with a full-size Maytag washer and dryer, extensive storage, and a staff bedroom or flexible home office with a full bath or powder room. The private quarters are equally impressive. The luxurious corner primary suite is a tranquil retreat featuring a wood-burning fireplace, beautiful natural light from multiple exposures, generous custom closets in a private dressing room, and a beautifully appointed en-suite bath. Two additional oversized corner bedrooms, each with en-suite baths and bespoke millwork, offer exceptional comfort, abundant closet space, and wonderful light throughout the day. Additional highlights of this extraordinary home include four exposures, central air conditioning in the principal rooms with through-the-wall air conditioning elsewhere, beautiful hardwood floors, approximately 9'4" ceilings, and impeccably preserved prewar details that lend warmth, character, and enduring elegance throughout. Situated at 141 East 72nd Street, this intimate white-glove prewar cooperative offers the ultimate in privacy with just one residence per floor. Residents enjoy a full-time staff, fitness center, private storage, and a pet-friendly environment. There is a 3% flip tax.
…By Sotheby's International Realty - East Side Manhattan Brokerage


Magnificent Penthouse First time on market. 80 Columbus Circle is a prestigious white-glove condominium tower located above the Mandarin Oriental Hotel. This penthouse offers direct Central Park views and sweeping 360-degree panoramas. The expansive views stretch from New York to Connecticut and from the Atlantic Ocean to Pennsylvania, encompassing landmarks from the Tappan Zee Bridge in the north to the Hudson River and south to the iconic Statue of Liberty. This incredible simplex apartment, with 5 to 7 bedrooms and 8 full baths, boasts beautiful wood floors, and a breathtaking 45-foot kitchen equipped with multiple sinks, two dishwashers, offering stunning western exposures toward New Jersey and Pennsylvania. Adjacent to the kitchen, you'll find a well-equipped utility room,featuring two full sized washers and two full sized dryers, ice makers, freezers, refrigerators, wine coolers, and two sinks—one for preparing flowers and another for bathing your beloved pets. Every room in this apartment promises a spectacular view. This residence is a one-owner apartment, rarely used since the building's construction in 2004. The building itself offers top-tier amenities, including a gorgeous swimming pool and spa. Additionally, numerous restaurants and high-quality shops, including Whole Foods, which are conveniently located in the mall. Park your car in the garage and take the elevator straight up to your luxurious haven, where concierge services are available to cater to your every need.
…By Sotheby's International Realty - East Side Manhattan Brokerage


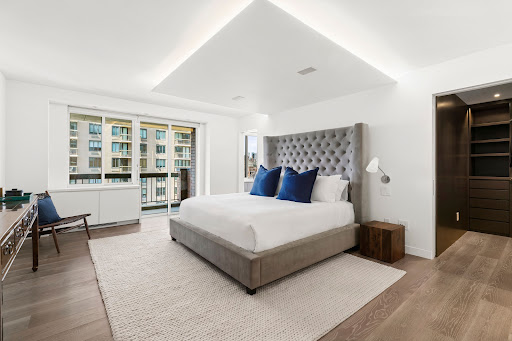
This exceptionally bright, open, and beautifully renovated three-bedroom, three-and-a-half-bathroom residence, with over 30 feet of west-facing extra-large windows, is in mint condition and not to be missed. Perched on a high floor, Apartment 18AB welcomes you through an elegant entrance gallery leading to over 30 feet of open, west-facing living and dining space, plus an eat-in kitchen with a large island and top-of-the-line appliances. Thoughtfully designed for both casual and formal entertaining, the apartment reflects a commitment to design excellence in every room. The kitchen features a Wolf undercounter oven and gas range top, a Sub-Zero undercounter freezer, an oversized Thermador refrigerator, an undercounter Bosch microwave, and abundant cabinet space, complete with a mini-bar area with sink and Marvel wine refrigerator. A half bath is tucked away from the open living area, and a separate laundry area — concealed behind a sliding paneled wall — includes a wash sink, cabinetry, an extra-large Electrolux washer, and a gas-vented dryer. The primary suite offers his-and-hers walk-in closets, a home office or nursery, and a private balcony; its spacious bath includes twin sinks, ample storage, and an oversized soaking tub. The second bedroom enjoys sweeping eastern views, a private balcony, a walk-in closet, and an en-suite bath, while the third bedroom features custom built-ins and its own en-suite bath. The apartment is outfitted with Control4 Total Home automation for remote HVAC control, Sonos sound, and hard-wired fiber-optic and WiFi connectivity in every room — no detail has been spared. Two large storage units complete the offering. Set back from Third Avenue behind a landscaped plaza, Le Trianon is a beautifully maintained, recently upgraded condominium on Third Avenue between 81st and 82nd Streets. This full-service, pet-friendly building offers a 24-hour door attendant, concierge, landscaped rear courtyard, children's playroom, resident lounge, gym, private storage, and bike room — all recently upgraded. The location is a short walk to the Q train on Second Avenue and the express 4, 5, and 6 subway lines, with nearby shopping at Citarella, Eli's Market, Fairway, and Whole Foods. Neighborhood dining includes Maseria, Anita Mamma Gelato, Flex Mussels, and La Pecora Bianca, with Kehilath Jeshurun, the Moise Safra Center, Congregation Or Zarua, Ramaz, and Park Avenue Synagogue all within walking distance.
…By Sotheby's International Realty - East Side Manhattan Brokerage


Oversized, Sun-Filled One-Bedroom by Central Park This sunny, south-facing home combines exceptional space, a smart layout, beautiful finishes, and one of the Upper West Side’s most coveted locations. Flooded with natural light through oversized windows, the apartment enjoys wonderful sunlight throughout the day. At its heart is an expansive living room with ample space for both entertaining and a comfortable work-from-home setup. The truly oversized bedroom easily accommodates a king-sized bed along with additional furniture, while still feeling open and serene. The large, beautifully appointed bathroom features a gorgeous walk-in shower and excellent storage. The sleek, modern kitchen offers abundant cabinetry and generous counter space, thoughtfully designed for both cooking and entertaining. 382 Central Park West is a full-service condominium with an exceptional array of amenities, including: - 24-hour doorman and concierge - Live-in superintendent - Beautifully landscaped private gardens - Fitness center and health club - Children’s playroom and outdoor playground - Library, music room, and community spaces - Modern laundry facilities - Bike storage - Package room - On-site parking - Pet-friendly building With Central Park as your backyard, #7H offers immediate access to walking and running paths, playgrounds, sports fields, and some of New York City’s most beautiful green space. Just downstairs, Columbus Square puts everyday conveniences within easy reach, including Whole Foods, Target, Sephora, Starbucks, Trader Joe’s, and a popular weekly farmers market. Beyond your doorstep, the Upper West Side offers Lincoln Center, world-class museums, Columbia University, acclaimed restaurants, fitness studios, and countless neighborhood cafés. Transportation is exceptionally convenient, with the B and C trains just half a block away, the 1, 2, and 3 trains only minutes from your door, and multiple bus lines nearby. A rare combination of sunshine, generous proportions, amenities, and an extraordinary Central Park location—#7H delivers the very best of Upper West Side living.
…By Sotheby's International Realty - Downtown Manhattan Brokerage


Perched high above Midtown, Residence 38K at ONE11 Residences offers a refined one-bedroom home framed by striking views toward Central Park and the surrounding Manhattan skyline. Designed by acclaimed interior architect Thomas Juul-Hansen, the 698+/- square-foot residence pairs warm natural materials with crisp contemporary detailing and an open layout designed to make the most of its light and outlook. Floor-to-ceiling windows immediately draw the eye across the city, bringing abundant natural light into the living room while creating a dramatic backdrop of glass towers, classic Manhattan architecture, and the greenery of Central Park beyond. Wide-plank 7-inch European oak flooring runs throughout the living spaces, lending warmth to the clean architectural palette. The open kitchen is both highly functional and beautifully integrated into the home. A substantial super-white quartzite island provides generous preparation and dining space, complemented by white oak cabinetry, paneled walls, bronze detailing, and tinted and fluted mirrored glass accents. The appliance package includes a Miele 24-inch induction cooktop, Miele speed oven, integrated 18-inch dishwasher and refrigerator/freezer, a Faber recirculating hood, and a Marvel wine refrigerator. The bedroom comfortably accommodates a Queen or King-sized bed and additional furnishings while maintaining a calm sense of openness. The bathroom is conceived as a private retreat, combining Greek Bianco Dolomiti stone with richly veined Turkish Fiore di Bosco stone across the walls and flooring. Waterworks Flyte fixtures, including a hand shower and rain head, complement the glass-enclosed shower, while an ICERA Muse iWash water closet adds another level of convenience and thoughtful design. Additional features include an in-residence Miele washer and condensing dryer and a four-pipe fan-coil HVAC system with zoned climate control for year-round comfort. Set above Thompson Central Park New York, ONE11 Residences combines private condominium living with the atmosphere and service of a sophisticated Manhattan hotel. Residents enjoy a 24-hour attended lobby, private residents' lounge, fitness center, private storage, onsite dining and bar offerings, and access to Thompson's concierge and lifestyle services —all just moments from Central Park, Fifth Avenue, Columbus Circle, Carnegie Hall, and some of Manhattan's most celebrated dining, shopping, and cultural destinations. 38K is being sold with two storage units. Pictures are virtually staged.
…By Sotheby's International Realty - Downtown Manhattan Brokerage


Welcome to this elegant and mint fifth avenue three-bedroom, four-and-a-half-bath residence situated on one of the most coveted museum-block locations. Across the street from Central Park and near the world-renowned cultural institutions of Museum Mile, this exceptional home combines grand proportions, abundant natural light, and full-service luxury in the heart of Manhattan’s luxurious corner of 79th street and Fifth Avenue. A gracious foyer sets the tone, opening into expansive living and entertaining spaces that flow seamlessly from room to room. The impressive living room is bathed in natural light from oversized south-facing windows, which frame picturesque views of Central Park, the landmarked architecture of East 79th Street, and the historic mansions that define this iconic neighborhood. Adjacent to the living room, the generously proportioned formal dining room overlooks a beautifully landscaped garden and its architecturally distinctive surroundings, it also provides an elegant setting for both intimate dinners and grand-scale entertaining. Privately situated within the residence, the spacious primary suite enjoys bright southern exposures and charming views of the surrounding landmarked architecture, with partial views of Central Park and beyond. The suite is enhanced by abundant closet space and a beautifully appointed en-suite onyx and marble bathroom featuring a double vanity. Two additional bedroom suites offer exceptional proportions, each with its own marble and onyx en-suite bathroom, providing comfort and privacy for family and guests alike. A stylish powder room completes the thoughtfully designed layout. The windowed kitchen is tastefully designed with ample cabinetry, quality appliances, and an efficient layout well suited for both everyday living and entertaining. Additional features include a plenty of wall for your favorite art, a separate laundry room, an extra full bath, excellent storage throughout, and a beautiful combination of hardwood herringbone and marble flooring that adds warmth and sophistication to the home. Residents enjoy central air conditioning and an advanced building-wide air filtration system providing continuous temperature, humidity, and air-quality control. The recently renovated lobby is accessed through an elegant porte-cochère, while semi-private elevator landings enhance both privacy and convenience. Building amenities include a full-time doorman, concierge service, live-in resident manager, private storage, and an on-site garage offering shareholder parking with discounted rates of $250 for a first vehicle and $400 for a second vehicle. Residents also enjoy access to the rooftop observatory deck, where breathtaking panoramic views encompass Central Park, the Reservoir, Museum Mile, and the Manhattan skyline. A new fitness center is planned, further enhancing the building’s already impressive amenity offering. This distinguished cooperative permits pied-à-terre ownership, allows financing of up to 50%, and welcomes pets with board approval. Located within one of Manhattan’s most prestigious residential enclaves, this is a rare opportunity to enjoy sophisticated Fifth Avenue living by Central Park, acclaimed restaurants, boutique shopping, and the city’s finest museums. This is rare occasion to acquire a sophisticated and mint condition apartment on Fifth ave. Please contact us for an appointment.
…By Sotheby's International Realty - East Side Manhattan Brokerage
'%20stroke='%23DDAA3A'%20stroke-width='1.909'%20stroke-linecap='square'%20stroke-linejoin='bevel'/%3e%3c/svg%3e)
Receive by email any new listing that may match your search criteria
Your criteria :
By validating this form, you accept the general conditions of use of Le Figaro Properties.
These agencies offer a selection of luxury properties vente at New York. Feel free to contact them for personalized assistance.
Tourists flock to Manhattan year round to see some of the most famous landmarks in the world, like the Statue of Liberty and the Empire State Building. It's also a desirable place for wealthy residents, with an abundance of spacious New York apartments and townhouses.
Brooklyn offers some respite from the buzz of Manhattan, while only being a stone's throw away. This borough is known for its particularly trendy shops and restaurants. Some of the greenest neighborhoods in NYC can be found here, as well as stunning brownstones and luxury New York apartments.


