The agencies at New York
These agencies offer a selection of luxury properties vente at New York. Feel free to contact them for personalized assistance.

 English$ USD · m²
The Big Apple is one of the best places to live in the US, and is home to incredible luxury real estate. Some of the finest New York apartments come with views of Central Park, or a panoramic view of the Manhattan skyline. Affluent residents tend to vacation in the nearby Hamptons, a luxury seaside haven.


Anticipated Closings SEPTEMBER 2023! Model open by appoint. Welcome to this 2-bedroom, 2-bath home with historic details at The Mill Westport! Beyond the gracious foyer lies an open living room with a trio of windows surrounded by brick. There is ample space to create a dedicated dining area for 6+ & a gas fireplace. Adjacent to the main area is the spacious kitchen with high-end appliances and custom Poliform cabinetry. The 2nd bed is located across from a full bath & the primary is positioned at the end of the home. All homes enjoy private laundry, parking & storage is avail. Curated amenities include a lap pool, hot tub, cafe, rooftop terrace, gym, and more!*Images represent unit finishes. Some are renderings or virtually staged details. Ask about taxes. Anticipated Closings SEPTEMBER 2023! Model residences open on-site by appointment. Welcome to this inviting 2-bedroom, 2-bathroom residence with historic details at The Mill Westport! Beyond the gracious foyer of residence 102, an open living room with a trio of east facing windows surrounded by historic brick welcomes you. The grand living room provides ample space to create a dedicated dining area for 6 (or more!) and a modern gas linear fireplace completes the room. Adjacent to the main area yet discretely positioned away from the main entrance is the spacious kitchen with an oversized island, a suite of high-end appliances by Wolf, SubZero, and Bosch, and custom Poliform cabinetry. The second bedroom is conveniently located across from a full bathroom, and the primary bedroom is positioned at the end of the home for maximum privacy. Through a pair of walk-in closets is the primary bathroom which includes a pair of sinks and a rain shower. Radiant heated floors bring additional comfort to your experience. All homes enjoy a full-size washer and dryer, radiant heat floors in the primary bathrooms, and exquisite details. Parking is included for each unit and storage is available. Originally a historic candlewick mill built in the 1880's, and later a destination for artists to maintain their studios, The Mill Westport has been completely restored and reimagined into a collection of just 31 unique and timeless residences by Coastal Luxury Homes & Gault Family Companies. An impressive collection of curated amenities designed by globally recognized architect and designer Philip Hazan brings a hotel-inspired experience to the residents. These include a beautiful and sustainably landscaped patio with 45' lap pool, a year-round hot tub and grilling area, a health & wellness center outfitted with equipment from Peloton & Technogym, an inviting Great Room and Caf for meeting with friends and neighbors, and a common rooftop terrace with a wooded view. *Images represent unit finishes. Some images are artist renderings or may feature virtually staged details. Ask listing agent about taxes.
…By Annonceur International


An exceptionally rare and unique opportunity to truly customize a full floor penthouse in the heart of the city. PENTHOUSE 2 stretches across 9,515 of natural space, with views spanning from the Delaware River to the Schuylkill River, and between the northern cityscape to the southern expanse, each view encapsulated as art in every floor to ceiling window that nearly reach heights of 13'. Become a part of history to a long standing global brand recognized as a leader in luxury, by building what is sure to become one the most coveted trophy properties in all of Philadelphia. The owner of PENTHOUSE 2 will enjoy world-class service that only an internationally recognized luxury brand may offer, such as exclusive global benefits offered by Marriott, as well as exclusive benefits offered by the adjacent Ritz Carlton Hotel including discounted rates and services. Inside The Ritz Carlton Residences Philadelphia, residents will enjoy a full floor of renovated amenities, including a state-of-the art fitness center, indoor pool with locker rooms, yoga room, media screening room, resident lounge, wrap around terrace, and dog run, as well as a gated garden park with serene waterfall, resident only access to The Ritz Carlton Hotel, and use of a chauffeur driven Mercedes S-Class, valet service, and electronic charging stations, all provided with unparalleled service.
…By Annonceur International


Experience the epitome of luxury living in this expansive 2,656 sq. ft. apartment at the world-renowned Plaza Residences. Boasting spectacular, direct Central Park views, this stunning 3-bedroom (or 2-bedroom plus library) home features soaring 11-foot ceilings and the convenience of hotel services, ensuring a life of unparalleled comfort and elegance. Located at the prestigious corner of Fifth Avenue and Central Park South, The Plaza Residences offers access to a full suite of five-star amenities, including a concierge, butler service, twice-daily cleaning, and a La Palestra fitness center. Indulge in the exquisite dining options, including the Palm Court, Champagne Bar, and 24-hour in-room dining. Residents also enjoy exclusive access to the renowned Guerlain spa, Warren-Tricomi Salon, and a selection of elegant event spaces, including the Edwardian Room, Oak Room, Grand Ballroom, and private boardrooms for high-level meetings. Designed by Henry Janeway Hardenbergh and completed in 1907, this French Renaissance-inspired building is a National Historic Landmark and a cherished symbol of New York's grandeur. Note: $295,480 scheduled assessment
…By Annonceur International


A STUNNING, CORNER TWO-BEDROOM WITH DRAMATIC CITY AND RIVER VIEWS! Located on the prized southwest corner of Fifteen Hudson Yards, this remarkable home enjoys grand proportions and mesmerizing views of the Hudson River, New York Harbor, Statue of Liberty, Freedom Tower and Downtown skyline from morning to night! The gracious 6 and a half foot wide foyer leads to the giant great room with ceilings up to 10'10 and stunning views in every direction. The oversized open kitchen features a grand marble island, Bulthaup cabinetry with large pantry and Miele appliances including double ovens and wine storage. The master suite is very private, enjoying city views, with a windowed bathroom with soaking tub and large shower and two massive walk-in closets. The second bedroom enjoys tranquil river views, a large walk in closet, and en-suite bath. An over sized, walk-in laundry room, linen closet and powder room for guests make this a truly special home. Please note, this residence requires a 48-hour notice to schedule a showing. Designed by Diller Scofidio + Renfro in collaboration with Rockwell Group, Fifteen Hudson Yards offers residents over 40,000 square feet of amenities on three floors. Floor 50 has been devoted to the full range of fitness and wellness opportunities, including an aquatics center with a 75-foot long swimming pool, a 3,500 square foot fitness center designed by The Wright Fit, private studio for yoga, stretching and group fitness classes, spa with treatment rooms, and a beauty bar for hair and makeup services. Floor 51 features two corner private dinner suites including wine storage and tasting rooms, lounge with breathtaking Hudson River views, club room with billiards tables, card tables and large-screen TV, a screening room, business center, golf club lounge, and an atelier with communal working table and lounge seating. Occupying a prime position on the Public Square and Gardens at the center of Hudson Yards, 15 Hudson Yards is directly on the High Line and adjacent to The Shed, New York's first arts center to commission new work across the performing arts, visual arts, and popular culture. Here, residents can take advantage of the unique lifestyle that Hudson Yards offers - integrating the finest shopping, dining, arts, culture, fitness and innovation with the highest standards of residential design, services and construction - just moments from West Chelsea's unique combination of art galleries, museums, restaurants, and schools. Exclusive Marketing and Sales Agents: Related Sales LLC & Corcoran Sunshine Marketing Group. The complete offering terms are in an offering plan available from sponsor. File No. CD15-0325. Sponsor: ERY South Residential Tower L.L.C., c/o The Related Companies, L.P., 30 Hudson Yards, New York, New York 10001. Sponsor reserves the right to make changes in accordance with the terms of the Offering Plan. Equal Housing Opportunity.
…By Annonceur International


This magnificent duplex residence offers the scale and craftsmanship of a grand prewar home, paired with the warmth and comfort of modern living. Featuring a dramatic living room with soaring 19-foot ceilings, three wood-burning fireplaces, and an abundance of original architectural detail, this exceptional home embodies timeless elegance. There are four bedrooms plus a staff room and four windowed bathrooms. A gracious entrance gallery sets the tone, leading into the breathtaking double-height living room where four large south-facing windows flood the space with light. The scale and volume of this room are extraordinary - 19-foot ceilings, floor-to-ceiling bookshelves, a wood-burning fireplace, and an exquisite original 15'4 north facing stained-glass window. Beyond the living room, an elegant formal dining room provides a perfect setting for entertaining, while the windowed eat-in kitchen blends prewar charm with modern functionality. It has a cozy corner banquette, ample pantry storage, and top-of-the-line appliances - including a Wolf range with grill, Miele dishwasher, Sub-Zero refrigerator and freezer, and built-in Frigidaire microwave. A pocket door allows the kitchen to be closed off for more formal occasions. A beautifully paneled library (or fourth bedroom) with the home's second wood-burning fireplace offers a quiet retreat for reading or relaxation. A windowed full bathroom with shower completes the main level. A sweeping staircase ascends to the second floor, where a dramatic balcony overlooks the living room below, underscoring the home's remarkable architectural character. The primary suite, bathed in southern light, is a serene private sanctuary featuring a windowed dressing room, three large closets, and built-in dressers. The windowed primary bathroom includes dual sinks, a separate shower, and a soaking tub. An upstairs sitting room with a built-in desk provides a peaceful space to read or work from home. Two additional bedrooms complete the upper level - one with an en-suite windowed bath and the third wood burning fireplace, the other served by a windowed hall bath with shower. This level also includes a windowed laundry room, a secondary kitchenette complete with a dishwasher, refrigerator, and cooktop, as well as a staff bedroom and abundant closet storage. The home also comes with an additional outdoor room that is currently being used as a private gym with a monthly maintenance of $426. In addition, the apartment has a dedicated storage bin. Residents of this prewar cooperative enjoy full-time doorman service, a live-in resident manager, gym, roof garden, and central laundry room. The building permits up to 50% financing and has a 3% flip tax payable by the purchaser. A home of remarkable beauty and scale, this one-of-a-kind duplex offers the best of both worlds - the volume and drama of a grand prewar residence and the warmth and intimacy of a truly livable home.
…By Annonceur International


Presenting PHA at Metropolitan Tower - a remarkable four-bedroom, four-bathroom duplex residence spanning 3,815 square feet across the 77th and 78th floors, where sweeping, floor-to-ceiling views of Central Park and the Manhattan skyline redefine the meaning of a sky-high sanctuary. Impeccably reimagined by Gordon Kahn Associates, this penthouse offers a grand and voluminous layout designed for both refined entertaining and tranquil living. A dramatic 50-foot expanse combines the living and dining areas into a seamless, light-filled space wrapped in glass, offering dynamic views to the north, east, and south. At the heart of the home, the open chef's kitchen pairs sculptural Calacatta Gold marble with top-tier appliances by Gaggenau and Miele, creating a space that is as functional as it is striking. Ascend to the upper level to discover a peaceful collection of private suites beneath soaring 12-foot ceilings. The north-facing primary suite is a quiet retreat with Central Park vistas, an oversized walk-in closet, a separate dressing room, and a spa-inspired bathroom. Two secondary bedrooms, both generously proportioned, are positioned to the east, each with ample storage and elegant finishes. A dedicated laundry room and two additional full baths add convenience to this well-considered layout. Metropolitan Tower is a premier, full-service condominium with entrances on both 56th and 57th Streets. Residents enjoy white-glove services including 24-hour doorman and concierge, housekeeping and valet service, and an exclusive fitness and wellness center featuring a 40-foot indoor pool with panoramic city views, steam and sauna rooms, and private massage suites. A residents-only restaurant, complete with a landscaped terrace and reservable private dining room, further elevates the living experience. Penthouse A is a rare offering-an elevated haven in the heart of Midtown, combining bold design, commanding views, and an unmatched suite of amenities. Photos are Virtually Staged
…By Annonceur International


EXPERIENCE THE MOST DRAMATIC CITY AND RIVER VIEWS FROM THIS HIGH FLOOR FOUR-BEDROOM AERIE! Located on the prized southwest corner of Fifteen Hudson Yards, this remarkable home enjoys grand proportions and mesmerizing views of the Hudson River, New York Harbor, Statue of Liberty, Freedom Tower and Downtown skyline from morning to night! The gracious 6-foot wide foyer leads to the giant great room with ceilings up to 10'10 and stunning views in every direction. The oversized open kitchen features a grand marble island, Bulthaup cabinetry with large pantry and Miele appliances including double ovens and wine storage. The master suite is very private, enjoying river views, an oversized bathroom with soaking tub and large shower and two massive walk-in closets. Two additional bedroom suites enjoy en-suite baths and a walk-in laundry room, while the fourth bedroom could also double as a library, office or media room and could be opened to the great room if desired. Designed by Diller Scofidio + Renfro in collaboration with Rockwell Group, Fifteen Hudson Yards offers residents over 40,000 square feet of amenities on three floors. Floor 50 has been devoted to the full range of fitness and wellness opportunities, including an aquatics center with a 75-foot long swimming pool, a 3,500 square foot fitness center designed by The Wright Fit, private studio for yoga, stretching and group fitness classes, spa with treatment rooms, and a beauty bar for hair and makeup services. Floor 51 features two corner private dinner suites including wine storage and tasting rooms, lounge with breathtaking Hudson River views, club room with billiards tables, card tables and large-screen TV, a screening room, business center, golf club lounge, and an atelier with communal working table and lounge seating. Occupying a prime position on the Public Square and Gardens at the center of Hudson Yards, 15 Hudson Yards is directly on the High Line and adjacent to The Shed, New York's first arts center to create new work across the performing arts, visual arts, and popular culture. Here, residents can take advantage of the unique lifestyle that Hudson Yards offers - integrating the finest shopping, dining, arts, culture, fitness and innovation with the highest standards of residential design, services and construction - just moments from West Chelsea's unique combination of art galleries, museums, restaurants, schools and the spectacular Hudson River Park. The complete offering terms are in an offering plan available from sponsor. File No. CD15-0325. Sponsor: ERY South Residential Tower L.L.C., c/o The Related Companies, L.P., 30 Hudson Yards, New York, New York 10001. Sponsor reserves the right to make changes in accordance with the terms of the Offering Plan. Equal Housing Opportunity...
…By Annonceur International


On a gorgeously tree-lined block of President Street in the heart of Carroll Gardens, this bright, spacious apartment has a fantastic layout offering two bedrooms, two full bathrooms, a lower-level bonus room currently used as a home office, and a beautiful private backyard. An entry vestibule, complete with a large custom closet, welcomes you into an open living and dining area filled with natural light from south-facing windows. Original oak floors and a working wood-burning fireplace add warmth and charm. The open kitchen sits just off the dining area and features ample work and storage space, a subway tile backsplash, granite counters, and stainless-steel Bosch appliances. Nicely separated from the living space, both bedrooms sit at the rear of the apartment looking out onto the serene garden. The primary bedroom offers great closet space, an en-suite bathroom, and direct access to the backyard. The second bedroom is also well-proportioned and sits adjacent to the main bathroom which has been updated with modern finishes and fixtures. A spiral staircase leads to a newly renovated lower-level flex space, currently used as a home office. Additional storage and the washer/dryer can be found on this level in the building's common basement. Throughout the home you'll find hardwood floors and recently installed split-system AC units. Best of all, the large, landscaped backyard offers both patio and green areas with plenty of room for dining, gardening, and relaxing. The apartment is one of four units in a well-maintained brownstone dating to 1920. Set on a quiet block between Court and Clinton Streets, with easy access to all the shops, restaurants and amenities on Court and Smith Streets, and less than a block to Carroll Park and two blocks from the F/G train, the location makes this a rare find. Pet friendly too!
…By Annonceur International


Experience the privacy and scale of townhouse living with the ease and amenities of a full-service condominium in this exceptional Carroll Gardens duplex with a spectacular landscaped private garden and direct-access private parking. Garden D at 345 Carroll Street pairs modern luxury with the timeless charm of one of Brooklyn’s most beloved brownstone neighborhoods. This sprawling 2-bedroom (flex 3), 2.5-bath residence offers expansive interiors, soaring ceilings, seamless indoor-outdoor living, and an extraordinary approximately 1,000-square-foot private landscaped garden — a true urban oasis. Recently renovated with custom bespoke materials, this ground-floor duplex lives like a private home, complete with direct garage entry, a mudroom, and exceptional storage throughout. Wide-plank light oak flooring, 10-foot beamed ceilings, and oversized rooms create a bright, airy atmosphere with clean architectural lines and refined modern finishes. At the heart of the home is a stunning open kitchen with an oversized island, flowing effortlessly into expansive living and dining spaces and directly out to the beautifully landscaped garden — designed for entertaining, dining al fresco, or quiet everyday retreat. The bedroom level offers two generously scaled and tranquil retreats. The serene primary suite features a walk-in closet and spa-quality bath finished with gray stone, herringbone tile floors, double vanity, soaking tub, and glass-enclosed shower. A spacious second bedroom and beautifully appointed full bath complete the level. A sculptural staircase leads to the expansive lower level — a rare and highly versatile extension of the home with impressive ceiling height, natural light, and custom millwork throughout. Currently configured as a large family room with home office, playroom and wellness area, the space easily accommodates for flexible bonus space. A skylight overhead also presents the opportunity to create a third bedroom or additional sleep space, offering exceptional flexibility for evolving needs without compromising light or scale. Additional highlights include a laundry room with sink, powder room, custom closets, bespoke built-ins, and direct access from the building garage into your own private parking space and thoughtfully designed mudroom — ideal for strollers, bikes, seasonal storage, and everyday convenience. Designed by acclaimed architecture firm GLUCK+, 345 Carroll Street is a boutique full-service condominium offering a 24-hour doorman and concierge, a 5,300-square-foot shared landscaped garden with bocce court, rooftop terrace with BBQ and skyline views, fitness center with Pelotons, children’s playroom, onsite parking, and private storage — all moments from Carroll Park, Whole Foods Market, the F and G trains, and the neighborhood’s beloved cafés, restaurants, and boutiques.
…By Sotheby's International Realty - East Side Manhattan Brokerage


Sophisticated High-Floor Residence with Spectacular Views $100,000 Price Correction! This exceptional split two-bedroom, two full bath plus powder room residence is positioned on a high floor within one of Midtown West's most sought-after condominium buildings. Encompassing 1,253 square feet, the home features a dramatic curtain wall of glass wrapping the northwest corner. Expansive floor-to-ceiling windows deliver open and unobstructed views, with stunning sunsets providing a daily display of natural beauty. The open kitchen is outfitted with premium finishes and ample cabinetry. The residence also includes a convenient powder room, generous closet space, and an in-unit laundry closet. A loft-like layout, high ceilings, and abundant natural light contribute to an elegant and airy ambiance throughout. Vibrant Neighborhood Living Hell's Kitchen blends historic charm with modern appeal, offering a lively cultural atmosphere with galleries, Off-Broadway theaters, and neighborhood institutions. West 52nd Street presents a tree-lined, quieter feel while maintaining close proximity to the vibrant energy of Midtown. Investment Appeal The building allows pied-terre use and offers flexible sublet policies with a six-month minimum lease, making it ideal for both personal use and investment. The property also benefits from favorable tax treatment and represents strong value in Manhattan's luxury market. Building Amenities This luxury condominium offers a full suite of amenities, including: 24-hour doorman and concierge Double-height, glass-enclosed fitness center with lounge Landscaped 3,200-square-foot outdoor terrace with sweeping city views Lobby garden with tranquil reflecting pool. Pet-friendly
…By Annonceur International
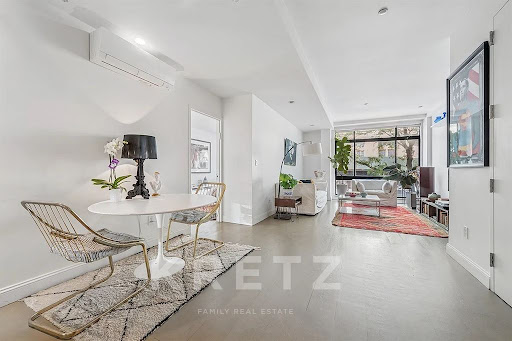


This 1,300 sq ft 2-bedroom, 2-bathroom unit in Williamsburg features high ceilings, stainless steel appliances, Caesarstone countertops, floor-to-ceiling windows, and brand new hardwood floors. With both northern and southern exposure, the apartment also boasts a private 710 sq ft terrace. Additional perks include a deeded parking space and THREE deeded storage units. The low maintenance fees and tax abatement lasting until 2037 make it an exceptional deal. The building offers boutique, minimal design with a focus on light, space, and functionality. Located just steps from Bedford Ave and the L train, Marcy Ave Station with the J and M trains, and the East River Ferry to Manhattan, this apartment is in a vibrant, artsy neighborhood filled with restaurants, shops, and charm. CC: $1,269 / RET: $59
…By Kretz & Partners


Perched at the top of Sterling Curve, Residence 4F is a thoughtfully designed two-bedroom, two-bathroom penthouse duplex spanning 883 square feet, complemented by over 500 square feet of private outdoor space across a balcony and two expansive terraces. With open sky views, warm natural materials, and seamless indoor-outdoor living, this home offers a rare blend of intimacy and openness. The entry level welcomes you into a bright living and dining area framed by wide plank oak floors and oversized sliding glass doors that lead directly to a curved private balcony. The gentle architectural curve softens the space while allowing natural light to pour in throughout the day. Just off the living area, the kitchen is both elegant and functional, featuring custom cabinetry in warm neutral tones paired with Quartz Taj Mahal stone used for both the countertop and full-height backsplash. Integrated appliances and sleek matte black fixtures complete the space, creating a kitchen that is as refined as it is practical. A secondary bedroom sits quietly on this level, offering flexibility as a guest room, home office, or additional living space. A full bathroom serves this floor, finished in soft stone tile with a glass-enclosed shower, rain showerhead, and a custom vanity topped in Breccia Pernice marble. Upstairs, the primary bedroom unfolds as a peaceful retreat, complete with a generous walk-in closet, a spa-like en-suite bathroom, and direct access to the home's additional outdoor spaces. From this level, two private terraces extend the living experience outdoors. The larger terrace offers ample room for dining, lounging, and entertaining beneath open skies, while the adjacent terrace creates a more intimate setting-perfect for morning coffee or quiet evenings. Additional conveniences include an in-unit washer and dryer and ample storage. Located within Sterling Curve, a boutique seven-residence condominium where every detail speaks to warmth, tactility, and understated elegance, Residence 4F offers a rare opportunity to live in a home defined by light, space, and thoughtful design. Moments from Prospect Park, Sterling Curve sits at the center of Brooklyn's cultural and lifestyle offerings, including the Brooklyn Museum and Brooklyn Botanic Garden. The surrounding neighborhood is rich with beloved restaurants and cafés such as Chavela's, Ras Plant Based, Arden, MISC, and many local spots along Franklin Avenue. With easy access to the 2, 3, 4, and 5 trains, the C train, and the B and Q trains, getting around Brooklyn and Manhattan is effortless-yet home always feels like a retreat. THE COMPLETE OFFERING TERMS ARE IN AN OFFERING PLAN AVAILABLE FROM THE SPONSOR EMPIRE ON STERLING LLC AT 3835 CRESCENT STREET, SUITE 2A, LONG ISLAND CITY, NY 11101 . FILE NO. CD250224
…By Annonceur International


A rare opportunity awaits in the heart of Park Slope! Perfectly situated on picturesque Carroll Street between Six and Seventh Avenues, this expansive fourth-floor walk-up Condominium is ready to be transformed into the home you’ve always envisioned. Offered as a sponsor unit requiring a complete gut renovation, this exceptional residence presents a blank canvas for buyers with imagination. Whether you’re dreaming of a sprawling loft-inspired residence, a spacious multi-bedroom layout, or a one-of-a-kind designer home, you have the freedom to customize the floor plan, kitchen, bathroom, and finishes to suit your lifestyle and personal taste. Adding to its appeal are charming original architectural details that can be thoughtfully restored, including decorative moldings, original built in, blending timeless character with modern design. The dedicated rooftop space offers breathtaking Manhattan skyline views and provides an incredible opportunity to create an inviting outdoor retreat for relaxing or entertaining. Located within an intimate eight-unit condominium, this residence places you in the center of one of Brooklyn’s most sought-after neighborhoods. Enjoy close proximity to Prospect Park, acclaimed restaurants, charming cafés, boutique shopping, and convenient subway access, offering the very best of Park Slope living. Bring your architect, contractor, and vision—this is your chance to create a truly custom home in an unbeatable location. Showing by appointment only. 798 square feet with an additional 891 square feet of dedicated roof space.
…By Daniel Gale Sotheby's International Realty


Available for sale, 184 East 70th Street, Suite B2 is a medical/professional condominium located in Lenox Hill between Lexington Avenue and 3rd Avenue. The layout of approximately 2,000 SF features a large waiting room, a reception area with an additional admin space, six exam rooms, a lab, two offices/consults, two admin offices, two restrooms, and a kitchenette. Currently configured as shared medical practice for cardiology and internal medicine, this space is adaptable to any medical specialty. 184 East 70th Street is easily accessible by public transportation via Upper East Side subway lines and bus routes and within close proximity to several top medical facilities in New York including Lenox Hill Hospital, Memorial Sloan Kettering Cancer Center, The Manhattan Eye, Ear, Nose and Throat Hospital, The Hospital for Special Surgery, Mount Sinai Medical Center, NY Presbyterian /Weill Cornell Hospitals, and Rockefeller University Hospital. Legal Suite Designation C6
…By Annonceur International


Introducing 128 Summit Street, an exclusive three-unit boutique condominium conversion set within a classic Carroll Gardens townhouse. This intimate collection of thoughtfully designed residences blends historic Brooklyn charm with modern craftsmanship, offering a refined and highly livable experience. Each home is outfitted with premium finishes and a virtual doorman system for seamless convenience. Perfectly positioned on a quiet, tree-lined block, the building sits just moments from the vibrant energy of Court and Smith Streets, placing the best of Carroll Gardens right at your doorstep. Welcome to Residence 2, a well-appointed 2-bedroom, 2-bathroom duplex home designed with a focus on light, flow, and livability. The open-concept living and dining area is framed by oversized, double-pane sound-attenuating windows, creating a bright yet peaceful environment. The kitchen is elegantly finished with a fully integrated Bosch appliance package, quartz countertops, and custom oak cabinetry, complemented by brass hardware and Grohe fixtures. Herringbone white oak flooring and recessed ambient lighting run throughout, while multi-zone heating and cooling systems provide tailored comfort. The bedrooms are thoughtfully positioned to provide both privacy and separation from the main living areas, creating a quiet and comfortable retreat within the home. Each room is well-proportioned and easily accommodates a variety of furniture layouts, while generous closet space and additional storage solutions ensure effortless organization and everyday functionality. Bathrooms are designed with a refined, spa-like sensibility, featuring elegant porcelain tilework, designer vanities with oversized medicine cabinets, and carefully selected finishes that feel both modern and timeless. Spa-inspired rain showers with handheld fixtures complete the experience, creating a serene and elevated atmosphere that brings a sense of calm to your daily routine. A private balcony adds an ideal extension of the home, perfect for morning coffee or evening relaxation, enhancing the overall living experience. Carroll Gardens is one of Brooklyn’s most beloved neighborhoods, known for its picturesque brownstone blocks, leafy streets, and strong sense of community. Residents enjoy a curated mix of acclaimed restaurants, cozy cafés, and neighborhood staples, along with nearby parks, waterfront access, and convenient transportation into Manhattan.
…By Annonceur International


Introducing 128 Summit Street, an exclusive three-unit boutique condominium conversion set within a classic Carroll Gardens townhouse. This intimate collection of thoughtfully designed residences blends historic Brooklyn charm with modern craftsmanship, offering a refined and highly livable experience. Each home is outfitted with premium finishes and a virtual doorman system for seamless convenience. Perfectly positioned on a quiet, tree-lined block, the building sits just moments from the vibrant energy of Court and Smith Streets, placing the best of Carroll Gardens right at your doorstep. Welcome to Residence 1, a thoughtfully designed 1-bedroom, 1.5-bathroom duplex offering an exceptional balance of space and functionality. The main level features an expansive open-concept living and dining area with oversized, double-pane sound-attenuating windows that invite in natural light. The kitchen is outfitted with a fully integrated Bosch appliance package, premium quartz countertops, and custom oak cabinetry, all accented by brass hardware and Grohe fixtures. Herringbone wide-plank white oak flooring and recessed ambient lighting complete the sophisticated design, while multi-zone heating and cooling ensures year-round comfort. The main level is anchored by a well-proportioned bedroom that offers both comfort and functionality, easily accommodating a variety of furniture layouts while maintaining a sense of openness. Generous closet space and thoughtful storage solutions enhance the room’s practicality, ensuring a seamless living experience. The adjacent full bathroom is beautifully appointed with elegant porcelain tilework and refined finishes throughout. A custom designer vanity with an oversized mirror provides both style and functionality, while the spa-inspired rain shower with handheld fixture creates a relaxing, retreat-like atmosphere. Together, these elements form a polished and tranquil space that feels both sophisticated and inviting. A lower-level recreation space adds incredible flexibility to the home, offering a versatile extension of the living area that can easily adapt to your needs. Ideal for a home office, media room, fitness area, or guest suite, this thoughtfully designed space provides both privacy and functionality. Its separation from the main level allows for a quiet, dedicated environment, whether for work or relaxation. The level is further enhanced by an additional half bath, adding convenience and making the space well-suited for everyday use or hosting guests. This residence is further elevated by both a private front yard and an expansive rear garden, offering a rare indoor-outdoor living experience ideal for entertaining, relaxing, or everyday enjoyment. Carroll Gardens is one of Brooklyn’s most beloved neighborhoods, known for its picturesque brownstone blocks, leafy streets, and strong sense of community. Residents enjoy a curated mix of acclaimed restaurants, cozy cafés, and neighborhood staples, along with nearby parks, waterfront access, and convenient transportation into Manhattan.
…By Annonceur International


Introducing 128 Summit Street, an exclusive three-unit boutique condominium conversion set within a classic Carroll Gardens townhouse. This intimate collection of thoughtfully designed residences blends historic Brooklyn charm with modern craftsmanship, offering a refined and highly livable experience. Each home is outfitted with premium finishes and a virtual doorman system for seamless convenience. Perfectly positioned on a quiet, tree-lined block, the building sits just moments from the vibrant energy of Court and Smith Streets, placing the best of Carroll Gardens right at your doorstep. Welcome to Residence 3, a spacious 3-bedroom, 2.5-bathroom duplex home offering an elevated take on townhouse living. The open-concept living and dining area is filled with natural light from oversized, double-pane windows, creating an airy and inviting atmosphere. The kitchen features a fully integrated Bosch appliance package, quartz countertops, and custom oak cabinetry, paired with brass hardware and Grohe fixtures for a refined finish. Herringbone white oak flooring and recessed ambient lighting flow throughout, while multi-zone heating and cooling ensures optimal comfort year-round. Bedrooms are generously sized and thoughtfully designed to offer both comfort and functionality, with excellent proportions that easily accommodate a variety of layouts. Each room is complemented by abundant storage, including oversized closets and well-planned storage solutions that maximize organization without compromising space. Expansive closet capacity throughout the home ensures a seamless living experience, catering to both everyday needs and long-term storage. Bathrooms are finished with elegant porcelain tilework, designer vanities with oversized medicine cabinets, and spa-inspired rain showers with handheld fixtures, delivering a clean, sophisticated, and calming aesthetic throughout. This residence is further enhanced by private outdoor space, including two private balconies that provide a seamless extension of the interior and a perfect setting for entertaining or unwinding. Carroll Gardens is one of Brooklyn’s most beloved neighborhoods, known for its picturesque brownstone blocks, leafy streets, and strong sense of community. Residents enjoy a curated mix of acclaimed restaurants, cozy cafés, and neighborhood staples, along with nearby parks, waterfront access, and convenient transportation into Manhattan.
…By Annonceur International


710 Park Avenue, 2A is a rare and distinguished nine-room residence, offering an exceptional balance of grand entertaining space and adaptable living space in nearly 3,000 square feet, tailored to today's lifestyle. A gracious gallery, leads to a beautifully proportioned living room and formal dining room, both overlooking Park Avenue. These front-facing rooms enjoy lovely natural light and views of Park Avenue's ever-changing seasonal plantings, create an inviting backdrop for everyday living and entertaining. The residence currently offers three generously sized ensuite bedrooms, along with a flexible fourth bedroom or home office. The thoughtful layout allows for both privacy and versatility, easily accommodating a variety of needs. A feature of the home is the den, which provides exceptional flexibility. This space offers the opportunity to expand or open the kitchen, an enhancement already realized in other apartments along this line. The adjacent staff room, complete with washer/dryer and its own full bath, can also be incorporated to further enlarge the kitchen and living areas, allowing for a more contemporary open layout if desired. Pre-war details are preserved throughout, including original herringbone hardwood floors, approximately 8' 8 ceilings, and other fine elements. Classic dentil moldings have been added throughout the home. A decorative fireplace adds warmth, contributing to the home's understated elegance. All rooms enjoy open exposures. In addition to the Park Avenue frontage, the rear-facing rooms overlook a lovely, quiet planted courtyard garden, offering a peaceful, almost townhouse-like ambiance. The apartment includes an assigned double-sized storage bin. Built in 1947 and designed by noted architect Sylvan Bien, 710 Park Avenue is a well-established full-service cooperative. Residents enjoy a 24-hour doorman, fitness center, private garden, central laundry, and storage. The building is financially sound and has completed significant upgrades to its major systems and common areas, including Local Law 11 compliance. Pied-à-terre ownership and pets are permitted, and financing of up to 60% is allowed. A 2% flip tax is payable by the purchaser. With its scale, flexibility, and prime Park Avenue location, Apartment 2A presents a compelling opportunity to create a truly exceptional home.
…By Annonceur International


One of Billionaire's Row best-kept secrets, this Sheffield gem is a must-see! Generously sized at over 3,400 sq. ft., 40U is a stunning, light-filled home in the sky. The spectacular unobstructed Southern Manhattan skyline and breathtaking Hudson and Palisades sunsets surround you in an expansive living and dining experience meant for both lavish entertainment and luxurious relaxation. The windowed chef's kitchen connects seamlessly with the dining room. Two spacious primary bedroom suites with dual sink spa bathrooms are comfortably situated in their own wing near the apartment entry. Access to the other two bedrooms as well as a den/home office (with a view south to The Statue of Liberty) is in the third wing of the apartment down the hall from the public area. Thoughtful and innovative customizations made to this gorgeous home include soundproof flooring, generous customized cabinetry and closets to maximize the amazing storage space throughout, and the creation of a guest bathroom in the entry hallway. A delightful bonus is the ample storage room across the hall from the 40U entrance that comes with the apartment. The Sheffield Condominium is a 24-hour full-service building with both door staff and concierge, attended parking garage, a dedicated port cochere that spans W56-W57 Streets, splendid multilevel rooftop decks with multiple exposures , two story fitness gym, sky salt water pool that opens to a roof deck lanai, Sunset lounge, and children play space. Located on West 57th Street with ultra-convenient access to Central Park, Carnegie Hall, The Shops at Columbus Circle (including Whole Foods), Jazz at Lincoln Center, major subway and bus transportation, and of course Nordstroms, you literally have the best of the city to access at your convenience. This is a home to make NYC memories for a lifetime.
…By Annonceur International


Panoramic Central Park Views - Your Front Row Seat to the Seasons Perched high above the city on the 30th floor of One Central Park West, this exceptional two-bedroom, two-and-a-half-bath residence offers dramatic views of Central Park that extend past its northernmost perimeter. With exposures to the north and west-and unique sightlines east toward Fifth Avenue and beyond-this home is filled with natural light from sunrise to sunset. The centerpiece of this exquisite apartment is a fully renovated, windowed eat-in kitchen, a rare configuration in this building. The kitchen is beautifully appointed with Miele and Sub-Zero appliances and an adjacent laundry area with a vented washer/dryer. The expansive living and dining areas are framed by floor-to-ceiling windows, creating a dramatic backdrop of park and skyline views. A thoughtfully redesigned living room includes elegant custom built-in backlit bookshelves, adding warmth and sophistication to the modern layout. One Central Park West, an architectural landmark designed by renowned architect Philip Johnson, remains one of Manhattan's most desirable full-service condominiums. Residents enjoy white-glove service, 24-hour doorman and concierge, a private health club and pool, a shared roof deck offering breathtaking 360° views, and access to world-class dining at Jean-Georges-all in a prime Columbus Circle location, moments from Lincoln Center, Broadway and Fifth Avenue. Special assessment of $1,889/mo. for 2026.
…By Annonceur International


Penthouse 21D - 10 East End Avenue Three Bedrooms Three Bathrooms Powder Room Approx. 3,000 SF Interior 800 SF Private Terrace Spectacular East River Views Welcome to Penthouse 21D, a remarkable 3-bedroom, 3.5-bath duplex offering sweeping East River and skyline views, designer interiors, and an open layout ideal for both everyday living and effortless entertaining. Spanning over 3,000 square feet of interior space with an additional 800-square-foot private rooftop terrace, this home represents the best of refined East Side living. Upon entering the 21st floor, a gracious foyer opens into an expansive great room wrapped in windows with south and east exposures that flood the space with natural light. This elegant room features gray-stained maple floors and custom built-ins and flows seamlessly into the beautifully planted terrace. The open chef's kitchen is impeccably renovated with custom designer cabinetry, Silestone countertops, and top-of-the-line stainless steel appliances, including a Wolf vented five-burner cooktop, convection and gas ovens, built-in microwave, and Miele refrigerator and dishwasher. A center island with seating and a large walk-in pantry complete this thoughtfully designed culinary space. Off the foyer, double glass-panel doors lead to a bright secondary suite with south exposure, a walk-in closet, and an en-suite bath with limestone floors and a Duravit soaking tub/shower. Further down the hallway, a third bedroom offers custom built-ins and its own en-suite bathroom with a walk-in shower. A powder room, wine room, and a dedicated laundry room with side-by-side LG washer and dryer plus utility sink complete this level. A sculptural, beautifully crafted staircase leads to the upper floor, home to the luxurious primary suite framed by breathtaking views. This serene retreat features remote-controlled blackout shades, a custom television cabinet, and an expansive dressing area with bespoke built-ins. The spa-level primary bathroom is designed with separate vanity areas and a Hydro Pro Aqua Boost water system shower. Adjacent to the staircase and directly off the primary suite is the crown jewel of the home-an approximately 800-square-foot private terrace with irrigated plantings, a gas grill, and a large outdoor SunBrite TV. Offering panoramic southern and eastern exposures, it creates a truly unmatched indoor-outdoor living experience. Additional features include central air conditioning, an integrated Sonos sound system, and the flexibility to configure the layout to accommodate a fourth bedroom if desired. Building Amenities 10 East End Avenue is a well-regarded postwar cooperative offering a live-in superintendent, full-time doorman, updated fitness center, furnished roof deck, storage, bike room, and on-site parking garage. Pets, co-purchasing, gifting, guarantors, and up to 70% financing are permitted with board approval. Flip tax: 2%. 48 hours' notice required for showings.
…By Annonceur International


Rarely available top-floor true two-bedroom co-op on a beautiful brownstone-lined block of Park Slope with a solo, dedicated garage! This bright and airy home features a spacious living room with large northwest facing windows providing Brooklyn skyline views and afternoon sunlight, perfect for relaxing and dining. The bedrooms offer northwest and northeast exposure, boasting beautiful Brooklyn and Manhattan skyline views, daily sunlight, and ample closet space. A laundry room, extra storage, and a bicycle room located in the building&39;s basement make for daily convenience. The modern kitchen featuring stainless steel appliances and a large window is ready for all your cooking needs. Located among countless restaurants and shops, while being just steps from Prospect Park, this apartment combines luxurious comfort with an incomparable location. With low maintenance fees in a well-maintained building, this is the perfect apartment to call home. And yes, pets are welco
…By Annonceur International


Penthouse C at 255 East 77th Street is a distinguished full-floor residence with six bedrooms, two loggias, and beautifully proportioned interiors that connect seamlessly to the outdoor spaces. A private entry gallery leads to a corner living room with generous dimensions and direct access to one of the home’s two loggias. The adjacent dining room features open north and east exposures and connects to the second loggia, perfect for al fresco dining or entertaining. The kitchen is appointed with custom millwork, a large central island, and ample storage. The primary suite includes two walk-in closets and a serene five-fixture bath, with two additional bedrooms nearby, one of which can serve as a library with access to the loggia. Three more secondary bedrooms, each with en-suite baths, are located in a separate, private wing. A powder room, laundry room, and fireplace complete this elegant residence. The design of the residences at 255 East 77 is contemporary, honoring classicism with a fresh approach. Abundant light streams in, complementing the tailored interiors that are anchored with pristine white oak flooring. The commitment to design excellence can be felt in each room and at every opportunity, especially in the kitchens, which feature honed Calacatta marble countertops and backsplashes and marry state-of-the-art technology, top appliances (Miele and Sub-Zero) and beautiful craftsmanship. Primary bathrooms feature custom stone floors, Bianco Dolomite marble walls, and vanity tops, complemented by warm wood cabinetry and Waterworks hardware. Rain showers and heated floors infuse every day with luxury. 255 East 77th Street is a beautiful residential tower developed by Naftali Group and designed by Robert A.M. Stern Architects. The building offers expansive views of Central Park and the Midtown skyline and is moments from the city's finest cultural institutions, parks, shopping, and dining. Carved leaf details echo the street's tree-lined greenery while large-scale windows, fine ironwork, and monumental arches soar toward the building's iconic crown. The Yabu Pushelberg designed public spaces and amenities, bring a fresh and vibrant point of view while still respecting the Upper East Side sensibility. In the tower, a seventy-five-foot swimming pool with soaring ceilings and beautiful views is the centerpiece of a collection of comprehensive wellness and entertainment spaces designed with a hospitality perspective, including a fitness center, yoga room, spa with steam room and sauna, and a massage/treatment room. A library in the sky with a charming fireplace opens to a dramatic outdoor space. Additional building amenities are all designed at the highest level with something for everyone, including a cinema, a sports simulator, a kids club space, and a soundproof music practice room with a recording studio. Beyond the gates of the porte-cochere, there is a concealed automated parking system at ground level. The lobby will be attended 24 hours a day with a doorman and concierge service. The complete offering terms are in an offering plan available from the sponsor, file number CD23-0340. Equal Housing Opportunity. Marketed by Compass Development Marketing Group.
…By Annonceur International


Crowning 255 East 77th Street with an array of dramatic private terraces, this beautifully designed duplex penthouse is a seven-bedroom, six-and-a-half-bathroom residence that balances monumental scale with refined elegance. The sweeping main level hovers above the cityscape, where a formal dining room, a refined library, and a grand living room extend effortlessly onto expansive private terraces, offering an extraordinary sense of scale and light. The kitchen, complete with a pantry and adjoining den, provides seamless flow for both daily living and entertaining. The separate upper level features a sprawling primary suite and distinct bedroom wings that offer absolute privacy, along with serene outdoor retreats boasting open exposures in every direction, including Midtown, Central Park, and river views. Every detail, from the discreet private elevator access to the bespoke, light-filled layout, reflects timeless design and modern luxury. The design of the residences at 255 East 77 is contemporary, honoring classicism with a fresh approach. Abundant light streams in, complementing the tailored interiors that are anchored with pristine white oak flooring. The commitment to design excellence can be felt in each room and at every opportunity, especially in the kitchens, which feature honed Calacatta marble countertops and backsplashes and marry state-of-the-art technology, top appliances (Miele and Sub-Zero) and beautiful craftsmanship. Primary bathrooms feature custom stone floors, Bianco Dolomite marble walls, and vanity tops, complemented by warm wood cabinetry and Waterworks hardware. Rain showers and heated floors infuse every day with luxury.255 East 77th Street is a beautiful residential tower developed by Naftali Group and designed by Robert A.M. Stern Architects. The building offers expansive views of Central Park and the Midtown skyline and is moments from the city's finest cultural institutions, parks, shopping, and dining. Carved leaf details echo the street's tree-lined greenery while large-scale windows, fine ironwork, and monumental arches soar toward the building's iconic crown. The Yabu Pushelberg designed public spaces and amenities, bring a fresh and vibrant point of view while still respecting the Upper East Side sensibility. In the tower, a seventy-five-foot swimming pool with soaring ceilings and beautiful views is the centerpiece of a collection of comprehensive wellness and entertainment spaces designed with a hospitality perspective, including a fitness center, yoga room, spa with steam room and sauna, and a massage/treatment room. A library in the sky with a charming fireplace opens to a dramatic outdoor space. Additional building amenities are all designed at the highest level with something for everyone, including a cinema, a sports simulator, a kids club space, and a soundproof music practice room with a recording studio. Beyond the gates of the porte-cochere, there is a concealed automated parking system at ground level. The lobby will be attended 24 hours a day with a doorman and concierge service. The complete offering terms are in an offering plan available from the sponsor, file number CD23-0340. Equal Housing Opportunity. Marketed by Compass Development Marketing Group.
…By Annonceur International


27B is one of our signature tower homes. With amazing open views on three sides, north, east and west, this four-bedroom, four-and-a-half-bath residence is perfection. A gallery with great art walls leads to a big, almost square, corner living room. A large, open kitchen is tucked away slightly to allow for a more formal dinner party but is open to all the light and views of the great room and also has its own big window over the sink. The four bedrooms, each with its own en suite bath and generous closet space, are winged, allowing for great flexibility. One bedroom aligns with the living room to allow it to be a library. The primary suite sits, very privately, on the northeast corner and has two great walk-in closets and a five-fixture bath. A charming powder room and full laundry room with sink complete the home. The design of the residences at 255 East 77 is contemporary, honoring classicism with a fresh approach. Abundant light streams in, complementing the tailored interiors that are anchored with pristine white oak flooring. The commitment to design excellence can be felt in each room and at every opportunity, especially in the kitchens, which feature honed Calacatta marble countertops and backsplashes and marry state-of-the-art technology, top appliances (Miele and Sub-Zero) and beautiful craftsmanship. Primary bathrooms feature custom stone floors, Bianco Dolomite marble walls, and vanity tops, complemented by warm wood cabinetry and Waterworks hardware. Rain showers and heated floors infuse every day with luxury. 255 East 77th Street is a beautiful residential tower developed by Naftali Group and designed by Robert A.M. Stern Architects. The building offers expansive views of Central Park and the Midtown skyline and is moments from the city's finest cultural institutions, parks, shopping, and dining. Carved leaf details echo the street's tree-lined greenery while large-scale windows, fine ironwork, and monumental arches soar toward the building's iconic crown. The Yabu Pushelberg designed public spaces and amenities, bring a fresh and vibrant point of view while still respecting the Upper East Side sensibility. In the tower, a seventy-five-foot swimming pool with soaring ceilings and beautiful views is the centerpiece of a collection of comprehensive wellness and entertainment spaces designed with a hospitality perspective, including a fitness center, yoga room, spa with steam room and sauna, and a massage/treatment room. A library in the sky with a charming fireplace opens to a dramatic outdoor space. Additional building amenities are all designed at the highest level with something for everyone, including a cinema, a sports simulator, a kids club space, and a soundproof music practice room with a recording studio. Beyond the gates of the porte-cochere, there is a concealed automated parking system at ground level. The lobby will be attended 24 hours a day with a doorman and concierge service. The complete offering terms are in an offering plan available from the sponsor, file number CD23-0340. Equal Housing Opportunity. Marketed by Compass Development Marketing Group.
…By Annonceur International
'%20stroke='%23DDAA3A'%20stroke-width='1.909'%20stroke-linecap='square'%20stroke-linejoin='bevel'/%3e%3c/svg%3e)
Receive by email any new listing that may match your search criteria
Your criteria :
By validating this form, you accept the general conditions of use of Le Figaro Properties.
These agencies offer a selection of luxury properties vente at New York. Feel free to contact them for personalized assistance.
Tourists flock to Manhattan year round to see some of the most famous landmarks in the world, like the Statue of Liberty and the Empire State Building. It's also a desirable place for wealthy residents, with an abundance of spacious New York apartments and townhouses.
Brooklyn offers some respite from the buzz of Manhattan, while only being a stone's throw away. This borough is known for its particularly trendy shops and restaurants. Some of the greenest neighborhoods in NYC can be found here, as well as stunning brownstones and luxury New York apartments.


