Get early access to listings that match your criteria
Never miss an opportunity again. Our personalized alerts notify you instantly.

 English$ USD · m²
The Big Apple is one of the best places to live in the US, and is home to incredible luxury real estate. Some of the finest New York apartments come with views of Central Park, or a panoramic view of the Manhattan skyline. Affluent residents tend to vacation in the nearby Hamptons, a luxury seaside haven.


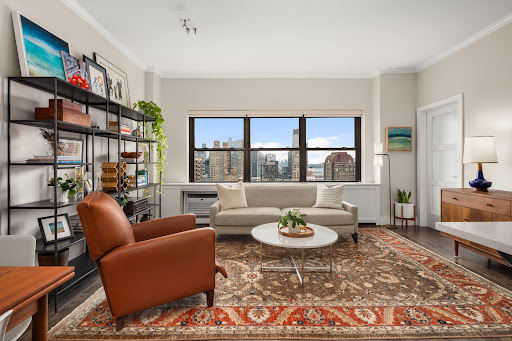
Welcome to Residence 3A at The L’Isola, a beautifully updated one bedroom condominium tucked away on a quiet, tree lined block in the heart of Kips Bay. From the moment you walk in, the space just feels good. The living area is bright and comfortable, flowing seamlessly onto a private balcony that’s perfect for morning coffee or unwinding at the end of the day. The kitchen is both functional and inviting, with granite countertops, stainless steel appliances, and a pass through that keeps everything connected. The bedroom easily fits a king bed and features a large walk in closet, while the renovated bathroom and hardwood floors throughout make this home truly move in ready. The L’Isola is a full service condominium with a 24 hour doorman, fitness center, sauna, landscaped courtyard with seating and grills, and on site laundry. Set on a peaceful, tree lined street, you still have Manhattan at your fingertips. Great restaurants, grocery stores, and everything you need are just moments away. With flexible ownership options including pied a terre use and up to 90% financing allowed, this is a rare opportunity whether you’re looking for a primary residence or a second home in the city. All of this at a price that’s hard to beat for the level of comfort and convenience you’re getting. Come see it for yourself, it feels even bigger in person!
…By Daniel Gale Sotheby's International Realty


VIEWS FOREVER 1025 S.F. Junior 4 with 1.5 bathrooms on the 32nd floor with sweeping RIVER VIEWS from ALL rooms. The apartment faces East and North as does the balcony. A generous foyer leads to a large living room with built-in storage, separate dining room, ( large enough to make into a guest bedroom), balcony, and windowed kitchen. The Kitchen has stainless steel appliances , granite counters and a breakfast bar. There is a renovated powder room next to the kitchen which can be expanded into a full bathroom and a W/D can be added with board approval. The oversized primary bedroom off of the entrance foyer has a double walk in closet and lots of built in storage. The primary bathroom is beautifully renovated. 1725 York Ave. is a full service non-smoking building with a full time doorman, concierge and live-in resident manager. It is pet friendly with no weight restrictions. The amenities Include an expanded gym, two tennis courts, laundry room, bike room, and a 24 hour attended garage with access from the building. The building also has a circular driveway for easy pick up/ drop off. 1725 York Ave. is close to Carl Schurz Park, Gracie Mansion, the Asphalt Green sports complex, fine dining, good transportation, and some of the finest public and private schools in the city. It is located just a few blocks from the 2nd Ave. subway, Whole Foods, and the Fairway Market. There is a current assessment of $480 monthly through December 2027. There is a 1.75% flip tax paid by the Buyer. Come see this wonderful home! virtually staged photos
…By Sotheby's International Realty - East Side Manhattan Brokerage




Perched on the top floor of 205 West End Avenue, Residence 29K is a singular, newly gut-renovated home offering extraordinary light, open sky, and sweeping Hudson River and city views. With coveted south and west exposures, the apartment is bathed in natural light throughout the day. Its top-floor position takes full advantage of what makes Lincoln Towers so special: remarkable distance between buildings, open sightlines, mature trees and landscaped grounds below, and a sense of space and air that is increasingly rare in Manhattan. Inside, Residence 29K has been completely reimagined through an immaculate gut renovation. Brand-new real oak floors run throughout the home, while the new kitchen features a sophisticated suite of appliances, including a Bertazzoni range and oven, Bosch dishwasher, and Liebherr refrigerator and freezer. The beautifully renovated bathroom features porcelain and marble finishes and a walk-in shower, along with new mirrors, shelving, and storage. The bedroom has been thoughtfully designed to comfortably accommodate a queen-size bed while maximizing both function and space. And then there are the qualities that simply cannot be created through renovation: the highest ceilings in the building at well over nine feet, exceptional light, remarkable privacy, and enormous sightlines from the top floor. From high above the Upper West Side, the views become part of the home itself. You see sky. You see trees. And beyond them, expansive views of the Hudson River and Manhattan skyline. Residence 29K is located at 205 West End Avenue, an established full-service Lincoln Towers building surrounded by approximately four blocks of private landscaped grounds. Residents enjoy mature trees and lush greenery, sitting areas, a children's playground, and basketball court—all just outside the building. The pet-friendly building offers a 24-hour doorman, recently renovated hallways, fitness center, large central laundry room, bike storage, and convenient interior access to the on-site garage. All of this is just one block from Riverside Park and three blocks from the 1, 2 and 3 subway lines, with Lincoln Center, Central Park, Trader Joe's, Fairway, Zabar's, and the restaurants, shopping, and culture of the Upper West Side close at hand. W/D allowed in unit with board approval.
…By Sotheby's International Realty - Downtown Manhattan Brokerage


Defined by grand proportions, open views, and a balanced blend of timeless elegance and modern sensibilities, the impressive entertaining space consists of an exceptional 21-foot center gallery, from which all living spaces flow. The gracious living room boasts a wood burning fireplace framed by a magnificently carved Carrara marble mantel as its centerpiece, high beamed ceilings, gorgeous herringbone floors, and show-stopping views of Brick Presbyterian Church. The stately formal dining room features sunny western exposures and offers flexible use of space with multiple seating and dining options. The large windowed eat-in kitchen will delight the most discerning chef with its custom cabinetry, premium fixtures, ample storage, Carrara marble countertops, and top-of-the-line appliances including Sub-Zero and Miele. Off the kitchen is a suburban-sized LG washer and vented dryer housed in a closet with additional room for utility storage. Adjacent to the kitchen and the dining room is a chic and cozy library/media room clad in a beautiful wall covering and fitted with custom banquette seating and artful built-ins. Rounding out the entertaining space is a stylish guest powder room perfectly positioned off the gallery. The private bedroom corridor leads to three generously sized, bright, and impeccably appointed bedrooms, all with ensuite bathrooms. The expansive corner primary suite with open city views north and west to Central Park is a quiet sanctuary, featuring multiple enviable closets and a spa-like marble windowed bathroom outfitted with radiant heated floors, premium fixtures, and a glass-enclosed shower. The second bedroom is large enough to be a second primary with excellent custom closet space and an ensuite windowed bathroom boasting high-end fixtures, heated floors, and a large soaking tub. Completing the bedroom wing is the sun-flooded third bedroom with an ensuite bathroom and a huge bonus room in the hall, currently functioning as a large walk-in closet. Through-wall heating and cooling, sound system in the public rooms, beautifully refinished hardwood floors, prewar detailing, custom paint finishes and wallpapers, and magnificent light fixtures further distinguish this exceptional residence. A private storage bin transfers with the sale. Built in 1927 and designed by renowned architect George Fred Pelham, 1130 Park is one of Carnegie Hill's most desirable buildings nestled among the finest museums, charming boutiques, and wonderful restaurants. Residents enjoy a 24-hour doorman, bike room, private storage in the basement, fitness center, and a live-in superintendent. Pets are welcome and 50% financing is permitted. A rare and special offering.
…By Sotheby's International Realty - East Side Manhattan Brokerage


Discover refined Upper East Side living in this expansive and elegantly proportioned 1 bed, 1 bath, readily convertible to a full 2 bedroom 1.5 bath layout at the landmarked Manhattan House Condominium. A generous entry gallery sets an inviting tone and leads into an impressive living and dining expanse that spans more than 30 feet. Oversized windows line the western wall, capturing open city vistas and creating a luminous backdrop for everyday living. Adjacent to the living space, a dedicated dining area opens directly onto your private terrace—perfect for a quiet morning moment or unwinding with evening views. The windowed kitchen sits just off the dining area and features ample cabinetry and excellent counter space. The king-size bedroom offers exceptional scale and versatility, easily accommodating a complete furniture suite and anchored by two of the home’s five well-appointed closets. Positioned in the coveted Lenox Hill enclave, Manhattan House stands as one of the city’s most celebrated architectural achievements. Originally envisioned in 1950 by legendary architect Gordon Bunshaft of Skidmore, Owings & Merrill, the building has been transformed into a premier condominium offering elevated services and amenities. Residents enjoy 24-hour doormen, a live-in resident manager, dual private porte-cochere entrances, valet-equipped onsite parking, and an extraordinary 10,000 SF rooftop club with an indoor lounge, catering kitchen, and sweeping wraparound terrace. Additional conveniences include a children’s playroom, library, fitness center, cold storage, bike room, private storage, valet dry cleaning, and Manhattan’s largest private garden. Pets are welcomed. Ideally located in the heart of the Upper East Side, the home is moments from Central Park, museums, acclaimed dining and shopping, top schools, gourmet markets, and multiple transportation options.
…By Sotheby's International Realty - East Side Manhattan Brokerage


23K is quite unique—it has the space (750 square feet to be exact!) and the views and now it’s waiting for a new owner to make it their own. This uniquely laid-out apartment has so many possibilities. It already has an ample kitchen, multiple closets and its own dining area with views. In addition, the bathroom can be expanded to create a true oversized primary bathroom. From the open floorplan to the sunny North/Eastern city views, this apartment sets itself apart from other “studios”. In addition to these open city and bridge views, the apartment is pin drop quiet with hardwood floors throughout. The Excelsior is truly a step above when it comes to service. It is a luxury high-rise building with full time doormen, concierge, elevator, common laundry, valet, circular driveway, parking garage and a 20,000 sq. ft. gym/spa with indoor pool and roof deck. Located on Billionaires Row, The Excelsior is positioned between the quiet enclave of Sutton Place and the convenience of Midtown East. Whole Foods, world class restaurants and shops, several parks and all transportation are located within a few blocks.
…By Sotheby's International Realty - East Side Manhattan Brokerage


Experience elevated waterfront living at Residence 21M at 200 Rector Place, a bright and inviting home nestled in one of Battery Park City's most sought-after full-service condominiums. Perched on a high floor, this residence is filled with natural light and offers picturesque city and river views that create a peaceful retreat from the energy of Manhattan. The thoughtfully designed layout provides comfortable living and entertaining space, while oversized windows showcase the beauty of the surrounding skyline and waterfront. The home features a spacious living area, a well-appointed kitchen, generous storage, and a tranquil bedroom retreat designed for comfort and relaxation. Whether you're searching for a primary residence, a pied-à-terre, or an investment opportunity, this home delivers exceptional value in a premier Manhattan location. Residents of Liberty Court enjoy an outstanding amenity package including 24-hour doorman and concierge service, a fitness center, indoor swimming pool, resident lounge, valet services, parking, and direct access to the scenic Battery Park City Esplanade. Ideally located moments from Brookfield Place, Hudson River Park, the Financial District, Tribeca, fine dining, shopping, and multiple transportation options, Residence 21M offers the perfect blend of convenience, lifestyle, and waterfront serenity. A rare opportunity to own in one of downtown Manhattan's most desirable neighborhoods at an exceptional value. Welcome to Battery Park City living at its finest.
…By Sotheby's International Realty - Downtown Manhattan Brokerage


Let's Dance- A Legend lived here! 160 Central Park South – The Essex House A Rare Central Park Perspective Once the residence of David Bowie and Iman, this exceptional home offers a truly rare vantage point over Central Park—treetops at eye level, iconic Fifth Avenue and Central Park West architecture beyond, skyline in the distance, and the Park’s historic carriage paths unfolding below. A gracious entry foyer sets the tone for this expansive and thoughtfully designed residence. The layout is ideally configured with two distinct wings, offering a seamless balance of grand entertaining and private living. The Park-facing wing features a modern, fully equipped kitchen that flows effortlessly into an impressive approximately 40-foot living and dining expanse—perfectly positioned to capture the breathtaking views. A generously-sized bedroom with adjacent bath also enjoys this prized exposure. With available plans, this bath can be redesigned for en-suite use and a separate powder room can be created, to further enhance luxury and convenience. The opposite wing provides a tranquil retreat, anchored by two oversized south-facing bedrooms bathed in natural light, each with en-suite baths. Abundant closet space and a discreetly placed washer/dryer further enhance the home’s livability. Ideal as a primary residence, pied-à-terre, or investment property; the Essex House permits both short- and long-term rentals. Move-in ready as is, this gracious residence also offers tremendous potential for customization. We have prepared a range of design concepts—including painting, closet enhancements, and renovation options. Please see the virtually-staged photos and alternate floorplans included here. The Essex House, located at 160 Central Park South, is one of Manhattan’s most iconic addresses. Built in 1929, this Art Deco masterpiece offers an unparalleled level of service and prestige. Condominium owners enjoy access to premier hotel amenities including 24-hour room service, and dining at the renowned Bourbon Steak Restaurant. Housekeeping, concierge, a business center, spa, and state-of-the-art fitness center, and valet parking are also available. At your doorstep the friendly concierge can arrange for your car, or a private carriage ride, or simply promenade the iconic Central Park South and be transported to the best world class shopping and restaurant options. This home is more than rooms; it’s the location, the Central Park views, and the glamour— so why not put on your red shoes, and let's dance!
…By Sotheby's International Realty - East Side Manhattan Brokerage


Sun-filled and wrapped in extraordinary private outdoor space, Residence 19D at 201 East 79th Street offers a rare opportunity to enjoy gracious indoor-outdoor living high above the Upper East Side. This expansive 2-bedroom, 2.5-bath cooperative features oversized rooms, elegant proportions, and a spectacular wraparound terrace spanning the entire western and northern exposures of the home. Flooded with natural light throughout the day, the residence offers an exceptional layout anchored by a sprawling living room and formal dining area, both seamlessly connected to the terrace through multiple access points. The outdoor spaces are beautifully configured for entertaining, dining al fresco, gardening, or simply relaxing against open skyline views. A separate terrace seating area just off the living room creates an especially private and intimate retreat rarely found in Manhattan living. The windowed kitchen has been tastefully updated with custom cabinetry, stone countertops, Samsung refrigeration, and a full suite of GE appliances including oven, stove, microwave, and dishwasher. Both bedrooms are generously proportioned and enjoy excellent closet space and endless natural light. The primary suite features an oversized footprint, multiple closets, and an en-suite bath. The secondary bedroom is equally impressive in scale and flexibility, also enjoying direct access to the terrace. A powder room, in-unit washer/dryer, and abundant storage complete the home. Built in 1963, 201 East 79th Street is a highly regarded full-service cooperative ideally positioned on the northeast corner of Third Avenue and East 79th Street in the heart of the Upper East Side. Residents enjoy a 24-hour doorman, full-time resident manager, attentive staff, landscaped private garden, parking garage, laundry facilities, package room, additional storage, and pet-friendly policies with washer/dryers permitted in-unit. The building has also recently completed a transformative multi-million-dollar enhancement program including a striking porcelain tile recladding of the façade, upgraded mechanical systems, and beautifully renovated lobby, hallways, and garden spaces—thoughtfully modernizing this classic mid-century cooperative while enhancing long-term efficiency and ownership value. Moments from Central Park, Museum Mile, world-class dining, and multiple transportation options, Residence 19D offers an exceptional blend of scale, light, outdoor living, and prime Upper East Side convenience.
…By Sotheby's International Realty - Downtown Manhattan Brokerage


SPACIOUS 3 BEDROOM / 3.5 BATH CONDO AT THE EMPIRE RESIDENCE Perfectly positioned on a charming tree-lined block on East 78th Street at Third Avenue, this beautifully renovated three-bedroom, three-and-a-half-bath residence at The Empire offers gracious Upper East Side living with modern comfort and thoughtful design. The home recently underwent a full gut renovation, creating a cohesive and sophisticated interior throughout. A welcoming formal gallery leads to a generously proportioned corner living and dining room where large windows frame open city views and fill the space with natural light. The layout flows effortlessly, creating an ideal setting for both relaxed living and entertaining. The kitchen has been opened to the living area, creating a loft-like expanse. It features a Wolf range, Sub-Zero refrigerator, Miele dishwasher, Sharp drawer microwave, and elegant stone countertops. A south-facing Juliet balcony brings in fresh air and beautiful light—perfect for enjoying morning coffee. A custom built-in banquette adds both charm and functionality to the dining area. The corner primary suite offers a serene retreat with a beautifully finished en-suite bath featuring floor-to-ceiling marble and Waterworks fixtures. The second bedroom includes a full wall of custom built-ins. The second and third bathrooms feature Kohler fixtures, glass shower enclosures, fully tiled finishes, and Toto toilets. The third bedroom faces east and is thoughtfully positioned for privacy. Modern comfort and technology are seamlessly integrated throughout the home. Savant home automation controls lighting, TVs, Apple TV, HVAC, music, Xbox, and more. Lutron automated shades provide effortless light and privacy control. Additional features include: -Six new HVAC units -Engineered wood flooring throughout (tile in bathrooms) -Stackable full-sized washer and dryer -Several windows replaced and all windows upgraded and serviced Freshly painted and move-in ready, this exceptional residence offers sophisticated turnkey living in a prime Upper East Side location. BUILDING The Empire Condominium is a distinguished full-service residence in the heart of Lenox Hill, moments from Central Park and surrounded by the Upper East Side’s finest restaurants, cafés, boutiques, and cultural institutions. Residents are welcomed by an elegant lobby with dramatic double-height ceilings and a signature spiral staircase leading to the mezzanine level. The building has recently undergone updates including refreshed hallways and upgraded amenity spaces. Amenities & Services -24-hour doorman and concierge -Live-in resident manager -State-of-the-art fitness center overlooking 78th Street -Resident lounge with catering kitchen -Children’s playroom -Screening room -Business center -Landscaped multi-level courtyard garden -Outdoor resident patio -Private storage (subject to availability) -Wine cellar storage (subject to availability) -Pet-friendly building Combining classic Upper East Side elegance with modern amenities and attentive service, The Empire offers a truly elevated Manhattan lifestyle. Please call to schedule a private viewing of this turnkey home.
…By Sotheby's International Realty - Downtown Manhattan Brokerage


Residence 2A is a beautifully appointed two-bedroom, two-bathroom home that seamlessly blends timeless character with everyday livability, all enhanced by classic prewar charm. Nestled within the storied Southgate enclave, the residence enjoys a rare and tranquil setting on a quiet Beekman Place cul-de-sac. A gracious entry foyer opens into a well-proportioned living room centered around a wood-burning fireplace, creating a warm and inviting atmosphere ideal for both relaxing and entertaining. Large windows fill the space with soft, consistent natural light and offer charming views of the tree-lined East 52nd Street. The windowed kitchen is thoughtfully designed with ample cabinetry, quality appliances, and a dedicated dining area that supports comfortable, everyday living. A desirable split-bedroom layout provides excellent privacy. The primary suite features generous closet space and a windowed en-suite bath. The second bedroom is well-sized and conveniently positioned near its own full, windowed bathroom. Throughout the home, classic prewar details are on full display, including beamed ceilings, hardwood floors, elegant moldings, abundant storage, and thoughtfully integrated built-ins. Southgate, designed by renowned architect Emory Roth, is a full-service, pet-friendly cooperative offering a 24-hour doorman, resident manager, beautifully landscaped garden, bike storage, and laundry facilities. The building is celebrated for its tranquility and its unique cul-de-sac setting within the Beekman/Sutton neighborhood. Electricity is included in the maintenance. There is a $403.65 monthly assessment in place through July 31, 2027. The building permits up to 80% financing, as well as pied-à-terres, guarantors, and in-unit washer/dryers. There is a 2% flip tax. Subletting is permitted 3 out of every 5 years. A refined and comfortable residence offering the very best of prewar living in one of Manhattan’s most peaceful and distinctive enclaves. Some pictures were virtually staged for inspiration purposes. The sellers are motivated, schedule a private showing and discover your next home.
…By Sotheby's International Realty - East Side Manhattan Brokerage


ALL SHOWINGS INCLUDING OPEN HOUSES ARE BY APPOINTMENT ONLY. Perched on the 33rd floor, this bright and thoughtfully designed studio offers breathtaking panoramic views of the city skyline and East River through two oversized windows that span nearly an entire wall. The well-proportioned layout maximizes its space, featuring oak newly refinished parquet floors and excellent natural light throughout. The alcove kitchen includes a full suite of appliances—including a brand-new LG refrigerator and Fisher & Paykel dishwasher —and even enjoys its own city view. The white marble bathroom adds a touch of sophistication, while generous closet space along one wall provides ample storage. Residents enjoy full-service amenities, including a 24-hour doorman and concierge, live-in superintendent, responsive on-site handyman, and access to a roof deck and sky lounge with stunning panoramic vistas. The building also features a beautifully renovated lobby and elevator service throughout. Located on East 47th Street between Second and Third Avenues, this home offers the best of Midtown East living—steps from the UN, major offices, transportation, and some of the city’s finest dining and shopping. Residents enjoy the convenience of being next door to the Vanderbilt YMCA where residents can receive a 20% discount of the existing membership rates. This offer includes access to the pools, cardio center, locker rooms, weight training center, sundeck and the many classes offered. Diplomats are permitted to purchase upon waiver of Diplomatic Immunity and live-work scenarios. Whether as your next home or investment, this inviting residence offers a perfect blend of light, space, and location. Please note there is an assessment until February 28, 2027 of $59.65. Some photos have been virtually staged or digitally altered to show the possibility of this residence.
…By Sotheby's International Realty - East Side Manhattan Brokerage


Welcome to residence 9C, a beautiful convertible 2 bedroom, 2 bathroom home, tucked inside a full service luxury building at 135 West 52nd Street. Facing south and washed in light from floor to ceiling windows, this bright and airy home can flex to fit your life, whether that means two full bedrooms or a spacious one bedroom with a home office. The kitchen is a true showstopper, outfitted with Italian walnut and glass Molteni cabinetry, Calacatta Vision polished marble countertops, Watermark fixtures, and a full suite of Miele appliances, and you'll also enjoy the ease of an in-unit washer and dryer. Life at 135 West 52nd Street means access to an extraordinary 12,000 square foot private Resident’s Club which includes a private dining area, an open library inspired space, a large furnished outdoor terrace, a media screening room, a 75-foot long private lap pool, kids playroom, gorgeous light-filled fitness center overlooking an outdoor garden, locker rooms with steam and sauna, private massage rooms and even a golf simulator. The building has white gloves services including 24-hour doorman and concierge and a parking garage right next to the building entrance offered at a separate charge. Current assessments: Assessment 1 covers repairing leaks from 6th and Half Ave, at $207.49/month through March 2027. Assessment 2 covers Local Law 11 work, at $58.44/month through July 2027. The location could not be more central, moments from Central Park, Times Square, Radio City Music Hall, the theatre district, St. Patrick's Cathedral, Rockefeller Center, MoMA, and Fifth Avenue's world class shopping. With every major subway line nearby, you have every corner of Manhattan at your fingertips.
…By Sotheby's International Realty - East Side Manhattan Brokerage


One bedroom loft with home office, terrace, two full baths showing on tuesdays and thursdays by appointment only 1400+sf open western views, sunsets , city, harbor and statue of liberty! tenant in place until october. waterfront living at the historic new york dock building in red hook. Built in 1910, this was the first reinforced steel and concrete building in the united states. The classic loft spaces endow these exceptional units with grand proportions, soaring 12’+ ceilings, and stunning views of the manhattan skyline, harbor, and brooklyn. come explore this stunningly beautiful loft with open views from the statue of liberty to lower manhattan. Enter the sun-soaked, west-facing living space with 12-foot concrete ceilings and an epic red hook view. A perfect balance of industrial and refined, the spacious, flexible floor plan offers a king-sized bedroom, additional study, and two luxurious full baths. As seen in all the images of the loft. overlooking the working waterfront and 180 degrees of portside new york, you’ll feel worlds away from the crush of the city. Red hook’s unique atmosphere permeates this historic loft conversion; from the polished concrete entry to the massive insulated windows, the former new york dock company warehouse preserves the spirit of brooklyn’s bustling seaport while adding first-class amenities and comfort. A discreet entryway leads to a row of closets awaiting your customization: kick off your shoes, stow your bags, and enter your breathtaking home. the elegant kitchen features matte white lacquer cabinetry, miele appliances, and marble waterfall countertops. Every detail has a designer’s touch: the magnetic faucet, pull-out recycling bin, and slide-away range hood make a workhorse kitchen into a work of art. The wide oak floors, tall pocket doors, and cast hardware give the home a solid, rooted feel. Like the living space, the primary bedroom has a 12 foot window wall with a manhattan skyline view. two full, spa-like baths offer a retreat from the outside world. Luxury finishes like stone tiles, porcelanosa fixtures, custom vanities, and multi-function shower systems feel like a european hotel. Need a workspace or guest room? the study is tucked away behind a giant concrete column, and it’s easy to add a bit more privacy if you prefer. With a full-sized washer and dryer, insulated windows, central air, and heat, your comfort is assured. Building amenities include onsite super, desk staff, a gorgeous lobby-level gym, roof deck and sauna ! schedule a showing today!
…By Barnes New York


Step into apartment 516, a spacious loft spanning 1,006 square feet at 20 pine street. This residence boasts rich dark hardwood floors, lofty ceilings, and an abundance of walk-in closet space. the stylish chef's kitchen showcases granite countertops and high-end appliances, including an oven/range, drawer dishwasher, and refrigerator and a washer/dryer all in one. indulge in the oversized spa-like bathroom, a haven with a soaking tub and a separate rain shower, adorned with elegant imported stone. The dark-stained hardwood floors extend throughout, adding to the sophisticated ambiance. residents of 20 pine street enjoy a host of amenities, including a 24-hour doorman and concierge service, a state-of-the-art fitness center, a swimming pool, a turkish hammam, a golf simulator, and a residents' lounge with billiards. Originally the morgan guaranty trust building from the 1920s, this residence boasts exquisite art deco architecture, a grand marble lobby, and a rich historical backdrop. situated in one of manhattan's most prestigious neighborhoods, this residence provides easy access to world-class dining, shopping, entertainment, and efficient public transit with the fulton street station nearby. The 2, 3, 4, 5, a, c, r, w, j, z, and path trains are within reach. Explore the city by water taxi from pier 11, taking in breathtaking views on your way to brooklyn, queens, governor’s island, or even rockaway beach. The building is also a short distance from parks, plazas, specialty and gourmet markets, local museums, and attractions such as south street seaport, pier 17, and whole foods market.
…By Barnes New York


Step into apartment 516, a spacious loft spanning 1,006 square feet at 20 pine street. This residence boasts rich dark hardwood floors, lofty ceilings, and an abundance of walk-in closet space. The stylish chef's kitchen showcases granite countertops and high-end appliances, including an oven/range, drawer dishwasher, and refrigerator and a washer/dryer all in one. Indulge in the oversized spa-like bathroom, a haven with a soaking tub and a separate rain shower, adorned with elegant imported stone. The dark-stained hardwood floors extend throughout, adding to the sophisticated ambiance. Residents of 20 pine street enjoy a host of amenities, including a 24-hour doorman and concierge service, a state-of-the-art fitness center, a swimming pool, a turkish hammam, a golf simulator, and a residents' lounge with billiards. Originally the morgan guaranty trust building from the 1920s, this residence boasts exquisite art deco architecture, a grand marble lobby, and a rich historical backdrop. Situated in one of manhattan's most prestigious neighborhoods, this residence provides easy access to world-class dining, shopping, entertainment, and efficient public transit with the fulton street station nearby. The 2, 3, 4, 5, a, c, r, w, j, z, and path trains are within reach. Explore the city by water taxi from pier 11, taking in breathtaking views on your way to brooklyn, queens, governor’s island, or even rockaway beach. The building is also a short distance from parks, plazas, specialty and gourmet markets, local museums, and attractions such as south street seaport, pier 17, and whole foods market.
…By Barnes New York


Sun-Filled, Elegant and Large Corner Residence with Panoramic Stunning Views at Madison House This exceptional two-bedroom, two-and-a-half-bath corner residence offers approximately 1,650+/- square feet of refined living, 11 ft ceilings, wrapped in South, East, and West exposures that flood the home with natural light and showcase sweeping panoramic city views. An elegant entry foyer sets the tone, leading into a dramatic living and dining space framed by soaring ceilings and oversized windows. Designed for both entertaining and everyday living, the open chef’s kitchen with huge windows is a striking centerpiece, featuring custom rift-cut cabinetry by Gachot, a honed Calacatta Borghini marble waterfall island and backsplash, and a full suite of integrated Gaggenau appliances, including a cooktop, combi-steam oven, convection double oven, refrigerator, and wine refrigerator. A private vestibule thoughtfully separates the living spaces from the primary suite, enhancing privacy. The serene bedroom retreat features a generous walk-in closet and a spa-caliber bath clad in honed Bianco Dolomiti marble, complete with a custom Gachot-designed vanity, Dornbracht fixtures, Kaldewei soaking tub, and Duravit fittings with Radiant heated floors. The second bedroom offers its own en-suite bath and equally compelling city views. Additional highlights include white oak plank flooring, solid walnut doors, floor-to-ceiling windows, washer/dryer, electronic window treatments, and a beautifully appointed powder room finished in Calacatta Nuevo and Absolute Black marble. A large deeded storage unit comes with the apartment! Designed by Handel Architects, Madison House is a striking NoMad tower that redefines modern luxury living. Residents enjoy over 30,000 square feet of curated amenities, including a double-height attended lobby, a spa with a 75-foot lap pool, cold plunge, hot tub, steam room, sauna, and treatment suite, as well as a landscaped roof garden. Entertain in the Gachot-designed private lounge and bar, host in the 14-seat dining room with catering kitchen, or relax in the sports lounge with golf simulator and billiards. A state-of-the-art fitness center, yoga studio, conference room, card room, reading room, and children’s playroom complete this exceptional lifestyle offering.
…By Sotheby's International Realty - Downtown Manhattan Brokerage


Welcome to 3B at 571 Academy Street — your entry point into ownership, and one of Inwood's most compelling values. This bright, well-proportioned condominium delivers the features that matter most: abundant closet space, a windowed kitchen and bathroom, and a bedroom that comfortably fits a king-sized bed. The open-concept kitchen — outfitted with stainless steel appliances and generous storage — flows into a living area spacious enough for both a seating arrangement and a dining setup, or a thoughtfully configured work-from-home space. Light is a genuine asset here. The bedroom offers a full wall of closets and the kind of natural light that makes a home feel twice its size. The building is pet-friendly, with laundry on-site and an super. One of the quieter truths about buying a home is that you are not just choosing square footage — you are choosing the texture of your daily life. The coffee shop that knows your order. The park that becomes your Saturday morning. The restaurant where the staff recognizes your face. In Inwood, that rhythm comes naturally. Imagine a Saturday morning that begins with coffee at Buunni Coffee or Café Kolmaro — unhurried, neighborhood-paced — before heading out to Inwood Hill Park, where Manhattan's only remaining natural forest opens into trails, rocky bluffs, and sweeping views of the Hudson River. History is woven into the landscape here: Native American caves and remnants of a Revolutionary War-era fort sit quietly alongside the paths. Isham Park offers a gentler counterpart for an afternoon read or a moment of stillness. When appetite calls, brunch at Inwood Farm is a weekend ritual worth building your morning around. Afternoons might take you to The Met Cloisters — one of New York's most extraordinary and transportive museums — or to the Dyckman Farmhouse Museum, Manhattan's oldest surviving farmhouse, where the city's colonial past comes into unexpected focus. The Hudson River Greenway extends the day further for those who prefer their afternoons in motion along the waterfront, with the Palisades as a backdrop. As evening arrives, the neighborhood shifts registers effortlessly. Dinner on the patio at Galicia — grilled octopus, seafood paella, an Iberian wine list — has the cadence of somewhere you return to often. Bocaditos Bistro offers a more intimate, French-inspired alternative. Late nights have their own answer in Cachapas Y Mas, open until 2am. And when the week calls for something more social, Inwood Bar and Grill delivers a lively room, live music, and a reason to linger. The main shopping strips along Dyckman Street, West 207th Street, and Broadway offer easy access to everyday necessities. Convenient to the Dyckman Street A express station, Midtown Manhattan is under 30 minutes away. The 1 train at Dyckman provides a second option — added flexibility that's hard to overstate for daily commuters. Citi Bike stations and multiple bus routes offer further choices for getting around the city on your own terms. Quick access to the George Washington Bridge and the Henry Hudson Parkway keeps the region within easy reach — whether a daily commute or a weekend getaway. This property qualifies for Citibank's HomeRun program ,for first time buyers , offering a discounted interest rate, as little as 3% down, and a $7,500 credit toward closing costs. For buyers ready to stop paying someone else's mortgage, the numbers here make a compelling case. Property shown by appointment and during scheduled open houses.
…By Sotheby's International Realty - East Side Manhattan Brokerage


Perched on the 10th floor of this distinguished white-glove pre-war condominium, this well-proportioned one-bedroom residence offers a smart layout, generous room sizes, and excellent separation of space. A proper entry foyer leads into an expansive living and dining room measuring approximately 25” in length, providing ample space for both entertaining and everyday living. The room faces north and enjoys soft, consistent natural light, complemented by custom built-ins. Just off the living area is a versatile home office, ideal for remote work or easily adaptable as a guest room or den. The thoughtfully designed kitchen is efficiently laid out with ample cabinetry, stone countertops, and a washer and dryer, offering both functionality and a clean, modern aesthetic. The generously sized corner bedroom benefits from east and south exposures, welcoming beautiful morning light. A dedicated dressing area, lined with multiple closets, leads to the bathroom. With abundant closet space throughout, excellent proportions, and a layout that balances privacy and functionality, this home offers comfortable and refined living in a classic setting. 525 Park Avenue is a premier 14-story pre-war condominium designed by the renowned architectural firm Schwartz & Gross and completed in 1915 in the Italian Palazzo style. Ideally situated on Park Avenue at 61st Street, in the heart of one of Manhattan’s most prestigious and sought-after neighborhoods, the building offers full-service white-glove amenities and a level of privacy rarely found on Park Avenue. Residents enjoy immediate proximity to Central Park, as well as the city’s finest restaurants, cafés, boutiques, galleries, and world-class museums. The building is also notably flexible, permitting financing, LLC ownership, and purchases in trust. There is a Working Capital Contribution equal to one month’s common charges and real estate taxes payable by the purchaser. Apartment 10C is also available for sale and could be a wonderful opportunity for a buyer seeking additional space.
…By Sotheby's International Realty - East Side Manhattan Brokerage


Welcome to this gracious and beautifully positioned one-bedroom, one-and-a-half-bath residence, perched on a high floor and offering sweeping river, Manhattan, and treetop views from every room. Oversized picture windows fill the home with abundant natural light and frame the captivating vistas. Upon entering, a welcoming foyer leads into a generous living and dining area with a versatile home office space, creating an effortless flow throughout the residence. The pass-through kitchen overlooks the scenic views, making everyday cooking or enjoying morning coffee a pleasure. The updated kitchen features granite countertops, a porcelain tile backsplash, stainless steel appliances, a five-burner range with double oven, abundant wood cabinetry, and a beautiful overhead light fixture. The spacious primary bedroom enjoys serene river and treetop views and features an en-suite bath. The renovated bathroom offers a soaking tub with glass shower enclosure, pedestal sink with built-in cabinet and towel warmer. Additional features include a stylish powder room, perfect for guests, complemented by a generously sized linen closet, providing valuable additional storage, hardwood flooring throughout and generous closet space, including a convenient walk-in closet near the entrance. This elegant high-floor residence combines exceptional light, thoughtful updates, generous living space, and beautiful views in a truly special home. Rivercross is Roosevelt Island's premier full-service cooperative, renowned for its well-management, beautifully maintained and perfectly located. Residents enjoy a full-time doorman, concierge, and live-in superintendent, along with an outstanding collection of resort-style amenities. These include a recently renovated two-level state-of-the-art fitness center, a 60' × 30' indoor swimming pool beneath a dramatic glass atrium, sundeck, saunas, community room, children's playroom, landscaped courtyard, bicycle storage, and laundry facilities. Monthly maintenance including electricity, gas, heat, air conditioning, hot water, and real estate taxes. The building permits pied-à-terres, co-purchasing, and financing of up to 80%. Cats are welcome; dogs are not permitted. Rivercross offers more than a residence—it offers an exceptional lifestyle. Enjoy the serenity of tree-lined promenades, waterfront parks, and breathtaking Manhattan skyline views, all while being just minutes from Midtown. Roosevelt Island's most celebrated destinations—including Cornell Tech, Southpoint Park, Lighthouse Park, and Louis Kahn's Four Freedoms Park—are moments from your door, creating a unique balance of nature, culture, and urban convenience.
…By Sotheby's International Realty - East Side Manhattan Brokerage


EXCLUSIVE LISTING OF TERRACE SOTHEBY'S INTERNATIONAL REALTY Prime Forest Hills Gardens location! This Top Floor Bright 1 Bedroom Apartment offers three exposures. Upon entering the bright Living Room, with newly renovated floors, you are welcomed by cross ventilation and easy access to the Open concept kitchen and dining area which offers plenty of natural light and high ceiling. The Bedroom also offers double exposures and leads to the windowed Bathroom. Maintenance includes ALL utilities! Most convenient to LIRR, as well as E, F, M, and R subway lines, shopping and dining as well as the West Side Tennis Club.
…By Terrace Sotheby's International Realty


Residence 5C at 2072 Frederick Douglass Boulevard is a bright, beautifully renovated condominium home in South Harlem’s Gold Coast, offering open city views, multiple exposures, and unusually low monthly carrying costs for a fully free-market condominium. Tall windows flood the home with natural light from the west, east, and south, blonde strip hardwood floors, and central air throughout. The windowed kitchen features stainless steel appliances and the windowed bathroom has been beautifully renovated with stylish tilework, high-end fixtures, a walk-in shower, and a clean, modern feel. Jacob’s Court One is a boutique 13-unit condominium with keyless entry, video intercom, laundry room, bike storage, and deeded private storage. Just moments from Central Park and Morningside Park, this prime South Harlem location places you near neighborhood favorites including Melba’s, Levain Bakery, Vinatería, Lido, Lalibela, and more. The B/C, 2/3, and 1 trains are all within a few blocks, making commuting and getting around the city especially convenient. Unlike many similarly priced alternatives in the neighborhood, 5C offers fully free-market condominium ownership without income caps or the added limitations buyers often encounter elsewhere. Real estate taxes shown are net of the Cooperative and Condominium Property Tax Abatement for eligible owner-occupants; purchasers should consult their tax advisor regarding eligibility for any STAR benefit. Call to see this beautiful home today.
…By Sotheby's International Realty - Downtown Manhattan Brokerage


Pre-Approved Conversion Opportunity – Renovation Required An exceptional opportunity to create a two-bedroom residence in one of the Upper East Side’s most coveted locations, at the corner of Madison Avenue and East 85th Street in the heart of Carnegie Hill. The co-op board has approved the residential conversion, and the New York City Department of Buildings has issued a pre-determination approval, providing a clear path toward transforming the space into a private home. The approved layout reimagines the current ground-floor office into a highly functional and desirable two-bedroom apartment featuring a spacious living and dining area with an open kitchen, two bedrooms, one bathroom, washer/dryer, entry foyer, and generous storage throughout. Please refer to the floor plan in the listing for the proposed configuration. The space offers up to 10’10” high ceilings, central air conditioning, direct street access, and north, east, and west exposures. Architect Marta Satwin-Ramberg of Satwin Architect, P.C. is available to assist the purchaser in obtaining final permits and completing the project. A written estimate from a trusted contractor places the labor cost for the renovation at approximately $120,000, excluding materials. While most windows overlook a quiet interior courtyard that contains “not always appealing” building service areas, they still provide good natural light and privacy. Therefore, the Installation of bottom-up shades is recommended to maximize both discretion and light. The property also benefits from its own private street entrance while maintaining full access to all building amenities. Whether maintained as a professional office or transformed into a stylish residence, this offering presents exceptional flexibility, value, and upside in a premier Manhattan neighborhood. Located on a charming tree-lined block just one block from Central Park, the building is moments from Equinox, Butterfield Market, Starbucks, and Le Pain Quotidien, as well as some of the city’s best restaurants, boutiques, and cultural institutions, including the Metropolitan Museum of Art and the Guggenheim Museum. Convenient access to the 4, 5, 6, N, Q, and R subway lines provides excellent connectivity throughout the city. 38 East 85th Street is a distinguished pre-war co-op built in 1925 by Schwartz & Gross. Full-service amenities include a 24-hour doorman, resident manager, porters, fitness center, recreation room, and bike room. Pets and washer/dryers are permitted, and financing of up to 50% is allowed. Pieds-à-terre and subletting are not permitted. There is a 2% flip tax. A capital assessment of $358 per month is in effect through December 2026, followed by $597 per month through December 2027 for elevator modernization. A rare opportunity offering flexibility, low maintenance, and significant potential in one of Manhattan’s most sought-after neighborhoods. Virtually staged images have been included in the listing to better illustrate the potential of the finished residence. Please contact us to schedule a private showing.
…By Sotheby's International Realty - East Side Manhattan Brokerage


The Verona was built in 1908 in neo classical style by William E. Mowbray, who modelled the design on the Strozzi Palace in Florence. Its very name provides a clue to its architectural heritage and it offers an impressive mix of turn of turn of the century European craftsmanship and understated New York glamour. Former residents include Slim Keith, one of Truman Capote's Swans, singer, actress, and arts advocate Kitty Carlisle Hart, and celebrated broadcaster Mike Wallace. There is an elegance to the building and the grand scale of the apartments rarely seen in later buildings. The marble lobby is significant in having a spectacular curved double staircase with wrought iron balustrades whilst historic hand operated elevators for both the east and west side apartments create a visual impact for owners and guests alike, further enhanced by arrival on the 8th floor where an unusually large, private reception foyer presents itself. Opening from the foyer is an even larger gallery, anchoring the south, west and north areas of the apartment. The impressive 17' x 37' double living room, includes the former music room which, along with the formal dining room, creates an elegant enfilade for gracious entertaining with nine oversized windows. A library is also directly accessed from the gallery and a powder room is discretely positioned in the adjacent hallway.11' Ceilings throughout the apartment along with five wood burning fireplaces, further enhance the impressive proportions, light and sheer volume of the rooms. Also accessed from the gallery is a vast eat-in kitchen with breakfast room and well-designed laundry area. large east and south-facing windows flood light into this area and there is direct access to a staff room with full bathroom. The south wing of the apartment comprises a wide bedroom hallway which creates a perfect picture gallery and leads to the comfortably spacious south-west corner master suite with separate dressing room, large windowed bathroom, and a plethora of fitted closets. An adjacent second bedroom with bathroom could easily function as a private study or sitting room, creating a private suite of over 1,200 square feet. The northeast wing of the apartment offers three huge bedrooms and three unusually large bathrooms, one of which is currently used as a convenient additional kitchen. This offering presents a rare opportunity to acquire an unusually large yet intimate home, replete with original architectural details. Its appealing layout has been thoughtfully designed for comfortable living and gracious entertaining, enhanced by modern conveniences such as central air conditioning. The building has a gym which has been fitted with new equipment for use by tenant shareholders. Please note, in the event the buyer does not need or want the additional two bedrooms shown on the floor plan in the north-east location on the floor plan, the apartment can be sold without them.
…By Sotheby's International Realty - East Side Manhattan Brokerage


Showings are permitted Wednesday through Friday, 10:00 AM to 4:00 PM. Located in a prime SoHo setting, this authentic corner loft offers nearly 2,200 square feet of open living space with the scale, light, and character that are increasingly hard to find. Approximately 11.5-foot ceilings, oversized south- and west-facing windows, exposed brick, and wood-beamed ceilings define the home’s unmistakable downtown appeal. A large open living and dining area is anchored by a stainless steel kitchen, while the layout also includes an inviting entry foyer, a spacious bedroom suite with a walk-in closet and en suite bath, and exceptional flexibility for the way people live and work today. Bold, airy, and full of character, Residence 4C is true loft living in one of SoHo’s best locations. 145 Sixth Avenue is a prewar condominium with part-time doorman service, ideally located in a desirable West SoHo setting with immediate access to multiple subway lines (A/C/E, 1/2, N/Q/R/W), as well as neighborhood conveniences including Trader Joe’s just around the corner. Photos are virtually staged.
…By Sotheby's International Realty - East Side Manhattan Brokerage
'%20stroke='%23DDAA3A'%20stroke-width='1.909'%20stroke-linecap='square'%20stroke-linejoin='bevel'/%3e%3c/svg%3e)
Receive by email any new listing that may match your search criteria
Your criteria :
By validating this form, you accept the general conditions of use of Le Figaro Properties.
These agencies offer a selection of luxury properties vente at New York. Feel free to contact them for personalized assistance.
Tourists flock to Manhattan year round to see some of the most famous landmarks in the world, like the Statue of Liberty and the Empire State Building. It's also a desirable place for wealthy residents, with an abundance of spacious New York apartments and townhouses.
Brooklyn offers some respite from the buzz of Manhattan, while only being a stone's throw away. This borough is known for its particularly trendy shops and restaurants. Some of the greenest neighborhoods in NYC can be found here, as well as stunning brownstones and luxury New York apartments.


