The agencies at Kopstal
These agencies offer a selection of luxury properties vente at Kopstal. Feel free to contact them for personalized assistance.

 English$ USD · m²


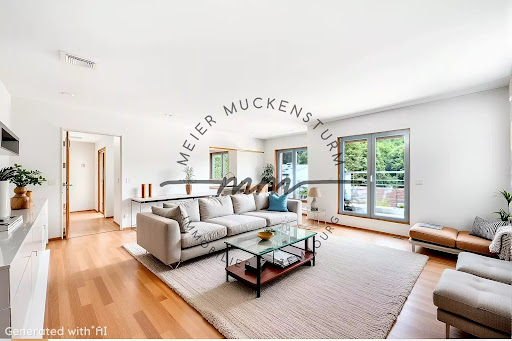
No construction, no waiting: this brand-new duplex comes fully finished and ready to move into. Set within Green Serenity, a private development of just four duplexes bordered by protected Natura 2000 forests, BARNES Luxembourg presents this brand-new duplex offering 225.93 sq m of living space (235.79 sq m usable area according to the official land registry), occupying the upper levels of the building. It is completed and available immediately. Buyers enjoy all the benefits of a new home without the drawbacks: no delivery delays, no construction to oversee and no works required. The property is ready to live in from the day the deed is signed. The ground floor offers a living area of nearly 62 sq m opening onto a 15 sq m balcony, a fitted kitchen of almost 19 sq m, a storage room and a guest WC. Large picture windows and glass roofs flood the spaces with natural light. The upper floor is dedicated to the sleeping quarters: a master suite of nearly 20 sq m with en suite bathroom and separate WC, two bedrooms of almost 22 sq m each, a 15 sq m study or TV room, a second bathroom and a laundry room of over 12 sq m. A 32 sq m terrace and a balcony complete this level. Turnkey: the fitted kitchen, light fittings and bespoke built-in wardrobes are already installed, so all that remains is to bring your furniture. The A+/A+ energy performance certificate, issued in 2024 on the completed building, ensures excellent comfort and low running costs. The residence has only two homes per building. A private enclosed garage, a carport and a private cellar complete the property. Kopstal is around 15 minutes from Kirchberg, close to Bridel with its shops and sports facilities, and to the European School Luxembourg II. Availability: Immediate Parking: Closed garage + carport, private cellar Energy: Class A+ / insulation A+ Price: €2,650,000
…By Barnes Luxembourg


No construction site, no waiting: this new turnkey duplex opens directly onto its private garden and is ready for you today. Within Green Serenity, an exclusive residence of four duplexes nestled in a preserved environment, surrounded by Natura 2000 protected forests, BARNES Luxembourg presents this new duplex of 213.78 m² living space (236.18 m² usable according to the vertical cadastre). It is delivered and available immediately. Unlike a purchase off-plan, there is no construction delay, no reservations to lift, no work to be planned. The property is fully finished and equipped, ready to live in from the signing of the deed. The contemporary architecture follows the natural slope of the land. The living level thus opens directly onto 60 m² of terraces and a private garden of approximately 170 m², with no overlooking on the rear facade side. The day spaces offer a bright living room of nearly 60 m² under large bay windows, a 20 m² equipped kitchen, a 22 m² office ideal for home work, and a large pantry. On the upper floor, the sleeping area includes a master suite with bathroom and separate toilets, two bedrooms over 18 m² each, a second bathroom, and a laundry room. The whole opens onto a balcony of nearly 29 m². Turnkey: equipped kitchen, lighting fixtures, and custom closets are already installed. You only need to bring your furniture. The A+/A+ energy passport (established in 2024 on the completed building) guarantees optimal comfort and controlled costs. The residence has only two apartments per house, ensuring peace and privacy. A closed garage, a carport, a private entrance hall, and a boiler room complete this property. Kopstal is located about 15 minutes from Kirchberg, in the immediate vicinity of Bridel, its shops and sports facilities, and the European School Luxembourg II.
…By Barnes Luxembourg


RE/MAX Prestige invites you to discover a property that offers another way of living together: sharing essential moments while preserving the privacy of each one. Bringing together an apartment on the first floor and an attic converted into a second apartment-type space attached to it, this complex seduces with its four bedrooms, its two equipped kitchens and its multiple possibilities of layout. A first floor designed to receive and enjoy everyday life With a surface area of approximately 119 m², the first floor hosts a large living room whose volumes make it possible to compose a comfortable living room and a generous dining room. Receiving your loved ones, gathering the family for dinner or simply enjoying an evening at home: every moment naturally finds its place. The equipped kitchen accompanies this living space, while the terrace extends the moments of relaxation outside, from the first coffee to summer evenings. Two bedrooms, a bathroom, a shower and a toilet complete this level. The parquet floor brings a warm note to the whole, and the air conditioning installed in 2025 contributes to comfort in all seasons. Under the roof, a second apartment linked to the first floor The converted attic is a real extension of the main accommodation. Organised as a second apartment, they have their own living room, a fitted kitchen, two bedrooms and a shower room. The charm of the attic creates an intimate and welcoming atmosphere. An ideal space to offer more autonomy to older children, to welcome loved ones or to consider a multigenerational life, while remaining together at the same address. This level includes about 60 m² of roof area. It also benefits from air conditioning. The comfort of a well-maintained Built in 1995, the building has benefited from several improvements, including the renovation of the façade in 2018, the replacement of the gas boiler in 2022 and the installation of air conditioning on the various levels in 2025. A water softener completes the equipment. With its two complementary living spaces, four bedrooms and terrace, this complex is for those looking for space, flexibility and the pleasure of living together, at everyone's pace.
…By Annonceur International


HEKTAR is pleased to present the now-completed AERDBIER project, which consists of 47 apartments spread across 6 residential buildings. A few units are still available for sale. Are you looking for a cozy home located just a few kilometers from downtown Luxembourg, perfectly designed to offer you an ideal quality of life every day, set around a park designed by a landscape architect? Unit 6.123 is located on the 2nd floor. This duplex offers a floor area of 99.91 m², laid out as follows on the second floor: an entryway with storage space, a 30.71 m² living room with an open kitchen, a 4.33 m² storage room, a separate 2.60 m² half-bath, one master suite of 12.72 m² with a 5.17 m² walk-in closet and a shower room with toilet of 8.27 m². On the third floor, there is one bedroom measuring 11.60 m² with its own shower room and toilet (4.84 m²) as well as a terrace measuring 17.69 m². Additional information: A basement completes this property. A parking space can be purchased separately for euros58,480.93 for a single parking space and euros88,253.04 for a double parking space. Price including 17% VAT: euros1,147,412.99. The AERDBIER project is located near shops, public transportation, and major highways, as well as just 15 minutes from the Luxembourg-Kirchberg financial district. HEKTAR Real Estate offers you carefully selected properties tailored to your needs. Feel free to visit our website, hektar.lu, to explore our other listings or contact us directly at: (+352) 27 85 80 40 If you have a property to sell or rent, HEKTAR Real Estate is here to assist you, offering professional listings and exceptional service to showcase your property as well as it deserves.
…By Hektar Sarl


New 2-bedroom apartment for sale in Strassen, on the 3rd and top floor of a residence with an elevator: 77.87 m² of living space extended by a 40.88 m² terrace. Delivery scheduled for June 30, 2027.The 9.1 m² entrance hall leads to a 30.6 m² living room and a 2.5 m² toilet. The sleeping area features 2 bedrooms of 15.1 m² and 9.3 m² sharing a 7.5 m² bathroom.The property offers high-end finishes, compliant with recent standards and equipped with efficient insulation. It benefits from an energy class A and a thermal class A. Collective heating and hot water are provided by a heat pump with underfloor emitters. Equipment includes triple glazing, aluminum windows, a video intercom, electric slatted blinds, and a double-flow ventilation system.The apartment includes a cellar. An indoor parking space is available at an additional cost of €55,000 excluding taxes.The residence features a communal laundry room and a bicycle storage room.The surrounding area offers a primary school, shops, a supermarket, a hospital/clinic, a pharmacy, a doctor's office, a university, a cinema, and a park nearby.This description has been translated automatically using AI. Only the French version of this listing is legally binding.
…By Annonceur International


RE/MAX Prestige invites you to discover a place where the pleasures of life take their rightful place. A large living room for entertaining, a veranda to enjoy a moment to yourself, a garden to extend the summer days This ground floor apartment brings together the spaces that make you want to go home and stay there. With an interior surface area of 125m², it is distinguished by its generous volumes and its three-bedroom configuration, complemented by a veranda of ±15.20 m², a private garden of approximately 100 m² and access to the swimming pool. As soon as you enter, a hall with cloakroom area welcomes residents and their guests. The large living room of ±45m² is the heart of the apartment. Its proportions make it possible to imagine a warm living room and a beautiful dining room, where you can share everyday moments as well as special occasions. An equipped kitchen completes this living space. The veranda offers a living room to the rhythm of the seasons: a coffee when you wake up, a few pages of reading, a conversation that goes on for a long time. Outside, the private garden invites you to rediscover the simple pleasures of the outdoors. Summer lunches, moments of rest or afternoons by the pool: the setting lends itself to a life where you take the time to enjoy. A garden shed completes the outdoor facilities. The sleeping area includes three bedrooms of 16 m², 13 m² and 12 m², allowing you to accommodate a family or to reserve a room for an office or guests. A bathroom and a separate toilet complete the distribution. The air conditioning contributes to everyday comfort, while the three parking spaces provide valuable convenience for residents and their visitors. Volumes to get together, three bedrooms to preserve everyone's space and an exterior to escape to everyday life. Contact me to discover this property RE/MAX Prestige invites you to discover a home where life's pleasures take centre stage. A spacious living room for entertaining, a conservatory for enjoying a quiet moment, a garden for making the most of long summer days This ground-floor apartment brings together the spaces that make you look forward to coming home and staying in. With an interior surface area of 125 m², the apartment stands out for its generous proportions and three-bedroom layout, complemented by a conservatory of approximately 15.20 m², a private garden of around 100 m² and access to the swimming pool. Upon entering, a hallway with a cloakroom area welcomes residents and their guests. The spacious living room of approximately 45 m² forms the heart of the apartment. Its proportions offer ample room for a welcoming lounge and an elegant dining area, perfect for sharing everyday moments and celebrating special occasions. A fitted kitchen completes the living accommodation. The conservatory offers a space to enjoy throughout the changing seasons: a morning coffee, a few pages of a book, a conversation that carries on a little longer It adds another dimension to the apartment, creating a soothing setting for relaxation. Outside, the private garden invites you to rediscover the simple pleasures of outdoor living. Summer lunches, peaceful moments or afternoons by the pool: the setting encourages you to slow down and enjoy life. A garden shed provides additional outdoor storage. The sleeping quarters comprise three bedrooms measuring 16 m², 13 m² and 12 m², offering space for a family or the flexibility to dedicate a room to a home office or guests. A bathroom and a separate WC
…By Annonceur International


It is in the popular district of Merl/Belair, that I offer you this superb beautifully renovated apartment, in A residence from the 80's, very well maintained. Close to all shops and many schools, I invite you to visit this bright and warm apartment, with two balconies to follow the course of the sun! No more time to lose, follow me! On the 1st floor with elevator, this corner apartment has a living area of 150 m2 and is composed as follows: Reception hall with built-in cupboards Large living room of 53 m2, with fireplace, opening onto a balcony of 4m2 on the street side Terrace 14 m2 facing West at the back of the residence Separate kitchen 15 m2 Night Hall Bedroom with built-in dressing room: 20 m2 Bedroom with built-in dressing room: 16.5 m2 Bedroom with built-in dressing room opening onto the terrace: 16.5 m2 Bathroom (bath, double sink, WC, laundry room) Shower room Separate WC On the ground floor and basement: 1 garage Box 1 private outdoor pitch Cellar Shared laundry room Facing the CHL, this large apartment offers you a bubble of softness in the heart of one of the most sought-after areas of Luxembourg. Ideal for an urban family life, with children who are independent to school thanks to public transport and the many infrastructures. In addition to its ultra-central location, you will appreciate the brightness and recent renovations, including the fireplace, bringing a modern, standing and cozy touch to this beautiful and spacious apartment. An apartment in which you feel good, not overlooked, with an unobstructed view of the surrounding greenery, come and discover this exceptional property with generous volumes offering the whole family optimal living comfort. The PASTEUR residence: Built in 1978 Co-owned by 10 co-owners (including 3 garages and 1 doctor's office), the apartment represents 13.5% of the co-ownership Trustee : Agesim Gas heating Energy Pass: E/E Recent renovations: façade in 2020, entrance hall repainted, boiler 2008 Works fund funded 4300€/year for the residence The apartment: Surface area: 150 m2 living space Charges: 450€/month (water, heating, maintenance of the commons, elevator) Double glazing (2016) Semi-solid parquet Electric shutters Recent renovations: Floors, bathrooms, kitchen, paints and fireplace The nearby district: Vehicle sticker: BA Transport: Bus stop: LUX Belair, Kannerklinick in front of the residence Tramway stop (future route 2032) Motorway at 1km Shops :D elhaize at 400m (open Sunday until 1pm) Restaurant Ambiente Fisher Bakery, across the street from the residence Schools: ISL / Lycée Athénée / International school 10 minutes away European School Luxembourg II 10 minutes away Vauban High School 13 minutes away Kayser School - early and basic - 3 minutes away
…By Annonceur International


HEKTAR is pleased to present this exclusive three-bedroom duplex penthouse, offering 178.5 m² of total living space, located in one of the most sought-after neighborhoods of Luxembourg City and boasting exceptional unobstructed views. The entryway features built-in closets. The living area boasts high ceilings and spans approximately 57 m², bathed in natural light. The floor is finished in elegant and refined travertine. The space opens onto a beautiful, secluded terrace offering panoramic views. The large kitchen also has direct access to this terrace, which runs the full length of the apartment and enjoys an ideal southwest exposure. On the upper level, a spacious central mezzanine area overlooking the living room leads to a bathroom as well as two bedrooms measuring 17 m² and 18 m², both bathed in natural light. This duplex penthouse enjoys a prime location: public transportation is right at the building's doorstep, all amenities are in the immediate vicinity, as is Luxembourg City center. Two indoor parking spaces and a storage unit complete this rare property. This apartment offers significant potential and will require some updating to bring it in line with current tastes and trends. Additional video and photos available upon request. _______________________________________________________ HEKTAR Real Estate offers you carefully selected properties tailored to your needs. Feel free to visit our website at hektar.lu to explore our other listings or contact us directly at (+352) 27 85 80 40. If you have a property for sale or rent, HEKTAR Real Estate is at your service, offering professional listings and a customized service to showcase your property to its full potential.
…By Hektar Sarl


Your agency presents to you for salethis spacious apartment of 109.77 m2 usable.Located at 10 rue Victor Ferrant on the border of Limpertsberg, facing the Bambesch forest, it will offer its future occupants the opportunity to live in a quiet and green neighborhood.The living area includes a large entrance hall leading to a comfortable living room/dining room with access to a loggia, as well as a separate and fully equipped contemporary kitchen.The sleeping area includes 3 bedrooms, a bathroom with bathtub and shower.As annexes, you will find a common laundry room, a cellar as well as a private indoor parking space.It is possible to acquire a second parking space at the price of €60,000 in addition to the price.Availability to be agreedIdeal for a main residence or a quality investment, it is close to all amenities (bus, supermarket, school, and city center).
…By Annonceur International


HEKTAR is pleased to present this exclusive, exceptional four-bedroom duplex apartment located in the prestigious Domaine du Château residence in Luxembourg-Dommeldange, just a few minutes from the heart of Luxembourg City. Built in 2012, this luxury residence features refined amenities, including a full wellness center with a swimming pool, jacuzzi, fitness center, sauna, and steam room. Flooded with natural light, this duplex stands out for its generous proportions, functional living spaces, high-quality finishes, and remarkable ceiling heights. Additionally, it is fully connected, with tablets and speakers integrated into various rooms. This spacious duplex with breathtaking views of the forest spans the third and fourth floors, offering 191.97 m² of living space, two terraces measuring 36.21 m² and 18.50 m², and two balconies, each measuring 9.09 m². The first level consists of a spacious entry hall leading to a large living area comprising a living room, a dining room, and a fully equipped, high-end kitchen. These bright spaces open onto a large terrace offering breathtaking views of the surrounding greenery. This level also features a bedroom with built-in closets and an en-suite bathroom, with access to a 9.09 m² balcony. An elegant staircase leads to the upper level, where a sumptuous master suite with a walk-in closet and en-suite bathroom opens onto an 18.50 m² terrace. This level includes two additional bedrooms with shower rooms, as well as a laundry room, each opening onto a balcony facing the garden. This exceptional property is complemented by a private garage offering three spacious indoor parking spaces, a large storage cellar, and a climate-controlled wine cellar located on Level -1—features that further enhance the exclusive character of this home. The residence features a luxurious wellness area including a swimming pool, a jacuzzi, a fitness room, a sauna, and a steam room, ensuring a unique and refined living environment. Ideally located 850 meters from the Dommeldange train station and right next to a bus stop, this apartment offers quick and convenient access to public transportation. The apartment also benefits from its immediate proximity to the forest and its many hiking trails, perfect for relaxing moments surrounded by nature. It is also close to all the shops and services you need for daily life. HEKTAR Real Estate offers you carefully selected properties tailored to your needs. Feel free to visit our website, Hektar.lu, to explore our other listings, or contact us directly at: (+352) 27 85 80 40 If you have a property to sell or rent, HEKTAR Real Estate is here to assist you, offering professional listings and exceptional service to showcase your property as well as it deserves.
…By Hektar Sarl


Engel & Völkers is delighted to present this superb penthouse duplex, fully renovated in 2016/17, occupying the top floors of a residence built in 1978 comprising 30 units divided into three blocks. With a living surface of ±161m² (cadastrale area 195m²), the apartment impresses with its exceptional brightness, refined finishes, and breathtaking views over the Bambesch forest and the surroundings. The 4th floor offers ±106m² of living space and opens onto an entrance hall leading to a spacious living room of ±43,3m² with an open-plan kitchen of ±12m², complemented by a small storage/laundry room. This living area extends onto a balcony of ±9m², enjoying spectacular views of the valley and the Bambesch. The night area includes a separate WC and a hallway leading to two bedrooms (±18m² and ±15,4m²), each with its own private shower room. One of them also benefits from a covered balcony of ±5m². The 3rd floor (±55m²) accommodates two additional bedrooms, both opening onto a balcony (±10,3m²) with unobstructed views. The master suite (±35,2m²) features an elegant bathroom with bathtub, walk-in shower, double washbasin, and WC. The second bedroom (±13,8m²) also benefits from an en suite shower room. A separate WC and a hallway with a second entrance door complete this level. Two spacious private cellars (±23m² and ±6.6m²) as well as a large indoor parking space (±33m², ±4.15m x 8m) for 1 to 2 cars perfectly complement this exceptional property. The complete renovation covered the electrical installation, wood/aluminium windows with triple glazing and electric shutters, radiators, kitchen, bathrooms, as well as tiled and solid parquet flooring. The living room is also equipped with connections for a fireplace installation. Monthly co-ownership charges amount to approximately €490. The residence is in good overall condition. This beautiful 4-bedroom apartment is located in a quiet street in the residential area of Belair-Nord and enjoys unobstructed panoramic views over the valley at the rear of the residence. The Belair district is renowned for the quality of its infrastructure: bakeries, hairdressers, pharmacies, medical practices, supermarkets, and restaurants are all within easy reach. Families will appreciate the nearby Aloyse Kayser primary school and several childcare facilities, while the Geesseknäppchen Campus and ISL are only a few minutes away. The property also benefits from excellent public transport connections as well as quick access to the road and motorway network. Place de l’Étoile with its tram stop is just 1.2 km away. Please note: in the coming years, the area around the Josy Barthel stadium and the recycling centre will undergo urban redevelopment, with the creation of new housing, shops, and leisure areas. The extension of the tram line along the Route d’Arlon is also planned. These developments will further enhance the attractiveness and value of the property, while the impact of construction works on residents’ quality of life will remain limited, as they are not in the immediate vicinity. Distances: Bus stop “Belair, Rue d'Ostende”: ±350 m Primary school “Aloyse Kayser”: ±400 m Belair swimming pool: ±500 m Stäreplaz, tram stop: ±1 km Supermarkets Delhaize and Lidl: ±1 km Kirchberg: ±3 km Motorway A4: ±3 km / A6: ±2 km
…By Engel & Völkers Luxembourg


HEKTAR is pleased to offer you this magnificent 1-bedroom apartment, located within the MAYFAIR residence—a contemporary, high-end development ideally situated in the heart of Luxembourg City. Apartment: 1.02 Located on the first floor, this apartment offers 43.19 m² of living space and charms with its optimized layout and abundant natural light. Upon entering, a welcoming entryway harmoniously connects the various living areas. Upon entering, a welcoming 5.05 m² entryway harmoniously connects the various areas of the home. The living area, consisting of a living room with an open kitchen (not included) measuring 19.32 m², features a layout that is both inviting and practical for everyday living. This space opens directly onto a 9.32 m² terrace and a 5.37 m² private garden, offering a delightful outdoor extension to enjoy on sunny days. The sleeping area includes a comfortable 11.71 m² bedroom, designed to ensure peace and privacy. A modern 3.47 m² shower room and a separate toilet complete the interior layout and provide additional comfort for everyday living. Thanks to its contemporary architecture, high-quality finishes, and prime location in the sought-after Rollingergrund neighborhood—close to shops, public transportation, and all amenities—this apartment is an ideal opportunity for both a primary residence and a high-quality investment property. A storage unit completes this property. An indoor parking space can be purchased separately for euros70,746.00 (17% VAT) or a parklift space for euros54,420.00 (17% VAT). Price including 3% VAT*: euros544,015.75 (*subject to approval by the competent authority). Price including 17% VAT: euros583,011.76 HEKTAR Real Estate offers you carefully selected properties tailored to your needs. Feel free to visit our website at hektar.lu to explore our other listings or contact us directly at (+352) 27 85 80 40. If you have a property to sell or rent, HEKTAR Real Estate is here to assist you, offering professional listings and personalized service to showcase your property as well as it deserves.
…By Hektar Sarl


HEKTAR is pleased to offer you this exclusive, superb 3-bedroom apartment located in the MAYFAIR residence, a high-end contemporary development ideally situated in the heart of Luxembourg City. Apartment: 3.11 Located on the third floor, this apartment offers approximately 109.10 m² of living space and impresses with its generous dimensions, particularly functional layout, numerous built-in storage areas, and a spacious terrace with an ideal orientation. Upon entering, a welcoming 6.23 m² entryway harmoniously connects the various living spaces. The living room with an open kitchen (not included), measuring 37.33 m², forms the true heart of the apartment. Thanks to its generous dimensions, numerous windows, and inviting layout, this space offers remarkable natural light and a particularly pleasant living environment for everyday life. The living area opens directly onto a magnificent 12.10 m² south-facing terrace, a true outdoor extension of the apartment, ideal for setting up a dining area, a relaxation corner, or entertaining family and friends on sunny days. The sleeping area, perfectly separated from the living areas, is accessed via a 10.45 m² hallway specifically designed to accommodate a variety of storage solutions. Ample space is provided for built-in closets, offering practical and discreet storage solutions that enhance everyday living comfort. This area leads to three comfortable bedrooms. The master bedroom measures 18.78 m² and features its own 5.79 m² shower room, with ample storage potential thanks to a dedicated section for built-in closets. The other two bedrooms, measuring 10.87 m² and 9.68 m² respectively, each feature designated spaces for custom built-in closets, ensuring optimal use of storage space. They share an elegant 4.81 m² shower room, designed to meet the needs of family life while ensuring optimal comfort for its occupants. With its contemporary architecture, high-quality finishes, ample built-in storage, and prime location in the sought-after Rollingergrund neighborhood—right next to shops, public transportation, and all amenities, this apartment represents a rare opportunity for families seeking a home that combines comfort, functionality, and quality of life. A basement completes this property. An indoor parking space can be purchased separately for euros74,746.00 (17% VAT) or a parklift space for euros54,420.00 (17% VAT). Price including 3% VAT*: euros1,267,586.56 (*subject to approval by the competent authority). Price including 17% VAT: euros1,317,586.56 HEKTAR Real Estate offers you carefully selected properties tailored to your needs. Feel free to visit our website at hektar.lu to explore our other listings or contact us directly at (+352) 27 85 80 40. If you have a property to sell or rent, HEKTAR Real Estate is here to assist you, offering professional listings and personalized service to showcase your property as well as it deserves.
…By Hektar Sarl


HEKTAR is pleased to offer you this charming studio, exclusively available through us, located within the MAYFAIR residence—a contemporary, high-end development ideally situated in the heart of Luxembourg City. Studio: 2.08 Located on the second floor, this studio offers 39.59 m² of living space and impresses with its optimized layout, natural light, and pleasant outdoor area. Upon entering, you'll discover a 29.78 m² living area that seamlessly integrates the living room, sleeping area, and open kitchen (not included). Designed to offer comfort and functionality for everyday living, this space features generous proportions and large windows that let in plenty of natural light. The living area opens directly onto a 5.84 m² balcony, a true outdoor extension of the apartment, ideal for enjoying sunny days, creating a relaxation area, or sharing a meal outdoors. The studio also features a spacious 9.25 m² shower room, offering considerable comfort as well as additional storage space. Its modern and functional layout enhances the home's quality of life. Thanks to its contemporary architecture, high-quality finishes, and prime location in the sought-after Rollingergrund neighborhood—in close proximity to shops, public transportation, and all amenities—this property represents an ideal opportunity for both a primary residence and a high-quality investment. A basement completes this property. An indoor parking space can be purchased separately for euros70,746.00 (17% VAT) or a parklift space for euros54,420.00 (17% VAT). Price including 3% VAT*: euros511,130.49 (*subject to approval by the competent authority). Price including 17% VAT: euros547,769.23 HEKTAR Real Estate offers you carefully selected properties tailored to your needs. Feel free to visit our website at hektar.lu to explore our other listings or contact us directly at (+352) 27 85 80 40. If you have a property to sell or rent, HEKTAR Real Estate is here to assist you, offering professional listings and personalized service to showcase your property as well as it deserves.
…By Hektar Sarl


HEKTAR is pleased to offer you this exclusive, magnificent 2-bedroom apartment located in the MAYFAIR residence, a contemporary, high-end development ideally situated in the heart of Luxembourg City. Apartment: 3.14 Located on the third floor, this apartment offers 62.08 m² of living space and impresses with its optimized layout, abundant natural light, and pleasant outdoor area. Upon entering, a 3.58 m² entryway welcomes residents and seamlessly connects the various rooms of the apartment. This space extends into a 3.54 m² hallway, ensuring smooth circulation between the living areas and the sleeping quarters. The living area, consisting of a living room with an open kitchen (not included) measuring 21.97 m², offers a warm and bright living environment. Thanks to its generous windows, this space enjoys plenty of natural light throughout the day and opens directly onto the outdoors. The living room opens onto a pleasant 5.48 m² balcony, ideal for enjoying sunny days, creating a relaxation area, or sharing meals outdoors. The sleeping area includes two comfortable bedrooms measuring 12.62 m² and 10.92 m². The master bedroom is spacious and features a designated area for a built-in closet, allowing you to maximize storage space without compromising the room's comfort. The second bedroom also has a space designated for a custom closet, offering a practical and attractive solution to meet everyday needs. A modern 4.53 m² shower room completes the sleeping area and ensures a high level of comfort. A separate 2.52 m² half-bath rounds out the interior layout and adds extra convenience to the home. Thanks to its contemporary architecture, high-quality finishes, and prime location in the sought-after Rollingergrund neighborhood—in close proximity to shops, public transportation, and all amenities—this apartment represents an ideal opportunity for both a primary residence and a high-quality investment property. A storage unit completes this property. An indoor parking space can be purchased separately for euros70,746.00 (17% VAT) or a parklift space for euros54,420.00 (17% VAT). Price including 3% VAT*: euros754,325.97 (*subject to approval by the competent authority). Price including 17% VAT: euros804,325.97 HEKTAR Real Estate offers you carefully selected properties tailored to your needs. Feel free to visit our website at hektar.lu to explore our other listings or contact us directly at (+352) 27 85 80 40. If you have a property to sell or rent, HEKTAR Real Estate is here to assist you, offering professional listings and personalized service to showcase your property as well as it deserves.
…By Hektar Sarl


HEKTAR is pleased to present this magnificent penthouse, exclusively available through us, located within the MAYFAIR residence—a contemporary development ideally situated in the heart of Luxembourg City. Apartment: 4.16 Located on the fourth floor, set back from the building, this magnificent penthouse—with a living area of 107.61 m²—captivates with its generous spaces, remarkable natural light, and amenities designed to offer an exclusive living experience. Nestled on the top floor of the MAYFAIR residence, it enjoys a privileged atmosphere that combines elegance and comfort. Upon entering, the apartment opens onto a spacious 45.31 m² living area comprising a living room, a dining room, and an open kitchen (not included). The true centerpiece of the home, this living area features large windows that allow for an abundance of natural light throughout the day. It also offers direct access to a pleasant 12.21 m² terrace, ideal for outdoor dining, relaxation, or entertaining in a privileged setting. The sleeping area, thoughtfully separated from the living areas, consists of three comfortable bedrooms measuring 18.02 m², 11.53 m², and 10.84 m². The master bedroom has direct access to a spacious private shower room measuring 6.22 m², providing a true sanctuary for relaxation. The other two bedrooms share a second shower room measuring 4.48 m², ensuring optimal comfort for the whole family. A separate 2.06 m² half-bath and a 5.62 m² central hallway harmoniously complete the layout and ensure smooth movement between the different spaces. Thanks to its prime location on the top floor, its contemporary architecture, its generous proportions, and its sought-after location in close proximity to shops, public transportation, and all the amenities of downtown Luxembourg, this penthouse represents a rare opportunity in the Luxembourg real estate market. It is perfectly suited for buyers seeking an exceptional property that combines comfort, natural light, and quality of life. A basement completes this property. An indoor parking space can be purchased separately for euros65,000 (17% VAT) or a parklift space for euros50,000 (17% VAT). Price including 3% VAT*: euros1,563,672.16 (*subject to approval by the competent authority). Price including 17% VAT: euros1,613,672.13. HEKTAR Real Estate offers you carefully selected properties tailored to your needs. Feel free to visit our website at hektar.lu to explore our other listings or contact us directly at (+352) 27 85 80 40. If you have a property to sell or rent, HEKTAR Real Estate is here to assist you, offering professional listings and personalized service to showcase your property in the best possible light.
…By Hektar Sarl


HEKTAR is pleased to offer you this exclusive, magnificent 1-bedroom apartment located in the MAYFAIR residence, a high-end contemporary development ideally situated in the heart of Luxembourg City. Apartment: 2.07 Located on the second floor, this apartment offers 43.30 m² of living space and charms with its optimized layout and abundant natural light. Upon entering, a welcoming 5.05 m² entryway seamlessly connects the various living areas. The 19.32 m² living room with an open kitchen (not included) creates a warm and functional space, perfectly suited for everyday living. This living area features direct access to a pleasant 6.07 m² balcony, offering a private outdoor space. The sleeping area consists of a comfortable 11.71 m² bedroom, offering a quiet and pleasant setting. A 3.47 m² shower room and a separate toilet complete the interior layout and provide additional comfort for everyday living. Thanks to its contemporary architecture, high-quality finishes, and prime location in the immediate vicinity of shops, public transportation, and amenities in downtown Luxembourg, this apartment represents an ideal opportunity both as a primary residence and as a high-quality investment property. A basement completes this property. An indoor parking space can be purchased separately for euros70,746.00 (17% VAT) or a parklift space for euros54,420.00 (17% VAT). Price including 3% VAT*: euros557,579.00 (*subject to approval by the competent authority). Price including 17% VAT: euros597,547.25 HEKTAR Real Estate offers you a selection of properties tailored to your needs. Feel free to visit our website at hektar.lu to explore our other listings or contact us directly at (+352) 27 85 80 40. If you have a property to sell or rent, HEKTAR Real Estate is here to assist you, offering professional listings and a customized service to showcase your property as well as it deserves.
…By Hektar Sarl


HEKTAR is pleased to present this magnificent penthouse, exclusively available through us, located within the MAYFAIR residence—a contemporary development ideally situated in the heart of Luxembourg City. Apartment: 4.15 Located on the fourth floor, this magnificent penthouse with a living area of 114.53 m² captivates with its generous spaces, exceptional natural light, and spacious terrace, offering a privileged living environment. Upon entering, the apartment reveals a spacious 55.50 m² living area comprising a living room, a dining room, and an open kitchen (not included). The true heart of the home, this light-filled room features large floor-to-ceiling windows opening onto a superb 15.94 m² terrace, ideal for enjoying sunny days and spending time with friends and family. The sleeping area, separate from the living spaces, consists of three comfortable bedrooms measuring 12.75 m², 11.90 m², and 9.65 m². The master suite features its own bathroom as well as a walk-in closet, offering a true haven of privacy. The other two bedrooms share a second bathroom. A separate half-bath, a 7.53 m² central hallway, and ample storage space round out this living area, combining comfort and functionality. Thanks to its prime location on the top floor, its contemporary architecture, its high-end finishes, and its sought-after location in close proximity to shops, public transportation, and all the amenities of downtown Luxembourg, this penthouse represents a rare opportunity in the Luxembourg real estate market. It will be perfectly suited for buyers seeking an exceptional property that combines comfort, natural light, and quality of life. A basement completes this property. An indoor parking space can be purchased separately for euros65,000 (17% VAT) or a parklift space for euros50,000 (17% VAT). Price including 3% VAT*: euros1,652,726.70 (*subject to approval by the competent authority). Price including 17% VAT: euros1,702,726.70. HEKTAR Real Estate offers you carefully selected properties tailored to your needs. Feel free to visit our website at hektar.lu to explore our other listings or contact us directly at (+352) 27 85 80 40. If you have a property to sell or rent, HEKTAR Real Estate is here to assist you, offering professional listings and personalized service to showcase your property as well as it deserves.
…By Hektar Sarl


HEKTAR is pleased to offer you this magnificent 2-bedroom apartment, located within the MAYFAIR residence—a contemporary, high-end development ideally situated in the heart of Luxembourg City. Apartment 2.09 Located on the second floor, this apartment offers 62.60 m² of living space and captivates with its harmonious layout, well-designed spaces, and abundant natural light. Upon entering, a spacious 7.71 m² entryway efficiently connects the various areas of the home. The living area, consisting of a living room with an open kitchen (not included) measuring 20.38 m², offers a welcoming and functional setting, ideal for sharing moments together every day. This space opens directly onto a pleasant 5.80 m² terrace, a true extension of the interior. The sleeping area consists of two comfortable bedrooms, measuring 14.83 m² and 9.87 m², each offering an environment conducive to rest and privacy. A modern 4.64 m² shower room completes this area. A separate 2.44 m² half-bath provides added convenience for everyday life. Thanks to its contemporary architecture, high-quality finishes, and prime location in the immediate vicinity of shops, public transportation, and amenities in downtown Luxembourg, this apartment represents an ideal opportunity both as a primary residence and as a high-quality investment property. A storage unit completes this property. An indoor parking space can be purchased separately for euros70,746.00 (17% VAT) or a parklift space for euros54,420.00 (17% VAT). Price including 3% VAT*: euros749,730.20 (*subject to approval by the competent authority). Price including 17% VAT: euros799,730.20 HEKTAR Real Estate offers you carefully selected properties tailored to your needs. Feel free to visit our website at hektar.lu to explore our other listings or contact us directly at (+352) 27 85 80 40. If you have a property to sell or rent, HEKTAR Real Estate is here to assist you, offering professional listings and personalized service to showcase your property as well as it deserves.
…By Hektar Sarl


HEKTAR is pleased to offer you this exclusive, superb 3-bedroom apartment located in the MAYFAIR residence, a high-end contemporary development ideally situated in the heart of Luxembourg City. Apartment: 2.10 Located on the second floor, this apartment offers 71.82 m² of living space and impresses with its optimal layout, abundant natural light, and pleasant outdoor area. Upon entering, a spacious 10.34 m² entryway harmoniously connects the various rooms of the apartment and offers ample built-in storage. This entryway facilitates smooth movement between the living areas and the bedrooms. The living area consists of a 23.04 m² living room with an open kitchen (not included), offering a bright and inviting space perfectly suited for everyday life. Thanks to its large windows, the living area is bathed in natural light and provides direct access to a 5.66 m² terrace, ideal for enjoying a private outdoor space year-round. The sleeping area includes three comfortable bedrooms. The master bedroom measures 11.46 m², while the other two bedrooms measure 9.36 m² and 9.22 m², respectively. These versatile spaces are perfectly suited for a family, can be converted into an office, or used as guest rooms, depending on the future occupants' needs. The apartment also features a modern 3.27 m² shower room, complemented by a separate 2.52 m² restroom, providing considerable comfort in daily life. Thanks to its contemporary architecture, high-quality finishes, and prime location in the sought-after Rollingergrund neighborhood—in close proximity to shops, public transportation, and all amenities—this apartment represents a rare opportunity, whether as a primary residence or a high-quality investment property. A storage unit completes this property. An indoor parking space can be purchased separately for euros70,746.00 (17% VAT) or a parklift space for euros54,420.00 (17% VAT). Price including 3% VAT*: euros828,414.99 (*subject to approval by the competent authority). Price including 17% VAT: euros878,414.99 HEKTAR Real Estate offers you carefully selected properties tailored to your needs. Feel free to visit our website at hektar.lu to explore our other listings or contact us directly at (+352) 27 85 80 40. If you have a property for sale or rent, HEKTAR Real Estate is here to assist you, offering professional listings and a customized service to showcase your property as well as it deserves.
…By Hektar Sarl


MAYFAIR, a contemporary, high-end development ideally located in the heart of Luxembourg City. Apartment: 3.13 Located on the third floor, this apartment offers 62.59 m² of living space and charms with its functional layout, abundant natural light, and pleasant outdoor area. Upon entering, a 7.71 m² entryway harmoniously connects the various areas of the home. It also includes a utility area with a separate 2.44 m² half-bath, providing added convenience for everyday living. The living area, consisting of a living room with an open kitchen (not included) measuring 20.38 m², offers a bright and inviting space perfectly suited to modern living. Thanks to its large windows, this space enjoys plenty of natural light and opens directly onto the outdoors. The living area opens onto a 5.80 m² south-facing balcony, a true extension of the living space, ideal for enjoying sunny days, creating a relaxation area, or sharing social moments outdoors. The sleeping area includes two comfortable bedrooms measuring 14.83 m² and 9.87 m². Each features spaces specifically designed for built-in closets, optimizing storage while preserving the rooms' spacious feel. These features offer a practical and elegant solution that meets everyday needs. A modern 4.64 m² shower room completes the sleeping area and ensures an excellent level of comfort for residents. Thanks to its contemporary architecture, high-quality finishes, built-in storage, and prime location in the sought-after Rollingergrund neighborhood—right next to shops, public transportation, and all amenities, this apartment is an ideal opportunity both as a primary residence and as a high-quality investment property. A basement completes this property. An indoor parking space can be purchased separately for euros70,746.00 (17% VAT) or a parklift space for euros54,420.00 (17% VAT). Price including 3% VAT*: euros771,026.38 (*subject to approval by the competent authority). Price including 17% VAT: euros821,026.38 HEKTAR Real Estate offers you carefully selected properties tailored to your needs. Feel free to visit our website at hektar.lu to explore our other listings or contact us directly at (+352) 27 85 80 40. If you have a property for sale or rent, HEKTAR Real Estate is here to assist you, offering professional listings and a customized service to showcase your property as well as it deserves.
…By Hektar Sarl


HEKTAR is pleased to offer you this magnificent 2-bedroom apartment, exclusively available within the MAYFAIR residence—a contemporary development ideally located in the heart of Luxembourg City. Apartment 3.12 Located on the first floor, this apartment offers 60.47 m² of living space and charms with its well-designed layout and abundant natural light. Upon entering, a welcoming entryway harmoniously connects the various living areas. The living room with open kitchen offers a cozy space of over 20 m², ideal for entertaining family and friends. This living area opens directly onto a pleasant 5.48 m² balcony, allowing you to enjoy a private outdoor space. The sleeping area consists of two comfortable bedrooms, measuring 11.82 m² and 9.69 m², offering peace and privacy. A modern 4.61 m² shower room and a separate toilet perfectly complement the interior layout. A central hallway ensures smooth movement between the different rooms and enhances the home's functionality. Thanks to its contemporary architecture, high-quality finishes, and prime location in the immediate vicinity of shops, transportation, and amenities in downtown Luxembourg, this apartment represents an ideal opportunity both as a primary residence and as a high-quality investment property. A basement completes this property. An indoor parking space can be purchased separately for euros65,000 (17% VAT) or a parklift space for euros50,000 (17% VAT). Price including 3% VAT*: euros677,742.38 (*subject to approval by the competent authority). Price including 17% VAT: euros726,324.15 HEKTAR Real Estate offers you carefully selected properties tailored to your needs. Feel free to visit our website at hektar.lu to explore our other listings or contact us directly at: (+352) 27 85 80 40 If you have a property to sell or rent, HEKTAR Real Estate is here to assist you, offering professional listings and a customized service to showcase your property as well as it deserves.
…By Hektar Sarl


HEKTAR is pleased to offer you this magnificent 2-bedroom apartment, exclusively available within the MAYFAIR residence—a contemporary, high-end development ideally located in the heart of Luxembourg City. Apartment 1.01 Located on the first floor, this apartment offers 60.47 m² of living space and charms with its optimized layout and abundant natural light. Upon entering, a welcoming entryway harmoniously connects the various living areas. The living room with open kitchen offers a cozy space of over 20 m², ideal for entertaining family and friends. This living area opens directly onto a pleasant 5.48 m² balcony, allowing you to enjoy a private outdoor space. The sleeping area consists of two comfortable bedrooms, measuring 11.82 m² and 9.69 m², offering peace and privacy. A modern 4.61 m² shower room and a separate toilet perfectly complement the interior layout. A central hallway ensures smooth movement between the different rooms and enhances the home's functionality. Thanks to its contemporary architecture, high-quality finishes, and prime location in the immediate vicinity of shops, public transportation, and amenities in downtown Luxembourg, this apartment represents an ideal opportunity both as a primary residence and as a high-quality investment property. A basement completes this property. An indoor parking space can be purchased separately for euros70,746.00 (17% VAT) or a parklift space for euros54,420.00 (17% VAT). Price including 3% VAT*: euros677,742.38 (*subject to approval by the competent authority). Price including 17% VAT: euros726,324.15 HEKTAR Real Estate offers you carefully selected properties tailored to your needs. Feel free to visit our website at hektar.lu to explore our other listings or contact us directly at: (+352) 27 85 80 40 If you have a property to sell or rent, HEKTAR Real Estate is here to assist you, offering professional listings and a customized service to showcase your property as well as it deserves.
…By Hektar Sarl


HEKTAR exclusively offers you this magnificent 2-bedroom apartment located within the MAYFAIR residence, a high-end contemporary development ideally situated in the heart of Luxembourg City.Apartment 1.05 Located on the first floor, this apartment boasts a living area of 61.31 m² and charms with its functional layout and beautiful brightness. From the entrance, a 3.58 m² hall welcomes occupants and leads to the various living spaces. The living room with an open kitchen (not included) offers a cozy space of 21.97 m², ideal for sharing moments with family or friends. This living area has direct access to a pleasant balcony of 5.48 m², a true outdoor extension of the apartment.The sleeping area consists of two comfortable bedrooms measuring 12.62 m² and 10.92 m², each providing a setting conducive to rest and intimacy. A modern shower room of 4.53 m² completes this space. A central hallway of 3.54 m² ensures smooth circulation between the different rooms and enhances the practical character of the accommodation. A separate WC as well as a technical area dedicated to ventilation perfect the interior layout.Thanks to its contemporary architecture, high-quality finishes, and its privileged location 200m from Place de l'Etoile, close to shops, public transport, and central Luxembourg amenities, this apartment represents an ideal opportunity for both a primary residence and a quality investment.A cellar completes this property.An indoor parking space can be acquired for an additional price of 70,746.00 euros (VAT 17%) or a parking lift space for 54,420.00 euros (VAT 17%).Price incl. VAT 3%*: 706,298.68 euros (*subject to approval by the competent authority). Price incl. VAT 17%: 756,298.68 euros.The real estate agency HEKTAR offers selected properties tailored to your needs.Feel free to visit our website hektar.lu to discover our other properties or contact us directly at (+352) 27 85 80 40.If you have a property to sell or rent, the real estate agency HEKTAR is at your service and offers professional listings as well as customized service to present your property as it deserves.
…By Hektar Sarl


HEKTAR is pleased to offer you, exclusively, this charming studio apartment with a private garden located within the MAYFAIR residence, a high-end contemporary development ideally situated in the heart of Luxembourg City. Studio: 1.03 Located on the first floor, this studio offers approximately 39.59 m² of living space and impresses with its functional layout, natural light, and generous private outdoor areas. Upon entering, you'll discover a 29.78 m² living area that harmoniously integrates the living room, sleeping area, and open kitchen (not included). Thanks to its optimized layout and large windows, this room enjoys pleasant natural light throughout the day and offers a welcoming and comfortable living environment. The living area opens directly onto a beautiful 13.64 m² terrace, a true outdoor extension of the apartment. The terrace provides access to a private garden of 18.77 m², ideal for enjoying sunny days, creating a relaxation area, or entertaining family and friends in a lush, intimate setting. The apartment also features a spacious 9.25 m² shower room, offering excellent everyday comfort and allowing for the inclusion of additional storage space. Thanks to its contemporary architecture, high-quality finishes, and prime location in the sought-after Rollingergrund neighborhood—right next to shops, public transportation, and all amenities—this property represents an ideal opportunity for both a primary residence and a high-quality investment. A basement completes this property. An indoor parking space can be purchased separately for euros70,746.00 (17% VAT) or a parklift space for euros54,420.00 (17% VAT). Price including 3% VAT*: euros539,194.79 (*subject to approval by the competent authority). Price including 17% VAT: euros577,845.22 HEKTAR Real Estate offers you carefully selected properties tailored to your needs. Feel free to visit our website at hektar.lu to explore our other listings or contact us directly at (+352) 27 85 80 40. If you have a property to sell or rent, HEKTAR Real Estate is here to assist you, offering professional listings and personalized service to showcase your property as well as it deserves.
…By Hektar Sarl

Receive by email any new listing that may match your search criteria
Your criteria :
By validating this form, you accept the general conditions of use of Le Figaro Properties.
These agencies offer a selection of luxury properties vente at Kopstal. Feel free to contact them for personalized assistance.

