Get early access to listings that match your criteria
Never miss an opportunity again. Our personalized alerts notify you instantly.

 English$ USD · m²


Ideal: Investor - First-time buyer - Pied-à-terreExclusive - Just steps from shops and the Pont de Neuilly metro station, on the 1st floor with elevator of a semi-recent building of good standing with a caretaker, the Sadone agency offers you a renovated studio with a surface area of 35 m² (34.75 m² under Carrez law).The property consists of an entrance with closets, a perfectly arranged and equipped open kitchen, a pleasant living room opening onto a balcony, a very large dressing room, and a shower room with toilet.Functional and comfortable, the apartment benefits from a particularly optimized layout allowing a smooth use of the spaces without wasting space. The recent renovation brings a contemporary and neat atmosphere, with quality amenities and well-thought-out storage for everyday use.The balcony constitutes a true extension of the living room and offers a pleasant outdoor space.The building benefits from a sought-after location, in direct proximity to transport, shops, and local amenities.DPE: CA parking space in the basement completes this property.Mandate N°12208Estimated annual energy expenditure for standard use: between 280 euros and 440 euros including tax/year.The property is subject to the status of co-ownership with 46 housing lots. Annual current charges amount to 3000 euros. No ongoing proceedings.Information on the risks to which this property is exposed is available on the government's Géorisques website: www.georisques.gouv.frWe welcome you to our offices from Monday to Friday from 9:30 am to 7:00 pm, and Saturday from 10:00 am to 5:00 pm. (6.18% fees including tax payable by the buyer.) Co-ownership of 89 lots - including 46 housing lots. (No ongoing proceedings).Annual charges: 3000 euros.ALEXA GARZONE (EI) Commercial Agent - RSAC number: 51978860800015 - .This description has been automatically translated from French.
…By Agence Immobiliere Sadone


Paris 16th: Etoile/Argentine - Liberal professions accepted.The Sadone agency offers you, on the 4th floor of a secure and guarded condominium from the 1980s with appealing common areas, an apartment of nearly 87m² consisting of a beautiful entrance, a double living room facing Southwest enjoying beautiful light with a wide balcony at ground level that allows for a small table, an independent toilet and an independent kitchen. The night part benefits from two beautiful bedrooms and a bathroom. The apartment has plenty of storage. Apartment in good condition. In the basement, a cellar and a parking space complete this offer. Liberal professions accepted.Estimated amount of annual energy expenses for standard use: between 1640 euros and 2260 euros including tax/year. Reference date for energy prices to establish this estimate: 2021, 2022, and 2023.Information on the risks to which this property is exposed is available on the government's Géorisques website: www.georisques.gouv.fr. Mandate No. 12341. Properties sold are subject to the condominium status, 62 lots including 21 residential lots, no ongoing proceedings. The SADONE agency welcomes you from Monday to Friday from 9:30 am to 7 pm and Saturday from 10 am to 5 pm. (3.09% fees including tax payable by the buyer.) Condominium of 62 lots - including 21 residential lots. (No ongoing proceedings).Annual charges: 3000 euros. Benoît Lafanechère (EI) Commercial Agent - RSAC Number: 48258809200023 - .This description has been automatically translated from French.
…By Agence Immobiliere Sadone


The Tiffencogé agency offers you a 3-room apartment in the heart of a secure co-ownership close to schools and just 10 minutes on foot from the center and the train station.Located on the 3rd and top floor with an elevator in a very high-quality building from 1998, this slightly sloped apartment is both unique and functional.It consists of an entrance, a living room opening onto a southwest-facing balcony with an unobstructed view of the Parc de Saint Cloud, a kitchen, two bedrooms with large closets, a bathroom, and separate toilets. A cellar and double parking complete this property, along with the possibility of non-reserved outdoor parking.After refreshing and rearranging, this apartment will be a true cozy nest. (4.05% fees inclusive to be paid by the buyer.) Co-ownership of 171 lots - including 53 residential lots. (No ongoing proceedings).Annual charges: 2300 euros.This description has been automatically translated from French.
…By Tiffencogé Saint-cloud


**EXCLUSIVE TO PARIS SEINE** DUAL ASPECT ** BALCONIES and PARKING** Ideally located on Rue de Sèvres, a stone's throw from Le Bon Marché department store, we offer a family apartment on the 2nd floor with elevator access, in a beautiful modern building with a concierge. With a living area of 93.95 sq m (Carrez Law), it comprises: an entrance hall, a living room opening onto a 5.89 sq m street-facing balcony, a separate fitted and equipped kitchen, a bedroom with a dressing room overlooking the street, a second bedroom opening onto a quiet garden-facing balcony with an en-suite bathroom, a separate WC, and storage space. A dry concrete cellar completes this property. A parking space in the building is available for purchase separately at EUR42,000, including agency fees. .............................................. The PARIS SEINE Group: 5 Agencies in the heart of Paris!! Saint-Honoré Agency - 49 rue Saint-Roch - PARIS 1 Cherche-Midi Agency - 59 rue du Cherche-Midi - PARIS 6 Sèvres/Vaneau Agency - 85 rue de Sèvres - PARIS 6 Rennes/Saint-Germain Agency - 83 rue de Rennes - PARIS 6 Champ de Mars Agency - 38 avenue de la Motte-Picquet - PARIS 7 (BUYING - SELLING - RENTING - MANAGEMENT - INHERITANCE - FREE VALUATION WITHIN 24 HOURS). (5.00 % fees incl. VAT at the buyer's expense.) Condominiums of 658 units (No proceedings in progress). Annual expenses : 5592 euros.
…By Paris Seine


Paris 16th – Square Lamartine – Elegant 285 sqm corner apartment – High floor – Open views – Sunny – Perfect condition – Ceiling height 3.15m – 4 Bedrooms – Double cellar – Parking option. Located in an elegant stone building with an elevator and resident caretaker, this magnificent 285 sqm corner apartment occupies the 5th floor and enjoys stunning, unobstructed views over Square Lamartine. A spacious entrance gallery leads to a spectacular rotunda-style living room, bathed in natural light thanks to its south-west exposure. The reception area extends into an elegant dining room with a bar area, a fully fitted and equipped separate kitchen, and a study/home office. The principal suite features a large walk-in dressing room and an en-suite bathroom with WC. Three additional bedrooms, each with its own private shower room, complete the sleeping quarters. A guest WC enhances the layout. The apartment beautifully showcases classic Parisian charm, with exquisite moldings, refined parquet flooring, and original fireplace. Its impressive 3.15-meter ceiling height, double glazing, and excellent overall condition ensure exceptional comfort throughout. Double cellar. A private lock-up garage within the building is available for rent. Its exceptional open views, remarkable natural light, and superb exposure give this apartment a rare and truly distinctive character.
…By Paris Ouest Sotheby's International Realty


TOIT IMMOBILIER invites you to discover this apartment in a 2016 residence, in a pleasant and practical environment for daily life, close to shops, transport, and the Coulée Verte. A neighborhood in full expansion with a pedestrian planted walkway near Rue Didot. Upon entering, this property attracts with its beautiful volumes, brightness, and the quality of its features. It consists of a large, friendly living room opening onto its 8 m² terrace, ideal for enjoying a moment of relaxation outdoors, a semi-open equipped kitchen, and a well-separated sleeping area comprising two comfortable bedrooms, a dressing area, a bathroom, and a separate toilet. The apartment benefits from all the comforts of recent construction as well as a particularly functional layout designed for pleasant daily living. There is a possibility to acquire a parking space in addition. Co-ownership of 80 lots (no ongoing procedure). Annual charges: 2688 euros.This description has been automatically translated from French.
…By Toit Immobilier Didot


Just steps from the Gare de Lyon, in the heart of a quiet, tree-lined street in the 12th arrondissement, this 70.98 sq m (76.57 sq m floor area) loft occupies the second floor of a contemporary building with an elevator. This loft reveals a unique character where volumes and light interact in a decidedly industrial style. From the moment you enter, the over four-meter-high ceilings create an immediate sense of spaciousness. Large windows punctuate the main room and diffuse light throughout the day. The living room, with its open and airy lines, features a fully fitted and equipped kitchen designed as a natural extension of the nearly 40 sq m reception area. Apart from the living area, a first bedroom with a dressing room and its own bathroom with toilet creates an intimate and functional sleeping space. A striking staircase leads to a mezzanine with a second bedroom, measuring 13 square meters (140 sq ft) and overlooking the living room, creating an atmosphere reminiscent of New York lofts. Extending from the suspended walkway, a custom-designed office space naturally finds its place before opening onto a 6-square-meter (65 sq ft) balcony, offering complete privacy, a southeast exposure, and a haven from the hustle and bustle of the city. Designed with meticulous attention to detail, this property, with its spectacular proportions, will appeal to lovers of unique architecture seeking a bright and distinctive living space in the heart of eastern Paris. ENERGY RATING: F / CLIMATE RATING: E Estimated average annual energy costs for standard use, based on 2023 energy prices: between euros2,340 and euros3,250 Information on the risks to which this property is exposed is available on the Géorisques website: https://www.georisques.gouv.fr Thomas LELONG Sole Proprietorship RSAC: 893 991 273 PARIS Condominiums of 60 units (No proceedings in progress). Annual expenses : 4320 euros.
…By Espaces Atypiques Paris Est


The notarial office Robert LE NENAN offers you: Apartment for sale in Immo-interactive - - - - - - - - - - - - - - - - - - - - - - Property address: 35 Rue Saint-Paul 75004 PARIS 4 - - - - - - - - - - - - - - - - - - - - - - PRESTIGIOUS APARTMENT RUE SAINT PAUL, crossing East - West, with a view of the Church of Saint Paul. Do not hesitate to view the virtual tour. Ideally located in the Marais, within a beautiful old building typical of the area, discover this prestigious 137 m² apartment (Carrez law), on the third floor without an elevator. Bathed in beautiful light thanks to its east-west exposure, this property seduces with the authentic charm of the old: exposed beams, period tiles, exposed stones, fireplace with trumeau, and preserved character. It currently consists of two entrances, an apartment of approximately 106 m², and a two-room apartment (formerly rented) of 31 m², offering the possibility to combine them to benefit from the entire landing (see the plan in the photos) — an ideal configuration for an exceptional project. Renovation work is to be expected, offering the buyer the opportunity to fully customize this exceptional property according to their tastes while preserving its charm. A rare property for sale in the heart of historic Marais, between the charm of the old and strong potential. Building subject to co-ownership status. The average annual share amount, payable by the seller, of the projected budget corresponding to current expenses defined in article 14-1 of law n° 65-557 of July 10, 1965, which establishes the co-ownership status of built properties, is €2600 (€650 per quarter). For any information please contact Mrs. Léa BEAUFILS, Notarial Office holder of an exclusive mandate, with fees charged to the buyer amounting to 4.5% including tax - - - - - - - - - - - - - - - - - - - - - - Visits: please contact us Contact: 07.62.83.47.98 - - - - - - - - - - - - - - - - - - - - - - Conditions of sale: The property is presented in Immo-interactive for bidding: - 1st offer possible: starting from 1,350,000 euros (negotiation fees included) - Subsequent offers: multiples of 10,000 euros. - Receipt of offers from 15/10/2026 at 17:00 to 16/10/2026 at 17:00 on the Immo-interactive® website. - - - - - - - - - - - - - - - - - - - - - - Announcement from the Robert LE NENAN study - Notaries in Paris 15th Arrondissement - SIRET No: 41942728100011 - - - - - - - - - - - - - - - - - - - - - - Immo-interactive®: the non-binding, transparent, and secure real estate auction system offered by your notary.This description has been automatically translated from French.
…By Immo-interactif


Avenue de Montespan, a private road between Victor Hugo and rue de la Pompe, on the fourth and top floor of a lovely building built in the late 19th century, a bright crossing apartment bathed in light. With no wasted space and slightly under the eaves (37.40m² on the ground and 35.10m² according to the Carrez law), it consists of an entrance with storage, leading to a living room with a view of the private road. It features an independent kitchen, a small bedroom with a dressing room overlooking the building's garden. The rest of the apartment includes a bathroom and a separate toilet. Monthly co-ownership fees are 262 euros (collective heating, building caretaker). DPE: G (3.90% fees inclusive to be borne by the buyer). Co-ownership of 20 lots (no ongoing proceedings). Annual fees: 3144 euros.This description has been automatically translated from French.
…By Quod & Associes


In the heart of the Île de la Cité, in absolute tranquility, a duplex on the 3rd and 4th floors of a charming co-ownership, a 93 m2 apartment with terraces including on the 3rd floor: a large living room dining room, open kitchen, this room giving access to a first terrace of 12 m2. On the 4th floor connected by a staircase, two bedrooms, a bathroom, both bedrooms have access to a beautiful terrace of 27.5 m2. Views of the Parisian rooftops and the sky. Possibility to acquire a box additionally for 90,000 euros including VAT. (5.08% fees including VAT at the expense of the buyer.) Co-ownership of 54 lots (No ongoing proceedings). Annual charges: 5650 euros.This description has been automatically translated from French.
…By Rue Madame - Real Estate Paris
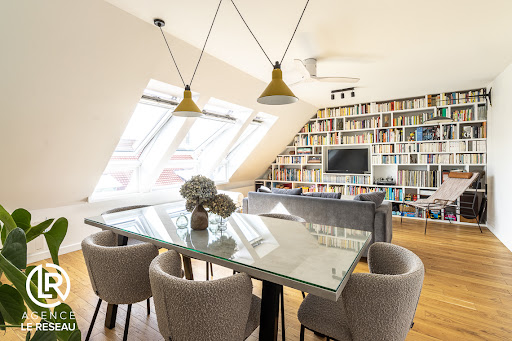


Vieux Puteaux District - The Agency Le Réseau with a fixed commission of 8500 euros offers this calm and cross-through 4-room apartment for sale, measuring 106m2 (92.2m2 according to the Carrez law), located on rue de l'Appel du 18 Juin in a well-maintained co-ownership, 500m from the Puteaux Town Hall and near all shops. The property, located on the sixth and top floor with an elevator, consists of: an entrance, a separate kitchen, a spacious living room of 30m2, three quiet bedrooms with storage (14m2, 13m2, and 10.5m2 on the floor), including a master suite with a bathroom and balcony, a shower room, and two toilets. The cross-through property is in very good general condition and has double glazing (Energy Performance Diagnosis D). A cellar within the co-ownership is included in this sale. A parking space within the co-ownership is available at an additional cost. The charges, approximately 152 euros per month, include cold water, the elevator, and the maintenance of common areas. Heating and hot water are individual and electric. The property tax is 1,280 euros.This description has been automatically translated from French.
…By Agence Le Reseau


Located in the heart of the highly sought-after Panorama district in Clamart, this 4-room apartment offers lake views and 86 m2 of living space. It occupies the first floor of a prestigious building constructed in 2020. This property benefits from an ideal location within a green and modern environment, in close proximity to shops, schools, and public transport, including the T6 tram line . A bright, open layout The layout of the spaces is distinguished by its fluidity and privileged exposure: Living space: A well-structured entrance leads to a spacious, open-plan living area encompassing the living room and kitchen. This inviting space is enhanced by a false ceiling with integrated lighting and extends into two separate 12m2 outdoor areas, providing ample natural light throughout the day and a pleasant connection to the outdoors. Sleeping area: A hallway leads to three comfortable bedrooms, a dedicated dressing room maximizing storage, and a bathroom also featuring a false ceiling with recessed lighting. as well as separate toilets. Services and home automation This property features modern amenities ensuring optimal daily comfort. The apartment is fully connected thanks to a home automation system that allows control of all roller shutters and lighting. Appendices and services Comprehensive equipment that provides everyday comfort: A secure underground parking space . A private cellar . A recently built residence under a ten-year warranty guaranteeing excellent thermal and acoustic insulation. A sought-after family property with recent amenities, appealing due to its through layout and two private outdoor spaces within the Panorama residence.
…By Immo Conseil Invest


In Neuilly-sur-Seine, in the sought-after Saint-James district, this family apartment of 151 m2 Carrez occupies the 3rd and top floor of a building with an elevator. Crossing through, with four exposures, it offers a pleasant feeling of space and light. Its three balconies totaling approximately 22 m2 extend the living spaces and open beautiful unobstructed views over the gardens, creating a peaceful and green atmosphere.The living room of about 40 m2, featuring parquet flooring and a beautiful high ceiling, benefits from a double exposure to the Southeast and Southwest, which accompanies the light throughout the day. The kitchen is fully independent, with a surface area of about 15 m2, ideal for a true convivial living space. The overall organization of volumes and the distribution of rooms allow for easy consideration of daily family life, with everyone finding their space while enjoying wide communal areas.The sleeping area consists of three large air-conditioned bedrooms, each with its own private bathroom and toilets, offering each occupant comfort and privacy. A fourth independent bedroom also has its own bathroom and WC, allowing for multiple uses: guest room, office, space for a teenager or a family member. The apartment also includes a dressing room, integrated storage, and custom closets that facilitate interior organization.Heating and hot water are provided by a collective gas system, practical and reassuring. The apartment also has a storage cellar of about 5 m2, as well as a closed garage (box) at an additional price of €35,000, real assets in this sought-after area. The residence also benefits from the presence of a guardian, ensuring security.Technical features- Property tax: €2500/year- Co-ownership charges: €3700/quarter- Energy performance diagnosis (DPE): D- Heating mode: collective (gas)- Water distribution mode: collective (gas)Legal notices:The information presented in this advertisement has been carefully prepared by Zefir based on the elements available at the time of writing. It is provided for informational purposes and complements, without replacing, the obligatory regulatory diagnostics as well as the technical and administrative verifications usually carried out within the framework of a real estate transaction. For any official information regarding natural, mining, or technological risks, we invite you to consult the data provided by the Géorisques site. Zefir supports buyers throughout their project with a process based on transparency and rigor. For any questions, contact Zefir at 07 57 91 70 93.This description has been automatically translated from French.
…By Zefir


Puteaux - Rousselle Street/Pavillons Street, within the 'Villa EMMA' residence, a small co-ownership of 20 apartments (Franco-Swiss building from 2009), ideally located near shops, transport, and schools.L'Immobilier Sans Vis-à-Vis offers exclusively a crossing apartment of 77.10m2 type 3 rooms, located on the 5th floor (out of 6, with elevator) and composed as follows:- An entry with a closet of 4.30m2- A spacious living room of 31.90m2 with access to a terrace of 9.30m2 facing Southeast- A separate kitchen of 10.72m2 with access to a balcony of 5.40m2 facing Southwest & Northwest- A hallway leading to 2 bedrooms with closets of 10.80m2 & 10.90m2- A bathroom of 3.63m2- A separate WCA large basement box is available for an additional cost (+21,000EUR)Hot water and heating are individualThe apartment is in good overall condition and offers good features as well as beautiful brightness throughout the day thanks to its double exposure. High-quality & well-maintained co-ownership.For any additional information and/or visit requests, your contact: Mylène 07 77 72 35 87 / [email protected] description has been automatically translated from French.
…By L’immobilier Sans Vis-à-vis - Neuilly-sur-seine


Located on the ground floor and first floor of a high-end residence on Boulevard Maurice Barrès, this duplex apartment presents 158 sq.m of living area. The first level comprises an entrance hall, a living room and dining room, a kitchen, a WC, and a south-facing private garden of approximately 60 sq.m. Upstairs, you will find two bedrooms, a bathroom, a shower room and a utility room. Sold with a cellar and a garage. Sold with tenant in situ.
…By Emile Garcin - Neuilly-sur-seine


On the 5th floor with elevator of a modern, secure, and guarded residence, discover this beautiful 2-room apartment of 55 m², fully renovated with care, benefiting from a pleasant outdoor space and an unobstructed view.The apartment offers a comfortable and functional layout: an entrance with storage, a spacious living room opening onto a balcony, an independent kitchen, a bedroom, a bathroom, and a separate WC.Completely renovated, bright, and ready to live in, this property is appealing due to its generous volumes, high floor, and residential environment.A cellar completes this property.There is a possibility to acquire a parking space within the residence as a complement.Building subject to co-ownership regulations: LOI ALUR: 239 lots in the co-ownership. Annual share of the estimated budget of about 3,115 euros/year. No ongoing proceedings to date based on articles 29-1 A and 29-1 of law n°65-557 of July 10, 1965, nor article L.615-6 of the Construction and Housing Code. An updated status of the proceedings will be requested from the property management on the day of signing the compromise or promise of sale.Agency fees charged to the buyer (20,000 euros TTC), which is 3.85% TTC of the net seller price, 520,000 euros excluding agency fees.DPE: (D) 176 kWh/m²/year // (D) 37 kg CO2/m2/year ? 171 kWh/m²/year of final energy.Estimated annual energy costs for the housing: between 780 euros and 1,090 euros per year. Average energy prices indexed for the years 2021, 2022, 2023.Information on the risks to which this property is exposed is available on the Géorisques website: www.georisques.gouv.fr.Our scale of fees is available at www.ravier-immobilier.com (3.85 % TTC fees charged to the buyer).Co-ownership of 239 lots - of which 135 lots are residential. (No ongoing proceedings).Annual charges: 3,115 euros.This description has been automatically translated from French.
…By Cabinet Ravier Gestion


HEMPTON PARIS TROCADÉRO o 20 rue Scheffer, 75116 PARIS o 01 56 28 06 20 o [email protected] o https://www.hempton-paris.com/
…By Hempton Paris Trocadero


MAISONS-LAFFITTE : Au coeur du centre ville. Dans une résidence de standing avec ascenseur, appartement de 4 pièces offrant: Un double séjour donnant accès à une terrasse, une cuisine équipée, 2 chambres, une salle de bains, un WC indépendant . Possibilité 3 chambres. Une cave et un box. AP:01.39.62.04.04 (5.01 % fees incl. VAT at the buyer's expense.) Condominiums of 25 units (No proceedings in progress). Annual expenses : 2948.07 euros.
…By Agence Principale - Maisons Laffitte


Charles Laffitte district. Le Réseau agency exclusively offers for sale this bright, family-friendly apartment of 290 sq m on the top floor, complete with a balcony. The apartment, with no overlooking neighbors, is located in a prestigious 1900 building in the sought-after and prestigious Charles Laffitte district, close to the Sablons metro station and within easy walking distance of all shops. This immaculate, architect-renovated apartment, with its high-end materials, retains its original charm with solid wood flooring, beautiful moldings, and a fireplace. Located on the 4th and top floor (with elevator), it comprises an entrance hall with storage, a double living room with a beautiful open-plan fitted and equipped kitchen (totaling 100 sq m) opening onto a private balcony, a 25 sq m playroom (which could be used as a 6th bedroom), a master suite with its own bathroom, an office, and a separate WC. Upstairs there are: 4 bedrooms with storage, a bathroom, a shower room and 2 toilets, a dressing room and plenty of custom-made storage. With its modern design and unobstructed views, the apartment has undergone a complete renovation: high-end custom-made furniture, Porcelanosa bathroom fixtures, paintwork, etc. The apartment is also equipped with air conditioning and ample custom-built storage. Possibility of also acquiring a studio apartment in the building and a storage unit. The property tax is 4500 euros.
…By Agence Le Reseau


Built in 1998, this 31 m2 apartment with an intimate atmosphere opens up to a green environment, sheltered from urban hustle and bustle, in the heart of the Motte-Piquet district. Adorned with a collection of mirrors made from natural fibers, the entrance leads to the cozy bedroom with functional storage that forms a snug cocoon. A hallway connects to the bathroom in beige tones, then to the living room and its understated open kitchen. Completely oriented towards the outside, it extends to a balcony overlooking a private garden of the co-ownership. The light, soft and filtered by the vegetation, highlights the light tones, wood, and artisanal details of the decor, making it a calm and functional retreat. A quiet and functional apartment overlooking a garden, at the foot of the elevated metro.
…By Archik Paris


Sotheby’s International Realty is offering for sale this 87 sqm apartment ideally located in the heart of the Victor Hugo district. Set on a high floor of a prestigious building with elevator, this fully renovated property enjoys a peaceful environment, abundant natural light, and several small balconies with open views over the city. The apartment comprises a spacious and bright living room opening onto the outdoor spaces, a fully equipped separate kitchen, two comfortable bedrooms, a bathroom, and a shower room. Its well-balanced layout and fluid floor plan provide both comfort and functionality. Ideally located close to the metro and within immediate proximity to some of the most sought-after schools in the 16th arrondissement, this property benefits from a highly desirable residential setting. A cellar and at an additional cost, a parking space within the building complete this property.
…By Paris Ouest Sotheby's International Realty


Located steps from Square Gardette and Place Voltaire, this 47.93 sq m (Carrez law) two-bedroom apartment was completely redesigned in 2024 by a duo of architects. On the 5th floor (accessible by stairs) of a beautiful Haussmannian building, this turnkey living space charms with its minimalist design, abundant natural light, and absolute tranquility overlooking the courtyard. The entrance leads to a living room with built-in storage and a separate kitchen. The contrast between the warm tones of the walnut wood and the continuous white polished concrete flooring lends a distinctive character and a bright, airy feel to the entire space. The sleeping area includes a 12.33 sq m master bedroom. A second 8.5 sq m room, optimized with custom-designed storage, is ideal for a child or a home office. A sleek and functional bathroom completes this property. A cellar is available in the building's basement. Metro stations: Voltaire, Saint-Ambroise. Property subject to co-ownership regulations. ENERGY RATING: C / CLIMATE RATING: C Estimated annual costs: between euros700 and euros990 per year Average energy prices indexed to the years 2021, 2022, and 2023 Information on the risks to which this property is exposed is available on the Géorisques website: www.georisques.gouv.fr Contact: Lisa Vidal +33 6 51 77 35 67 RSAC: 843 915 679 Bordeaux Condominiums of 67 units (No proceedings in progress). Annual expenses : 915 euros.
…By Espaces Atypiques Paris Est


Saint-Germain-en-Laye Viel Abreuvoir area - Character Triplex in an 18th-Century Building On an emblematic street in the historic heart of Saint-Germain-en-Laye, within an elegant 18th-century building set around a verdant courtyard, this triplex offers 82.56 m² (Carrez) 106.61 m² gross floor area. On the second floor, a light-filled reception room unites salon, dining area and fitted open-plan kitchen, warmed by two original fireplaces. The third floor comprises a principal bedroom, bathroom and study with independent access. Under the eaves, an attic bedroom and bath room benefit from two skylights. Cellar and bicycle storage. Double glazing throughout. Walking distance from the RER, boutiques, the Jardin des Arts and the Château grounds. A rare property in the heart of Saint-Germain-en-Laye, combining historic charm with an exceptional quality of life. ALUR LAW: Small co-ownership comprising 10 residential lots. The annual share of the co-ownership’s estimated budget is approximately €1,703. The estimated annual energy costs for the property are between €1,450 and €1,990. Net Seller Price: €703,000 (Seven hundred and three thousand euros) Sale Price, Agency Fees Included: €738,000 (Seven hundred and thirty-eight thousand euros) Agent’s Fees: €35,000 incl. VAT (Thirty-five thousand euros incl. VAT), representing 5%, payable exclusively by the Buyer. Energy Performance Certificate (DPE): D Greenhouse Gas Emissions (GES): B No proceedings are currently pending pursuant to Articles 29-1 A and 29-1 of French Law No. 65-557 of 10 July 1965, or Article L.615-6 of the French Construction and Housing Code (CCH). For information regarding natural and technological risks affecting the property: Géorisques Official French government website In accordance with Article L.561-5 of the French Monetary and Financial Code, please note that proof of identity will be required prior to each viewing.
…By Maïk Bouchayer


In a beautiful building with elegant common areas, discover this superb reception apartment located on the second floor with elevator access. This rare property offers magnificent proportions and very high ceilings. It comprises a large entrance gallery, a bright double living room with a balcony, a large kitchen/dining room, a master suite with bathroom and toilet, two further bedrooms each with its own bathroom/toilet, and a guest toilet. The apartment benefits from absolute tranquility, air conditioning, a large cellar, a concierge service, and an elevator. The building comprises 13 units. Ideally located in the Faisanderie/OCDE district, this exceptional property will appeal to those who appreciate spaciousness and high-end amenities. Information on the risks to which this property is exposed is available on the Géorisques website: www.georisques.gouv.fr
…By Marceau Realty International


Located in the heart of the highly sought-after Saint-James district, this beautiful dual-aspect apartment occupies the third and top floors of a high-end residence served by an onsite concierge. Presenting a total living area of ??approximately 198 sq.m (166.75 sq.m Carrez law), it backs onto 135 sq.m of magnificent leafy terrace space. Upon entering, an elegant marble staircase leading to the terrace level gives the apartment a "house-like" feel. The entry hall is equipped with ample storage, a cloakroom and a guest WC. The south-facing, 52 sq.m double living room stands out for its spaciousness, the charm of its fireplace and its abundant natural light. The fully equipped open-plan kitchen and dining room (which features a balcony) back onto an additional room of approximately 10 sq.m which is connected to a laundry room by a sliding door; this space could serve as an office or an extension of the laundry area. The sleeping quarters comprise two large corner bedrooms, each featuring a balcony, a shower room, a WC and extensive built-in storage. Accessible via the internal staircase, the upper level offers a space of 31.46 sq.m (Carrez law) that opens directly onto the terrace; equipped with an adjoining shower-room, this could easily be converted into a bedroom or summer dining area. Secluded from view, the terrace has been arranged into several zones dedicated to relaxation and entertaining guests. Quiet and peaceful, it offers an unobstructed view of La Défense. In excellent condition throughout, the apartment is close to the local shops and public transport connections. Its layout would also allow for the creation of a fourth bedroom. This rare property also includes a garage of 23 sq.m and two cellars totaling 19.92 sq.m.
…By Emile Garcin - Neuilly-sur-seine
'%20stroke='%23DDAA3A'%20stroke-width='1.909'%20stroke-linecap='square'%20stroke-linejoin='bevel'/%3e%3c/svg%3e)
Receive by email any new listing that may match your search criteria
Your criteria :
By validating this form, you accept the general conditions of use of Le Figaro Properties.
These agencies offer a selection of luxury properties vente in Île-de-France. Feel free to contact them for personalized assistance.
Explore 380 luxury apartments with panoramic views in Île-de-France, listed for a minimum price of $224,825. These properties with at least 1 room offer unobstructed views, sometimes at 360 degrees, over the urban landscape. Apartment listings are concentrated in particular around Paris 16ème, Neuilly-sur-Seine or Paris 17ème. The living areas in our catalog measure between 18 m² and 400 m².
To enjoy the sea horizon from your home, browse 1 luxury apartment with sea views in Île-de-France, with a price starting at $1,225,297. Focus your attention on places with a wealth of listings on the local market, such as Paris 16ème. This apartment offers a living area measuring 80 m² and will allow you to enjoy a true staging of the sea as the hours pass.
Bring your search project to life by exploring our selection of 1,576 luxury apartments with a terrace in Île-de-France, starting at $224,825. Lunches in the sun, planting or simple breaks facing the rooftops: the terrace enriches every day. Areas such as Paris 16ème, Neuilly-sur-Seine and Paris 8ème are among those with the most listings. The minimum living area referenced in our listings is 17 m².
For a move without delay, browse our selection of 476 furnished luxury apartments in Île-de-France, available from $223,701. The most sought-after addresses are located in particular in Paris 16ème, Paris 8ème or Paris 7ème. Each apartment is sold to you with carefully chosen furniture, ready to accommodate your daily life as well as your stays. The average price of these furnished properties stands at $20,777 per square meter, with areas starting at 9 m².
Private swimming in the heart of the city is no longer a dream: browse 51 luxury apartments with a pool in Île-de-France, available from $224,825. Residence pool or private pool, the configurations compete in appeal. Le chesnay, Neuilly-sur-Seine and Paris 7ème enliven the local market. You will find living areas starting from 44 m². For the largest properties, they can reach 327 m².
The coastline on your doorstep: discover 2 luxury apartments by the sea in Île-de-France, with an entry price of $1,568,156. Each address brings you closer to seaside pleasures and the liveliness of the waterfront. Neuilly-sur-Seine and Paris 16ème account for a large share of the listings. In our catalog, you will find properties with at least 6 rooms and 3 bedrooms.
France's most famous monument beneath your windows: discover our 352 luxury apartments with an Eiffel Tower view in Île-de-France, starting at $252,928. By day and through its illuminations, the Iron Lady transforms every living room into a balcony over the capital. Paris 16ème, Paris 7ème and Paris 15ème account for the most sought-after properties. Expect at least 1 room and 7 m² of living area. The largest apartments can measure up to 425 m².
Large dinner parties and memorable evenings find their setting among 50 luxury apartments with a reception room in Île-de-France, starting at $230,446. These apartments offer a setting worthy of the events you want to organize (formal dinners or private receptions). The market is particularly active in Paris 16ème, Paris 8ème and Paris 7ème. Designed for great occasions, the apartments in our catalog have living areas measuring between 40 m² and 425 m².
As close as possible to the shore, 3 luxury apartments right on the water in Île-de-France await your visit, starting at $807,122. Here, the boundary between the home and the water fades away to make room for a rare setting. The areas of Neuilly-sur-Seine, Paris 4ème and Paris 16ème account for many searches. These addresses have living areas measuring between 36 m² and 220 m², for an average price per square meter of $14,931.
Heritage enthusiasts will discover 88 luxury apartments listed as historic monuments in Île-de-France, with an entry price of $472,133. Listing as a historic monument distinguishes architecture considered irreplaceable: each address thus tells a page in the area's history. Paris 16ème, Paris 8ème and Paris 1er are among the most active locations. These rare apartments can have 11 rooms.




