Get early access to listings that match your criteria
Never miss an opportunity again. Our personalized alerts notify you instantly.

 English$ USD · m²


Parc Monceau - Paris VIII Gorgeous 196,14-sqm apartment - Fully renovated 3.10-meter high ceilings - 4 bedrooms Located on the 3rd floor with elevator of a building from the 1890s, this 196,14-sqm apartment has been fully renovated with high-end materials. The home automation system adds everyday comfort to this easy-to-live-in apartment. A beautiful entrance hall with a guest cloakroom and toilet A spacious living room (48,6-sqm) with a balcony A fully-equipped kitchen A master bedroom with its en-suite bathroom + walk-in closets (his and hers) A junior suite with a bathroom and walk-in closet Two additional junior suites with en-suite bathrooms + walk-in closets A laundry room 3 toilets in the apartment A double cellar A parking garage under the building State of the art home automation system - Hardwood floors, fireplace and moldings Reinforced door and video security system Central heating system - Floor-heating in the bathrooms Common areas have been renovated Sale of 2 co-ownership lots Total number of lots in the building: data pending No ongoing litigation for unpaid expenses against any of the co-owners Mandate # 351 « Loi Carrez » surface: 196,14-sqm Quarterly co-ownership expenses: €3 000 or €12 000 /year Property tax: €4 248
…By Deluxe Confidential


The advertiser did not provide an english description for this listing.
…By Agence Principale - Versailles


Architecturally built in the 18th century, this characterful building houses a 28 m2 studio apartment on its fourth floor, accessible by elevator, ideally located in the heart of Rue Saint-Honoré, in the 1st arrondissement of Paris. Carefully redesigned, it feels like a hotel suite, where every detail has been carefully considered to combine comfort, elegance, and functionality. From the moment you enter, the apartment captivates with its warm atmosphere and immediate charm. Bathed in light from three large windows overlooking the street, the room reveals a space that is both welcoming and perfectly optimized. Exposed beams add character and highlight the authenticity of the space, while the fully furnished and equipped kitchen blends seamlessly into the overall design. The adjoining bathroom also benefits from abundant natural light thanks to its window. A cellar completes the property. A Parisian pied-à-terre with a sense of continuity.
…By Archik Paris


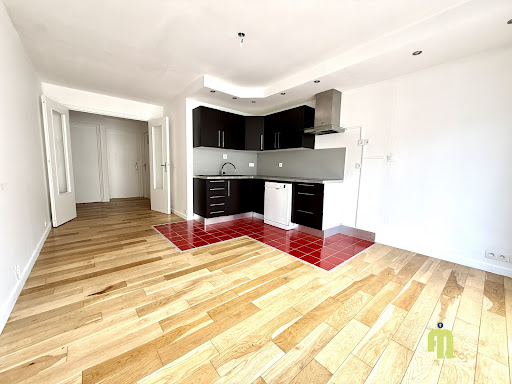

The AIMO agency invites you to come discover this pleasant 3-room apartment of 51 m2 ideally located on rue Claude Tillier, in immediate proximity to the Reuilly Diderot metro and just a few steps from the Faidherbe village and the Place de la Nation. Within a very well-maintained condominium with a bike storage, and close to all shops and transport (Lines 1, 2, 6, 8, 9, and RER A) within 5 minutes, you will be charmed by its quietness and brightness. Composed of a beautiful living room with an open kitchen of 20 m2 leading to a lovely south-facing balcony of 4 m2, 2 bedrooms overlooking the garden, a bathroom, and a toilet. A cellar in the basement completes this property. An additional parking space is possible in the basement.This description has been automatically translated from French.
…By Aimo Immobilier


Ideally located, Rue du Fg St Antoine, halfway between the Faidherbe village and the Place de la Nation and immediately close to Reuilly Diderot, we invite you to come and discover this pleasant 3-room crossing apartment of 78 m2. Within a very well-maintained condominium with a caretaker, you will discover this haven of peace. Set back from the street, allowing you to enjoy absolute calm. Composed of an entrance, a beautiful living room of 21 m2, two spacious bedrooms, an independent kitchen, a shower room, and a separate toilet. Apartment requiring no work and with an energy performance rating of D. Perfect for a Parisian family wanting to combine tranquility with proximity to shops and transport. Suitable for liberal professions. A cellar completes this property.This description has been automatically translated from French.
…By Aimo Immobilier


Ideally located on Rue Lechapelais, we invite you to discover this magnificent apartment of 52 m2 on the ground, with 41 m2 Carrez. A true cocooning spirit. On the 4th and last floor of a well-maintained co-ownership, you will discover a real gem ready to welcome you. Quiet, bright, and immediately close to transportation, shops, and the heart of Batignolles. This pleasant duplex will enchant you with its spaciousness without any loss of space. A very nice living room of 28 m2 with an open kitchen, one bedroom, one bathroom with a toilet, and of course, the mezzanine allowing for a second bedroom in the attic or a pleasant teleworking space in an idyllic setting. A storage room on the upper floor completes this property with rare qualities.This description has been automatically translated from French.
…By Aimo Immobilier


Bac/Grenelle - Situé au 4? étage avec ascenseur d'un immeuble de standing, bel appartement traversant de 65,15 m² loi Carrez, baigné de lumière et au calme absolu sur cour. Il se compose d'une entrée, d'un séjour avec cheminée, d'une salle à manger, d'une chambre, d'une cuisine semi-ouverte équipée, d'une salle de bains et de toilettes séparées. Une cave en sous-sol complète ce bien. L'appartement est très calme (donnant sur cour) et clair (exposé sud-est). Charme de la Rive gauche. Condominiums of 22 units (No proceedings in progress). Annual expenses : 2072 euros.
…By Emile Garcin - Paris Rive Gauche

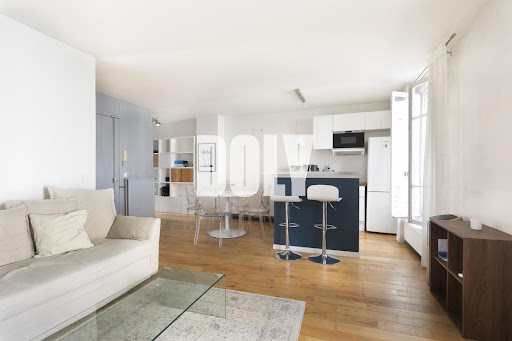


DOLY - We are proud to present, exclusively, this cross-layout apartment of 56 m² located on the 2nd floor by stairs of an old condominium, in the heart of the highly sought-after Sablons district in Neuilly-sur-Seine.Completely situated on the courtyard, this apartment benefits from a particularly quiet environment, shielded from the street's hustle and bustle. Cross-layout, it also enjoys an unobstructed view, beautiful brightness, and generous volumes.With an area of 56 m², it consists of a pleasant living room, an American kitchen, a bedroom, and a shower room with WC. The apartment is in good overall condition and offers numerous possibilities for layout according to the desires of its future occupants.Located on rue des Huissiers, in the very desirable Sablons district, the apartment enjoys a residential and sought-after environment, in immediate proximity to shops, restaurants, schools, and everyday services.The proximity to the Les Sablons metro (line 1) allows for quick access to the heart of Paris and the main neighborhoods of the capital. The Bois de Boulogne and green spaces of Neuilly also provide a privileged setting for walks and outdoor activities.This description has been automatically translated from French.
…By Doly


RECEPTION APARTMENT – ART DECO - LARGE VOLUMESIn the heart of the Muette / Passy district, on a green and quiet street, within a magnificent Art Deco stone building, beautiful family apartment crossing.With an area of 145m², this apartment consists of an entrance, a large cathedral double living room with a mezzanine and a balcony facing north/west, 2 bedrooms, a spacious dressing room, a bathroom, a shower room, and separate toilets.This apartment, quiet and bright, with a flexible layout, benefits from magnificent volumes and plenty of storage, in a sought-after and desirable neighborhood.Possibility of converting into 3 bedrooms.The apartment is sold with a storage room on the service landing used as a laundry and a cellar.Possibility to acquire two adjoining service rooms (10.81m² and 13.97m²) and a parking box in addition.
…By Lummen & Co


EXCLUSIVITY - RECEPTION APARTMENT - BRIGHT AND QUIET - CROSSING On the fifth floor of a stone building dating from 1925, with an elevator, elegant family and reception apartment of 280 m², very bright, quiet and benefiting from unobstructed views of the sky. It consists of a double living room opening onto a large wraparound balcony, a dining room, five bedrooms, an office, an independent kitchen with dining space, three bathrooms, two shower rooms, and two separate toilets. Original features preserved (parquet flooring, moldings, fireplaces, and alcoves), beautiful volumes. Two cellars complete this property. In addition, there is a possibility to acquire on the seventh floor, accessible by elevator to the sixth, a set of adjoining service rooms with an area of 22.69 m². There is also the possibility of acquiring a parking space in addition, on rue de Longchamp.This description has been automatically translated from French.
…By Lummen & Co


EXCLUSIVITY - HEARTSTOPPING APARTMENTMuette North - Directly near the Ranelagh garden and the La Muette metro station, we exclusively offer a reception apartment of 147 m2 located in a character building built in 1903, equipped with an elevator and well-maintained common areas, in a very secure neighborhood. Benefiting from a harmonious layout and beautiful volumes, this property combines with refinement all the charm of preserved old features: original parquet flooring, refined moldings, period fireplaces, and a beautiful ceiling height. The apartment is organized around an entrance opening onto a large double reception bathed in light, offering a warm and friendly living space. The kitchen is independent and dining, perfectly fitted. The night space includes three bedrooms with storage, a bathroom with shower, bathtub, and toilet, a second shower room, as well as a guest toilet completing this property. The numerous integrated storage spaces are a rare advantage in a Haussmannian apartment. In excellent general condition, the apartment requires no work. Its remarkable calm and brightness are real assets. A caretaker resides on-site. Healthy cellar in the basement. Property subject to co-ownership status. No ongoing legal proceedings. Transaction fees: 5% inclusive of tax at the buyer's expense. Net seller price: 2,205,000 EUR.This description has been automatically translated from French.
…By Dreyfus-schmidt


IN THE HEART OF THE HISTORIC MARAIS In the heart of the Marais, in a charming small condominium, this duplex filled with light is located on the top floors, a rare privilege in the neighborhood serviced by an elevator. This fully renovated property, developed with care, offers 70 m2 of surface area (46.53 m2 according to the Carrez law). The main level opens onto an elegant living room where the open kitchen, perfectly integrated, naturally extends the reception area. A bedroom with a built-in closet and custom dressing area completes this level. Upstairs, a true suite welcomes you, complete with a bathroom and toilet. This space is equipped with reversible air conditioning for even more comfort. Beyond its amenities, this property is captivating for what it inspires: the softness of an apartment under the rooftops, the privilege of an elevator, the silence of a preserved courtyard, and the timeless charm of a sought-after address. A confidential property designed for lovers of the Marais, searching for an exceptional pied-à-terre, a main residence full of character, or a heritage investment in one of the capital's most iconic neighborhoods. A rare property where elegance meets discretion, set in one of the most beautiful backdrops of the Parisian right bank.This description has been automatically translated from French.
…By Dreyfus-schmidt


Exclusivity! Paris 17th, Wagram / Plaine Monceau. In the heart of a very sought-after address, beautiful family and reception apartment located on the 5th floor with elevator of a beautiful recent high-standard building. This elegant 3-room apartment, crossing street and courtyard, offers great brightness with a superb layout. Composed of an entrance opening onto a large bright living room of 39.50 m2, fully fitted and equipped kitchen of 8.65 m2, 2 bedrooms of 17.20 m2 and 14.45 m2 (possibility of a third) with bathroom and toilet or shower and toilet, many custom storage options, cellar. Possibility of parking at an additional cost. Close to transport, schools, and shops. Zoned for Lycée Carnot, collège Ronsard.This description has been automatically translated from French.
…By Agi Prestige & Patrimoine


In the heart of Saint-Germain-des-Prés, Engel & Völkers offers you this 98.33 m² Carrez apartment located in an elegant old building with an elevator. The apartment consists of an entrance, a spacious living room of nearly 35 m², an independent kitchen, a first bedroom as well as a second space comprising a bedroom and a room that can be converted into an office, dressing room, or walk-in closet. A bathroom, a shower room, and two toilets complete the property. This crossing property benefits from a layout offering many possibilities for development. Its exposed beams, period fireplace, and volumes provide a quality base for a renovation project in the heart of one of the most sought-after neighborhoods in Paris. The apartment offers great potential for reconfiguration with the possibility of creating two bedrooms, two bathrooms, and an office or dressing room perfectly integrated into a master suite. Additional information - Property subject to co-ownership status - No ongoing procedures - Co-ownership of 23 lots - Co-ownership charges: €1,167 / quarter - Property tax: €1,866 - Individual gas heating - Elevator Energy performance - DPE: E (301 kWh/m²/year) - GES: E (66 kg CO²/m²/year) - Estimated annual energy costs for the housing: between €2,580 and €3,540 per year. Price - Transaction fees: 3.5% including tax payable by the buyer - Net selling price: €1,400,000 Risks associated with this property are available on the Géorisques website: www.georisques.gouv.fr. In the heart of Saint-Germain-des-Prés, the apartment benefits from a privileged location in immediate proximity to the Seine quays, shops, galleries, and iconic addresses of the neighborhood. Particularly sought after for its quality of life, architectural heritage, and dynamism, this area is among the most sought-after addresses on the left bank.This description has been automatically translated from French.
…By Engel & Völkers Paris


ExceptionalIdeally located near the Trocadero square, high-end building.Last floor (8/8), unique apartment on the floor.Superb 94m² Carrez law apartment (40m² on the same level terrace weighted to 50%) consisting of a spacious double reception room of 36.5m² extended by a 40m² south-facing terrace with a view of the Eiffel Tower, two bedrooms, two bathrooms, equipped kitchen, two toilets, integrated storage.Air conditioningIn perfect condition.Bathed in lightQuality amenities.CellarPossibility to acquire a parking space nearbyThis description has been automatically translated from French.
…By Concorde Associes


Ideally located in the heart of Paris’s Central Business District, this elegant apartment enjoys an exceptional address on Faubourg Saint-Honoré, just steps from the Hôtel Bristol and the Élysée Palace. The area offers immediate access to the capital’s leading business, luxury and diplomatic institutions, while being exceptionally well connected by public transport, with Metro lines 1, 9 and 13 and numerous bus routes nearby. This 55 sqm apartment (53 sqm Carrez Law) is located on the second floor with elevator of a secure and well-maintained period building. It is presented in excellent condition. The apartment features an entrance with built-in storage, a spacious 28 sqm double living room, bathed in natural sunlight thanks to its south-facing exposure, a separate fully fitted and equipped kitchen, and a 15 sqm bedroom overlooking a quiet courtyard, with a dressing room. A separate shower room with WC completes the property. A cellar is included. Combining a prestigious business address, excellent transport links, preserved period features and a highly efficient layout, this bright and elegant apartment is ideally suited to a Paris pied-à-terre, executive residence or investment. A rare opportunity in one of Paris’s most sought-after locations.
…By Proprietes Parisiennes - Sotheby's International Realty


Alexandra Vernin is pleased to present this charming family apartment, ideally located in the heart of the Lorraine district, just a short walk from the RER train station, shops, and schools. Situated on the second and top floor of a lovely building with only three units, this apartment will captivate you with its undeniable character, abundant natural light (thanks to its dual aspect), and peaceful, green surroundings. Completely renovated, it offers a single-level layout with beautiful reception areas, including a large dining room with an open-plan kitchen and a living room with a working fireplace and a study area. It features three bedrooms with custom-built wardrobes, a bathroom (with the possibility of adding a second), and ample storage throughout. There is potential for reconfiguration by creating an opening between the living room and the south-facing bedroom and/or between the two north-facing bedrooms. A pantry, laundry room, and cellar are also included. The apartment boasts a new boiler, updated electrical wiring, a well-maintained and well-managed building, low maintenance fees, and no work required. I look forward to showing you around! Nombre de lots de la copropriété: 3, Montant moyen de la quote-part annuelle de charges (budget prévisionnel) : 1012€ soit 84€ par mois. Les honoraires sont à la charge du vendeur. Les informations sur les risques auxquels ce bien est exposé sont disponibles sur le site Géorisques : www. georisques. gouv. fr. Contact your local agent, Alexandra VERNIN, SAINT GERMAIN EN LAYE, Optimhome Associate Estate Agent at 06 40 16 97 62 (ref 610827)
…By Optimhome - Alexandra Vernin


75006 – Rue d'Assas / Luxembourg Garden Only 350 meters from the Luxembourg Garden, on the fifth floor with an elevator of a beautiful well-maintained stone building, this apartment is the only one on the landing and benefits from beautiful volumes, great brightness, and an unobstructed view of the Catholic Institute of Paris.The apartment is organized around an entryway with a star-shaped layout leading to a double living room overlooking the street, a quiet bedroom overlooking the courtyard, an independent kitchen, and a bathroom.With nearly 3 meters of ceiling height and preserved original elements, including a herringbone parquet floor currently protected under the carpet, the apartment offers great renovation potential and several layout possibilities.On the sixth floor, accessible by elevator and located directly above the apartment, an independent studio of 15 m² is included in the sale price. It is a real asset and can be used for different purposes depending on needs.Two cellars complete the property.Apartment: 81.41 m² according to Carrez lawStudio: 15.01 m² according to Carrez lawAgency reference: 957This description has been automatically translated from French.
…By Orpi Luxembourg


75006 – Rue d'Assas / Luxembourg GardenJust 350 meters from the Luxembourg Garden, on the fifth floor with an elevator of a beautifully maintained stone building, this apartment is the only one on the landing, benefiting from generous volumes, great brightness, and an unobstructed view of the Catholic Institute of Paris.The apartment is organized around an entrance with a star-shaped layout leading to a double living room facing the street that opens onto a continuous balcony, a quiet bedroom facing the courtyard, an independent kitchen, and a bathroom.After renovation, it is possible to integrate two bedrooms in the apartment on the 5th floor, and an additional bedroom in the studio just above on the 6th floor.With nearly 3 meters in ceiling height and its preserved antique elements, including a herringbone parquet currently protected under the carpet, the apartment offers great renovation potential and several layout possibilities.On the sixth floor, accessible by elevator and located directly above the apartment, an independent studio of 15 m² is included in the sale price. It is a true asset and can serve various purposes according to needs.Two cellars complete the package.Apartment: 81.41 m² Carrez lawStudio: 15.01 m² Carrez lawAgency reference: 957This description has been automatically translated from French.
…By Orpi Luxembourg


Exclusively. Within a private and secure residence, discover this apartment of approximately 96 m², very bright.It is organized around a pleasant living room with a lounge, dining area, and open kitchen, forming a beautiful convivial living space.The night area offers two bedrooms, one of which has a dressing room, as well as a bathroom and a shower room. The apartment also provides numerous storage spaces, particularly appreciated in daily life.A very bright and well laid out property, offering a pleasant living environment in Boulogne-Billancourt.A cellar and parking space complete this property.This description has been automatically translated from French.
…By Kretz Real Estate


Exclusive - A duplex that feels like a house in the heart of Paris, located on the third and fourth (top) floors of an elegant period building, overlooking a peaceful and leafy courtyard, ensuring complete tranquility. Offering 63.03 sqm (Carrez) and 85.19 sqm of floor space, the apartment opens onto a first living room, followed by a spacious reception area with generous volumes. It features a fully fitted and equipped kitchen opening onto the dining area and a second lounge with a functional fireplace, creating a warm and welcoming atmosphere. This level also includes a study that can serve as a second bedroom with a dressing area, as well as a guest toilet. Upstairs, accessible via a staircase, a large bedroom in absolute calm with ample storage is complemented by a bathroom, forming an intimate and serene night space. A rare property, offering peace and quiet, a true haven in the heart of Paris.
…By Proprietes Parisiennes Sotheby's Sotheby's International


Absolute peace and quiet, 1930s prestige, and unique flexibility. Ideally located just steps from the highly sought-after Ranelagh Gardens, Engel & Völkers offers you this exceptional 102 sq m apartment (Carrez Law). Tucked away at the end of an exclusive private lane, sheltered from view and any urban bustle, this property occupies the ground floor of a high-end 1930s building, secured by a concierge. Fully renovated and in perfect condition, this apartment features a duplex-lower-level layout, giving it the character and privacy of a true townhouse. Thanks to its remarkable volumes and a fine 2.80 m ceiling height on both levels, it suits all your plans (main residence, prestigious pied-à-terre, or professional practice). A warm, flexible living space on the ground floor From the entrance, the first level opens onto: - A spacious double living room of approx. 40 sq m, with a working period fireplace. - A semi-open, modern, perfectly integrated kitchen. - An elegant dining room, designed to be easily converted into a second bedroom (the original built-in cupboards have been carefully preserved). - A contemporary shower room with toilet. An outstanding primary suite on the lower level An elegant internal staircase leads to the sleeping area, designed as a 35 sq m luxury hotel suite. Completely protected from noise, this lower level (with the same 2.80 m ceiling height) includes: - A large, intimate bedroom. - A desk area ideal for working from home. - Two large custom-made walk-in closets and countless built-in storage spaces. - A private shower room with toilet. Key features: High-end amenities, Olympic calm in the heart of Paris, generous volumes and a perfectly optimized layout. A rare opportunity in one of the most sought-after neighborhoods of the 16th arrondissement. EPC: F/344; GHG: E/53 Estimated annual energy costs for the home: 2,000 - 2,770 Condominium of 37 lots, average annual charges: 6,200 Ongoing proceedings: no Transaction fees incl. VAT payable by the seller Information on the risks to which this property is exposed is available on the Géorisques website: www.georisques.gouv.fr The Muette / Ranelagh Neighborhood: Elegance and a gentle way of life in the 16th Choosing this address means choosing one of the most prestigious, preserved, and authentic micro-neighborhoods in western Paris. On the border of La Muette and Passy, this area perfectly embodies the Parisian art of living, combining residential calm with village-like liveliness. A green and privileged setting Just a few steps from the apartment, the Ranelagh Garden stands out as a natural extension of your daily life. With its tree-lined paths, manicured lawns, and famous horse chestnut trees, it is a haven of peaceideal for a morning walk, a jog, or a quiet reading break. For those who enjoy larger open spaces, the Bois de Boulogne and its lakes are only a few minutes away. A lively, friendly neighborhood shopping scene Daily life revolves around two major shopping hubs in the arrondissement: - Rue de Passy: A true must-see shopping artery, with fashion boutiques, concept stores, and the famous Grande Épicerie de Paris (Right Bank). - Passy Market and Rue de l'Annonciation: For food lovers, these addresses offer exceptional specialty food shops, renowned artisan caterers, and typically Parisian café terraces. Culture, education, and connectivity The neighborhood also stands out for its cultural richness, notably thanks to the Marmottan Monet Museum, home to some of the greatest Impressionist masterpieces, located right next to the park. The area is also known for being zoned for some of the best schools and high schools in the capital. Perfect accessibility - Metro: Ranelagh station (Line 9) in the immediate vicinity, making it possible to reach central Paris, the Grands Boulevards, or the Trocadéro in just a few minutes. - Buses & mobility: Numerous major bus lines and self-service bike stations just steps away.
…By Engel & Völkers Paris


PARIS 10TH EXCLUSIVE LISTING PARADIS / HAUTEVILLE PERIOD ELEGANCE, GENEROUS VOLUMES AND ABUNDANT NATURAL LIGHT 112.40 sqm 2 or 3 bedrooms 3rd floor with lift In the heart of the Paradis neighbourhood, just moments from the 2nd and 9th arrondissements, this elegant apartment combines the charm of a sought-after Parisian address with bright interiors and generous proportions. Located on rue d'Hauteville, on the third floor with lift of a beautiful period building, this 112.40 sqm Carrez apartment provides an ideal setting for both entertaining and family life. From the entrance, the proportions immediately impress: three-metre-high ceilings, attractive perspectives and classic period features parquet flooring, mouldings and fireplaces combined with contemporary amenities. Dual-aspect, with East-West / South exposures, the apartment enjoys beautiful natural light throughout the day. AN ELEGANT AND FLEXIBLE LAYOUT A windowed entrance leads to a living room and dining room overlooking the street, creating an elegant reception area. Depending on your needs, the dining room can easily become a third bedroom while retaining a spacious living room. The fully fitted and equipped eat-in kitchen is a living space in its own right, ideal for everyday meals and entertaining. Overlooking a peaceful courtyard, the sleeping area includes a principal bedroom and a second bedroom, which could also be used as a home office. A bathroom, separate WC, hallways and built-in storage complete this highly efficient layout, with no wasted space. AN IDEAL LOCATION FOR PARISIAN LIVING Food shops on rue de Paradis and rue du Faubourg-Poissonnière, restaurants, public transport and renowned schools are all close by, offering a lively and convenient lifestyle at the crossroads of several emblematic Right Bank neighbourhoods. A very large cellar provides valuable additional storage space. Character, sunlight and generous volumes: an apartment best experienced in person to fully appreciate its atmosphere and potential. Price: €1,400,000 Agency fees payable by the seller Surface area: 112.40 sqm Carrez Energy rating: D Annual service charges: approximately €6,000 Contact us to arrange a private viewing and receive the complete property file.
…By D P A M


In the heart of a lively shopping district, Engel & Völkers offers this superb 214 m2 apartment (210 m2 Carrez), located on the 3rd floor with elevator, retaining all the features of period charm (herringbone parquet, moldings, fireplaces). Dual-aspect and very bright thanks to its triple exposure as well as its many windows and balconies, it offers generous volumes with a 3-meter ceiling height. The apartment opens onto a spacious entrance gallery leading to a 75 m2 triple reception room (double living room and dining room), ideal for entertaining. The large eat-in kitchen allows you to enjoy real family moments. The sleeping area comprises four bedrooms, a shower room with WC, a bathroom, and a separate WC. Possibility to create a fifth bedroom according to your needs. A private storage room on the service landing and a very large 18 m2 cellar complete this rare property. Live-in caretaker and bicycle storage. A parking space may be purchased at extra cost. EPC: E/253 Greenhouse gas emissions: E/55 Estimated annual energy costs for the home: between 4,510 euros and 6,150 euros per year Condominium of 163 lots Average annual charges for the lot: 5,900 euros No proceedings in progress Transaction fees payable by the seller. Information on the risks to which this property is exposed is available on the Géorisques website: www.georisques.gouv.fr W-02WZF3 This apartment enjoys a great location and a privileged living environment, ideally situated between Auteuil and La Muette. It is on Avenue Mozart, close to all transport links, restaurants, cafés and renowned food shops in this family-friendly neighborhood. The address also benefits from immediate proximity to several prestigious schools in Paris's 16th arrondissement, a major asset for families. Metro Line 9 - Jasmin RER C: Boulainvilliers Bus: 52 - 22 - 70 Easy exit from Paris: Seine embankments - Ring Road, Porte de Passy - Access to the A13 and A14 from Porte d'Auteuil.
…By Engel & Völkers Paris


iad France - François Bernardini offers you: BOULOGNE-BILLANCOURT – RÉPUBLIQUE / POINT-DU-JOUR Elegant family apartment crossing of 104 m² – 5 rooms – 4 bedrooms – 2 balconies In the heart of a sought-after residential area of Boulogne-Billancourt, discover this family apartment of 104 m², located on the 5th floor with elevator, within a secure and well-maintained residence. Benefiting from a double exposure East/West, the apartment enjoys beautiful brightness throughout the day and a particularly functional layout. From the entrance, the spaces are harmoniously organized around a pleasant reception area. The bright living room is the heart of the apartment and has access to one of the two balconies. The semi-open kitchen offers a functional space that can be rethought and personalized according to the future owner's desires. The sleeping area consists of four bedrooms, allowing to comfortably accommodate a family or to create dedicated spaces for telecommuting. Located on the garden side, in a quiet area, each bedroom enjoys an unobstructed view as well as access to its own balcony bathed by the first rays of sunshine. Two bathrooms, two toilets including one independent, as well as a laundry room, complete this ensemble. This property stands out for its perfect optimization of space, offering large and numerous integrated closets. The apartment currently offers beautiful potential for personalization and renovation, allowing the future buyer to create an interior according to their image and fully reveal its volumes. Two balconies and a double exposure: On either side of the apartment, the two balconies are a real asset and pleasantly extend the interior spaces. This East/West crossing configuration also contributes to the natural brightness and ventilation of the apartment. A secure residence: The residence benefits from a reassuring and perfectly maintained environment: closed and secure residence, digicode and intercom, armored door, elevator, fiber optics, accessibility for persons with reduced mobility. A cellar completes the property. In addition, one to two parking spaces are offered in addition to the sale price. A sought-after address in Boulogne-Billancourt: Located in the République – Point-du-Jour sector, the apartment benefits from a valued residential environment, close to shops, services, and transport. Metro line 9, several bus lines, and the T2 tram allow easy access to Paris and the main economic hubs of western Paris. A property with multiple possibilities: Thanks to its size, its layout in five rooms, and its very quiet environment, this apartment will be perfect for a family looking for spacious family accommodation. The co-ownership regulations also allow the exercise of liberal professions, offering an additional possibility for certain professional buyers, subject to the compatibility of the envisaged activity with the applicable rules. This real estate listing targets 2 lots located in a co-ownership of 212 lots in total and is not subject to any ongoing proceedings cited in article L. 721-1 of the construction and housing code. Average monthly charges declared by the seller: €566 per month (or €6792 annually). Agency fees are borne by the seller. A valid identification document will be requested during the visit, in accordance with article L.561-5 of the Monetary and Financial Code. Information on the risks to which this property is exposed, including the legal obligation to clear brush, is available on the Géorisques website: http://www.georisques.gouv.fr. This real estate advertisement was written under the editorial responsibility of Mr. François Bernardini, independent real estate agent (without holding funds), commercial agent of SAS I@D France registered in the RSAC of Paris under number 944715200, holder of the real estate marketing card on behalf of the company I@D France SAS.This description has been automatically translated from French.
…By Iad France
'%20stroke='%23DDAA3A'%20stroke-width='1.909'%20stroke-linecap='square'%20stroke-linejoin='bevel'/%3e%3c/svg%3e)
Receive by email any new listing that may match your search criteria
Your criteria :
By validating this form, you accept the general conditions of use of Le Figaro Properties.
These agencies offer a selection of luxury properties vente in Île-de-France. Feel free to contact them for personalized assistance.
Explore 380 luxury apartments with panoramic views in Île-de-France, listed for a minimum price of $224,825. These properties with at least 1 room offer unobstructed views, sometimes at 360 degrees, over the urban landscape. Apartment listings are concentrated in particular around Paris 16ème, Neuilly-sur-Seine or Paris 17ème. The living areas in our catalog measure between 18 m² and 400 m².
To enjoy the sea horizon from your home, browse 1 luxury apartment with sea views in Île-de-France, with a price starting at $1,225,297. Focus your attention on places with a wealth of listings on the local market, such as Paris 16ème. This apartment offers a living area measuring 80 m² and will allow you to enjoy a true staging of the sea as the hours pass.
Bring your search project to life by exploring our selection of 1,574 luxury apartments with a terrace in Île-de-France, starting at $224,825. Lunches in the sun, planting or simple breaks facing the rooftops: the terrace enriches every day. Areas such as Paris 16ème, Neuilly-sur-Seine and Paris 8ème are among those with the most listings. The minimum living area referenced in our listings is 17 m².
For a move without delay, browse our selection of 477 furnished luxury apartments in Île-de-France, available from $223,701. The most sought-after addresses are located in particular in Paris 16ème, Paris 8ème or Paris 7ème. Each apartment is sold to you with carefully chosen furniture, ready to accommodate your daily life as well as your stays. The average price of these furnished properties stands at $20,768 per square meter, with areas starting at 9 m².
Private swimming in the heart of the city is no longer a dream: browse 51 luxury apartments with a pool in Île-de-France, available from $224,825. Residence pool or private pool, the configurations compete in appeal. Le chesnay, Neuilly-sur-Seine and Paris 7ème enliven the local market. You will find living areas starting from 44 m². For the largest properties, they can reach 327 m².
The coastline on your doorstep: discover 2 luxury apartments by the sea in Île-de-France, with an entry price of $1,568,156. Each address brings you closer to seaside pleasures and the liveliness of the waterfront. Neuilly-sur-Seine and Paris 16ème account for a large share of the listings. In our catalog, you will find properties with at least 6 rooms and 3 bedrooms.
France's most famous monument beneath your windows: discover our 351 luxury apartments with an Eiffel Tower view in Île-de-France, starting at $252,928. By day and through its illuminations, the Iron Lady transforms every living room into a balcony over the capital. Paris 16ème, Paris 7ème and Paris 15ème account for the most sought-after properties. Expect at least 1 room and 7 m² of living area. The largest apartments can measure up to 425 m².
Large dinner parties and memorable evenings find their setting among 50 luxury apartments with a reception room in Île-de-France, starting at $230,446. These apartments offer a setting worthy of the events you want to organize (formal dinners or private receptions). The market is particularly active in Paris 16ème, Paris 8ème and Paris 7ème. Designed for great occasions, the apartments in our catalog have living areas measuring between 40 m² and 425 m².
As close as possible to the shore, 3 luxury apartments right on the water in Île-de-France await your visit, starting at $807,122. Here, the boundary between the home and the water fades away to make room for a rare setting. The areas of Neuilly-sur-Seine, Paris 4ème and Paris 16ème account for many searches. These addresses have living areas measuring between 36 m² and 220 m², for an average price per square meter of $14,931.
Heritage enthusiasts will discover 88 luxury apartments listed as historic monuments in Île-de-France, with an entry price of $472,133. Listing as a historic monument distinguishes architecture considered irreplaceable: each address thus tells a page in the area's history. Paris 16ème, Paris 8ème and Paris 1er are among the most active locations. These rare apartments can have 11 rooms.





