Get early access to listings that match your criteria
Never miss an opportunity again. Our personalized alerts notify you instantly.

 English$ USD · m²


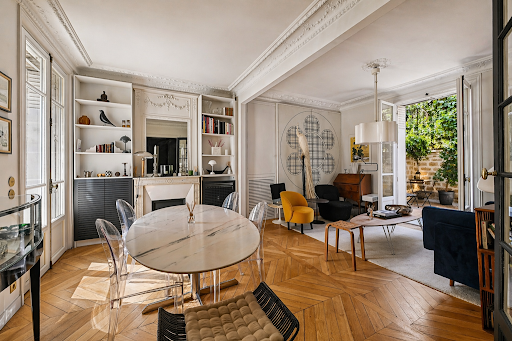
A modern apartment on the 4th floor of an Art Deco building, In between the Marais, Saint-Merri and Beaubourg districts. The building was originally built in the 1930s for office space but the use of its top three floors changed approximately ten years ago. The Art Deco façade is typical of the early 20th century, thanks to its symmetry, large windows and geometrical patterns. The property is on the fourth level, where a bow-window interrupts the uniformity of the façade as well as enlarging the interior. The main entrance is situated on the right of the building. It stands out thanks to its large, double-leaf glazed door and its period ironwork. The apartment is the only one on its level and can be reached by a large staircase and spacious elevator. The entrance door opens directly into a large, 60-m² living room. One of its sides is entirely occupied by windows which contribute, along with the light-coloured oak flooring, to the place’s brightness. A fitted kitchen with natural wood fittings matching the flooring opens out onto the living room. Two bedrooms, each with a walk-in wardrobe and en suite shower room with lavatory, open into the lounge separated by a frosted glass sliding door system, which makes it possible to obtain a feeling of increased volume or close the bedrooms for privacy. The 16-m² master bedroom stands at one end of the apartment. It has a walk-in wardrobe and a large, almost 12-m² bathroom with a lavatory. Heating is provided by a reversible heat exchange pump, which provides air conditioning in the summer.
…By Patrice Besse


A 92-m² apartment on the third floor of an 18th-century building, between Saint-Germain-des-Prés and Le Bon Marché. Like many of the edifices standing on this street, the 18th-century building stands out thanks to its period façade. It has three vertical rows of windows, all with wrought iron guard-rails and has six levels, including the ground floor and a storey in the roof space. There is an antiques shop on the very bottom level. The building is U-shaped, set around a central patio and can be reached through a security door and gate. The apartment is located on the building’s third floor. It can be reached directly by an elevator or via a staircase which is in the process of being renovated and which is private above the third floor. The entrance door opens into a lounge free of the old beams that grace the other rooms. Light streams into the room, which has an impressive ceiling height and large windows that overlook the neighbouring townhouse. Adjacent to the lounge, there is a bedroom that is also east facing, and whose windows are not overlooked. A bathroom and a shower room are grouped together in the central part of the apartment. In the south-facing wing, there is a large kitchen with a dining area, whose floor is paved with period terracotta tiles. The lift opens into this room. Next to it, there is a second bedroom that is bathed in light.
…By Patrice Besse


In the heart of Île Saint-Louis, with a clear view and a perspective over the Seine, a carefully renovated 20 m² studio, very bright. Located in a modest 18th-century building with a rendered façade and bordered by string courses, the studio is situated on the fourth and top floor. It covers approximately 25 square meters of floor space, nearly 15 m² according to the Carrez law. The common areas, decorated with antique fireplace plaques, are served by a wooden staircase with a balustrade, a testament to the building's historic character. Facing directly south, the apartment benefits from abundant light as well as a view over the Seine. During the renovation, the architect chose an optimized design in a single volume. A fitted oak kitchen has been discreetly integrated, while a shower room with toilets is placed behind a glass wall, embodying both functional and aesthetic spirit. The old tiles on the floor harmonize with a second-hand stone fireplace from a castle, adding a touch of nobility under a framework with exposed beams. Every detail has been carefully considered: custom closets, sculpted 19th-century doors, and ornate cast iron radiators. A wardrobe blends discreetly near the shower room. The recent renovation provides the advantage of a comfortable living space, with an energy rating of D.This description has been automatically translated from French.
…By Patrice Besse


In a quiet area, in Passy, a family Haussmann-style apartment of 225 m² and its service rooms. The entrance to the stone building, secured by a code and an intercom, opens onto well-maintained common areas with a concierge. The apartment is located on the first floor. The double-leaf front door opens onto an imposing hall. The reception rooms, which total approximately 111 m² with the hall, benefit from a double exposure: a double living room facing the street at the entrance and the dining room overlooking the courtyard to the left. These rooms are adorned with particularly elaborate moldings at the edges of the ceilings, which crown above the doors, along with entablatures decorated with acanthus leaves. The parquet flooring is in a Hungarian point pattern, and the ceiling height is 3.20 m. All rooms are equipped with marble fireplaces, especially crafted in the reception rooms. Three Haussmann-style windows at ground level open onto a balcony, illuminating the double living room, which is lined on one side with a woodwork that serves as a library. The sculpted white marble fireplace in the rococo style can warm hearts in winter with a joyful fire. To the left, the dining room with high wainscoting and moldings is bathed in light thanks to two tall windows overlooking the tree-lined courtyard. Opposite, the double-leaf door opens onto the master bedroom with closets and a fireplace. The corresponding bathroom is located between the dining room and the entrance. Next to it, there is a room transformed into a wardrobe and another bedroom. A shower room with two toilets faces these rooms and adjoins the door that opens onto the service corridor equipped with large dish cabinets. Finally, the kitchen, which the service door opens onto, is adjacent to the dining room through this rotating circulation. The last part consists of a corridor that leads to a shower room along the kitchen and ends at a last bedroom with a high window and fireplace, probably formerly reserved for staff. Two bedrooms on the top floor accessible by elevator complete this apartment.This description has been automatically translated from French.
…By Patrice Besse


A peaceful 113-m² apartment in Montmartre, in the Abbesses-Lepic district, on the top floor with 55-m² of terraces and two bedrooms. The apartment has no neighbours above and no shared walls on any of its sides. It is very peaceful, boasts uninterrupted views and is not overlooked. The entrance door opens into a hall followed by a corridor with a window, opposite which there is a guests’ lavatory with a hand washbasin and cupboards. To the right, behind a glazed door, there is a living room with windows to the south and west, allowing it to be generously bathed in light. It extends to the south onto an almost 27-m², peaceful, sunlit and leafy terrace. Next to the lounge, the fully fitted kitchen is semi-open-plan and was custom-made by a joiner. The worktops and backsplashes are made of Zimbabwean black granite. The doors of the kitchen furniture are made of light-coloured wood, creating a harmonious contrast. There are no cupboards on the top of the walls to avoid cluttering the room’s volume. A south-facing French window opens onto a small terrace. At the end of the entrance corridor, there is a shower room with a walk-in shower, a Corian washbasin and a washing machine. To the left, there is an east-facing bedroom that has vast wardrobe space, is bathed in light, is not overlooked and looks out onto a wall covered in vegetation. In the lounge, a comfortable wooden staircase with steps almost one-meter-wide climbs upstairs. Below these stairs, there is plenty of storage space. At the top of the staircase, there is a landing with a patio door leading onto an almost 24-m² terrace. To the left, a second bedroom also has a patio door that opens onto the terrace. The rear wall of the room is occupied by a wardrobe stretching from floor to ceiling. There is a shower room with a double washbasin Corian counter-top, a large walk-in shower and a separate lavatory. There is light oakwood stripped flooring throughout, except in the shower rooms, which are tiled. All the windows are fitted with electric roller shutters. A cellar and a secure unit for bicycles and pushchairs is available with the property. As an option, in the building’s basement, it is possible to purchase a parking place, which is fitted with a charging point for electric vehicles and is wide enough to park a car and a scooter.
…By Patrice Besse


Paris, Auteuil-sud, a family apartment with four bedrooms and its private garden of 30 m². Built in 1926, the real estate complex stands out for its sober architectural lines. The main entrance reveals an elegant, guarded, and secure hall. In contrast, a more discreet metal door, located in the pedestrian street, serves as a confidential access point. With an area of nearly 150 m², extended by a private garden of about 30 m², the apartment offers unique volumes. The living room, organized in two half-levels, creates a reception space of over 50 m² structured by a few wooden steps and a remarkable ceiling height, reaching up to 4 m. The layout creates smooth circulation and an almost scenographic perception of the spaces, which are naturally extended by the private garden, accessible at ground level. Isolated, it overlooks a pedestrian pathway and enjoys absolute calm, which is rare at such an address. Large openings flood the living room with abundant light. In the main entrance of the apartment, a gallery distributes all the rooms: an independent kitchen, guest toilets, and four bedrooms, two of which are exposed to the green spaces of the co-ownership, while the other two face the private garden. Three shower rooms complete the ensemble for added comfort. The whole exudes timeless elegance: a warm parquet floor, a fireplace framed by woodwork, doors adorned with mirrors, and above all, a custom oak library that spans an entire wall. It is possible to purchase a garage nearby in addition to the price.
…By Patrice Besse


Facing the Parc Monceau, Avenue Vélasquez, Paris 8th, a 134 m² apartment with a balcony and two bedrooms, without vis-à-vis. The apartment is located in a six-story stone building with a live-in caretaker. It is accessible by a main elevator. The landing includes two units. It occupies approximately 134 m² and consists of an entrance with storage and a guest toilet with a washbasin. A double living room benefits from abundant light thanks to three double French doors that open onto a balcony facing the park's greenery. A separate and equipped kitchen is extended by a pantry. A corridor lined with closets leads to two bedrooms furnished with storage space, one with a bathroom and the other with a shower room, each equipped with toilets. A laundry room is also present. All rooms have light oak parquet flooring. The windows are equipped with electric blinds. The apartment also features a service entrance with a specific elevator. Heating is collective. A cellar of 25 to 30 m² and a parking space in the first basement are also included with the property.This description has been automatically translated from French.
…By Patrice Besse


In the 16th arrondissement, in the Passy district, with a direct view of the Eiffel Tower, a contemporary duplex and its vast terrace. Set back from the street, protected by a thick mass of planting, the contemporary building, erected in the second half of the 20th century, boasts a luxurious appearance. Its facade, with a simple elegance, is clad in travertine. Located on the fifth and sixth floors, the apartment spans nearly 220 m² Carrez, with an additional 20 m² outside Carrez. It is served by an elevator accessible from the entrance hall and the parking level. It currently includes four bedrooms, but two additional ones could easily be created. A rooftop terrace, accessible from the apartment, crowns the whole. On the first level, facing the street, the entrance is opposite a staircase to the upper floor; a kitchen and a dining room follow on from it. On the garden side, the living room, spacious and bathed in light thanks to large bay windows on either side, precedes two bedrooms, each with a balcony. Further on, there are guest toilets, a wardrobe, a bathroom, and a shower room. The second floor, accessible by a wooden spiral staircase, features partially sloped volumes, partially lit by skylights. It consists of a kitchen and a large living room, two bedrooms, separate toilets, as well as a bathroom and a shower room. All floors are tiled or parquet. At the top, accessible by a spiral staircase, a terrace of approximately 70 m² occupies the entire roof of the building. Without any direct neighbors, it is oriented to ensure its occupants continuous sunlight throughout the day. In the basement, two cellars and two parking spaces are attached to the apartment.This description has been automatically translated from French.
…By Patrice Besse


An atelier-like flat with breath-taking views, located within a sought-out neighbourhood in the dynamic suburb of Boulogne-Billancourt. In northern Boulogne, this one-of-a-kind property is located on the 7th and last floor of a well-maintained commonhold building from the 1930s with unobstructed views of the nearby Notre-Dame Basilica as well as the Eiffel Tower. Accessible via a lift, the property was completely reimagined, designed, optimised and refurbished by an architect. With dazzling sunlight throughout the flat thanks to large picture windows and skylights, the front door opens on to an atelier-style living room with an open kitchen. In addition, a balcony, with absolutely breath-taking views, extends the interior towards the exterior and is furnished with a table and two chairs. As for the sleeping quarters, there are three bedrooms, a large wardrobe and a bathroom, while the flat also includes a separate lavatory and a cloakroom. Equipped with electric roller blinds in all of the rooms, the flat, which, from its high perch, enjoys absolute silence, also comes with an immense cellar.
…By Patrice Besse


Henri-Martin Avenue near Lamartine square, a 210 m² apartment with a private garden, service room, and cellar. The building, in Haussmann style, has six floors and is distinguished by its light stone façade highlighted with sculpted reliefs and wrought iron balconies that mark the levels, as well as its remarkable corner rotunda. The tall windows provide abundant light and enhance the symmetry of the façade. The slate mansard roof is punctuated with arched dormer windows.A majestic double entrance features a vast space, where the imprint of the old carriages that once parked there still resonates. Two imposing glass doors with finely crafted metalwork recall the historical character of the place. A second hall leads to a marble staircase bordered by a wrought iron railing. The whole is bathed in a soft light thanks to large windows adorned with colorful stained glass, whose vibrant hues animate the space with a refined and timeless atmosphere.This description has been automatically translated from French.
…By Patrice Besse


In Neuilly-sur-Seine, Saussaye district, a bright 48 m² apartment on the second floor. On the second floor of a 1960s building, raised over five levels and preceded by a large landscaped garden, the apartment consists of a one-bedroom unit of approximately 48 m² that is bathed in a calm and bright atmosphere, sheltered from urban tumult. The presence of a resident caretaker lends a discreet serenity to the whole. From the entrance, the space is organized with clarity: a hallway leads to a toilet and then to a living room facing full west. A living room is filled with afternoon light thanks to a large bay window that precedes a balcony of nearly 5 m². A well-proportioned bedroom is adjoined to a bathroom with toilets.This description has been automatically translated from French.
…By Patrice Besse


A house reminiscent of the Roaring Twenties with period decorations on a discreet street, between Parc Monceau and Rue du Faubourg-Saint-Honoré. Through the heavy wrought iron gate, the entrance hall boasts a striking 3.90 metre high cross-vaulted ceiling. The floor is laid with diagonal marble tiles forming black and cream diamonds. The entrance hall with its succession of arched windows, one of which is equipped with a double-glazed door, also provides access to the other two levels of the property. The lower level comprises a gym with a shower room and sauna on one side; on the other, a lounge, a boiler room and a cellar. The upper level is accessed from the entrance via a majestic marble staircase with a masonry balustrade topped by Art-Deco style wrought ironwork supporting the handrail. On the main floor, on the left, the lounge is illuminated by three large arched windows overlooking the garden. The walls are clad with solid oak panelling, vertically punctuated by leaning columns with sculpted capitals. The floors are of solid parquet. At 4.60 metres from the floor, the ceiling features a stepped perimeter cornice and indirect lighting. Opposite the entrance, the stone fireplace accentuates the axis of the room and display cabinets are positioned on either side. On the other side of the room, the kitchen is partly open to the dining room and its large window overlooking the street. A corridor serves the master bedroom with an en suite bathroom and two other bedrooms, each with its own tiled shower room. A toilet is also accessed from the corridor. This level can also be reached from the communal areas of the building, through another door. An independent studio flat on three levels is accessed from the entrance: On the ground floor, the kitchen opens onto a living room and a wooden staircase leads up to a mezzanine with a sleeping area. A second concrete staircase leads to the lower level. An intermediate landing serves the lavatory. A few steps further down is a bedroom with a window and a bathroom at the back. The property includes part of a commercial property.
…By Patrice Besse


An entirely renovated, 295-m² flat, in a neoclassical chateau, thirty minutes from Paris. Behind a wrought-iron gate and sheltered from view, the chateau stands proudly behind its contemporary-looking courtyard. According to archival records, in 1746, the estate was first bought by the farmer-general Marin de La Haye, before it was acquired in 1790, on the eve of the Revolution, by Madame de Saint-Sauvery, who built a house here, which would then be transformed in the middle of the 19th century into a chateau with an eclectic architectural style by the architect Cannissié, who added an Italian neo-Renaissance style chapel, connected to the central building via a gallery, and designed stables inspired by Swiss chalets. In 1873, an outdoor sitting area covered by a metal and glass truss frame was constructed next to the stables by the André et Fleury company of Neuilly-sur-Seine, while, in 1857, the estate was purchased by the two brothers of the industrialist Jules Laveissière, owner of the chateau at that time, who then carried out an in-depth renovation and replaced it with a neoclassical style edifice in 1902. Lastly, in the 1990s, a four-storey, L-shaped building was attached to the back of the plaster-coated brick chateau, the central building of which is topped with a long-span gable roof and flanked by two protruding wings, which are, in turn, crowned with long-span hipped roofs. In addition, the central building is extended by a forepart on the ground floor topped with a terrace, as are the two side pavilions located on either corner. As for the flat, it occupies the first two levels on the chateau’s western side and faces the garden and ornamental pond, while the commonhold property, set within immense grounds of 1.5 hectares, includes three buildings in total: the chateau, the stables and the recent neoclassical-style wing.
…By Patrice Besse


An apartment on the top floor, with a roof terrace, renovated by a renowned architect, in the Marais district and on one of the oldest shopping streets in Paris. The apartment occupies the fifth and top floor of a small building typical of the Marias district. It has 64 m² of living space spread over two levels. It was designed by Italian architect Luciano Giorgi as a veritable movie set, playing subtly with the effects of light to create a unique atmosphere. The entrance opens into a 27-m² reception room, reminiscent of a film set, combining a lounge and dining room. A south-facing corner terrace, like a podium, overlooks the roofs of Paris. A sober and functional separate kitchen completes the first level, which also includes shower room with a washbasin and lavatory intended for guests. A floating staircase leads to the top floor which includes a master bedroom and an adjoining room that could be used as an office or walk-in wardrobe. A bathroom with a bath and washbasin is bathed in light through a skylight. There is sufficient space for a washing machine to be housed in the bathroom. Storage space can be found on the landing. The whiteness of the rooms is emphasised by many storage spaces and built-in cupboards of the same colour, while the exposed concrete floor enhances the modern appearance. This south-facing property is naturally bathed in light by the sunshine. Furthermore, the apartment can be purchased with its furniture, which is inspired by Italian design. Indeed, some pieces were designed by the architect himself.
…By Patrice Besse


In a quiet area of old Paris, near rue Montorgueil, a large studio of over 33 m². Rue Greneta, calm and immediately close to rue Montorgueil, the building was constructed in the 17th century. Many elements are still visible: cut stones, wrought iron railings, and half-timbering in the staircase. The common areas are well maintained and have secure access via Vigik as well as an intercom. The studio, in very good condition, has an area of over 33 m². Its volume is illuminated by two tall double-glazed windows. The main room, over 26 m², includes a fully equipped open kitchen (dishwasher and washing machine). A bathroom with marble finishes includes a sink, a large shower, and a toilet. A wardrobe is fitted in the entrance.This description has been automatically translated from French.
…By Patrice Besse


In Neuilly-sur-Seine, Saussaye district, a bright penthouse of 395 m² and its panoramic terrace of 290 m². Built in the 1960s, the well-maintained building is of beautiful quality. A caretaker lives on-site. Spread over two levels, the penthouse occupies the entire fifth and top floor as well as part of the fourth. The fifth level is accessible by an elevator, which opens directly into a spacious entrance paved with cabochon marble. There, a staircase bordered by an 18th-century style wrought-iron railing leads, through a glass door, to a vast rooftop terrace that covers the entire surface of the building's roof, offering a 360-degree view of Paris and La Défense.This description has been automatically translated from French.
…By Patrice Besse


A Parisian apartment renovated by an interior designer, nestled at the back of an edifice's calm inner court in the French capital's 1st arrondissement. The edifice’s plain facade reflects the classical Parisian architectural style of the 19th century. Its ashlar facing is remarkably well maintained. This facade is a token of the splendid building’s construction quality. The windows are spaced out evenly. They are fitted with wrought-iron guardrails with fine motifs that are typical of the edifice’s time of construction. The covered entrance, framed between two stone pilasters, leads into a paved inner court, which adds to the secrecy of this haven. The facade, which is timeless in style and impeccably maintained, echoes the calm, refined ambience of the apartment it hides inside. The apartment lies in the second building, at the back of a court dotted with plants. This secret haven of tranquillity is a rare asset in such a central district of Paris. A covered entrance takes you to the edifice. Beyond a gate, you get to a cosy open-air space where a lodge houses the letterboxes. A door that has an intercom and is fitted for security leads into the building. The apartment lies up on the first floor. You reach it via a staircase or a lift. The landing here connects to only two dwellings. The apartment offers an 88m² floor area. It was renovated by an interior designer in 2019. The delightful dwelling masterfully combines historical charm with modern touches. Right from the entrance hall and in all the other rooms, oak chevron parquet or oak strip flooring extends across the home. On the left, there is a shower room with a shower and lavatory. Just beyond it, there is a little room that could serve as an office or even as a small first bedroom. Straight ahead from the entrance hall, there is the second bedroom: the master bedroom – a haven of calm that looks out at the inner court. On the right, there is the lounge – the dwelling’s centrepiece. This splendid lounge has exposed ceiling beams and a working fireplace with a white marble mantel. In-built storage spaces and bookshelves line the walls. Beyond the lounge, there is a fitted kitchen. It blends into the apartment discreetly and harmoniously. On the left, a door leads into a third bedroom. It has an en-suite bathroom with white tiles and a black and white mosaic floor. This bathroom has a window and a lavatory. A fourth bedroom can also be reached from the lounge. It has its own private shower room and lavatory. The apartment’s well-designed layout would be perfect for a family, yet each occupant can enjoy their own privacy too.
…By Patrice Besse


Your FREDELION Paris 15 Convention agency is pleased to exclusively offer you this charming 3-room apartment, located in an upscale old building with an elevator, on the 6th floor out of 7, in a lively and sought-after environment.This property immediately charms with its old character and beautiful brightness thanks to its south-facing exposure, providing optimal sunlight throughout the day.Perfectly optimized in size, the apartment consists of an entrance, a spacious and bright double living room (possibility of a second bedroom), a fitted and fully equipped kitchen, a lovely quiet bedroom, a shower room, and a toilet.Located on a high floor with an elevator, perfectly arranged and bathed in light, this property represents an ideal opportunity, whether for a primary residence or a quality investment.A cellar completes the property.A rare property in the area, to be visited without delay!This description has been automatically translated from French.
…By Fredelion Immobilier


In the center of Gif sur Yvette, a wonderful 93m² apartment ''like in the countryside'' with its garden of over 300m². It offers 3 bedrooms (including a master suite with shower room), a spacious living room, and an adjoining independent kitchen. All rooms open onto a garden terrace through a French door. The apartment benefits from triple exposure. A secure cellar and a double garage in the basement of 34.20m². The energy-positive residence (BEPOS) combines comfort in summer/winter with energy efficiency. The monthly charges, including heating, remain contained at €298/month. The finishes are meticulous, the materials chosen with taste, and the common facilities designed for daily comfort. Modern layout, high-end features. Asking price: €973,750. Property tax: €2,089.Notable points before the visit: - Town center - Triple exposure - 304m² of garden and terrace - Automatic irrigation, water-based floor cooling system, centralized vacuum... - Elevator serving the parking. We will discuss additional points during the visit. See you soon. Nicolas LE BOURNOT Agency reference: 3548This description has been automatically translated from French.
…By Orpi - Virnan Gestion Consilium


Exclusivity – Paris IX – Located in the heart of the highly sought-after Abbesses district in Montmartre, this magnificent architect-designed duplex loft offers a total surface area of 124.93 sqm (Carrez law). Entirely redesigned and renovated by an architect, this exceptional property stands out for its generous volumes, natural light, and the perfect balance between period charm and contemporary features. No renovation work is required. On the first level, you will find a spacious double living room with remarkable volumes, enhanced by a beautiful ceiling height, creating a living space that is both elegant and welcoming. It comprises a dining area and a lounge with a jacuzzi, a true invitation to relax. A separate, fully fitted and equipped kitchen completes this level. A first en-suite bedroom with its own shower room, as well as a guest toilet, complete this floor. Upstairs, accessible via two internal staircases, the sleeping area comprises three additional en-suite bedrooms, each with its own shower room, toilet, and storage/dressing space, ensuring comfort and privacy for every occupant. This rare property benefits from a particularly calm environment, sheltered from the hustle and bustle, while being in the heart of one of Montmartre’s most sought-after neighborhoods, in immediate proximity to shops, restaurants, and public transport. A unique loft combining charm, modernity, and tranquility, ideal as a primary residence or an exceptional pied-à-terre in Paris. www.proprietesparisiennes-sothebysrealty.com – your expert in luxury real estate in Paris.
…By Propriétés Parisiennes Sotheby's International Realty


Paris XIII – Located in the vibrant Olympiades district, just steps away from Place d’Italie and its shops, this bright and spacious 106.59 sq.m (Carrez law) apartment is situated on the 8th floor of a well-maintained modern building with elevator. Bathed in natural light thanks to its high floor and south-facing exposure, the apartment features a welcoming entrance leading to a large living room with generous volumes, opening onto a beautiful landscaped terrace of approximately 50 sq.m. This exceptional outdoor space enjoys open views with no overlooking neighbors, offering a rare and peaceful setting in Paris. The sleeping area includes a master suite with walk-in closet, shower room and toilet, two additional bedrooms, all with direct access to the terrace, a bathroom, and a guest toilet. A separate, fully fitted and equipped kitchen completes the layout. Bright, functional and well laid out, this apartment stands out for its large south-facing terrace, unobstructed views, and pleasant living environment, in the heart of a lively and well-connected neighborhood. www.proprietesparisiennes-sothebysrealty.com , expert in luxury real estate – Paris.
…By Propriétés Parisiennes Sotheby's International Realty


Apartment located on the garden level (RDJ), 59 m² Carrez, with two level terraces of 25 m² each - Views over Villa Cheysson and its houses and gardens - No overlooking - Bright and sunny - S/E-N/W exposure Fully renovated in 2022 with refined materials, this very attractive one-bedroom apartment offers charm and comfort, in absolute peace and quiet. It is laid out as follows: an entrance hall, a guest cloakroom, a large dual-aspect living room with two large French doors - with double glazing and period-style frames - each opening onto a 25 m² level terrace with no overlooking, a lovely bedroom with built-in cupboards. Separate fully fitted kitchen. Spacious bathroom with walk-in (Italian-style) shower, cupboards, and a laundry area including the hot water tank. Separate toilet with hand basin and window. High ceilings, parquet flooring, mouldings and a working fireplace give it character and elegance. A cellar completes this property. Live-in caretaker Individual hot water Collective gas heating EPC: D/233; GHG: D/38 Estimated annual energy costs for the dwelling: between 870 and 1,210 per year Condominium of 48 lots (27 dwellings), average annual charges: 4,936/year, ongoing proceedings: no Transaction fees incl. VAT payable by the seller Information on the risks to which this property is exposed is available on the Géorisques website: www.georisques.gouv.fr W-04470G Located on Claude Lorrain Street, the apartment and its double terrace overlook Villa Cheysson, made up of 3 private pedestrian lanesformerly a workers' housing estate, where homes with gardens are now highly sought-after. Absolute peace and quiet. Close to shops and the Avenue de Versailles market. Near public transport: bus line 9 Exelmans Metro (250 m), and lines 9 and 10 Michel-AngeMolitor Metro (470 m).
…By Engel & Völkers Paris


PARIS 75011 - Roquette / Chemin Vert. Set within a former industrial complex dating from 1900, this exceptional mixed-use studio/loft offers 365 m² of commercial space across two levels, centred around a 40 m² landscaped courtyard. Completely private, in a peaceful setting and bathed in light thanks to a spectacular 8-metre-high glass roof, this rare, fully refurbished property offers remarkable spaces perfectly suited to residential use, a creative studio or a company headquarters in an inspiring environment. The 203 m² ground floor features a spacious 96 m² reception room with a fireplace, opening onto the landscaped garden through a large bay window, a fitted kitchen-diner, and two large offices, one of which includes a shower room that could be converted into a ground-floor bedroom. Upstairs, an elegant gallery-library overlooks the living room and leads to four beautiful en-suite bedrooms. A secluded retreat in the heart of one of the most creative and sought-after neighbourhoods.
…By Leggett Immobilier Paris


////EXCLUSIVE //// Carrefour Croix-Rouge///Square Boucicaut // rue des Saints-Pères. This beautiful family apartment with 190 m² of floor space (187 m² Carrez law) is located on the highly sought-after rue des Saints-Pères, just steps from rue de Sèvres and the gardens of Square Boucicaut in Sèvres Babylone. It is situated on the 2nd floor of a cut-stone building constructed in 1880. It features an entryway leading to a series of connected living areas; the dining room opens onto a spacious kitchen; the main living room with a fireplace leads to the library and TV lounge; the master bedroom suite includes a beautiful bathroom and shower; three additional bedrooms share two shower rooms. Ideally located on the Left Bank. 3.20-meter-high ceilings. Building superintendent on site. One apartment per floor. Two cellars.
…By Signature Real Estate


Paris 1st - Place des Victoires / Montorgueil. Just a stone's throw from Place des Victoires and the Jardin du Palais Royal, not far from the shopping streets of Rue du Nil and Rue Montorgueil, located on the 3rd floor (accessible by elevator) of a highly secure, recently renovated 18th-century building. It offers 135.15 sq.m floor space (138.49 sq.m of total floor area) and has been carefully renovated to provide spacious, comfortable living areas. This air-conditioned property features an entryway with a guest restroom, a large, bright living room opening onto a dining room and a custom-built Lacornu kitchen, as well as a pantry. Situated in a quiet area, the sleeping quarters include a beautiful master suite complete with a spacious walk-in closet and a shower room/toilet, two additional bedrooms, and a bathroom. Parking space is available for purchase at an additional cost. www.proprietesparisiennes-sothebysrealty.com - luxury expert in Paris.
…By Proprietes Parisiennes - Sotheby's International Realty
'%20stroke='%23DDAA3A'%20stroke-width='1.909'%20stroke-linecap='square'%20stroke-linejoin='bevel'/%3e%3c/svg%3e)
Receive by email any new listing that may match your search criteria
Your criteria :
By validating this form, you accept the general conditions of use of Le Figaro Properties.
These agencies offer a selection of luxury properties vente in Île-de-France. Feel free to contact them for personalized assistance.




