Get early access to listings that match your criteria
Never miss an opportunity again. Our personalized alerts notify you instantly.

 English$ USD · m²


Unique in Saint-Germain-en-Laye, right in the heart of the town centre, a house offering 45m² (484 sq ft) of living space (38m² or 409 sq ft under the Carrez Law) with a private garden. A 7-minute walk from the RER station and 3 minutes from Place du Marché. Enjoying great peace and quiet, at the far end of a courtyard, this three-storey townhouse comprises: on the garden level, a heated veranda, a fitted kitchen and a toilet; on the upper floors, a living room, a bedroom and a shower room. The property is in immaculate condition (recently redecorated) and has a very well-maintained garden. Charges: €100/month Residential lots: 6 Fees payable by the buyer. Your BARNES contact: Sylvie MASSON +33 (0)6 83 41 48 46 or by email at : [email protected] “Information on the risks to which this property is exposed is available on the Géorisques www.georisques.gouv.fr” €653,850 Agency fees not included - Agency fees: 5% incl. tax Fees payable by the buyer - Average amount of the share of charges €1,250/year - Estimated amount of annual energy costs for standard use based on 2021 energy costs: €1,160 ~ €1,580 - Information on the risks to which this property is exposed is available on the Géorisques website: www.georisques.gouv.fr 319,047 € Agency fees not included - Agency commission: 5%VAT included Agency fees payable by buyer - Nombre de lots dans la copropriété: 6 - Montant moyen de la quote-part de charges courantes 1,668 €/yearly - Montant estimé des dépenses annuelles d'énergie pour un usage standard, établi à partir des prix de l'énergie de l'année 2021 : 1160€ ~ 1580€ - Les informations sur les risques auxquels ce bien est exposé sont disponibles sur le site Géorisques : www.georisques.gouv.fr - Sylvie MASSON - Agent commercial - EI - RSAC VERSAILLES 882934912
…By Barnes Saint-germain-en-laye


Ideally located in a quiet street, between the popular neighborhoods of Jules Joffrin and Lamarck-Caulaincourt, a short walk from shops and transports, this superb apartment entirely renovated with high-end features, with an area of 132.91sqm, is nestled on the fifth floor by elevator of a very beautiful stone building, perfectly maintained. It offers an entrance, a spacious double living room opening onto a balcony/terrace bathed in light, a high-end open kitchen (Gaggenau, V-Zug), separate toilets, a bedroom with its bathroom and toilets, a master bedroom with a superb dressing room and spacious water room. Hungarian point parquet, moldings, fireplaces and a high ceiling highlight the classic elegance of this rare property. A service room of 15sqm to be arranged on the sixth floor is offered as an option.
…By Junot Montmartre


Well-maintained recent building in a quiet street with janitor services, family apartment in good general condition, on the 1st floor with elevator access, benefiting from a compact floor plan with no loss of space and south-east exposure. Entrance hall, vast 40 m² living room, open-plan fitted kitchen with dining area, 3 good-sized bedrooms, one with en-suite shower room, large bathroom, 2 separate toilets, dressing room, plenty of storage space. An additional parking space in the building is available for €20,000. Bicycle/stroller room. Liberal professions permitted.
…By Breteuil Montparnasse


In a magnificent high-end building, on the 5th floor with elevator access, a 167.8 sqm apartment (164.7 sqm under the Carrez law) offering spacious reception areas (3.30 m ceiling height) and featuring a large 11.51 sqm balcony-terrace with spectacular views of the Eiffel Tower. A very elegant and characterful apartment, filled with light and offering complete tranquility. The property is arranged as follows: an entrance gallery, a vast living room opening onto the balcony-terrace, a bedroom (which can be opened up to create a double reception room), a kitchen/dining room, a suite with shower room and dressing areas, an office, a bathroom, and two separate WCs. Possibility to create a second suite. A cellar completes this beautiful property. Resident caretaker.
…By Proprietes Parisiennes - Sotheby's International Realty


Overlooking the Longchamp racecourse and Saint-Cloud, on the Seine riverbanks in a peaceful, green setting, this 39 x 5.05 m Freycinet barge, built in 1938, was fully restored in 2018 and recently dry-docked in 2025. It offers approximately 220 sqm of living space. The property features a bright veranda-style living room with panoramic 360° views, a fully equipped open-plan kitchen, and a spacious lounge with heated parquet flooring and a suspended, rotating wood-burning fireplace. There is also a study and two bedrooms, including a master suite located in the bow. The independent captain’s cabin has been converted into a 20 sqm studio, ideal for guests or a caretaker. Outside, you will enjoy two rooftop terraces, as well as a secure pontoon and gangway (with keypad access), with electricity and running water connections. Please contact us to arrange a viewing.
…By Kretz & Partners


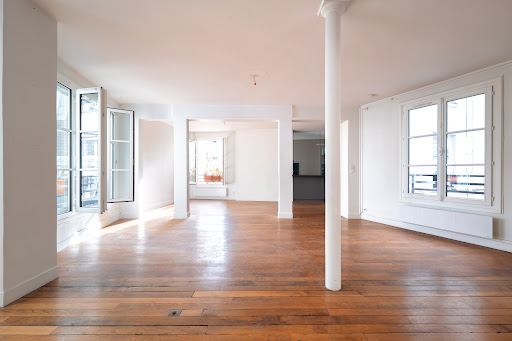

Located between the Étienne Marcel and Arts-et-Métiers metro stations, within a charming and bucolic passageway of the Haut Marais district, between Rue de Turbigo and Rue Saint-Martin, on the 4th floor with elevator of a well-maintained building, this rare 5-room apartment offers exceptional volumes and a highly desirable living environment. The property comprises an entrance opening onto a spectacular triple reception room of 66.50 sqm, an open-plan kitchen fully fitted and equipped with quality appliances, a guest powder room, three bedrooms, and a bathroom. The layout is perfectly optimized with no wasted space. The apartment benefits from triple exposure and a dual-aspect configuration, providing abundant natural light throughout the day. A subtle industrial loft spirit enhances the character of the property, while absolute calm is ensured despite its highly central location. A rare property with impressive volumes in the heart of Paris. A cellar in the basement completes the property. Bicycle and stroller storage available within the building. A Vibrant and Highly Sought-After Neighborhood The area is particularly appreciated for its unique blend of artisanal heritage, innovation, and cultural life, as well as for its dynamic commercial atmosphere. The neighborhood features independent boutiques, trendy restaurants, art galleries, and an ambiance that is both lively and residential. Just a few steps away, Le Carreau du Temple, the Marché des Enfants Rouges, and Rue de Bretagne contribute to an exceptionally vibrant and convivial lifestyle. The immediate proximity of numerous schools, sports facilities, and urban green spaces further enhances the neighborhood’s appeal. Accessibility and Transportation The area benefits from excellent transportation connections, with nearby Étienne Marcel station (Line 4), Arts-et-Métiers station (Lines 3 and 11), Temple station (Line 3), Réaumur-Sébastopol station (Lines 3 and 4), and Les Halles hub (all RER lines). Several bus lines also serve the avenue, providing rapid access to the major Parisian districts. With its central location, urban diversity, and lively atmosphere, the Rue de Turbigo area represents an ideal address for a residential, professional, or commercial project in the historic and vibrant heart of Paris. Property subject to condominium status. 2 lots out of 72. Annual share of estimated service charges: 4,008.
…By Metrorealty


In the immediate vicinity of Place Vendôme and the Tuileries Gardens, 19th-century luxury building with janitor service, perfectly maintained and secure. Charming ground-floor apartment, ideal for a pied-à-terre, benefiting from a planted outdoor space, with a surface area of 29.62 m² (Loi Carrez), in a quiet location, enjoying the charm of an old building. Attractive living room with open-plan kitchen, small bedroom, shower room, toilet and storage space. Two cellars.
…By Breteuil Marais


PARIS 75017 LOCATED AT THE FOOT OF THE ARC DE TRIOMPHE! Cross-functional apartment with an area of 150 m2, situated in a very beautiful Haussmannian building with STONE FACADES. Well exposed, it benefits from beautiful light. This property, to be renovated, has a good layout with no wasted space and offers the possibility of 3 or 4 bedrooms including a master suite. A storage room and a cellar complete the property. A service room with shower on the 6th floor with elevator is offered for an additional charge. Excellent opportunity! Information regarding the risks to which this property is exposed is available on the Géorisques website: www.georisques.gouv.fr Property offered by Karine ANTOINE EI, commercial agent (RSAC 509327870)This description has been automatically translated from French.
…By Century 21 - Alpha Hoche


A Prime LocationLocated in the heart of the 8th arrondissement, just steps away from the Champs-Élysées and Friedland Avenue, this property boasts one of the most sought-after addresses in the capital. Situated on the second floor of a sumptuous Haussmannian building, the staircase of which is classified, it combines the prestige of 19th-century Parisian architecture with an exceptionally rare geographical setting.This vast office space of 185 m² (according to the Carrez law) offers a unique opportunity for residential conversion in the upscale Parisian market. According to plans established by an architect, the configuration of the volumes allows for a distribution that is as generous as it is elegant, meeting the expectations of a high-end apartment:- Bright reception rooms suitable for an upscale reception area- A dining kitchen with generous volumes conducive to refined entertaining- 3 suites with private bathrooms or shower rooms and dressing areas.- A discreet and practical laundry room- Large cellarsAn Extraordinary Heritage InvestmentThe nobility of the classified common areas, the characteristic high ceilings of the Haussmannian style, and the incomparable location of this property make it a top-tier heritage asset. Whether as an exceptional main residence or a high-value-added investment project, this opportunity caters to discerning buyers who appreciate the authenticity and irreplaceable charm of 19th-century Parisian architecture. Xavier RIVAIN (EI) Commercial Agent - RSAC No.: 428 597 843 - Paris.This description has been automatically translated from French.
…By Walter & De Maison


The advertiser did not provide an english description for this listing.
…By Immobiliere Rive Sud (coldwell Banker@rive Sud)


167.81m² or 1,806 sq ft (Carrez law) corner apartment, offering superb views of the Eiffel Tower from the living room, situated on the third floor of a high-end, early 20th-century building with live-in concierge and lift, a stone’s throw from the Champ-de-Mars. This bright, quiet and dual-aspect apartment comprises an entrance hall, a living room, a dining room, an eat-in kitchen, a suite with bath-shower room and toilet, two bedrooms, one of which has a shower room, and a separate toilet. It also features a damp-free double cellar and a maid’s room with a washbasin (8m² or 86 sq ft of floor space) on the seventh floor. This property will delight with its unobstructed views of the Eiffel Tower, the leafy surroundings and the sky, its optimised floor plan offering great potential, and its peaceful location. Property subject to shared ownership status. Fees payable by the seller - Number of lots in the building: 17 - Average amount of the share of charges €5,280/year - Estimated amount of annual energy costs for standard use: €3,450 ~ €4,720 - Information on the risks to which this property is exposed is available on the Géorisques website: www.georisques.gouv.fr Agency fees payable by vendor - Nombre de lots dans la copropriété: 17 - Montant moyen de la quote-part de charges courantes 5,280 €/yearly - Montant estimé des dépenses annuelles d'énergie pour un usage standard : 3450€ ~ 4720€ - Les informations sur les risques auxquels ce bien est exposé sont disponibles sur le site Géorisques : www.georisques.gouv.fr
…By Barnes Bac-varenne


Located in the highly sought-after Ternes–Maillot district, within a magnificent 1930s high-end building with a caretaker, discover this charming 4-room apartment accessible by elevator. Benefiting from a calm environment and wonderful brightness, this apartment offers a particularly optimized layout and excellent general condition. It includes an entrance, a spacious living room with a dining area enjoying large openings, a semi-open kitchen perfectly integrated into the living space, two beautiful bedrooms with the possibility of arranging a third bedroom according to your needs, a bathroom, a laundry room, independent toilets, as well as numerous storage spaces. Its privileged location allows for quick access to metro and RER stations and many bus lines. Shops, restaurants, and services in the neighborhood are just a few steps away, providing a particularly pleasant living environment on a daily basis. VERY BEAUTIFUL 1930 BUILDING - VERY GOOD PLAN - PERFECT CONDITION - SOUTH WEST EXPOSURE WITH FULL SUN - BEAUTIFUL HSPThis description has been automatically translated from French.
…By Paris Neuilly Immobilier Doumer


XVe CHARLES MICHELS - BEAUGRENELLE. VERY BEAUTIFUL VIEW OF SEINE. In a tower of the Front de Seine on the 9th floor, the VANEAU group offers you an apartment in excellent condition ready to move in, comprising: an entrance, a spacious double corner reception room bright thanks to large glass doors with a view of the Seine, an open equipped kitchen, three bedrooms, a bathroom, two shower rooms including one with laundry and toilets, separate WC, numerous storage spaces. (111,40m2 loi Carrez)A cellar. Parking in concession within the building included in the price. Great opportunity to combine space, brightness, and view in a pleasant neighborhood of Paris. Co-ownership of 245 lots. 24/7 security, hot water, and building heating. Estimated charges: €9,400/year + parking charges. Details of our rates: www.vaneau.fr/fr/nos-honoraires-paris-neuilly. Information on the risks to which this property is exposed is available on the Géorisques site: www.georisques.gouv.fr
…By Vaneau 15e Saint-charles


Near the Louis Blanc metro station and the Canal Saint-Martin. On the 5th floor (with elevator) of a beautiful cut-stone building, this bright, dual-aspect family apartment includes a maid's room. With a living area of 160 sq m (159.08 sq m under the Carrez Law), it comprises a lovely entrance hall with a wardrobe, a double reception room (living/dining room) of over 40 sq m facing southeast with a continuous balcony, a large, fully fitted and equipped eat-in kitchen with balcony access overlooking the courtyard, three large, quiet bedrooms overlooking the courtyard, a shower room with toilet, a bathroom with toilet, and a separate toilet. The apartment, recently and tastefully renovated, has retained all its period charm with parquet flooring, moldings, a superb working fireplace in pure 1970s Italian style, and a beautiful bookcase made of precious wood. It is in perfect condition and offers generous living spaces and ample storage. On the seventh and top floor, a 10 sq m (9.13 sq m Carrez law) bedroom and a storage room are accessible from the service staircase or from the apartment. Two cellars complete this property. Bicycle storage and caretaker. Agency fees payable by vendor - Nombre de lots dans la copropriété: 22 - Montant moyen de la quote-part de charges courantes 4,800 €/yearly - Montant estimé des dépenses annuelles d'énergie pour un usage standard, établi à partir des prix de l'énergie de l'année 2023 : 3260€ ~ 4470€ - Les informations sur les risques auxquels ce bien est exposé sont disponibles sur le site Géorisques : www.georisques.gouv.fr
…By Barnes Paris 10-19e


Located on the 5th floor of a stone building with a caretaker, this 61.63 m² apartment, 59.91 m² Carrez, is fully renovated. It consists of: -A hall -A living room with access to a 6 m² balcony -An open plan kitchen, fitted and equipped -Two bedrooms -A shower room -Separate toilets The apartment benefits from a cross-shaped layout and a ceiling height of 3 meters, providing volume and brightness.
…By John Taylor - Paris 8


Within a superb recently renovated Haussmannian building, on the fourth floor by elevator, crossing apartment of 155.77sqm Carrez law and 162.30sqm floor area, benefiting from a balcony, a high ceiling of more than 3 meters and the charm of the old. It currently consists of an entrance, a living room, a dining room, a kitchen, four bedrooms, a bathroom, a shower room, a laundry room, a dressing room, and separate toilets. Currently configured as four bedrooms, it also offers several possibilities for layout. Its plan allows envisaging a spacious family apartment with three bedrooms and large reception rooms, or conversely a configuration with five bedrooms depending on needs. Bathed in light, this apartment stands out for its generous volumes, fluid circulation, and the preserved charm of the old with parquet flooring, moldings, and fireplaces. The co-ownership, recently renovated as a whole, requires no work. A cellar.
…By Junot 10e


Located in a well-maintained building in sought-after Neuilly-sur-Seine, close to the local shops and the Pont de Neuilly metro station, this apartment presents 72 sq.m of living area. Formerly a two-bedroom apartment, the front door leads to a welcoming entrance hall with storage, followed by a separate kitchen and a double living room. Bathed in natural light thanks to its large windows, this reception area backs onto a balcony with a delightful view. A corridor with storage serves a bedroom, a shower room and a separate WC. There are no load-bearing walls, meaning that the apartment's flexible layout can be redesigned to suit your needs: a second bedroom could easily be created, or the property could be reconfigured for a more contemporary floorplan. The property is bursting with potential, and the necessary renovation works offer a blank canvas for the new owners. A cellar is included in the sale. An underground parking space is also available at an additional cost. The residence is equipped with robust security features (onsite concierge, digicode entry). Condominiums of 129 units. Annual expenses : 3508 euros.
…By Emile Garcin - Neuilly-sur-seine


PARIS 6 - SAINT GERMAIN MARKET - 2 ROOMS TO RENOVATE - CLEAR VIEWOn the fourth floor with an elevator of a well-maintained condominium, a 2-room apartment of 42.68 m² under the Carrez law, arranged as follows: a living room, a quiet bedroom overlooking the courtyard, a separate kitchen, a bathroom, and separate toilets. The apartment benefits from a clear view of the Saint-Germain market. The apartment needs renovation.A cellar and storage space complete this property.Property subject to the condominium status: 3 lots. Share of the annual budget forecast of 2,836 euros. No ongoing legal proceedings.For any inquiries, contact: Adrienne ALBERT-ROULHAC at 06 81 26 92 33 or [email protected] RSAC 833 519 382 PARISThis description has been automatically translated from French.
…By Fortis Immo Transaction


MAISONS-LAFFITTE - Small park and close to the town center, 7 minutes from the train station and shops. Beautiful duplex apartment in a recent residence. It offers an entrance, living room, fully equipped open kitchen, 4 bedrooms including a master suite with its own shower room and dressing room, 2 shower rooms, 1 underground parking space with a charging station, large heated cellar of 20 m² with internet access. Option for a second parking space. AD: 01 39 62 04 04. Co-ownership of 14 lots, including 7 residential lots (No ongoing procedures).This description has been automatically translated from French.
…By Agence Principale - Maisons Laffitte


A Prime LocationLocated in the heart of the 8th arrondissement, just steps from the Champs-Élysées and Avenue de Friedland, this property boasts one of the most sought-after addresses in the capital. Situated on the second floor of a sumptuous Haussmannian building with a classified staircase, it combines the prestige of 19th-century Parisian architecture with an exceptionally rare geographical situation.This vast office space of 215m² (Carrez law) offers a unique opportunity for residential conversion in the high-end Parisian market. According to the plans prepared by an architect, the volume configuration allows for a distribution that is both generous and elegant, meeting the demands of a high-end apartment: - Bright reception rooms intended for a prestigious reception space - A spacious dining kitchen conducive to refined entertaining - 3 suites with private bathrooms or shower rooms and dressing areas. - A discreet and practical laundry room - Large cellarsAn Exceptional Heritage InvestmentThe nobility of the classified common areas, the characteristic high ceilings of the Haussmannian style, and the incomparable location of this property make it an asset of the highest rank. Whether it is for an exceptional primary residence or a high added-value investment project, this opportunity targets the most discerning buyers, sensitive to the authenticity and irreplaceable charm of 19th-century Parisian architecture. Xavier RIVAIN (EI) Commercial Agent - RSAC Number: 428 597 843 - Paris.This description has been automatically translated from French.
…By Walter & De Maison


The advertiser did not provide an english description for this listing.
…By Consultants Immobilier Neuilly Chartres


Located on the 3rd floor of a stone building with a concierge, this 63.31 sqm apartment, 62.42 sqm Carrez law, is fully renovated. It consists of: -An entrance -A living room -A fitted and equipped kitchen -Two bedrooms with their en-suite bathrooms -Independent toilets The apartment benefits from a crossing plan and a high ceiling of 3 meters, providing volume and luminosity.
…By John Taylor - Paris 8


In the heart of Paris's 3rd arrondissement, a stone's throw from the Arts et Métiers complex, this 60 sq m (45 sq m Carrez law) apartment occupies the 4th and top floor (top floor by stairs). Completely redesigned by the architectural duo Hauvette et Madani, the interior layout has been meticulously planned down to the smallest detail. The living room opens onto a lounge designed as a warm and inviting space, featuring a built-in bench and a bookcase that optimizes the space while emphasizing the clean lines. Benefiting from a spectacular ceiling height with whitewashed exposed beams, the space is flooded with natural light thanks to three large windows and a magnificent skylight. A true architectural and sculptural feat, a solid wood spiral staircase rises gracefully to the mezzanine, adding a touch of organic design. Nestled beneath the soaring staircase, the open-plan kitchen was designed as a natural extension of the living area. Its pristine white cabinetry is enhanced by unique, graphic wooden handles, while the countertop and backsplash are adorned with sumptuous natural stone in warm tones. The bathroom, with its custom-made woodwork, is enhanced by ceramic tiles created by contemporary sculptor Charlotte Dualé. A separate toilet and a custom-made dressing room complete this level. Upstairs, on the mezzanine, the attic bedroom enjoys a pleasant, unobstructed view over the rooftops of Paris. Located in a vibrant neighborhood, this property, subject to co-ownership regulations, combines tranquility, light, refinement, and individuality. Transportation: Lines 3 and 11 (Arts et Métiers station) Contact: Prune +33 6 72 07 40 95 Condominiums of 51 units (No proceedings in progress). Annual expenses : 1860.8 euros.
…By Espaces Atypiques Paris Rive Droite
Located in the highly sought-after Ternes–Maillot district, within a magnificent 1930 prestige building with a caretaker, discover this charming 4-room apartment accessible by elevator. Benefiting from a calm environment and beautiful natural light, this apartment offers a particularly optimized layout and excellent overall condition. It includes an entrance, spacious living room with dining area enjoying large openings, a semi-open kitchen perfectly integrated into the living space, two beautiful bedrooms with the possibility of creating a third bedroom according to your needs, a bathroom, a laundry room, independent toilets, and numerous storage spaces. Its privileged location allows quick access to metro and RER stations as well as many bus lines. Shops, restaurants, and services in the area are just a few steps away, offering a particularly pleasant living environment on a daily basis. VERY BEAUTIFUL 1930 BUILDING - GREAT DEAL - PERFECT CONDITION - SOUTH-WEST EXPOSURE FULL SUN - BEAUTIFUL HSPThis description has been automatically translated from French.
…By Paris Neuilly Immobilier Doumer


Street of the Assumption. Former artist studio on the ground floor of a beautiful Haussmannian building with a caretaker and well-maintained common areas. The property, in perfect condition, includes: an entrance leading to a bright living room with cathedral height (HSP 4.72m), a dining room open to a fitted American kitchen. Laundry room. The sleeping area is located upstairs: one bedroom, a shower room, a dressing room, and guest toilets. A mezzanine overlooks the entrance, which can serve as a small office or storage space. 1 cellar. Energy Performance Certificate: C. No close overlook. North-East exposure. Individual electric heating and hot water. Charges: 248 euros/month. Property tax: 1,398.00 euros. Co-ownership of 44 lots - including 19 residential lots. (No ongoing procedure). Annual charges: 2,976 euros. Property presented by Agences de France by delegation. Agences de France – SIREN: 899413603 – Holder of the T card: 29012021000000009 not authorized to receive fundsThis description has been automatically translated from French.
…By Agences De France
'%20stroke='%23DDAA3A'%20stroke-width='1.909'%20stroke-linecap='square'%20stroke-linejoin='bevel'/%3e%3c/svg%3e)
Receive by email any new listing that may match your search criteria
Your criteria :
By validating this form, you accept the general conditions of use of Le Figaro Properties.
These agencies offer a selection of luxury properties vente in Île-de-France. Feel free to contact them for personalized assistance.





