Get early access to listings that match your criteria
Never miss an opportunity again. Our personalized alerts notify you instantly.

 English$ USD · m²


Between Place Victor Hugo and Porte Dauphine, discover this sunlit apartment located on the 5th floor of a good standing building. Enjoying a completely unobstructed view, with no vis-à-vis, it consists of a double living room of 33 m² opening onto a large 5 m² balcony, very pleasant in good weather, 2 bedrooms, an office, a separate kitchen, a large bathroom with bathtub and shower, 2 separate toilets. A cellar completes this property. Possibility to acquire a parking space in the building for €40,000. Many shops nearby (Victor Hugo Avenue, Belles Feuilles Street) Top-tier school offer with the elementary school on Belles Feuilles Street, the private Saint-François d’Eylau institution, and Janson de Sailly high school. Quick access to public transport, notably via line 2 at Porte Dauphine station. For relaxation or sports activities, proximity to Bois de Boulogne is a major asset for both children and adults.
…By S De La Grandiere - Luxury Properties


Superb 56 m2 duplex fully renovated, located on the 3rd floor. This exceptional property is captivating with its light-filled living room, enhanced by an elegantly designed kitchen opening onto a pleasant 5 m2 terrace offering an unobstructed view of the rooftops of Paris.Upstairs, a beautiful bedroom with generous volumes as well as a large bathroom complete this refined space.A rare property with undeniable charm, ideal for a high-end main residence or an exceptional Parisian pied-à-terre.This description has been automatically translated from French.
…By J.g Prestige


PARIS VII. BRETEUIL/RUE EBLÉ. FAMILY APARTMENT/TERRACE HIGH FLOOR PANORAMIC VIEW Located on the ninth floor of an elegant secured high-end condominium with a caretaker, this family apartment of 132 m² benefits from beautiful volumes and a completely unobstructed view of the monuments and rooftops of Paris. It comprises an entrance opening onto a double reception extended by a 32 m² balcony-terrace, offering a true outdoor space. An independent kitchen. The sleeping area includes three bedrooms, including a master suite with its shower room, a bedroom with an adjoining shower room, a bathroom with toilet, as well as separate toilets and a laundry room. Resulting from the merger of two lots, this apartment enjoys a spectacular and completely unobstructed view of the monuments of Paris, with no opposite neighbors, and an open panorama of the sky. The apartment is to be renovated, offering strong potential including the possibility to create an additional bedroom. A cellar completes this property, as well as the possibility of acquiring, for an additional fee, two parking spaces in the basement. The Group Consultants Immobilier, created more than 30 years ago, has become a unique network of 18 high-end real estate agencies in Paris, Neuilly, Levallois, Boulogne Nord, Deauville, Cannes, Aix-en-Provence, Miami and 100 employees at your service, with its headquarters located at 1, place du Costa Rica in the 16th arrondissement of Paris, in the village of Passy, near the Trocadéro.This description has been automatically translated from French.
…By Consultants Immobilier Motte Picquet


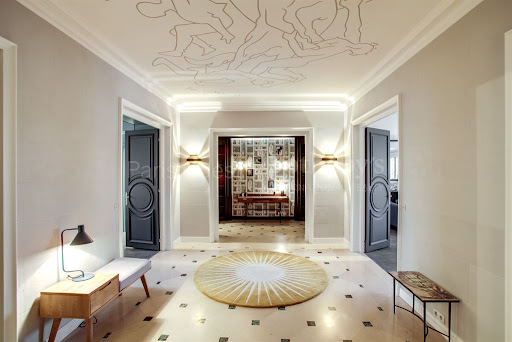

Located just steps from the Ranelagh Gardens and the Bois de Boulogne, this family apartment enjoys a truly privileged setting where nature becomes part of everyday Parisian life. It is situated within a prestigious, impeccably maintained and secure residence, benefiting in particular from the presence of a full-time concierge. The apartment features an ideal layout. A superb entrance hall leads to a spacious living and dining room of over 50 sq.m (538 sq.ft), extended by a private balcony with unobstructed views. Adjacent to the reception area, a generous eat-in kitchen of nearly 15 sq.m (161 sq.ft) provides the perfect space for family meals in a more intimate atmosphere. The sleeping quarters, entirely overlooking the landscaped communal gardens, offer absolute peace and quiet. They comprise four well-proportioned bedrooms, a bathroom with WC, a shower room, and a separate guest toilet. The apartment also benefits from ample storage space, including a large walk-in dressing room for the principal suite. An additional guest powder room is conveniently accessible from the entrance gallery. The renovations carried out throughout the property reflect the current owners’ impeccable taste and high standards, adding both character and elegance to this refined residence. A large cellar completes the property. Beyond the immediate proximity of extensive green spaces, the neighborhood offers quick access to some of western Paris’s finest sports facilities as well as renowned schools, including Gerson and Janson de Sailly. Local amenities are equally convenient, with the shops and boutiques of Rue de Passy and Avenue Mozart just a short walk away.
…By Paris Ouest Sotheby's International Realty


In one of the most beautiful co-ownerships on rue du Faubourg Saint-Denis, on the first floor by elevator, a renovated apartment of 100.20sqm under Carrez law in absolute calm overlooking the courtyard with three bedrooms. It consists of an entrance, a separate kitchen, a living room, three bedrooms, a bathroom, and separate toilets. Charm of the old with solid wood flooring in Point de Hongrie, moldings, and fireplaces. Its easily modifiable layout allows for rethinking spaces according to your desires. Two cellars and a ground floor storage room complete this property.
…By Junot 10e


Paris 6th: Boulevard Saint-Germain - Odéon. On the 5th floor with an elevator, this completely renovated cross apartment has a floor area of 68.58 m² for 57.43 m² Carrez, or 61 m² weighted. The East-West exposure, the unobstructed view, and the three balconies provide brightness and a rare outdoor space for this type of area in the sector. The layout is functional and well-optimized: a living room open to the fitted and equipped kitchen, two bedrooms, a bathroom, and a shower room with WC. Numerous integrated storage spaces complete the whole. A cellar complements the apartment. Building with an elevator, well-maintained co-ownership with a caretaker. Located on Boulevard Saint-Germain, just a stone's throw from the Luxembourg Gardens and the banks of the Seine, the Odéon area is central and well-served in the 6th arrondissement. Estimated amount of annual energy expenses for standard use is between €1110.0 and €1550.0, indexed to the year 2023 (subscriptions included).This description has been automatically translated from French.
…By Century 21 Fine Homes & Estates Odéon Saint-sulpice


Close to Foch Avenue, elegant 130m2 apartment entirely renovated and decorated by a renowned architect. Located on the noble floor of a beautiful stone building, it charms with its generous volumes, refined amenities, and the harmonious blend of old-world charm and contemporary comfort. Fully air-conditioned, with heated floors and a high level of security. This exceptional property is sold furnished. It consists of: - A large entrance gallery - A stunning reception room with double living area and high-end Boffi open kitchen - A master suite opening onto a balcony with a custom dressing room and private bathroom with shower and toilet - Two additional bedrooms - A shower room - A guest toilet A cellar complements this unique property. Ideally located near the shops on Duret Street, this apartment benefits from a quiet and residential environment while enjoying a sought-after address.
…By John Taylor - Paris 8


Located in the highly sought-after Bois de Boulogne district, just a few meters from the entrance to the Jardin d’Acclimatation and the Louis Vuitton Foundation, this renovated apartment by an architect, 191.04sqm under the Carrez law, is on the first floor of a private mansion built at the beginning of the 20th century by Duke Antoine de Lévis-Mirepoix. The apartment, with original Versailles oak parquet flooring, includes an entrance hall, a magnificent 80sqm reception room with a fireplace, very bright thanks to its triple exposure, overlooking a landscaped terrace of about 40sqm, a large fully equipped dining kitchen, a master suite with dressing room and open bathroom with a bathtub, a shower, and a double sink as well as two other bedrooms, each with its own shower room and two separate toilets. Crossing and flooded with light thanks to its southwest exposure, this exceptional apartment is charming for the quality of its volumes, the elegance of its proportions, and its historic building. It also includes a cellar and two parking spaces.
…By Junot Neuilly


This elegant 181.60m² or 1,948 sq ft (Carrez Law) family apartment, alone on the 2nd floor of a high-end building with lift, on the edge of the 9th and 10th arrondissements, offers great volume (3.4m or 9.8ft ceiling height) and a tasteful décor. This property comprises an entrance gallery, a spacious west-facing living room, a dining room, a fitted eat-in kitchen with a wine cellar, three large suites with wardrobes and shower rooms, and a separate toilet. Laundry room. Plenty of cupboard space. It benefits from very large living rooms, plenty of natural light and a peaceful setting. Period charm. Highly sought-after location on the edge of the 9th and 10th arrondissements, close to Square Montholon. Parking space and two cellars also included. Fees payable by the seller - Number of lots in the building: 49 - Average amount of the share of charges €6,240/year - Estimated amount of annual energy costs for standard use based on 2021 energy costs: €3,500 ~ €4,780 - Information on the risks to which this property is exposed is available on the Géorisques website: www.georisques.gouv.fr Agency fees payable by vendor - Nombre de lots dans la copropriété: 49 - Montant moyen de la quote-part de charges courantes 6,240 €/yearly - Montant estimé des dépenses annuelles d'énergie pour un usage standard, établi à partir des prix de l'énergie de l'année 2021 : 3500€ ~ 4780€ - Les informations sur les risques auxquels ce bien est exposé sont disponibles sur le site Géorisques : www.georisques.gouv.fr
…By Barnes Paris 10-19e


This bright and peaceful apartment is on the 1st floor of a fine early 20th century freestone building in a secure private street, facing the Modern Art Museum and just a stone’s throw from Place de l’Alma and prestigious avenue Montaigne. It includes a double living/reception room bathed in sunshine and benefiting from no facing neighbours, a kitchen, two bedrooms, a study or dressing room, and a bathroom. With a cellar. A parking space is in the private street.
…By Daniel Feau Victor Hugo


Avenue de Breteuil. This apartment with the feel of a private home is on the ground floor of a fine period building. Benefiting from a private entry and featuring high ceilings, it includes a 32 sqm living/reception room accessing a near 30 sqm terrace, a 27 sqm dining room, an open-plan kitchen, a bedroom with a shower room and dressing room, a study or possible second bedroom, a bathroom and a wc. With a cellar.
…By Daniel Feau Invalides


Avenue Raphaël, by Ranelagh Gardens. This apartment featuring 3.40 metre high ceilings and benefiting from an excellent floor plan is on the 1st floor of a fine mid 20th century building. An entrance hall leads to a spacious living/reception room and dining room opening onto a peaceful 30 sqm balcony enjoying an open view, an equipped kitchen and pantry with a terrace overlooking the building’s gardens, a master suite with a bathroom and dressing room enjoying a view of Ranelagh gardens, two further suites to the rear also overlooking a garden, and a fourth bedroom with mains plumbing. With ample fitted storage space as well as a cellar. The building’s garden is equipped with play areas. A parking space and a maid’s bedroom may be acquired at extra cost.
…By Daniel Feau Victor Hugo


Paris 17 - Ternes District - Next to Rue Lebon - School zoning for nursery/elementary at 221 Blvd Pereire - On the 5th floor with elevator of a Haussmannian building, 6 rooms, double living room, separate kitchen, 4 bedrooms and 2 bathrooms. The apartment is bright, cross-ventilated, and quiet. Continuous balcony of 9 m², hardwood flooring, moldings, fireplace.Fees included of 3.87% including tax charged to the buyer. Price excluding fees €1,550,000. In a co-ownership of 40 lots. Average share of the estimated budget €3,808/year. No ongoing proceedings. Energy class D, Climate class D Estimated average amount of annual energy expenses for standard use, based on energy prices for 2023: between €1,630.00 and €2,240.00. Information on the risks to which this property is exposed is available on the Géorisques website: georisques.gouv.fr.Your advisor Dumarest Immobilier: Manager - Sandrine DUMAREST Card T CPI 7501 2018 000 035 651This description has been automatically translated from French.
…By Dumarest Immobilier


Vaugirard neighbourhood. This floor through apartment in a turn-of-the-century private mansion benefits from a 50 sqm south-east facing garden. With an independent entry, it offers 75 sqm of living space including a living room, a spacious kitchen with dining facilities opening onto the garden, a study, two bedrooms (one overlooking the garden), and a bathroom. With a cellar.
…By Daniel Feau Invalides


Just a few steps from the prestigious Place Victor Hugo, in the heart of Paris’s highly sought-after 16th arrondissement, this superb 142 sqm family apartment is located in an elegant, high-end stone building with lift and full-time concierge. Situated on the first floor, this rare property immediately impresses with its generous proportions, classic Parisian character and strong potential for redesign. The apartment features a magnificent 42 sqm double reception room facing South-West, offering spacious and elegant living and entertaining areas filled with natural light throughout the day thanks to its large windows. This refined and welcoming space provides the ideal setting for sophisticated family living. It also includes a large separate eat-in kitchen, perfectly suited for family meals, with excellent volumes and significant potential for redesign and modernisation. The night area, ideally arranged for family life, currently comprises two large bedrooms with generous proportions, with the possibility of easily creating a third bedroom. It also includes a separate shower room as well as a spacious bathroom with an adjoining dressing area, offering a rare level of comfort in this highly desirable part of western Paris. The property further benefits from a large cellar in the basement. It is also ideally located within an excellent school catchment area, including the prestigious Lycée Janson-de-Sailly, as well as immediate proximity to renowned private schools such as Gerson, Saint-Louis de Gonzague and La Tour, making it an ideal address for refined family living. This characterful property requires renovation work and offers significant potential for enhancement.
…By Paris Ouest Sotheby's International Realty


Located on a quiet street, just steps away from the shops on Rue de Sèvres, at the end of a lovely tree-lined courtyard, this duplex on the ground floor and first floor benefits from two independent entrances, one on each level.On the first floor, accessible by stairs, it consists of a pleasant living room with an open kitchen and dining area. An internal staircase leads to the ground floor, which has a bedroom, a shower room, and a toilet.This property requires renovation work, particularly insulation, to improve its energy performance, currently rated G in the energy performance diagnosis.Thanks to its layout, it also offers the possibility of mixed use, with a professional activity on the ground floor and a residence on the first floor.This description has been automatically translated from French.
…By Rossi Properties


In a beautiful old building on a secure private lane, on the 1st floor served by elevator and alone on the landing, 97.90 m² family apartment. Entrance, three beautiful rooms overlooking the private lane, facing south-west, large bedroom overlooking courtyard, separate kitchen, bathroom, dressing room and separate toilet. In need of complete renovation. Architect's plans available on request to create a double reception room with open kitchen and three bedrooms. Cellar.
…By Breteuil Victor Hugo


Paris IX – In the immediate vicinity of Avenue Trudaine and the shops on Rue des Martyrs, located on the ground floor of a well-maintained historic building dating from 1860 with an on-site caretaker. This large studio apartment, with a surface area of 30.16 m² (28.38 m² under the Carrez law), consists of a spacious living area featuring impressive 4-meter-high ceilings and two large windows, a shower room with toilet, and a large walk-in closet offering the possibility of reinstalling a kitchen. Professional use is permitted. A basement cellar completes this property. Propriétés Parisiennes Sotheby’s International Realty, luxury real estate expert in Paris.
…By Propriétés Parisiennes Sotheby's International Realty


Paris IX - Ideally located just steps from Avenue Trudaine and the sought-after shops of Rue des Martyrs, this beautiful apartment of 116.61 sqm (113.30 sqm Carrez law) is situated on the first floor, accessed by staircase, within a perfectly maintained 1860 period building with a live-in caretaker. The apartment features an elegant entrance hall, a spacious and bright living room, a large dining room, and an open-plan kitchen fully fitted and equipped. The sleeping area comprises three bedrooms, one bathroom, one shower room, and a guest powder room. Bright, peaceful, and dual-aspect, this family apartment benefits from all the charm of period features, including moldings, fireplaces, and herringbone parquet flooring. A large cellar in the basement completes this property. Propriétés Parisiennes Sotheby’s International Realty, luxury real estate expert in Paris.
…By Propriétés Parisiennes Sotheby's International Realty


Etoile/Carnot neighbourhood. This magnificent 256 sqm apartment on the 6th floor of a luxurious refaced freestone building commands an open view of the Arc de Triomphe. It includes a 115 sqm triple living/reception room opening onto a 20 sqm balcony, an equipped kitchen, four bedrooms each with a bath or shower room, a utility room and a wc. In very good condition, and benefiting from 3.20 metre-high ceilings with mouldings, parquet flooring and fireplaces. Cellar.
…By Daniel Feau Saint-honore


PARIS 14th - ONLY at TOIT IMMOBILIER In the Montsouris neighborhood, in the heart of the 14th arrondissement, TOIT IMMOBILIER invites you to discover a unique world. A secluded paved courtyard, absolute peace, and at the back, a unique property of about 88 m² (according to the Carrez law), ground area of 93 m²: an old ink factory dating back to 1860, transformed with character. A touch of country living in the heart of Paris overlooking green spaces, sheltered from prying eyes and the passage of time. From the entrance, the tone is set: generous volumes, high ceilings, and natural light create an immediately captivating atmosphere. The spacious living and reception area, friendly and warm, comes alive around a functional fireplace, while the separate, fitted, and equipped kitchen naturally takes over as an extension. A few steps up: a bathroom, a separate toilet, and a large mezzanine bedroom that can be completely closed off, offering the sought-after privacy. This living space is a property that adapts and reinvents itself. The current space can be easily modifiable according to your needs: second bedroom, office. Bonus: an additional convertible area of 20 m². Here, everything evolves according to your lifestyle, as it has always been for over a century. Outside, a space will allow you to fully enjoy beautiful days with family or friends. A parking space is available for rent and the apartment includes a dedicated space for bicycle, scooter, or motorcycle. Shops, transport, and green spaces including the famous Montsouris park are just a few steps away. A unique property, full of soul, that does not resemble any other and cannot really be described; it has to be experienced. (5.00% fees including tax payable by the buyer.)This description has been automatically translated from French.
…By Toit Immobilier Denfert-rochereau


In the heart of the highly sought-after Avenue Niel district, just moments from the renowned Poncelet market and some of the finest addresses of Paris’ 17th arrondissement, this sumptuous 310 sqm reception and family apartment perfectly embodies Parisian elegance. Located on the 5th floor of a remarkable Haussmannian stone building with majestic and secure common areas featuring resident caretakers, this rare property immediately captivates with its exceptional natural light, spectacular volumes, and entirely unobstructed views over the rooftops of Paris, the Arc de Triomphe, and the Eiffel Tower. Occupying the entire floor, the apartment boasts impressive proportions with 3.20-metre ceiling heights and a perfectly designed layout, harmoniously separating the reception areas from the private quarters. An elegant entrance gallery opens onto magnificent entertaining spaces including a grand reception room, a more intimate sitting room, and a vast dining room, all flooded with light thanks to charming balconies offering quintessential Parisian views. A large independent fully equipped eat-in kitchen, a laundry room, and numerous storage spaces further enhance this exceptional property with its refined finishes and high-end amenities. The sleeping quarters feature a superb principal suite with dressing rooms and a bathroom with sauna, also allowing for a true sun-filled retreat thanks to its sunny balcony. Four additional bedrooms, accompanied by three shower rooms, complete this outstanding family residence. Absolute tranquillity, abundant natural light, majestic volumes, and a discreet address make this apartment a truly rare opportunity on the Parisian market. A cellar completes the property. In addition to the sale price: • A staff room of approximately 10 sqm on the 7th floor with lift access, priced at €130,000 agency fees included. • As well as two parking spaces offered together at €120,000 agency fees included for both lots.
…By Paris Ouest Sotheby's International Realty


Paris 16th – Square Lamartine – Elegant 285 sqm corner apartment – High floor – Open views – Sunny – Perfect condition – Ceiling height 3.15m – 4 Bedrooms – Double cellar – Parking option. Located in an elegant stone building with an elevator and resident caretaker, this magnificent 285 sqm corner apartment occupies the 5th floor and enjoys stunning, unobstructed views over Square Lamartine. A spacious entrance gallery leads to a spectacular rotunda-style living room, bathed in natural light thanks to its south-west exposure. The reception area extends into an elegant dining room with a bar area, a fully fitted and equipped separate kitchen, and a study/home office. The principal suite features a large walk-in dressing room and an en-suite bathroom with WC. Three additional bedrooms, each with its own private shower room, complete the sleeping quarters. A guest WC enhances the layout. The apartment beautifully showcases classic Parisian charm, with exquisite moldings, refined parquet flooring, and original fireplace. Its impressive 3.15-meter ceiling height, double glazing, and excellent overall condition ensure exceptional comfort throughout. Double cellar. A private lock-up garage within the building is available for rent. Its exceptional open views, remarkable natural light, and superb exposure give this apartment a rare and truly distinctive character.
…By Paris Ouest Sotheby's International Realty


Ideally located in the heart of a private villa. On the fifth floor, served by elevator, of a beautiful old stone building of very high standing and secured (janitor), elegant family apartment of exception entirely renovated with taste and comfort by architect, benefiting from an exemplary plan and superb volumes, a great sunning thanks to its south-west orientation and offering magnificent unobstructed views. Entrance gallery opening onto a vast rotunda living room, small lounge or study, majestic dining room with bar area, semi-open fitted and equipped kitchen, four lovely bedrooms including an elegant master suite with bathroom and dressing room, three other bedrooms each with en-suite shower room, four toilets, plenty of storage space. Large cellar. One parking space (box) available for rent.
…By Breteuil Victor Hugo


Fractional Ownership Opportunity Located in an elegant Art Deco building in Paris' prestigious 7th arrondissement, this 266 sqm residence offers exceptional views over the Champ-de-Mars and the Eiffel Tower. The apartment features classic Parisian architectural elements including herringbone parquet flooring, refined moldings and generous ceiling heights, creating a timeless and elegant atmosphere. The layout includes two reception salons overlooking the Champ-de-Mars, a custom kitchen with central island, a panoramic primary suite, and three additional en-suite bedrooms, offering comfort, privacy and generous entertaining spaces. High-end amenities include full air conditioning, integrated storage, secure parking, and energy rating A. A premium concierge and property management service provided by Clinton & Reed is available, ensuring a seamless and fully managed ownership experience. Ownership Structure The property is offered through a fractional ownership structure composed of 8 shares. Price per share: €1,295,000 (fees included) This structure allows owners to access a prestigious Parisian residence in one of the city's most iconic locations while optimizing capital allocation. Acquisition of the entire property may also be considered depending on the purchaser's project. Key Highlights 265.59 sqm (Carrez law)7 rooms – 4 en-suite bedroomsArt Deco buildingSecure parkingFractional ownership – 8 shares availablePrice: €1,295,000 per share Fees to be paid by the seller. In a condominium of 39 lots. No ongoing proceedings. Energy class A, Climate class A Estimated average amount of annual energy expenditure for standard use, based on the year's energy prices 2021: between 839.00 and 1134.00 €. Information on the risks to which this property is exposed is available on the Geohazards website: georisques.gouv.fr.
…By Exp Global France
'%20stroke='%23DDAA3A'%20stroke-width='1.909'%20stroke-linecap='square'%20stroke-linejoin='bevel'/%3e%3c/svg%3e)
Receive by email any new listing that may match your search criteria
Your criteria :
By validating this form, you accept the general conditions of use of Le Figaro Properties.
These agencies offer a selection of luxury properties vente in Île-de-France. Feel free to contact them for personalized assistance.
Explore 351 luxury apartments with panoramic views in Île-de-France, listed for a minimum price of $231,932. These properties with at least 1 room offer unobstructed views, sometimes at 360 degrees, over the urban landscape. Apartment listings are concentrated in particular around Paris 16ème, Neuilly-sur-Seine or Paris 17ème. The living areas in our catalog measure between 18 m² and 473 m².
To enjoy the sea horizon from your home, browse 1 luxury apartment with sea views in Île-de-France, with a price starting at $1,379,998. Focus your attention on places with a wealth of listings on the local market, such as Paris 3ème. This apartment offers a living area measuring 68 m² and will allow you to enjoy a true staging of the sea as the hours pass.
Bring your search project to life by exploring our selection of 1,612 luxury apartments with a terrace in Île-de-France, starting at $231,932. Lunches in the sun, planting or simple breaks facing the rooftops: the terrace enriches every day. Areas such as Paris 16ème, Neuilly-sur-Seine and Boulogne-Billancourt are among those with the most listings. The minimum living area referenced in our listings is 17 m².
For a move without delay, browse our selection of 437 furnished luxury apartments in Île-de-France, available from $230,773. The most sought-after addresses are located in particular in Paris 16ème, Paris 8ème or Paris 7ème. Each apartment is sold to you with carefully chosen furniture, ready to accommodate your daily life as well as your stays. The average price of these furnished properties stands at $21,160 per square meter, with areas starting at 9 m².
Private swimming in the heart of the city is no longer a dream: browse 51 luxury apartments with a pool in Île-de-France, available from $231,932. Residence pool or private pool, the configurations compete in appeal. Le chesnay, Neuilly-sur-Seine and Le Chesnay-Rocquencourt enliven the local market. You will find living areas starting from 34 m². For the largest properties, they can reach 400 m².
France's most famous monument beneath your windows: discover our 336 luxury apartments with an Eiffel Tower view in Île-de-France, starting at $260,924. By day and through its illuminations, the Iron Lady transforms every living room into a balcony over the capital. Paris 16ème, Paris 7ème and Paris 15ème account for the most sought-after properties. Expect at least 1 room and 7 m² of living area. The largest apartments can measure up to 418 m².
Large dinner parties and memorable evenings find their setting among 54 luxury apartments with a reception room in Île-de-France, starting at $237,731. These apartments offer a setting worthy of the events you want to organize (formal dinners or private receptions). The market is particularly active in Paris 16ème, Paris 8ème and Paris 7ème. Designed for great occasions, the apartments in our catalog have living areas measuring between 40 m² and 425 m².
As close as possible to the shore, 4 luxury apartments right on the water in Île-de-France await your visit, starting at $336,302. Here, the boundary between the home and the water fades away to make room for a rare setting. The areas of Paris 4ème, Neuilly-sur-Seine and Paris 16ème account for many searches. These addresses have living areas measuring between 36 m² and 220 m², for an average price per square meter of $12,549.
Heritage enthusiasts will discover 100 luxury apartments listed as historic monuments in Île-de-France, with an entry price of $487,058. Listing as a historic monument distinguishes architecture considered irreplaceable: each address thus tells a page in the area's history. Paris 16ème, Paris 8ème and Paris 1er are among the most active locations. These rare apartments can have 11 rooms.


