Get early access to listings that match your criteria
Never miss an opportunity again. Our personalized alerts notify you instantly.

 English$ USD · m²


In the heart of the Saint-Germain des Prés district, just a few steps from Saint-Sulpice, we offer you this charming apartment of 59.20m² under the Carrez law and 59.74m² on the ground, located on the 1st floor via stairs in a building from 1750.Completely renovated with taste and care, it consists of an entrance, a southeast-facing living room with a lounge area, a dining area with an open furnished and equipped kitchen, a bedroom with a dressing area and an adjoining full shower room, a second bedroom with storage, an adjoining shower room, and separate toilets.Benefiting from beautiful volumes and elements that reflect the charm of the old, this property includes all the comforts of an ideal pied-à-terre in the heart of a sought-after area of the 6th arrondissement. Fees to be paid by the seller - Number of lots in the co-ownership: 4 - Average amount of the share of current charges: €2,536/year - Estimated amount of annual energy expenses for standard use, based on energy prices from 2021: €1,040 ~ €1,420 - Lucas DEROIN - Commercial agent - EI - RSAC 844 239 426This description has been automatically translated from French.
…By Barnes Pied-à-terre Bac-varenne


Within a beautiful 1904 Haussmannian building with elevator, charming 39 m² apartment, located on the 3rd floor, benefiting from full south exposure, totally quiet courtyard view. You will immediately be charmed by the character of the old: original parquet flooring, moldings, marble fireplace topped with its large period mirror, which give this apartment a warm, elegant, and authentic atmosphere. The apartment features a bright living room, a separate kitchen, a bedroom with a large dressing room and plenty of storage, as well as a bathroom with toilet. It also has double glazing, a large cellar, and a bicycle shelter in the interior courtyard of the building. DPE: D (186 kWh/m²/year) Greenhouse gas emissions: 39 kg CO²/m²/year Estimated annual energy costs of the dwelling: 810 Euros - 1,140 Euros. Property subject to co-ownership. Average monthly charges for the lot: 170€, no ongoing proceeding. Transaction fees paid by the seller. Information on the risks to which this property is exposed is available on the Georisques website: georisques.gouv.fr
…By Polo Properties


In the heart of a sought-after environment, close to shops, the Sentier, Montorgueil street, and just a few steps from Bonne-Nouvelle metro, this apartment benefits from a privileged address on the peaceful Jeûneurs street. Located on the second floor by staircase in a secure and perfectly maintained building with a concierge, this charming furnished and through apartment offers 87.53sqm in very good condition. The apartment includes an entrance leading to a spacious through living room with authentic features, enhanced by beautiful terracotta tiles, exposed beams, and an open kitchen with appliances. The sleeping area offers two comfortable bedrooms, a bathroom, separate toilets, and plenty of storage. Appreciated for its preserved charm, brightness, and central yet quiet location, this property combines all the assets of a characterful Parisian apartment. A cellar completes this property.
…By Junot Saint-georges


In the heart of a sought-after environment, close to shops, the Sentier, Montorgueil street, and just a few steps from Bonne-Nouvelle metro, this apartment benefits from a privileged address on the peaceful Jeûneurs street. Located on the second floor by staircase in a secure and perfectly maintained building with a concierge, this charming furnished and through apartment offers 87.53sqm in very good condition. The apartment includes an entrance leading to a spacious through living room with authentic features, enhanced by beautiful terracotta tiles, exposed beams, and an open kitchen with appliances. The sleeping area offers two comfortable bedrooms, a bathroom, separate toilets, and plenty of storage. Appreciated for its preserved charm, brightness, and central yet quiet location, this property combines all the assets of a characterful Parisian apartment. A cellar completes this property.
…By Junot Saint-georges


On the top floors of an elegant cut-stone building with an elevator, this duplex apartment of 138.18sqm Carrez Law and 141.76sqm on the ground has been completely renovated with contemporary lines and particularly careful finishes. Crossing and filled with light, it benefits from unobstructed views over the rooftops and a very fluid layout. The entrance on the fourth floor leads to a large corner living room with multiple openings, a dining room, and a large fully equipped kitchen. A smoothly curved staircase harmoniously connects the two levels and is one of the signature elements of the apartment. The lower level, the third floor, houses the sleeping area. It includes a master suite with dressing room and shower room, two additional bedrooms, a bathroom, a laundry room, independent toilets, and numerous custom-made storage spaces. The renovation was designed in a contemporary spirit, with the combination of carefully selected materials, many custom arrangements, and a particularly smooth flow between spaces. A cellar completes this offering. A parking space located very close by is offered for an additional 30,000euros.
…By Junot 6e


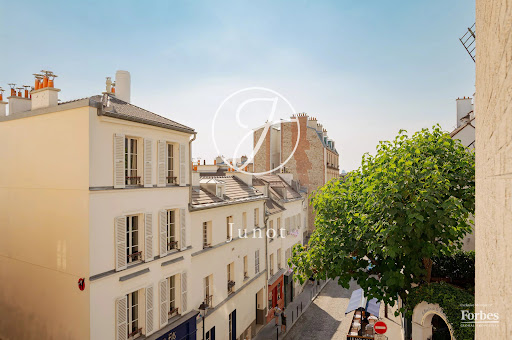


Very well located in the upper part of Rue Lepic, at the corner of Avenue Junot, within a beautifully maintained co-ownership with a caretaker, this magnificent apartment, located on the second floor by elevator, benefits from a pleasant south-facing exposure. Offering a surface area of 69.78 sqm under the Carrez law, it includes an entrance with a dressing room, a spacious living room with a dining area and a fully equipped open kitchen, two bedrooms with plenty of storage, a bathroom, and separate toilets. This property will appeal with its sought-after address in the heart of Montmartre, its careful renovation, and the preserved charm of the old with parquet flooring and moldings. A cellar and a bike storage room complete this offer. EXCLUSIVE.
…By Junot Montmartre


In a beautiful well-maintained building from 1880, on the fourth and top floor, a magnificent duplex artist's studio entirely renovated with taste and quality materials, measuring 77.55m² under the Carrez law and 88.26m2 on the ground. This through apartment, bathed in light, boasts an incredible volume with a ceiling height of 5m. It includes a living room with extended sitting and dining areas, an open equipped kitchen, a study space, and separate toilets. Upstairs, a bedroom, a bathroom, a small bedroom (baby or office), a shower room, and a dressing room. Close to the Abbesses neighborhood, shops, schools, and transportation nearby. This rare property is elegant and refined. Floor plan without any wasted space. A cellar completes this property.
…By Junot Montmartre


Beautiful family and reception apartment with 5 bedrooms on the 3rd floor with elevator of a Haussmannian building. It consists of an entrance hall, a double reception room, a dining room with an open equipped kitchen, a master suite with a shower room, 3 other bedrooms, a bathroom, a shower room, a large office that can serve as a 5th bedroom (possibility to install a bathroom). Three service rooms (2 of which can be combined with water points to create a studio of about 20m² on the 7th floor) and two cellars complete this property. Location sought at the foot of the Malesherbes, Villiers, Pont Cardinet metro line. Close to shops and the Lévis market. Sectorization for Carnot college. Excellent renowned schools in the Fénelon district, Saint Ursule, EIB. Information on the risks to which this property is exposed is available on the Géorisques website: www.georisques.gouv.frThis description has been automatically translated from French.
…By Saint Ferdinand Immobilier Villiers


his 36.5 sqm apartment is situated on the 5th and top floor with elevator, within a building whose common areas have been fully renovated. The apartment is bright and dual-aspect, offering lovely unobstructed views over a garden and the Panthéon. It comprises an entrance with kitchen, a living room, a bedroom, as well as a shower room with WC. The property is in need of renovation, offering strong potential for redesign and customization. Exceptional location, in immediate proximity to Saint-Sulpice, shops, schools, and public transport.
…By Proprietes Parisiennes Sotheby's Sotheby's International


Engel & Völkers is pleased to present this sumptuous 197.5 m² family apartment, located on the third floor with elevator of a superb high-end dressed-stone building with a concierge, in the heart of the highly sought-after Étoile district. Fully renovated with exceptional materials and top-of-the-range finishes, this rare property combines period charm with contemporary comfort. Benefiting from unobstructed views, it stands out for its generous volumes, high ceilings and refined atmosphere. The apartment opens onto an entrance gallery leading to a large double reception area extended by a dining room with a fully fitted and equipped open-plan kitchen. The sleeping area comprises three bedrooms, including a primary suite with two bespoke dressing rooms, private toilet and shower room. A bathroom, a laundry room and a guest toilet complete the layout. A fourth bedroom can be created as needed. A cellar and a storage room complete this property. Property subject to co-ownership status. Co-ownership of 46 lots. Average annual service charges: 8,400. Ongoing procedure: no. EPC: E (288) - GHG: B (9). Estimated annual energy costs: 3,400 4,640. Transaction fees payable by the seller. Information on the risks to which this property is exposed is available on the Géorisques website: www.georisques.gouv.fr Images in the Exposé may have been optimized or adapted using AI for illustrative purposes. In the heart of the prestigious Étoile district, steps from the Arc de Triomphe and the Poncelet market, this address enjoys a rare, prime location. Perfectly served by public transport, the area attracts French and international clients seeking a refined Parisian lifestyle.
…By Engel & Völkers Paris


Engel & Voelkers presents, in a beautiful condominium, a bright ground-floor garden apartment with dual aspect, on a quiet street close to shops and local amenities. It comprises a lovely private entrance, 3 bedrooms, a shower room, separate toilet, a lovely kitchen, and a lovely living room opening onto a 60 m² privately enjoyed south-facing garden. A cellar completes this property. An additional parking space is available. Pasteur school zoning. W-04A4VI EPC: E (232) GHG: E (51) Estimated annual energy costs for the home: between 2,350 and 3,220. Condominium of 32 lots. Average amount of current charges: 1,306 per quarter. Property tax: 1,800. No proceedings in progress. Transaction fees payable by the seller. Information on the risks to which this property is exposed is available on the Géorisques website: www.georisques.gouv.fr Images in the Exposé may have been optimized or adapted using AI for illustrative purposes. Close to transport, shops and restaurants. Line 1, Les Sablons Buses 82, 43
…By Engel & Völkers Paris


DOLY is proud to exclusively present this superb 21 m² studio, located on rue de Duras, in the heart of the highly sought-after 8th arrondissement of Paris.Completely renovated, this apartment offers an elegant, contemporary, and particularly refined living environment. Thoughtfully designed in every detail, it benefits from a complete renovation with high-end amenities, carefully selected materials, and decoration with simple and timeless lines.From the entrance, the charm is evident. The apartment features a beautifully optimised living area, offering various spaces with a warm and sophisticated atmosphere. The kitchen, fully fitted and equipped, integrates harmoniously into the whole to maintain a sense of space and fluidity. The bathroom, also completely renovated, completes this property with modern and elegant finishes.Every square meter has been designed to combine comfort, functionality, and aesthetics. No renovations are required: you just have to unpack your bags and enjoy a ready-to-move-in Parisian pied-à-terre.Rue de Duras benefits from a privileged location, just steps away from rue du Faubourg Saint-Honoré, Place de la Madeleine, and the Champs-Élysées. You will enjoy a particularly sought-after environment, known for its luxury boutiques, high fashion houses, restaurants, galleries, and exclusive addresses.The neighborhood also offers a pleasant and central living environment, in immediate proximity to many shops and all amenities.In terms of transportation, the location is particularly advantageous with several metro lines quickly accessible, including lines 9, 13, 14, and 1, as well as numerous bus lines allowing for easy access to different neighborhoods of the capital.Whether for an investment, a Parisian pied-à-terre, or a primary residence, this studio meets all the criteria of a rare property: prestigious address, complete renovation, high-end amenities, and exceptional location.A truly elegant and confidential Parisian address, to discover without delay with DOLY.This description has been automatically translated from French.
…By Doly


NEUILLY-SUR-SEINE – FACING SAINT-JAMES PARK – 5 ROOMS OF 118 M² – 3 BEDROOMS – LARGE MASTER SUITE – TREE-LINED VIEWAvenue de Madrid: In Neuilly-sur-Seine, facing the highly sought-after Saint-James Park and just a few steps from the Jardin d'Acclimatation, discover this elegant family apartment with 5 rooms covering a total area of 118 m². Benefiting from a privileged residential environment, quiet and in close proximity to shops, schools, and transportation, this property encompasses many advantages for a comfortable and harmonious family life.From the entrance, the apartment impresses with its particularly well-thought-out layout, naturally distinguishing the living areas from the sleeping areas. The organization of the rooms offers a true separation between the parents' space and that dedicated to the children, providing comfort, intimacy, and functionality in daily life.The living room, measuring 37 m², is the heart of the apartment. It is extended by a neighboring independent kitchen of 9 m², providing the option to combine both spaces to create an exceptional living area of 46 m². Crossing the space, with its dual exposure, this beautiful room enjoys natural light throughout the day. It also benefits from a particularly pleasant and unobstructed view of a tree-lined environment, without any direct opposite, creating an atmosphere that is both peaceful and bright.The sleeping area consists of three bedrooms, perfectly distributed to preserve everyone's privacy.The parental space constitutes a true independent cocoon. It hosts a large master suite of 20 m², designed as a privileged area with its custom dressing room, private bathroom, and WC. A rare and particularly appreciated layout, offering parents a complete space perfectly separate from the rest of the apartment.The children's space is well distinct from the parental area and consists of two lovely bedrooms, accompanied by a bathroom with WC. This configuration is particularly suitable for a family, allowing everyone to have their own space while maintaining generous common volumes.The apartment thus benefits from a particularly coherent family layout, with beautiful volumes, clearly identified sleeping areas, and a generous living room that can be redesigned according to the future occupants' desires and needs.The building, of good standing, is currently undergoing renovation, a particularly interesting element for sustainably enhancing the co-ownership. A caretaker is also present in the building, providing an additional service and comfort on a daily basis.The location is another major asset of this property. Situated facing Saint-James Park, the apartment enjoys a green and sought-after setting while being just a few steps from the Jardin d'Acclimatation. Walks, green spaces, and family activities are thus immediately accessible on foot. The neighborhood also offers quick access to shops and all of the amenities of Neuilly-sur-Seine.In terms of transportation, the Pont de Neuilly metro is less than 5 minutes on foot, allowing easy access to Paris and its various districts. This proximity to transport, combined with a privileged residential environment, makes this apartment a particularly practical address for a comfortable Parisian life.This 5-room apartment of 118 m² stands out for its exceptional location, generous volumes, beautiful brightness, unobstructed tree-lined view, and especially for a layout perfectly adapted to family life.A rare apartment in Neuilly-sur-Seine, in a sought-after environment, offering both space, intimacy, and quality of life, in immediate proximity to Saint-James Park and the Jardin d'Acclimatation.To be discovered without delay to fully appreciate its volumes, brightness, and the quality of its location.
…By Doly


In a pedestrian street in the Saint-Ferdinand district, on the 4th floor of a building with good standing whose common areas have been recently renovated, this crossing apartment of 110 m² benefits from a beautiful brightness.It consists of an entrance hall, a living room, a dining room, an equipped kitchen, two bedrooms, a bathroom, and independent toilets.The apartment has retained the character elements of the old, with its parquet flooring, moldings, and fireplaces. Its layout and double exposure offer a pleasant flow between the different rooms.A cellar completes this property.This description has been automatically translated from French.
…By Proprietes Parisiennes - Sotheby's International Realty


Located on Rue du Cherche-Midi, just steps from Le Bon Marché, this superb approximately 100 sq.m. apartment is situated on the first floor of a distinguished 1850 period building and enjoys delightful views over a private garden. Boasting impressive 4-metre ceiling heights, the apartment comprises an elegant entrance hall, a spacious living room with three large windows overlooking a beautifully landscaped private garden, a kitchen, two bedrooms, a dressing room, two bathrooms and two separate WCs. A cellar is included with the property. This truly unique apartment enjoys absolute tranquility in a lush green setting with very little overlooking, while offering exceptional volumes. Fully equipped, including air conditioning, it has retained all the charm and elegance of its period features, including herringbone parquet flooring, ornate mouldings and a fireplace. www.proprietesparisiennes-sothebysrealty.com - luxury real estate expert - Paris
…By Proprietes Parisiennes - Sotheby's International Realty


Located on the 5th and top floor of a semi‑recent building with a concierge, on one of the most sought-after boulevards in Neuilly, this 147 m² apartment offers a rare feature: a 66 m² terrace directly accessible from the spacious double corner living room. This expansive outdoor area immediately becomes an additional living space, perfect for enjoying the stunning views of Paris and the Eiffel Tower at any time of day. Upon entering, you are greeted by a beautiful reception area that effortlessly opens onto the terrace through large windows. The well-oriented terrace invites you to dine al fresco, relax comfortably, or host memorable evenings — everything you could want from a suspended garden in the heart of the city. The spacious, functional eat-in kitchen is complemented by an office and a balcony, perfect for morning coffee. The master suite, which also features a small balcony, includes a private office, bathroom, and separate toilet. A second bedroom with its own bathroom completes the family-friendly layout. Additionally, a versatile room offers the possibility of a third bedroom or a cozy living room. The property includes two cellars. Possibility to acquire 2 parking spaces for 40.000€ each (80.000€ for both of them). The building (57 units) is well-maintained, with annual charges of approximately €12,000. Energy consumption is estimated between €3,469 and €4,693 based on 2021 data, which is reasonable for the level of comfort. DPE Class E. In summary: this spacious, light-filled apartment is elevated by a rare terrace on the top floor, perfect for fully enjoying life at height and panoramic views of Paris, in a calm and secure setting.
…By Paris Ouest Sotheby's International Realty


Champ de Mars? Avenue de la Bourdonnais, Paris 7th arrondissement A few steps from the Champ de Mars and the Eiffel Tower, on the prestigious Avenue de la Bourdonnais, on the fifth floor of an elegant, high-standard building with elevator and concierge, this reception and family apartment of 200.74m2 (Carrez law) offers an exceptional living environment in the heart of the 7th arrondissement. Upon entering, a refined gallery with a built-in dressing room reveals remarkable proportions and leads to a spectacular, light-filled reception room of nearly 100 square meters, bathed in natural light throughout the day. The generous and perfectly arranged living spaces are centered around a fitted and equipped kitchen, open to the reception areas. The living room features a period fireplace. An elegant dining room boasts a striking corner window, offering exceptional light and superb unobstructed views of the surrounding Haussmannian facades. A second sitting room of 30 square meters overlooks the trees of Avenue de la Bourdonnais. The sleeping area offers four beautiful bedrooms, including a spacious master suite with a private shower room and toilet. A bathroom, a laundry room, and two separate toilets complete this perfectly optimized layout. Renovated with high-quality materials and presented in impeccable condition, this apartment impresses with its absolute tranquility, exceptional natural light, and elegant features. Its prime location, in the immediate vicinity of the Champ de Mars, the shops of Rue Cler, and the best schools in the area, makes it a rare find on the Parisian market. A cellar completes this exceptional property. Possibility of renting a parking space in a secure building located on Rue de l'Université, a few minutes' walk from the apartment, offering an additional comfort particularly sought after in this popular area of the 7th arrondissement. EXPERTIMO est le leader français des réseaux dédiés aux mandataires expérimentés
…By Expertimo


EXPERTIMO est le leader français des réseaux dédiés aux mandataires expérimentés
…By Expertimo


Welcome to Abriculteurs. Abriculteurs is pleased to present this 86m² 4-room duplex located on the top floors of a 19th-century building in Puteaux (92800). Perfectly situated for nature lovers in the city, the apartment benefits from a very privileged environment: just steps from Île de Puteaux (parks, sports facilities) and the Bois de Boulogne for family walks and outings. Thanks to recent renovation work and excellent energy performance, this duplex offers a warm, comfortable, and move-in ready atmosphere. The property is laid out as follows: Level 1: Entrance with storage, large bright living room with hardwood floors, separate eat-in kitchen, independent office, shower room/laundry, separate WC. Level 2: A versatile landing (playroom/TV area) serving 3 bedrooms, a bathroom with WC, and a private shower room. Key features: Space & flexibility: an ideal layout for a family with 3 genuine bedrooms and a dedicated office area. Location: 15 minutes from Metro Line 1 (Esplanade de la Défense), close to the train station, shops, and schools. Good energy efficiency. Please note: - Property tax 2025: €741 - Condominium fees: €3,760/year - Condition: good - Property under co-ownership status - Apartment lots no. 18 & 22 - No ongoing legal proceedings Energy Performance: - Conventional consumption (kWhEP/m2.year): 249 (D) - Estimated emissions (kg CO2/m2.year): 9 (B) Sale price: €569,000 (Fees payable by the seller) This real estate listing was drafted under the editorial responsibility of Ms. Céline Glineur, EI, real estate agent registered with the Special Register of Commercial Agents of the Nanterre Commercial Court under RSAC number 903 641 827, without holding funds, acting on behalf of SARL Abriculteurs immobilier, with a share capital of €5,000, registered under SIREN number 837 704 584, holder of professional card No. CPI 7501 2018 000 025 842 issued by the Paris Île-de-France Chamber of Commerce and Industry, whose legal representative is Mr. Adrien Piot, and whose headquarters are at 12 rue des Halles, 75001 Paris.
…By Abriculteurs


Abriculteurs is pleased to present this beautiful 113 m² family apartment, located on the top floor of a secure residence with elevator and concierge in Courbevoie. Offering a panoramic, unobstructed view of La Défense, it will charm you with its brightness, optimal layout, and quality features. The spacious living room, flooded with light thanks to its southwest exposure, opens onto a 5 m² balcony perfect for enjoying the view. The living area offers flexible layout options allowing the creation of a fourth bedroom according to your needs. The independent kitchen, fully fitted and equipped, includes an adjoining pantry for added convenience. The sleeping area comprises three bedrooms with built-in storage, including a master suite with its own shower room and private WC. A second bathroom and a separate WC complete this functional space. This property, in excellent condition, offers optimal living comfort: reversible air conditioning, double glazing, centrally controlled electric roller shutters, and excellent energy performance (Energy rating C), all with no renovation work needed. It is sold with two cellars. A closed garage box is available at an additional cost. Ideally located on rue de Bezons, the apartment benefits from shops at the building's doorstep, immediate proximity to public transport (Metro line 1, Courbevoie train station, buses), schools (primary, middle, and high schools), as well as sports and leisure facilities along the Seine. Additional information: - Property tax: €1,643 / year - Annual charges: €3,500 - Co-ownership with 70 lots, no ongoing legal procedures - Energy class: C (128 kWhEP/m².year) – GHG: A (4 kg CO2/m².year) Selling price: €750,000 all taxes included (Abriculteurs fees charged to the seller) To schedule a visit or obtain more information, contact Céline Glineur at +33 6 80 26 58 63 or by email: [email protected] This real estate listing was edited under the editorial responsibility of Ms. Céline Glineur, EI, commercial real estate agent registered with the Special Register of Commercial Agents of the Nanterre Commercial Court under number RSAC 903 641 827, without holding funds, acting on behalf of SARL Abriculteurs immobilier.
…By Abriculteurs


Abriculteurs is pleased to present this 30 sqm studio with a balcony in Courbevoie (92400). The entrance leads to an open kitchen and a bright living area thanks to large windows with direct access to a 1.43 sqm balcony in a quiet, green environment. The space is optimized and functional. The bathroom includes a shower, a vanity unit, and a toilet. Electric individual heating and controlled mechanical ventilation. Well-maintained condominium with outdoor areas. Transport: less than a 10-minute walk to Courbevoie train station (Transilien L), close to buses on Avenue Marceau and Rue Jean Pierre Timbaud. Shops, schools, restaurants, parks, and a gym are all within walking distance. Close to La Défense, the Seine, and Île de la Jatte. The pluses: - Quiet, greenery - Beautiful natural light - Balcony with no overlooking neighbors Additional information: - Annual fees: €804 (€67/month) - Property tax: €762 - Electric individual heating - Good general condition, no work needed - Condominium (number of units not disclosed), no ongoing legal proceedings - Energy performance rating (DPE): C (191 kWhEP/m².year), greenhouse gas emissions (GES): B (7 kg CO2/m².year) Sale price: €258,000 including taxes (Fees payable by the seller) Sale under delegation agreement This real estate listing has been drafted under the editorial responsibility of Ms. Céline Glineur, EI, commercial real estate agent registered with the Special Register of Commercial Agents of the Nanterre Commercial Court under number RSAC 903 641 827, without holding funds, acting on behalf of SARL Abriculteurs immobilier, with a share capital of €5,000, registered under SIREN number 837 704 584, holder of professional card no. CPI 7501 2018 000 025 842 issued by the Paris Île-de-France Chamber of Commerce and Industry, whose legal representative is Mr. Adrien Piot, with registered office at 12 rue des Halles, 75001 Paris.
…By Abriculteurs


This T4 apartment, located on the 2nd floor of a 6-story building, is situated in the sought-after area of the 17th arrondissement of Paris. With a Carrez area of 107.9m² and 109.23m² on the floor, it offers a North-West exposure and benefits from a cross-layout. The apartment includes a spacious living room, three bedrooms, a bathroom with a bathtub, a shower room, and separate toilets. The kitchen is fully equipped, providing a practical arrangement for daily life.The apartment also has a basement cellar and a closet on the landing, adding extra storage space. Heating and hot water are provided by a collective system, ensuring comfort throughout the year. Future owners will also appreciate the presence of a concierge in the building and a bike storage room to facilitate urban mobility.The annual property tax is 2024 euros.About 5 minutes on foot from Pont Cardinet, enjoy line 14 and the Transilien L, connecting to Saint-Lazare in just a few minutes. The Malesherbes and Wagram stations, served by line 3, enhance this excellent accessibility. Families will appreciate the proximity of Jouffroy school and the Carnot educational complex, which includes both middle and high school. The Martin-Luther-King park, the Batignolles square, and Monceau park offer beautiful walking and leisure spaces. A sought-after, lively, and family-friendly neighborhood, rich in shops, markets, and restaurants, ideal for settling down sustainably.The condominium fees are €1,300 per quarter.Hosman offers a new standard in real estate, with excellent real estate agents and technology designed to provide a smoother, more transparent, and efficient experience for both sellers and buyers.Fees payable by the buyer: €26,900.If you are a real estate professional (agent, representative, or property finder), please note that all Hosman listings are open to collaboration. Feel free to contact us to discuss.
…By Hosman Paris 17


On the edge of the Parc des Buttes-Chaumont, rue de Crimée, in a high-end old building built in 1924, on the 2nd floor with elevator, this double exposure apartment has 142.90m² under the Carrez law.It consists of a beautiful entrance hall leading to the living areas. On the street side, three reception rooms benefit from a direct view of the Buttes-Chaumont (southwest exposure). On the courtyard side, with an unobstructed view, are the bedrooms and a large kitchen. The layout is flexible: double living room and three bedrooms, or triple living room and two bedrooms, depending on each person's living project.The apartment also includes a bathroom, a shower room with toilet, an independent toilet, very many storage spaces, and a cellar.Its advantages? Its rare environment, its charm (Hungarian point parquet flooring, fireplace, moldings, about 3 meters under ceiling), its potential for customization, and its light.The co-ownership also has a shared garden and a bicycle storage room.Additional information:-Individual gas hot water production and heating-Property in co-ownership (17 main lots)-Quarterly fees 1511€-Property tax 2,841 €-DPE ETransport:Close to the Botzaris metro stations (line 7bis) and Laumière (line 5), accessible within a few minutes on foot, and numerous bus lines.Hosman offers a new standard in real estate, with excellent real estate agents and technology designed to provide a smoother, more transparent, and efficient experience for both sellers and buyers.Fees charged to the buyer: 2% of the price or 25,900 €.If you are a real estate professional (agent, broker, or real estate hunter), please note that all Hosman listings are open to collaboration. Do not hesitate to contact us to discuss.
…By Hosman Paris 17


Engel & Völkers exclusively presents a property located within a stone building constructed in 1974. This 111.46 m² Carrez duplex is in excellent condition, offering a pleasant living environment with a private entrance from the street and a 130 m² garden-terrace at ground level, fitted with a jacuzzi.The apartment consists, on the ground floor, of an entrance, a very beautiful living room of 31 m², an independent lounge of 13 m², a kitchen, a shower room, and a toilet. Upstairs, a landing leads to three bedrooms, including two main bedrooms each benefiting from a balcony, as well as a bathroom and a toilet. There is no loss of space. There is the possibility to create a fourth bedroom in place of the TV room.Fully air-conditioned with reversible air conditioning, the duplex also benefits from quality features, including large triple-glazed windows on the street side and double glazing on the interior side. The North-East / South-West exposure provides great brightness throughout the day.The outdoor areas have been completely and carefully renovated: new coverings, precious Asian wood, plantations, jacuzzi, automatic watering, and remotely controllable outdoor lighting.The property also has two cellars and a parking space allowing access to a double space in line. Access to the garden is possible directly from the street or through the co-ownership at the back of the building.The residence has an elevator, a caretaker, and a digicode. It contains 86 lots and exceptionally allows for the practice of liberal professions.School zoning: Charcot nursery school, Charcot elementary school, and Théophile Gautier college.Energy Performance Certificate: F/300; Greenhouse Gas Emission: F/91.Estimated annual energy costs for the accommodation: €4,160 - €5,700.Housing with excessive energy consumption: [F].Co-ownership of 86 lots, average annual charges: €8,450.Ongoing procedure: no.Transaction fees inclusive of tax are the responsibility of the seller.Information on the risks to which this property is exposed is available on the Géorisques website: www.georisques.gouv.frW-04B4AIThis description has been automatically translated from French.
…By Engel & Völkers Paris


In the heart of Paris, this 73 m² apartment offers two rooms, including one bedroom, as well as a cleverly concealed shower room behind a play of mirrors. Completely refurbished, it stands out for its Parisian address and elegant layout.Located in a building dating from 1840, it combines the charm of the old with contemporary comfort. The elevator makes daily life easier. The spaces enjoy a refined atmosphere enhanced by beautiful parquet flooring. The living room opens onto a northwest-facing balcony that offers a privileged panoramic view between the Jardin des Tuileries and the Sacré-Cœur overlooking Montmartre. An integrated kitchen and built-in storage discreetly optimize the space.Whether a Parisian pied-à-terre or a second home, this renovated Parisian address represents a rare opportunity to live or invest in an elegant, functional, and secure setting in the heart of the capital.DPE: C/148GES: C/26Estimated annual energy costs for the housing: €720 - €1,020Co-ownership of 63 lotsAverage annual charges: €3280/yearOngoing procedure: yesTransaction fees including tax are the seller's responsibility.Information about the risks to which this property is exposed is available on the Géorisques website: www.georisques.gouv.frIn the heart of the 1st district, this address appeals to lovers of art, heritage, and refined Parisian life. It is just steps away from the Jardin des Tuileries, Place Vendôme, the Louvre, and the Palais-Royal, in an environment enlivened by elegant boutiques, renowned restaurants, and galleries.The Tuileries metro station, line 1, is accessible within a few minutes on foot and connects directly to the Champs-Élysées, Place de la Concorde, and Gare de Lyon. The Louvre can be reached in less than 10 minutes on foot, while Place de la Concorde is about 12 minutes away. Gare du Nord is accessible in 20 to 25 minutes by metro, and Charles de Gaulle Airport in about 45 to 60 minutes depending on traffic.Strolls in the Tuileries, cultural visits, shopping on rue Saint-Honoré, and gastronomic discoveries create an exceptional daily life. A rare Parisian address, bringing together prestige, accessibility, and the art of living in the historic heart of the capital.This description has been automatically translated from French.
…By Engel & Völkers Paris
'%20stroke='%23DDAA3A'%20stroke-width='1.909'%20stroke-linecap='square'%20stroke-linejoin='bevel'/%3e%3c/svg%3e)
Receive by email any new listing that may match your search criteria
Your criteria :
By validating this form, you accept the general conditions of use of Le Figaro Properties.
These agencies offer a selection of luxury properties vente in Île-de-France. Feel free to contact them for personalized assistance.
Explore 380 luxury apartments with panoramic views in Île-de-France, listed for a minimum price of $224,825. These properties with at least 1 room offer unobstructed views, sometimes at 360 degrees, over the urban landscape. Apartment listings are concentrated in particular around Paris 16ème, Neuilly-sur-Seine or Paris 17ème. The living areas in our catalog measure between 18 m² and 400 m².
To enjoy the sea horizon from your home, browse 1 luxury apartment with sea views in Île-de-France, with a price starting at $1,225,297. Focus your attention on places with a wealth of listings on the local market, such as Paris 16ème. This apartment offers a living area measuring 80 m² and will allow you to enjoy a true staging of the sea as the hours pass.
Bring your search project to life by exploring our selection of 1,576 luxury apartments with a terrace in Île-de-France, starting at $224,825. Lunches in the sun, planting or simple breaks facing the rooftops: the terrace enriches every day. Areas such as Paris 16ème, Neuilly-sur-Seine and Paris 8ème are among those with the most listings. The minimum living area referenced in our listings is 17 m².
For a move without delay, browse our selection of 476 furnished luxury apartments in Île-de-France, available from $223,701. The most sought-after addresses are located in particular in Paris 16ème, Paris 8ème or Paris 7ème. Each apartment is sold to you with carefully chosen furniture, ready to accommodate your daily life as well as your stays. The average price of these furnished properties stands at $20,777 per square meter, with areas starting at 9 m².
Private swimming in the heart of the city is no longer a dream: browse 51 luxury apartments with a pool in Île-de-France, available from $224,825. Residence pool or private pool, the configurations compete in appeal. Le chesnay, Neuilly-sur-Seine and Paris 7ème enliven the local market. You will find living areas starting from 44 m². For the largest properties, they can reach 327 m².
The coastline on your doorstep: discover 2 luxury apartments by the sea in Île-de-France, with an entry price of $1,568,156. Each address brings you closer to seaside pleasures and the liveliness of the waterfront. Neuilly-sur-Seine and Paris 16ème account for a large share of the listings. In our catalog, you will find properties with at least 6 rooms and 3 bedrooms.
France's most famous monument beneath your windows: discover our 352 luxury apartments with an Eiffel Tower view in Île-de-France, starting at $252,928. By day and through its illuminations, the Iron Lady transforms every living room into a balcony over the capital. Paris 16ème, Paris 7ème and Paris 15ème account for the most sought-after properties. Expect at least 1 room and 7 m² of living area. The largest apartments can measure up to 425 m².
Large dinner parties and memorable evenings find their setting among 50 luxury apartments with a reception room in Île-de-France, starting at $230,446. These apartments offer a setting worthy of the events you want to organize (formal dinners or private receptions). The market is particularly active in Paris 16ème, Paris 8ème and Paris 7ème. Designed for great occasions, the apartments in our catalog have living areas measuring between 40 m² and 425 m².
As close as possible to the shore, 3 luxury apartments right on the water in Île-de-France await your visit, starting at $807,122. Here, the boundary between the home and the water fades away to make room for a rare setting. The areas of Neuilly-sur-Seine, Paris 4ème and Paris 16ème account for many searches. These addresses have living areas measuring between 36 m² and 220 m², for an average price per square meter of $14,931.
Heritage enthusiasts will discover 88 luxury apartments listed as historic monuments in Île-de-France, with an entry price of $472,133. Listing as a historic monument distinguishes architecture considered irreplaceable: each address thus tells a page in the area's history. Paris 16ème, Paris 8ème and Paris 1er are among the most active locations. These rare apartments can have 11 rooms.




