Get early access to listings that match your criteria
Never miss an opportunity again. Our personalized alerts notify you instantly.

 English$ USD · m²
Whether you are in the market for rural mansions or grand apartments in one of Canada's cities, there's a wide range of real estate to choose from. With 10 provinces and 3 territories, there's also a diverse mix of locations to choose from. From British Columbia for winter sports lovers, to Quebec for francophones who enjoy the European feel of this province.


Welcome to your brand new condo in a chic 4-storey boutique-style building, where modern elegance meets everyday convenience. Thoughtfully designed with soaring 9-foot ceilings, contemporary finishes, and an open-concept layout, this stunning unit offers the perfect blend of style and functionality.The sleek modern kitchen features smooth-closing cabinetry, quartz countertops, and premium stainless steel appliances, creating an ideal space for cooking and entertaining. Expansive windows fill the home with natural light, while the spacious private balcony offers the perfect place to relax and unwind. Enjoy the convenience of in-suite laundry, one designated parking space, and one locker for additional storage. Residents can also enjoy added peace of mind with a comprehensive building security system and Tarion Warranty coverage. Ideally located just minutes from cafes, restaurants, grocery stores, banks, shopping, and everyday amenities. Commuters will appreciate easy access to Highway 401 in approximately 10 minutes, while vibrant Downtown Galt is only a short 5-minute drive away. Whether you're a first-time buyer, downsizer, or investor, this exceptional turnkey opportunity offers luxury, comfort, and convenience in one of the area's.
…By Sotheby's International Realty Canada


Top-floor 2 bedroom condo for sale in Oakville's highly sought-after Glen Abbey community, offering a rare combination of privacy, space, and recent upgrades. Ideal for first time homebuyers or investors. Only two suites share this level, creating a quieter, more private living environment. This bright, well proportioned unit features a spacious living and dining area with a wood burning fireplace and walkout to a private balcony with additional storage, an uncommon and practical feature. The kitchen was fully renovated in December 2025 with new, never used appliances, providing a clean, modern space with no immediate updates required. New carpet throughout adds a fresh, move-in-ready finish. The layout offers excellent functionality, including a generous primary bedroom with a walk-in closet, in-suite laundry, and ample storage throughout. One owned parking space is included, with the option to rent a second. Located directly across from Abbey Park High School and close to parks, transit, shopping, and recreation, this is a well connected Oakville condo that continues to attract long term residents. Pet-friendly building with visitor parking. A strong entry point into the Oakville market. Comfortable to live in, easy to maintain, and well positioned for long term value.
…By Sotheby's International Realty Canada


Experience refined urban living in this beautifully appointed one-bedroom residence at The Roy, one of Halifax’s most iconic addresses. Set within the Historic Heritage District, this contemporary 22-storey landmark blends bold architecture with elevated design and unrivaled access to the very best of downtown. Inside, quality finishes define the space, from modern cabinetry and quartz countertops to sleek flooring and designer fixtures. Every detail has been thoughtfully selected to deliver both style and comfort. Step onto your private 125 sq ft balcony and take in sweeping panoramic views of Citadel Hill, the harbour, and Halifax’s vibrant city core. The Roy’s exceptional amenities occupy the entire 8th floor and create a true private-club experience, featuring a serene indoor pool, fully equipped fitness centre, wellness suites, sauna, steam room, private theatre, and an elegant rooftop lounge with fireplace. Just steps from the Harbour walk, acclaimed restaurants, boutique shopping, and cultural attractions, this residence places you at the centre of it all. Sophisticated. Central. Exclusive. Welcome to life at The Roy.
…By Sotheby's International Realty Canada


Say hello to the most stunning nearly 4,000 sq.ft. five bed plus three dens, three and a half bath 1/2 Duplex with luxury finishes and a full basement with separate entrance, plus a rooftop patio with gas fireplace and mountain views. Private front yard leads into main floor with spacious primary rooms, large chef's kitchen with high-end appliances connected to private side patio. Second floor has three bedrooms including expansive primary suite with private attached patio, incredible bathroom and large closets. Top floor is open den space with private rooftop patio. Down is two bedrooms one bathroom plus large living space, private entrance with large laundry and storage rooms. Air-Con, overheight ceilings throughout - too many features to list. Come see and fall in love.
…By Sotheby's International Realty Canada


Perched just steps from the crystal-clear waters of Kalamalka Lake, Water's Edge III presents an extraordinary opportunity to own a contemporary lakeside residence where architecture, lifestyle, and natural beauty converge in harmony. Thoughtfully designed across three levels, this sophisticated walk-out home offers over 3,200 square feet of refined living space and showcases unobstructed lake views from every floor. Expansive walls of glass frame the beautiful blue/green waters beyond, while soaring 14-foot ceilings create an atmosphere of openness and light throughout the main living level. The open-concept great room flows seamlessly into a chef-inspired kitchen appointed with premium appliances, a generous island, walk-in pantry, and a striking custom wine display. Sliding folding doors extend the living space onto a covered lakeview terrace, creating an exceptional indoor-outdoor. The primary retreat is thoughtfully positioned on the main level, offering privacy and convenience while capturing breathtaking lake vistas. A spa-inspired ensuite and generous walk-in wardrobe complete this luxurious sanctuary. The lower levels provide exceptional flexibility with additional bedrooms, guest accommodations, flex spaces and private outdoor access, making the residence equally suited for family living, hosting guests, or creating dedicated wellness and recreation spaces. An oversized double garage provides ample room for both vehicles and boats, while the home's private landscaped terrace offers a peaceful setting to relax and take in the natural surroundings. As a presale, Unit 12 offers the ability to tailor select finishes to suit individual preferences. Located approximately two minutes from the beach and only 30 metres from the water's edge, this residence delivers an unparalleled lakefront connection on Kalamalka Lake, where design and exceptional craftsmanship come together in one extraordinary residence. Conceptual renderings and/or virtual staging shown for illustration only. Final specifications, materials, finishes, dimensions, and design may vary and are subject to change without notice.
…By Sotheby's International Realty Canada


Come see this fantastic 870 square foot two bedroom, two bathroom West facing condo at The Pulse, a 2009 concrete building on the corner of West Broadway and Maple Street in Kitsilano. Light oak flooring, 9 foot ceilings, fireplace, stainless steel appliances, granite counters, open kitchen w/bar seating, huge master with ensuite, heated bathroom floors and huge windows throughout. Flooded with natural light, this unit features an in-suite storage room, one external storage locker, one underground parking and a large West facing patio with natural gas hookup for your BBQ. A fantastic Kits location and steps from the upcoming Broadway Subway Arbutus Station makes this an incredibly livable home that's pet friendly.
…By Sotheby's International Realty Canada


Elevated above the turquoise waters of Kalamalka Lake, Vista I is a masterfully designed contemporary residence that celebrates the beauty of its natural surroundings while delivering modern luxury. Spanning 2,671 square feet across three thoughtfully designed levels, this sophisticated walk-out home seamlessly blends refined architecture with effortless indoor-outdoor living. Positioned to capture breathtaking lake views from every floor, expansive walls of glass invite natural light while framing Kalamalka's rich waterfront landscape. The main level is defined by soaring 14-foot vaulted ceilings and an open-concept design that connects the great room, dining area, and chef-inspired kitchen. Premium appliances, a generous island, walk-in pantry, and a statement wine display create a space well suited for intimate evenings or grand-scale entertaining. Floor-to-ceiling windows extend the living experience onto a covered lake view terrace. The primary retreat occupies its own level, creating a sanctuary within the home. Complete with a covered balcony overlooking the lake, a spa-inspired ensuite, and a spacious walk-in wardrobe. Additional flexible living spaces provide versatility for family, visitors, home offices, wellness rooms, or recreational pursuits. The walk-out lower level opens to a landscaped yard, while approximately $150,000 in curated upgrades distinguish Unit 24 as a fully appointed spec residence, including a private pool, creating an exceptional setting for outdoor relaxation and entertaining. An oversized double garage offers generous space for vehicles and boats. Located approximately two minutes from the beach and moments from the shoreline of Kalamalka Lake, Vista I offers an extraordinary opportunity to experience luxury lake living in a coveted waterfront community. Thoughtfully crafted, beautifully positioned, and designed to inspire, Vista I embodies the essence of modern Okanagan luxury. Conceptual renderings and/or virtual staging shown for illustration only. Final specifications, materials, finishes, dimensions, and design may vary and are subject to change without notice.
…By Sotheby's International Realty Canada


Rarely available and truly one of a kind, this stunning ocean view penthouse is nestled within the boutique Hampton Court residence in the heart of Ambleside. Tucked behind a tree-lined courtyard, you're just steps from the beach, Fresh Street Market, restaurants, shopping and everyday conveniences. Suite 401 is a gorgeous bright south-facing home offering 1,356 sq.ft. with two spacious bedrooms, two full bathrooms, soaring 9-ft vaulted ceilings, a cozy gas fireplace and an expansive 250 sq.ft. terrace that captures stunning ocean views and sunshine year-round. The open-concept floor plan easily accommodates house-sized furniture. Two parking stalls, storage locker and a pet-friendly policy. A sophisticated lifestyle in one of West Vancouver's most desirable locations. Just bring your dog and move in!
…By Sotheby's International Realty Canada


Freedom without compromise. Nestled on a quiet cul-de-sac in Glen Arbour, 34 Greenside Lane offers the rare opportunity to simplify life without sacrificing the space, comfort, and lifestyle you've worked hard to achieve. This detached condominium home combines the ease of low-maintenance living with the privacy and functionality of a traditional family home, making it an ideal choice for busy professionals, empty nesters, and active retirees alike. Designed for comfortable everyday living and effortless entertaining, the thoughtfully planned layout features a spacious primary suite on the main level, allowing for true one-level living. Generous principal rooms and multiple gathering spaces provide plenty of room to host family and friends, while two additional bedrooms upstairs offer flexibility for visiting guests, grandchildren, a home office, or hobbies. For golf enthusiasts, the property offers a valuable advantage. Having maintained its active golf status, the home allows a future owner to continue with the resident member fee structure at Glen Arbour Golf Course. For those looking to embrace the lifestyle and community that Glen Arbour is known for, this benefit adds both value and convenience. One of the greatest advantages of living here is the freedom it provides. Landscaping, snow removal, and exterior maintenance are all taken care of, making it easy to travel, spend more time on the golf course, or simply enjoy a more relaxed pace of life. A GENERAC backup power system provides added peace of mind throughout the year, while the welcoming community and peaceful setting create an environment where neighbours become friends and everyday living feels easy. For those looking to right-size without compromise, 34 Greenside Lane offers an exceptional lifestyle in one of Nova Scotia's most established and sought-after golf communities.
…By Sotheby's International Realty Canada


Welcome to Unit 205 in Building 1 of Altitude at Three Sisters—a thoughtfully designed two-bedroom Soleil 2 floorplan offering elevated single-level living with modern alpine flair. This second-floor home features a spacious covered patio, in-floor heating, tile in bathrooms, and durable LVP flooring throughout the main living areas. A 41" upper cabinet package with full-height risers, undermount bathroom sinks, and Samsung appliances—including a built-in cabinetry hood fan and front-control range—reflect quality and function. Complete with tandem underground parking, this residence offers practical luxury in the heart of the Rockies. Monthly condo fees of $660 include heat, water, sewer, building insurance, snow removal, reserve fund contributions, and access to a community spa and hot tub—ensuring a seamless lifestyle. Built by award-winning Logel Homes who have a decades long pedigree of successful developments in Canmore and located in Three Sisters, next to the upcoming Gateway community hub with shops and grocery options, Altitude combines comfort, convenience, and a connection to nature. Visit our sales centre and show suite (closed Wednesdays) to explore this exciting new development and secure your future home in Canmore.
…By Sotheby's International Realty Canada


Largest ground floor "Flagship" model in the family friendly waterfront community of Lighthouse Point. This three bedroom two bath corner suite is flooded with natural light and an abundance of windows throughout. Hardwood flooring, updated kitchen with stainless appliances and quartz counters, and higher ceilings which create the feeling of even more space. Easy access to on-site amenities including recreation center with indoor pool, hot tubs, sauna, gym, game's room and more! Includes a 30foot boat slip which gives you access to the private marina clubhouse. Showings by appointment only.
…By Sotheby's International Realty Canada


Discover the pinnacle of luxury mountain living in this prestigious, fully furnished corner condominium located in Canmore’s highly sought-after Three Sisters community. Positioned on the ground floor, this exceptional residence offers the rare convenience of direct exterior access, allowing you to step right from your door into the crisp mountain air. Inside, the modern interior is defined by high-end finishings, pristine contemporary styling, and consistent in-floor radiant heating that provides cozy warmth throughout the entire home. Thanks to its coveted corner positioning, the main living areas are flooded with an abundance of natural light pouring through expansive windows, seamlessly connecting the elegant indoor spaces with the rugged beauty of the Canadian Rockies. The thoughtfully designed layout features one spacious primary bedroom that serves as a private sanctuary, complete with a spa-like ensuite bathroom and a generous walk-through closet equipped with a custom storage system. An additional, separate powder room ensures ultimate privacy and convenience for your guests. Step outside onto the large outdoor patio to relax, entertain, and take in the breathtaking, panoramic mountain views that make this region world-famous. Beyond the unit itself, the building provides additional amenities, including a large recreation room outfitted with premium fitness equipment and a social lounge featuring a pool table area for evening entertainment. Perfectly blending secluded natural beauty with urban accessibility, this property is situated just one hour from the city of Calgary. The town of Canmore itself is a vibrant haven for recreation, offering mountainside golfing, world-class skiing in nearby Banff National Park, and endless hiking, biking and cross-country skiing trails. Complete with a bustling town centre known for boutique shopping and award-winning dining, this turnkey property offers an unparalleled lifestyle, whether you are seeking a lucrative investment, a weekend getaway, or a permanent mountain retreat.
…By Sotheby's International Realty Canada


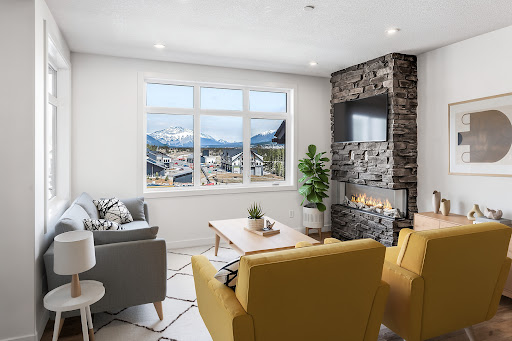


Experience mountain living made easy in this beautifully appointed ground-floor Soleil 2 floorplan at Altitude at Three Sisters. Offering two bedrooms and a functional single-level layout, Unit 105 combines contemporary finishes with the comfort and convenience today's buyers are seeking. The covered patio creates an inviting outdoor retreat, while in-floor heating, luxury vinyl plank flooring, and tile-appointed bathrooms provide year-round comfort and durability. The kitchen is designed to impress with 41" upper cabinetry with full-height risers, Samsung appliances, a built-in hood fan, and a front-control range, creating a space that's as practical as it is stylish. Thoughtful details such as undermount bathroom sinks and underground parking further enhance everyday living. Condo fees of $660 per month cover heat, water, sewer, building insurance, snow removal, reserve fund contributions, and access to the community spa and hot tub, allowing owners to spend less time on maintenance and more time enjoying the mountain lifestyle. Built by award-winning Logel Homes, Altitude is ideally positioned in Three Sisters, just steps from the future Gateway commercial district, which will bring shopping, dining, and everyday services to your doorstep. Whether you're searching for a full-time residence, weekend retreat, or investment in one of Canmore's most exciting new communities, this exceptional home offers the perfect balance of comfort, convenience, and Rocky Mountain adventure. Please note, some images are virtually staged.
…By Sotheby's International Realty Canada


Stunning newly renovated unit in the fabulous Dynasty Building. Luxurious new hardwood flooring throughout, with a huge solarium leading to a large private balcony overlooking scenic green space. Large 1346 square feet of living space plus a large balcony. This unit includes 2 bedrooms, 2 full baths, lots of natural light, an oversized laundry room with tons of storage, a beautiful kitchen, and a spacious solarium which can be converted to a third bedroom, as well as one owned parking spot. Excellent location, within easy walking distance to the library, wave pool, a park, and local restaurants.
…By Sotheby's International Realty Canada


Experience four-season Muskoka living at its finest in this beautifully upgraded two bedroom, two bathroom Varley floor plan at TreeTops in Hidden Valley. Offering 1,113 square feet of bright upper-level living space, this exceptional condominium enjoys panoramic treetop views, abundant natural light, and a seamless connection to the outdoors. The thoughtfully updated interior features a custom stone fireplace, gas stove, upgraded appliances, and stylish contemporary finishes throughout. A spacious private balcony provides the perfect setting for morning coffee, outdoor dining, or relaxing after a day on the trails, golf course, or ski hill. Ownership includes access to the exclusive Hidden Valley Highlands Ski Club and the private Peninsula Lake beach, where 450 feet of sandy shoreline, volleyball courts, and picnic areas create a true resort-style experience. Golf enthusiasts will appreciate proximity to Grandview Golf Club, while a new outdoor pool planned for 2027 will further enhance the community's amenities. Just minutes from downtown Huntsville, this property places the very best of Muskoka at your doorstep - skiing, golfing, boating, hiking, dining, and year-round recreation. Whether you're seeking a weekend retreat, an investment property with short-term rental potential, or a low-maintenance full-time residence, this offering delivers an exceptional lifestyle in one of Huntsville's most sought-after recreational communities. Furniture package available, inquire with Listing Agent.
…By Sotheby's International Realty Canada


Must see. Perched on an upper floor, this stunning three bedroom corner home captures sweeping, near 360' views and an abundance of natural light flowing through the expansive windows. Architecturally striking, this home features soaring vaulted ceilings, a gourmet kitchen with top of line finishings. Hard surface flooring floors through dining and living, anchored by a cozy electric fireplace. Step onto the spacious deck for morning coffee or evening dining, all the while taking in the spectacular views. Owners have barely lived in the home so it is 'like new'. Includes two side-by-side Parking and two extra large storage rooms. Located in the heart of Garrison Crossing-just steps to Vedder River, rotary trial, leisure centre, shops, dining, pharmacy, yoga and top notch schools. Pets are welcome and rentals allowed.
…By Sotheby's International Realty Canada


Welcome to Redbridge, Squamish's premier lifestyle community where contemporary luxury meets breathtaking natural beauty. This stunning 1,020 sq.ft. view residence features a 631 sq.ft. private terrace perfect for entertaining. Soaring 9' ceilings and an open-concept layout maximize natural light and views. This two-bedroom plus den plan offers ideal bedroom separation, while the Italian-inspired kitchen by Inform features an oversized island, gas cooktop, integrated refrigerator and pullout pantry. Spa-inspired bathrooms, A/C and generous storage complete the home. Base Camp's 20,000 sq.ft. of amenities include concierge, gym, hot and cold pools, infrared sauna, red light therapy, yoga, co-working spaces, entertainment lounges and a rooftop terrace with BBQ area. Steps to downtown and world-class trails.
…By Sotheby's International Realty Canada


A rare blend of 270 degrees of direct English Bay water views from every single room in this huge beachfront luxury boasting 2 bed + den/2 bath+2 side by side parking + XL storage locker. Designed for elevated living and exceptional entertaining. This stunning home features 2 oversized balconies with unobstructed, front-row views of English Bay. Wake to a sparkling ocean, unwind with breathtaking sunsets, entertain luxuriously. Just steps to the seawall & beach-every day feels like a getaway! The spacious layout offers a large breakfast-bar island, generous living areas, large bedrooms, and refined finishes throughout. Incredible advantage - strata fees include radiant heating & cooling, gas & hot water. An exceptional waterfront lifestyle at a price point that wasn’t available before!
…By Sotheby's International Realty Canada


Excellent income property opportunity in the heart of the Village of Chester. Ideally located on desirable Queen Street, this updated duplex is within walking distance to Chester’s waterfront, Chester Playhouse theatre, shops, restaurants and other local amenities. This well-maintained two-level property features two self-contained two-bedroom units, each offering updated kitchens, appliances and bathrooms. A solid opportunity for investors seeking a turnkey income property in a highly desirable coastal community, buyers looking for a multi-unit property with flexible future potential or an outstanding opportunity for buyers looking to offset ownership costs with rental income. Currently tenant occupied with strong rental income and scheduled rent increases coming into effect July 1. Situated in one of Nova Scotia’s most sought-after seaside villages, this property offers an excellent combination of location, lifestyle and investment potential.
…By Sotheby's International Realty Canada


Discover timeless elegance and modern comfort in this stunning two-bedroom, two-bathroom condo, beautifully designed to elevate your lifestyle. Perfectly situated in the heart of Richmond, this south-facing unit is tucked away on the building’s quiet side, offering a peaceful urban retreat. Step onto the expansive wraparound balcony and enjoy incredible serene views—whether its morning coffee, evening cocktails or hosting friends, this outdoor space sets the perfect scene for relaxing or entertaining. Convenience is at your doorstep, with Richmond Centre, the SkyTrain station, Richmond Public Market, banks, and an array of dining options just steps away. Experience the ideal balance of sophisticated living and an unbeatable location.
…By Sotheby's International Realty Canada


Welcome to Beachwalk Villas, where comfort, convenience and the Okanagan lifestyle come together in one of Vernon’s most sought-after neighbourhoods. Perfectly positioned just moments from the sandy shores of Kin Beach and the sparkling waters of Okanagan Lake, this beautifully maintained three-bedroom, two-and-a-half-bathroom home offers an exceptional opportunity for those seeking easy living in a vibrant lakeside community. From the moment you arrive, the home welcomes you with a bright and inviting atmosphere that immediately feels warm and comfortable. Thoughtfully designed for both everyday functionality and relaxed entertaining, the main level features a spacious foyer leading into a well-appointed kitchen and full-sized dining area, creating a seamless flow ideal for gathering with family and friends. Large windows throughout the home allow natural light to pour into the living spaces, enhancing the bright and airy feel that carries throughout the property. The spacious living room serves as the heart of the home, offering engineered hardwood flooring, a cozy gas fireplace and direct access to the private back deck and small grassy area — the perfect setting for morning coffee, summer barbecues or unwinding after a day spent enjoying the lake. The home’s practical layout is complemented by thoughtful details including custom cabinetry in the laundry room, a convenient laundry chute, generous storage options and an impressive crawl space that provides exceptional additional storage rarely found in similar properties. Upstairs, the oversized primary suite offers a peaceful retreat with ample space to relax and unwind. A large walk-in closet and well-appointed ensuite add both comfort and convenience, while the additional two bedrooms are also generously sized and ideal for family, guests or a home office setup. Every space in the home has been carefully maintained, creating a move-in-ready property that combines functionality with timeless appeal. The attached garage and practical floor plan further enhance the home’s livability, making it an excellent option for families, professionals, down-sizers or those seeking a low-maintenance lock-and-leave lifestyle close to the lake. Beachwalk Villas offers a true sense of community while placing you just steps away from some of Vernon’s best outdoor amenities. Enjoy easy access to Kin Beach, Paddlewheel Park, scenic walking and biking trails, parks, schools, shopping and recreation facilities, all within walking distance or a short bike ride from your front door. The location also offers convenient access to world-class golf courses, wineries, hiking trails and year-round recreation throughout the Okanagan Valley. For those who travel frequently, Kelowna International Airport is located approximately 30 minutes away, providing effortless connectivity while still allowing you to enjoy the peaceful lifestyle Vernon is known for. Whether you are looking for a full-time residence, a family-friendly home or a comfortable retreat close to the lake, this exceptional property at Beachwalk Villas delivers the perfect blend of location, lifestyle and everyday comfort.
…By Sotheby's International Realty Canada


Post House Condos perfectly situated a short walk to the iconic Saint Lawrence Market. This bright south-facing 1-bedroom plus den and 2 baths suite boasts 646 square feet plus 105 square feet balcony, 9-foot ceilings, and the added convenience of parking and a bicycle locker. The open-concept living and dining area is bathed in natural light from floor-to-ceiling windows, extending seamlessly to a spacious balcony overlooking courtyard and south-facing city views. The primary bedroom features floor-to-ceiling windows, a double closet and a 4-piece ensuite. Den is ideal for a home office. Premium amenities: 24-hour concierge, fitness room, party room with billiards, theatre room, and a rooftop terrace with a barbeque area. Situated in a prime downtown location, this condo offers unparalleled access to Saint Lawrence Market, George Brown Chef's school, trendy restaurants and cafes, Saint James Cathedral and Park, Union Station, the Distillery District, the TTC subway, and a wide array of dining, shopping, and entertainment options. Need to travel? Billy Bishop Airport, the Don Valley Parkway (DVP), and Gardiner Expressway are all close by for ultimate convenience. AIRBNB short term rentals permitted.
…By Sotheby's International Realty Canada


This fully furnished north-west corner residence offers approximately 2,600 square feet of refined luxury, thoughtfully curated for effortless, turnkey living. The highly sought-after split two-bedroom layout, complete with a separate family room, provides exceptional privacy and functionality. Floor-to-ceiling windows showcase sweeping sunset views and the architectural beauty of Roy Thomson Hall. The interiors are sophisticated and inviting, featuring rich walnut herringbone flooring and a signature two-sided fireplace anchoring the open concept living and dining space. Designed for both everyday comfort and entertaining, the chef's kitchen is equipped with quartz countertops, professional-grade Sub-Zero and Wolf appliances, and a wine-cellar cooling system. The primary suite is a private retreat, complete with a spa-inspired 6-piece marble ensuite and an expansive walk-in closet. Residents enjoy the unparalleled lifestyle of The Ritz-Carlton Residences Toronto, including private residential entrance while maintaining full access to world-class hotel amenities: indoor saltwater pool, hot tub, sauna and steam rooms, dual fitness centers, sky lobby with outdoor terrace and barbeque, 24-hour concierge, valet services, in-suite dining, and white-glove delivery of groceries and packages. Two-car parking and locker included. A rare opportunity to lease a fully furnished, turn-key residence offering the highest standard of urban luxury living.
…By Sotheby's International Realty Canada


TWO PREMIUM DEEDED PARKING STALLS INCLUDED! Rising high above the heart of Halifax, Unit 2002 at The Roy delivers a rare blend of sophistication, comfort, and breathtaking design. This corner suite spans just under 1,400 sq. ft. of meticulously finished living space, framed by floor to ceiling windows that capture sweeping views of the harbour and city skyline. A private balcony of more than 300 sq. ft. expands the living area outdoors, a true extension of this modern residence. Inside, many custom details have been carefully considered, from designer lighting and refined doors to upgraded pull-out cabinetry that marries elegance with function. The primary suite offers its own balcony access, an expansive walk in closet with custom built in shelving and drawers, and a spa-like ensuite that defines luxury. A versatile den, second bedroom, and full bathroom complete the layout, designed to suit both every day living and entertaining. Life at The Roy is defined by more than the walls of your suite. The entire eighth floor is devoted to The Roy Club — a collection of world-class amenities including a pool, steam room, sauna, fitness and wellness spaces, theatre, library, and a landscaped terrace with outdoor fireplace. With 24-hour concierge service and two premium dedicated parking spaces, every element of convenience and sophistication is at your fingertips. Positioned within Halifax’s Heritage District, The Roy stands as the city’s signature address — a place where architecture, lifestyle, and location converge. Unit 2002 isn’t just a home; it’s a front-row seat to the very best of urban living, elevated above it all.
…By Sotheby's International Realty Canada


Maintenance-free lake life is calling you on the sunny shores of Cameron Lake. Welcome to the Fenelon Lakes Club, an exclusive boutique development set on a four-acre lot with northwest exposure and breathtaking sunsets. This is Suite 208, offering 1,309 square feet, two bedrooms, and two bathrooms with exceptional water views, along with two parking spaces. The moment you enter, you are welcomed by a jaw-dropping view through the open-concept living space, featuring wall-to-wall sliding doors that frame the lake. A massive centre island with seating for five anchors the kitchen, complemented by a spacious dining area and a comfortable living room with a fireplace, all set against the stunning backdrop of Cameron Lake. The luxurious primary bedroom easily accommodates a king-size bed and additional furnishings, with beautiful lake views. The ensuite features a large glass shower and double sinks, along with two generous walk-in closets. Beautiful finishes are found throughout both the suite and the common spaces. This pet-friendly development includes a dog washing station and offers an impressive array of amenities, including a heated saltwater outdoor pool, fire pit, chaise lounges, and a pergola for shaded relaxation. Residents also enjoy a clubhouse lounge with fireplace, kitchen, and gym, as well as tennis and pickleball courts and an exclusive lakeside dock. Enjoy swimming, paddleboarding, kayaking, or boating on the pristine waters of Cameron Lake, or take in the spectacular sunsets. A short walk brings you to the vibrant town of Fenelon Falls for unique shopping, dining, and wellness experiences. Access the Trent-Severn Waterway through Lock 34 in Fenelon Falls and Lock 35 in Rosedale. Conveniently located just 20 minutes to Lindsay and its hospital, less than 20 minutes to Bobcaygeon, and under 90 minutes to the Greater Toronto Area, with Highway 407 now toll-free from Highway 115 to Pickering. Snow removal, grass cutting, and landscaping are all taken care of, making this an ideal full-time residence or recreational retreat with truly maintenance-free living.
…By Sotheby's International Realty Canada
'%20stroke='%23DDAA3A'%20stroke-width='1.909'%20stroke-linecap='square'%20stroke-linejoin='bevel'/%3e%3c/svg%3e)
Receive by email any new listing that may match your search criteria
Your criteria :
By validating this form, you accept the general conditions of use of Le Figaro Properties.
These agencies offer a selection of luxury properties vente in Canada. Feel free to contact them for personalized assistance.
The standard of living is high everywhere in the country, but two of the most desirable locations are Toronto and Vancouver, where you can find some of the most luxurious houses and apartments in Canada. Both cities have abundant economic opportunities and cultural activities.
The bilingual city of Montreal in Quebec is a harmonious blend of old and new. In Vieux-Montreal, you can find fantastic historic architecture by the riverside. For more modern tastes, there are many contemporary high-end homes and apartments in Canada's second-biggest city.
