Get early access to listings that match your criteria
Never miss an opportunity again. Our personalized alerts notify you instantly.

 English$ USD · m²

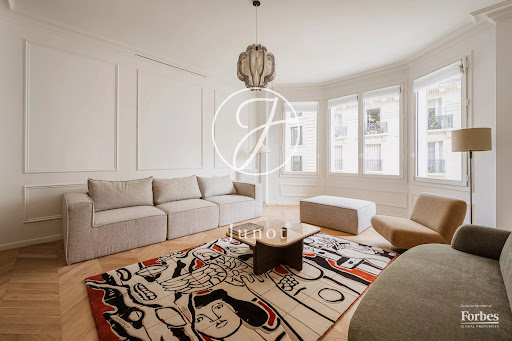


A stone's throw from the Seine banks and the Eiffel Tower, in the heart of a sought-after environment, this family apartment of 187.27sqm under the Carrez law is located on the third floor of a remarkable Art Deco building with an elevator and a caretaker. Fully renovated with particular care given to the finishes, this property combines architectural elegance and contemporary high-quality amenities. Air-conditioned and in perfect condition, it benefits from generous volumes highlighted by a beautiful ceiling height. From the entrance, a delicate marble rosette announces the refinement of the premises. The spacious living room, bathed in light thanks to a crossing bow-window, opens harmoniously to a separate dining room, separated by an elegant arch. A custom-made library that includes a bar space completes this reception area, ideal for entertaining. The open kitchen, enhanced with a glass roof, combines conviviality and functionality. The sleeping area features a master suite with dressing room and full bathroom (bathtub, shower, and toilet), as well as three additional bedrooms, one of which has its own shower room. A second bathroom, independent toilets, and a laundry room complete this perfectly optimized plan. This rare property offers a privileged living environment, between Parisian elegance and modern comfort, ideal for a family or as an exceptional pied-à-terre close to the most beautiful sites of the capital. A cellar completes this ensemble.
…By Junot 6e


Paris – Bastille | Character Apartment with Refined Features Just a few steps from Place de la Bastille, discover this character-filled apartment offering 56 sqm of total floor space, with a distinctive atmosphere and a particularly well-designed layout. A spacious private entrance leads to a pleasant living room filled with natural light thanks to an elegant glass roof. A custom-designed, fully equipped open-plan kitchen blends seamlessly into the living area. A contemporary shower room with a walk-in shower completes this level. On the lower level, the sleeping area reveals a spacious suite full of authentic charm, enhanced by exposed stonework and vaulted ceilings. A wellness area with a whirlpool bathtub completes this intimate setting, which also benefits from naturally cool temperatures during the summer months. High-end finishes, quality materials and numerous built-in storage solutions give this property a truly unique character. An atypical apartment full of charm, ideal for those seeking a distinctive property within immediate proximity of the vibrant Bastille district. Condominium: 16 units. Service charges: €450/month. Energy rating: E. Estimated annual energy costs: between €1,306 and €1,768. Sale price: €645,000, agency fees payable by the seller. Information on the risks to which this property is exposed is available on the Géorisques website: www.georisques.gouv.fr https://sites.google.com/a/coldwellbanker.fr/honoraires-coldwellbanker-demeure-prestige/
…By Coldwell Banker Paris


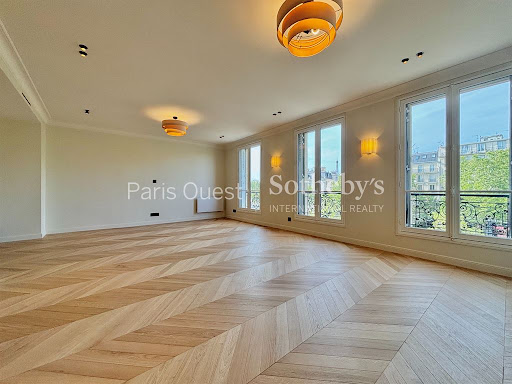
Just a few steps from the Arc de Triomphe - Elegant apartment with a view of the Eiffel Tower In the heart of one of the capital’s most prestigious neighborhoods, just a few meters from the Arc de Triomphe, discover this superb 97.52 sqm apartment (Carrez Law), located on the 3rd floor with an elevator. Completely renovated with high-end finishes, this apartment charms with its spaciousness, natural light, and exceptional view of the Eiffel Tower. The spacious living area, bathed in light thanks to its three large windows and southwestern exposure, offers a refined and inviting living environment. The open-concept kitchen, fully fitted and equipped, blends seamlessly into this living space. The sleeping area includes two bedrooms, one of which is a magnificent master suite with its own en-suite bathroom and separate guest restroom. A second bathroom and a guest restroom round out this property. Fully air-conditioned, this apartment combines the charm of its prime location with contemporary comfort. A storage unit completes this rare property, ideally situated in one of the most sought-after neighborhoods in Paris.
…By Paris Ouest Sotheby's International Realty


Located in Choisy-le-Roi, in the quiet and residential Gondoles Sud district, this 140 sqm duplex loft is housed in a former cardboard factory converted into an intimate condominium. A true cocoon bathed in light, it seduces with its industrial architecture, generous volumes, and contemporary finishes. The entrance leads to a vast living room, enhanced by high ceilings and an exposed metal structure that highlights the authenticity of the place. The stone walls and porthole windows give a strong identity and an inspiring atmosphere to this unique space where the living and dining rooms coexist harmoniously. The kitchen, fully fitted and equipped, seduces with its contemporary lines, its welcoming central island, and its carefully selected materials. A true centerpiece, it embodies the perfect combination of functionality, design, and architectural quality. Upstairs, accessible via a sleek metal staircase, are two bedrooms, one with a perfectly optimized dressing room hidden behind a wardrobe. Natural light floods this level thanks to a skylight. The bathroom boasts exquisite finishes, a relaxing bathtub, and a spacious walk-in shower. This level perfectly combines privacy, brightness, and quality materials in a contemporary yet warm atmosphere. The human-sized condominium also offers a pleasant shared outdoor space, perfect for sunny days. A private parking space completes this property. Located close to shops, schools, transport, and the banks of the Seine, this loft combines industrial style with modern comfort. It is ideal for lovers of unusual locations, looking for a property with character on the outskirts of Paris. RER: C 10 minutes on foot Schools: 8 minutes on foot Shops: 2 minutes on foot ENERGY CLASS: D CLIMATE CLASS: D Estimated average amount of annual energy expenditure for standard use, indexed to the years 2021, 2022, 2023: between EUR1,710 and EUR2,370 (subscription included). Information on the risks to which this property is exposed is available on the Géorisques website: https://www.georisques.gouv.fr Contact: Angélique PEREZ 06 81 39 98 26 - Sales agent - RSAC number: 933 421 042 Créteil Condominiums of 25 units (No proceedings in progress).
…By Espaces Atypiques Val De Marne


Between rue de Bretagne and rue Rambuteau, in a beautiful 1900 building on the 6th and top floor with elevator, this 72m2 apartment (70.51m2 Carrez) has been redesigned by an architect and benefits from the calm of the courtyard. An entrance leads to a large living room with an open kitchen with an island, a partitionable office space that can accommodate a second bedroom, all lined with openings making the light omnipresent. A mezzanine lit by a glass roof offers a full-sky view to the sleeping area. Below, a custom dressing room has been designed. Separate toilets with laundry complete the package. This apartment treated as an open space with a refined design decoration and quality fittings offers a unique living space. This property subject to the status of co-ownership has a cellar. Metro: Rambuteau Information on the risks to which this property is exposed is available on the Georisques website: https://www.georisques.gouv.fr ENERGY CLASS: D / CLIMATE CLASS: D. Estimated average amount of annual energy expenditure for standard use, based on energy prices for the year 2021: between euros780 and euros1,110 Contact : Sandra Mascio 06 27 52 75 81 RSAC : 510 809 171 Paris Condominiums of 36 units (No proceedings in progress). Annual expenses : 3012 euros.
…By Espaces Atypiques Paris Rive Droite


A gem, suspended in Light On the fifth floor of an exceptional Art Deco building, served by elevator, unfolds a 215 m2 apartment where every room tells a story of elegance and refinement. From the entrance, a generous space welcomes you, bathed in soft, ever-changing light. Through the windows, the eye rests upon the majestic silhouette of the Armenian Church of Saint Jean Baptiste, a rare, almost timeless view that lends the everyday a quiet serenity. The triple reception room unfolds with grace, offering a dining area suited to shared moments, extended by a separate kitchen designed to combine functionality and pleasure. Here, oak Versailles parquet flooring dresses the floor in classic patterns, while sculpted mouldings and period fireplaces breathe true character into every space. Beneath a soaring 3,12 meter ceiling height, light moves freely and magnifies every perspective. It features four beautiful bedrooms with en-suite bathrooms, each one a true palace suite. On the night side, privacy reigns supreme: a vast master suite, a haven of calm, comes with a bespoke dressing room, an en-suite bathroom/shower and private toilet. Two additional suites, each with its own shower room and toilet, complete this thoughtfully arranged space. A guest powder room rounds out this layout, considered down to the smallest detail. This exceptional property combines all the charm of the old, noble materials, high-end finishes, uninterrupted views, with the comforts of modern living: full air conditioning and a private cellar. A rare opportunity also awaits the buyer wishing to extend this way of life: two maid’s rooms as well as a parking space are available to complete this already exceptional ensemble. More than an apartment, an address. More than a place, a Parisian art de vivre, where the history of the building converses with the promise of an elevated everyday life.
…By Immo Best International


RARE? This remarkable industrial building, constructed in 1889 in the heart of a block, housed the roasting factory of Patin coffees. Rehabbed into apartments in 1981, it has been listed in the supplementary inventory of Historical Monuments (ISMH) since 2021. Protected from the bustle of a sought-after and vibrant neighborhood by a Haussmannian building on the street, it offers rare tranquility and remarkable quality of life. Spread over 3 levels, it develops a surface area of 125.32 m² according to the Carrez law (147 m² on the ground). The first level includes an entrance, a bedroom, and a shower room. The intermediate level features an impressive reception and exhibition space of 52 m² with a ceiling height of 6 meters, comprising a living area and a dining room under a renovated Eiffel-style skylight dating back to 1981. The skylight provides a well of light, and the original arched windows of the building flood the volume with natural light. A fully equipped contemporary kitchen in Corian®, a bedroom, and a Boffi bathroom complete this level. The top floor houses a third bedroom currently arranged as an office space, illuminated by a skylight running the full length. With a caretaker. A parking space located in the basement of the building with direct access from the street is available for an additional fee. The building enjoys an exceptional location in the heart of the shopping district of Rue de Lévis, just steps from Parc Monceau. Close to the Etoile. It is served by metro lines 2 and 3 at Villiers station.This description has been automatically translated from French.
…By Architecture De Collection


The Cadre D'envies agency presents you exclusively with this apartment, ideally located in the heart of the Fondaudège district, just a few steps from the Tourny square. This property is located on the second floor of a beautifully renovated building. Born from a carefully thought-out renovation project, this apartment combines the elegance of Bordeaux architecture with the comfort of contemporary amenities. Its location close to all conveniences, tram, shops, and points of interest makes it a rare and sought-after property. With an area of 47 m², this T2-type apartment immediately charms with its generous volumes, its ceiling height of 3.20 m, and its elegant parquet flooring. An entrance leads to a storage space as well as an independent toilet, which then opens onto the very bright bedroom with a large closet. The living room, measuring over 27 m², is a true invitation to relax, with an unobstructed view and greenery. The functional shower room, with an Italian shower, single sink, and a space for a washing machine, completes this heartwarming property. It is sold fully furnished, currently rented, with a lease ending on May 1, 2027. The strengths of this apartment lie in its location, undeniable charm, enhanced by beautiful volumes and high ceilings. Optimized layout with a large living area and a very nice bedroom. A perfect urban cocoon for a first purchase, a high-end pied-à-terre, or a sustainable investment in the center of Bordeaux. Discover it without delay! Contact Denis Maney at: 06.89.33.96.88. DPE C / GES A Agency fees included price of 289,500 euros. The agency fees are 6% VAT inclusive, payable by the buyer. The net selling price is 273,113 euros. wwww.cadredenvies.fr Information on the risks to which this property is exposed is available on request or on the Géorisque website: www.georisque.gouv.fr This announcement is brought to you by MANEY Denis - EI - NoRSAC: 538921115, Registered at the Bordeaux Commercial Court registry. Information on the risks to which this property is exposed is available on the Géorisques website: www.georisques.gouv.frThis description has been automatically translated from French.
…By Cadre D'envies


Unique and Rare: Very high standard renovation in the center of SAINT MALO: quiet, and within walking distance of the Beach and all amenities. The comfort of the new with the charm of the old: the stone facade of the old Palace of Justice has been preserved and the interior of the building has been completely renovated with high quality materials. The apartments overlook Saint Aaron Square, with a clear view of the cathedral and the intramuros: day and night, the views are magnified for lovers of beautiful stones. Ceiling heating, PORCELANOSA tiling, laminated wood flooring, common areas decorated by La Maison Générale, Large bicycle room equipped with electrical outlets: everything is designed for your comfort. On the 1st raised floor, Spacious T3bis overlooking Place Saint Aaron (photo of the ad taken from the apartment). Beautiful living room, cupboards, separate toilet, quiet. Ceiling height 3.17m. Customizable interior plans. Classic notary fees. Consult us. Fees to be paid by the seller. Not subject to DPE. Information on the risks to which this property is exposed is available on the Geohazards website: georisques.gouv.fr.
…By Mon Bien À La Mer Lamballe


Paris 18th – Rue Hermel On the 2nd floor of a well-maintained condominium, discover this magnificent two-room apartment of 35 m² fully renovated by an architect with high-quality materials and finishes.From the entrance, one appreciates the numerous custom storage solutions and the perfect optimization of spaces. The living area revolves around a central island dressed in ceramic tiles, a true character element of the apartment.Every detail has been designed to combine aesthetics and functionality: custom carpentry, integrated library, oak parquet flooring.The bedroom offers a soft and calming atmosphere with a large integrated dressing room. The shower room, also designed with quality features, is equipped with underfloor heating for daily comfort.A turnkey apartment, contemporary and warm in style, ideal for those looking for a property without renovation work.A cellar completes the property!This description has been automatically translated from French.
…By Immopolis Caulaincourt


iad France - Julie Verriere offers you: **BANDOL – DUPLEX 155 m² 3 SUITES GARDEN 300m² TERRACES 130 m²** HERE, LIVE HAPPY HOURS In one of the most sought-after neighborhoods of Bandol, just 300 meters from Capelan beach and a few minutes' walk from the port, this duplex offers something rare: the comfort and independence of a house, with the serenity of a worry-free condominium. Accessible from a private gate, set back from the street and at the end of a cul-de-sac, within a confidential residence of only three large units, it combines the charm of a garden level and the upper floor in absolute calm and intimacy. One lives here like in a contemporary and warm home — without the associated costs or concerns. **Spaces that breathe** Its 155 m² of living space is arranged around a beautiful living room with an open kitchen of 64 m², bordered by large bay windows that flood the rooms with natural light and offer views of the garden and a pleasant glimpse of the sea. The 130 m² of surrounding terraces naturally extend the living spaces outdoors, bathed in light from morning to evening. **Thoughtfully designed details** - Three suites with private bathrooms - Reversible air conditioning - Large laundry and dressing area - Large format tiles 90×90 interior and exterior - Custom fitted and equipped kitchen (upon request) **What really makes the difference** - Three private parking spaces, dedicated entrance, secured gate - Private garden of 300 m² — can accommodate a pool, ideal for a swim spa or a lovely pool - Elevator installation possible **A turnkey property, without surprises** Delivered after a complete renovation of all trades, this duplex benefits from all professional guarantees and ten-year insurance. No expenses or work to foresee — just move in and shape the garden to your liking, a true jewel in the making. --- Whether for a main residence or exceptional stays by the sea, this duplex perfectly embodies the Bandolese dolce vita — between beaches, the port, and the sweetness of Provençal living. **Available June 2026.** *Contact me to arrange a private visit.* This real estate advertisement targets 1 lot located in a condominium of 3 lots in total and is not subject to any ongoing procedures mentioned in article L. 721-1 of the construction and housing code. Average monthly charges reported by the seller: €0 per month (i.e., €0 per year). Agency fees are the responsibility of the seller. Identification with a valid ID will be requested during the visit, in accordance with article L.561-5 of the Monetary and Financial Code. Information about the risks to which this property is exposed, including the legal obligation for clearing brush, is available on the Géorisques website: http://www.georisques.gouv.fr. This real estate announcement has been written under the editorial responsibility of Ms. Julie Verriere, independent real estate agent (without possession of funds), commercial agent of SAS I@D France registered at the Toulon RSAC under number 428876486, holder of the real estate solicitation card on behalf of I@D France SAS.
…By Iad France
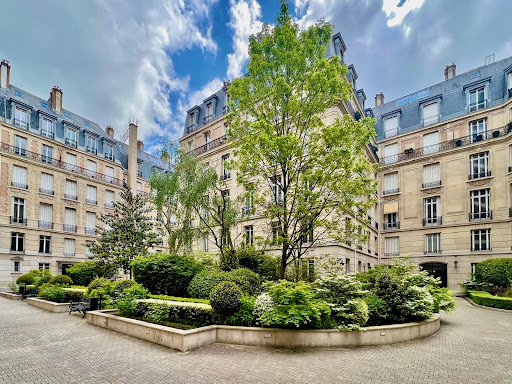


At the most beautiful avenue Montaigne, an apartment of 160m2, completely renovated, will keep its promises !
…By Immo Best International


Courchevel Exclusive: Exceptional Top-Floor Duplex. Located in a sought-after residence in the heart of Courchevel Moriond, discover this prestigious 233 m² duplex spanning the 4th and 5th (and top) floors. Facing due south, this exceptional property offers optimal natural light and high-end amenities with generous, open spaces. It features 5 en-suite bedrooms with their own bathrooms, a spacious south-facing living area with a sitting area and a wood-burning fireplace, a fully equipped open-concept kitchen, and 5 balconies offering beautiful views of the outdoors. This exceptional property stands out for its high-end amenities, spacious layout, and strong rental yield thanks to management by Alpine Resorts’ hotel services. Layout: Open-concept kitchen opening onto the living room, 5 en-suite bedrooms, 5 balconies Amenities: Basement and 2 parking spaces For more information, contact our local expert at +33.6.33.25.52.09
…By Alpine Lodges


Jean-Baptiste Say College & High School Sector In Paris, in the heart of the 16th arrondissement and just a stone's throw from Rue d'Auteuil, this family apartment of 129.91 m2 is located on the 3rd floor of a prestigious residence with a caretaker, built in 1975. Accessible by elevator, it features 5 rooms including 4 bedrooms, designed for a comfortable and functional family life. (Professional practice possible) The apartment benefits from a particularly well-optimized layout. The 26 m2 living room, facing west, enjoys very beautiful natural light throughout the afternoon, creating a warm living space. The three main bedrooms, as well as the dining kitchen, open onto stunning interior gardens, offering pleasant views up to the Eiffel Tower and a calm environment, sheltered from the city's hustle and bustle. The apartment also includes a fourth bedroom. The dining kitchen allows for meal preparation and everyday sharing, within a true living space separate from the living room. At night, the apartment includes a bathroom, a shower room, two toilets, and two dressings. In perfect condition, this property offers an immediately comfortable living environment, with no renovations needed. A cellar conveniently complements the whole. The residence also has underground parking, and it is possible to acquire a double parking space within the building for an additional cost, providing a practical solution in this sought-after area of the 16th arrondissement. The apartment is located in a well-maintained co-ownership with a caretaker and quality finishes, with common areas in good condition. The wooden floors and double glazing, combined with electric roller shutters, contribute to everyday comfort, as do the individual electric heating and hot water production via an electric tank. The location is a real asset, in the heart of a sought-after area for its quality of life, shops, and renowned schools. About 200 m away, the Michel-Ange Molitor metro station ensures quick transport, as do the Chardon Lagache and Exelmans stations, both roughly 300 m away, offering several transport options. For schooling, the neighborhood stands out with a particularly comprehensive offering: the primary school managed by the Paris City Hall about 200 m away, the bilingual Galilée – International Bilingual School in Paris about 200 m away, the application school Boileau around 300 m away, and the Canadian International School of Paris about 400 m away. The colleges and high schools are not left out, with Notre Dame des Oiseaux and René Cassin school located less than 500 m away, while the apartment benefits from enrollment at Jean-Baptiste Say College, noted by the agent for the quality of its teaching. Finally, Sainte-Périne Park, about 400 m away, offers a pleasant green space for walks and outdoor activities, completing a sought-after living environment that combines tranquility, nature, and immediate proximity to the shops on Rue d'Auteuil. Technical Features - Property tax: €3,559 - Co-ownership charges: €777/month - Energy performance rating: D - Heating method: individual electric - Hot water distribution method: electric tank Legal Notices: The information presented in this advertisement has been carefully gathered by Zefir from available elements at the time of its posting. It is provided for informational purposes and is intended to accompany, without replacing, the regulatory diagnostics as well as all technical and administrative checks that accompany a real estate transaction, such as urban planning rules, servitudes, or cadastral documents. For any official information related to natural, mining, or technological risks, it is recommended to consult the public service Géorisques. Zefir aims to support each buyer with transparency and rigor throughout their project, from initial questions to the finalization of the sale. Our team is at your disposal to provide additional details about this property or to guide you on the steps to take. For any questions, contact Zefir at 07 57 91 70 93.This description has been automatically translated from French.
…By Zefir


EXCLUSIVELY at TOIT IMMOBILIER In the Plaisance district, near Alésia, TOIT IMMOBILIER opens the doors to an extraordinary place: a former artist's studio with a ground area of 149.28 m², including 104.75 m² according to the Carrez law. Sheltered from the hustle and bustle, the calm is absolute. Behind a private entrance, a few steps lead you to a space rich in history: the last workshop of sculptor Félix Charpentier, a student of Rodin. Since 1913, these walls have welcomed creativity, meetings, and exchanges. More than a century later, the soul of the place is still there. Pass through the door and be surprised. The volumes immediately impress. The perspectives, ceiling heights, and large workshop windows create a spectacular setting. Light flows generously and gives this New York-style loft apartment a unique atmosphere, both contemporary, warm, and deeply singular. The first level is entirely dedicated to living and reception. A vast living area is organized around a dining space and a generous living room, extended by a small balcony. The open kitchen, fitted and equipped, is structured around an imposing central island. A home cinema area offers a second, more intimate living room, ideal for family evenings. A laundry room and a separate toilet complete this level. Two staircases, located at each end of the apartment, provide access to the sleeping areas and contribute fully to the architectural identity of the place. Upstairs, with no neighbors above, a bright mezzanine naturally accommodates an office, a library, or a relaxation area. The parental space includes a bedroom, an integrated dressing room, and a shower room with a double sink. Two other sleeping areas complete this level, one of which has its own bathroom with a toilet. The large Velux windows open perspectives to the sky and diffuse soft light into the sleeping spaces, creating an intimate and soothing atmosphere. Volumes, light, glass roofs, top floor, and history: this former studio has an identity that is rarely encountered in Paris. Its layout has been particularly optimized and offers ample storage. A bicycle space is available in the courtyard. Just a few minutes away: shops, market, schools, transport (metro line 13 and bus), and green spaces, including the Georges-Brassens park. An artist's studio is not just described. It is visited and felt. An ideal living space for lovers of architecture and unique properties, where shared spaces coexist naturally with each individual's independence. Condominium of 9 lots - of which 9 residential lots. (No ongoing proceedings). Annual charges: 5641 euros.This description has been automatically translated from French.
…By Toit Immobilier Mairie 14


Saint-Michel - In the heart of the Saint-Michel district, on the second floor of a period building, this beautiful 60.40 sq m (Carrez Law) apartment overlooks a tree-lined square, offering complete privacy. A true haven of tranquility, it combines old-world charm with contemporary comfort. The entrance opens onto a superb living area of approximately 40 sq m (living room, dining room, and kitchen), bathed in light thanks to its dual aspect and a series of windows. The high ceilings enhance the feeling of spaciousness, while the fireplace and custom woodwork create a warm and elegant atmosphere. The open-plan kitchen features a marble worktop that matches the dining table, creating a cohesive and refined look, ideal for entertaining. The living room is also equipped with a smart home system, discreetly integrated for everyday convenience. The quiet, courtyard-facing sleeping area features a spacious 17 sq m bedroom with a dressing room, leading to a bathroom finished in fine materials, where marble once again adds a touch of sophistication. The toilet is separate. Period features, such as the imposing exposed beam and fireplace, have been reimagined with Greek-inspired alcoves, lending the apartment a unique and timeless character. Accessed via a period staircase, a true testament to the building's charm and history, this sought-after location boasts a discreet address: a property of character that should be viewed without delay. Condominiums of 25 units (No proceedings in progress). Annual expenses : 3000 euros.
…By Emile Garcin - Paris Rive Gauche


ORLEANS- Faubourg BANNIER- Beautiful apartment completely renovated with high-quality features. Located on the second floor of a small building, this apartment harmoniously blends old-world charm with contemporary comfort, enjoying a prime location in the heart of the Dunois-Bannier district. The city centre of ORLEANS is accessible within a few steps: schools, local shops, train station and transport. From the moment you enter, the tone is set with its modern colors and parquet flooring. The apartment features a spacious, elegant and very bright living room facing west, an open-plan fitted and equipped kitchen, followed by an office or bedroom, then a corridor leads to three bedrooms, including a quiet master suite with its dressing room and shower room, and an additional shower room and separate toilet and a storage room. Rare and refined, this apartment represents a unique opportunity to establish oneself in an elegant and central setting in ORLEANS, whether as a main residence or a prestigious pied-à-terre. A precious find to discover without delay. A parking space completes this exceptional property. The photos are for illustrative purposes only. Properties subject to co-ownership regulations Energy Performance Certificate (EPC): C GES: C Information on the risks to which this property is exposed is available on the Géorisques website: http://www.georisques.gouv.fr Contact Véronique de LA PESCHARDIERE Tel: 06 87 44 81 84 Sales agent registered with the RSAC of ORRLEANS under No. 521 550 772
…By Loire Immobilier


In Bandol, 300 m from the Capelan cove, located in the quiet of a dead end, approximately 140 m² apartment, very bright with many openings, offering 3 bedrooms each with its own shower room, a spacious bright living room with a kitchen to be fitted out, opening onto a beautiful corner terrace with a nice sea view. Laundry room and additional storage easily amenable. The private garden offers the possibility of a pool. 3 parking spaces included. Contemporary features and well-maintained finishes for optimal comfort. Ideal location close to amenities and the coast, perfect for family life or a second home. Agency reference: 2376This description has been automatically translated from French.
…By Orpi - Agence Paris Mer Le Port


In the heart of a sought-after address in the 11th arrondissement, this former marble workshop of 73.68 sqm Carrez laws, rehabilitated by an architect, is charming for its spacious volumes and its unique character. Organized around a large glass roof, it benefits from good brightness and a warm atmosphere, in absolute calm. It offers a functional layout including two bedrooms, two bathrooms, and two toilets. Open to a charming paved and vegetated courtyard, this atypical property provides a real feeling of a country house, sheltered from the hustle and bustle of the neighborhood. A contemporary renovation of high quality that enhances the charm of the old.
…By Junot Marais


On the island of Nantes, in the heart of a contemporary secure residence with elevator, this exceptional penthouse duplex occupying the 7th and 8th floors offers an exact living area of 133.56 m² (DPE), complemented by nearly 45 m² of private outdoor spaces. This rare property provides an airy and exotic living environment, in immediate proximity to the banks of the Loire, transport, and urban activity.The first level opens onto an entrance with storage leading to a vast living room bathed in natural light thanks to generous full-height bay windows. This friendly reception area connects with an independent kitchen and a first suite with a private shower room.The upper floor features a modifiable mezzanine, ideal for an office or a TV lounge, two beautiful bedrooms, a dedicated dressing area, and two additional shower rooms, ensuring perfect independence for the occupants.The outdoor spaces are the true thread of the property. The living room opens directly onto an exceptional rooftop terrace of nearly 40 m², a true hanging garden overlooking the city and the river.A second outdoor area extends the living spaces to enjoy varied exposures and panoramic views of the urban horizon.Designed according to recent construction standards, this cross-ventilated apartment benefits from excellent thermal and acoustic insulation, ensuring controlled interior comfort in all seasons.A closed garage of over 14 m² in the basement completes the whole.For art and design lovers, all furniture and the presented artworks can be included in the sale at the request of future buyers, thus providing the opportunity to acquire a turnkey exceptional property.Espaces Atypiques' opinion: An exceptional opportunity in the Nantes market where the high-end features of a penthouse combine with the rare privilege of a rooftop suspended between sky and river, ideal for epicureans seeking a turnkey living space with an immediately affirmed aesthetic.Energy performance: Energy class: D (192 kWh/m²/year) / Climate class: B (7 kg CO₂/m²/year). (ADEME certificate dated 01/01/2026 following the DPE dated 13/07/2023).Estimated annual energy expenses for standard use: between 1,870 euros and 2,570 euros per year (average energy prices indexed to January 1, 2021, including subscriptions).Property subject to co-ownership status: 164 lots (including 28 lots for residential use).Average annual amount of the share of the projected budget (current charges): 2,975 euros/year.No ongoing procedure.Information on the risks to which this property is exposed is available on the Géorisques site: https://www.georisques.gouv.frContact: Carl HAMON 06 07 59 91 73 - [email protected] 2019 AC 00072 NANTESCo-ownership of 164 lots - including 28 residential lots. (No ongoing procedure).Annual charges: 2 euros.Carl Hamon (EI) Commercial Agent - RSAC Number: - .
…By Espaces Atypiques Nantes


T3 bis apartment - Biarritz city centerBright, cross-ventilated apartment of 63m2 fully renovated in the city center of Biarritz, just 5 minutes from the Grande Plage, close to the media library. (Carrez Law area: 51.55m2).The apartment features a southwest-facing balcony at the back of a charming small co-ownership in a quiet area.It includes a living room that opens onto a fitted kitchen, two bedrooms with Parisian-style windows and their ironwork, a shower room, an independent WC, and an attic converted into a bedroom with a skylight.You will appreciate the beautiful ceiling height with a design step, its majestic private staircase in the entrance, its parquet floors, and its contemporary insert.It enjoys a space with a large opening on the ground floor that can serve as a laundry room or an office.Energy performance rating: D GES BEstimated annual energy costs for the accommodation are between 900 euros and 1,290 euros per year.Price: 624,000 euros (Net seller: 600,000 euros, Agency fees 4%, i.e., 24,000 euros).Information on the risks to which this property is exposed is available on the Georisques website: www.georisques.gouv.frThis description has been automatically translated from French.
…By Power Immo


Located on the waterfront of one of the iconic buildings designed by architect Fernand Pouillon between 1947 and 1955, this apartment combines panoramic views, Mediterranean modernity, and contemporary comfort. The 67 sq m (721 sq ft) apartment features a large open-plan living area comprising a lounge, dining area, and a fully equipped kitchen. From the living room's large bay windows, the view encompasses the docks, masts, quays, the hills of Marseille, and the silhouette of Notre-Dame de la Garde, giving the apartment a privileged and rare connection to the port landscape. The sleeping area includes two spacious bedrooms with built-in storage and a bathroom with a toilet. Ample built-in storage further enhances the functionality of the space.
…By Architecture De Collection


Your Barnes Versailles agency invites you to discover this superb duplex apartment, situated on the 2nd and top floor of a historic 19th-century shared ownership building enjoying great peace and quiet, located in the heart of the emblematic Notre-Dame district. Close to Place Charost, this building boasts a sought-after location within easy reach of shops, restaurants, the market, schools and parks. Less than a 10-minute walk from Versailles Rive Droite, Rive Gauche and Chantiers stations (RER C, lines L, N and U). Fully renovated in 2022 by a Versailles-based architectural firm, this property elegantly combines period charm with high-quality contemporary amenities. Bright and perfectly laid out, it offers great volume and a warm atmosphere, ideal for family life. Offering a surface area of 156.01m² or 1,679 sq ft (103.14m² or 1,109 sq ft under the Carrez Law), this apartment features, on the first level, an entrance hall with storage opening onto a large, 32m² (344 sq ft) dual-aspect living room flooded with light, as well as a fully fitted separate kitchen. Two good-sized bedrooms complete this level (16.84m² or 172 sq ft and 10.61m² or 108 sq ft), as well as a walk-in wardrobe, a modern shower room and a separate toilet, offering comfort and practicality. Upstairs, a landing with storage space leads to three large, charming bedrooms with sloping ceilings. This rare property, with its high-quality amenities and sought-after location, will delight those looking for tastefully renovated family apartments in a quiet surroundings, yet close to amenities, shops and transport services. A love-at-first-sight property to be viewed without delay. Plans available. Annual charges €3,800. Individual gas boiler heating and hot water. Condominium formed of 9 main lots. Fees payable by the buyers: i.e. €900,000 net seller and €45,000 incl. VAT agency fees (5% incl. tax). Your BARNES contact: Antoine Béthune +33 (0)6 74 92 04 89 [email protected] Information on the risks to which this property is exposed is available on the Géorisques website: www.georisques.gouv.fr EPC D / GHG D €900,000 agency fees not included - Agency fees: Fees at 5% incl. tax payable by the buyer - Number of lots in the building: 9 - Average amount of the share of charges €3,780/year - Estimated amount of annual energy costs for standard use based on 2021 energy costs: €1,350 ~ €1,890 - Information on the risks to which this property is exposed is available on the Géorisques website: www.georisques.gouv.fr - Antoine BETHUNE - Sales agent - EI - RSAC 884652892 752,380 € Agency fees not included - Agency commission: 5%VAT included Agency fees payable by buyer - Nombre de lots dans la copropriété: 9 - Montant moyen de la quote-part de charges courantes 3,780 €/yearly - Montant estimé des dépenses annuelles d'énergie pour un usage standard, établi à partir des prix de l'énergie de l'année 2021 : 1350€ ~ 1890€ - Les informations sur les risques auxquels ce bien est exposé sont disponibles sur le site Géorisques : www.georisques.gouv.fr - Antoine BETHUNE - Agent commercial - EI - RSAC Paris 884652892
…By Barnes Versailles


In the heart of Beaulieu-sur-Mer, one of the French Riviera's most sought-after destinations, discover this superb dual-aspect apartment, fully renovated using premium-quality materials, offering an exceptional lifestyle where everything is within walking distance: shops, restaurants, beaches, the marina and the train station. Located on the 4th floor of a five-storey residence with a lift, this bright apartment enjoys a dual aspect. The living room opens onto a pleasant 5 m² terrace with a beautiful sea view, while the bedrooms enjoy open views of the surrounding mountains, ensuring peace and natural light. The apartment, presented in immaculate condition, comprises: a spacious living area with an open-plan kitchen; two comfortable bedrooms; a contemporary shower room; bespoke full-height fitted wardrobes providing excellent storage. A private cellar and a parking space complete this property, two highly sought-after features in the centre of Beaulieu-sur-Mer. A turnkey property, ideal as a primary residence, holiday home or investment, in a prime location between Nice and Monaco, offering the true Mediterranean lifestyle with everything within easy walking distance.
…By Dumas Gestion


iad France - Caroline Berchon offers you: *** EXCLUSIVITY*** Toulouse city center - Exceptional apartment with PARKING – Close to the Musée des Augustins / Saint-Étienne district Just a step away from the Musée des Augustins, on the 2nd floor of a beautiful Haussmannian building, this magnificent 226 m² T6 apartment - 4 BEDROOMS and 4 BATHROOMS/SHOWER ROOMS, FULLY RENOVATED by a renowned architect, combines architectural prestige, exceptional volumes, and comfort. It offers a subtle mix of old elements and modernity. The entrance leads to a large living room and an elegant adjoining dining room, making a reception area of over 70 m², convivial and ideal for entertaining in a refined setting. The ceiling height is exceptional and gives a true sense of space and light. The period fireplaces, moldings, and herringbone parquet floors highlight all the architectural elegance of the place. A large separate kitchen, fully equipped with HIGH-END appliances, allows for the placement of a table for dining. On the quiet side, the sleeping area consists of two beautiful bedrooms, each with its own shower room, as well as a master suite of nearly 40 m², featuring a custom-made dressing room and a very successful bathroom with a glass roof. A fourth bedroom is located on the upper floor, offering an ideal additional space for an office, guest room, or playroom. The apartment also benefits from a cloakroom, laundry room, boiler room, and attic offering additional storage space. A vaulted CELLAR of approximately 20 m² and a parking space in immediate proximity complete this exceptional property. School map: Lycée Fermat. Metro, bus, and Vélo Toulouse are 3 minutes away. VIRTUAL TOUR and apartment PLAN available after prior interview. More details are available on iadfrance.fr - Mandate 187 42 21 N.B: In accordance with article L.561-5 of the monetary and financial code, please note that an identity document will be required for all visiting adults before each visit. Some home staging visuals are generated by AI and are offered for reference and not contractual. This real estate announcement concerns 2 lots located in a co-ownership of 56 lots in total and not subject to any ongoing procedure mentioned in article L. 721-1 of the building and housing code. Average monthly charges declared by the seller: €205.67 per month (or €2468 annually). Agency fees payable by the buyer. Price including fees: €1,150,000. Price excluding fees: €1,104,000. Fees including VAT payable by the buyer (4.17% of the property price excluding fees): €46,000. Energy display information on this property: ENERGY class C index 126 and CLIMATE class C index 24. Information on the risks to which this property is exposed, including the legal obligation of clearing vegetation, is available on the Géorisques website: http://www.georisques.gouv.fr. This real estate announcement has been drafted under the editorial responsibility of Mrs. Caroline Berchon, independent real estate agent (without holding funds), commercial agent of SAS I@D France registered with the Toulouse RSAC under number 412145518, holder of the real estate solicitation card on behalf of I@D France SAS.
…By Iad France

Receive by email any new listing that may match your search criteria
Your criteria :
By validating this form, you accept the general conditions of use of Le Figaro Properties.
These agencies offer a selection of luxury properties vente in France. Feel free to contact them for personalized assistance.
Explore 1,944 luxury apartments with panoramic views in France, listed for a minimum price of $224,434. These properties with at least 1 room offer unobstructed views, sometimes at 360 degrees, over the urban landscape. Apartment listings are concentrated in particular around Provence-Alpes-Côte d'Azur, Île-de-France or Rhône-Alpes. The living areas in our catalog measure between 9 m² and 7,250 m².
To enjoy the sea horizon from your home, browse 2,368 luxury apartments with sea views in France, with prices starting at $224,434. Focus your attention on places with a wealth of listings on the local market, such as Provence-Alpes-Côte d'Azur, Aquitaine or Corse. These apartments offer living areas measuring between 18 m² and 7,250 m² and will allow you to enjoy a true staging of the sea as the hours pass.
Bring your search project to life by exploring our selection of 9,786 luxury apartments with a terrace in France, starting at $223,312. Lunches in the sun, planting or simple breaks facing the rooftops: the terrace enriches every day. Areas such as Provence-Alpes-Côte d'Azur, Île-de-France and Rhône-Alpes are among those with the most listings. The minimum living area referenced in our listings is 15 m².
For a move without delay, browse our selection of 1,282 furnished luxury apartments in France, available from $223,312. The most sought-after addresses are located in particular in Île-de-France, Provence-Alpes-Côte d'Azur or Rhône-Alpes. Each apartment is sold to you with carefully chosen furniture, ready to accommodate your daily life as well as your stays. The average price of these furnished properties stands at $18,480 per square meter, with areas starting at 9 m².
Private swimming in the heart of the city is no longer a dream: browse 1,621 luxury apartments with a pool in France, available from $224,434. Residence pool or private pool, the configurations compete in appeal. Provence-Alpes-Côte d'Azur, Rhône-Alpes and Île-de-France enliven the local market. You will find living areas starting from 18 m². For the largest properties, they can reach 1,588 m².
The coastline on your doorstep: discover 1,929 luxury apartments by the sea in France, with an entry price of $230,045. Each address brings you closer to seaside pleasures and the liveliness of the waterfront. Provence-Alpes-Côte d'Azur, Aquitaine and Corse account for a large share of the listings. In our catalog, you will find properties with at least 1 room and 1 bedroom.
France's most famous monument beneath your windows: discover our 483 luxury apartments with an Eiffel Tower view in France, starting at $252,488. By day and through its illuminations, the Iron Lady transforms every living room into a balcony over the capital. Île-de-France and Rhône-Alpes account for the most sought-after properties. Expect at least 1 room and 7 m² of living area. The largest apartments can measure up to 482 m².
Large dinner parties and memorable evenings find their setting among 1,368 luxury apartments with a reception room in France, starting at $229,574. These apartments offer a setting worthy of the events you want to organize (formal dinners or private receptions). The market is particularly active in Île-de-France, Provence-Alpes-Côte d'Azur and Rhône-Alpes. Designed for great occasions, the apartments in our catalog have living areas measuring between 29 m² and 1,000 m².
As close as possible to the shore, 255 luxury apartments right on the water in France await your visit, starting at $251,366. Here, the boundary between the home and the water fades away to make room for a rare setting. The areas of Provence-Alpes-Côte d'Azur, Aquitaine and Pays de la Loire account for many searches. These addresses have living areas measuring between 24 m² and 520 m², for an average price per square meter of $14,887.
Heritage enthusiasts will discover 197 luxury apartments listed as historic monuments in France, with an entry price of $224,434. Listing as a historic monument distinguishes architecture considered irreplaceable: each address thus tells a page in the area's history. Île-de-France, Provence-Alpes-Côte d'Azur and Rhône-Alpes are among the most active locations. These rare apartments can have 25 rooms.