Get early access to listings that match your criteria
Never miss an opportunity again. Our personalized alerts notify you instantly.

 English$ USD · m²


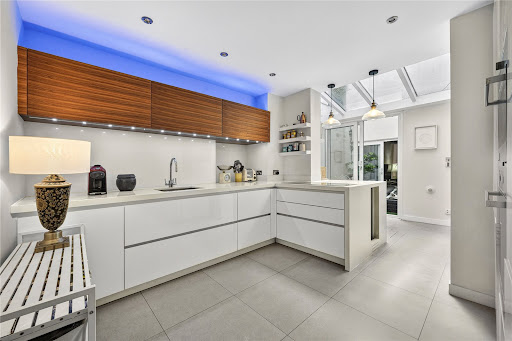
This exceptionally refined apartment delivers a lifestyle of a private boutique residence rather than conventional apartment living. Positioned within the highly regarded Alwoodley district which is celebrated for its prestige, green surroundings and enviable amenities. Positioned within the highly regarded Alwoodley district which is celebrated for its prestige, green surroundings and enviable amenities. This apartment forms part of an exclusive development comprising just three residences, ensuring discretion and tranquillity throughout. The sense of quality is immediately apparent upon arrival, with an elegant, tiled reception hall setting a confident first impression. Beyond bespoke double doors lies a superb open-plan living environment where space, light and design combine effortlessly. The principal living, dining and kitchen area has been carefully curated to suit both refined entertaining and everyday comfort, extending seamlessly onto a covered, south-west facing balcony that captures the afternoon and evening sun. At the heart of this apartment sits a beautifully appointed kitchen, finished with granite surfaces, a striking three-metre central island and a full suite of integrated appliances including a Rangemaster cooker and wine cooler. Practicality is equally well considered, with the addition of a separate utility room and preparation kitchen, alongside a cosy snug, guest cloakroom and three generous storage cupboards discreetly positioned in the hallway. Underfloor heating runs throughout the apartment, providing consistent warmth and comfort in every room. This apartment continues to impress with a luxurious principal suite, offering a generous walk-in dressing room, its own private balcony and a hotel-style ensuite featuring a freestanding bath and rainfall walk-in shower. Two further bedrooms are equally well appointed, each benefitting from fitted storage, private outdoor space and their own beautifully finished ensuite bathrooms with double vanities and rainfall showers. Residents of High Winds enjoy the security of electric gated access, immaculately maintained south-west facing communal gardens and underground parking with three allocated spaces per apartment, with additional storage sections in the parking facilities, all conveniently served by lift access. A property of this calibre is rarely available. Combining privacy, architectural elegance and uncompromising quality, this outstanding apartment represents one of Yorkshire’s most distinguished residential offerings.
…By Annonceur International


Eight crowning residences on the third floor of Larch Court, lateral living, framed by 79 acres of restored parkland. Larch Court is a masterful tribute to traditional English architecture, its distinctive pavilion-style façade blending classical grandeur with contemporary living. The penthouse collection occupies the entire third floor, eight individually designed three- and four-bedroom residences arranged to look out over either the verdant parkland or the meticulously landscaped podium gardens below. Each penthouse opens onto generous private terraces, several wrapping around the home, others framing uninterrupted views of the historic parkland turning every residence into an entertainer's home in the sky. For a buyer, the proposition is rare: the scale and finish of a country house, delivered as a lock-up-and-leave home with the convenience of lateral living. Mulberry Mulberry steps the collection up into true trophy-home territory. This four-bedroom penthouse offers an exceptional t hree reception rooms , an open-plan kitchen, dining and family space framed by large arched windows over the parkland, a separate drawing room, and a versatile multi-purpose room for play, work or study each with access to the home's series of terraces. One terrace offers uninterrupted views across the historic parkland. Bedrooms one, two and three are all ensuite, with fitted wardrobes to the principal and second bedrooms, and a rooflight drawing daylight deep into the hallway. A bespoke Charles Yorke boot room and utility add the practical luxury of a country house. For a family that entertains, works from home and wants flexible space without compromise, Mulberry delivers it on one magnificent floor. What a penthouse here provides Images shown may include CGI representations and/or photos of similar properties and are for illustrative purposes only. Actual property appearance, fixtures, finishes and landscaping may vary. Travel times are approximate and represent total journey times from departure station. Service Charges Are Estimated
…By Annonceur International


4 bedroom penthouse for sale Ascot Berkshire set within the prestigious Sunningdale Park development, offering a rare opportunity to acquire a truly outstanding home in an exclusive parkland setting. This penthouse has been designed to deliver an exceptional sense of space and luxury, featuring a vast open plan living and dining area enhanced by floor-to-ceiling windows that capture natural light and frame stunning views across the surrounding landscape. The living space flows effortlessly onto a large private terrace, creating an impressive indoor-outdoor environment ideal for entertaining or enjoying peaceful surroundings. Read More The kitchen is finished to a premium specification with bespoke cabinetry, stone worktops and integrated appliances, combining elegant design with everyday practicality. Every element of the interior reflects careful attention to detail, creating a refined and sophisticated living experience. The principal bedroom offers a luxurious suite with fitted wardrobes and a beautifully designed ensuite bathroom, while the additional bedrooms are generously proportioned, providing flexibility for family living, guests or workspace. Additional bathrooms are finished with contemporary fittings and high-quality materials, complementing the overall design of the home. Positioned on the top floor, this penthouse benefits from enhanced privacy and elevated views across the 47 acres of landscaped parkland, making it one of the most exclusive residences within the development. Residents benefit from a range of premium amenities including concierge services, a residents' lounge and a fully equipped gym, all designed to support a modern and convenient lifestyle. The property is offered on a long leasehold of 999 years with a peppercorn ground rent, ensuring long-term security. The estimated annual service charge ranges between £4,500.76 and £8,603.44, reflecting the high-quality maintenance and facilities provided. Parking is available either at surface level or within undercroft areas, with allocation depending on the specific property. Located in Ascot, Sunningdale Park combines countryside living with excellent connectivity. With world-class golf courses, prestigious schools and easy access to Heathrow Airport and Central London, this is one of Berkshire's most desirable residential locations. This 4 bedroom penthouse for sale Ascot Berkshire represents a rare opportunity to secure a landmark home within a prestigious and highly sought-after development. Property Documents sunningdale-park-larch-court-penthouse Collection Download
…By Annonceur International


The apartment boasts a spacious reception room opening to a large balcony with views towards Regents Park. The property also benefits from an underground parking space and a day time porter. Park St. James is widely regarded as one of the finest blocks on Prince Albert Road and is superbly located, within half a mile of all the amenities of Primrose Hill Village, St John's Wood High Street and the delightful open spaces of both Primrose Hill and Regents Park.Quote Reference: 700311
…By Annonceur International


From the moment you step through the door, this is a property that impresses. A two level duplex set within The Otto, one of Hackney's most striking developments, it carries genuine presence; slick, versatile and unmistakably special, with direct views over Hackney Downs from both levels.Step inside and the ground floor makes its intentions clear from the outset. A striking entrance opens into a generous open plan living space that simply flows; a beautifully fitted kitchen with breakfast bar, an elegant dining area and a spacious reception that invites you to settle in. But it is the sense of volume that truly sets it apart; soaring ceilings and floor to ceiling windows fill the space with light and frame uninterrupted views over the park, the kind of bright, open outlook you simply will not find living in Central London. It is a space made for entertaining and effortless hosting, yet it turns its hand just as naturally to quiet, everyday living. A cloakroom, a separate laundry room and excellent storage complete the ground floor, before an impressive staircase draws the eye upward.On the upper level, the home unfolds in two directions. To the left, a principal bedroom with its own en suite sits alongside a family bathroom. To the right, two additional rooms provide great versatility, to be used as two bedrooms or indeed a guest bedroom paired with a further sitting room or home office, flexing exactly as needed. A first floor balcony ties it all together, accessible from all three rooms; the perfect spot to take in those uninterrupted park views.It is this versatility that sets the property apart. It would suit the young professional seeking a slice of impressive city living; the family craving the feel of a house with the ease and security of a turnkey home; or the frequent traveller who values a lock up and leave lifestyle backed by a professional concierge.The Otto is a beautifully considered development, and residents enjoy a genuinely elevated set of amenities. A professional concierge looks after the day to day, while a residents' wellness and gym room, a stylish residents' lounge and a communal roof terrace offer space to unwind, work out or entertain beyond your own four walls. Secure underground bike storage and parking complete a package built around modern, connected living; all wrapped within a secure, well managed building that lets you come and go with total peace of mind.This is Hackney at its best. Set directly opposite Hackney Downs Park, a swathe of open green space right on the doorstep, the home offers the rare luxury of parkland views in the heart of one of London's most creative and vibrant neighbourhoods. It is a genuinely friendly, community minded pocket, moments from the independent cafés, restaurants and shops that give the area its buzz, with London Fields, Dalston, Stoke Newington and Chatsworth Road all within easy reach. For connections, Hackney Downs, Rectory Road and Clapton stations are all close by, putting the City and beyond within quick, easy reach. Funky, characterful and effortlessly cool; this is a place that lets you live the very best of East London life.Quote Reference: 822105
…By Annonceur International


Key Features • Exceptional garden flat extending to approx. 1,964 sq. ft • Three double bedrooms, two bathrooms, guest WC • Principal suite with dressing room, en-suite, and built-in sauna • Separate utility room • Bright 22ft kitchen opening to a glazed conservatory • Extensive 76ft garden with summer house and hot tub room • Off-street parking for two cars • Beautifully retained period detailing throughout • Share of freehold The Tour Approached via a handsome red-brick façade and private driveway, the entrance opens into a bright ground-floor hallway that immediately reveals the generous scale of the home. Period proportions, high ceilings and large windows establish a calm sense of space, while the layout has been thoughtfully adapted for modern living. The ground floor unfolds with an elegant reception room positioned to the rear of the property, where period craftsmanship is immediately evident. A striking cast-iron fireplace forms the focal point, framed by detailed mantel carving and original tiled inserts. Decorative ceiling panelling and an ornate ceiling rose amplify the vertical proportions of the space, while the large sliding glass doors introduce a strong visual connection to the garden. Soft, neutral carpeting adds warmth and acoustic softness, balancing the formality of the architectural detailing and creating a refined yet comfortable living environment. Leading through to the kitchen, the atmosphere shifts to a contemporary aesthetic defined by clean lines and a generous sense of volume. Gloss-finish cabinetry in a light, reflective tone runs the full length of the room, paired with granite worktops that introduce natural texture and depth. A metallic gold-toned splashback adds a subtle, mirrored luminosity, catching light from the vaulted ceiling above. The ceiling itself is fitted with multiple skylights, drawing daylight deep into the plan and enhancing the elongated perspective towards the garden. At the far end, the kitchen opens seamlessly into a glazed conservatory-style living space. The pitched glass roof creates a dramatic sense of height and transparency, while full width sliding doors dissolve the boundary between interior and terrace. Large-format pale floor tiles unify both zones, reinforcing continuity and making the entire space feel calm, bright, and spatially expansive. A double bedroom is positioned on this level, enjoying views across the greenery, along with a guest WC. The result is a highly versatile ground-floor arrangement equally suited to everyday family living, relaxed lounging, and garden-facing entertaining. The lower level unfolds as an unexpectedly generous and private sleeping wing, designed with a clear emphasis on comfort and wellbeing. The principal suite occupies the quietest position, opening directly onto a secluded terrace through full-height windows that introduce soft natural light throughout the day. A curved feature wall with inset lighting creates a subtle focal point above the bed, while polished flooring amplifies the sense of space and calm. Adjoining the bedroom, a bespoke dressing room offers extensive fitted storage in warm timber cabinetry, creating a dedicated, well-organised transition space. The luxurious en suite is finished with large-format tiling and a sculptural textured wall that adds depth and visual interest. A fully glazed, integrated sauna elevates the suite to spa-standard, complemented by a generous walk-in shower and twin vanity arrangement. A second double bedroom is positioned toward the front of the plan, offering excellent proportions and flexibility for guests, older children, or a home office. It is served by a family bathroom, featuring both bath and separate shower, maintaining the same contemporary material palette for continuity. Practical needs are well considered, with a dedicated utility room discreetly positioned off the circulation space, providing laundry facilities and additional storage while preserving the main living areas for uninterrupted use. Together, the lower level combines privacy, functionality, and hotel-style comfort, a rare configuration in a garden flat of this scale. The 76-foot garden offers a generous stretch of level lawn bordered by mature hedging and established planting, creating excellent privacy and a lush, green outlook. A raised terrace outside the conservatory leads down to a lower paved seating area, providing two distinct spaces for outdoor dining and relaxation. To one side, a glazed garden room with a pitched roof offers flexible use throughout the year, while a summer house at the rear sits neatly among the trees, adding a further tranquil retreat within the garden. The Area Blenheim Gardens is ideally located for city commuters, just moments from Willesden Green Station (Jubilee Line, Zone 2), providing excellent transport links to central London and beyond. The property is only 0.1 miles from the station, ensuring quick access to the Jubilee Line, while Cricklewood Station, 0.7 miles away, offers Thameslink services for easy travel across the capital and to key destinations outside London. Dollis Hill Station, also 0.7 miles away, provides an additional route on the Jubilee Line. The nearby North Circular and M1 ensure convenient motorway access. Additionally, the vibrant amenities of Walm Lane, including a variety of restaurants, bars, delis, and shops, are just a short stroll away, further enhancing the appeal of this prime London location VIEWINGS - By appointment only with Fine & Country – West Hampstead. Please enquire and quote RBA Please note: All descriptions, images and floor plans are provided for illustrative purposes only and do not form part of any contract. Fixtures, fittings, and features shown or described are not included in the sale unless specifically agreed during the conveyancing process. All measurements, distances and orientations are approximate. Buyers must satisfy themselves by inspection or otherwise.
…By Annonceur International


Located in the sought-after Brook Green area, this elegant apartment offers an exceptional living experience, with three spacious bedrooms and two modern bathrooms, the property provides generous accommodation ideal for both family living and entertaining. The expansive kitchen and dining area creates a welcoming hub of the home. Lena Gardens enjoys outstanding transport connections, ensuring convenient access across the city. A wide range of local amenities — including boutique shops, cafés, and leisure facilities — are all just moments away. Brook Green itself is renowned for its charming green spaces and vibrant community atmosphere, making it one of West London’s most desirable neighbourhoods. A standout feature of this apartment is the private rooftop terrace, offering a wonderful space to unwind or entertain guests while taking in the surrounding views. Extending to just over 996 sq ft, the property also comes with the added benefit of a share of freehold, making it an excellent opportunity for those seeking both comfort and long-term value.
…By Annonceur International


PLEASE QUOTE 439503 FOR ALL ENQUIRIESMoments from Spitalfields Market and Liverpool Street station, this loft apartment offers 1691 square foot of lateral living and a private roof terrace with city views.Discover urban luxury in this stunning three-bedroom penthouse loft apartment on Shacklewell Street. Featuring impressive ceiling heights that amplify space and light, this modern residence boasts a private dining terrace, perfect for entertaining. This penthouse apartment boasts a tremendous open plan reception room and a dining kitchen area which leads out to a private dining terrace with city views. The fully fitted kitchen offers plenty of storage and a breakfast bar.The three double bedrooms are perfectly balanced with one ensuite and one large family bathroom. The apartment's lateral living design ensures a seamless flow throughout the property with wood flooring throughout and air conditioning in the living area.
…By Annonceur International


Set on the lower ground floor of a handsome period conversion on one of Earls Court's finest crescents, this two bedroom flat with separate study has been finished to a high standard and comes with something increasingly hard to find at this level: a large, well-kept private garden.The reception room is the heart of the flat, a generous, light-filled space with an original period fireplace flanked by bespoke fitted alcoves, herringbone oak floors, and good ceiling height. It flows into a separate kitchen fitted with white gloss cabinetry, quartz worktops, integrated appliances and a wine fridge.The principal bedroom has direct garden access and its own en-suite shower room. The second bedroom is finished to the same standard, served by a separate family bathroom with both a bath and shower. A dedicated study, properly set up as a workspace, completes the accommodation.Outside, the flat has two distinct outdoor spaces. A private terrace sits directly off the principal bedroom, shaded and intimate. Beyond that, the main rear garden offers an abundance of entertaining space and benefits from being West-facing. For a lower ground floor flat in SW5, it is exceptional.Eardley Crescent sits moments from both Earls Court station (Piccadilly and District lines, 160 yards) and West Brompton (160 yards), with the boutiques and restaurants of the Old Brompton Road, Brompton Cemetery, and the King's Road all close by.Quote Reference: 805890
…By Annonceur International


To get outside space of this size in St John's Wood, one would normally have to purchase a lower ground garden flat or a terraced house. The property itself spans 1,833 sq.ft internally over two floors. On the main floor you have a huge South facing, open plan living room with recessed kitchen, two large double bedrooms both with their own bathrooms. Going up stairs you have your principle suite and access to your private terrace.This property is presented in fantastic condition throughout with new floors and kitchen recently installed. Situated on St John's Wood road you are perfectly located for the shops and cafes of Clifton Road along with being a short walk to St John's Wood high street itself. Connectivity couldnt be easier with Warwick Avenue underground (0.4m) and St John's Wood underground (0.7m)Quote Reference: 815961
…By Annonceur International


Stunning Penthouse with Panoramic Coastal Views | Saunton A rare and exceptional opportunity to acquire a private two-bedroom penthouse, set within a prestigious coastal development in one of North Devon’s most sought-after locations. Fully permitted as a main residence, this remarkable home combines effortless, low-maintenance living with expansive, light-filled interiors and truly unrivalled views across the coastline, dunes and beyond. Positioned moments from the renowned Saunton Sands and the celebrated Saunton Golf Club, this penthouse offers not only a home of distinction, but a lifestyle defined by natural beauty, exclusivity, and leisure. Accommodation Entry is both secure and refined, with lift access rising to the second floor, followed by a private staircase that leads exclusively to the penthouse, enhancing the sense of arrival and seclusion. The principal reception space is undeniably the heart of the home. A breathtaking open-plan living area unfolds beneath a feature glass roof, allowing natural light to pour in throughout the day while framing ever-changing coastal skies. Full-height glazing further amplifies the connection to the outdoors, drawing the far-reaching sea views directly into the living space. A contemporary wood-burning stove forms a striking focal point within the reception area, adding both architectural interest and a sense of warmth and atmosphere, perfectly suited to year-round coastal living. Whether entertaining or unwinding, the space offers exceptional versatility with clearly defined yet fluid zones for seating and dining. The kitchen has been thoughtfully designed to reflect the overall premium specification of the property. Sleek cabinetry, integrated appliances and high-quality finishes create a refined yet practical space, seamlessly complementing the modern aesthetic of the penthouse. Every element has been carefully considered, delivering a level of finish befitting its prestigious setting. Both bedrooms are generously proportioned, each benefitting from vaulted ceilings that enhance the feeling of space and character. The principal bedroom enjoys far-reaching coastal views, while the second bedroom has its own ensuite shower room with walk-in enclosure, offering privacy and convenience for guests or family. Throughout, the finish is of an exceptional standard, carefully curated to balance contemporary design with comfort and longevity. Outside The private balcony provides a truly special vantage point, ideal for morning coffee or evening sunsets, offering uninterrupted panoramic views across Sauntons golden sands and rugged dunes, with far-reaching vistas to Lundy and Hartland Pin. Beyond the immediate setting, the penthouse enjoys private and convenient access to nearby footpaths, allowing effortless walks directly towards the beach and surrounding coastline. This unique positioning ensures a rare blend of accessibility and privacy within the development. Location & Lifestyle Set within one of North Devon’s most desirable coastal enclaves, the property lies just moments from Saunton Golf Club, widely regarded as one of the finest links golf courses in the UK, offering two championship courses set amongst the dunes. A true test for golfers of all abilities. The vast expanse of Saunton Sands is just steps away, famed for its golden beach, part of the world surf reserve, and natural beauty. The surrounding area offers an enviable lifestyle, whether for full-time residence or a refined coastal retreat. Saunton is considered an area of interest for those seeking a premium retreat that is accessible and a true escape from the modern day’s hectic schedule. Saunton Sands Spa is situated nearby also, with a variety of health packages and full gym suite and pool available to members.
…By Annonceur International


Ransome’s Wharf – Contemporary Riverside LivingRansome’s Wharf is a landmark riverside residential development offering a refined collection of 1, 2, 3 and 4-bedroom over-sized new build apartments designed for modern city living. Located in the heart of London's creative quarter next to the HQs of Vivienne Westwood, Fosters & Partners and the Dyson Building as well as the world-famous Royal College of Art, the development is a short walk over historic Albert bridge to the culinary and shopping delights of Chelsea.Set along the old dock, 100 metres from the River Thames and 200 metres from Battersea Park, the development combines elegant architecture, thoughtfully planned interiors and excellent connectivity, making it ideal for both homeowners and investors. Only 1% of Londoners live within 100 metres of the River Thames and any owner would become part of that rare 1%.Residents benefit from beautifully designed living spaces, high-quality finishes and a location that balances tranquillity with easy access to key urban hubs, transport links, green spaces and local amenities.The 1-bedroom apartments at Ransome’s Wharf are intelligently designed to maximise space, light and functionality. Ideal for professionals, first-time buyers and investors, these homes offer open-plan living areas, stylish kitchens and well-proportioned bedrooms with contemporary bathrooms.Key features include:Open-plan kitchen, dining and living space2.7m ceiling heightsTerraceGenerous bedroom with built-in storage24-hour conciergeComfort coolingHigh-quality modern finishes throughoutInterior architecture by Echlin Premium kitchens by Siemens StudioWarehouse architecture exterior with luxurious modern Scandi interiorsExcellent rental appeal and long-term valuePerfect for those seeking a riverside lifestyle with strong investment fundamentals.Guaranteed private gated parking space available for an additional £80,000Completion: Q4 2028Leasehold: 999 years
…By Annonceur International




A bright two-bedroom duplex with a private patio garden, moments from Hyde Park A two-bedroom, two-bathroom duplex apartment arranged over two floors in a handsome period building, with its own private patio garden and key access to the gated communal gardens of Queen's Gardens opposite. The living space The lower floor opens into a spacious open-plan kitchen, living and dining room — the heart of the home — with bi-fold connection to a private patio garden. A genuine indoor-outdoor space for entertaining, morning coffee or quiet evenings, with the city's noise kept at a comfortable distance. Bedrooms & bathrooms The entrance floor houses two well-proportioned bedrooms, both with ample built-in storage, served by two bathrooms. A demised loft above provides further storage — useful in central London, where it's rarely included. Gardens A private patio garden serves the apartment itself. Residents have a right to a key to Queen's Gardens, the gated private garden square directly opposite — a peaceful, planted retreat reserved for keyholders. Location Hyde Park and Kensington Gardens are moments away on foot, with Queensway, Westbourne Grove and Notting Hill close for restaurants, cafés and independent shops. Oxford Street and Bond Street are a short hop east. Lancaster Gate (Central Line), Queensway (Central Line), Bayswater (District/Circle) and Paddington (Elizabeth Line, Heathrow Express, National Rail) are all within easy walking distance, with the A40 nearby for road access west. A rare combination in W2: a private garden, a private key to a garden square, and Hyde Park at the end of the road.
…By Annonceur International


Standout features: • Renovated to an exquisite standard • Four bedrooms, three bathrooms • Principal bedroom with en-suite and walk-in wardrobe • Bespoke kitchen with utility area • Over 1900 square feet in size • Gated mansion block with lift and on-site porter • Period features and high ceilings • Excellent location • Chain free The Tour This stunning apartment is set on the second floor of the popular gated, red-brick Kings Gardens mansion block which welcomes you with its large communal garden and both the security and convenience of an on-site porter and a lift. As you enter the apartment you are immediately immersed into the characteristic period ornate architectural style, high ceilings and the oakwood herringbone flooring throughout which adds a sense of cohesion and seamless transition. To the right of the hallway, there are three well-proportioned, southwest facing bedrooms, allowing for an abundance of natural light to flow through their sash windows. The second bedroom to the right of the hallway provides access to the private balcony which overlooks the communal gardens and is surrounded by lush greenery providing a sense of privacy. The living room is characterised by a warm tone of olive green, creating an atmosphere that is at once welcoming and cocooning. An ornate mantelpiece above the fireplace creates a focal point and works in harmony with the green walls surrounding it. The three sash windows welcome light into the space throughout the day, which takes on a particularly beautiful quality when enjoying meals at the dining table. To the rear of the apartment, the principal bedroom is a calm and peaceful space enjoying an en-suite bathroom and a walk-in wardrobe epitomising functionality and luxury. Along the hallway, there is a family bathroom complete with a free-standing bathtub as well as an additional bathroom with a different tonal approach, stylishly designed with a walk-in shower. With parquet flooring continuing underfoot, the hallway opens into the modern, bespoke kitchen accommodating a dining area and a separate utility space. Storage is concealed throughout within the luscious blue cabinetry which sits below and above the complimentary white worktop. The kitchen is completed with integrated appliances befitting of any modern home. The Area Kings Gardens is set back off the trendy West End Lane with its array of shops, bars and restaurants and is conveniently located for Underground and Overground services at West Hampstead, South Hampstead and Finchley Road. Every Saturday, one can enjoy the popular farmers market which is just minutes away or can take a stroll towards the wide-open spaces of Hampstead Heath and Primrose Hill. VIEWINGS - By appointment only with Fine & Country – West Hampstead. Please enquire and quote RBA.
…By Annonceur International


This is a one of one on Warrington Crescent. There are no other properties available that have secure direct access from the lift straight into the property. Especially when you then factor in the property further benefits from the areas premier communal gardens (Crescent Gardens) and its own private roof terrace. The apartment itself comprises of three bedrooms and two bathrooms positioned at the front of the property while your semi open plan kitchen & reception room spans the entire 32 ft rear width of the property overlooking the stunning communal gardens. The property is presented in fantastic condition throughout and the communal areas of the building have been fully refurbished within the last year or so.Quote Reference: 801167
…By Annonceur International


Eight crowning residences on the third floor of Larch Court, lateral living, framed by 79 acres of restored parkland. Larch Court is a masterful tribute to traditional English architecture, its distinctive pavilion-style façade blending classical grandeur with contemporary living. The penthouse collection occupies the entire third floor — eight individually designed three- and four-bedroom residences arranged to look out over either the verdant parkland or the meticulously landscaped podium gardens below. Each penthouse opens onto generous private terraces — several wrapping around the home, others framing uninterrupted views of the historic parkland — turning every residence into an entertainer's home in the sky. For a buyer, the proposition is rare: the scale and finish of a country house, delivered as a lock-up-and-leave home with the convenience of lateral living. Oakmere The flagship of Sunningdale Park. Oakmere is the largest four-bedroom penthouse in the development, and it announces itself the moment you step inside: vaulted ceilings rise over the open-plan kitchen, dining and family area, which opens through both bi-fold and terrace doors onto three separate terraces. A separate drawing room and study extend the entertaining space further still. The principal bedroom is exceptional at nearly 22 feet wide, with a dressing room and ensuite; bedrooms two and three are also ensuite with fitted wardrobes or dressing rooms; and bedroom four is served by a family bathroom. Bedrooms one and two each enjoy their own private covered terraces, a rare luxury. With a boot room, utility and the full elevated Charles Yorke and Miele specification, Oakmere is, quite simply, a country mansion arranged on a single, spectacular floor. What a penthouse here provides Images shown may include CGI representations and/or photos of similar properties and are for illustrative purposes only. Actual property appearance, fixtures, finishes and landscaping may vary. Travel times are approximate and represent total journey times from departure station. Service Charges Are Estimated
…By Annonceur International


Situated within the sought-after Palmer House development, this beautifully designed first-floor apartment offers 879 sq. ft. of modern living space, complete with two private balconies. Upon entering, you are welcomed into a spacious reception/dining area (5.87m x 3.91m), featuring elegant double doors leading to a private balcony, perfect for alfresco dining or relaxation. The adjacent kitchen (3.89m x 3.45m) is well-appointed with high-quality appliances and ample storage, making it ideal for those who love to cook and entertain. The property boasts two generously sized bedrooms. The primary bedroom (3.07m x 4.59m) benefits from direct balcony access, flooding the space with natural light. The second bedroom (3.49m x 3.39m) also offers ample space and built-in storage. The modern bathroom suite includes both a bathtub and a separate shower, alongside a convenient guest WC, ensuring practicality and comfort. Residents of Palmer House enjoy access to premium amenities within the development, including concierge services, landscaped gardens, and exclusive leisure facilities. This apartment is an excellent choice for professionals, couples, or investors seeking a stylish and well-connected home in a vibrant area.
…By Annonceur International


Positioned within The HiLight, one of Battersea’s most exciting new developments, this expansive 3-bedroom apartment with London Skyline views offers elevated living in a prime riverside setting.Designed for both comfort and style, the apartment features generous interiors, a flowing layout, and private outdoor space, ideal for families or those seeking more room to live and entertain.Located just moments from Battersea Park, the River Thames, and the vibrant Battersea Power Station district, residents benefit from a unique combination of green space, lifestyle amenities, and urban energy. With excellent connections into Central London, this is a location that delivers both convenience and long-term value.Residents enjoy access to a comprehensive suite of amenities, including a rooftop wellness sanctuary, sky bar, cinema, landscaped spaces, fitness facilities, co-working areas, and 24-hour concierge.Key highlights:Prime Battersea location near parkland and riversideIdeal for families seeking space, lifestyle, and connectivityStrong long-term growth potential in a major regeneration areaA rare opportunity to secure a high-quality home in one of London’s most desirable and evolving districts.An exceptional opportunity for both end-users and investors in a high-performing London neighbourhood.Leasehold: 999 YearsCompletion: Q2 2026Service charge: £7.50 £/FT PAPayment terms: £5,000 payable on reservation21 day reservation period with 10% payable on exchange of contractsBalance - 90% - on legal completion
…By Annonceur International


An exceptional four-bedroom maisonette, with soaring ceilings, enormous natural light throughout, restored period details, and an award-winning architectural redesign. The home comes with a private garden, speaking to a way of living that is comfortable and effortless. Positioned on a quiet, characterful family street moments from Alexandra Palace, with direct trains reaching King's Cross in around ten minutes. Please get in touch for private viewings. This is an absolute must-see. Some homes are simply lived in. This one was designed to be lived in well. This four-bedroom maisonette behaves in every way like a house, set across the upper floors of a fine Edwardian terrace, with its own front door, two studies and a private garden. Standing at the end of the terrace, it draws natural light from more than one side, with an openness and privacy that homes in this area rarely enjoy. You arrive through a private, hedged forecourt laid with original black-and-white geometric tiling, beneath an ornate period porch. The home's own stained-glass door, an original piece in deep green, opens to a welcoming entrance hall. From here, a staircase rises gently to the first floor, where it meets a calm, light-filled landing beneath a strikingly high ceiling that runs through the heart of the home. A glazed internal screen sits between this landing and the kitchen beyond, carrying light from one space into the other, so the home feels connected and full of air from the moment you reach the top of the stairs. The front of the home is given over to living. Here, the sitting room, dining area and kitchen flow together. The sitting room has a high ceiling, an original ceiling rose and a restored cast-iron fireplace, framed by full-height bookshelves and filled with light from the wide front windows, while the kitchen is finished in warm timber with quartz surfaces, an integrated oven and hob, open shelving and a built-in window bench, set above a patterned tiled floor warmed by underfloor heating. The two spaces meet so that cooking, dining and gathering happen as one. This easy front-of-home life is the result of a single clever decision, to bring the sociable rooms forward and settle rest at the back, so daily life no longer crosses the whole home. Off the front sits a study, the first of the home's two workrooms, a quiet, light-filled space that today holds a piano. Walking back along the landing, a further room works beautifully as a fourth bedroom, a guest room or a second study. Beyond it, the family bathroom is finished in white metro tile with a patterned floor, a bath, and a period sash window. At the rear lies the main bedroom, the home's most private room, rising beneath a sculptural double-height ceiling with an exposed painted beam, lit by large sash windows and a remote-controlled, acoustic rooflight that opens to the sky above the bed. A fitted walk-in wardrobe and shelved headboard are smartly built in around it. The volume and light here are rare for a London bedroom. Two staircases serve the room. One descends quietly to the garden, discreetly set apart and almost unnoticed until needed. The other rises privately to the floor above, a quiet convenience linking this room directly to the second floor. Because that upper floor is already fully served by the main hallway staircase, this private flight is an enhancement rather than a necessity, and it can be removed without hassle to reclaim the full floor space for an owner who would prefer the extra room. Step outside and the property opens onto a front garden and, to the rear, a private, enclosed garden, independently accessed, with a paved terrace for dining set among mature planting and tall, established greenery, offering a sense of seclusion seldom found this close to central London. Ascending to the second floor, you reach a top level lined in warm birch plywood, exceptionally bright and lit from above by its own shaft of daylight. Velux rooflights open to the sky throughout, framed by bespoke timber shutters, and a tall picture window brings in generous natural light. The two double bedrooms are designed for comfort, each with its own built-in bed, fitted wardrobes and integrated joinery. Tall windows and Velux rooflights bring light from two directions, framing the open sky and filling both rooms with daylight; they open to let air move freely through the rooms. Alongside lies a mezzanine office and utility, among the calmest spaces in the home, with the laundry tucked neatly behind cabinetry. The shower room completes the floor, a wet room tiled from floor to ceiling, with a run of large overhead glazing that makes it feel like showering beneath the open sky. This is, above all, a home that is easy to live in. The space is generous; the storage is built-in throughout, so the rooms stay calm; the daytime and evening areas are clearly defined; and the light is constant from morning to evening. It asks nothing of its next owner but to move in. The home was reconfigured and rebuilt by architects Zminkowska De Boise in a thorough refurbishment completed in late 2018, which reworked the layout to bring sociable living to the front and rest to the back. The work was extensive and structural, including a new roof beneath Spanish slate with full insulation, an EPDM flat roof, and dormers clad in Rheinzink, as well as the sculptural plywood interiors and bespoke joinery that define the upper floors. This is a home that has been done once and done properly. The architecture has been widely recognised. The project was longlisted for New London Architecture's Don't Move, Improve! awards in 2019, exhibited at the Building Centre in central London, and later featured in Real Homes magazine. Recognition of this kind is rarely given, and never lightly, and it speaks to a quality of design that goes well beyond the ordinary refurbishment. The specification is considered the design. The home has double glazing throughout, with acoustic rooflights to the front that keep the rooms quiet against the street, engineered oak flooring, and underfloor heating to the kitchen and shower room. Behind the joinery, the practicalities are equally well handled, with integrated appliances including oven, hob and an integrated washer and dryer, new wiring and plumbing throughout, new radiators, and a system boiler with a 150-litre cylinder, serviced annually. The front path, which carries rights-of-way, was refurbished in May 2026. The setting is as considered as the home itself. Crescent Road is an established family street, where summer gatherings and carol singing mark the corner with Alexandra Park Road, and a nearby parade still keeps its family-run grocer, the Sweet Tree Bakery and a long-standing local chip shop. Neighbours know one another here, the kind of quiet, settled place that is increasingly rare in London and, once found, rarely given up. The cafés and independent shops of Crouch End and Muswell Hill lie within an easy walk. At the end of the road lies its finest asset: Alexandra Palace and its park, with the theatre, the ice rink, and the celebrated concert venue, alongside open green space, tennis courts, a children's playground, and a farmers' market each Sunday. The transport reaches King's Cross in around ten minutes, and the area is well regarded for its schools, with the finest Primary School approximately 0.4 miles from the door. The owners renovated the property with great care, shaping it for comfort so that its daytime and evening spaces are clearly defined. It is this thoughtful zoning, together with the generous built-in storage and the abundance of natural light, that they consider its lasting strength. The property is offered with a Share of Freehold on a 999-year lease from 1996, sits within council tax band C, and is available chain-free. Homes that combine the space and independence of a house with the security of a share of freehold and a design of this standing are rare, and rarer still in a setting like this one. The owners move on now to their next chapter, and they leave with real fondness for a home and a neighbourhood they have been truly happy in. To understand it fully, it must be seen. Viewing: Please quote reference PZA to arrange a viewing.
…By Annonceur International


A rare opportunity to acquire a 3 bedroom duplex penthouse for sale in Nine Elms, set within the prestigious London Square Nine Elms, one of London's most exciting and transformative residential destinations. This exceptional residence is positioned at the pinnacle of contemporary city living, offering expansive internal space arranged across two levels, complemented by private terraces that capture breathtaking panoramic views across the River Thames and London's iconic skyline. Read More Designed with a focus on light, space, and architectural clarity, the penthouse features floor-to-ceiling glazing, allowing natural light to flood the interiors while seamlessly connecting indoor and outdoor living. The open-plan living and dining area creates an impressive setting for both everyday living and entertaining, enhanced by high-spec finishes and refined detailing throughout. The bedrooms are thoughtfully positioned to provide privacy and comfort, each offering generous proportions and a calm, luxurious atmosphere. The principal suite stands out as a private retreat, while the overall layout ensures flexibility for modern lifestyles, including working from home. Residents of London Square Nine Elms benefit from a full-service lifestyle, including a 24-hour concierge and access to exclusive residents' facilities, all within a secure and beautifully designed environment. Set within a 4.5-hectare linear park, the development offers a rare sense of tranquillity in central London, while remaining moments from Battersea Power Station and Vauxhall Station, providing fast connections to the West End and the City. This penthouse represents a final opportunity to secure a landmark residence within Nine Elms, combining lifestyle, location, and long-term investment potential in one of London's fastest-growing prime districts. Property Documents London Square Nine Elms - Brochure Download
…By Annonceur International


Hurlingham Waterfront Luxury riverside 3 bedroom apartment in Fulham within Hurlingham Waterfront, featuring uninterrupted Thames views, premium interiors and exceptional resident amenities. This exceptional 3 bedroom apartment for sale in Fulham London is located within the prestigious Hurlingham Waterfront development, one of the most exclusive new riverside residential addresses in Fulham. Positioned directly along the River Thames in SW6, this beautifully designed residence spans approximately 1,647 sqft and benefits from uninterrupted south-facing river views together with a spacious private balcony. Read More Situated within the landmark Hurlingham Waterfront SW6 development, the apartment has been thoughtfully designed to combine elegant contemporary interiors with luxurious riverside living. The expansive open-plan living and dining area is enhanced by floor-to-ceiling glazing, allowing natural light to flood the interiors while showcasing spectacular panoramic views across the Thames. The seamless connection to the private south-facing balcony creates an exceptional indoor-outdoor living experience ideal for both entertaining and everyday comfort. The bespoke kitchen is finished to a premium specification with integrated appliances, refined cabinetry and sophisticated detailing throughout. All three bedrooms are generously proportioned and designed with comfort and privacy in mind, while the beautifully finished bathrooms feature luxury materials and contemporary styling. The spacious layout and elevated position create a rare sense of exclusivity within one of West London's most desirable waterfront developments. Residents of Hurlingham Waterfront Fulham benefit from access to a world-class collection of facilities including a swimming pool, spa, sauna, steam room, gym, cinema room, residents' lounge, landscaped podium gardens and 24-hour concierge service. The development has been carefully designed to create a private riverside environment while remaining exceptionally connected to Central London and nearby Chelsea. Located in the heart of Fulham London SW6, the property is moments from the King's Road, riverside cafes, Michelin-starred restaurants and luxury lifestyle destinations. Multiple nearby train and underground stations provide convenient access across London, while Heathrow Airport can be reached within approximately 30 minutes. Combining uninterrupted Thames views, premium specification and a prime waterfront setting, this apartment represents a rare opportunity to secure one of Fulham's finest luxury riverside homes. About this property * First Completions early 2026 Book with the Londra Estate team today to take a tour of our impressive Marketing Suite complete with two beautifully designed show apartments. Marketing Suite address:Unit 1, Dolphin House, Smugglers Way, London SW18 1DE Opening Times: Monday to Friday, 10am - 6pm, Saturday, 10am - 4pm Additional information * Estimated Service Charge: £6.75 psf p.a. (service charge estimate and subject to change) * EPC Exempt * Tenure: Leasehold. Lease Expiry: 20/03/3022 (995 years remaining) * Service Charge: £6.75pa * Ground Rent: TBC * Council Tax Band: TBC Property Documents Hurlingham Waterfront Brochure - Londra Estate Download
…By Annonceur International


River at the doorstep. Barnes on the buzz. This beautifully refurbished maisonette on Lonsdale Road is one of those rare London homes that gets the balance exactly right wonderfully placed in the heart of Barnes, overlooking the River Thames, and with a private roof terrace that gives everyday life a little extra lift. The home Step inside and the first thing you notice is the light. The reception room is a real standout, with spectacular river views that instantly set the tone and give the space a calm, open feel. It is the sort of room that works effortlessly whether you are hosting friends, stretching out with a book or simply letting the view do the work. The layout is smart and well considered, with three double bedrooms offering proper flexibility rather than compromise. The principal bedroom comes with an en-suite and generous storage, while the remaining bedrooms are equally well proportioned, making the home feel practical as well as polished. The contemporary kitchen, with wooden worktops and ample cabinetry, keeps things stylish without being overdone, and the overall sense of space runs through the whole maisonette. At around 1,180 sq ft, it feels generous, balanced and easy to live in. Up on the roof, the private decked terrace adds a whole new dimension. It is the kind of outdoor space that genuinely gets used perfect for al fresco dinners, late-evening drinks or simply taking in the views with a coffee in hand. Together with the natural light and the outlook over the Thames, it gives the home a distinctly relaxed, elevated feel. Barnes, on your terms This is a location that gives you the best of Barnes without any of the usual trade-offs. You are close to Barnes High Street, Barnes Bridge Station and the river, so cafés, independent shops, restaurants and everyday essentials are all within easy reach. The neighbourhood keeps its village character, but the connections are excellent, making central London feel nicely accessible rather than distant. It is a home with a very appealing mix of style, setting and practicality. With its riverside outlook, private terrace and central Barnes position, Lonsdale Road has the kind of confidence that does not need to shout.
…By Annonceur International


Positioned within the prestigious and award-winning Brentford Project development, this exceptional three-bedroom apartment presents a refined blend of contemporary design, impressive proportions and luxurious resident facilities, all set moments from the waterside and within easy reach of Central London. Occupying an enviable position within the development, the apartment spans close to 1,200 sq. ft. and has been thoughtfully designed to maximise both natural light and functionality. A striking open-plan kitchen, dining and reception space forms the heart of the home, enhanced by expansive floor-to-ceiling windows that flood the interior with daylight while seamlessly connecting the living space to a substantial private terrace, ideal for both entertaining and quiet relaxation. The bespoke kitchen has been beautifully appointed with sleek cabinetry, integrated appliances and a custom-fitted island, creating a sociable focal point that complements the elegant living environment. The principal bedroom suite offers a calm and sophisticated retreat, complete with fitted wardrobes and a luxurious en-suite bathroom. Two further well-proportioned bedrooms are served by an additional contemporary family bathroom, while a spacious walk-in storage cupboard provides excellent practicality rarely found in modern apartment living. Residents of The Brentford Project benefit from an outstanding collection of premium amenities including a state-of-the-art gymnasium, swimming pool, spa facilities, landscaped communal gardens and concierge services, delivering a lifestyle more commonly associated with five-star hotels. The property further benefits from an allocated parking space and the reassurance of an NHBC warranty. Ideally situated for connectivity, Brentford Station is within walking distance, offering direct services to London Waterloo in approximately 30 minutes, whilst the vibrant surrounding area provides an exciting selection of riverside restaurants, cafés and leisure amenities.
…By Annonceur International


Postmark Farringdon Clerkenwell Located within the landmark Postmark development in the heart of Farringdon, this exceptional 3 bedroom apartment for sale in Farringdon offers approximately 1,335 sqft of beautifully designed living space within one of Central London's most desirable residential destinations. Positioned on the second floor, the apartment combines elegant contemporary interiors with spacious proportions, creating an ideal home for modern city living, entertaining and long-term investment in Zone 1 London. Read More The apartment features a bright and expansive open-plan reception and dining area designed to maximise comfort, natural light and functionality. Large windows create an inviting atmosphere throughout the home, while the well-balanced layout provides a seamless flow between living and entertaining spaces. All three bedrooms are generously proportioned and designed to provide comfort and privacy, with the principal bedroom benefiting from a stylish en-suite bathroom and fitted storage. The additional bedrooms offer excellent flexibility for family living, guests or home working space. Postmark is one of Central London's most exciting mixed-use developments, transforming the historic Royal Mail site into a vibrant new neighbourhood across WC1 and EC1. The development combines luxury living with outstanding connectivity, lifestyle amenities and beautifully landscaped public spaces. Residents benefit from an exceptional collection of facilities including a 24-hour concierge service, private residents' lounge, rooftop terrace, landscaped courtyard gardens, cinema room and a state-of-the-art wellness centre featuring a swimming pool, sauna, treatment rooms and fully equipped gymnasium. Situated moments from Farringdon Station, King's Cross, Clerkenwell and Chancery Lane, the development places residents at the centre of London's leading creative, technology and financial districts while offering outstanding transport links via the Elizabeth Line and Underground network. This luxury 3 bedroom apartment for sale in Farringdon presents a rare opportunity to acquire a spacious family home or investment property within one of Central London's most prestigious and well-connected developments. About Postmark Postmark is a luxury residential development in Farringdon delivering premium apartments, world-class amenities and exceptional connectivity within the heart of Central London. Additional Information * Development: Postmark * Area: Farringdon * City: London * Postcode: WC1X 0AE * Tenure: Leasehold * Approx. 991 years remaining * 24-Hour Concierge * Swimming Pool & Wellness Centre * Rooftop Terrace & Residents' Lounge
…By Annonceur International


One Bishopsgate Plaza Positioned on the 23rd floor of the iconic One Bishopsgate Plaza, this remarkable 2 bedroom apartment for sale in Liverpool Street, London, One Bishopsgate Plaza offers approximately 950 sqft of luxurious internal accommodation combined with breathtaking panoramic skyline views across London's most recognisable landmarks. Benefiting from a highly desirable south-west facing aspect, the apartment enjoys spectacular outlooks towards Tower Bridge, St Paul's Cathedral, The Gherkin and the River Thames through expansive full-height glazing that fills the interiors with natural light throughout the day. Read More As the first branded residential development in the City of London, One Bishopsgate Plaza redefines luxury urban living by seamlessly combining private residences with the exceptional five-star services of the renowned Pan Pacific Hotel. This 2 bedroom apartment for sale in Liverpool Street designed by internationally acclaimed interior designers Yabu Pushelberg, the apartment showcases elegant contemporary interiors, refined materials and sophisticated finishes throughout. The 2 bedroom apartment for sale in Liverpool Street bespoke kitchen is beautifully appointed with premium integrated appliances, sleek cabinetry and contemporary detailing, perfectly complementing the apartment's luxury aesthetic. Residents at One Bishopsgate Plaza enjoy access to an extraordinary collection of private lifestyle and wellness facilities rarely found within the City of London. The dedicated wellness floor includes a state-of-the-art gymnasium with D-Wall technology, sauna, steam rooms, treatment suites and a mindfulness studio offering yoga, Pilates, meditation and wellness programmes. Additional residents' amenities include a private lounge bar, library, meeting rooms, club room, Sky Terrace and 24-hour concierge service, all designed to deliver a seamless luxury lifestyle experience. Located directly above Liverpool Street Station, the development offers exceptional transport connectivity through the Elizabeth Line, Underground, Overground and National Rail services, allowing fast access across Central London, Heathrow Airport, Canary Wharf and international connections. Surrounded by world-class restaurants, luxury hotels, members' clubs and global financial institutions, this residence represents one of the finest opportunities for luxury City living in London. About One Bishopsgate Plaza One Bishopsgate Plaza is a landmark branded residential tower in the heart of the City of London offering luxury apartments serviced by the five-star Pan Pacific Hotel alongside exceptional wellness and lifestyle facilities. Additional Information * Development: One Bishopsgate Plaza * Location: City of London * Tenure: Leasehold * Approx. 992 years remaining * EPC Rating: B * Branded Pan Pacific Residence * Five-Star Hotel Services * 24-Hour Concierge * Wellness & Spa Facilities Property Documents One Bioshop Gate Brochure - Londra Estate Download
…By Annonceur International
'%20stroke='%23DDAA3A'%20stroke-width='1.909'%20stroke-linecap='square'%20stroke-linejoin='bevel'/%3e%3c/svg%3e)
Receive by email any new listing that may match your search criteria
Your criteria :
By validating this form, you accept the general conditions of use of Le Figaro Properties.
These agencies offer a selection of luxury properties vente in United Kingdom. Feel free to contact them for personalized assistance.
