Get early access to listings that match your criteria
Never miss an opportunity again. Our personalized alerts notify you instantly.

 English$ USD · m²


View of Park Rise Enjoy the comfortable views of the friendly neighbourhood. Internal Condition of Park Rise Located at the prime location served by all means of public transportation. Sought-after location with convenient and easy access to the business districts. Ultimate Privacy - One flat per floor Master suite contains a walk-in closet and an ensuite bathroom. The fully equipped open kitchen is a stage for you to show off your cooking talent. Wonderful layout with high space efficiency ratio. Move into this nicely renovated apartment! Outdoor Area of Park Rise
…By List Sotheby's International Realty


View of Celestial Garden Picture-perfect views of the tranquil sea and the green mountains. Take advantage of the mountain breeze and natural green. Internal Condition of Celestial Garden Love into this nicely renovated apartment! Wonderful layout with high space efficiency ratio. Grand lobby and high standard property management and services. Living and dining room benefits from the full height glass doors opening to the balcony. Master bedroom can accommodate a king-size bed, and with built-in storage. Plenty of space in the bedrooms to arrange your queen/ king-size beds and other furniture. Kitchen comes equipped with appliances and practical cabinets. All of the bedrooms are served by ensuite facilities. Maid's room is a nice size and includes a private bathroom. Outdoor Area of Celestial Garden Capture the sunset at the balcony.
…By List Sotheby's International Realty


View of Haking Mansions Overlooking panoramic city view of the Victoria Harbour. Internal Condition of Haking Mansions Prestige apartment popular amongst families. Master bedroom can accommodate a king-size bed. Other bedrooms are also of great size. Wooden cabinets with spacious service top and quality built-in appliances, including oven, are installed in the kitchen. Bathrooms are well maintained. Maid's room is a nice size and includes a private bathroom. Outdoor Area of Haking Mansions
…By List Sotheby's International Realty


View of Blessings Garden The unobstructed view of the harbour is truly breathtaking. Open views of the city and Victoria Harbour. Internal Condition of Blessings Garden Move into this nicely renovated apartment! Grand lobby and high standard property management and services. Includes covered carpark. Close to the Escalator leading to the Core Central and SOHO district. Designer's newly decorated Living & Dining room Master ensuite enjoys a lovely panoramic harbour view Other bedroom is also of great size. Lovely open kitchen with fully equipped oven and western style cooking Designer's decorated bathroom Outdoor Area of Blessings Garden
…By List Sotheby's International Realty


View of Castle One By V Stunning views of Business Central and the Victoria Harbour. Internal Condition of Castle One By V Spacious two-bedroom triplex penthouse with modern, high-end decor Fully furnished and move-in ready with elegant furniture Open-concept kitchen equipped with premium Miele appliances Access to luxury amenities including a 24/7 gym and swimming pool Exclusive clubhouse for entertainment and relaxation Prime Mid-Levels location, just steps from the Mid-Levels Escalator Close to Soho’s vibrant dining Perfect for professionals seeking a stylish and convenient urban lifestyle Outdoor Area of Castle One By V Enjoy the breathtaking views from the private rooftop terrace. Balcony is directly reachable from the living and dining room through the glass doors. Open the balcony door and let the fresh air fill your bedroom.
…By List Sotheby's International Realty


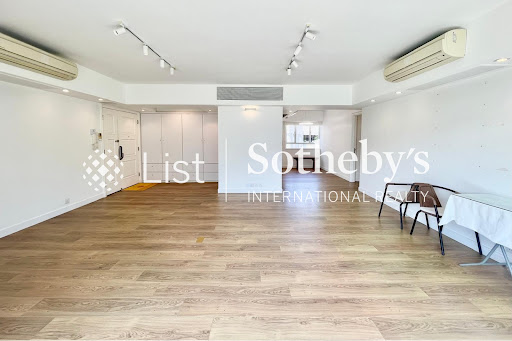

View of Rose Court Panoramic racecourse views filtered through the large windows at the front of the apartment. Watch the horse racing games at home. Overlooking the racecourse and the exclusive Happy Valley area. Internal Condition of Rose Court A total madeover with great attention paid to every detail. Move into this nicely renovated apartment! Wonderful layout with high space efficiency ratio. Prestige apartment popular amongst families. Living and dining room benefits from the full height glass doors opening to the balcony. Master bedroom can accommodate a king-size bed, and one wall of the room is dedicated to built-in storage. Other bedroom is also of great size. Kitchen comes equipped with appliances and practical cabinets. Maid's room is a nice size and includes a private bathroom. Outdoor Area of Rose Court Balcony is directly reachable from the living and dining room through the glass doors. Make the most of the marvelous Racecourse views on the balcony.
…By List Sotheby's International Realty


View of La Salle Place Lovely touches of green in the neighbourhood. Internal Condition of La Salle Place Wonderful layout with high space efficiency ratio. This exquisite property with abundant outdoor space is perfect for a nature-loving family. Living room has full height doors opening to the garden. Spacious living room can accommodate a large sofa, coffee table and your home entertaining system. Fireplace in the living room adds a colonial touch. Dining room can accommodate a large party table. High ceiling makes the dining room feel open and airy. Master suite contains a walk-in closet and an ensuite bathroom. Plenty of space in the bedrooms to arrange your queen/ king-size beds and other furniture. Kitchen comes equipped with appliances and practical cabinets. Bathrooms are well maintained. Maid's room is a nice size and includes a private bathroom. Utility area is located behind the kitchen. Outdoor Area of La Salle Place The rooftop brings the open views to a higher level. There is water supply on the roof terrace. Make your own herb garden or a barbecue area on the rooftop. Have a barbecue or alfresco dinner in the garden. The garden extends the length of the living room and is the best place to unwind.
…By List Sotheby's International Realty


View of Stella Maris Peaceful views of the tranquil sea and the greenery. Internal Condition of Stella Maris This exquisite house with abundant outdoor space is perfect for a nature-loving family. Includes 5 carparks! Sought-after location at the core of Island South. Open plan living room extends to the huge private garden with swimming pool. Dining room can accommodate a large party table. Master suite contains a walk-in closet and an ensuite bathroom. Other bedrooms are also of great size. Adequate cabinets and countertop space in the kitchen. Bathrooms are well maintained. Powder room just off the living room comes convenient when you have guests. 2 helpers' rooms and a helper's bathroom are located next to the spacious utility area. Extra space is provided in the storage room. Outdoor Area of Stella Maris Unusual, huge private garden is your personal oasis directly reachable from the living room. Arrange a private poolside barbecue outside the house anytime you want. The rooftop brings the open views to a higher level.
…By List Sotheby's International Realty


View of 13-25 Ching Sau Lane Green open views of the rolling mountains. Take advantage of the mountain breeze and natural green. Internal Condition of 13-25 Ching Sau Lane A total madeover with great attention paid to every detail. Well planned storage space throughout the home. High ceilings elevate the feel of space in the living and dining room. Master bedroom can accommodate a king-size bed, and one wall of the room is dedicated to built-in storage. Master bedroom has its own balcony for sunshine and fresh air to flow through. Other bedroom is also of great size with built-in wardrobes provide space to arrange your clothes and accessories. All of the bedrooms are served by ensuite facilities. Two kitchen features top of the line appliances, including built-in oven, and abundant cabinets and cooking space. All of the bedrooms are served by ensuite facilities. Homogeneous tiling and quality sanitary ware complete the bathrooms. Maid's room is a nice size and includes a private bathroom. Outdoor Area of 13-25 Ching Sau Lane Terrace is directly reachable from the family room through the glass doors. Give your home touches of green by placing some plants on the terrace.
…By List Sotheby's International Realty


View of SOLACE Lovely touches of green in the neighbourhood. Internal Condition of SOLACE Wonderful layout with high space efficiency ratio. Move into this nicely renovated apartment! Located at the prime location served by all means of public transportation. Lots of furnishing possibilities in the large open plan living and dining room. Master bedroom can accommodate a king-size bed. Master suite contains a walk-in closet and an ensuite bathroom. Other bedroom is also of great size. You may convert one of the bedrooms into a walk-in closet or a function room according to your needs. Chef's kitchen features top of the line appliances, including built-in oven, and abundant cabinets and cooking space. Master bathroom features toilet and bidet combination, standing shower, bathtub and spacious countertop with cabinet. Bathrooms are well maintained. Maid's room is a nice size and includes a private bathroom. Outdoor Area of SOLACE Make your own herb garden or a barbecue area on the rooftop. Have a barbecue or alfresco dinner in the garden. Private terrace is directly reachable from the Master Bedroom.
…By List Sotheby's International Realty


View of Fleur Pavilia Internal Condition of Fleur Pavilia Move into this nicely renovated apartment! Grand lobby and high standard property management and services. Extensive clubhouse facilities perfect for families. Lots of furnishing possibilities in the large open plan living and dining room. Master bedroom can accommodate a king-size bed, and one wall of the room is dedicated to built-in storage. Master suite contains a walk-in closet and an ensuite bathroom. Sufficient space in the other bedrooms to put queen or double size beds. Kitchen comes equipped with appliances and practical cabinets. Bathrooms are well maintained. Maid's room is a nice size and includes a private bathroom. Outdoor Area of Fleur Pavilia Balcony is directly reachable from living and dining room through the glass door. Make the most of the rooftop space and enjoy an alfresco dinner or a barbecue party with your friends and family.
…By List Sotheby's International Realty


View of Severn Hill Picture-perfect views of the tranquil sea and the green mountains. The unobstructed view of the harbour is truly breathtaking. Open views of the city and Victoria Harbour. Enjoy full sea view of the harbour. Internal Condition of Severn Hill Wonderful layout with high space efficiency ratio. This exquisite property with abundant outdoor space is perfect for a nature-loving family. Open plan living and dining room extends to the garden. High ceilings elevate the feel of space in the living and dining room. Master bedroom can accommodate a king-size bed, and one wall of the room is dedicated to built-in storage. Plenty of space in the bedrooms to arrange your queen/ king-size beds and other furniture. Kitchen comes equipped with appliances and practical cabinets. Outdoor Area of Severn Hill Make the most of Victoria Harbour views and the rooftop space and enjoy an alfresco dinner or a barbecue party with your friends and family. Expansive garden wraps around the house, providing excellent space for your children and pets to play.
…By List Sotheby's International Realty


View of Ruby Court Awe-inspiring views of the South Bay sea extend towards the horizon where it meets the sky. Calming green environment penetrates through the expansive windows. Internal Condition of Ruby Court Living and dining areas are clearly defined on the open floorplan with well appointed furniture. Master suite contains a walk-in closet and an ensuite bathroom. Sufficient space in the other bedrooms to put queen or double size beds. Built-in wardrobes provide space to arrange your clothes and accessories. Chef's kitchen features top of the line appliances, including built-in oven, and abundant cabinets and cooking space. Master bathroom features toilet, bathtub and spacious countertop with cabinet. Sanitary fittings, toilets, shower are of top notch standard in guest bathroom and guest powder room. Maid's room is a nice size and includes a private bathroom. Utility area is located behind the kitchen. Prestige apartment popular amongst families. Includes covered carpark. Grand lobby and high standard property management and services. Extensive clubhouse facilities perfect for families. Outdoor Area of Ruby Court
…By List Sotheby's International Realty


View of Bayview Mansion Secluded in it's own corner with absolute privacy, the property has lots of large windows facing different directions to get the most penetration of natural light as possible. Quiet and convenient location with access to business districts. Internal Condition of Bayview Mansion Charming colonial apartment full of potential for your personal touches. Spacious living and dining room has clearly defined sections for family gathering, reading, and dining. Master room contains a walk-in closet and an ensuite bathroom. Other bedrooms are also of great size. Wooden cabinets with spacious service top and appliances are installed in the kitchen. Bathrooms are well maintained. Maid's room is behind the kitchen Outdoor Area of Bayview Mansion Private gated terrace is directly reachable from the living and dining room.
…By List Sotheby's International Realty


View of No. 35 Bonham Road Enjoy the comfortable views of the friendly neighbourhood. Internal Condition of No. 35 Bonham Road Uniqe and charming 2 bedroom duplex apartment in a colonial building. Convenient location, close to MTR, wet market, super markets, restaurants and bars. Living and dining room benefits from the full height glass doors opening to the balcony. Master suite contains a walk-in closet and an ensuite bathroom. Outdoor Area of No. 35 Bonham Road Make your own herb garden or a barbecue area on the rooftop.
…By List Sotheby's International Realty


View of Hong Kong Parkview Calming green environment penetrates through the expansive windows. Internal Condition of Hong Kong Parkview A total madeover with great attention paid to every detail. Move into this nicely renovated apartment! Wonderful layout with high space efficiency ratio. Grand lobby and high standard property management and services. Includes covered carpark. Extensive clubhouse facilities perfect for families. Sought-after location with convenient and easy access to the business districts. Open plan living extends to the balcony. Dining room can accommodate a large party table. Master suite contains a walk-in closet and an ensuite bathroom. Sufficient space in the other bedrooms to put queen or double size beds. Adequate cabinets and countertop space in the kitchen. Bathrooms are well maintained. Utility area is located behind the kitchen. Maid's room is a nice size and includes a private bathroom. Outdoor Area of Hong Kong Parkview Start a beautiful day with an outdoor breakfast at the bedroom balcony.
…By List Sotheby's International Realty


View of Yale Lodge Overlooking Central Business District with a partial view of Victoria Harbour beyond. Internal Condition of Yale Lodge Only one apartment per floor, enjoy maximized privacy. Includes covered carpark. Sought-after location with convenient and easy access to the business districts. Spacious living room can accommodate large sofas, coffee tables and your home entertaining system. Dining room can accommodate a large party table. Master bedroom can accommodate a king-size bed, and one wall of the room is dedicated to built-in storage. Other bedrooms are also of great size. Chef's kitchen features top of the line appliances, including built-in oven, and abundant cabinets and cooking space. Sanitary fittings, toilets, shower and bathtubs in the bathrooms are of top notch standard. There are both standing shower and bathtub in the master ensuite. Bathrooms are well maintained. Maid's room is a nice size and includes a private bathroom. Extra space is provided in the storage room. Outdoor Area of Yale Lodge
…By List Sotheby's International Realty


View of Ruby Court Calming green environment penetrates through the expansive windows. Internal Condition of Ruby Court Move into this nicely renovated apartment! Wonderful layout with high space efficiency ratio. Grand lobby and high standard property management and services. Located at the prime location. Lots of furnishing possibilities in the large open plan living and dining room. Sufficient space in the other bedrooms to put queen or double size beds. Kitchen comes equipped with appliances and practical cabinets. Sanitary fittings, toilets, shower and bathtubs in the bathrooms are of top notch standard. Bathrooms are well maintained. Maid's room is a nice size and includes a private bathroom. Outdoor Area of Ruby Court
…By List Sotheby's International Realty


View of Kennedy Heights Overlooking Central Business District. Internal Condition of Kennedy Heights Extremely spacious layout with 5 bedrooms and huge storeroom! Includes covered carpark. Sought-after location with convenient and easy access to Central. Lots of furnishing possibilities in the large open plan living and dining room. Master suite contains a big walk-in closet and an ensuite bathroom. Plenty of space in the bedrooms to arrange your king-size beds and other furniture, with ample storages. Wooden cabinets with spacious service top are installed in the kitchen. Bathrooms are well maintained. Powder room just off the living room comes convenient when you have guests. 2 helpers' rooms and a helper's bathroom are located next to the spacious utility area. Abundant space is provided in the storage room. Outdoor Area of Kennedy Heights
…By List Sotheby's International Realty


View of SCape Awe-inspiring views of the sea extend towards the horizon where it meets the sky. Internal Condition of SCape High ceilings elevate the feel of space in the living and dining room. Outdoor Area of SCape This house with a private outdoor pool is a perfect getaway in the summer. Have a barbecue or alfresco dinner in the garden.
…By List Sotheby's International Realty


View of Hing Keng Shek Detached House Stunning 360-degree sea and mountain views from this elevated position in Hing Keng Shek. Internal Condition of Hing Keng Shek Detached House Beautifully renovated single-lot house in a quiet enclave with high privacy. Meticulously-designed interiors with exceptional attention to detail. Living room has trifold windows opening onto the private terrace with swimming pool. Conservatory-style dining room is bathed in natural light and has two built-in wine-fridges. Master bedroom suite on the 2/F is complemented by a walk-in wardrobe and ensuite bathroom. Second bedroom is tastefully furnished and has a built-in wardrobe. Two further bedrooms have been converted to create a cozy home-cinema family room. Open kitchen is a chef's dream with large breakfast bar counter and top of the range appliances. Helper's room is located off the kitchen and has an adjoining bathroom. Powder room just off the living room comes convenient when you have guests. Outdoor Area of Hing Keng Shek Detached House Private in-deed terrace is the perfect place for alfresco dining and entertaining with a private swimming pool, sunken lounge seating area, and a fully equipped outdoor kitchen with barbecue and pizza oven. Private gated entrance with off-street parking for two cars and EV charging. Balconies extend the family room and master bedroom. Private roof terrace commands breathtaking views across Shelter Cove.
…By List Sotheby's International Realty

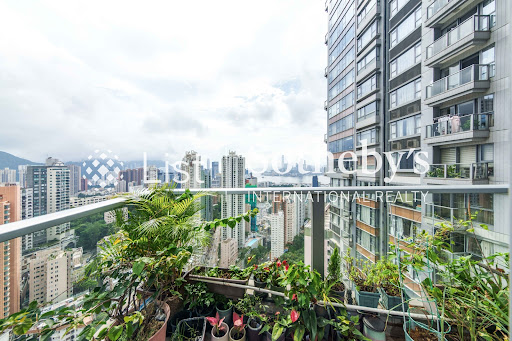


View of Serenade Breathtaking views of the city skyline. Internal Condition of Serenade Spacious, bright living and dining room can be divided and has many large windows and an adjoining balcony. Master bedroom can accommodate a king-size bed and includes built-in wardrobes and en-suite bathroom. 3 More generous-size bedrooms providing furnishing flexibility. Fully fitted kitchen comes with modern appliances, such as washing machine and oven, and practical cabinets. Bathrooms are well kept. Includes two carparks. Outdoor Area of Serenade Give your home touches of green by placing some plants on the balcony.
…By List Sotheby's International Realty


View of Grenville House Breathtaking views of the city skyline. Internal Condition of Grenville House Wonderful layout with high space efficiency ratio. Prestige apartment popular amongst families. Includes covered carpark. Lots of furnishing possibilities in the large open plan living and dining room. Master bedroom can accommodate a king-size bed, and one wall of the room is dedicated to built-in storage. Sufficient space in the other bedrooms to put queen or double size beds. Spacious kitchen comes equipped with appliances and practical cabinets. Bathrooms are well maintained. 2 helpers' rooms and a helper's bathroom are located next to the spacious utility area. Outdoor Area of Grenville House Give your home touches of green by placing some plants on the balcony. Open the balcony door and let the fresh air fill your living room.
…By List Sotheby's International Realty


View of Infinity Stunning views towards Victoria Harbour. Internal Condition of Infinity Rare on the market, designer apartment in a prestigious location. Extra high ceilings elevate the feel of space in the living and dining room. Master suite contains a walk-in closet and an ensuite bathroom. Second en-suite bedroom has built-in storage and a desk. Third bedroom has a loft sleeping area and built-in wardrobes. Modern kitchen is equipped with all essential appliances. Helper's room is located off the kitchen. Outdoor Area of Infinity Make the most of the marvelous views on the balcony.
…By List Sotheby's International Realty


View of Hong Kong Garden Open views of the city and Victoria Harbour. Metropolitan views from high above. Internal Condition of Hong Kong Garden Close to the Escalator leading to the Core Central and SOHO district. High ceiling and open plan living gives the apartment a feel of space. Living and dining room benefits from the full height glass doors opening to the balcony. Master bedroom can accommodate a king-size bed, sofa and one wall of the room is dedicated to built-in storage. 2 ensuite bathroom in Master bedroom and fourth bedroom. Maid's room is a nice size and includes a private bathroom. Outdoor Area of Hong Kong Garden Lets move your dining table and chairs to the balcony and dine alfresco!
…By List Sotheby's International Realty
'%20stroke='%23DDAA3A'%20stroke-width='1.909'%20stroke-linecap='square'%20stroke-linejoin='bevel'/%3e%3c/svg%3e)
Receive by email any new listing that may match your search criteria
Your criteria :
By validating this form, you accept the general conditions of use of Le Figaro Properties.
These agencies offer a selection of luxury properties vente to Hong Kong. Feel free to contact them for personalized assistance.
