Get early access to listings that match your criteria
Never miss an opportunity again. Our personalized alerts notify you instantly.

 English$ USD · m²


Property Overview Right: Freehold. Address: 4-12-4, Hatchobori, Chuo-ku, Tokyo, Japan. Access: 1 min-walk from "Hatchobori" station on TokyoMetro Hibiya Line. Structure: Reinforced concrete, 12-stories. Floor: 10th floor. Living Area: 79.62 sqm. Balcony Area: 7.58 sqm. Year built: Feb 2000. Maintenance Fee: 16,720 JPY/mo. Reserve Fund: 15,900 JPY/mo. Management System: Full-outsourced, Daily. Current Status: Vacant. Delivery Date: Immediately. Mode of Transaction: Brokerage. Last update date: https://list-sir.jp/lp/date License Number: Minister of Land, Infrastructure, Transport and Tourism (3) No. 8544 [Member of] Real Estate Companies Association of Japan (FRK) / National Housing Industry Association
…By List Sotheby's International Realty


▽Key Features Spacious 3LDK with over 140 sqm of living space Generous northeast-facing balcony Well-equipped with a disposer, mist sauna, floor heating, and more Pets allowed (with regulations) ▽Services Concierge Owners’ lounge Guest room(s) Other facilities Property Overview Right: Freehold. Address: 4-1-7 Uchikyūhōji-machi, Chuo-ku, Osaka City, Osaka ,Japan. Access: 5 min-walk from "Tanimachi 4-chome" station on Osaka Metro Chuo Line. Structure: Reinforced concrete construction with partial steel-frame structure, 36stories above ground with 2 below. Floor: 36th floor. Living Area: 143.47 sqm. Balcony Area: 21.23 sqm. Year built: October 2020. Maintenance Fee: 31,560 JPY/mo. Reserve Fund: 14,340 JPY/mo. Other: 3,625 JPY/mo. Management System: Full-outsourced, Daily. Current Status: Vacant. Delivery Date: Consultation. Mode of Transaction: Brokerage. Last update date: https://list-sir.jp/lp/date
…By List Sotheby's International Realty


Key Features Spacious 2LDK layout with 72.42 m² of private area Located on the 13th floor, offering sweeping, unobstructed views Comfortable living environment with underfloor heating in the approx. 17.6-jo LDK South-facing balcony ensuring abundant sunlight 15.5 m² balcony; all rooms face the balcony for bright indoor spaces Master bedroom (approx. 8.1 jo) includes a walk-in closet (approx. 1.4 jo) Ample storage capacity with built-in storage in every bedroom Hotel-like indoor hallway design Shared Facilities (Fees may apply for some services) Cafe Lounge / Fitness Room / Guest Room /Concierge Desk / Garbage Station on Every Floor / Pet Foot-Washing Station, etc. Property Overview Right: Freehold. Address: 6-16-25 Shirokane, Minato-ku, Tokyo,Japan. Access: 11 min-walk from "Shirokanedai" station on Tokyo Metro Namboku Line. Structure: Reinforced concrete, 30stories above ground with 1 below. Floor: 13rd floor. Living Area: 72.42 sqm. Balcony Area: 15.50 sqm. Year built: May 2015. Maintenance Fee: 25,900 JPY/mo. Reserve Fund: 21,800 JPY/mo. Management System: Full-outsourced, Daily. Current Status: Vacant. Delivery Date: Consultation. Mode of Transaction: Brokerage. Last update date: https://list-sir.jp/lp/date License Number: Minister of Land, Infrastructure, Transport and Tourism (3) No. 8544 [Member of] Real Estate Companies Association of Japan (FRK) / National Housing Industry Association
…By List Sotheby's International Realty


• Floor plan design featuring separate public and private areas, with over 170 square meters of living space • Fully renovated by renowned designer Etsuko Yamada (Underwent a full structural renovation from 2019 to 2020) • Luxurious views of Tokyo Tower and Mount Fuji • Equipped with an advanced smart home system (Basalte) Centralized control of lighting, air conditioning, floor heating, and motorized curtains • 24-hour bilingual concierge service PROPERTY OVERVIEW ■Location: 1-3-1 Motoazabu, Minato-ku, Tokyo ■Access: 7-minute walk from Azabu-Juban Station (Toei Oedo Line and Tokyo Metro Namboku Line) ■Land Rights: Freehold ■Zoning: Type 1 Medium- to High-Rise Residential District ■Structure: Steel-framed reinforced concrete construction with 4 basement levels and 29 above-ground floors ■Exclusive Area: 179.79 m² (approx. 54.38 tsubo) ■Balcony Area: 19.94 m² (approx. 6.03 tsubo) ■Floor Level: 19th floor ■Total Units: 222 ■Completion Date: May 2002 ■Construction and Design: Takenaka Corporation, et al. ■Developer & Management Company: Mori Building Co., Ltd. ■Property Manager Status: Full-time / Full-service management ■Maintenance Fee: 107,400 yen/month ■Repair Reserve Fund: 73,600 yen/month ■Parking: To be confirmed ■Pets: Allowed (subject to specific regulations) ■Current Status: Occupied ■Closing: Negotiable *In the event of any discrepancy between the floor plans and the actual condition of the property, the actual condition shall take precedence. Mode of Transaction: Brokerage. Last update date: https://list-sir.jp/lp/date
…By List Sotheby's International Realty


・The living and dining area features a functional layout with minimal wasted space, making it easy to arrange furniture. ・All bedrooms open onto the balcony, creating a bright and airy living environment. ・Each bedroom is equipped with either a walk-in closet or a standard closet, providing ample storage space. ・The functional separate kitchen features a split layout with the sink and cooktop positioned independently for improved workflow. ・The 1216-size bathroom offers a comfortable and relaxing space to unwind. ・Includes a private storage room (trunk room). ・Pets are welcome (up to two dogs and/or cats, subject to the building regulations). Property Overview Right: Freehold. Address: 4-14-2 Sotokanda, Chiyoda-ku, Tokyo. Access:4 min-walk from ”Suehirocho” station on Tokyo Metro Ginza Line. Structure: Reinforced concrete, 40stories above ground with 1 below. Floor: 7th floor. Living Area: 59.90 sqm. Balcony Area: 15.91 sqm. Year built: September 2004. Maintenance Fee: 17,520 JPY/mo. Reserve Fund: 16,460 JPY/mo. Other: 1,278 JPY/mo. Management System: Full-outsourced, Daily. Current Status: Vacant. Delivery Date: Immediately. Mode of Transaction: Brokerage. Last update date: https://list-sir.jp/lp/date License Number: Minister of Land, Infrastructure, Transport and Tourism (3) No. 8544 [Member of] Real Estate Companies Association of Japan (FRK) / National Housing Industry Association
…By List Sotheby's International Realty


▽Key Features Spacious 3LDK layout with a private area of 86.62 sq.m. Located on the 20th floor, offering open views and excellent ventilation Generously sized LDK equipped with floor heating for year-round comfort Two balconies providing abundant natural light and airflow Master bedroom with a walk-in closet (WIC) Ample storage in all bedrooms Hotel-style double-bowl vanity in the bathroom area ▽Common Facilities Cafe lounge / Fitness room / Guest room / Concierge counter / Garbage station on each floor / Pet washing area, etc. Property Overview Right: Freehold. Address: 6-16-25 Shirokane, Minato-ku, Tokyo,Japan. Access: 10 min-walk from "Shirokanedai" station on Tokyo Metro Namboku Line. Structure: Reinforced concrete, 30stories above ground with 1 below. Floor: 20th floor. Living Area: 86.62 sqm. Balcony Area: 22.03 sqm. Year built: May 2015. Maintenance Fee: 31,000 JPY/mo. Reserve Fund: 26,000 JPY/mo. Management System: Full-outsourced, Daily. Current Status: Vacant. Delivery Date: Consultation. Mode of Transaction: Brokerage. Last update date: https://list-sir.jp/lp/date License Number: Minister of Land, Infrastructure, Transport and Tourism (3) No. 8544 [Member of] Real Estate Companies Association of Japan (FRK) / National Housing Industry Association
…By List Sotheby's International Realty


This 39th-floor, southwest-facing 2LDK residence offers abundant sunlight and panoramic views from every room. The spacious living and dining area provides a comfortable setting for relaxation and entertaining, while the separate kitchen ensures a practical and organized cooking space. The bathroom, sized 1620, is equipped with a bathtub featuring reheating and bathroom-drying functions. A hotel-like double vanity enhances the elegance of the washroom. The residence also includes ample storage with closets and a large walk-in closet, as well as a shoe-in closet near the entrance. Pets are welcome, making this a truly accommodating home. Property Overview Right: Freehold. Address: 4-14-14 Akasaka, Minato-ku, Tokyo,Japan. Access: 8 min-walk from "Akasaka" station on Tokyo Metro Chiyoda Line. Structure: Reinforced concrete, 43stories above ground with 2 below. Floor: 39th floor. Living Area: 101.09 sqm. Balcony Area: 11.49 sqm. Year built: June 2009. Maintenance Fee: 32,770 JPY/mo. Reserve Fund: 17,690 JPY/mo. Other: 1,400 JPY/mo. Management System: Full-outsourced, Daily. Current Status: Vacant. Delivery Date: Consultation. Mode of Transaction: Brokerage. Last update date: https://list-sir.jp/lp/date License Number: Minister of Land, Infrastructure, Transport and Tourism (3) No. 8544 [Member of] Real Estate Companies Association of Japan (FRK) / National Housing Industry Association
…By List Sotheby's International Realty


Property Overview Right: Freehold. Address: 9-6-Sanbancho, Chiyoda-ku,Tokyo, Japan. Access: 4 min-walk from "Hanzomon" station on Tokyo Metro Hanzomon Line. Structure: Reinforced concrete, 12-stories above ground with 2 below. Floor: 10th floor. Living Area: 118.06 sqm. Balcony Area: - sqm. Year built: Aug 2005. Maintenance Fee: 40,100 JPY/mo. Reserve Fund: 14,600 JPY/mo. Management System: Full-outsourced, Daily. Current Status: Vacant. Delivery Date: Immediately. Mode of Transaction: Brokerage. Last update date: https://list-sir.jp/lp/date License Number: Minister of Land, Infrastructure, Transport and Tourism (3) No. 8544 [Member of] Real Estate Companies Association of Japan (FRK) / National Housing Industry Association
…By List Sotheby's International Realty


Key Features Corner unit offering excellent natural light, ventilation, and views Spacious wide-span living and dining area with an open, airy feel Hotel-like living space enhanced by soft indirect lighting Open kitchen with no obstructions, allowing for easy conversation with family and guests while cooking Bathroom equipped with a large overhead shower that cascades from the ceiling Includes a walk-in closet (approx. 1 tatami mat in size) Property Overview Right: Freehold. Address: 5-10-27 Minami-Azabu, Minato-ku, Tokyo,Japan. Access: 1 min-walk from "Hiroo" station on Tokyo Metro Hibiya Line. Structure: Reinforced concrete, 10stories above ground with 1 below. Floor: 3rd floor. Living Area: 79.86 sqm. Balcony Area:7.37 sqm. Year built: February 2006. Maintenance Fee: 28,600 JPY/mo. Reserve Fund: 32,340 JPY/mo. Other: 750 JPY/mo. Management System: Full-outsourced, Daily. Current Status: Vacant Delivery Date: Consultation. Mode of Transaction: Brokerage. Last update date: https://list-sir.jp/lp/date License Number: Minister of Land, Infrastructure, Transport and Tourism (3) No. 8544 [Member of] Real Estate Companies Association of Japan (FRK) / National Housing Industry Association
…By List Sotheby's International Realty


This residence is a symbolic tower condominium in Azabu-Juban, offering a spacious 2LDK layout with an exclusive area of approximately 64.91㎡. Situated on the 16th floor, it provides beautiful open views. Each bedroom is equipped with a walk-in closet, and the bathroom features a 1418-size design. Residents can also enjoy living with their beloved pets, subject to building regulations. Property Overview Right: Freehold. Address: 1-6-3 Mita, Minato-ku, Tokyo,Japan. Access: 4 min-walk from "Azabu Juban" station on Tokyo Metro Namboku Line. Structure: Reinforced concrete,Steel frame, 38stories above ground with 2 below. Floor: 16th floor. Living Area: 64.91 sqm. Balcony Area: 5.52 sqm. Year built: June 2009. Maintenance Fee: 18,053 JPY/mo. Reserve Fund: 16,270 JPY/mo. Management System: Full-outsourced, Daily. Current Status: Vacant. Delivery Date: Consultation. Mode of Transaction: Brokerage. Last update date: https://list-sir.jp/lp/date
…By List Sotheby's International Realty


Property Overview Right: Freehold. Address: 3-5-3 Azabudai, Minato-ku, Tokyo,Japan. Access: 8 min-walk from "Roppongi 1chome" station on okyo Metro Namboku Line. Structure: Reinforced concrete, 29stories above ground with 1 below. Floor: 8th floor. Living Area: 89.12 sqm. Balcony Area: 6.48 sqm. Year built: January 2014. Maintenance Fee: 37,700 JPY/mo. Reserve Fund: 21,930 JPY/mo. Other: 2,395 JPY/mo. Management System: Full-outsourced, Daily. Current Status: Vacant. Delivery Date: Consultation. Mode of Transaction: Brokerage. Last update date: https://list-sir.jp/lp/date
…By List Sotheby's International Realty


Spacious southwest-facing living and dining area (LDK) LDK features a ceiling height of 2,550 mm, creating an open and airy atmosphere All bedrooms are equipped with closet storage The washroom is accessible from both the kitchen and the hallway Two balconies Pets allowed (dogs and cats permitted; up to two pets in total. Dogs and cats must be no more than 40 cm in height, 10 kg in weight, and 50 cm in body length at maturity. Subject to building regulations and restrictions.) Property Overview Right: Freehold. Address: 1-36-2 Ebisu Nishi, Shibuya-ku, Tokyo,Japan. Access: 1 min-walk from "Daikanyama" station on Tokyu Toyoko Line. Structure: Reinforced concrete, 13stories above ground with 2 below. Floor: 7th floor. Living Area: 80.44 sqm. Balcony Area: 9.68 sqm. Year built: February 2016. Maintenance Fee: 41,800 JPY/mo. Reserve Fund: 12,100 JPY/mo. Other: 2,200 JPY/mo. Management System: Full-outsourced, Daily. Current Status: Vacant. Delivery Date: Consultation. Mode of Transaction: Brokerage. Last update date: https://list-sir.jp/lp/date License Number: Minister of Land, Infrastructure, Transport and Tourism (3) No. 8544 [Member of] Real Estate Companies Association of Japan (FRK) / National Housing Industry Association
…By List Sotheby's International Realty


■ Equipped with automatic sliding doors ■ Excellent views, natural light, and ventilation ■ Floor plan with ample storage space ■ Extensive common facilities ■ Trash stations on every floor ■ Hotel-style interior hallway design ■ 24-hour staffed security ■ Multi-layered security system ■ Pets allowed (subject to restrictions in the rules and regulations) Property Overview Type of Title: Freehold Address: 6-45 Ofukacho, Kita-ku, Osaka City, Osaka Prefecture Access: 7-minute walk from “Osaka” Station on the JR Osaka Loop Line 9-minute walk from “Umeda” Station on the Osaka Metro Midosuji Line Structure and Number of Floors: Reinforced concrete construction with flat roof; 46 stories above ground Floor of the Unit: 37th floor Exclusive Area: 73.25 square meters Balcony Area: 9.20 square meters Date of Construction: December 2025 Maintenance Fee: 25,630 yen/month Repair Reserve Fund: 14,650 yen/month Other Expenses: 12,727 yen/month Management Type: Full-service management / Full-time staff Current Status: Vacant Closing Date: Negotiable Transaction Type: Brokerage Agent: Hirahara Last Updated: https://list-sir.jp/lp/date
…By List Sotheby's International Realty


■ Large-scale redevelopment of approximately 25,000 sqm, the largest site in Minato-ku, on the former site of the Ministry of Posts and Telecommunications ■ Green, tranquil residential surroundings ■ Spacious 3LDK layout with a separate dedicated workspace ■ Functional and ample storage, including walk-in closet, shoe-in closet, and pantry Exclusive Hospitality and Amenities at Garden Hills ○ Swimming pool, reception room, fitness room, and guest rooms ○ Bar Lounge: Bar service provided by staff from Imperial Hotel ○ Dining Bar: Enjoy cuisine prepared by a visiting chef, with service provided by Imperial Hotel staff ○ Front Desk Services: Valet, butler, porter, doorman, and other services Property Overview Right: Freehold. Address: 1-4-60, Mita Minato-ku, Tokyo Japan. Access: 8 min-walk from ”Azabu-juban” station on the Tokyo Metro Namboku Line and Toei Oedo Line. Structure: Steel-framed reinforced concrete, 14stories above ground with 2 below. Floor: 8th floor. Living Area: 164.75 sqm. Balcony Area: 16.29 sqm. Year built: December 2024. Maintenance Fee: 238,060 JPY/mo. Reserve Fund: 61,800 JPY/mo. Other: 72,430 JPY/mo. Management System: Full-outsourced, Daily. Current Status: Vacant. Delivery Date: Consultation. Mode of Transaction: Brokerage. Last update date: https://list-sir.jp/lp/date License Number: Minister of Land, Infrastructure, Transport and Tourism (3) No. 8544 [Member of] Real Estate Companies Association of Japan (FRK) / National Housing Industry Association
…By List Sotheby's International Realty


Owner-Change Property Estimated Yield: Approx. 7.5% Estimated Monthly Income: JPY 300,000/month Estimated Annual Income: JPY 3,600,000/year The projected annual rental income is the expected total rental income for one year assuming full occupancy (including common area fees, etc.). The projected yield is the ratio of the projected annual rental income to the acquisition price of the property. We do not guarantee that the projected annual rental income will be realized. The projected yield is a gross yield (calculated before deduction of property taxes, common charges, and other expenses necessary to maintain the property). As this is an owner-change property, assumption of the existing lease agreement is required as a condition of sale. Property Information Location: Kuwae, Chatan Town, Okinawa Prefecture Transportation:4 minutes walk from Ryukyu Bus Transportation “Chatan High School Entrance” stop Land rights: New law fixed-term superficies New: January 30, 2074 Zoning: Category 1 exclusive district for medium and high-rise residential buildings Exclusive area: 69.94 m2 (approx. 21.15 tsubo) Balcony area: 11.95 m2 Structure: Reinforced concrete, 14 floors above ground Floors: 14th floor No. of units: 91 Construction date: October 2022 Management company: Anabuki Housing Service Co. Manager status: Day shift/ Entrusted Management fee: 7,500 yen/month Reserve for repairs: 4,400 yen/month Current Status: Rented. Delivery: Negotiable Parking:Yes(2,500yen-12,000yen/month) Facilities:Public water supply, Okinawa Electric Power Company, Centralized propane, Public sewerage Pets:You can keep pets. Remarks:If there is any difference between the drawing and the current status, the current status will be given priority. *Prepaid ground rent: The owner has already paid 631,000 yen (for 51 years) at the time of new construction . The amount will be calculated on a yearly basis or monthly basis depending on the remaining lease period at the time of sale. 2025 onwards will be approximately 600,000 yen, but the actual The amount will be adjusted according to the actual time of sale. Monthly ground rent: 7,370 yen/month Demolition reserve fund: 2,580 yen/month Mode of Transaction: Brokerage. Last update date: https://list-sir.jp/lp/date License Number: Minister of Land, Infrastructure, Transport and Tourism (3) No. 8544 [Member of] Real Estate Companies Association of Japan (FRK) / National Housing Industry Association
…By List Sotheby's International Realty


Tower Residence with Reception Service in Partnership with Hotel Okura Tokyo Standing in the Toranomon Area Property Information ■Location: 4-1-34 Toranomon, Minato-ku, Tokyo ■Transportation: 6-minute walk from Kamiyacho Station (Tokyo Metro Hibiya Line), 8-minute walk from Toranomon Hills Station (Tokyo Metro Hibiya Line), 9-minute walk from Roppongi-itchome Station (Tokyo Metro Namboku Line) ■Land Rights: Freehold ■Zoning: Commercial District ■Exclusive Area: 113.60㎡ (approx. 34.36 tsubo) ■Balcony Area: 13.29㎡ (approx. 4.02 tsubo) ■Structure: Reinforced concrete construction with partial steel frame, 41 stories above ground with 2 basement levels ■Floor Level: 10th floor ■Total Units: 267 ■Year Built: July 2006 ■Developer: Kajima Corporation ■Contractor: Kajima Corporation ■Management Company: Mitsui Fudosan Residential Service Co., Ltd. ■Management Status: Daytime Staff / Fully Outsourced ■Management Fee: ¥59,410/month ■Repair Reserve Fund: ¥44,530/month ■Storage Room Fee: ¥9,140/month Total: ¥113,080/month ■Pets Allowed: Yes (subject to rules) ■Parking: Available 52,800 yen/month ※As of February 3, 2026 Size: Length 5.3m, Width 2.05m, Height 1.55m, Weight 2.3t ■Current Status: Vacant ■Move-in Date: Negotiable ■Mode of Transaction: Brokerage. ■Last update date: https://list-sir.jp/lp/date
…By List Sotheby's International Realty


Property Overview Right: Freehold. Address: 2-2-42, Harumi 2-chome, Chuo-ku, Tokyo,Japan. Access: 10 min-walk from "Tsukishima" station on Tokyo Metro Yurakucho Line. Structure: Reinforced concrete, 48stories above ground with 1 below. Floor: 12th floor. Living Area: 78.67 sqm. Balcony Area: 17.74 sqm. Year built: February 2019. Maintenance Fee: 25,570 JPY/mo. Reserve Fund: 13,370 JPY/mo. Management System: Full-outsourced, Daily. Current Status: Occupied. Delivery Date: Consultation. Mode of Transaction: Brokerage. Last update date: https://list-sir.jp/lp/date License Number: Minister of Land, Infrastructure, Transport and Tourism (3) No. 8544 [Member of] Real Estate Companies Association of Japan (FRK) / National Housing Industry Association
…By List Sotheby's International Realty


・Good sunlight and views ・Views of Tokyo Tower from the living/dining/kitchen area and bedrooms ・Spacious living/dining area ・Two walk-in closets (WICs) and one shoe-in closet (SIC) offering ample storage ・Two balconies ・Pets allowed (up to 2 small dogs and/or cats in total; height up to 40 cm and weight up to 15 kg per pet) ・Bicycle parking available: JPY 200–300/month ・The eastern side of the premises is designated as a Sediment Disaster Warning Area and a Special Sediment Disaster Warning Area Property Overview Right: Freehold. Address: 3-14-1 Toranomon, Minato-ku, Tokyo,Japan. Access: 4 min-walk from "Kamiyacho" station on Tokyo Metro Hibiya Line. Structure: Reinforced concrete, 30stories above ground. Floor: 28th floor. Living Area: 113.28 sqm. Balcony Area: 12.53 sqm. Year built: April 2008. Maintenance Fee: 45,310 JPY/mo. Reserve Fund: 40,780 JPY/mo. Management System: Full-outsourced, Daily. Current Status: Vacant. Delivery Date: Consultation. Mode of Transaction: Brokerage. Last update date: https://list-sir.jp/lp/date License Number: Minister of Land, Infrastructure, Transport and Tourism (3) No. 8544 [Member of] Real Estate Companies Association of Japan (FRK) / National Housing Industry Association
…By List Sotheby's International Realty


・Located on the 19th floor, this southeast corner unit offers excellent sunlight and views. ・The living room features windows on two sides and is equipped with floor heating, creating a bright, open, and comfortable living space. ・All rooms face a balcony, providing ample natural light and a sense of openness. Owner-Occupied Property / Investment Property ・Expected Yield: Approx. 2.56% ・Expected Monthly Rental Income: JPY 503,000 ・Expected Annual Rental Income: JPY 6,036,000 ① Annual projected rental income refers to the projected rental income for one full year assuming full occupancy, including common service fees, etc. ② The projected yield is the ratio of the annual projected rental income to the acquisition price of the property. ③ The Company does not guarantee that the projected annual rental income will be received. ④ The projected yield represents the gross yield, before deducting property taxes, public dues, common service fees, and other expenses necessary to maintain the property. ⑤ As this is an owner-change property, the existing lease agreement must be transferred to the purchaser. ▽Extensive Shared Facilities ・Various lounges, concierge counter, porter service ・Guest rooms, party room, fitness room, sky balcony, and more Property Overview Right: Freehold. Address: 3-16-16 Toyosaki, Kita Ward, Osaka City, Osaka ,Japan. Access: 1 min-walk from "Nakatsu" station on Osaka Metro Midosuji Line. Structure: Reinforced concrete, 50stories above ground with 1 below. Floor: 19th floor. Living Area: 82.09 sqm. Balcony Area: 11.51 sqm. Year built: January 2020. Maintenance Fee: 20,700 JPY/mo. Reserve Fund: 6,570 JPY/mo. Management System: Full-outsourced, Daily. Current Status: Rented. Delivery Date: Consultation. Mode of Transaction: Brokerage. Last update date: https://list-sir.jp/lp/date License Number: Minister of Land, Infrastructure, Transport and Tourism (3) No. 8544 [Member of] Real Estate Companies Association of Japan (FRK) / National Housing Industry Association
…By List Sotheby's International Realty


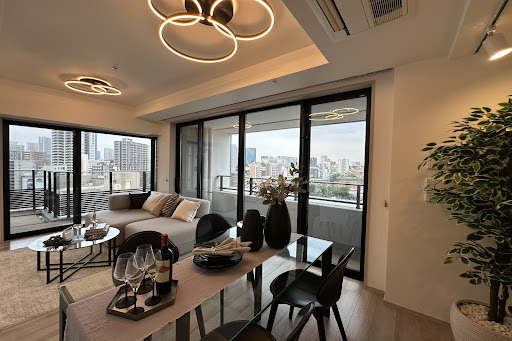


・Spacious 3LDK unit with an exclusive floor area of approximately 77.15 sqm ・Southeast-facing corner unit offering favorable sunlight, ventilation, and views ・Floor heating in the living room, providing warmth during the colder months ・Kitchen equipped with a garbage disposer and dishwasher/dryer ・Bathroom equipped with a ventilation, drying, and heating system ・All rooms feature windows and storage space ・Walk-in Shoe Closet (SIC) at the entrance ・Triple security system ▽Common Facilities 1st Floor: Entrance Lounge, Concierge Counter 2nd Floor: Library Hall, Lounge Hall Property Overview Right: Freehold. Address: 1-25-21 Shirokane, Minato-ku, Tokyo, Japan . Access: 3 min-walk from ”Shirokane-Takanawa” station on Tokyo Metro Namboku Line. Structure: Reinforced concrete, 23stories above ground with 1 below. Floor: 11th floor. Living Area: 77.15 sqm. Balcony Area: 17.19 sqm. Year built: July 2023. Maintenance Fee: 30,050 JPY/mo. Reserve Fund: 10,800 JPY/mo. Other: 1,650 JPY/mo. Management System: Full-outsourced, Daily. Current Status: Vacant. Delivery Date: Consultation. Mode of Transaction: Brokerage. Last update date: https://list-sir.jp/lp/date License Number: Minister of Land, Infrastructure, Transport and Tourism (3) No. 8544 [Member of] Real Estate Companies Association of Japan (FRK) / National Housing Industry Association
…By List Sotheby's International Realty


■A corner unit at Meguro MARC that combines a sense of openness with convenience ■A view so expansive you’d never guess it’s on the 4th floor ■Gentle natural light and a comfortable indoor environment unique to a north-facing unit ■A spacious living environment featuring over 75㎡, a 3-bedroom, 1-living room, 1-dining room, 1-kitchen layout, and separate bedrooms ■Ample storage capacity with walk-in closets in every room ■A wide balcony that enhances the sense of openness Property Information ■Address: 3-2, Nishi-Gotanda 3-chome, Shinagawa-ku, Tokyo ■Transportation: 9-minute walk from “Meguro” Station on the JR Yamanote Line, Tokyo Metro Namboku Line, Toei Mita Line, and Tokyu Meguro Line 7-minute walk from “Fudomae” Station on the Tokyu Meguro Line 10-minute walk from “Gotanda” Station on the Toei Asakusa Line ■Land Rights: Freehold ■Zoning: Type 2 Residential Zone ■Exclusive Area: 75.59 m² (approx. 22.86 tsubo) ■Balcony Area: 44.78 m² (approx. 13.54 tsubo) ■Structure: Reinforced concrete construction with partial steel frame and steel-reinforced concrete construction 32 stories above ground with 1 basement level ■Floor: 4th floor ■Total Units: 301 ■Completion Date: August 2023 ■Developers: Nomura Real Estate Co., Ltd., JR East Urban Development Co., Ltd. ■Contractor: Takenaka Corporation ■Property Management: Daytime staff / Full-service management ■Management Fee: 35,830 yen/month ■Repair Reserve Fund: 10,440 yen/month ■Current Status: Vacant ■Management Company: Nomura Real Estate Partners Co., Ltd. ■Smart Condominium Service Fee: 660 yen/month ■enecoQ System Fee: 1,672 yen/month Total: 48,602 yen/month ■Pets: Allowed (subject to specific rules) ■Parking: None available *As of July 2026 ■Closing Date: Negotiable *Electricity is supplied via a centralized power supply system (Nomura Real Estate Partners Co., Ltd.) *In the event of any discrepancy between the floor plan and the actual condition, the actual condition shall take precedence. ■Mode of Transaction: Brokerage. ■Last update date: https://list-sir.jp/lp/date
…By List Sotheby's International Realty


■All units are corner units with mountain views overlooking the vast natural beauty of the Northern Alps ■Enjoy world-renowned powder snow and the changing seasons ■One of Japan’s premier mountain resorts, bustling year-round ■A wide variety of activities, including hiking, trekking, and mountain biking ■Direct access to ski lockers; rental shop adjacent ■Close to Echo Land, home to a variety of restaurants and shops [Owner’s Locker] Lockable private storage provided inside each unit [Hotel Condominium Features] ① Priority booking for owners ② Revenue generation through hotel management when the unit is not in use ③ Ownership without the hassle of management Property Information ■Address: 3020-1116 Kitashiro, Hakuba Village, Kitaazumi District, Nagano Prefecture ■Access: Approximately 70 minutes by car (approx. 42.5 km) from “Nagano” Station on the JR Hokuriku Shinkansen ■Title: Freehold ■Structure: 5-story building with reinforced concrete and partial steel frame construction ■Floor: 3rd floor ■Exclusive Area: 53.96 m² ■ Owner’s Locker Area: 0.64 m² ■ Balcony Area: 10.07 m² ■ Construction Date: October 2024 ■ Total Number of Units: 38 ■ Developer: List Development Co., Ltd. ■ Architect: Archivision Hiroya Studio Co., Ltd. ■ Management Company: Ongo Chishin Co., Ltd. ■Management Company: Ginjisha Planning Institute Co., Ltd. ■Management Structure: Full-service management / Daytime staff ■Management Fee: 33,400 yen/month ■Repair Reserve Fund: 5,400 yen/month ■Hotel Operation Management Fee: 13,700 yen/month ■Current Status: Currently operating as a hotel ■Delivery: Negotiable ■In the event of any discrepancies between the floor plans and the actual condition, the actual condition shall take precedence. ■Mode of Transaction: Brokerage. ■Last update date: https://list-sir.jp/lp/date
…By List Sotheby's International Realty


Property Overview Right: Freehold. Address: 6-45, Oofukacho, Kita-ku, OsakaCity, Osaka, Japan. Access: 7 min-walk from "Osaka" station on JR Tokaido Line. Structure: Reinforced concrete, 46-stories above ground with 1 below. Floor: 24th floor. Living Area: 83.03 sqm. Balcony Area: 9.85 sqm. Year built: March 2026. Maintenance Fee: 29,060 JPY/mo. Reserve Fund: 16,600 JPY/mo. Other Monthly Fees:12,727 JPY/mo Management System: Full-outsourced, Daily. Current Status: Vacant. Delivery Date: Consultation. Mode of Transaction: Brokerage. Last update date: https://list-sir.jp/lp/date License Number: Minister of Land, Infrastructure, Transport and Tourism (3) No. 8544 [Member of] Real Estate Companies Association of Japan (FRK) / National Housing Industry Association
…By List Sotheby's International Realty


Property Overview Right: Freehold. Address: 2-12-40 Kita-Aoyama, Minato-ku, Tokyo ,Japan. Access: 5 min-walk from ”Gaienmae” station on Tokyo Metro Ginza Line. Structure: Reinforced concrete, 5stories above ground with 1 below. Floor: 5th floor. Living Area: 111.73 sqm. Balcony Area: 7.96 sqm. Year built: March 2025. Maintenance Fee: 66,590 JPY/mo. Reserve Fund: 30,500 JPY/mo. Other: 2,145 JPY/mo. Management System: Full-outsourced, Daily. Current Status: Vacant. Delivery Date: Immediately. Mode of Transaction: Brokerage. Last update date: https://list-sir.jp/lp/date License Number: Minister of Land, Infrastructure, Transport and Tourism (3) No. 8544 [Member of] Real Estate Companies Association of Japan (FRK) / National Housing Industry Association
…By List Sotheby's International Realty


・Located on the 42nd floor, this northeast corner unit offers excellent views, natural light, and ventilation ・LDK equipped with floor heating ・Bright and open living space with two-sided natural lighting ・All bedrooms are over 6.0J in size and include walk-in closets ・1418-size bathroom ・Washroom accessible from both the hallway and bedroom ・Includes a service space ・Pet-friendly residence (subject to building regulations) Property Overview Right: Freehold. Address: 1-14-21 Shinmachi, Nishi-ku, Osaka-shi, Osaka, Japan. Access: 6 min-walk from ”Yotsubashi” station on Osaka Metro Yotsubashi Line. Structure: Reinforced concrete, 53stories above ground with 1 below. Floor: 42th floor. Living Area: 84.63 sqm. Balcony Area: 11.12 sqm. Year built: January 2015. Maintenance Fee: 29,960 JPY/mo. Reserve Fund: 10,330 JPY/mo. Management System: Full-outsourced, Daily. Current Status: Occupied. Delivery Date: Consultation. Mode of Transaction: Brokerage. Last update date: https://list-sir.jp/lp/date
…By List Sotheby's International Realty
'%20stroke='%23DDAA3A'%20stroke-width='1.909'%20stroke-linecap='square'%20stroke-linejoin='bevel'/%3e%3c/svg%3e)
Receive by email any new listing that may match your search criteria
Your criteria :
By validating this form, you accept the general conditions of use of Le Figaro Properties.
These agencies offer a selection of luxury properties vente in Japan. Feel free to contact them for personalized assistance.
