Get early access to listings that match your criteria
Never miss an opportunity again. Our personalized alerts notify you instantly.

 English$ USD · m²


Nestled in the development’s core, this exclusive 7,515 Sq. Ft. (698.17 m²) residence redefines sustainable luxury in the tropical jungle. Spread across three levels plus rooftop, the villa offers meticulously designed spaces for ultimate comfort and sophistication. The 2,588 Sq. Ft. (240.44 m²) main level features an expansive living room, formal 12-seat dining area, gourmet kitchen with central island, and private office, all opening to a tropical garden. The 1,880 Sq. Ft. (174.64 m²) second level houses three guest suites with marble-clad bathrooms and spacious closets. The 1,897 Sq. Ft. (176.23 m²) master suite on the third level includes a boutique-style closet, freestanding tub bathroom, and private terrace. The 1,150 Sq. Ft. (106.86 m²) rooftop completes the experience with a pool, outdoor bar, and lounge area with panoramic views. Eco-luxury details include floor-to-ceiling windows framing protected jungle views, certified Rosa Morada wood, and whisper-quiet climate control. Enjoy exclusive access to the wellness lagoon, temazcal spa, and award-winning Panza Dining & Bar.
…By Riviera Maya Sotheby's International Realty


Located in the heart of Aldea Zamá, this is a luxury residential development designed for those seeking privacy, nature connection, and contemporary design. With only 211 units, this project offers sophisticated spaces that seamlessly blend indoor and outdoor living. Residence H301 offers a total of 1,593 Sq. Ft. (148.01 m²), with 1,417 Sq. Ft. (131.68 m²) of interior space and 88 Sq. Ft. (8.17 m²) private terraces in the master suite and common area. It features 3 bedrooms, including a master suite with full bathroom and walk-in closet, plus 2 secondary bedrooms with full bathrooms. The layout includes an integrated living-dining area, open kitchen with porcelain farm sink, and direct elevator access. Polished concrete floors and floor-to-ceiling windows emphasize the project's minimalist elegance.
…By Riviera Maya Sotheby's International Realty


Located in the exclusive Aldea Zamá development in Tulum, this is a luxury residential project designed for those seeking privacy, connection with nature, and contemporary design. With only 211 units, this project offers sophisticated spaces that seamlessly blend indoor and outdoor living. Residence H103 offers a total of 2,423 Sq. Ft. (225.18 m²), with 1,479 Sq. Ft. (137.45 m²) of interior space, 176 Sq. Ft. (16.33 m²) of terraces (including a private terrace in the master suite), and 769 Sq. Ft. (71.40 m²) of private garden with a pool enclosed by native vegetation. It features 3 bedrooms, each with full bathroom and closet, plus spacious living room, dining area, and kitchen with porcelain farm sink. Polished concrete floors and floor-to-ceiling windows emphasize the project's minimalist elegance.
…By Riviera Maya Sotheby's International Realty


CASA PRIVADA DE CEDROS DESCRIPTION, CLUB DE GOLF LOS ENCINOS Located within the prestigious Club de Golf Los Encinos, in a private enclave nestled in the forest, this charming residence offers a unique living experience defined by nature, privacy, and tranquility. Most of the interior spaces overlook majestic pine trees, creating a serene and calming atmosphere throughout the home. At the heart of the property is a spacious and inviting terrace, ideal for relaxing, reading, or entertaining guests. The terrace opens to a beautiful garden and features a wood-burning outdoor fireplace, perfect for enjoying year-round comfort in a natural setting. The interior design emphasizes open, flowing spaces—the living room, dining area, and kitchen are seamlessly connected, encouraging interaction and togetherness. Expansive windows allow for abundant natural light and constant visual connection with the surrounding forest. The open-concept kitchen is designed to be both functional and a natural part of the home’s social life. The home features four well-lit bedrooms and three full bathrooms. High-quality German windows provide excellent thermal and acoustic insulation, maintaining a quiet and comfortable indoor environment. Electric heating adds warmth and comfort during the cooler months. Additional Features: • Service room with full bathroom • Separate laundry area • High-capacity water cistern • Two storage rooms An ideal home for those seeking to live in harmony with nature, without sacrificing comfort or privacy, inside one of the most exclusive and private golf communities in the Mexico City area.
…By Mexico Sotheby's International Realty


PH REFORMA 2625 Delivery Date: October 2026 – Grey Structure 561 m² total · 316 m² interior · 245 m² private terrace Nestled in the exclusive Lomas Altas area, Penthouse 02 at Reforma 2625 represents a new way of experiencing contemporary luxury: signature architecture, privacy, nature, and thoughtfully designed spaces created to fully enjoy Mexico City. Located on the 4th floor, this extraordinary residence offers 561 m² of total space, including 316 m² of interior space and a spectacular 245 m² private terrace. An exceptional setting for enjoying the outdoors, entertaining guests, or simply taking in the surrounding natural landscape from the privacy of your own residence. The layout features 3 bedrooms, each with its own full bathroom, as well as a powder room and spacious social areas that seamlessly integrate with the terrace, creating a continuous connection between indoor and outdoor living. The property also includes 4 parking spaces, with the option to purchase additional spaces, as well as a storage room. The project brings together the talent of renowned professionals: Fernando de Haro, in charge of the architecture; Claudia López Duplan, responsible for the interior design; and Fernanda Rionda, overseeing the landscape design. The result is a distinctive proposal where architecture, design, and nature come together in perfect balance. Privacy & Exclusivity Reforma 2625 comprises 22 residences across 11 levels, with only 2 units per floor, creating an atmosphere of privacy and exclusivity. Amenities Fitness center Swimming lane Outdoor jacuzzi BBQ areas Fire pit Sun deck Multipurpose room Business center Outdoor terrace Paddle court Nature & Sustainability One of the project's defining features is its integration with the surrounding natural environment. The development features more than 4,000 m² of green areas, walking trails, and water features that create a serene and contemplative atmosphere while framing views of the ravine. In terms of sustainability, Reforma 2625 incorporates a rainwater harvesting system and wastewater treatment, allowing water to be reused for toilets and irrigation while reducing the consumption of potable water. Reforma 2625: an exceptional residence where architecture, nature, and contemporary luxury coexist in perfect harmony.
…By Mexico Sotheby's International Realty


Located in Lomas de Chapultepec, this apartment stands out for its generous spaces, abundant natural light, and a two-level layout that provides privacy, functionality, and an exceptional living experience. Its prime location offers immediate access to Periférico, Paseo de la Reforma, Paseo de las Palmas, and Polanco. With 232.96 m² of living space, the lower level features two bedrooms, each with its own walk-in closet and bathroom, as well as a breakfast area, fully equipped kitchen, maid’s quarters with bathroom, and laundry area. Upstairs, you will find the family room, which opens directly onto the spectacular 110.48 m² private terrace, creating a seamless connection between the interior and exterior spaces. This expansive terrace is one of the property’s main highlights, offering the perfect setting to relax, entertain guests, or enjoy quality time with family. The primary bedroom with its own bathroom is also located on this level, providing a more private and peaceful retreat. The development further enhances the living experience with a rooftop, terrace, jacuzzi, gym, children’s play area, and outdoor spaces designed for relaxation and family gatherings. A property that seamlessly combines spaciousness, privacy, natural light, and generous outdoor areas, in one of the most exclusive and well-connected areas of Lomas de Chapultepec. Note: The appliances and furniture shown are for staging purposes only and are not included in the sale. Only built-in or integrated fixtures are included, such as the stove, oven, closets, shoe cabinet in the primary bedroom, and bathroom cabinetry.
…By Mexico Sotheby's International Realty


This incredible property occupies two lots that together total 13,375.63 sqft, with a construction of 8,279.02 sqft. It has everything you need to never want to leave— a spectacular pool with 2 side-tempered glasses overlooking the game room, 6 bedrooms, 6 full bathrooms, a bar, garden, fishpond, barbecue, sun loungers, an outdoor lounge-style living room, jacuzzi, sauna, massage room, private terrace, and more. High-quality finishes prevail, such as fine woods in doors, ceilings, and closets, marble and ceramic floors, and granite in the kitchen. The decoration is modern and fun at the same time, featuring elements that reflect Mexican popular culture, including neon lights, colorful paintings, and handmade jute and textile items. Upon entering the property, a tempered glass floor reveals a decorative element resembling a mine, with stone walls. To the left is the social area, a spacious and elegant living room, and a large dining room with a sturdy and resistant fine wood table and 12 comfortable chairs on a natural jute carpet. A decorative element stands out next to the dining area, a wooden canoe hanging from the ceiling. Passing through this space, we find a sliding glass door that leads to a second, less formal living room with a wooden-covered ceiling, a ceiling fan, and a screen. Here, the pool begins, shaped like an L, with different depths. You can appreciate the two windows that serve as natural lighting for the game room, which is one floor below. A beautiful garden with an outdoor dining area to enjoy nature and its sounds, such as bird songs, is also present. In this region of the country, it's easy to spot toucans, parrots, woodpeckers, and many more, as well as other species like raccoons, badgers, and agoutis. On the same level, but to the right, there is a bedroom and a full bathroom. Beyond that, you'll find the spacious, elegant, and well-equipped kitchen, featuring a covered large refrigerator, stove, dishwasher, triple sink, a small island with black granite, and a well-equipped service area with a washer and dryer. A beautiful display cabinet with decorative plants separates the kitchen from the bar, which also has a small living area and a dining room with a half bathroom. The house has many social areas to share with loved ones. On the basement level, there is the game room, equipped with a pool table, air hockey table, and game tables. A large wall screen with a projector, a vibrant yellow leather sofa, very comfortable, for enjoying movies or series. There is a bedroom with a bathroom and the room with a Catalan vaulted ceiling for massages. On the second floor of the house, you'll find four comfortable bedrooms, each with its own bathroom. The master bedroom has the most amenities, including a beautiful and relaxing wooden bathtub, shower, TV room, sauna, jacuzzi, and a large bathroom with a walk-in closet, as well as a beautiful private terrace. In summary, this property has it all, making it worth considering.
…By Riviera Maya Sotheby's International Realty


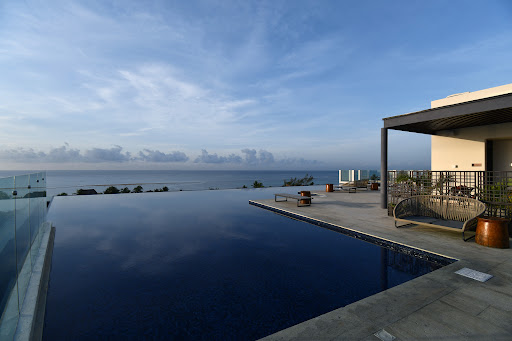


Located within the iconic Marila condominium in Playa del Carmen, this refined penthouse presents an exceptional residential experience defined by scale, privacy, and a natural connection to the Caribbean coast. It offers 2,209 Sq. Ft. ( 205.21 m² ) of interior living space and 1,481 Sq. Ft. ( 137.60 m² ) of terraces, for a total area of 3,856 Sq. Ft. ( 358.23 m² ) , complemented by one designated parking space. Thoughtfully arranged across 2 levels, the residence features 3 bedrooms, 3 full bathrooms, and one half bathroom. Elegant marble flooring enhances the interiors, while hurricane-rated impact glass windows provide added resilience. The lower level includes 2 bedrooms, each with an en-suite full bathroom, together with an elegant, functional kitchen appointed with granite countertops, an induction cooktop, electric oven, microwave, and dishwasher. An expansive terrace extends the living experience outdoors, offering dining for 8 guests and a BBQ grill for effortless entertaining. The upper level is conceived as an independent retreat, featuring a kitchen with granite countertops, an oven, and dishwasher, wine cellar, as well as a dining area, living room, one bedroom, one full bathroom, and one half bathroom. Its remarkable approximately 1,076 Sq. Ft. ( 100 m² ) terrace features a jacuzzi and a generous lounge area, perfectly suited for enjoying sunrise views and soft Caribbean breezes. With its lock-off configuration, the residence offers exceptional versatility: it may be enjoyed as an elegant family penthouse or operated with independent rental potential. HOA fees $18,367 MXN, monthly Property Taxes $31,470 MXN per year.
…By Riviera Maya Sotheby's International Realty


Live at Kaána, an exclusive boutique development facing the Caribbean Sea, where luxury and privacy merge in every detail. This fully furnished and move-in-ready residence features 4,986.48 sq ft (463.35 m²) of interior space, distributed across generous areas designed for comfort. It offers 5 bedrooms, each with a private bathroom and walk-in closet, with direct views of either the Caribbean Sea or the Nichupté Lagoon. The primary suite delivers a premium experience with a front-facing ocean view, a spacious walk-in closet, and a bathroom finished in fine marble and wood. The fully equipped kitchen features a quartz island, pantry, and sea view. The living area includes a dining room, bar, and direct access to a covered terrace through floor-to-ceiling windows. Additional features include a family room with a game and TV area, a service room with a full bathroom, 2 parking spaces, and a private storage unit. Kaána offers world-class amenities: luxury spa, gym, infinity pool, oceanfront jacuzzis, kids club, bar, rooftop terrace for private events, and direct beach access with exclusive palapas. With only 21 residences, Kaána redefines high-end residential living with unmatched views, privacy, and sophistication.
…By Riviera Maya Sotheby's International Realty


This exclusive luxury penthouse is located on the second floor, offering a unique experience with its private jacuzzi and panoramic views that invite relaxation. With an interior area of 1,007.18 sq ft (93.57 m2), and an exterior area of 489 sq. ft. (45.43 m2), the total property size is 1,496 sq ft (139 m²). The space is carefully designed with two bedrooms, each with its own full bathroom and private balcony, ensuring comfort, privacy, and direct contact with nature. The open kitchen and living room are integrated into a modern and functional design, perfect for family or friends. Additionally, the penthouse has a private parking space. The property is located in an exclusive condominium, with a security gate at the entrance, ensuring the highest level of security and privacy for its residents. This penthouse is in excellent condition, as it receives annual maintenance for both the unit and the common areas, ensuring that all spaces are kept in perfect condition. The monthly maintenance fee is $4,916 and the annual property tax is $5,703. The property was built in 2014, ensuring high-quality finishes and excellent condition. This penthouse is ideal for those looking for a luxury property with natural views, total privacy, top-level security, and impeccable maintenance.
…By Riviera Maya Sotheby's International Realty


Mexico City, luxury penthouse of 1054m2 with art deco inspiration, avant-garde touches and luxury finishes. Located in the heart of the city, in an emblematic building of new construction with a floor of common areas that has all the services. It has a double height of 7m with exclusive floor to ceiling windows, which allow an unbeatable natural lighting. The terraces are two viewpoints with spectacular views of the city and unbeatable environments for events.
…By Kretz Spain - Family Real Estate


Located at Vasco de Quiroga 499, within the exclusive Girault development, this spectacular 390 m² apartment combines luxury, comfort, and a prime location in the heart of Santa Fe, with immediate access to shopping centers, corporate offices, and recreational areas. With a private elevator to the floor and an additional service elevator, it offers privacy and functionality from the moment you arrive. The design includes two spacious bedrooms with walk-in closets and en-suite bathrooms, with the option to add a third bedroom. There is also a library with a built-in bar, a living-dining area with tzalam wood finishes, a TV room, and two terraces that provide ideal spaces for relaxation and socializing. The kitchen is spacious and functional, offering generous pantry space. Additionally, the apartment includes a laundry area, a service room, and heating. It also features three parking spaces and a storage unit. The development's common areas enhance the experience with a swimming pool, gym, party room with a kitchenette, dog-friendly garden, 24/7 security, and service staircases. With the option to be sold furnished, this property is the perfect choice to enjoy an exclusive lifestyle in one of Mexico City's most prestigious areas.
…By Mexico Sotheby's International Realty


Welcome to Park Hyatt Mexico City Residences! Here awaits a home like no other, where exclusive advantages and personalized services will be at your fingertips at all times. Every corner has been meticulously designed to provide you with a unique and memorable experience. This exceptional project is located on the prestigious Campos Elíseos street in Polanco, and its design and construction are handled by the renowned SOMA grouo. Immerse yourself in our stunning pool and indulge in relaxation at our luxurious spa. Our concierge is available 24 hours a day to cater to all your needs, and you will have access to a wide variety of services that exceed your expectations. If you're a coffee lover, our espresso barm will delight you with its exquisite aroma and flavor. For special events and business meetings, we have an elegant ballroom and fully equipped meeting rooms. And what can we say about our specialty restaurant? Here you can enjoy exquisite dishes that will satisfy your most discerning palate. And when you need to relax and socialize, our bar and lounge area await you in a sophisticated and welcoming environment. But that's not all. At Park Hyatt Mexico City Residences, you can marvel at the most breathtaking views of Mexico City, whether from the comfort of your apartment or while exercising in our gym. We invite you to reconnect with yourself and find tranquility and well-being in every corner of our space. The Penthouse is a house in the clouds that offers an impressive interior space of 855 square meters and a large terrace of 190 square meters, of which 40 meters are linear. This gives us a total of 1,046 square meters, perfect for enjoying a life of luxury and comfort. From its location on the 30th floor, you can enjoy the most stunning views of the city. This apartment is delivered in a gray shell condition, like a blank canvas waiting to be transformed into your dreams come true. Park Hyatt Mexico City Residences is much more than a place to live, it is an extraordinary opportunity. Every moment you spend here will be unforgettable. Our architecture, design, and timeless elegance combine to create a true masterpiece. In this exclusive and luxurious space, style and functionality intertwine in perfect harmony, offering an unparalleled living experience.
…By Mexico Sotheby's International Realty


Yalku Lagoon, located in Akumal on the Riviera Maya, is a natural paradise where the fresh waters of a cenote meet the Caribbean Sea. Surrounded by lush tropical vegetation, Yalku is known for its remarkable marine diversity, making it an ideal spot for snorkeling and underwater exploration. Its crystal-clear waters are home to colorful fish, rays, and occasionally sea turtles. With a serene atmosphere and fewer crowds than other attractions in the region, Yalku offers visitors a unique experience to connect with nature and enjoy a peaceful escape amid the beauty of the jungle and sea. This ground-floor apartment is the perfect retreat for those seeking a secure, nature-filled environment with direct access to the lagoon. Located in an exclusive gated community with 24/7 security, this property offers the peace and privacy you’ve been searching for. With 2 bright bedrooms and spaces that flow seamlessly into the surrounding green areas, 1075.85 sq ft (99.95 m2) total area, this apartment offers a fresh and light-filled atmosphere. The layout is ideal for a small family, balancing comfort and functionality perfectly. Strategically located near the renowned Akumal beach and surrounded by the best attractions in the area, such as cenotes, natural parks, and the stunning Caribbean beaches, this apartment is a fantastic choice for both living and investing in a vacation property. Indulge in this corner of paradise. Live surrounded by nature, enjoy the lagoon, and experience the magic of Akumal from the comfort of your own home. Property tax 1,600 Pesos per year Hoa fee 6,500 Pesos monthly
…By Riviera Maya Sotheby's International Realty


Discover an exceptional project in the heart of Tulum, surrounded by lush jungle in the magical holistic zone and located very close to the most iconic destinations of the Riviera Maya. The complex features a wide range of luxury amenities, offering a comfortable and enjoyable lifestyle. With 60% of the area dedicated to magnificent pools and green spaces, you will enjoy a unique connection with nature. This luxury penthouse of 1,261 sq ft (117.15 m²) is located on the third floor and includes three bedrooms, two bathrooms, a spacious kitchen, a balcony with a private pool, and lovely views of the main pool and the surroundings. It comes fully equipped with high-quality appliances and furniture. The master bedroom comes with an ensuite bathroom, providing additional comfort and great potential for attractive rentals. Among the amenities, the complex offers: a pool, pool bar, lap pool, jacuzzi, event hall, cinema, coworking space, gym, climbing wall, meditation area, outdoor sports zone, hammock area, presentation room, restaurant, sports bar, underground parking, laundry facilities, and elevators. This residential development presents a unique opportunity that combines an excellent quality of life with a secure investment model. Additionally, you will have an income guarantee when you are not using the property. OCEAN TULUM is located just 820.21 feet (250 meters) from Holistika, a magical recreational center in the jungle, architecturally designed for those seeking an alternative lifestyle. Here you´ll be able to enjoy yoga studios, outdoor practice areas, an art studio, retreat spaces, a vegetarian restaurant, a fruit bar, and a temazcal. Daily classes open to the public attract tourists and residents interested in wellness and personal growth, making this area highly appealing to savvy investors. HOA Fee: 3 USD/M2/Month
…By Riviera Maya Sotheby's International Realty


Exclusive building with 4 apartments, all currently rented, ensuring immediate income flow. The building features 2 apartments of 48 m², each with a spacious 45 m² terrace, perfect for enjoying outdoor living, and 2 apartments of 20 m². All 4 apartments include a parking space. Strategically located on a private street, just 3 blocks from El Capitán Park, it offers easy access to major avenues and is only minutes from shops, schools, and hospitals. This building is a solid investment with a prime location and guaranteed profitability.
…By Monterrey Sotheby's International Realty


Playa del Carmen is a dynamic city that is part of the Riviera Maya, one of Mexico's premier vacation and real estate destinations. Located just 45 minutes from Cancun International Airport and the new Tulum airport, as well as the future Tren Maya that will connect the entire region, its accessibility is truly unparalleled. The apartment of 861.11 sqft (80 sq mt) is situated within a complex called Oceana, mere steps from the beach in an excellent location close to Fifth Avenue, known for its array of shops, restaurants, and nightlife. The condominium offers 24-hour security, parking facilities, a yoga area, gym, and a welcoming reception area. This one-bedroom apartment features a spacious living area, a fully-equipped kitchen, and an entry space cleverly designed with a sofa bed, separated by a room divider for added privacy, making it perfect for comfortably accommodating guests. The entire space exudes coziness and is bathed in natural light, showcasing modern style and high-quality finishes in flooring, doors, and bathrooms. The apartment is delivered fully furnished and decorated, ready for you to move in and start enjoying. Imagine having your second home in this Caribbean Paradise. With its prime location and thoughtful design, this apartment offers an ideal opportunity to experience the best of Playa del Carmen's lifestyle. Don't miss out on the chance to make this dream a reality. Your tropical oasis awaits. HOA FEE: $3,541.08 Pesos monthly
…By Riviera Maya Sotheby's International Realty


Discover the charm of this exquisite one-bedroom apartment at JADE Tulum, with 523.13 sq ft (48.60 m²) (of sophistication and comfort. Designed to maximize your well-being, this home features a private terrace ideal for relaxing outdoors, and an exclusive Whirlpool tub that offers a personal refuge to enjoy moments of tranquility. Every corner of this apartment has been thought out to provide a luxurious and functional living experience. The interior space combines elegance and comfort with top-quality finishes, while the views from your terrace allow you to enjoy the natural beauty that surrounds the property. In addition, you will have access to a series of top-level amenities that complement your lifestyle. Dive into the outdoor pool, stay fit in the gym or yoga room, and relax in the condominium's bar area or cinema. Jade Tulum offers luxury living where every detail of the apartment is designed to offer you an incomparable level of comfort and pleasure.
…By Riviera Maya Sotheby's International Realty


Discover the charm of this exquisite one-bedroom apartment at Jade Tulum, with 48.60 m² (523.13 ft²) of sophistication and comfort. Designed to maximize your well-being, this home features a private terrace ideal for relaxing outdoors, and an exclusive Whirlpool tub that offers a personal refuge to enjoy moments of tranquility. Every corner of this apartment has been thought out to provide a luxurious and functional living experience. The interior space combines elegance and comfort with top-quality finishes, while the views from your terrace allow you to enjoy the natural beauty that surrounds the property. In addition, you will have access to a series of top-level amenities that complement your lifestyle. Dive into the outdoor pool, stay fit in the gym or yoga room, and relax in the condominium's bar area or cinema. Jade Tulum offers luxury living where every detail of the apartment is designed to offer you an incomparable level of comfort and pleasure.
…By Riviera Maya Sotheby's International Realty


Discover this exclusive one-bedroom penthouse with a design that maximizes every space to provide you with a luxurious and comfortable experience in the heart of Tulum. With a total area of 817.09 sq ft (75.91 m²), it includes a covered area of 523.13 sq ft (48.6 m²) that houses a fully equipped kitchen, a full bathroom, a half bathroom, and a cozy bedroom. In addition, its uncovered area of 293.96 sq ft (27.31 m²) expands with a balcony perfect for relaxing and enjoying the surrounding nature. The second level of the penthouse invites you to a private rooftop with a jacuzzi, where you can immerse yourself in the beautiful views of the jungle while enjoying an ideal area for sunbathing and disconnecting from the world. Located in the exclusive JADE DK condominium, consisting of 56 units, you will enjoy exceptional amenities that complement your lifestyle. From a cinema and temazcal to yoga areas, a playground, jacuzzi, pool, gym, restaurant, and elevator, every detail has been thoughtfully designed to offer you unique moments in a relaxing setting. Experience Tulum living with all the comforts in this exceptional penthouse that combines luxury, nature, and well-being.
…By Riviera Maya Sotheby's International Realty


Beach Condos & Hotel Luxury Oasis offers an exclusive condominium with 73 units, including lofts and 1, 2 and 3 bedroom apartments, ranging from 731.84 sq ft (67.99 m2) to 2,417.47 sq ft (224.59 m2). With panoramic views of the Caribbean Sea and the mangrove, the two and three bedroom apartments have a lock-off system for greater privacy. The 70 linear meters of beach offer a stunning view of the reef. Designed by the renowned firm Lavalle-Peniche, this project seeks to connect its residents with the environment, using authentic and exclusive materials from the region, highlighting the beauty of imperfection and the unique cultural roots of the peninsula. Beach Condos & Hotel Luxury Oasis provides the highest level of hospitality with 24/7 hotel-style service, bringing luxury directly to your door. Owners have the opportunity to become hotel partners, earning profits from the vacation rental of their property, managed by a market-leading company, allowing them to enjoy hotel services throughout their stay. The project is under construction and delivery is scheduled for December 2025.
…By Riviera Maya Sotheby's International Realty


Quinta San Miguel 3-201: A Synonym of Elegance, Comfort, and Style This beautiful 128 m2 apartment is designed for those seeking a home with great taste, comfort, and luxury. Enjoy the stunning common areas and panoramic views from the exclusive rooftop. Furnished with exquisite style and completely brand new, this apartment offers everything you need to live in luxury and comfort, all at an exceptionally affordable price. Ready to move in and enjoy! - Basic furnishings - *The equivalent in Mexican Pesos at the FIX official exchange rate on the date of payment
…By Puerto Vallarta Sotheby's International Realty


Viceroy Residences Playa del Carmen introduces a new way of living, guided by residential hospitality, contemporary design, and a genuine connection to the Caribbean. More than a property, these residences offer a lifestyle experience designed for body, mind, and spirit, defined by the intuitive service, privacy, and understated sophistication that distinguish Viceroy. This penthouse features 3 bedrooms, 3 full bathrooms, and a powder room, along with expansive terraces and spectacular views of the Caribbean Sea. With a total area of 4,061.98 Sq. Ft. (377.37 m²) , its layout is designed to provide privacy, generous living spaces, and a privileged connection to its surroundings. The interiors are defined by ceilings up to 8.86 feet (2.70 m) in living areas, floor-to-ceiling perimeter windows, and glass-and-aluminum-railed terraces accessible from both social areas and bedrooms. The residence features imported European porcelain flooring in a travertine tone, a premium Italian kitchen with travertine-inspired countertops and backsplash, light oak cabinetry, and stainless-steel appliances. Bedrooms include walk-in closets or custom closets, while bathrooms feature glass-enclosed showers, Italian cabinetry, porcelain countertops, mirrors, and German fixtures or similar. The residence is delivered fully equipped , but unfurnished. The developer offers an approved furniture package for owners wishing to enroll the residence in Viceroy’s managed condo-hotel program. Owners enjoy access to a private beach club, oceanfront restaurant, rooftop with infinity pools, spa, Longevity Center, fitness center, padel and pickleball courts, concierge, and valet parking. An exceptional penthouse designed to experience the Caribbean with the service, design, and privacy that define Viceroy.
…By Riviera Maya Sotheby's International Realty


This is an apartment of total 542.82 Sq Ft, comfortable and pleasant, it has a living area of 417.1 Sq Ft and 125.72 Sq Ft of private terrace. It is located on the ground floor of a modern building known as Loft Deluxe with only 12 apartments. It has an elevator, rooftop terrace with pool and a comfortable area for sunbathing from where you can see the Caribbean Sea and the Island of Cozumel. It also has a lounge area with a grill. The colors inside the apartment are light, the glossy porcelain floor is white with gray lines. In the kitchen, the countertop is granite, in the bathroom, the finishes are of very good quality. The bedroom overlooks the street, and has a good size closet. The spaces are very well used, this apartment has everything necessary for whoever inhabits it to feel at home. It is the best investment to generate rental income. In its patio have a little sitting area and a plunge pool jacuzzi for rest and enjoy at any time.
…By Riviera Maya Sotheby's International Realty


Discover this beautiful 2-bedroom, 2-bathroom apartment located in the prestigious Aldea Zamá community in Tulum. This spacious and bright home offers 1,405 sq. ft. of luxury and comfort, ideal for moving in immediately or generating rental income. The master bedroom features an elegant walk-in closet and private bathroom, while the marble floors and fully equipped quartz kitchen enhance the space's luxury and functionality. The large, tastefully decorated living room includes a TV and a regional wood dining table, creating a pleasant and sophisticated atmosphere. Enjoy a huge terrace at the entrance with views of the trees and the pool, perfect for outdoor relaxation. The apartment is fully furnished and equipped, offering plenty of natural light and ventilation. The owners have kept this home in perfect condition. The bedrooms and common areas are equipped with mini-split air conditioning, cleverly hidden with wooden covers for a flawless aesthetic. Additionally, there is a closet with a washer and dryer for added convenience. Building amenities include a lobby with 24/7 security for guest reception, a beautiful pool, and a fully equipped rooftop gym. With only 18 apartments, MAREAS CONDOS, built in 2020, guarantees exclusivity and tranquility. Ample parking spaces surround the building, ensuring convenience for you and your visitors. Located just 1.24 miles from one of the most beautiful beaches in Mexico, this apartment is the perfect combination of luxury, location, and security in the best area of Tulum. Maintenance: $288 USD/$5,037.82 pesos per month. Property tax: $299 USD Annualy / $5,239.56 pesos per year. (If you pay within the first 3 months you can get up to 20% discount).
…By Riviera Maya Sotheby's International Realty
'%20stroke='%23DDAA3A'%20stroke-width='1.909'%20stroke-linecap='square'%20stroke-linejoin='bevel'/%3e%3c/svg%3e)
Receive by email any new listing that may match your search criteria
Your criteria :
By validating this form, you accept the general conditions of use of Le Figaro Properties.
These agencies offer a selection of luxury properties vente in Mexico. Feel free to contact them for personalized assistance.
