Get early access to listings that match your criteria
Never miss an opportunity again. Our personalized alerts notify you instantly.

 English$ USD · m²


Beautiful studio apartment measuring 279.11 Sq Ft (25.93 m²) with an additional 55.76 Sq Ft (5.18 m²) terrace, totaling 334.87 Sq Ft (31.11 m²). Located just minutes from the beach, this well-appointed studio offers a prime location. Conveniently situated in front of a supermarket, renowned taco spots, and banks, it is also a short three-block stroll to 5th Avenue, famous for its restaurants, bars, and shops in Playa del Carmen. This studio is fully furnished and equipped, making it ideal for vacation rentals. It features a kitchenette with stove, microwave, minibar, and essential amenities such as a safe, ironing board, iron, linens, and towels. Situated in THE CITY development on 20th Avenue with Constituyentes, in the heart of Playa del Carmen's center in the Riviera Maya, it boasts top-notch amenities. Enjoy two swimming pools: one on the ground floor for children, and a second infinity pool on the Roof Garden exclusively for adults, offering stunning views along with a bar, tables, chairs, and loungers. Additional facilities include a spa, a fully-equipped cinema, a gym, and a dedicated kids' club area. Services include a concierge providing courteous reception for owners and guests, ensuring both their security and property's protection.
…By Riviera Maya Sotheby's International Realty


Welcome to this spectacular three-bedroom apartment in the exclusive residential development RD225, designed by the renowned architect Sordo Madaleno. This masterpiece of elegance and functionality is located on the 23rd floor, offering breathtaking views of the city through expansive floor-to-ceiling windows. The influx of abundant natural light and a surrounding terrace create a sense of spaciousness and connection with the surroundings. Upon entering the apartment, a vestibule hallway welcomes you, leading to a bright and modern living and dining area. The beautiful dividers, which separate but also unite these spaces, along with high-quality finishes such as architectural wood floors, add a touch of luxury to every corner. The living room, designed for maximum comfort, features elegant furniture and carefully selected decor, along with a high-end integrated lighting and sound system. The kitchen, equipped with state-of-the-art appliances and granite countertops, is a dream for cooking enthusiasts. With ample storage spaces and a central island, it provides a perfect environment for food preparation and socializing. The sleeping area, separated from the social area, includes a Family Room with access to the terrace and connects the three bedrooms, each designed to offer incredible spaces and comfortable rest. Each bedroom features a walk-in closet and a private bathroom with marble finishes, all enjoying stunning views of Chapultepec Forest Park and south of Mexico City. The master bedroom, with its own walk-in closet and direct access to the incredible terrace, offers a tranquil and luxurious retreat for residents. Additionally, the apartment features a separate laundry area and service quarters, a guest half-bathroom, as well as exclusive access to the first-class facilities of the residential development, which may include a gym, spa, pool, and green areas. In summary, this three-bedroom apartment in the RD225 residential development is an expression of luxury and sophistication, where exceptional design is combined with modern amenities to offer an exclusive and privileged lifestyle.
…By Mexico Sotheby's International Realty


HAPPINESS IS HOMEMADE.... On a quiet street in Polanco lies this incredible 800 m2 PH, an enclave of sophistication and charm. This architectural treasure marvels visitors with its elegance and meticulously designed spaces. Every corner tells a unique story, fusing materials, textures, and colors into a visual symphony. The spacious halls, imbued with iconic elegance, welcome a lifestyle of comfort and good taste. Meticulously selected details, from chandeliers to tapestries and ceilings, reflect the fusion of interior design and art that culminates in a majestic experience for those who have the privilege of inhabiting this space. It houses 4 bedrooms, each with its own distinctive personality, providing a visual and sensory delight. Spacious master bedroom with living room and incredible his & hers walk-in closet full of comfort and luxury. Spacious and cozy family room with fireplace, office. Incredible designer kitchen with pantry. The incredible roof garden provides a great space for relaxation and comfort. The history of the furnishings and artwork that adorn the home is as fascinating as the architecture itself. From Christopher Guy's iconic designs to one-of-a-kind pieces by Phoenix Art Group, each element tells a story and adds layers of beauty to this home. This majestic PH is more than just a retreat; it is a masterpiece that celebrates creativity and good taste. Every nook and cranny is a testament to creating a home environment where happiness is truly custom-woven.
…By Mexico Sotheby's International Realty


Manor Tulum is a beautiful development immersed in the jungle, it is a destination that provides connection with nature. The design merges with the jungle environment, including tropical plants, natural materials, spaces that generate a magical and calm atmosphere. Located within Aldea Zamá, one of the areas with the greatest added value and prestige in Tulum, spectacular amenities: 2 swimming pools, table area for coexistence, a reading or work space, relaxation areas. It is located just 10 minutes from the Caribbean Sea. Luxury, design and comfort, apartment located on the 2nd floor. The spacious apartment offers spaciousness with luxury finishes, high ceilings, wall coverings; quartz countertops in kitchen and bathrooms; balcony with spectacular views of nature; Floor-to-ceiling windows that provide excellent lighting and natural ventilation. Apartment of 138.03 m2 / 1485.74 sq.ft. of construction; fully furnished and equipped. It has 3 large bedrooms; the main one with a full bathroom and closet; 2 bedrooms with closet, a second shared full bathroom, large living room and dining room, floor-to-ceiling windows that open onto a balcony with direct views of nature. Modern fully equipped kitchen, with quartz countertop, stainless steel appliances. This property has an apartment next door that is also for sale, the design is a mirror, the two apartments are perfect for groups and large families; For vacation rentals it is a great differentiator in the area because in this way 6 bedrooms and 4 full bathrooms could be offered, this being a great attraction for vacation rentals. You will enjoy the spectacular amenities: an outdoor pool and a space to relax, a second indoor pool next to a library, in addition to the extraordinary vegetation that is in all the hallways and amenities of the complex.
…By Riviera Maya Sotheby's International Realty


Manor Tulum, where the property is located, is a beautiful development immersed in the jungle, it is a destination that provides connection with nature. The design merges with the jungle environment, including tropical plants, natural materials, spaces that generate a magical and calm atmosphere. Located within Aldea Zamá, one of the areas with the greatest added value and prestige in Tulum, spectacular amenities: 2 swimming pools, table area for coexistence, a reading or work space, rest and relaxation areas. It is located just 10 minutes from the Caribbean Sea. Luxury, design and comfort, apartment located on the 2nd floor. The spacious apartment offers spaciousness with luxury finishes, high ceilings, wall coverings; quartz countertops in kitchen and bathrooms; balcony with spectacular views of nature; Floor-to-ceiling windows that provide excellent lighting and natural ventilation. Apartment of 138.03 m2 / 1485.74 sq.ft. of construction; fully furnished and equipped. It has 3 large bedrooms; the main one with a full bathroom and closet; 2 bedrooms with closet, a second shared full bathroom, large living room and dining room, floor-to-ceiling windows that open onto a balcony with direct views of nature. Modern fully equipped kitchen, with quartz countertop, stainless steel appliances. This property has an apartment next door that is also for sale, the design is a mirror, the two apartments are perfect for groups and large families; For vacation rentals it is a great differentiator in the area because in this way 6 bedrooms and 4 full bathrooms could be offered, this being a great attraction for vacation rentals. You will enjoy the spectacular amenities: an outdoor pool and a space to relax, a second indoor pool next to a library, a business center, in addition to the extraordinary vegetation that is in all the hallways and amenities of the complex.
…By Riviera Maya Sotheby's International Realty


Double-Height Penthouse at Torres del Parque, Club de Golf Bosques de Santa Fe Located within the exclusive Club de Golf Bosques de Santa Fe, in the iconic Torres del Parque towers, this extraordinary two-level penthouse represents one of the most privileged residential opportunities in the western part of Mexico City. With open and permanent views over the park and the golf course, the property combines absolute privacy, architectural grandeur, and a lifestyle surrounded by nature, security, and world-class services. With 813.1 square meters (8,754 sq ft) of construction, distributed over two levels plus a terrace, this penthouse stands out for its impressive scale, intelligent layout, and carefully curated luxury finishes. The building, completed in 2015, offers a high-end residential environment with controlled access, 24/7 security, elevators, concierge service, and amenities consistent with one of Santa Fe’s most exclusive developments. The main social area unfolds in a grand double-height space with floor-to-ceiling windows and an elegant connection to the terrace, from where one can enjoy lush green views of the park and golf course. The living and dining areas blend seamlessly into a sophisticated and light-filled setting, ideal both for everyday living and for entertaining in an atmosphere of refined distinction. The gourmet kitchen, featuring a contemporary design, is equipped with high-end appliances, a breakfast bar, generous cabinetry, and marble countertops, making it both a highly functional and visually impeccable space. The residence is offered fully furnished, with carefully selected pieces that complement the architecture and overall style of the penthouse. The private area features four bedrooms, each conceived as an independent suite. The primary bedroom stands out for its generous proportions, walk-in closet, and oversized bathroom. In total, the property offers four full bathrooms and one half bathroom, all finished in marble with refined design details. On the upper level, the penthouse offers ideal spaces for a family room, TV lounge, or private study, always maintaining a sense of openness, privacy, and comfort. The property also includes eight parking spaces, an exceptional feature even within this exclusive development. Living at Torres del Parque within the Club de Golf Bosques de Santa Fe means enjoying one of the most secure, exclusive, and established residential environments in Mexico, surrounded by green areas, with immediate access to main roads, premium services, and a first-class community. This penthouse represents a unique opportunity for those seeking a truly exceptional home: spacious, elegant, turnkey, and located in one of the most prestigious addresses in the country.
…By Mexico Sotheby's International Realty


Welcome to Los Riscos, a limited collection of only 8 exclusive oceanfront residences conceived as a private escape where luxury is experienced naturally, silently, and deeply relaxed. Nestled within the most privileged and highly sought-after landscape of Las Hadas, Manzanillo, this high-end development was designed by the prestigious Sobero firm, masterfully blending contemporary Mediterranean architecture with clean lines, warm materials, and open layouts intended to build an authentic connection with the Pacific Ocean. Within this coastal sanctuary stands Horizonte, recognized as the most sophisticated and exclusive residence in the entire complex. Located on Level 5, this property has been meticulously tailored for those who refuse to compromise on space and privacy, delivering an unparalleled oceanfront experience where the landscape, the breeze, and natural light become an organic extension of the interior design. KEY FEATURES Development: Los Riscos — Private Ocean Residences Model: Horizonte (The complex's premier and most exclusive layout) Location: The Heart of Las Hadas, Manzanillo Total Surface Area: 223.26 m² Level: Fifth Floor (Level 5) Bedrooms: 3 spacious bedrooms Bathrooms: 2 full bathrooms and 1 sophisticated en-suite bathroom with walk-in closet REFINED LAYOUT AND INTERIORS (HORIZONTE MODEL) Social & Culinary Experience: An open-concept kitchen equipped with an elegant center island, seamlessly flowing into social living areas optimized for direct ocean contemplation. Private Sanctuary: Three exclusive bedrooms designed under an atmosphere of minimalism and absolute comfort, highlighting a primary suite complemented by a luxurious private en-suite bathroom and walk-in closet. Private Outdoor Oasis: A spectacular, generously proportioned panoramic terrace hosting a private jacuzzi and a contemporary outdoor lounge layout, setting the perfect stage to enjoy the golden Pacific sunsets in complete intimacy. SIGNATURE AMENITIES AT "LOS RISCOS" Rooftop Lounge & Sunset Deck: Elevated spaces crafted for unforgettable gatherings and witnessing the finest coastal sunsets. Premium Social Area: Fully equipped with a communal panoramic jacuzzi, a designer outdoor lounge, a service kitchenette, and a professional BBQ grill. WORLD-CLASS LOCATION & CONNECTIVITY Strategically located in one of Manzanillo's highest-status zones, providing immediate proximity to premier nautical and leisure interest points: Nestled in the heart of Las Hadas, one of Manzanillo's most exclusive enclaves, Los Riscos offers immediate proximity to beaches, the marina, the yacht club, golf courses, fine dining, and world-class nautical experiences. An environment meticulously designed to enjoy the sea from a more private, sophisticated, and relaxed perspective. An unrepeatable opportunity to acquire a timeless design piece in one of Manzanillo's most coveted oceanfront enclaves. Contact our advisors to arrange a private viewing and experience the full potential of the Brisa residence at Los Riscos.
…By Guadalajara Sotheby's International Realty


Pre-Sale Opportunity – Penthouse C | COVA Chilpancingo, Condesa / Roma Sur Experience elevated living in the heart of Mexico City. The Penthouse C at COVA Chilpancingo blends contemporary architecture, natural light, and exclusive privacy across two levels of refined design. Main Features: ● Total area: 137 m2 ● Interior space: 98 m2 ● Balcony: 7 m2 ● Private rooftop: 31 m2 ● Two-level layout with open living and dining areas ● 2 bedrooms / 2.5 bathrooms ● Premium finishes and designer kitchen ● Floor-to-ceiling windows and a private terrace with city views ● 2 parking spaces Amenities: ● Elegant lobby and lounge area ● Rooftop garden for residents ● Controlled access and 24/7 security ● Boutique-style development with only 39 units Prime Location: Nestled between Condesa and Roma Sur, steps away from Parque México, Maque Café, Castizo Restaurant, and Andaz Condesa Hotel, with easy access to Insurgentes, Viaducto, and Circuito Interior. Pre-Sale Now Available Take advantage of introductory prices and flexible payment plans.
…By Mexico Sotheby's International Realty


Fully furnished and equipped residence spanning 4,116 Sq. Ft. (382.89 m²) across two levels, designed to deliver spacious living, privacy, and a seamless connection with the outdoors. The main level features a guest bedroom with two double beds, a fully equipped kitchen, and an expansive living and dining area filled with natural light through floor-to-ceiling windows that open onto an extraordinary private terrace. The outdoor area becomes the true centerpiece of the residence: an oversized terrace with a private pool, ideal for relaxed afternoons, intimate gatherings, or quiet moments surrounded by tropical greenery and fresh air. On the upper level, the primary suite offers a walk-in closet, private bathroom, and direct access to a second terrace overlooking the treetops. The secondary bedrooms maintain a bright and refreshing atmosphere, making the property equally attractive for personal living or vacation stays. • 4 bedrooms • Private pool • Two private terraces • Covered parking • Fully furnished and equipped Located on Fifth Avenue and 34th Street, this residence blends residential privacy with immediate access to restaurants, beach clubs, boutiques, and the vibrant lifestyle of Playa del Carmen, positioning it as a compelling opportunity for both lifestyle buyers and long-term investment potential.
…By Riviera Maya Sotheby's International Realty


This extraordinary penthouse redefines relaxed luxury by the Caribbean, offering a residential experience where design, spaciousness, and emotion coexist in perfect balance. Spread across two levels with a total area of 3,827.30 Sq. Ft. (355.53 m²), the residence features four bedrooms, one designed as a lock-off, four full bathrooms, and one half bath, providing privacy, flexibility, and exceptional comfort. The main level welcomes you with an open-concept layout that seamlessly connects the kitchen, dining, and living areas, filled with natural light throughout the day. The Italian-designed Aran kitchen, equipped with Gaggenau appliances and Dekton countertops, delivers a refined blend of sophistication, durability, and contemporary performance. Three generously sized bedrooms with en-suite bathrooms complete this level, offering serene and well-appointed private spaces. The upper level elevates the experience both visually and emotionally, with ceilings reaching nearly 13 feet (4 m), enhancing the sense of openness. The primary suite becomes a private retreat overlooking the surrounding greenery, complemented by a lounge with bar and dramatic floor-to-ceiling windows that lead directly to the private rooftop terrace. From here, sweeping ocean views unfold alongside a thoughtfully designed outdoor space featuring a fire pit lounge, fully equipped outdoor kitchen with BBQ, sun loungers, and a plunge pool, ideal for enjoying unforgettable sunrises and sunsets. The residence includes zoned central air conditioning and an integrated SONOS sound system throughout. Furnished with internationally renowned brands such as Roche Bobois and Calligaris, the interiors reflect a sophisticated, timeless aesthetic. The building offers 24/7 concierge service, underground parking, elevators, a fully equipped gym, and a shared rooftop terrace with pools. Monthly maintenance fees are $14,741.52 MXP, and annual property tax is $12,443 MXP, positioning this penthouse as a compelling investment in lifestyle, exclusivity, and long-term value.
…By Riviera Maya Sotheby's International Realty


Discover this spectacular condominium offering breathtaking views of the Sea of Cortez and the iconic Arch of Cabo San Lucas, set in a privileged location that perfectly combines comfort, convenience, and proximity to the beach, restaurants, schools, supermarkets, and hospitals. Its open-concept layout creates a wonderful sense of space and allows natural light to flow throughout, resulting in a modern and inviting atmosphere. The residence features three bedrooms and three full bathrooms, making it ideal for comfortable full-time living or as a vacation rental investment. Each bedroom is equipped with new inverter mini-split air conditioning systems, ensuring energy efficiency and year-round comfort. The condominium has been updated with new appliances and includes hurricane shutters, providing both safety and peace of mind. The property includes one covered parking space. The development offers 24/7 security, a clubhouse, a gym, a swimming pool, and a children's play area, delivering a relaxed, secure lifestyle for the entire family. A residence that truly has it all: views, location, and comfort.
…By Los Cabos Sotheby's International Realty


An exceptional proposal for organic living unfolds in this ground-floor residence of 994.58 Sq. Ft. (94.16 m 2 ), designed with an independent layout that appeals both to those seeking a home of true character and to those envisioning a high-value patrimonial investment. With two bedrooms and two full bathrooms, one of them equipped with a lock-off system , allowing it to be operated independently to maximize versatility and rental income potential, the property is delivered fully equipped and furnished, harmoniously distributed between sophisticated interior spaces and a private terrace with its own garden, a personal sanctuary where morning meditations and moments of quiet contemplation outdoors are enjoyed in absolute serenity. Beyond the private threshold, the condominium unveils a comprehensive wellness experience: a natural cenote, spa, sauna, gym, adult pool, and refined lounge areas, all set within an environment that safeguards privacy and ensures consistent appreciation in one of the region's most sought-after locations. This residence is the perfect synthesis of contemporary architecture, serene luxury, and strategic functionality, a singular legacy retreat, envisioned for the visionary investor who recognizes the value of the exceptional. HOA 4,500 MXN/Month Property Taxes 5,200 MXN/Year
…By Riviera Maya Sotheby's International Realty


This bright 854.33 Sq. Ft. (79.37 m²) condo offers a prime location: just one block from the famous Fifth Avenue and within walking distance to the city’s best beaches. Perched on the 5th floor, it strikes the perfect balance between being close to Playa del Carmen’s vibrant lifestyle while enjoying the peace of a quiet residential area. The property features 2 bedrooms, 2 well-lit bathrooms, an open kitchen, large windows with pleasant and private views, a laundry area, and spacious closets. It is delivered fully furnished and equipped, move-in ready. With only a few units, the condominium ensures privacy and offers great amenities such as a rooftop pool with views, a gym, and parking — a valuable feature in this area.
…By Riviera Maya Sotheby's International Realty


This 1,586 Sq. Ft. (147.36 m²) residence redefines relaxed luxury through Mediterranean-inspired architecture and a flawless layout featuring three bedrooms and three full bathrooms. Each space is thoughtfully designed to maximize natural light, cross ventilation, and an elegant ambiance that seamlessly blends indoor and outdoor living. Social areas flow effortlessly toward private terraces that capture the ocean breeze just steps from the sea. Timeless finishes, high ceilings, and refined architectural details create character and sophistication, while functional design ensures comfort for full-time living or as a strategic investment with strong demand potential. The building enhances the experience with a panoramic rooftop terrace, a shared swimming pool within the social areas, sunbathing area, and common spaces created for relaxation and contemplation. The setting offers privacy, serenity, and an authentic connection to coastal living. Monthly HOA fees are $13,350 MXN and annual property taxes are $6,180 MXN, reflecting efficient management and meticulous upkeep that support long-term appreciation.
…By Riviera Maya Sotheby's International Realty


Discover an exceptional three-bedroom lock-off penthouse at Panoramic Tulum, where contemporary design blends with the natural essence of the Riviera Maya. Offering 3,033 Sq. Ft. (281.79 m²), this residence features expansive and versatile spaces, abundant natural light, modern finishes, and a harmonious connection between interiors and the surrounding jungle. Its functional layout provides privacy and comfort, ideal as a vacation retreat, permanent residence, or investment with strong appreciation potential. The private rooftop terrace creates unforgettable moments with panoramic jungle views and the unique atmosphere of Tulum. The lock-off concept provides flexibility for personal use and independent rental opportunities. Panoramic enhances this lifestyle with amenities designed for wellness, surrounded by nature and tranquility. Its strategic location connects residents with beaches, restaurants, and services that make Tulum a privileged destination. Maintenance fee: to be confirmed. Property tax: to be confirmed. This property represents an exclusive opportunity for discerning buyers seeking a sophisticated lifestyle, harmony with nature, and a solid investment in one of the Caribbean’s most attractive real estate markets. Every space reflects relaxed luxury, functionality, and the authentic charm that defines the Riviera Maya. Perfect for international buyers who value design, privacy, and long-term growth in this exceptional tropical destination today.
…By Riviera Maya Sotheby's International Realty


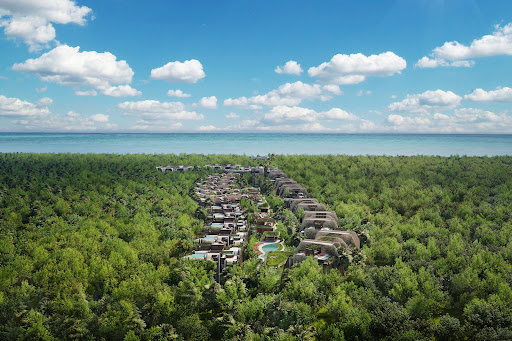


The Rooftop Garden Suite is a 2-bedroom, 2.5-bathroom residence with a private rooftop garden, offering 1,862.6 Sq. Ft. (173.04 m²) of living space designed for an unparalleled lifestyle on the Mexican Caribbean. Designed by Brandon Haw Architecture with interiors by Peter Mikic, this second-floor residence in Building 9 combines generous volumes and a private terrace that transforms every sunrise into an immersive experience above the jungle canopy. Living spaces flow seamlessly to the rooftop with an outdoor kitchen—ideal for those who value absolute privacy while maintaining access to world-class amenities: a beachfront Ocean Club on the Caribbean Sea, award-winning restaurant concepts by internationally curated chefs, Tierra Santa Healing House, a residents-only pool, and a permanent cultural program led by Art. With 2 parking spaces included, personalized 24-hour concierge service, and exclusive Accor Ownership Benefits, this 2027-delivery residence is listed at $1,111,600 USD. Maintenance fee: ~$1,550 USD/month (est.). Property tax: approx. 0.1% of cadastral value/year.
…By Riviera Maya Sotheby's International Realty


The Grand Jungle Duplex is a two-level, 3-bedroom, 3.5-bathroom residence with a full-service suite spanning 3,997.5 Sq. Ft. (371.38 m²) —the ultimate expression of private luxury within the most ambitious cultural development on the Mexican Caribbean. Designed by Brandon Haw Architecture with interiors by Peter Mikic and site-specific art by Pilar Zeta, this residence commands a privileged position in Building C-21, with panoramic jungle views and double-height social volumes across 2 levels. The duplex layout masterfully separates social spaces — a fully equipped kitchen, formal dining, and living area — from the private suites on the upper level. A dedicated service suite provides full operational autonomy for residents. Finishes include ancient Maya chukum polished plaster, local stone flooring, soaking tubs, and handcrafted mosaic detailing across all 3.5 bathrooms. Residents enjoy direct access to a beachfront Ocean Club on the Caribbean Sea, internationally curated gourmet dining, Tierra Santa Healing House, a Art-curated cultural program, and a residents-only pool. Delivery 2027. List price: $3,093,717 USD. Maintenance fee: ~$3,800 USD/month (est.). Property tax: approx. 0.1% of cadastral value/year.
…By Riviera Maya Sotheby's International Realty


In the heart of the exclusive residential zone of Bosque Real, located in the metropolitan area of Mexico City, you'll find this stunning furnished Garden House in the building called “Residence”, offering panoramic views of the golf course, luxury, and cutting-edge technology. Upon entering this 532 m2 residence, you'll be greeted by a majestic fish tank that complements the open-plan design in the common areas. Here, you'll find marble floors, a formal dining room with natural light filtering through large windows, a formal living room with an elegant gas fireplace, a spacious bar, and a half bath. The 186 m2 terrace features a gas and charcoal grill, as well as outdoor seating and dining areas. Additionally, there's a private office ideal for home office use, and a family room with warm walnut wood, a dry bar, and direct access to the terrace. High-quality finishes and security features are evident throughout, including 18-carat gold-plated bathroom fixtures, a special noise-insulating mesh on the floor and ceiling, a large linen closet in the hallway, internal surveillance cameras, 7 parking spaces, underfloor heating, and an integrated sound system throughout the apartment. The kitchen is a masterpiece of design and functionality, featuring German-made Poggenpohl cabinets, a central island, an additional practical wet bar, state-of-the-art appliances, a pantry room, laundry room, and a service room with its own bathroom, along with a separate service entrance. The 3 bedrooms are true sanctuaries with independent access to the terrace and views of the golf course. Two secondary bedrooms feature spacious built-in closets and private bathrooms, while the master bedroom boasts a gas fireplace, two smart W.C.s, two sinks, a separate shower cabin, and a double walk-in closet with secure access. This Garden House offers elevated living to new standards of excellence and distinction.
…By Mexico Sotheby's International Realty


The Jungle Suite is a one-bedroom, one-bathroom residence spanning 877.3 Sq.Ft. (81.5 m²) of refined interior space, designed for those seeking the perfect balance between contemporary luxury and raw nature. Conceived by visionary creator Alan Faena and designed by Brandon Haw Architecture—former Director at Foster+Partners—this residence is part of a masterplan integrating a boutique hotel, private residences, an oceanfront Ocean Club, and the iconic Tierra Santa Healing House. Finishes draw from the Riviera Maya's natural palette: chukum polished plaster of ancient Maya origin, local stone flooring, and native hardwood millwork. The kitchen is fully equipped, the bathroom features a soaking tub with handcrafted mosaic detailing, and open-plan volumes maximize natural cross-ventilation throughout. The development features a residents-only swimming pool, state-of-the-art gym, 24-hour concierge service, and full Accor Ownership Benefits Program. Delivery programmed for 2027. List price: $802,500 USD. Maintenance fee: ~$850 USD/month (estimated).
…By Riviera Maya Sotheby's International Realty


Located in the exclusive residential area of Lomas de Reforma. Versalles 255 is a multifamily housing project by Arq. Sordo Madaleno. This wonderful apartment has an iconic beauty in Las Lomas full of views, architecture, design and comfort with a unique style of elegance and sophisticated lifestyle. Its distribution in an L shape makes the long side of the volume a fantastic large terrace. Core & shell delivered, double security and 5 parking spaces.
…By Mexico Sotheby's International Realty


This elegant fully furnished and equipped residence offers a contemporary living experience where design, functionality, and comfort blend seamlessly . With 998.68 Sq. Ft. (92.78 m²) of construction, the property features a thoughtfully designed layout that includes a kitchen, dining area, living room, laundry area, spacious terraces, two bedrooms, and two full bathrooms. High-quality finishes , carefully selected furnishings, and a sophisticated modern aesthetic create an atmosphere of exclusivity and refined living. The interior spaces connect naturally with the outdoor terraces, allowing residents to enjoy a relaxed environment surrounded by natural light and lush greenery. Every detail has been designed to provide comfort and versatility, making this residence ideal as a private retreat or as a high-performing vacation rental investment . Its combination of style, functionality, and strong appreciation potential makes it especially attractive to discerning buyers and investors. The development enhances the lifestyle experience with parking, a secure lobby, elevators, and 24/7 security. Residents enjoy a swimming pool located just steps from the residence, as well as a spectacular roof-top terrace pool featuring panoramic views of the jungle and the Caribbean Sea. Additional amenities include a fully equipped fitness center, sauna, jacuzzi, spa, massage area, coworking space, lounge areas, beautifully landscaped green spaces, and an exclusive sky bar designed for relaxation and entertainment . HOA Fee: $5,796 MXN per month. Annual Property Tax: 18,702 MXN annualy .
…By Riviera Maya Sotheby's International Realty


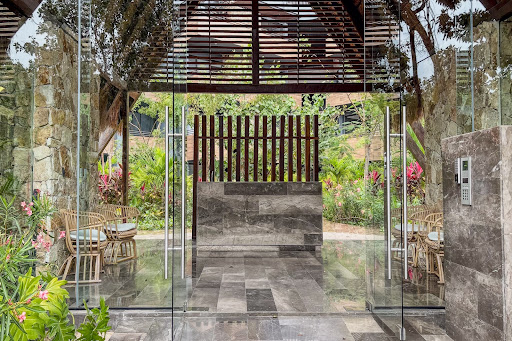
Welcome to a sanctuary of sophistication where modern architecture blends seamlessly with the untouched jungle. This exclusive penthouse, completed in the year 2025, offers an unparalleled living experience with 24/7 security. Boasting a total area of 1,367 Sq. Ft. (127 m2), the property features a spacious layout and a private terrace designed to enjoy the tropical breeze and the lush surroundings. The unit includes 2 bedrooms designed for ultimate relaxation and 2 full bathrooms featuring high-end finishes. The social area integrates a modern kitchen and a bright living room that opens onto the vibrant landscape. As a resident, you will enjoy world-class amenities including a spectacular infinity pool, a panoramic view gym, a sauna, and a spa-like jacuzzi. Surrounded by emerald greenery, this space offers peace and exclusivity. The monthly maintenance fee is $4,253 pesos, and the annual property tax (Predial) is $897 pesos. This is the perfect investment for those seeking a private oasis with cutting-edge design and premium comfort in every corner within a secure gated community.
…By Riviera Maya Sotheby's International Realty


Discover an exclusive contemporary apartment located in one of the most prestigious areas of Bosques de las Lomas. Brand new and move-in ready, this exceptional residence combines elegance, comfort, and a prime location with stunning panoramic views of Interlomas. Its spacious interiors, modern finishes, and excellent layout provide a sophisticated and functional living experience, enhanced by abundant natural light and breathtaking views that create the perfect setting for everyday living. The development offers first-class amenities designed to complement a dynamic and exclusive lifestyle, including a fully equipped fitness center, swimming pool, co-working space, golf simulator, and children’s playroom, creating ideal spaces for both wellness and family enjoyment. Located in the upper section of Bosques de las Lomas, the property enjoys easy access to major roadways, prestigious schools and universities, shopping centers, and corporate districts. A unique opportunity to own a modern, move-in-ready home with spectacular views and world- class amenities in one of the city’s most exclusive residential communities.
…By Mexico Sotheby's International Realty


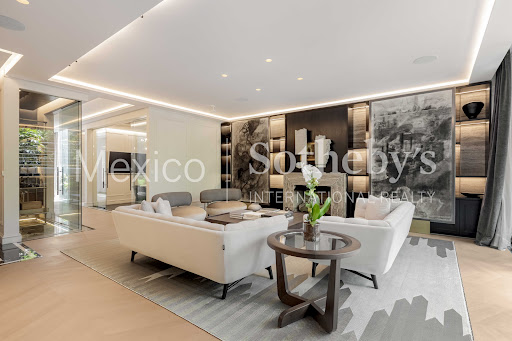


Nestled on the exclusive Campos Elíseos Avenue, this ultra-luxury Pentgarden is a contemporary architectural masterpiece with bespoke interior design by the prestigious firm Broissin Architects. Situated within an elite boutique building of only five residences, the property is elevated 1.80 meters above street level, offering pristine, framed views of Polanco’s lush, tree-lined surroundings. Backed by a 24/7 security detail, interlocking access mantrap doors, a state-of-the- art CCTV system, and a dedicated backup power plant, the estate guarantees absolute privacy and peace of mind. Upon crossing the threshold, the sheer elegance of the estate unfolds through soaring 3.10-meter (10.2-foot) high ceilings, which maximize natural light and enhance the sense of volume in every room. The material palette curated by Broissin evokes a timeless, sophisticated luxury: floors feature the warmth of Italian engineered hardwood by Listone Giordano, seamlessly paired with premium marble slabs and subtle brass profile transitions. The walls, dressed in flawless wood paneling (lambrines), add rich texture while optimizing the home's thermal and acoustic performance. Technology is invisibly integrated to maximize comfort. The residence boasts an advanced hydronic underfloor radiant heating system that extends evenly throughout, including all bathrooms and showers. The exterior floor-to-ceiling windows are equipped with anti-UV and acoustic technology, completely insulating the home from urban noise while protecting the interiors from solar wear. Furthermore, the ambiance transforms at the touch of a button, courtesy of a wireless automated lighting system by Casambi and sophisticated motorized drapery crafted from fine linen and silk. The Layout The interior distribution perfectly balances grand-scale entertaining with intimate family living: • The Social & Entertainment Core: A stately living room opening onto a balcony perfect for taking in the cityscape, an elegant formal dining room, and a custom-designed wine cellar. This wing is completed by a private, high-end executive study and a cozy family room tailored for daily relaxation. • The Kitchen & Service Quarters: The gourmet kitchen stands out for its sleek minimalism and culinary functionality, fully equipped with integrated appliances by the German firm Miele—the gold standard in haute cuisine. This area is complemented by an entirely independent and discreet laundry and service quarter. • The Private Sanctuary: The Master Suite is an absolute oasis that expands into a private garden-terrace, complemented by expansive custom walk-in closets and a spa-like en- suite bathroom. The two secondary bedrooms are designed with the same meticulous attention to detail, each featuring its own en-suite bathroom and private terrace, ensuring every guest enjoys their own open-air retreat. To culminate this unparalleled residential experience, the property includes 5 dedicated parking spaces—an extraordinary and highly coveted asset in Polanco that guarantees absolute convenience for residents and guests alike. A One-of-a-Kind Estate: This Pentgarden effortlessly combines the scale, privacy, and independence of an automated smart residence with the exclusivity, comfort, craftsmanship, and security of a world-class boutique building.
…By Mexico Sotheby's International Realty


Enjoy the perfect combination of investment potential, privacy, and comfort in this exclusive 2-level penthouse, designed for those seeking a relaxing lifestyle and strong vacation rental opportunities. Its functional layout and smart distribution maximize every space, creating a comfortable and versatile living experience throughout the residence. The property offers 979 Sq. Ft. (91 m²) of interior space, featuring 2 bedrooms and 2 full bathrooms. Thanks to its lock-off configuration, the penthouse can be used as a spacious 2-bedroom residence or operated as 2 independent apartments, as each bedroom has its own private entrance. This flexible layout is ideal for maximizing vacation rental income or providing additional privacy for guests. Located on the 3rd floor, the residence enjoys excellent natural light and ventilation throughout the day. One of its most attractive features is the presence of 2 private plunge pools inside the property, creating a peaceful and exclusive atmosphere. The development enhances the lifestyle experience with premium amenities including a rooftop pool, operating restaurant, coworking area, massage cabin, temazcal, cinema, game area, and elevator access. The HOA fee is $2,600 MXN per month and the annual property tax is $1,908 MXN. Its strategic location offers easy access to restaurants, beach clubs, and high-demand lifestyle destinations, making it an excellent investment opportunity.
…By Riviera Maya Sotheby's International Realty
'%20stroke='%23DDAA3A'%20stroke-width='1.909'%20stroke-linecap='square'%20stroke-linejoin='bevel'/%3e%3c/svg%3e)
Receive by email any new listing that may match your search criteria
Your criteria :
By validating this form, you accept the general conditions of use of Le Figaro Properties.
These agencies offer a selection of luxury properties vente in Mexico. Feel free to contact them for personalized assistance.
