Get early access to listings that match your criteria
Never miss an opportunity again. Our personalized alerts notify you instantly.

 English$ USD · m²


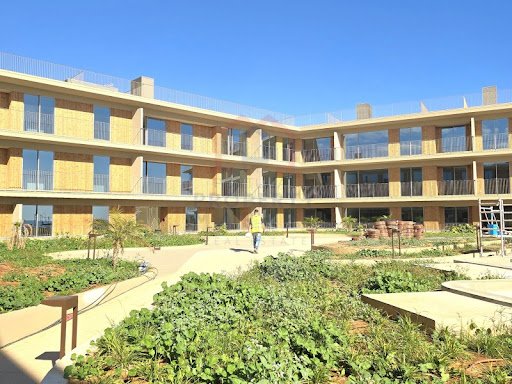
Inserted in a luxury resort located in the heart of Central Algarve. This brand new collection of 130 one, two, three and four bedroom apartments are surrounded by breathtaking views of the Monchique Mountains, countryside, beach and sea.PropertyThis spacious four bedroom property sits on the top floor, offering the best views of the beautiful surrounding landscape. You get lots of outside space with this large apartment. Not only do you get the large terrace, but up a small set of stairs you have your very own rooftop terrace. This is the perfect space to enjoy delicious Portuguese cuisine, a refreshing drink and spend time with family and friends, whilst looking across one of the most luxurious portions of the Central Algarve.The open plan, contemporary design throughout the apartment and floor-to-ceiling glass windows creates a very comfortable space to relax and unwind.Features of the apartment include:* Solar control glass* Walk-in rain shower* Fitted wardrobes* High-performance sound system* Parking space* Swimming pool* Large outdoor private terrace* Private roof terrace* Heating and air conditioning* Underfloor heating in bathrooms* Hardwearing quartz worktopsResortThe modern, fresh and contemporary design and feel of the apartments continues through to the outstanding five-star on-site facilities at Quinta Heights. As an owner of an apartment, you will have exclusive access to these facilities, allowing you to put your wellness centre stage and enjoy a calm or active lifestyle.Facilities at the Resort include:* Tennis and padel courts* Landscaped gardens* Rooftop yoga studio* Restaurant* High-specification gym* Luxury spa* Rooftop cocktail and tapas bar* Private resort pool and barLocationFrom boat tours, to scenic walks, golf courses, fantastic dining experiences and golden beaches, the Central Algarve is a beautiful location to explore hidden gems and soak up the warm sunshine.Location highlights include:* Ferragudo* Carvoeiro* Portimão* Alvor* Silves* Exceptional restaurants; Rei das Praias, Club Nau, Sueste, Bon Bon and Sky Bar* Nearby to golden beaches; Praia dos Caneiros, Praia Grande, Praia da Rocha, Praia da Marinha and Benagil Caves* Unbeatable golf destination; near to championship golf courses, Gramacho and Vale da Pinta. A third championship golf course is currently under construction nearby.* For more details and to schedule a visit, please contact our commercial department. Thanks** If you dont find in our list the property you are looking for, please contact with us and inform about your requirements, once we have strategic Commercial Partnerships with 3 diferent Top Luxury Real Estate Companies operating in Lisbon, Cascais, Comporta and Algarve...Aditionaly, we have direct contact with some Luxury Real Estate Developers in these locations.In such position, we can have access to hundreds of properties, Luxury Apartments, Penthouses, Villas, Plots and so on, in the most prestigious [email protected] | Wtsp: (phone hidden) Energy Rating: A ref:ÀTI_113
…By Annonceur International


New 2 bedroom apartment with terrace, in exclusive development.New development located in Parede, a perfect solution for those seeking excellence in comfort, quality of life and the exclusivity and security of living in a private condominium.This luxury condominium is a high-end residential property offering high-quality amenities, premium finishes and exceptional services. Located in a prestigious area, this condominium provides comfort, convenience and exclusivity, with facilities such as a swimming pool and gym.The location, in Parede, in addition to the proximity to the sea and Lisbon, only adds value to this project and offers panoramic and sea views. A quiet area, close to the beach and with access to numerous facilities.This project has 26 sophisticated apartments, all of them with a pleasant panoramic view over a generous common space without obstructions or limitations on the horizon. The types vary between 2-bedroom, 4-bedroom and Penthouse apartments, which meet different needs and lifestyles, whether for larger families or for those who want to have large outdoor spaces.Their generous areas, which vary from 145m2 to 240m2, ensure that all apartments offer ample space for good living: private terraces with magnificent areas, roof top on the penthouses and private pool.Discover the perfect balance between tranquility and convenience in this exclusive condominium in Parede, Cascais. Located in one of the most privileged areas of the Cascais coastline, offering you proximity to the sea, excellent accessibility and an unparalleled quality of life.Privileged Location - Just a few minutes from the stunning beaches of the Estoril Coast, with easy access to Lisbon and Sintra via the A5 and Marginal.Infrastructure and Services - Close to international schools, shops, restaurants and green spaces for leisure time. Quality of Life - A safe and peaceful environment, ideal for families and those seeking well-being without giving up urban proximity.With permanent access to the various amenities and facilities of the condominium: Outdoor pool Large garden Gym Playground Parking Concierge 2 to 5 parking spaces in a box Estimated completion for March 2026Mercator Group has Swedish origins and is one of the oldest licensed (AMI 203) brokerage firms in Portugal. The company has marketed and brokered properties for over 50 years. Mercator focuses on the middle and luxury segments and works across the country with an extra strong presence in the Cascais area and in the Algarve.Mercator has one of the market's best selection of homes. We represent approximately 40 percent of the Scandinavian investors who acquired a home in Portugal during the last decade. In some places such as Cascais, we have a market share of around 80 percent.The advertising information presented is not binding and needs to be confirmed in case of interest. Energy Rating: A+ ref:12041 - B4
…By Annonceur International


4+1 bedroom duplex flat with 293 m² of indoor area and outdoor area of 457 m², consisting of terrace, garden, swimming pool and garage for six cars.Framed in a refined urban space where you can find the best cultural and leisure facilities, educational institutions of great prestige and the proximity of the most emblematic beaches of Porto.On the ground floor there is the living room, dining room and kitchen in open concept, service bathroom, 3 suites and an outdoor area with, with terrace, private pool and patio.The -1 floor includes a bedroom, a living room, bathroom, garage with 6 spaces and storage and also has an outdoor area, with terrace and patio.Open concept room has the following finishes: solid oak floor glued on acoustic insulation, plastered and painted walls with lacquered baseboard, plasterboard ceiling with insulation and painting, LED lighting embedded in the ceiling, built-in cabinets properly compartmentalised and thermal and electric shutters.The kitchen is fully equipped with Studio Emme type furniture in matt lacquered MDF, solid oak floor flooring laminated glued on acoustic insulation and plasterboard ceilings with insulation and painted LED lighting embedded in countertops.PAVING:Floors with acoustic insulation in blanket on reinforced concrete slab, filling layer in lightweight concrete, inertia slab in concrete;Partition walls in masonry resting on acoustic insulation blanket;Sanindusa type sanitary ware and misting type taps;Built-in closets in all bedrooms, hallway and hall with properly compartmentalised interior, in Acer melamine-coated chipboard and lacquered doors;Entrance doors of the house, high security armoured with 2 mm steel structure, FICHET central lock with two locking systems;Solid oak floorWalls plastered and painted with lacquered baseboard;Ceilings in plasterboard with insulation and painting.EXTERIOR:Structure consisting of solid fungiform slabs in reinforced concrete that are supported by reinforced concrete pillars, beams, walls and walls;Exterior cladding of the building in ventilated façade of natural stone Travertine, combined with areas in aluminium sheet and exposed concrete;Exterior aluminium frames with Technall type thermal cut with colourless, acoustic and thermal double glazing;Terraces with floor covering in wooden decks or concrete slabs;Thermal and electric shutters in all bedrooms and living room.GARAGE:Concrete floors smoothed with surface hardener;Walls with exposed concrete or painted concrete blocks Varnished exposed concrete ceilings;Power socket for electric vehicles.COMMON AREAS:Natural marble floors;Walls plastered and painted with a skirting board in natural marble;Walls covered in wood panels;Ceilings in plasterboard with insulation and painting LED lighting embedded in ceilings.HEATING:Heating in the rooms through heat pump-powered radiators;Heating and cooling in the rooms with a system of floor grids powered by a heat pump;Electric underfloor heating in toilet Electric radiators in bathroom.LIGHTINGHome automation system that allows centralised control and command of lighting and blinds, local and remote;Data line, Internet, TV and telephone, in bedrooms, living room and kitchen, equipped with telecommunications rack;Video intercom with remote access;Alarm with remote access;LED lighting built into the ceilings;LED lighting of the main wardrobes.Located in the most recent exclusive condominium on a transversal side of Avenida Marechal Gomes da Costa, in the heart of Foz do Douro, this development offers a sophisticated and comfortable lifestyle. Energy Rating: A+ ref:APA_834_A
…By Annonceur International


Contemporary 4+1 bedroom duplex flat with 215m2 of covered area and 218 m2 of outdoor area. Framed in a refined urban space where you can find the best cultural and leisure facilities, educational institutions of great prestige and the proximity of the most emblematic beaches of Porto.On the ground floor there is a living and dining room, kitchen with pantry, service bathroom, 3 bedrooms (of which 2 are suites) and an outdoor area with terrace, private pool and patio.The -1 floor includes a bedroom, a living room, bathroom, laundry, garage with 4 spaces and also has an outdoor area, with terrace and patio. Open concept room has the following finishes: solid oak floor glued on acoustic insulation, plastered and painted walls with lacquered baseboard, plasterboard ceiling with insulation and painting, LED lighting embedded in the ceiling, built-in cabinets properly compartmentalised and thermal and electric shutters.The kitchen is fully equipped with Studio Emme type furniture in matt lacquered MDF, solid oak floor flooring laminated glued on acoustic insulation and plasterboard ceilings with insulation and painted LED lighting embedded in countertops.PAVING:Floors with acoustic insulation in blanket on reinforced concrete slab, filling layer in lightweight concrete, inertia slab in concrete;Partition walls in masonry resting on acoustic insulation blanket;Sanindusa type sanitary ware and misting type taps;Built-in closets in all bedrooms, hallway and hall with properly compartmentalised interior, in Acer melamine-coated chipboard and lacquered doors;Entrance doors of the house, high security armoured with 2 mm steel structure, FICHET central lock with two locking systems;Solid oak floorWalls plastered and painted with lacquered baseboard;Ceilings in plasterboard with insulation and painting.EXTERIOR:Structure consisting of solid fungiform slabs in reinforced concrete that are supported by reinforced concrete pillars, beams, walls and walls;Exterior cladding of the building in ventilated façade of natural stone Travertine, combined with areas in aluminium sheet and exposed concrete;Exterior aluminium frames with Technall type thermal cut with colourless, acoustic and thermal double glazing;Terraces with floor covering in wooden decks or concrete slabs;Thermal and electric shutters in all bedrooms and living room.GARAGE:Concrete floors smoothed with surface hardener;Walls with exposed concrete or painted concrete blocks Varnished exposed concrete ceilings;Power socket for electric vehicles.COMMON AREAS:Natural marble floors;Walls plastered and painted with a skirting board in natural marble;Walls covered in wood panels;Ceilings in plasterboard with insulation and painting LED lighting embedded in ceilings.HEATING:Heating in the rooms through heat pump-powered radiators;Heating and cooling in the rooms with a system of floor grids powered by a heat pump;Electric underfloor heating in toilet Electric radiators in bathroom.LIGHTINGHome automation system that allows centralised control and command of lighting and blinds, local and remote;Data line, Internet, TV and telephone, in bedrooms, living room and kitchen, equipped with telecommunications rack;Video intercom with remote access; Alarm with remote access;LED lighting built into the ceilings;LED lighting of the main wardrobes. Energy Rating: A+ ref:APA_834_B
…By Annonceur International


Contemporary 4+1 bedroom duplex flat with 215m2 of covered area and 218 m2 of outdoor area. Framed in a refined urban space where you can find the best cultural and leisure facilities, educational institutions of great prestige and the proximity of the most emblematic beaches of Porto.On the ground floor there is a living and dining room, kitchen with pantry, service bathroom, 3 bedrooms (of which 2 are suites) and an outdoor area with terrace, private pool and patio.The -1 floor includes a bedroom, a living room, bathroom, laundry, garage with 4 spaces and also has an outdoor area, with terrace and patio.Open concept room has the following finishes: solid oak floor glued on acoustic insulation, plastered and painted walls with lacquered baseboard, plasterboard ceiling with insulation and painting, LED lighting embedded in the ceiling, built-in cabinets properly compartmentalised and thermal and electric shutters.The kitchen is fully equipped with Studio Emme type furniture in matt lacquered MDF, solid oak floor flooring laminated glued on acoustic insulation and plasterboard ceilings with insulation and painted LED lighting embedded in countertops.PAVING:Floors with acoustic insulation in blanket on reinforced concrete slab, filling layer in lightweight concrete, inertia slab in concrete;Partition walls in masonry resting on acoustic insulation blanket;Sanindusa type sanitary ware and misting type taps;Built-in closets in all bedrooms, hallway and hall with properly compartmentalised interior, in Acer melamine-coated chipboard and lacquered doors;Entrance doors of the house, high security armoured with 2 mm steel structure, FICHET central lock with two locking systems;Solid oak floorWalls plastered and painted with lacquered baseboard;Ceilings in plasterboard with insulation and painting.EXTERIOR:Structure consisting of solid fungiform slabs in reinforced concrete that are supported by reinforced concrete pillars, beams, walls and walls;Exterior cladding of the building in ventilated façade of natural stone Travertine, combined with areas in aluminium sheet and exposed concrete;Exterior aluminium frames with Technall type thermal cut with colourless, acoustic and thermal double glazing;Terraces with floor covering in wooden decks or concrete slabs;Thermal and electric shutters in all bedrooms and living room.GARAGE:Concrete floors smoothed with surface hardener;Walls with exposed concrete or painted concrete blocks Varnished exposed concrete ceilings;Power socket for electric vehicles.COMMON AREAS:Natural marble floors;Walls plastered and painted with a skirting board in natural marble;Walls covered in wood panels;Ceilings in plasterboard with insulation and painting LED lighting embedded in ceilings.HEATING:Heating in the rooms through heat pump-powered radiators;Heating and cooling in the rooms with a system of floor grids powered by a heat pump;Electric underfloor heating in toilet Electric radiators in bathroom.LIGHTINGHome automation system that allows centralised control and command of lighting and blinds, local and remote;Data line, Internet, TV and telephone, in bedrooms, living room and kitchen, equipped with telecommunications rack;Video intercom with remote access;Alarm with remote access;LED lighting built into the ceilings;LED lighting of the main wardrobes. Energy Rating: A+ ref:APA_834_C
…By Annonceur International


This magnificent, brand-new 3-bedroom apartment is located in one of Faro's most privileged areas, close to all shops, services, and restaurants, and just a few minutes from the Marina.Featuring modern architecture and high-quality finishes, the property offers 3 spacious bedrooms, 3 elegant bathrooms, a spacious living room with excellent natural light, and a fully equipped kitchen with Bosch appliances.Comfort is guaranteed by air conditioning, high-resistance tiled floors, metal frames with thermal and acoustic insulation, and an internal elevator.Built with state-of-the-art materials, this penthouse combines sophistication, efficiency, and functionality, offering a unique opportunity for those seeking to live or invest in the center of Faro, with maximum exclusivity and quality of life. Energy Rating: A+ ref:APT13248
…By Annonceur International


Exclusive 4 Bedroom Penthouse Apartment in Lux Tower Fraião e Lamaçães, BragaThe flat consists of two bedrooms en suite with closet and private bathroom and two bedrooms with common bathroom, and all bedrooms with built-in wardrobes and a service bathroom. The kitchen with appliances included in open space with a circular balcony to all compartments thus obtaining natural light in all of them. On the lower floors there are private garages with automatic gates with elevators to access the residential floors. The selected finish will give a luxury refinement to the flat, thus creating a harmonious dwelling.The building is located in an area of great commerce and very easy access to the various arteries of the city of Braga.The Lux Tower, currently under construction in the prestigious southern part of Braga, emerges as a residential landmark in the city's most coveted housing district. This building, which already has several units sold and others available to new owners, promises to be a reference icon in Braga, both for its innovative architecture and for the quality of life it offers to its inhabitants. Designed to meet the highest standards of luxury, comfort and residential harmony, the Lux Tower is strategically located close to a diversity of commercial surfaces and shopping centres, ensuring easy access to the city's main thoroughfares. For more detailed information, it is possible to schedule a meeting and discover all the advantages of living at Lux Tower. Energy Rating: A ref:EMP_3_AK
…By Annonceur International


Exclusive 4 bedroom penthouse with panoramic terrace of 261 sqm, sea view and private pool in CascaisWe present an extraordinary 4 bedroom penthouse, located in one of the most prestigious condominiums in Parede, Cascais. This brand new flat offers an unparalleled combination of contemporary design, maximum comfort and a privileged location, providing a sophisticated and exclusive lifestyle.Exceptional Architecture and Spaces:Upon entering this penthouse, you will be greeted by a spacious entrance hall leading to the social area, where an open space living room integrates perfectly with the dining room. Natural light floods the space through the large windows that give direct access to a spectacular 261 m² terrace, the real highlight of this property. This terrace, with stunning panoramic views of the sea and the village, can be accessed from all rooms of the flat, creating a harmonious connection between the interior and exterior.In addition, the terrace offers a Jacuzzi's Pre-installation, providing an exclusive and relaxing environment to enjoy moments of leisure and entertainment outdoors, while enjoying the sunset over the Atlantic.Private Area and Comfort:The penthouse has four bedrooms carefully designed to ensure comfort and privacy. The master suite is a true haven, with a spacious bright walk-in closet and a bathroom with luxury finishes. The other three bedrooms, all with built-in closets, offer flexibility, two of which are suites with direct access to the terrace.The finishes of this property are of the highest quality, including natural wood floors, electric shutters, aluminium frames with thermal cut and double glazing, hot and cold air conditioning, and suspended sanitary ware. Everything was thought out in detail to provide maximum comfort and well-being to the residents.Exclusive Access and Infrastructures:One of the distinctive features of this penthouse is the exclusive access through two private elevators, ensuring maximum privacy and security.The condominium where it is located offers a range of unparalleled leisure and convenience infrastructures. Outside, you can enjoy a communal swimming pool with solarium, children's playground, large gardens, and a maintenance circuit. Inside, the condominium features a SPA centre, fully equipped gym, games room, and party room for special occasions. There is also a home office and a meeting room for your professional needs.Parking is amply secured, with three spaces reserved for the Penthouse, as well as visitor parking and electric chargers available. There is also space for motorbikes and bicycles, as well as special places for reduced mobility.Prime Location:Located just a few minutes from the beautiful beaches of Parede and Carcavelos, this penthouse is also close to renowned schools, such as Saint Julian's School and Nova SBE University. The nearby train station provides quick access to Lisbon and other points of interest on the Cascais line. The short distance to the Sintra-Cascais Natural Park, the Tires Aerodrome and Lisbon Airport makes this location even more convenient.For more information contact us at (+ (phone hidden) or for our WhatsApp and also by email (email hidden) The information provided does not dispense with its confirmation and cannot be considered binding. Energy Rating: A+ ref:10083-0124
…By Annonceur International



Modern and stylish ground-floor apartment located directly across from Quarteira Beach, offering breathtaking sea views. This property features 2 bedrooms, 2 bathrooms, and an open-plan living and dining area. It also includes a guest restroom, 2 terraces, a private garage, and storage space in the basement. South-facing, the apartment is bathed in natural light throughout the year, creating a warm and inviting ambiance. The stunning sea view, combined with the close proximity to the dunes and beach, makes this a truly unique spacea dream within reach for the fortunate few. An exceptional opportunity for either a holiday getaway or a permanent residence, it's the perfect choice for those who cherish a relaxed seaside lifestyle. Conveniently located within walking distance of local shops and services in Quarteira, this apartment is also near several amenities. Supermarkets are close at hand, while MAR Shopping is just a 10-minute drive away, Faro Airport is 17 minutes by car, and Aquashow water park is only 5 minutes from the property. Energy Rating: A+ ref:APA_927A2
…By Annonceur International


Exclusive Luxury Penthouse with Panoramic Ocean Views Estrada Monumental, FunchalExperience the pinnacle of luxury and exclusivity in this magnificent duplex penthouse, located in one of Funchals most prestigious areas, Estrada Monumental. With breathtaking ocean views, high-end finishes, and exceptional amenities, this property offers an unparalleled lifestyle.Unmatched Elegance & SpaceSpanning an impressive 399 m² of total area and 268 m² of floor space, this 5-bedroom penthouse is designed for those who seek sophistication and comfort. The open-plan living and dining area is bathed in natural light, thanks to its floor-to-ceiling panoramic windows that seamlessly connect to a spacious balcony. The fully equipped kitchen features top-of-the-line appliances, natural stone countertops, and a layout that combines practicality with elegance.Each of the four luxurious suites is designed for ultimate privacy and comfort, while an additional office space offers flexibility for work or an extra bedroom. A guest bathroom, laundry room, and storage area add to the functionality of this exquisite home.A Private Oasis in the SkyThe upper level of this penthouse is a true sanctuary, featuring an expansive panoramic terrace with a jacuzzi, a winter garden, and an inviting barbecue areaideal for al fresco dining while watching the sunset over the Atlantic. Whether youre entertaining guests or enjoying a quiet evening, this exclusive outdoor space sets the stage for unforgettable moments.Exclusive Amenities & Prime LocationThis modern building, constructed in 2022, offers an array of premium amenities, including a swimming pool, solarium, and landscaped gardens. The penthouse also includes private parking for four cars, three of which are in a secure enclosed garage.Strategically located just 5 minutes from Funchals vibrant city center, residents enjoy easy access to:Fine dining & entertainment 36 restaurants and cafés within a 15-minute walk, including Madeiramania and Espettus.Shopping & groceries 13 supermarkets and fresh produce markets nearby.Healthcare & pharmacies 3 pharmacies within 11 minutes for peace of mind.Transportation & accessibility 43 points of interest within a short distance, including multiple public transport links.Education & schools 2 reputable schools nearby, making it ideal for families.An Unrivaled Investment OpportunityWith its prime location, luxurious design, and outstanding amenities, this penthouse is a rare gem in Funchals real estate market. Whether as a primary residence, a holiday home, or an investment property, it offers unmatched value and prestige.If you are seeking luxury, exclusivity, and breathtaking ocean views, this is the perfect home for you. Contact us today for more details, photos, and floor plans.We embrace your dream as if it were our own!LuxuryPenthouse MadeiraRealEstate OceanView DreamHome ExclusiveLiving Funchal PrimeLocation
…By Annonceur International


Penthouse T4 located in one of the most emblematic areas of Albufeira, a few meters from the beach, the city center is just down the street and the Albufeira Marina just around the corner. The views of this fabulous and unique property are breathtaking, being worthy of an authentic illustrated postcard.The apartment consists of a magnificent and large lounge with open space kitchen, 4 bedrooms all en suite and with walking closets, a service toilet and the splendid terrace where you can enjoy the already described views. Old building with swimming pool that is now in the process of total remodeling.The apartment will come equipped with air conditioning, double glazing with thermal cut and the finishes will be fully differentiated and of superior quality.Excellent investment opportunity and spectacular is the most appropriate word to define this property. (Energy class: Excluded from the SCE, under article 4(g) of Decree-Law No. 118/2013 of 20 August, in its current wording.) Energy Rating: C ref:DU1324
…By Annonceur International


2 bedroom duplex flat with sea view, inserted in luxury development!This new development 'Sta.Maria2 - Apartments & Lifestyle', is located in the highest area of Lagos and with excellent sun exposure, just a few minutes walk from the city centre and the most beautiful beaches in the city (Porto de Mós and Dª Ana). Close to supermarkets, Private Hospital, cafes and restaurants in the area.With modern architecture, with high quality finishes and materials and excellent thermal and acoustic insulation, it consists of a fully equipped kitchen with Bosch appliances, ceramic hob, oven, microwave, refrigerator, dishwasher, washing machine, extractor fan), open space rooms and large terraces with technical compartment and storage.Features: Air Conditioning - DAIKIN Underfloor heating (throughout the flat) - DAIKIN Electric blinds and blinds Double glazing Equipped kitchen - BOSCH Solar system for water heating Home automation - TELETASK Excellent insulation Quality materials and luxury finishes MEO high-speed optical fibre Large outdoor swimming pool Gym and Sauna Private indoor parking Sea view Very large balconies - 122.05m2 Excellent thermal and acoustic insulation Luxury finishesRequest a visit, and get to know everything in detail.Don't miss this opportunity! Energy Rating: A ref:ACA39
…By Annonceur International


In one of the noblest areas of the city, where you can breathe the calm and blue immensity of the Atlantic Ocean, the Savoy Residence Monumentalis is born, a sophisticated and timeless real estate project.2 bedroom flat with private pool on the 8th floor of block F, with 154.05 m2 of gross living area and 408.10 m2 of gross outdoor area.2 bedroom apartments available from €950,000 in different floors and blocks.Fully equipped kitchen with Bosch appliance or similar, air conditioning installation, lighting control, curtains and schedule programming through home automation technology, the rooms are suites, with sound system in the bathrooms, rooftop with gardens, solarium and communal infinity pool. This fraction has 2 parking spaces in Box and 1 storage room.Services such as concierge and 24-hour security are also included, all so that exclusivity and comfort are guaranteed.The residential complex, which fits harmoniously into the landscape, offers more than just apartments. There you can breathe nature, peace and tranquillity, because the Savoy Residence Monumentalis is a new concept of multi-family housing in Madeira and in it you will discover not only a house, but a home. Your home, tailor-made for you and your family.By becoming the owner of a fraction of the Savoy Residence developments, you will have the privilege of joining the Savoy Resident Card and being part of the Savoy Signature family, a key that opens the door to a world of advantages, including the use of the common areas of this collection of hotels.A new centrality in the capital, overlooking the sea, where there is no shortage of squares, gardens and other leisure areas, an exclusive residential area and another for commerce. Apartments designed as villas, of various types, with large areas and private gardens, not forgetting the penthouses with unique terraces and private heated pools. All rooms also offer spacious balconies that allow an unobstructed view over the Atlantic so that you can breathe tranquillity.A new housing concept, the residential complex, which fits harmoniously into the landscape, offers more than just apartments.The combination with nature is paramount in the project. From the exposed concrete of the facades to the paired stone walls on the sides of the buildings, here the various shades of green, characteristic of the endemic forest of the archipelago, are protagonists of the many garden spaces that appear throughout the development.-------------------------- ILLUSTRATIVE PHOTOS OF FLAT MODEL --------------------------Come and see!!The information provided, although accurate, is merely informative, so it cannot be considered binding, and may be subject to change. Energy Rating: A+ ref:HH_2413MD25
…By Annonceur International


4 bedroom apartment with fabulous areas and south-facing terrace, with views over green gardens and inserted in a closed condominium with swimming pool in Estoril. Property with 466 m2 gross area, consisting of floor 0: entrance hall, Living room and dinning room with access to terrace with plenty of natural light, kitchen with dining area, and access to terrace, social bathroom. On this floor there are also 4 large suites with wardrobes (2 of them with access to the private garden) closets in the corridor area. The lower floor has natural light and consists of a large living room with skylight and garden windows, a suite, kitchenette and storage space, laundry a pantry and bathroom for services. It has 2 parking spaces. Excellent areas, open view and very close to the center of Estoril, golf courses and the beautiful beaches of the Cascais Coast. Energy Rating: C ref:VCIA3047
…By Annonceur International


3 Bedroom Apartment with Private Pool on Floor 0UPTOWN LUX is a luxury development that redefines opulent living with exclusive residences, showcasing unparalleled luxury and contemporary sophistication.Each unit features a harmonious blend of exquisite design and luxurious amenities. Uptown Lux is a testimony to the pinnacle of modern life consisting of only 36 fractions of typology T1, T2 and T3, state-of-the-art gym and several swimming pools, some residences have the added charm of a private swimming pool, while an indoor garden provides an oasis of tranquillity.All fractions with generous areas and large windows that integrate the internal spaces with the external environment and favour their stunning and unobstructed view.INTERIOR FINISHES - GENERAL Multilayer flooring in Ribadão wood - European oak in the living room, bedrooms, closets, circulation areas Doors, coverings, gasket mats white False ceiling in plasterboard Melanin MDF interior wardrobes with linen finish Handle - matt walnut KITCHENS Modern design kitchen furniture in matt walnut wood colour Walls between furniture clad in silestone and splashback Bosch brand appliances - Induction hob, extractor fan, built-in oven; Microwave; Fridge and dishwasher SHARED BATHROOM / SUITE All bathroom walls covered in Margres-Kerlite ceramic Mirror with LED lighting Furniture in MDF, Water-repellent, door, tica-tac system, fluted finish, wood colour, matt walnut type Silestone washbasin worktop Scarabeo toilet Built-in shower tray includes glass screens / door Overhead shower LAUNDRY Bosch washing machine Sanidusa tank Niche in matt walnut Silestone worktop and splashback Margres kerlite flooring FACILITIES AND EQUIPMENT Energy-efficient heat pump system allowing energy savings of more than 75% Air conditioning GENERAL FINISHES Acoustic certification: Double walls with mineral wool between fractions Screed floors with acoustic blanket Hydropressure plantEXTERIOR FINISHES Exterior walls coated with rigid Polystyrene panel or sprayed thermal plaster and sandblasted plastic paint or acrylic paint Anodized black aluminium frames with double glazing. Security door with walnut panel. Ceramic balconies and terraces. SEVERALSmart home system with interconnection application with control of: Fire detector Flood detector (automatic water shut-off) Alarm Pre-installation of control, lights and other systems, including air conditioning; heat pump; Lights; Switches; Blinds Apartment Main Door Lock The project is expected to be completed in December 2025.Let yourself be enveloped by an Exclusive environment, where Luxury has no Limits.Come and visit UPTOWN LUX, book your visit now!The information provided, although accurate, is for informational purposes only and cannot be considered binding, and may be subject to change. Energy Rating: A ref:HH_2087MD24
…By Annonceur International


Penthouse T2 Savoy Residence Insular with private pool in Funchal city centre.Apartment built with excellent materials, fully equipped kitchen, air conditioning, private parking, 2 spaces in box.Outdoor area with 226.70 m2 of solarium and planter area, swimming pool with 16.70 m2.To choose the Savoy Residence Insular is to choose the city and one of its most emblematic blocks.There, the history of Madeira joins sophistication and modernity, overlooking a single seafront and next to the peculiarities of a city with six centuries of traditions. Explore all the typologies that the Savoy Residence Insular has to meet your dream home. Enter a development that is more than just a residential building. Here you will find spacious apartments full of natural light, even apartments with outdoor areas with private pools.The first building is the one that appears in the foreground from Avenida do Mar, the one with the houses next to the archaeological remains of the Fort of São Filipe.Building with communal pool, concierge and concierge service.Possibility of joining the Savoy Resident CardBy becoming the owner of a fraction of the Savoy Residence developments, you will have the privilege of joining the Savoy Resident card and being part of the Savoy Signature family.More than just a document, the Savoy Resident card is a key that opens the door to a world of advantages: access to the services and common areas of the Savoy Signature hotel collection including swimming pool, jacuzzi, gym and bars. You will also be entitled to invitations to special events and discounts on various cleaning, laundry, catering, party room rental, maintenance and repair services.----------------------------- Illustrative photos of flat model -----------------------------The information provided, although accurate, is merely informative, so it cannot be considered binding, and may be subject to change. Energy Rating: A+ ref:HH_1871MD23
…By Annonceur International


2 Bedroom Apartment with Private Pool on Floor 0UPTOWN LUX is a luxury development that redefines opulent living with exclusive residences, showcasing unparalleled luxury and contemporary sophistication.Each unit features a harmonious blend of exquisite design and luxurious amenities. Uptown Lux is a testimony to the pinnacle of modern life consisting of only 36 fractions of typology T1, T2 and T3, state-of-the-art gym and several swimming pools, some residences have the added charm of a private swimming pool, while an indoor garden provides an oasis of tranquillity.All fractions with generous areas and large windows that integrate the internal spaces with the external environment and favour their stunning and unobstructed view.INTERIOR FINISHES - GENERAL Multilayer flooring in Ribadão wood - European oak in the living room, bedrooms, closets, circulation areas Doors, coverings, gasket mats white False ceiling in plasterboard Melanin MDF interior wardrobes with linen finish Handle - matt walnut KITCHENS Modern design kitchen furniture in matt walnut wood colour Walls between furniture clad in silestone and splashback Bosch brand appliances - Induction hob, extractor fan, built-in oven; Microwave; Fridge and dishwasher SHARED BATHROOM / SUITE All bathroom walls covered in Margres-Kerlite ceramic Mirror with LED lighting Furniture in MDF, Water-repellent, door, tica-tac system, fluted finish, wood colour, matt walnut type Silestone washbasin worktop Scarabeo toilet Built-in shower tray includes glass screens / door Overhead shower LAUNDRY Bosch washing machine Sanidusa tank Niche in matt walnut Silestone worktop and splashback Margres kerlite flooring FACILITIES AND EQUIPMENT Energy-efficient heat pump system allowing energy savings of more than 75% Air conditioning GENERAL FINISHES Acoustic certification: Double walls with mineral wool between fractions Screed floors with acoustic blanket Hydropressure plantEXTERIOR FINISHES Exterior walls coated with rigid Polystyrene panel or sprayed thermal plaster and sandblasted plastic paint or acrylic paint Anodized black aluminium frames with double glazing. Security door with walnut panel. Ceramic balconies and terraces. SEVERALSmart home system with interconnection application with control of: Fire detector Flood detector (automatic water shut-off) Alarm Pre-installation of control, lights and other systems, including air conditioning; heat pump; Lights; Switches; Blinds Apartment Main Door Lock The project is expected to be completed in December 2025.Let yourself be enveloped by an Exclusive environment, where Luxury has no Limits.Come and visit UPTOWN LUX, book your visit now!The information provided, although accurate, is for informational purposes only and cannot be considered binding, and may be subject to change. Energy Rating: A ref:HH_2081MD24
…By Annonceur International


UPTOWN LUXContemporary, Surprising, Elegant, Private, Synonymous with Sophistication, Impartial and Exclusive, it is perfect for those who value the pleasure of living well.Just a five-minute walk from downtown Funchal, in an area of enormous tranquillity, with excellent sun exposure, accessibility, facing south, and with superb and definitive views of the sea and the bay of Funchal, UPTOWN LUX will consist of just thirty-six flats, with 1, 2 and 3 bedrooms, spread over three blocks. The one-bedroom flats have one private parking space, and the two-bedroom and three-bedroom flats have two parking spaces.The UPTOWN LUX will have ten swimming pools, two communal and eight private, gardens, green spaces and large solariums, as well as a fully equipped gym.Ideal for:For own housing or for investment;Professionals working nearby;Couples looking for total privacy;People looking for properties with easy access to goods and services;People who enjoy outdoor physical activitiesAccess:Entrances to the Expressway (5 minutes);Centre of Funchal (5 minutes).As well as being located in an area with a very pleasant and sunny climate all year round, this flat is close to Funchal Central Hospital, Mercado do Lavradores, medical clinics, pharmacies, gyms, supermarkets, restaurants, bakeries/pastry shops, a shopping centre and beaches.If you are looking for a property with these characteristics or if you are a property consultant, don't hesitate to contact me. KW MADEIRA is proud to share business with all the real estate agents on the market with an AMI Licence on a 50%-50% basis.We also accompany the entire purchase process, from: simulations for bank credit; documentation, legal service, translation and others.We share with all real estate agents with a valid AMI licence, because the most important thing for us is to help our clients to complete the deal to buy and sell their property.Features:Exterior Features - Gated Community; Permit Parking; Swimming Pool; Video Intercom; Common Areas; Interior Features - Entrance Hall; Built In Appliances; Built-In Wardrobes; Detached Guest Quarters; Laundry Room; Smart Home Technology; Sun Room; General Features - First owner; Electric Gate; Orientation - South; South East; Views - Mountain; Ocean; City; Garden; Listing Features - Garage Detached; Balcony; Appliances Included; Chamber en Suite; Wheelchair Accessible; Lift-Elevator; Air Conditioning;
…By Annonceur International


3 bedroom flat with 239 m2 of private gross area located in a prime area of the city, with exclusivity.The entire flat is developed on a single floor and is equipped with a lift to the two upper terraces, where the private pool is located on the last one, with a stunning view of the sea and river.Pool support bathhouse. All bedrooms and living room have access to the terrace, common room with gas fireplace, built-in furniture. Well delimited, separating the dining area from the living area, the kitchen is equipped with plenty of storage, with several windows and all appliances built-in. Separate laundry room with direct light, with boiler and washing machine. Social bathroom. Large entrance hall. The private area has spacious corridors. It has 3 suites, one of them prepared for people with reduced mobility, all with large closets, one of the suites has a bathtub.Wooden floors throughout the house.Central heating.Frames with double glazing and thermal cut.The energy rating is prior to the completion of the refurbishment works in 2018.The work carried out in 2018 was total, including plumbing and electrical, window frames, kitchen and bathrooms.Garage for 2 cars.Storage in front of the parking spaces.Concierge with caretaker.Green spaces.Quiet area, but equipped with all the services nearby.Close to the Catholic University, English College and the beach. Energy Rating: D ref:A0392.A.PT
…By Annonceur International


4 bedroom duplex flat with 188 m2 of private gross area, with balcony and three parking spaces, inserted in the Douro Nobilis - River View development, in Vila Nova de Gaia.Elegant and exquisite. This is how the lifestyle of the residents of DOURO NOBILIS - River View II is perfectly described.Situated in a premium location, where you will have the best of both worlds - the strong city energy that is softened by the calm and lightness of the Douro River, DOURO NOBILIS - River View is the place where you will find the quality of life you are looking for.Here you will find the life you want. Discover the comfort and prestige of living at DOURO NOBILIS II- River View.The location of the DOURO NOBILIS II- River View development in the New Center of Vila Nova de Gaia is attractive due to several aspects, including its proximity to the future Ruby metro line. This line will provide a faster and more direct connection to the city of Porto, making Vila Nova de Gaia an exceptional housing option. With its location just a minute's walk from the new metro line, the development offers its residents the possibility of living in a place of easy accessvaried transports.A new phase of this fantastic private development has 37 apartments with typologies from T0 to T4, most of which have a private pool, and for the rest it also has a rooftop pool. Energy Rating: A ref:EMP_284.35.FC.PT
…By Annonceur International


Luxury 2 bedroom duplex in a 5 star hotel managed by the international operator Hyatt.This spacious apartment has, at the entrance and on the lower floor, a social bathroom, an open kitchen, social area and a nice 7 sqm terrace with access through the living room. On the second floor, accessible by stairs, we find the most private area of the apartment: two en-suite bedrooms with closets.The interiors have a contemporary design, sober and elegant, with high quality finishes.Inserted in The Residences at Hyatt Regency Lisboa development is ideal to combine holidays and investment in Lisbon.Tourism Operation Agreement managed under the Hyatt Regency brand, part of Hyatt International Corporation, for a period of 20 years, with a guaranteed minimum return, with two options: 5% during the first 5 years 3% during the first 10 yearsThe owner can use the apartment for 4 weeks per year, with a maximum limit of 1 week in July/August and December/January.The return becomes the actual return generated by the apartment at the end of the guaranteed return period and according to the client's option: in the sixth year of the investment if they opt for the minimum 5% guaranteed in the first five years or in the eleventh year of the investment if they opt for the minimum 3% guaranteed in the first ten years.The Residences at Hyatt Regency Lisboa has stunning views of the Tagus river.Perfect for enjoying the magnificent city of Lisbon, its history, culture and gastronomy.The hotel has a gym, spa with swimming pool, meeting and conference rooms and a panoramic rooftop bar. Energy Rating: B ref:APA_8301
…By Annonceur International


Pátio da Cordoaria will be a new private condominium, with only 16 apartments from T1 to T4, in an excellent location - between Alcântara and Belém, very close to the Cordoaria Nacional and the Tagus River. You will have a modern architecture, extreme quality finishes and several apartments with garden. In addition, price positioning is extremely interesting. 30-month forecast, with scriptures pointing to Summer 2024.T2 duplexGeneral features:ABP: 159 m2Internal area: 121 m2Parking spaces: 2Master suite: 29.60 m2Living Room: 36.40 m2Kitchen: 5.70 m2Suite: 24.20 m2Patio: 9 m2Belém is known as the historic district of the Age of Discovery. Its residents enjoy a great peace and security and, above all, the air of the Tagus River. Here live large families, who prefer the calm and tranquillity of this area instead of living in the centre.Here you will find museums and monuments classified as world heritage. Energy Rating: Exempt ref:BLO_6478_C3
…By Annonceur International


This 2 bedroom apartment is located in Cascais, in the emblematic building of the former Oxford Cinema. With an area of 100 m², it stands out for its luminosity and modern design.Distribution of Spaces:Large living room with integrated American kitchen2 bedrooms2 bathroomsCollection2 parking spacesAmenities and Finishes:Well-distributed spaces with plenty of natural lightModern kitchen in open spacePrivate parking and storage room for added convenienceLocation:Located in Cascais, this apartment is located in an iconic building and in an area with excellent accessibility, close to shops, services and transport.Book your visit!Lease of a 2-bedroom apartment, under construction, located in the 'TO LIVE' development, in the heart of Cascais. 2 Bedroom Apartment in To Live with 2 Parking Spaces and Storage Room
…By Annonceur International


Pátio da Cordoaria will be a new private condominium, with only 16 apartments from T1 to T4, in an excellent location - between Alcântara and Belém, very close to the Cordoaria Nacional and the Tagus River. You will have a modern architecture, extreme quality finishes and several apartments with garden. In addition, price positioning is extremely interesting. 30-month forecast, with scriptures pointing to Summer 2024.Duplex T4General features:ABP: 219 m2Internal area: 162.2 m2External area: 56 m2Parking spaces: 3Master suite: 16.50 m2Living Room: 31.90 m2Kitchen: 11.30 m2Suite: 17.50 m2Suite: 16.30m2Suite: 17.20 m2Garden: 56 m2 Energy Rating: Exempt ref:BLO_6478_C2
…By Annonceur International


T2 inserido em agradável condomínio localizado em Zona Nobre de Cascais , com piscina ,jardim, quadra de squash, elevador ,,lugar de estacionamento e arrecadação.. Boas áreas, aquecimento central, muita luminosidade sendo sala e quartos com acesso a uma excelente varanda. . Apartamento em andar alto o que proporciona uma vista desafogada , voltada para piscina, jardim e mar. A poucos minutos do centro de Cascais. A curta distância, situam-se as principais vias de acesso à cidade de Lisboa (A5) e poderá ainda encontrar escolas, um hospital, inúmeros espaços de comércio, serviços e lazer, incluindo diversos , ciclovia , campos de golfe. Excelente Oportunidade ! Energy Rating: B- ref:RE10761SC
…By Annonceur International

Receive by email any new listing that may match your search criteria
Your criteria :
By validating this form, you accept the general conditions of use of Le Figaro Properties.
These agencies offer a selection of luxury properties vente in Portugal. Feel free to contact them for personalized assistance.


