Get early access to listings that match your criteria
Never miss an opportunity again. Our personalized alerts notify you instantly.

 English$ USD · m²


I'm pleased to present a 3-bedroom apartment in Smooth Restelo, a new-build development in the Restelo neighbourhood of Lisbon, with views over the Tagus River. This property is being sold through an assignment of contractual position, with the deed expected in 2027.The apartment has 122.30 m² of interior area and 5.60 m² of outdoor area. The living area consists of a 34.30 m² living room with access to a balcony, and a 6.50 m² open-plan kitchen with an island. The private area includes a 15.80 m² master suite with an en-suite bathroom and wardrobe, and two bedrooms of 11.10 m² and 10.90 m². The bedrooms are served by a hallway with built-in wardrobes and a shared bathroom. The apartment also has a guest toilet and a pantry, and includes two parking spaces and a storage room.The kitchen comes fully equipped with built-in BOSCH appliances: washer-dryer, fridge-freezer, dishwasher, induction hob, microwave, oven and extractor hood. The kitchen and bathrooms have marble stone flooring, while the living room, bedrooms and hallways have floating floors with an oak-style finish. The bathrooms feature wall-hung sanitaryware and concealed cisterns. The apartment also has air conditioning in the bedrooms and living room, hot water by heat pump, aluminium window frames with thermal break and double glazing, a security entrance door, and a balcony with solid wood decking. The building has a shared swimming pool on the rooftop.Restelo is one of the most sought-after residential areas in Lisbon. It is close to leading schools, healthcare facilities and a variety of shops, and offers good access, with quick connections to the city centre.
…By Annonceur International


Top floor flat in Quinta de Miramar in excellent condition, a duplex with unique views and terrace. The covered area of the flat is over 400m2. Located in a place of excellence, this flat has unique characteristics.Pedro Ramos Pinto Real Estate is located at Rua da Senhora da Luz, nº 215/217, in Foz do Douro, Porto. We have a versatile team of sales representatives who work throughout the national market and we provide a personalised and complete administrative and legal follow-up service to our clients. We always work with confidentiality and base all our activity on these two principles, integrity and honesty. Our primary orientation is the realisation of profitable business and investments, ensuring daily and competent advice, ensuring the promotion of interests and wills between buyers and sellers and between owners and tenants. Do not hesitate to contact Pedro Ramos Pinto Real Estate and book your visit now. You can also find us on Instagram via the @imobiliariaprp page or visit our website at (url hidden) Energy Rating: C ref:7206
…By Annonceur International


Brand new 2 bedroom flat, located in Forte Novo, in Quarteira, inserted in a condominium with a salt pool with a magnificent balcony with sea view and pre-installation of outdoor kitchen and/or BBQ. The property has:- Living room and kitchen in open-space with island- Fully equipped kitchen with Siemens appliances - Plenty of built-in storage including larders - Two bedrooms with built-in wardrobes, one of them with an en-suite bathroom - Underfloor heating in the bathrooms - Balcony with water, electricity and TV connections i.e. with pre-installation for outdoor kitchen- Communal saltwater pool - Two parking spaces - Electric charger installedBuilding with excellent quality finishes and unique opportunity in Quarteira. Energy Rating: A+ ref:APA_953
…By Annonceur International


THE JUNQUEIRA LOFT | LISBONSome homes are defined by their location. Others by their scale. This one is defined by space.Hidden behind an understated façade in Lisbon's historic Junqueira district, a former industrial warehouse has been transformed into an exceptional 472 sqm private residence.At its heart is a remarkable living space of approximately 107 sqm, with ceiling heights reaching around seven metres. Exposed structural beams, polished concrete, timber, ironwork and a monumental brick fireplace retain the building's industrial character while creating a warm and highly individual home.Natural light and exceptional volumes define the interiors, while an internal courtyard introduces an unexpected outdoor dimension into the heart of the property.A mezzanine overlooking the main spaces provides an additional setting for a library, home office or private lounge.The private quarters currently comprise three bedrooms, combining the openness of a true loft with the privacy expected of a substantial family residence.Originally converted in 2021 and subsequently upgraded, the property combines industrial architecture with contemporary comfort and carefully selected materials.Located between Alcântara and Belém, close to Lisbon's riverfront, MAAT, MACAM and LX Factory, the property offers an increasingly rare combination: the scale of an industrial building with the intimacy of a private home.472 sqm | approx. 107 sqm living area | ceilings up to 7 m | private courtyard | mezzanine | 3 bedrooms | parking Energy Rating: C ref:NF081
…By Annonceur International


Capuchos Residences Where Timeless Elegance Meets Modern Comfort in the Heart of LisbonDiscover Capuchos Residences, a sublime fusion of classic Lisbon architecture with the most advanced modern technologies. Located in a privileged and historic location, this development offers a unique living experience, full of sophistication and comfort.Located between Colina de Santana and Colina de São Roque, passing through the prestigious Avenida da Liberdade, Capuchos Residences places you just a few steps from Lisbon's icons, such as Paço da Rainha, Jardim do Torel, Praça da Alegria and the Restorers. With easy access to the metro in just 3 minutes and 15 minutes from Lisbon Airport, mobility is practical and efficient.This elegant 2 bedroom apartment stands out for its harmony between classic style and contemporary comfort. With a functional layout, it offers 2 bright bedrooms, including a master suite with dressing room and private bathroom. The large living room and fully equipped kitchen with appliances (SMEG) create a welcoming and sophisticated environment.Property Highlights:Privileged Location: Close to leisure areas, commerce and public transport, providing the best of Lisbon at your fingertips.Luxury Finishes: Premium materials, such as wooden floors, guarantee a peaceful environment with thermal and acoustic insulation.Modern Amenities: Air conditioning and large double-glazed windows, maximizing natural light and stunning views.Private Outdoor Space: Balcony or terrace, perfect for relaxing or socializing, expanding the comfort of home.Aimed at families, professionals and demanding investors who value quality of life in the center of Lisbon, this apartment combines functionality and style in a truly exclusive environment.Don't miss the opportunity to discover Capuchos Residences, where tradition and innovation come together, providing the ideal setting to live in comfort and elegance in Lisbon.
…By Annonceur International


Set within Pestana Troia Eco-Resort, this apartment combines peaceful natural surroundings with easy access to the beach. A balcony overlooking the pine trees and a rooftop terrace with a private pool invite you to enjoy life outdoors.With a gross construction area of 131 sqm, this apartment offers three en-suite bedrooms, a fully equipped kitchen with an island, and a living and dining room opening onto the balcony. On the rooftop, the terrace with its private pool, sun deck and seating area provides space to gather with family and friends or simply enjoy the quiet surroundings.Just a five-minute walk from the beach, the home enjoys a close connection to nature alongside the resort’s amenities, including restaurants, a gym, spa, swimming pools, tennis and padel courts, a cycle path and a kids’ club.About John TaylorJohn Taylor is one of the oldest and most prestigious international luxury real estate brokerage firms, with over 160 years of history dedicated to the representation of exceptional properties. In Portugal, John Taylor operates in Lisbon, Cascais and Comporta with an experienced and highly qualified team, delivering a bespoke service grounded in rigour, discretion, and in-depth market expertise.For further information about this property or to arrange a viewing, we invite you to contact John Taylor Portugal. We would be delighted to provide a professional and dedicated service.
…By Annonceur International


Set within the prestigious and highly sought-after Quinta Patino, this elegant apartment offers a wonderful combination of space, privacy and an exceptional residential setting.Apartments within Quinta Patino are rarely available for sale, making this a particularly special opportunity to acquire a property in one of the most exclusive private residential estates in the Estoril area.The property is approached through a welcoming entrance hall leading into a generous living and dining room, with large windows opening onto a spacious private terrace overlooking the beautifully landscaped condominium gardens. The terrace provides a lovely extension of the living space and a peaceful setting from which to enjoy the surrounding greenery.The fully equipped kitchen includes a separate utility area and bathroom, while a guest bathroom serves the social areas of the apartment.The private accommodation is discreetly separated from the living spaces and comprises a generous master suite with a walk-in wardrobe, together with a second en-suite bedroom, offering comfort and privacy for family and guests.The property is complemented by two private parking spaces in the garage and a storage room.Quinta Patino is renowned for its beautifully maintained gardens, exceptional security and excellent range of facilities. Residents benefit from tennis courts, a swimming pool and children's playground, together with 24-hour security and concierge service.Ideally located just minutes from Estoril town centre, the beaches and train station, with easy access to the A5 motorway, the property offers a rare combination of tranquillity, privacy and convenience, within easy reach of Cascais and Lisbon. Energy Rating: E ref:S25020
…By Annonceur International


In the heart of Bairro Rosário, one of the most sought-after addresses in Cascais, is this large duplex apartment with a privileged location just 400 meters from the beach. Spread over the 5th and 6th floors of a building built in 1995, the property offers 226 m² of interior space, complemented by three balconies on the lower floor and a terrace on the upper floor. The T5 typology is developed on two levels: on the lower floor, kitchen with pantry, living room, master bedroom en suite, two additional bedrooms and two bathrooms; on the upper floor, a second living room, two more bedrooms, a bathroom and the private terrace. The property includes two reserved parking spaces and a storage room, both in the sub-basement of the building. This duplex represents a unique opportunity for those looking to completely customize their space. A fully developed remodeling project is available to buyers, including architecture and interior design, 3D visualizations and construction project, with integrated improvement of the property's energy performance (currently Class D). The building enjoys a quiet location within walking distance of the centre of Cascais and the seafront. A rare proposal for those who value space, light and potential for enhancement in one of the most desired areas of the Cascais Line.
…By Annonceur International


Fantastic 3 bedroom flat, in front of Quarteira beach, with 180 degree sea views. It consists of a large living room, with fireplace, air conditioning and direct access to the terrace. It has three bedrooms, two of which are en-suite. The master suite has air conditioning, built-in wardrobe and a terrace shared with the living room. Both divisions face south. From this room, there is an access hall to the fully equipped kitchen and there is also a dining room separate from the kitchen, which can be a room transformed into a bedroom and a service bathroom in the future. The terrace at the back of the flat is enclosed in sunroom and has direct access to both bedrooms and the kitchen.It has two parking spaces, one of which is covered and the other uncovered.Located a few meters from the beach, restaurants, bars, supermarkets and local shops.It is a 5-minute drive from Vilamoura and about 25 minutes from Faro Airport, which makes it very centrally located and an ideal city to live in or to monetise!For more information, contact us! Energy Rating: C ref:GP_1008_VEND
…By Annonceur International


Fantastic 3 bedroom flat, in front of Quarteira beach, with 180 degree sea views. It consists of a large living room, with fireplace, air conditioning and direct access to the terrace. It has three bedrooms, two of which are en-suite. The master suite has air conditioning, built-in wardrobe and a terrace shared with the living room. Both divisions face south. From this room, there is an access hall to the fully equipped kitchen and there is also a dining room separate from the kitchen, which can be a room transformed into a bedroom and a service bathroom in the future. The terrace at the back of the flat is enclosed in sunroom and has direct access to both bedrooms and the kitchen.It has two parking spaces, one of which is covered and the other uncovered.Located a few meters from the beach, restaurants, bars, supermarkets and local shops.It is a 5-minute drive from Vilamoura and about 25 minutes from Faro Airport, which makes it very centrally located and an ideal city to live in or to monetise!For more information, contact us! Energy Rating: C ref:GP_1008
…By Annonceur International

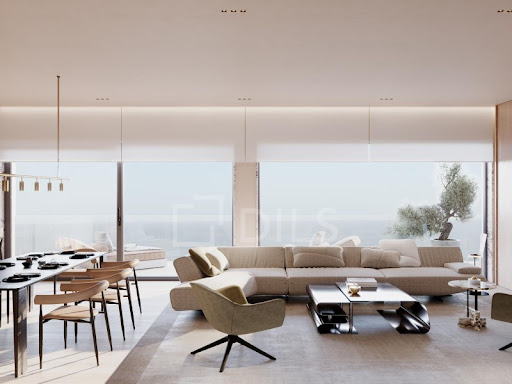


4 bedroom duplex flat with 270 m2, terrace of 181 m2, balcony of 49 m2, 6 parking spaces and storage room, inserted in a new contemporary and exclusive development, located in the prestigious area of Montenegro, in Faro.Currently under construction, the development consists of only 8 apartments of typologies T2, T3 and T4, with completion scheduled for October 2026.Designed for those looking for the perfect balance between comfort, privacy and sophistication, this project presents a unique residential concept in the city of Faro, where modern architecture, functionality and harmony with nature come together to provide a distinct and truly exclusive living experience.Each residence has been carefully designed with unusually generous areas, elegant lines and an intelligent distribution of spaces, privileging natural light and comfort in every detail. All fractions have master suites, ensuring an environment of greater privacy and well-being, while the modern high-end finishes ensure an impeccable standard of living.It stands out for its attention to detail and the creation of a sophisticated atmosphere, where elegance and refinement are felt in each space.With a privileged location in one of the most sought-after areas of Faro and superb views over the Ria Formosa and the city of Faro, the development offers the ideal combination of tranquillity and convenience. Surrounded by pleasant landscapes, unobstructed views and the unique climate of the Algarve, it allows quick access to essential services, shops, schools, restaurants, beaches and the main attractions of the city, making it perfect for both permanent residence and holiday home.More than a residential development, it represents a unique opportunity to live with quality, comfort and exclusivity, or to invest in one of the locations with the most potential in the Algarve.Its exclusive size, combined with the excellence of the construction, the premium location with panoramic views, makes this project a safe and differentiating choice for those looking for a sophisticated lifestyle or an exceptional investment opportunity. Energy Rating: A ref:38183
…By Annonceur International


With open views over the Tagus River, a south-facing orientation, and a rare perspective of the iconic Cristo Rei, this elegant 3-bedroom duplex with a private terrace is set in the heart of Lapa one of Lisbons most exclusive residential neighborhoods. A truly rare opportunity on todays market, the apartment and building have both undergone a complete renovation, offering a bright, contemporary, and comfortable living experience designed for modern city life.Spanning 153 sqm across two floors, the apartment features three bedrooms, including two suites, and a spacious open-plan living area that flows seamlessly into a fully equipped kitchen with Smeg appliances. The interiors offer a warm and functional atmosphere, ideal for family life or entertaining guests. The private terrace overlooks the river and invites quiet outdoor moments under the Lisbon sun.The property is being sold fully furnished and equipped, with high-end furniture valued at approximately 50,000. It has an A-rated energy certificate, benefiting from excellent thermal and acoustic insulation. The building has also been fully refurbished, and a renovation of the façade is already planned. Monthly condominium fees are low around 20 and parking is available to rent nearby for approximately 150 per month.Short-term rentals are allowed, including through platforms such as Airbnb, which makes this property particularly appealing as an investment, combining income potential with a prime location in Lisbon.Lapa is one of Lisbons most refined and historic neighborhoods, known for its embassies, restored palaces, and sense of calm. It offers a prestigious residential atmosphere while remaining well connected to the city center. The area features charming cafés, local grocers, art galleries, and top international schools. With the river just a short stroll away, residents can enjoy scenic walks along the Tagus, while quick access to Santos, Cais do Sodré, and Príncipe Real makes this location equally suitable for families and cosmopolitan investors.
…By Annonceur International


3 bedroom duplex flat with 176 m2, terrace of 91 m2, balcony of 35 m2, 4 parking spaces and storage room, inserted in a new contemporary and exclusive development, located in the prestigious area of Montenegro, in Faro.Currently under construction, the development consists of only 8 apartments of typologies T2, T3 and T4, with completion scheduled for October 2026.Designed for those looking for the perfect balance between comfort, privacy and sophistication, this project presents a unique residential concept in the city of Faro, where modern architecture, functionality and harmony with nature come together to provide a distinct and truly exclusive living experience.Each residence has been carefully designed with unusually generous areas, elegant lines and an intelligent distribution of spaces, privileging natural light and comfort in every detail. All fractions have master suites, ensuring an environment of greater privacy and well-being, while the modern high-end finishes ensure an impeccable standard of living.It stands out for its attention to detail and the creation of a sophisticated atmosphere, where elegance and refinement are felt in each space.With a privileged location in one of the most sought-after areas of Faro and superb views over the Ria Formosa and the city of Faro, the development offers the ideal combination of tranquillity and convenience. Surrounded by pleasant landscapes, unobstructed views and the unique climate of the Algarve, it allows quick access to essential services, shops, schools, restaurants, beaches and the main attractions of the city, making it perfect for both permanent residence and holiday home.More than a residential development, it represents a unique opportunity to live with quality, comfort and exclusivity, or to invest in one of the locations with the most potential in the Algarve.Its exclusive size, combined with the excellence of the construction, the premium location with panoramic views, makes this project a safe and differentiating choice for those looking for a sophisticated lifestyle or an exceptional investment opportunity. Energy Rating: A ref:38185
…By Annonceur International


There are views that are described and there are views that are lived. This is one of the second.On the top floor of an eighteenth-century Pombaline building, in the heart of Chiado, this T3 duplex was carefully rehabilitated so that nothing stood between those who live here and the river. The living room opens facing the Tagus - unobstructed, bright, with water filling the horizon and the south-facing balcony extending the interior outwards.The propertyWith 171 m² spread over two floors, the apartment was designed to separate what should be separated: socializing and recollection.On the lower floor, life happens - two bedrooms, an equipped kitchen and a large living room that surrenders to the balcony and the landscape. On the upper floor, the master suite with dressing room occupies a plan of its own, reserved for silence and the best view of the house. In all, three bathrooms.The finishes are of excellence and the rehabilitation was conducted with criteria: the elegance of the original building remains, now at the service of contemporary comfort.The buildingFrom the eighteenth-century heritage, the façade, the stonework and the tile roof are preserved. There are only 12 apartments - a discreet condominium, with a doorman, integrated into the artistic pulse of Chiado. The property includes a parking space, rare in this part of the city.The addressChiado needs no introduction. Reference commerce, culture at the door, restaurants that are institutions - and, even so, the possibility of closing the door and having the river all to yourself.
…By Annonceur International


4 bedroom duplex flat with 272 m2, terrace of 188 m2, balcony of 42 m2, 6 parking spaces and storage room, inserted in a new contemporary and exclusive development, located in the prestigious area of Montenegro, in Faro.Currently under construction, the development consists of only 8 apartments of typologies T2, T3 and T4, with completion scheduled for October 2026.Designed for those looking for the perfect balance between comfort, privacy and sophistication, this project presents a unique residential concept in the city of Faro, where modern architecture, functionality and harmony with nature come together to provide a distinct and truly exclusive living experience.Each residence has been carefully designed with unusually generous areas, elegant lines and an intelligent distribution of spaces, privileging natural light and comfort in every detail. All fractions have master suites, ensuring an environment of greater privacy and well-being, while the modern high-end finishes ensure an impeccable standard of living.It stands out for its attention to detail and the creation of a sophisticated atmosphere, where elegance and refinement are felt in each space.With a privileged location in one of the most sought-after areas of Faro and superb views over the Ria Formosa and the city of Faro, the development offers the ideal combination of tranquillity and convenience. Surrounded by pleasant landscapes, unobstructed views and the unique climate of the Algarve, it allows quick access to essential services, shops, schools, restaurants, beaches and the main attractions of the city, making it perfect for both permanent residence and holiday home.More than a residential development, it represents a unique opportunity to live with quality, comfort and exclusivity, or to invest in one of the locations with the most potential in the Algarve.Its exclusive size, combined with the excellence of the construction, the premium location with panoramic views, makes this project a safe and differentiating choice for those looking for a sophisticated lifestyle or an exceptional investment opportunity. Energy Rating: A ref:38184
…By Annonceur International


New development Apartments for sale 2 units Description New residential development in Foz do Douro, Porto.Designed by architect José Carlos Cruz, it consists of two contemporary buildings offering apartments with 2 to 4 bedrooms, including private gardens.It stands out for its excellent finishes, advanced air conditioning, parking with electric charging and state-of-the-art security. Completion is scheduled for the end of 2028. Units For sale 86425904 Apartment • 3 Bed. • 180m² 86640743 Apartment • 3 Bed. • 180m²
…By Annonceur International


Located in one of Europe's most exclusive golf and beach resorts, this luxurious 2-bedroom triplex apartment has undergone a recently completed comprehensive renovation, boasting a contemporary design with minimalist lines and premium finishes. With a unique architecture spread across three habitable floors plus a stunning complex of private rooftop terraces, the property offers unparalleled privacy and unforgettable sea views from every level.The refinement begins upon arrival. Access to the apartment is via an elegant wooden deck walkway, bordered by mature tropical vegetation. Opening the robust solid wood main door, one is greeted by a bright entrance hall, where a modern staircase with glass railings stands out, foreshadowing the contemporary design of the entire property.Entrance Floor (Guest Room): Designed to maximize functionality, it features a hallway with built-in white lacquered wardrobes. It provides access to a modern bathroom (with walk-in shower and illuminated niches) and a cozy bedroom. This room is punctuated by charming 'bullseye' windows that give a nautical touch, and opens directly onto the outdoor tropical garden.Lower Floor: The Dream Master Suite with Private BalconyDescending the stairs from the hall, we enter a haven of total serenity. Access to this floor is preceded by a discreet built-in storage space (ideal for a pantry). The master bedroom surprises with its extraordinary areas and five-star hotel atmosphere: Thermal Comfort and Finishes: Warm wood flooring, false ceiling with recessed LED lighting and centralized air conditioning. Luxury Private Bathroom: An authentic private spa with double sink on a suspended countertop, organic backlit mirrors and a generously sized walk-in shower area clad in textured ceramic. Exceptional Balcony: Large sliding doors open onto a generous private balcony, framed by a white pebble planter, ideal for waking up and enjoying a coffee with your eyes on the horizon and the blue of the Atlantic Ocean.Upper Floor: Fluid Elegance in Open SpaceAscending from the entrance hall, we arrive at the social heart of the home, designed to enhance conviviality and natural light: Designer Kitchen: Minimalist and fully equipped, with lacquered cabinets that conceal high-end appliances and a spectacular stone countertop/island with golden veins, which includes an integrated climate-controlled wine cellar. Living and Dining Room: A large rectangular space with a custom-made technical wall for the television and decorative storage. Balcony with Connection to the Sea: Large glass shutters run the entire width of the room, merging the interior with a magnificent balcony, perfect for al fresco dining while enjoying the stunning ocean views.The Top: A Unique Rooftop Terrace ComplexThe jewel in the crown is revealed on the top floor, cleverly divided into two leisure areas:1. North Terrace (Solarium): A private space protected by panoramic glass railings, ideal for relaxing on sun loungers and sunbathing in complete privacy.2. South Terrace (Lounge & Dining): The perfect setting for the art of entertaining. This area features a complete outdoor kitchen with a stainless steel barbecue and worktop. A solid wood dining table is protected by a contemporary shade awning, complemented by a masonry bench with lounge cushions. From here, the panoramic sea view is absolutely superb, reaching the Algarve coast.Main Features:Key Features: Type: T2 (Two independent suites) Status: Recently renovated Exclusivity: Eligibility for Vale do Lobo Owners Club Membership Climate control: Built-in air conditioning and false ceilings with LED lighting. Parking: Easy parking in front of the pedestrian access to the property.Location: Vale do Lobo a short walk from the beach, golf courses, the iconic 'Praça' square and fine restaurantsCome visit. Energy Rating: D ref:IPR200
…By Annonceur International


Discover this exclusive 4 bedroom penthouse in Nova Foz de Gaia, a property designed for those looking for space, privacy and a differentiated location. Located on the 5th and top floor, it stands out for its large balcony of 56.23 m² and the panoramic views that make this flat truly special.Inserted in a quiet residential area, characterised by low-rise villas and buildings, this penthouse benefits from a privileged environment and an added feeling of exclusivity. An opportunity to live along the coast and the Douro, without giving up the proximity to Porto.With 150.55 m² of gross area, four bedrooms and excellent outdoor areas, the property offers the ideal balance between comfort, functionality and quality of life. The equipped kitchen, the three parking spaces and the storage complete a residential proposal prepared to meet the demands of everyday life.Property features:* Penthouse/penthouse on the 5th floor* Typology T4* Covered Area: 150.55 m²* Balcony: 56.23 m²* Solar orientation: South and East* Equipped kitchen* 3 parking spaces* Storage* Views of the sea, Douro River and Porto cityPayment Terms:20% on the promissory contract (CPCV).10% after completion of the concrete structure.10% when installing window frames.Remainder in the deed.Expected completion of work by the end of 2026Why Nova Foz de Gaia?Nova Foz de Gaia asserts itself as a differentiated residential area, benefiting from its proximity to the sea, the Douro estuary and the city of Porto. An especially attractive location for those looking for quality of life, tranquillity and good accessibility.Due to the characteristics of the property and the location, this penthouse may also represent an interesting option for investors who favour differentiated properties with potential for the long-term rental market.A penthouse where the views, the space and the location make the difference.Contact i-Wish Real Estate for more information or to schedule your visit. Come and see this property in person and discover a new way of living Gaia, with Porto, the Douro and the Atlantic on the horizon. Energy Rating: A ref:APA_1584_AI
…By Annonceur International


Living at the top, with the sea, the Douro River and the city of Porto as a backdrop.Discover this 4 bedroom Penthouse in Seca de Bacalhau, a property designed for those looking for space, privacy and a differentiated location. Located on the 5th and top floor, it stands out for its large balcony of 40.64 m² and the panoramic views that make this flat truly special.Inserted in a quiet residential area, characterised by low-rise villas and buildings, this penthouse benefits from a privileged environment and an added feeling of exclusivity. An opportunity to live along the coast and the Douro, without giving up the proximity to Porto.With 166.71 m² of gross area, four bedrooms and excellent outdoor areas, the property offers the ideal balance between comfort, functionality and quality of life. The equipped kitchen, the three parking spaces and the storage complete a residential proposal prepared to meet the demands of everyday life.Property features:* Penthouse/penthouse on the 5th floor* Typology T4* Covered Area: 166.71 m²* Balcony: 40.64 m²* Solar orientation: North/East* Equipped kitchen* 3 parking spaces* Storage* Views of the sea, Douro River and Porto cityPayment Terms:20% on the promissory contract (CPCV).10% after completion of the concrete structure.10% when installing window frames.Remainder in the deed.Expected completion of work by the end of 2026Why Nova Foz de Gaia?Nova Foz de Gaia asserts itself as a differentiated residential area, benefiting from its proximity to the sea, the Douro estuary and the city of Porto. An especially attractive location for those looking for quality of life, tranquillity and good accessibility.Due to the characteristics of the property and the location, this penthouse may also represent an interesting option for investors who favour differentiated properties with potential for the long-term rental market.A penthouse where the views, the space and the location make the difference.Contact i-Wish Real Estate for more information or to schedule your visit. Come and see this property in person and discover a new way of living Gaia, with Porto, the Douro and the Atlantic on the horizon. Energy Rating: A ref:APA_1584_AH
…By Annonceur International


Living at the top, with the sea, the Douro River and the city of Porto as a backdrop.Discover this 4 bedroom Penthouse in Seca de Bacalhau, a property designed for those looking for space, privacy and a differentiated location. Located on the 5th and top floor, it stands out for its large balcony of 68.78 m² and the panoramic views that make this flat truly special.Inserted in a quiet residential area, characterised by low-rise villas and buildings, this penthouse benefits from a privileged environment and an added feeling of exclusivity. An opportunity to live along the coast and the Douro, without giving up the proximity to Porto.With 167.76 m² of gross area, four bedrooms and excellent outdoor areas, the property offers the ideal balance between comfort, functionality and quality of life. The equipped kitchen, the three parking spaces and the storage complete a residential proposal prepared to meet the demands of everyday life.Property features:* Penthouse/penthouse on the 5th floor* Typology T4* Covered Area: 167.76 m²* Balcony: 68.78 m²* Solar orientation: West and South* Equipped kitchen* 3 parking spaces* Storage* Sea viewsPayment Terms:20% on the promissory contract (CPCV).10% after completion of the concrete structure.10% when installing window frames.Remainder in the deed.Expected completion of work by the end of 2026Why Nova Foz de Gaia?Nova Foz de Gaia asserts itself as a differentiated residential area, benefiting from its proximity to the sea, the Douro estuary and the city of Porto. An especially attractive location for those looking for quality of life, tranquillity and good accessibility.Due to the characteristics of the property and the location, this penthouse may also represent an interesting option for investors who favour differentiated properties with potential for the long-term rental market.A penthouse where the views, the space and the location make the difference.Contact i-Wish Real Estate for more information or to schedule your visit. Come and see this property in person and discover a new way of living Gaia, with Porto, the Douro and the Atlantic on the horizon. Energy Rating: A ref:APA_1584_AF
…By Annonceur International


In the heart of Avenidas Novas, just a few steps from the magnificent Calouste Gulbenkian Gardens, this exclusive 2+2 bedroom duplex is set within a beautifully restored building where the charm of Lisbon's classic architecture blends seamlessly with the quality and comfort of contemporary construction.The building has undergone a complete renovation, preserving the elegance of its original façade while incorporating a new anti-seismic structure, reinforced foundations, thermal and acoustic insulation, a lift, and modern construction solutions that ensure outstanding levels of safety, energy efficiency, and comfort.Offering 200.15 sqm of gross private area spread over two floors, this duplex features spacious, light-filled, and highly versatile living areas.Key features include:- Approximately 30 sqm living room;- Fully equipped kitchen;- Two en-suite bedrooms, one with a walk-in wardrobe;- Two additional rooms, ideal as a home office, reading room, guest bedroom or leisure area, both with built-in wardrobes;- Three bathrooms;- Juliet balconies and a private terrace;- Hardwood flooring;- High-performance PVC window frames with double glazing and argon gas for superior thermal and acoustic insulation;- Air conditioning;- Heat pump;- Security entrance door, video intercom system, and lift.The location offers an exceptional lifestyle, allowing residents to enjoy the Gulbenkian Gardens, cafés, restaurants, shops, international schools, underground stations, and excellent transport links to Lisbon's city centre, all within walking distance.Nearby points of interest:- Saldanha Square- Calouste Gulbenkian Gardens and Museum- El Corte Inglés- Eduardo VII Park- Avenida da República- Arco do Cego GardenUse Permit No. e-REG/AAUT/2022/87, issued by Lisbon City Council.A rare opportunity to own a property that combines the timeless character of Lisbon's architecture with the quality, comfort, and structural excellence of a complete renovation.Don't miss this opportunity to discover your new home. We can also assist you with mortgage financing through our credit intermediaries, duly registered with the Bank of Portugal under No. 0007407.Your Partner For Life
…By Annonceur International


Capuchos Residences Where Timeless Elegance Meets Modern Comfort in the Heart of LisbonDiscover Capuchos Residences, a sublime fusion of classic Lisbon architecture with the most advanced modern technologies. Located in a privileged and historic location, this development offers a unique living experience, full of sophistication and comfort.Located between Colina de Santana and Colina de São Roque, passing through the prestigious Avenida da Liberdade, Capuchos Residences places you just a few steps from Lisbon's icons, such as Paço da Rainha, Jardim do Torel, Praça da Alegria and the Restorers. With easy access to the metro in just 3 minutes and 15 minutes from Lisbon Airport, mobility is practical and efficient.This elegant 3-bedroom apartment stands out for its harmony between classic style and contemporary comfort. With a functional layout, it offers three bright bedrooms, including a master suite with dressing room and private bathroom. The large living room and fully equipped kitchen with appliances (SMEG) create a welcoming and sophisticated environment.Property Highlights:Privileged Location: Close to leisure areas, commerce and public transport, providing the best of Lisbon at your fingertips.Luxury Finishes: Premium materials, such as wooden floors, guarantee a peaceful environment with thermal and acoustic insulation.Modern Amenities: Air conditioning and large double-glazed windows, maximizing natural light and stunning views.Private Outdoor Space: Balcony or terrace, perfect for relaxing or socializing, expanding the comfort of home.Aimed at families, professionals and demanding investors who value quality of life in the center of Lisbon, this apartment combines functionality and style in a truly exclusive environment.Don't miss the opportunity to discover Capuchos Residences, where tradition and innovation come together, providing the ideal setting to live in comfort and elegance in Lisbon.
…By Annonceur International


This stunning penthouse is located in the prestigious private condominium The Creek in Vilamoura, one of the most sought-after locations in the region. Situated on the top floor, it offers three private parking spaces, ensuring complete comfort and convenience.Some apartments in the condominium feature private gardens and pools, while all, without exception, provide access to a wide range of amenities and breathtaking views, offering a sophisticated and tranquil lifestyle.With high-quality finishes, fully equipped kitchens, and carefully curated décor, these apartments set a standard of unparalleled elegance and comfort.Moreover, all properties are sold furnished, with private garages and storage rooms, making this a unique opportunity for those seeking exclusivity, comfort, and refinement. Energy Rating: A ref:1091 (2) (2)
…By Annonceur International


2 bedroom flat with 118 m2 of gross interior area, with balcony and 2 parking spaces, inserted in the most recent residential project to be born near Serralves in Porto.Signed by the architect José Carlos Cruz, the development presents a contemporary, sober and timeless architectural language, where natural materials, large glazed spans and the relationship with the gardens play a central role. The apartments were designed to privilege comfort, functionality and continuity between interior and exterior, with large interior areas, terraces, private gardens and social areas open to the green surroundings of the development.The outdoor space is one of the great differentiating elements. The condominium integrates a large landscaped garden with about 500 m² and a communal swimming pool, creating an environment of tranquillity and privacy unusual in such a central location. Some fractions also benefit from gardens and private pools, reinforcing the exclusive character of the project.The interiors are distinguished by the quality of the materials and attention to detail. Natural wood, marble, contemporary kitchens in open space and a careful selection of finishes create elegant, bright environments designed for comfortable and sophisticated daily use. All fractions have a private garage and most also benefit from independent storage.Location is one of the greatest attributes. Inserted in one of the most sought-after areas of Porto, it benefits from immediate proximity to the Serralves Foundation, Avenida da Boavista, Foz and Parque da Cidade. The surroundings combine green areas, culture, commerce, restaurants, bike paths and quick access to the city centre and the waterfront.Nearby are also some of the main national and international educational institutions in the city, such as the Oporto British School, CLIP, Colégio do Rosário, Lycée Français and Universidade Católica, as well as private health references such as the CUF Porto Hospital and the Hospital da Luz.In an increasingly scarce market of truly differentiating new projects in this area of the city, this project asserts itself as a rare opportunity for own housing or long-term investment, combining location, architecture, privacy and quality of life. Energy Rating: A+ ref:38510
…By Annonceur International


3 bedroom flat with 166 m2 of gross interior area, with balcony and 2 parking spaces, inserted in the most recent residential project to be born near Serralves in Porto.Signed by the architect José Carlos Cruz, the development presents a contemporary, sober and timeless architectural language, where natural materials, large glazed spans and the relationship with the gardens play a central role. The apartments were designed to privilege comfort, functionality and continuity between interior and exterior, with large interior areas, terraces, private gardens and social areas open to the green surroundings of the development.The outdoor space is one of the great differentiating elements. The condominium integrates a large landscaped garden with about 500 m² and a communal swimming pool, creating an environment of tranquillity and privacy unusual in such a central location. Some fractions also benefit from gardens and private pools, reinforcing the exclusive character of the project.The interiors are distinguished by the quality of the materials and attention to detail. Natural wood, marble, contemporary kitchens in open space and a careful selection of finishes create elegant, bright environments designed for comfortable and sophisticated daily use. All fractions have a private garage and most also benefit from independent storage.Location is one of the greatest attributes. Inserted in one of the most sought-after areas of Porto, it benefits from immediate proximity to the Serralves Foundation, Avenida da Boavista, Foz and Parque da Cidade. The surroundings combine green areas, culture, commerce, restaurants, bike paths and quick access to the city centre and the waterfront.Nearby are also some of the main national and international educational institutions in the city, such as the Oporto British School, CLIP, Colégio do Rosário, Lycée Français and Universidade Católica, as well as private health references such as the CUF Porto Hospital and the Hospital da Luz.In an increasingly scarce market of truly differentiating new projects in this area of the city, this project asserts itself as a rare opportunity for own housing or long-term investment, combining location, architecture, privacy and quality of life. Energy Rating: A ref:38503
…By Annonceur International

Receive by email any new listing that may match your search criteria
Your criteria :
By validating this form, you accept the general conditions of use of Le Figaro Properties.
These agencies offer a selection of luxury properties vente in Portugal. Feel free to contact them for personalized assistance.


