Get early access to listings that match your criteria
Never miss an opportunity again. Our personalized alerts notify you instantly.

 English$ USD · m²


This truly original four-bedroom lateral warehouse apartment has been sympathetically refurbished throughout, retaining many original architectural features such as barrel-vaulted ceilings, exposed brickwork, and cast-iron details dating back to the 18th century. Located on the first floor of Ivory House in the heart of St Katherines Dock, the apartment covers just over 2,200sqft of flexible living space. It features four bedrooms, with the principal and large guest bedrooms benefitting from en-suite bathrooms, a fully fitted kitchen, and a guest bathroom. Concierge and port and underground parking for two cars are also available.The nearest transport links are Tower Hill (District and Circle Line) or Tower Gateway DLR with additional options at London Bridge (Northern and Jubilee Line)Property reference 284386Balcony
…By Annonceur International
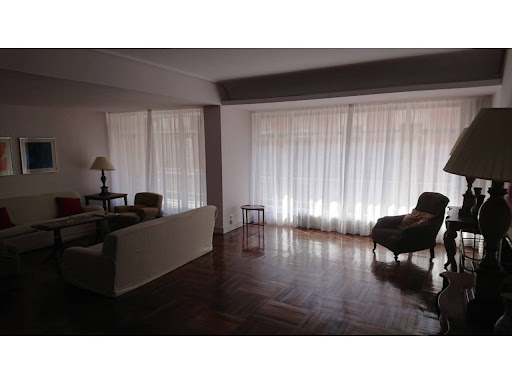


Floor 5th, flat total surface area 360 m², usable floor area 330 m², double bedrooms: 6, 4 bathrooms, age between 30 and 50 years, heating (central), dining room, state of repair: in good condition, floor no.: 1, lands: solid flooring, energy emission rate: E, 31, energy consumption rate: E, 146.
…By Annonceur International


Bologna - Historic Center - Where the Borgo della Paglia once stood, we can now admire one of the most important buildings in the Emilian capital, dating back to 1500: Palazzo Bentivoglio. The façade of the palace literally explodes with its solemn lines, adorned with the heraldic symbols of the Bentivoglio family: the eagle and the flame. The upper loggia, whose decorative section remains unfinished, mirrors the architectural style of the one below; the rough, picturesque appearance of the unfinished section does not detract from the beauty of the object, but rather lends it a unique charm. Within these walls we offer a breathtaking home that will not disappoint expectations. Each room is unique and one-of-a-kind, embellished with timeless details; the reception area is spacious, with two sumptuous living rooms, both with fireplaces, and a charming oval dining room. The kitchen, located next to the dining room, is a space perfectly integrated into the style of the house: convivial, bright and complete with everything needed to serve important dinners. The living area is completed by a study, deliberately off-centered next to the entrance, and a guest bathroom. In addition to the high ceilings, the size of the windows is surprising, designed to provide precious natural light to the rooms, even in the less sunny months. The most intimate area of the property consists of a master bedroom with dressing room and en suite bathroom and a bedroom on two levels: on the mezzanine level we find the bathroom, with sauna. The study and the first of the three living rooms offer a charming view of the building's courtyard, while the windows of the remaining rooms overlook the rooftops of the historic center. The silence is absolute: once you enter the thick walls of this residence, the roar of the city center seems distant, completely forgotten. This is a residence of great charm, reserved for those seeking a piece of history, perfectly preserved and ready to be lived in with maximum comfort.
…By Annonceur International


About the Property.Suspended above Lisbon on the 9th floor, this penthouse redefines city living with uninterrupted 180º views that stretch across the skyline. The interiors are distinguished by the richness of walnut wood and the elegance of Fior di Pesco marble, materials that give depth and timelessness to each space. At its heart, the kitchen is both a stage and a sanctuaryequipped with Gaggenau appliances and crowned with a Taj Mahal marble countertop that speaks to culinary sophistication. Three en-suite bedrooms ensure privacy, including a master with a generous walk-in closet. Adding to the ease of living are a guest lavatory, three private parking spaces, and a dedicated storage room. This is more than an addressit is a vantage point over Lisbon, crafted for those who appreciate design as much as discretion.Property Details:Penthouse T3 with 248 m² total area (223 m² private gross)Floor-to-ceiling windows with panoramic 180º views over LisbonThree en-suite bedrooms, including a master with walk-in closetExpansive 65 m² living area defined by noble walnut and Fior di Pesco marbleKitchen with Gaggenau appliances and Taj Mahal marble countertopGuest lavatoryThree private parking spaces + storage unitFully furnished and elegantly decoratedExclusive building amenities: swimming pool, gym, concierge, and 24-hour securityEnergy Rating: B-Recipient of multiple international awards for design and architectureAbout the Area:Casal Ribeiro stands at the epicentre of Lisbon's Avenidas Novas, a district known for its grand avenues, cultural landmarks, and refined city rhythm. Within walking distance, residents find Saldanha, Picoas, El Corte Inglés, and the green expanse of Parque Eduardo VII. The Calouste Gulbenkian Foundation adds an artistic dimension, while international schools nearby make the location practical for families. Metro connections are effortless, and the Lisbon Airport is just 15 minutes awayplacing global travel within easy reach. It is a neighborhood where Lisbon's historic character and cosmopolitan ambition meet, offering a lifestyle that is both connected and elevated. ref:ID792
…By Annonceur International


EXCLUSIVITY – Chamonix Sotheby’s International Realty is pleased to present Apartment Capri, ideally located in the heart of Chamonix. It features five spacious bedrooms, four bathrooms, and a superb 57 sqm south-facing terrace offering exceptional views of Mont Blanc and the Aiguille du Midi. In immediate proximity to Parc Couttet and local shops, yet sheltered from the hustle and bustle of the town center, this residence, built in the 2000s, was developed by a renowned local developer. This charming duplex is arranged as follows: An entrance hall with storage, a spacious living area with an open-plan kitchen leading to the dining room, enhanced by an authentic Savoyard fireplace with oven. Two large bay windows open onto the terrace, providing optimal sunlight. A master suite with bathroom, sauna, dressing room, and direct access to the terrace completes this level. Two additional bedrooms with built-in storage, along with two shower rooms, also complete this floor. Upstairs, you will find two further bedrooms, a shower room, and access to a balcony with views of Le Brévent. Additional features include a closed garage, a very large cellar, and a ski locker. Visitor parking spaces are also available in front of the residence, which is secured by a barrier. An ideal pied-à-terre, the apartment offers walking access to numerous shops and restaurants. A public car park is located just a few meters away, as well as the Montenvers train station and a bus stop. The Chamonix tennis club, QC Terme spa, and the sports center are all within a 10-minute walk. For further information, please contact Carla VUILLAUME, Chamonix Sotheby’s International Realty, at +33 6 49 78 96 01.
…By Chamonix Sotheby's International Realty


ANNECY SOTHEBY’S INTERNATIONAL REALTY presents this top-floor apartment in Talloires, located within a residence with a swimming pool and offering panoramic views over Lake Annecy, its bay and the Château de Duingt. With a Carrez Law surface area of 52 sq.m. and a total floor area of 72 sq.m., the apartment benefits from a pleasant layout and an exceptional setting. The living area opens directly onto an 8 sq.m. balcony overlooking the lake, providing a natural extension of the interior space and the perfect setting from which to enjoy the breathtaking views. The sleeping area comprises two bedrooms, complemented by a bathroom and a second separate WC. Set in an elevated position, the residence enjoys a peaceful and unspoilt environment while offering a particularly convenient location, just a 10-minute walk from the village of Talloires and its local amenities. The residence’s swimming pool further enhances the appeal of the property. A garage is available for purchase as an additional option, providing extra convenience whether the apartment is intended as a primary residence, second home or lakeside pied-à-terre. With its sought-after location, top-floor position and, above all, its remarkable views over Lake Annecy, this apartment represents a rare opportunity in one of the most desirable areas around Lake Annecy. ANNECY SOTHEBY’S INTERNATIONAL REALTY, your specialist in the sale and rental of exceptional properties around Lake Annecy, in the Aravis region, Aix-les-Bains and the surrounding areas.
…By Annecy Sotheby's International Realty


Chamonix Sotheby’s International Realty presents Garcia Duplex, ideally located in the heart of Chamonix town centre and within walking distance of all amenities, offering three bedrooms and a large terrace with stunning, uninterrupted views. This rare property for sale, set in an exceptional environment with magnificent views of Le Brévent and surrounded by lush greenery, is perfectly sheltered from the bustle of the town centre while enjoying direct access to all amenities. Located in a recent residence built in 2018, it is composed as follows: A beautiful, spacious and bright living room opening onto a fully equipped kitchen. A lovely, welcoming terrace where you can admire Le Brévent and enjoy magnificent sunsets. A stunning en-suite bedroom with access to the terrace. Upstairs, an en-suite bedroom and a sleeping area. The apartment also benefits from a private garage and a cellar. The departure point of the Aiguille du Midi cable car is just a two-minute walk away. A bus stop is located 80 metres away, providing access to the entire town as well as the Brévent cable car. For further information, please contact Carla Vuillaume at Chamonix Sotheby’s International Realty on +33 6 49 78 96 01.
…By Chamonix Sotheby's International Realty


Chamonix Sotheby's International Realty is proud to present Maestro apartment, ideally located in the heart of Chamonix’s historic centre. This superb, fully renovated modern-style apartment features a large balcony of approximately 14 m2 offering breathtaking views of the Mont-Blanc Massif, while immersing you in the town’s lively atmosphere. In a small co-owned property of 4 units, located on the first floor and facing Southeast, Maestro consists of a beautiful entrance with large cupboards, three large double bedrooms with storage space, a spacious bathroom with a bathtub, and a generous, bright living space of approximately 40 m2 with an open kitchen overlooking the balcony. Located in a historic building full of charm, it is ideally situated in the town centre, just a few minutes' walk from the Brévent ski lift for winter skiing and summer hiking. It is also close to the train station and a bus stop for you to move around Chamonix valley. With its exceptional location, this is a rare opportunity in Chamonix, whether you are considering a rental investment, your primary residence, or your holiday home. This apartment is an absolute must-see. For more information, please contact Carla VUILLAUME, Chamonix Sotheby’s International Realty at +33 6 49 78 96 01.
…By Chamonix Sotheby's International Realty


75017 - CARDINET / VILLIERS - 2 ROOMS WITH BALCONY In a recent building with a caretaker on the 2nd floor with an elevator; entrance, large living room with balcony, kitchen with dining area fully equipped, bedroom illuminated by a skylight, shower room with toilets and numerous closets. VERY BRIGHT AND QUIET - SUNLIGHT - IN GOOD CONDITION - CELLAR IDEALLY LOCATED JUST STEPS AWAY FROM SHOPS AND MONCEAU PARKThis description has been automatically translated from French.
…By Paris Neuilly Immobilier Pereire


Rue de Saintonge, in the heart of Haut-Marais, a short walk from the Enfants-Rouges market and Rue de Bretagne. On the 2nd floor of an old building on a recently renovated courtyard, this 29.52 m² Carrez studio overlooks an open courtyard to the south. No street noise. Renovated and configured as a two-room apartment in 2021, it consists of a bright living room, a alcove converted into a sleeping area, a fully equipped kitchen, a shower room, and a toilet. A cellar completes the property. The apartment is sold furnished and free of occupancy. If the buyer wishes, the furniture will be removed before sale. It is suitable both for a first purchase and for a rental investment: it is rated C in the DPE, thus outside the rental ban schedule of the Climate and Resilience law. Filles du Calvaire and Saint-Sébastien – Froissart (line 8) and Temple (line 3) metro stations a few minutes walk.
…By Epicea Immobilier


Located in a sought-after condominium, on the ski slopes of Rochebrune, this apartment is situated on the first floor with an elevator.Duplex-style, it features an entrance, a storage room, a guest WC, a separate kitchen, a living room, and access to a southeast-facing balcony, offering a breathtaking view of Mont Blanc, the ski slopes of Mont d'Arbois, and Côte 2000.Upstairs, there is a large landing with bunk beds, a sleeping area, and a bathroom with WC.A garage, a cellar, and a ski locker complete this property.This description has been automatically translated from French.
…By Antonin Allard


In the heart of the Marais, in Paris’s highly sought-after 3rd arrondissement, rue Michel-le-Comte enjoys a prime location between the Haut-Marais, the Archives district and the Centre Pompidou. The neighbourhood is renowned for its heritage, galleries, boutiques and numerous cafés and restaurants. The Marché des Enfants Rouges, rue de Bretagne, Musée Carnavalet, Place des Vosges and the Seine riverbanks are all within walking distance. The property also benefits from excellent public transport links, with Rambuteau, Arts et Métiers, Étienne Marcel, Réaumur–Sébastopol and Hôtel de Ville stations all nearby. Villaret is pleased to offer for sale this 35.80 sq m apartment, located on the first floor of a four-storey Parisian building that underwent a renovation in the late 1990s under the Malraux scheme, helping preserve its architectural and historic character. Dual-aspect and in good overall condition, the apartment comprises an entrance hall, a spacious living room with enough space to create a proper sleeping area, a fully equipped kitchen, and a shower room with WC. The layout also offers strong potential for reconfiguration. With relatively few load-bearing walls, the space can be adapted in several ways to better separate the living and sleeping areas and suit the future owner’s preferences. The apartment is therefore an attractive opportunity as a primary residence, a pied-à-terre or a long-term investment. Its D-rated Energy Performance Certificate is also a notable advantage for a period Parisian property. Individual electric heating. A cellar completes the property. Condominium charges: €200 / month Property tax: €825 / year
…By Villaret Immobilier Bastille


On the sixth and top floor with elevator of an old, secure, and well-maintained co-ownership, a very beautiful furnished apartment of 23.86sqm. It includes an entrance, a living room with open kitchen, a sleeping area, a shower room, and separate toilets. The layout is perfectly optimized with a two-room type distribution. The pleasant and unobstructed views, as well as the large windows, give volume and space to this east-facing apartment, both bright and sunny. Ideally located in the heart of the Gros Caillou neighborhood, in a quiet street just a few steps from shops and transport, it makes a perfect pied-à-terre.
…By Junot Grenelle


In the heart of La Clusaz, discover exclusively this charming studio of 20.15 m², ideally located just a few steps from the center, shops, restaurants, and amenities.Located on the 2nd floor of a residence with an elevator, this bright accommodation offers a functional layout and a warm atmosphere. It consists of an entrance with a large equipped kitchen, a pleasant living area with a pull-down bed, a bathroom, and a toilet.You will particularly appreciate its 2.67 m² balcony facing south, perfect for enjoying a moment of relaxation in the sun and the mountain ambiance.The studio is sold fully furnished and equipped and has been largely renovated. It also benefits from a ski locker and collective parking, particularly appreciated amenities for a stay in the mountains.Thanks to its sought-after location and the strong attractiveness of La Clusaz, this property offers excellent rental yield, especially in seasonal rentals.Ideal as a pied-à-terre, second home, or investment, this studio is a great opportunity to fully enjoy La Clusaz in any season.Energy performance diagnosis in progress.Price displayed includes agency fees to be borne by the buyer (4% VAT included or €205,000 net seller). Information on the risks to which this property is exposed is available on the Géorisques website: georisques.gouv.fr.This advertisement is brought to you by an independent real estate advisor, registered with the RSAC of Annecy under number 101 026 359. Virginie THIEBAULTThis description has been automatically translated from French.
…By Up And Co


Just a few steps from the beaches of Rayol-Canadel-sur-Mer, in a privileged setting between the sea and nature, discover this superb 70 sqm apartment, fully renovated in 2022 and nestled within an intimate residence comprising only three apartments. Boasting open sea views and a particularly peaceful green environment, this property offers a rare lifestyle opportunity in the area, where everything can be enjoyed on foot. The apartment features a bright and inviting living area opening onto a 15 sqm terrace, perfect for enjoying Mediterranean evenings surrounded by nature. The sleeping quarters comprise three bedrooms, making it ideally suited as a primary residence, a holiday home, or a high-quality rental investment. Fully air-conditioned, sold furnished, and requiring no renovation work, the property is ready for immediate occupancy. Outside, the owners enjoy the exclusive use of a private 38 sqm garden, a true extension of the apartment and a privileged relaxation space in the heart of a peaceful and preserved environment. The property benefits from two separate access points: the first from the street via a private staircase leading directly to the apartment, and the second, particularly convenient, from the Rayol Greenway through a gate opening onto the property. At this level, there is also a private parking space equipped with an electric vehicle charging station. Between the sea and the hills, in a preserved setting and less than 200 metres from the beach, this apartment represents a rare opportunity in Rayol-Canadel-sur-Mer. Its prime location, sea views, three bedrooms, private garden, and recent renovation make it an ideal property for enjoying the French Riviera lifestyle throughout the year. Number of units: 3 No ongoing legal proceedings. Enzo Bondil Real Estate Consultant COLDWELL BANKER BEAU RIVAGE Sole Proprietor – RSAC Toulon No. 882 773 757 +33 (0)6 35 45 91 41 [[email protected]](mailto:[email protected]) The property is located within an area subject to mandatory vegetation clearance regulations. Information regarding the risks to which this property is exposed is available on the Géorisques website: [www.georisques.gouv.fr](http://www.georisques.gouv.fr).
…By Coldwell Banker Beau Rivage


Vaneau Maroc, your luxury real estate agency in Marrakech, is offering an apartment for sale in L'Hivernage. The apartment is located in a residence with a pool and garden, just a stone’s throw from the famous M Avenue. It features 3 bedrooms, 2 of which have balconies. The kitchen and living room also open onto a terrace. Its size and location make it an ideal investment for short-term rentals. The apartment is sold with title deeds and is furnished. 3% commission (including tax) applies.
…By Vaneau Maroc


Barnes presents this impressive 133 m² duplex penthouse, located in one of the most exclusive areas of Barcelona, next to the former Ritz Hotel, in the heart of Eixample. This exclusive penthouse is set in an elegant modernist building featuring a grand entrance hall and two original elevators, giving it a unique and sophisticated character. The top floor of this property has been designed as the day zone, where a bright and spacious living room seamlessly integrates with a fully equipped open kitchen. This space extends to a 22 m² south-facing terrace, perfect for enjoying the sun and the breathtaking views of the city, creating the ideal setting for relaxation or social gatherings. An elegant internal staircase leads to the lower floor, which is dedicated to the night zone. Here, you will find two bedrooms that share a stylish bathroom, while the master suite stands out with its walk-in closet and luxurious private ensuite bathroom. Each of the three bedrooms enjoys direct access to an 18 m² balcony, enhancing the sense of space and light throughout the property. The apartment also features discreet built-in wardrobes in the hallway that house the washer, dryer, and heat pump, maximizing the use of space. Additionally, both floors have separate entrance doors, providing great flexibility and convenience. This penthouse combines modern comfort with classic elegance, offering an exclusive lifestyle in one of the most sought-after locations in Barcelona. If you are looking for a unique property that offers luxury, privacy, and an unbeatable location, do not hesitate to contact us for more information or to arrange a private viewing. An unparalleled opportunity to live in the heart of Barcelona with all the comfort you deserve!
…By Barnes Barcelona
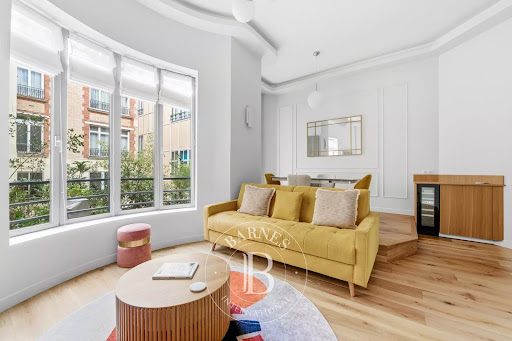


Barnes is listing this ‘turnkey’ 55m² (592 sq ft) apartment on an attractive, quiet street in the Haut Marais area, close to Square du Temple and Rue de Bretagne. Located on the 2nd floor of a fully refurbished building dating from 1900 with a lift, this apartment has also been luxuriously renovated. It comprises an entrance with equipped kitchen, a dining room, a living room, and a bedroom with shower room. Large windows overlooking terraces planted with trees and a westerly orientation ensure plenty of natural light right through to the evening and complete peace and quiet. The property is sold furnished and comes with a cellar. Ideal as a pied-à-terre or for a first-time buyer. Fees payable by the seller - Number of lots in the building: 42 - Average amount of the share of charges €1,700/year - Estimated amount of annual energy costs for standard use: €830 ~ €1,190 - Frédérique Guibal - Sales agent - EI - RSAC 537623480 Agency fees payable by vendor - Nombre de lots dans la copropriété: 42 - Montant moyen de la quote-part de charges courantes 1,700 €/yearly - Montant estimé des dépenses annuelles d'énergie pour un usage standard : 830€ ~ 1190€
…By Barnes Le Marais


Step into this beautifully renovated 2-room apartment, perfectly positioned just moments from the Saint-Maur tram stop. Located on the third floor with lift access within a modern, well-kept building, this 42m² home shines with its recent refurbishment and appealing finishes. The thoughtful layout includes a comfortable bedroom and a bright living area, making it a perfect urban retreat. Enjoy the warmth of the South-facing aspect that bathes the apartment in natural light throughout the day. With the vibrant city centre and essential amenities like schools nearby, this property offers an exceptional lifestyle. It's an opportunity to embrace city living in a refreshed and inviting space. Information on the risks to which this property is exposed is available on the Géorisques website: www.georisques.gouv.fr
…By Nathalie Forest Sotheby's International Realty


EXCLUSIVE – Chamonix Sotheby’s International Realty is delighted to present Apartment Rosa, a magnificent three-bedroom duplex featuring a superb terrace with breathtaking views of the Mont Blanc massif, set in a peaceful and privileged environment. Designed with high-end materials and refined contemporary décor, this 123 sq m apartment (Carrez Law), boasting a spacious terrace, a desirable aspect and exceptional views, offers an outstanding living environment. Located within a small condominium, the duplex comprises: A spacious entrance hall, a fully equipped kitchen opening onto a dining area and a bright living room, enhanced by a magnificent central four-sided open fireplace fitted with an insert. This living space opens directly onto a private 56 sq m terrace, ideal for making the most of the surrounding outdoors. A master bedroom suite with a bathroom featuring a shower, bathtub, washbasin and WC, together with a guest WC with hand basin, complete this level. On the lower floor, the apartment offers two magnificent en-suite bedrooms, each with its own bathroom and dressing room. A sauna and shower area completes this space dedicated to comfort and relaxation. The property also includes a cellar and an outdoor parking space. Located in the highly sought-after Les Bossons area, this apartment enjoys a peaceful and unspoilt setting, offering beautiful mountain views and quick access to Chamonix town centre. The neighbourhood provides all the amenities required for everyday life and is just a few minutes from the town centre and ski lifts. Public transport, including bus and train services, is accessible just a short walk from the property, while numerous hiking trails are located nearby. An exceptional opportunity to acquire a turnkey residence combining high-end features, remarkable outdoor spaces and an exceptional quality of life in Chamonix. For further information, please contact Carla VUILLAUME at Chamonix Sotheby’s International Realty on +33 6 49 78 96 01.
…By Chamonix Sotheby's International Realty


Exclusive to Ville-la-Grand 74100 Exceptional penthouse apartment 96 m² plus garage and cellar.At the border with Geneva and just steps from the CEVA train station, discover this type 3 (T3) penthouse with two bedrooms, unique on the market.Nestled on the top floor, this high-end property offers 96 m² of living space (126 m² on the ground), combining location and contemporary living comfort in a completely renovated condominium between 2022 and 2025.Living space with a "cathedral" ceiling of 37 m², crowned by a closed fireplace and high-end features. From the entrance, the tone is set: a spacious living room filled with light under a majestic cathedral ceiling with exposed beams. The closed fireplace brings timeless warmth to this atypical volume.Kitchen: equipped and furnished with noble materials, open to the living room.Private teak terrace, facing southwest, with a 2-person jacuzzi (aromatherapy and chromotherapy), adjacent to a laundry room and gym area: your wellness oasis.Elegant pergola, integrated LED lighting, and outdoor audio system.Panoramic view: a soothing panorama of the Salève, the Jura, and the Voirons.Night space annexes.Exceptional master suite: stretched ceiling, fitted and heated dressing room, Italian-style shower room with double sink.Spacious second bedroom: with mezzanine and large integrated storage.Main bathroom: under a cathedral ceiling for airy volume.Annexes ideal location.This rare property is complemented by a large garage (closed box), a cellar, and access to several exterior visitor parking spaces.Mobility: close to CEVA train station (Léman Express), quick access to Geneva, several customs (Cara, Cornieres) and 10 minutes from the Mon Idee customs.Amenities: shops, schools including Juvénat Saint François Jouvenat, and transport at the foot of the building.Marketed by 3G IMMO, a national real estate network strongly established in Haute-Savoie since 2006. Leonardo De Girolamo, consultant and specialist in the Geneva basin sector, is at your disposal for any further information and to schedule a visit.Information about risks available at www.georisques.gouv.frNumber of lots in the condominium: 29Fees payable by the seller. Your local 3G IMMO sales agent EI - Leonardo DE GIROLAMO registered at the THONON LES BAINS RSAC no. 841 045 958. According to article L.561.5 of the Monetary and Financial Code, a piece of identification will be required for the organization of the visit. Information about the risks to which this property is exposed is available on the Géorisques website: www.georisques.gouv.fr
…By 3g Immo Prestige


MARE is a fully furnished three-bedroom residence within Atelier 4 by Ikkil Bay, a completed beachfront development in Estepona. Arranged entirely on one level and positioned just above the outdoor swimming pool, it is one of the residences closest to the beach.The apartment has a total built area of 208.25 m², including 160.54 m² of interiors and 47.71 m² of terraces. Its south-west-facing position, large windows and open layout bring natural light into the home throughout the afternoon while keeping the Mediterranean constantly in view.At the centre of the property is a spacious 77.12 m² open-plan living, dining and kitchen area connected directly to the terrace. There are three bedrooms, each with its own bathroom, as well as a guest toilet and a separate laundry room. The principal bedroom is particularly generous and has direct access to its own terrace overlooking the sea.The interiors were created by Studio Deco & Living and the property is sold fully furnished. Ivory and sand tones, pale wood, natural stone and tactile fabrics give the home a warm, understated character. The finishes are complemented by underfloor heating, individual climate control, a Daikin VRV air-conditioning system with heat recovery, home automation, integrated sound, Wi-Fi coverage and double glazing with solar control.Residents have access to landscaped gardens, outdoor swimming pools, a heated indoor pool, gym and spa with sauna, Turkish bath and jacuzzi. There is also concierge service and a panoramic communal solarium with relaxation areas and an infinity pool overlooking the Mediterranean.The property includes a 22.12 m² storage room and two underground parking spaces. Estepona Marina, the Mirador del Carmen cultural centre and the town centre are all nearby, offering convenient access to restaurants, shops and everyday services.
…By Annonceur International


STELLA is a fully furnished three-bedroom duplex penthouse occupying the highest position within Atelier 4 by Ikkil Bay, directly on the beachfront in Estepona. Its two-level layout, exceptional outdoor spaces and privacy give it the character of a villa above the Mediterranean.The property has a total built area of 546.82 m², with 202.69 m² of interiors and 344.13 m² of terraces. Large windows and an east-to-west flow bring natural light into the home throughout the day, while the views extend across the coastline towards Gibraltar and North Africa.The main level includes a 63.28 m² open-plan living, dining and kitchen area, two en-suite bedrooms and a guest toilet. The interiors open onto an impressive main terrace of approximately 267 m², arranged with areas for outdoor dining, entertaining, sunbathing and relaxation. Landscaped sections and a linear water feature give structure to the space without interrupting the panoramic sea views.The upper level is reserved entirely for the principal suite. It includes an 18.44 m² bedroom, a 12.16 m² dressing room and a private bathroom. The suite opens onto an approximately 80 m² solarium with a private jacuzzi and uninterrupted views across the Mediterranean.The interiors were created by J.A. Flores and the penthouse is sold fully furnished. Ivory, sand and stone tones are combined with warm timber, bespoke furniture, natural fabrics, ceramics and carefully selected decorative pieces. The result is sophisticated but comfortable, with the materials and lighting chosen to complement the Mediterranean setting.The residence includes underfloor heating, individual climate control, a Daikin VRV air-conditioning system with heat recovery, smart-home technology, integrated sound, Wi-Fi coverage and double glazing with solar control.Owners also enjoy landscaped communal gardens, outdoor swimming pools, a heated indoor pool, gym and spa with sauna, Turkish bath and jacuzzi. Concierge service and a panoramic communal solarium with an infinity pool complete the facilities.Estepona Marina, the Mirador del Carmen cultural centre and the town centre are all nearby, offering easy access to restaurants, shops and everyday services.
…By Annonceur International


Experience sophisticated living in this spacious 222 m² apartment located in the sought-after Ciudad Universitaria area of Moncloa-Aravaca, Madrid. This bright and modern home boasts four generously sized bedrooms, a luminous living area connected to a large furnished terrace, and high-quality features such as sliding windows, double glazing, and elegant wooden floors throughout. The apartment is tastefully furnished, providing a comfortable and welcoming ambiance perfect for family living or entertaining guests.Enjoy luxurious amenities, including air-conditioning, high-speed internet, and a connected thermostat for optimal comfort year-round. Exceptional building services include a lift, concierge, and caretaker as well as secure access with an electric gate, security door, and videophone. The property is designed with disabled access to ensure convenience for everyone.As part of an exclusive condominium, residents benefit from access to a fantastic communal pool and private garden areas. Window shades on the terrace provide both privacy and shade, while the overall secure and tranquil environment makes this apartment an exceptional find in Madrid’s vibrant Moncloa-Aravaca district.
…By Annonceur International


VENTU is a fully furnished two-bedroom residence within Atelier 4 by Ikkil Bay, set directly on the beachfront in Estepona. Its elevated position, south-east orientation and large windows bring natural light into the home while opening the interiors towards the Mediterranean.Arranged entirely on one level, the property offers 199 m² of total built area, with 113.99 m² of interiors and an impressive 85.01 m² terrace. The layout has been designed around a natural connection between the interior and outdoor spaces.The open-plan living, dining and kitchen area measures 45.45 m² and opens directly onto the terrace. The fully equipped kitchen features clean-lined cabinetry, a generous island and a restrained combination of natural finishes and darker accents.There are two comfortable bedroom suites, both with private bathrooms and fitted wardrobes, as well as a guest toilet. The principal bedroom measures approximately 23.12 m² and also benefits from the home’s open Mediterranean outlook.The terrace is a central part of the property, with areas for outdoor dining, relaxing and sunbathing. Shaded sections beneath the pergolas, integrated planting and glass balustrades allow the sea views to remain uninterrupted.The interiors were designed by Madrid-based Allegra Studio and the apartment is sold fully furnished. Warm neutral tones, natural timber, pale stone and tactile fabrics are combined with curved furniture, sculptural lighting and carefully selected artwork, creating a sophisticated but relaxed atmosphere.The residence includes underfloor heating, individual climate control, a Daikin VRV air-conditioning system with heat recovery, smart-home technology, integrated sound, Wi-Fi coverage and double glazing with solar control.Owners also enjoy landscaped communal gardens, outdoor swimming pools, a heated indoor pool, gym and spa with sauna, Turkish bath and jacuzzi. Concierge service and a panoramic communal solarium with an infinity pool complete the facilities.The property includes an 8.82 m² storage room and one underground parking space. Estepona Marina, the Mirador del Carmen cultural centre and the town centre are all nearby.
…By Annonceur International

Receive by email any new listing that may match your search criteria
By validating this form, you accept the general conditions of use of Le Figaro Properties.
These agencies offer a selection of luxury properties vente . Feel free to contact them for personalized assistance.