Get early access to listings that match your criteria
Never miss an opportunity again. Our personalized alerts notify you instantly.

 English$ USD · m²


This elegant and classic apartment is located in the prestigious Capitaneria residence in Porto Cervo, characterized by a beautiful communal swimming pool and an exclusive position directly facing the Old Port. The apartment offers a refined blend of style and comfort, ideal for those seeking a luxury residence in one of the most renowned locations on the Costa Smeralda.The property features two well-finished bathrooms, a functional and fully equipped kitchen, and a spacious living room that opens onto a terrace with breathtaking views of the port. The terrace is perfect for outdoor dining or enjoying relaxing moments while admiring the moored yachts and the unique atmosphere of Porto Cervo.The residence offers a communal pool, perfect for unwinding during hot summer days, and the apartment includes a private parking space, providing additional convenience.Additionally, the property has an external bedroom with a private bathroom for staff, adding an extra touch of practicality and comfort for those who desire personalized service.This apartment represents a rare opportunity to experience the elegance and exclusive lifestyle of Porto Cervo, with all amenities and services at hand.The information contained in this listing is for guidance only and is non-binding. Property availability and details are subject to verification.
…By Annonceur International


Barnes Madrid presents this wonderful corner flat with a floor area of 225 m², completely refurbished by an architectural practice, and this is evident from the moment you step inside: fine timber, well-designed fittings, handcrafted materials and a meticulous attention to detail that cannot be improvised. This is not a standard refurbishment; it is a project designed room by room. As it is entirely open to the outside and south-facing, natural light floods in unobstructed throughout the day and flows through the property from one end to the other. You notice this as soon as you step into the entrance hall — which is spacious and features a coat cupboard to keep the house tidy at all times — and it is evident in every room that follows. The living-dining room, with its own balcony, is the centrepiece of the living area: spacious, light-filled and designed for living and entertaining. Separated by elegant wooden and glass doors — a classic touch that adds character without compromising the sense of space — lies the kitchen, fully fitted to measure and equipped with state-of-the-art appliances. The area is completed by a separate utility room and a guest toilet, the sort of details that make all the difference in everyday life. The property comprises three en-suite bedrooms, all with fitted wardrobes and designed for a good night’s sleep. Furnished with queen-size beds, they offer the privacy of each having its own bathroom. The master bedroom deserves a special mention: generously sized, with its own walk-in wardrobe and direct access to a balcony, it is a true suite within the home. Everything you need, without leaving the building: Storage room on the roof Access to 9 communal garage spaces (unallocated). Main and service lifts Reception with resident concierge Central heating It’s not just a home, it’s a finished project There are very few refurbished flats of this quality and with this much natural light. If you’re looking for a home that’s already finished — and finished well — so you can move in without having to change a thing, this is well worth a visit in person.
…By Barnes Madrid


LA TANIA - Découvrez ce magnifique duplex au sein du programme Barma, idéalement situé en front de neige, au pied de la piste Moretta Blanche à La Tania. Ce bien allie harmonieusement confort et élégance. Il comprend un séjour avec cuisine équipée, donnant sur un balcon pour profiter d'une agréable vue sur les massifs environnants. Côté nuit, vous trouverez six chambres dont quatre en-suite, ainsi que deux salles de bains, permettant d'accueillir jusqu'à 12 convives dans un confort optimal. Un sauna complète l'aménagement de cet appartemen. Le bien est vendu avec caves, casier à skis et places de parking. Date de Livraison : décembre 2026, Récupération de TVA possible, Photos non contractuelles Condominiums of 155 units (No proceedings in progress). Annual expenses : 6288 euros.
…By Cimalpes Le Praz


Découvrez le nouveau programme immobilier baptisé Barma situé à La Tania, une véritable ode à la nature sauvage et majestueuse. Idéalement située en front de neige, au pied de la piste Moretta Blanche menant à la télécabine de La Tania. Le programme met en avant une architecture montagnarde revisitée de manière contemporaine par l'utilisation de matériaux de qualité. Ce magnifique duplex comprend un séjour avec cuisine équipée, donnant sur un balcon pour profiter d'une agréable vue sur les massifs environnants. Côté nuit, vous trouverez cinq chambres dont quatre en-suite, ainsi que deux salles de bains, permettant d'accueillir jusqu'à 12 convives dans un confort optimal. Un sauna complète l'aménagement de cet appartement. Le bien est vendu avec caves, casier à skis et places de parking. Date de Livraison : décembre 2026, Récupération de TVA possible, Photos non contractuelles Condominiums of 155 units (No proceedings in progress). Annual expenses : 6600 euros.
…By Cimalpes Le Praz

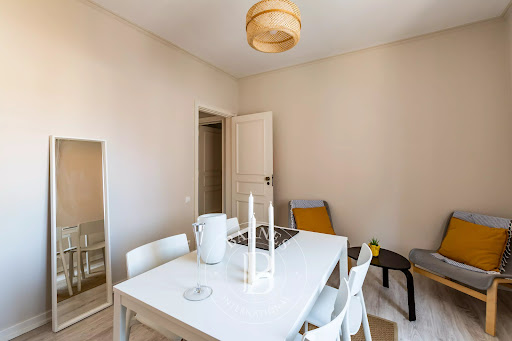


Three-bedroom apartment very well located in the center of Cascais. One of the bedrooms is en suite and the apartment has well-distributed spaces and excellent sunlight exposure. It is close to various services, shops, points of interest such as the beaches or Cascais Marina, and is just a few steps from the train station, buses, and access to Lisbon.
…By Barnes Portugal


BARNES Madrid presents this exclusive 288 m² residence in the heart of the Lista neighbourhood, just steps from the Golden Mile and Serrano Street. Set within a distinguished building, the property combines the character of traditional Madrid architecture with a top-tier full renovation, designed for those seeking elegance, space and effortless living. From the moment you step in, the home impresses with its natural light and the quality of every detail: fine woods, calacatta marble, indirect ceiling lighting, bespoke joinery and a warm palette of materials that flows coherently through every room. The residence is arranged around a spacious entrance hall that thoughtfully separates the living areas from the sleeping quarters, ensuring privacy and independence between the two. The living wing features a large main lounge connected directly to a second sitting room, the dining room and a fully equipped open kitchen with a central marble island — the true heart of the home and the perfect space for entertaining. This area opens onto the outdoor terrace, ideal for enjoying Madrid's climate. Crossing the hall leads to the sleeping quarters, comprising five well-defined bedrooms: an en-suite master bedroom with dressing room and full bathroom featuring a freestanding bathtub, two further double bedrooms each with their own bathroom, and a single bedroom. An independent staff wing — with its own bedroom, bathroom and access — adds extra functionality without compromising the privacy of the rest of the home. A guest toilet and a separate laundry room complete a layout designed down to the last detail. Features and extras: Communal heating and ducted air conditioning throughout Integrated home automation system Lift and accessible entrance Storage room and parking space included Outdoor terrace Delivered fully furnished Living in Lista means living at the very centre of Madrid luxury. The home is a short walk from Puerta de Alcalá and Retiro Park (20 minutes on foot), surrounded by the capital's finest dining scene — from Michelin-starred restaurants to fashionable gastrobars — exclusive boutiques on Serrano Street, and cultural landmarks such as the National Archaeological Museum (25 minutes) and the Juan March Foundation. Mercado de la Paz is just 15 minutes away, while Gran Vía and Círculo de Bellas Artes are 20 minutes away. An established, safe neighbourhood with excellent connections to the rest of the city — the ideal setting for this truly unique home.
…By Barnes Madrid


Discover this beautiful four-room apartment in a new-build development, ideally situated right next to the ski lifts. Its south-facing aspect is one of its main attractions. The generously sized, light-filled living room opens onto a balcony, providing a pleasant outdoor space. The open-plan kitchen flows naturally into the living area, creating a welcoming space perfect for entertaining family and friends. The sleeping area comprises three bedrooms, including two en-suite bedrooms, as well as a sleeping alcove. A shower room and a separate toilet complete the layout. Residents also have access to a wellness area within the development, equipped with a sauna, a steam room, a jacuzzi and a massage room. The property is sold fully furnished, with a ski locker, a cellar and a garage. Off-plan sale (VEFA), meaning VAT is recoverable and notary fees are reduced. An ideal property for enjoying the mountains in both summer and winter. *Image for illustrative purposes only.
…By Alpe D'huez Les 2 Alpes Sotheby's International Realty


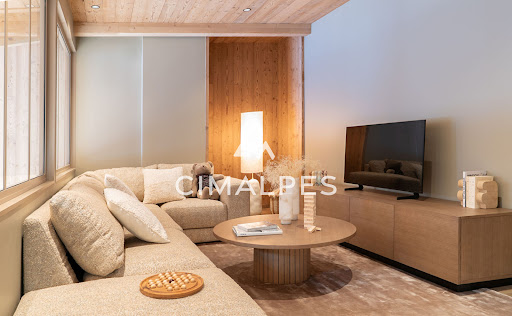

Découvrez le nouveau programme immobilier baptisé Barma situé à La Tania, une véritable ode à la nature sauvage et majestueuse. Idéalement située en front de neige, au pied de la piste Moretta Blanche menant à la télécabine de La Tania, la résidence vous propose de vivre au rythme du ski, du matin jusqu'au soir ! Venez découvrir cet appartement cinq pièces situé au dernier étage de cette résidence de standing. Celui ci se compose d'un vaste espace de vie avec cuisine ouverte donnant accès à un spacieux balcon. Vous pourrez également profitez de ses quatre chambres double en suites ainsi que la chambre cabine. Date de Livraison : décembre 2026, Récupération de TVA possible, Photos non contractuelles Condominiums of 155 units (No proceedings in progress). Annual expenses : 4761 euros.
…By Cimalpes Le Praz


Barnes Madrid, presenta esta exclusiva propiedad en venta. Un cuarto piso con ascensor en pleno corazón de Lista, en uno de esos edificios que conservan la solidez y el carácter de la arquitectura clásica de Madrid, pero que por dentro ha sido pensado íntegramente para la vida de hoy. Nada más entrar se percibe la amplitud: 188 metros cuadrados construidos distribuidos con una lógica clara, donde el salón y la cocina se abren en un único espacio luminoso, ideal para recibir y para el día a día. La cocina, totalmente equipada, se integra en la zona social como si fuera parte del propio salón, con una isla que invita a quedarse. La distribución responde a la de un verdadero hogar familiar con tres dormitorios, uno de ellos con vestidor propio, y hasta tres baños completos más un aseo de cortesía, de modo que nunca falta espacio ni intimidad. Desde el salón se accede a una terraza de nueve metros cuadrados, ese pequeño respiro exterior que marca la diferencia en el centro de la ciudad. La zona de día completamente independiente y orientada hacia el exterior, con salón, comedor y cocina en línea abierta que reciben luz por dos frentes. Es una planta pensada para que cada estancia tenga su función clara, sin metros desperdiciados ni recovecos. La vivienda se entrega amueblada y lista para entrar a vivir, con calefacción comunitaria y aire acondicionado tipo split en las estancias principales, además de plaza de garaje incluida, un extra nada habitual en esta zona. Todo esto en Lista, uno de los barrios que comparten la exclusividad del distrito de Salamanca: calles tranquilas y bien conservadas a un paso de la Milla de Oro de Ortega y Gasset, con sus boutiques y galerías de arte, y a veinte minutos a pie del Retiro. Una zona consolidada, con todos los servicios cerca y una conexión excelente con el resto de Madrid. Una oportunidad poco frecuente: espacio, diseño y una ubicación de las que ya casi no quedan. Se recomienda visita para apreciar en persona la luz, las proporciones y el mimo con el que se ha cuidado cada detalle.
…By Barnes Madrid


In the very heart of the Goya neighbourhood stands this spectacular 228 m² home that redefines the concept of gracious living in Madrid. Set on a bright, exterior-facing 5th floor, every corner of this residence has been designed with an architectural vision that combines timeless elegance with the most contemporary comfort, within a distinguished period building on Calle Hermosilla that breathes history and character throughout. The layout of the home is, without doubt, one of its greatest treasures. The property is arranged around a luminous interior courtyard that acts as the heart of the home, allowing natural light to reach even the most secluded rooms and creating a sense of space and calm rarely found in central Madrid. From the entrance, a seamless flow connects the day area with the night area while never compromising privacy: facing Calle Hermosilla, a generous living-dining room opens onto a fully equipped kitchen, ideal for family meals as well as for entertaining in style. On the opposite wing, overlooking the tranquil interior courtyard, are the four double bedrooms, each with its own character and with direct or nearby access to their full bathrooms — among them a master suite that enjoys its own private terrace. A well-appointed dressing room and a practical laundry room complete the home, proof that nothing has been left to chance. Home automation, communal heating and split air conditioning ensure quiet, intelligent comfort throughout the year, while downstairs, the presence of a concierge, lift and private parking space becomes part of everyday life — the kind of detail that turns coming home into a true pleasure. To live in Goya is to live at the pulse of Madrid: just 5 minutes from Calle Serrano, Plaza de Colón and the Movistar Arena; 10 minutes from Retiro Park; with the airport only 25 minutes away by car. A neighbourhood where flagship boutiques, artisan cafés and the warmth of the stately streets of the Salamanca district coexist — that unique balance between luxury residential living and the energy of the city that only Madrid can offer. Images are for illustrative purposes only.
…By Barnes Madrid


EXCLUSIVE LISTING – Beautiful 2 Bedroom apartment (65 sqm) IDEALLY LOCATED in TOTAL PEACE AND QUIET, just an 800 meter walk from the beaches of Juan-les-Pins, within a small, intimate condominium with low charges. This apartment features a rare and highly sought-after asset: a spacious SOUTH-FACING terrace, perfectly quiet and offering a beautiful unobstructed view. The apartment is laid out as follows: A south-facing living room opening onto the terrace, a separate kitchen, two large bedrooms, a bathroom, and a separate toilet. A PARKING SPACE and a CELLAR/STORAGE ROOM complete this property. A closed garage is also available at an additional cost. Low charges – €160/month. Agency fees payable by the seller. Information about potential risks to which this property is exposed is available on the Géorisques website: georisques.gouv.fr
…By Arthaud Immobilier


Barnes Madrid is offering this exclusive penthouse with a terrace for sale, situated in the heart of the Salamanca district, in the sought-after Goya area. This penthouse, with a floor area of 172 m², has been completely refurbished by an architecture and design studio, with a meticulous approach evident in every decision: from the joinery to the choice of every light fitting. It features a private terrace of almost 30 m², three en-suite bedrooms, a PAR parking space included in the price and a doorman in the building. The living area is designed to be enjoyed to the full, with the lounge, dining room and kitchen forming a single, uninterrupted open-plan space that opens directly onto the terrace. The kitchen, designed and built entirely to measure, features an island with a Dekton worktop and a built-in extractor hood, and is fitted with top-of-the-range appliances. Wooden flooring runs throughout the property, unifying it visually. Facing east, the living room is bathed in enviable morning light, and the terrace enhances the sense of space in a way that photographs can never quite capture. The terrace, measuring almost 30 m² and divided into two distinct areas—an outdoor lounge and dining area—has a character all of its own. It is another room in the house, with plenty of space to enjoy it for much of the year. All three bedrooms are double and each has its own en-suite bathroom. The master bedroom is particularly striking: mosaic flooring, designer light fittings and bespoke joinery, reflecting the same cohesive design aesthetic found throughout the rest of the property. The laundry room is also completely separate. The property is delivered ready to move into: Fully furnished Ducted air conditioning Reinforced front door Situated on one of those streets that Madrid’s most residential areas have managed to keep free from noise. Right in the heart of Goya, it combines the peaceful atmosphere of an established neighbourhood with immediate proximity to everything that makes this area one of the most sought-after on the market. An ideal location for those seeking city life without sacrificing tranquillity.
…By Barnes Madrid


Découvrez le nouveau programme immobilier baptisé Barma situé à La Tania, une véritable ode à la nature sauvage et majestueuse. Idéalement située en front de neige, au pied de la piste Moretta Blanche menant à la télécabine de La Tania, la résidence vous propose de vivre au rythme du ski, du matin jusqu'au soir ! Venez découvrir ce superbe appartement de quatre pièces, situé au dernier étage d'une résidence de standing. Réparti sur deux niveaux, il offre au premier niveau, une entrée mène à un spacieux espace de vie avec cuisine ouverte, prolongé par un grand balcon. Vous y trouverez également une chambre en suite. A l'étage supérieur, vous profiterez d'une deuxième chambre en suite, d'une chambre double supplémentaire et d'une salle de bain. Date de Livraison : décembre 2026, Récupération de TVA possible, Photos non contractuelles Condominiums of 155 units (No proceedings in progress). Annual expenses : 2513 euros.
…By Cimalpes Le Praz


Ideally located in the heart of the highly sought-after 16th arrondissement, just a few meters from Avenue Foch, Engel & Völkers exclusively offers this stunning family and reception apartment of 181 m² (Loi Carrez). Located on the 4th floor of a prestigious Haussmannian building with secured access, elevator, and concierge, this property has undergone a complete high-end renovation. It is sold furnished, providing an exclusive "turnkey" experience. The absolute charm of the old and majestic volumes: The apartment has retained all its original charm enhanced by a remarkable ceiling height of 3.30 meters, its oak parquet flooring, elegant moldings, and functional fireplaces. A fluid and optimized layout: - Reception: A vast entrance gallery distributes to a sumptuous, light-filled double living room, offering an ideal living and reception space. - Dining area: A large separate kitchen, fully fitted and equipped with high-end materials and appliances. - Sleeping area (3 independent suites): - A majestic Master Suite including a large custom dressing room, a private bathroom, and shower. - Two beautiful additional suites, each with its own shower room. A large, healthy, and secure cellar completes this exceptional property. No work required. A rare opportunity on the market, combining volumes, absolute modernity, and total comfort. Co-ownership of 52 lots Average annual fees: approximately €12,000 Ongoing procedure: no DPE: D (189) - GES: D (41) Estimated annual energy costs of the property: €1906 - €2578 Transaction fees payable by the seller Information on the risks to which this property is exposed is available on the Géorisques website: www.georisques.gouv.fr Just a few meters from the prestigious Avenue Foch and close to all shops, transportation, and bilingual public and private schools. Located in the very residential and sought-after Porte Dauphine area, the address of this apartment benefits from a prestigious, calm environment that is ideally connected: - Immediate environment: The street runs parallel to Avenue Foch. The property is just a few steps from the Bois de Boulogne, perfect for outdoor activities. - Shops and neighborhood life: Midway between the village of Avenue Victor Hugo (luxury shops, caterers) and the local shops on Rue de Longchamp and Porte Maillot. - Nearby transport: - Metro: Porte Dauphine Station (Line 2) and Argentine Station (Line 1) accessible within a few minutes on foot. - RER: Line C (Avenue Foch) and Line A (Charles de Gaulle - Étoile) quickly accessible. - Bus: 82 (Alphand) Public Education (Official Attachment) - Nursery & Elementary School: Public school Pergolèse (located on the same street, offering ideal safety and proximity for children). - Middle School: Janson-de-Sailly Middle School (106 Rue de la Pompe). This is the official middle school for the sector, internationally renowned for its level of academic excellence. - High School: Janson-de-Sailly High School (Geographical Sector 1 via the Affelnet Paris procedure). It houses one of the largest Preparatory Classes (CPGE) structures in France. Private & International Education (In close proximity) The address is located in the preferred area for expatriates and large families due to its quick access to the best international networks: - EIB Étoile High School (Bilingual International School, Rue Villaret de Joyeuse), ideal for an enhanced bilingual curriculum. - Gerson Private School (Rue de la Pompe), known for its traditional excellent teaching. - International School of Paris (ISP) and Lennen Bilingual School, very easily accessible in the district.This description has been automatically translated from French.
…By Engel & Völkers Paris


Papeete – We are delighted to present this exceptional luxury apartment for sale, a truly unique property on the market. Offering 96 sqm of living space, this elegant residence features a bright and inviting living and dining area, a bespoke high-end fitted kitchen, and two spacious master suites, each with generous built-in storage and its own beautifully appointed en-suite bathroom. Recently renovated to an exceptional standard, this apartment showcases refined finishes and meticulous attention to detail throughout. Its tasteful design and premium features are sure to impress from the moment you step inside. Enjoy soothing ocean views while benefiting from a prime location on the outskirts of Papeete, offering the perfect balance between peace and convenience. Schools, the stadium, ferry terminal, theatre and all essential amenities are just moments away. Sold fully furnished, this turnkey property is ready for its new owners to move in and enjoy immediately. A rare opportunity to acquire a sophisticated residence combining comfort, elegance and an outstanding location.
…By French Polynesia Sotheby's International Realty


This 174 m² apartment, located on the ground floor in Grand Gaube and open to non-Mauritians, offers 3 bedrooms and a secure setting combining comfort and practicality. It benefits from a shared pool, a secluded terrace and a carport, in calm, leafy surroundings. The bright living room opens onto the terrace, ideal for enjoying fine days throughout the seasons. The three bedrooms are well laid out and give everyone privacy and space. The whole apartment, furnished, is fitted with double-glazed aluminium windows guaranteeing insulation and quiet, with air conditioning, fibre optic and a generator for uninterrupted comfort. The residence rounds off its amenities with a gym, a playground and a concierge service. Features - Living area: 174 m² - Bedrooms: 3 - Living areas: bright living room opening onto the terrace - Pool: shared - Terraces: secluded terrace - Additional features: furnished, air conditioning, double glazing, sliding aluminium windows, carport, generator, fibre optic, internet, caretaker, intercom, video surveillance, security service, concierge, gym, playground, outdoor lighting, open to non-Mauritians In a sought-after part of Grand Gaube, this spacious property suits a main residence project as much as an investment strategy. It is offered for sale at 505 000 EUR. Contact us for more information or to arrange a viewing.
…By Westimmo


This apartment under IRS status is located in Beau Champ, on the east coast of Mauritius, and enjoys a lovely sea view. It offers 164 m² of living space and has two spacious bedrooms, complemented by a private pool. Sold furnished and open to non-Mauritian buyers, it sits in a secure, well-kept environment. The bright, modern living room opens onto a terrace with clear views, ideal for enjoying the island's climate. The fitted kitchen integrates naturally into the living areas. The two well-arranged bedrooms each have built-in storage and a calm atmosphere. Outside, the private pool invites relaxation, while the maintained garden completes this harmonious whole. Features - Living area: 164 m² - View: sea - Bedrooms: 2 spacious bedrooms with built-in storage - Living spaces: bright living room with terrace access - Kitchen: fitted - Pool: private - Garden: maintained - Additional features: furnished, air conditioning, double glazing, aluminium sliding windows, fibre-optic internet, generator, safe, guard, intercom, electric gate, CCTV, security service, golf access, gym, tennis, carport, irrigation, fencing, outdoor lighting Golf access, a gym, tennis, a guard and CCTV make up a complete set of amenities, in a sought-after part of the east coast. This apartment is offered for sale at 950 000 EUR. Contact us for more information or to arrange a viewing.
…By Westimmo


This PDS-status apartment is located in Haute Rive, on the north-east coast of Mauritius, within a secure estate. Furnished, it offers 165 m² of living space and comprises three air-conditioned bedrooms, complemented by a fenced private garden on either side of the home. Its roof terrace opens onto two opposite landscapes, the sea on one side, the estate's communal garden and pool on the other. The living areas, oriented for light, extend into the private garden, offering a use rarely found in an apartment. A guest bathroom is installed on the ground floor, and two parking spaces are allocated, one of them in the basement. The estate gives access to a shared pool, a private beach, restaurants, a gym, a sauna, a spa, a tennis court and a playground, with a caretaker and a permanent security service. Features - Living area: 165 m² - View: sea and heart of the village from the roof terrace - Bedrooms: 3 air-conditioned bedrooms - Living areas: rooms oriented for light, extended by the private garden - Pool: shared, within the estate - Garden: private and fenced, on either side of the home - Terraces: roof terrace open to two orientations, sea view and garden view - Additional features: furnished, ground-floor guest bathroom, 2 parking spaces including one in the basement, air conditioning, double glazing, sliding windows, fibre optic, intercom, generator, fencing, outdoor lighting, caretaker and security service, private beach, gym, sauna, spa, tennis court, playground With the village's shops and restaurants within walking distance and a still unspoilt coastline, this furnished home with a sea-view roof terrace stands out clearly. It is offered for sale at 750 000 EUR. Contact us for more information or to arrange a viewing.
…By Westimmo


This modern apartment for sale in Ilot Fortier, on the west coast of Mauritius, is located on the first floor of a beachfront residence with untamed charm and a shared pool. It offers 195 m², enjoys sea views and comprises three air-conditioned bedrooms as well as two bathrooms with toilets. It is sold fully furnished and equipped. The air-conditioned living room and the fully equipped open kitchen form a fluid, convivial living space, opening wide onto a 24 m² terrace through sliding windows. The three air-conditioned bedrooms ensure everyday comfort, while the shared pool and the parking complete the residence's amenities, a few steps from the beach. Features - Living area: 195 m² - View: beachfront, sea view - Bedrooms: 3 air-conditioned bedrooms - Living areas: air-conditioned living room opening onto the terrace - Kitchen: open, fully equipped - Pool: shared - Terraces: 24 m² terrace - Additional features: fully furnished and equipped, 2 bathrooms with WC, awning, parking, sliding windows, internet, beach nearby Ready to move into or to run as a short-term rental, with declared income of between 3 000 and 4 000 EUR per month, this apartment is offered at 650 000 EUR. Contact us for more information or to arrange a viewing.
…By Westimmo


At the heart of Business Bay, on the banks of the Dubai Water Canal and facing the iconic Burj Khalifa, EYWA embodies a new vision of luxury, where architecture, well-being and contemporary living come together in perfect harmony.Located on the 17th floor, this exceptional 4-bedroom residence enjoys a privileged position and spectacular panoramic views over the Dubai Water Canal and Burj Khalifa. Its generous, light-filled interiors open onto expansive terraces, offering breathtaking views across the Downtown Dubai skyline.Designed as a true urban sanctuary, the residence combines noble materials, bespoke finishes and cutting-edge technology. The four bedrooms offer elegant and private retreats, while the master suite features a generous private dressing room and a sophisticated bathroom inspired by the world’s most prestigious hotels and spas.The open-plan kitchen, finished in Australian Paldao wood and equipped with premium appliances by Miele, Liebherr and Bosch, blends seamlessly into the refined living spaces. An integrated Smart Home system provides intuitive and effortless comfort.At EYWA, well-being lies at the heart of the residential experience. Inspired by the principles of Vastu Shastra, the residence combines organic architecture with innovative technologies to create an environment centred around health, longevity and harmony.EYWA is among the few residences worldwide to hold LEED Platinum, WELL Platinum and WiredScore Platinum certifications. The residence also incorporates innovative EMFIS® technology, designed to contribute to a more restful and wellness-focused living environment.Residents enjoy an exceptional world dedicated to well-being, including a holistic spa, swimming pools, ultra-premium fitness centre, yoga and meditation studios, relaxation areas, private library, open-air cinema, Health Bar & Tea House, and dedicated concierge services focused on health, longevity and lifestyle.Each residence also benefits from a private lobby with direct lift access, ensuring the highest levels of privacy and exclusivity.Just minutes from the beaches, international schools and Dubai’s most prestigious destinations, EYWA offers a truly rare residential experience, enhanced by spectacular views over the Dubai Water Canal and Burj Khalifa.EYWA is more than a residence. It is a new way of living luxury.
…By Annonceur International


At the heart of Business Bay, on the banks of the Dubai Water Canal and facing the iconic Burj Khalifa, EYWA embodies a new vision of luxury, where architecture, well-being and contemporary living come together in perfect harmony.Located on the 12th floor, this exceptional 3-bedroom apartment enjoys spectacular panoramic views over the Dubai Water Canal and Burj Khalifa. Its generous, light-filled interiors open onto expansive terraces, offering breathtaking views across the Downtown Dubai skyline.Designed as a true urban sanctuary, the apartment combines noble materials, bespoke finishes and cutting-edge technology. The three suites feature elegant dressing areas and bathrooms inspired by the world’s most prestigious hotels and spas. The open-plan kitchen, finished in Australian Paldao wood and equipped with premium European brands including Miele, Liebherr and Bosch, blends seamlessly into the sophisticated living spaces. An integrated Smart Home system provides intuitive and effortless comfort.At EYWA, well-being is at the heart of the residential experience. Inspired by the principles of Vastu Shastra and designed around health, longevity and harmony, the residence combines organic architecture with innovative technologies. It is among the few developments worldwide to hold LEED Platinum, WELL Platinum and WiredScore Platinum certifications and incorporates innovative EMFIS® technology, designed to promote a more restful and wellness-focused living environment.Residents enjoy an exceptional world dedicated to well-being, including a holistic spa, swimming pools, ultra-premium fitness centre, yoga and meditation studios, relaxation areas, private library, open-air cinema, Health Bar & Tea House, and dedicated concierge services focused on health, longevity and lifestyle.Each apartment also benefits from a private lobby with direct lift access, ensuring the highest levels of privacy and exclusivity.Just minutes from the beaches, international schools and Dubai’s most prestigious destinations, EYWA offers a truly rare residential experience, enhanced by spectacular views over the Dubai Water Canal and Burj Khalifa.EYWA is more than a residence. It is a new way of living luxury.
…By Annonceur International


At the heart of Business Bay, on the banks of the Dubai Water Canal and facing the iconic Burj Khalifa, EYWA embodies a new vision of luxury, where architecture, well-being and contemporary living come together in perfect harmony.Located on the 19th floor, this exceptional 4-bedroom residence enjoys a privileged position and spectacular panoramic views of the Dubai Water Canal and Burj Khalifa. Its generous, light-filled interiors open onto expansive terraces, offering breathtaking views across the Downtown Dubai skyline — a rare sensation of living in a villa suspended above the water, in the heart of the city.The interiors combine noble materials, bespoke finishes and cutting-edge technology. The four suites have been designed as private sanctuaries, featuring elegant dressing areas and bathrooms inspired by the world’s most prestigious hotels and spas. The open-plan kitchen, finished in Australian Paldao wood and equipped with premium appliances by Miele, Liebherr and Bosch, blends seamlessly into the sophisticated living spaces. An integrated Smart Home system provides intuitive and effortless comfort.At EYWA, well-being lies at the heart of the residential experience. Inspired by the principles of Vastu Shastra, the residence combines organic architecture with innovative technologies to create an environment centred around harmony, health and longevity. Its spectacular architecture evokes a majestic mangrove tree, bringing together natural forms, refined materials and innovation in a timeless masterpiece.EYWA is among the few residences worldwide to hold LEED Platinum, WELL Platinum and WiredScore Platinum certifications, setting exceptional standards in sustainability, well-being and connectivity. Innovative EMFIS® technology further enhances this holistic approach, contributing to a more restorative and comfortable living environment.Residents enjoy an exceptional world dedicated to well-being, including a holistic spa, swimming pools, ultra-premium fitness centre, yoga and meditation studios, relaxation areas, private library, open-air cinema, Health Bar & Tea House, EYWA Wellth and dedicated concierge services focused on health, longevity and lifestyle.Each residence also benefits from a private lobby with direct lift access, ensuring the highest levels of privacy and exclusivity.Just minutes from the beaches, international schools and Dubai’s most prestigious destinations, EYWA offers a truly exceptional residential experience, enhanced by spectacular views of the Dubai Water Canal and Burj Khalifa.EYWA is more than a residence. It is a new way of living luxury.
…By Annonceur International


At the heart of Business Bay, on the banks of the Dubai Water Canal and facing the iconic Burj Khalifa, this exceptional residence offers a new vision of luxury, centred around well-being, serenity and quality of life.Located on the 10th floor, this 198 sqm two-bedroom apartment enjoys remarkable views over the Dubai Water Canal and Burj Khalifa. Floor-to-ceiling windows flood the interiors with natural light and extend the living spaces onto an elegant panoramic terrace, creating a seamless connection between indoor and outdoor living.Designed as a true urban sanctuary, the apartment combines noble materials, refined finishes and innovative technology. Inspired by the principles of Vastu Shastra, its design promotes harmony between the home, natural light and its occupants. The integrated Smart Home system provides intuitive and effortless comfort.The two bedrooms offer peaceful private retreats, featuring bespoke dressing rooms and bathrooms inspired by the world’s most prestigious hotels and spas. The open-plan kitchen, finished in Australian Paldao wood and equipped with high-end appliances, blends seamlessly into the sophisticated living areas.Well-being lies at the heart of the residence, which is among the few developments worldwide to hold LEED Platinum, WELL Platinum and WiredScore Platinum certifications. Its innovative EMFIS® system, designed to reduce electromagnetic emissions, further enhances the focus on residents’ health, comfort and quality of life.Residents enjoy an exceptional collection of wellness amenities, including a holistic spa, swimming pools, ultra-premium fitness centre, yoga and meditation studios, relaxation areas, private lounge, library, open-air cinema and dedicated lifestyle and wellness concierge services.More than a prestigious apartment, this property offers a rare residential experience where elegance, technology, nature and well-being come together in perfect harmony, enhanced by exceptional views over the canal and Burj Khalifa.
…By Annonceur International


Altos Reales 1 is an exceptional ground floor apartment located in Altos Reales, Marbella Golden Mile, offering an exclusive lifestyle within a uniquely secure setting. Positioned inside a gated apartment complex that is further nestled within the prestigious Altos Reales B—a fully gated villa community with 24-hour security and patrolling surveillance—this residence enjoys the rare distinction of being part of a gated within a gated community environment.Every detail of the apartment has been thoughtfully designed to create a refined and sophisticated living experience. Elegant flooring, high ceilings, bespoke wood carpentry, and natural textures blend seamlessly throughout the interiors, while the open-plan designer kitchen is fitted with premium Miele appliances for both style and functionality.The welcoming living area is centred around a beautifully crafted kitchen featuring rich wooden accents on the island and cabinetry, complemented by a striking Taj Mahal marble countertop. Generous storage, expansive work surfaces, and a built-in wine cooler make this space ideal for both everyday living and entertaining. The adjoining lounge is warm and inviting, highlighted by a custom-designed TV feature wall with integrated storage.The apartment offers three elegant bedrooms, each designed as a peaceful retreat with bespoke wardrobes, refined wooden details, and ambient LED lighting. The three bathrooms provide a luxurious spa-like atmosphere with premium Dornbracht fixtures, while the master bathroom is complete with a bathtub and double vanity.Surrounded by beautifully maintained gardens, the community offers a peaceful and private atmosphere with no through traffic, while remaining just minutes from Marbella's Golden Mile, renowned international schools, fine dining, luxury boutiques, and the beach.Altos Reales is more than a prestigious address—it is a secure, private, and highly sought-after lifestyle designed for those who appreciate tranquillity without compromise.
…By Annonceur International


Ideally situated right next to the beach and the town centre, this elegant three-room flat offers a privileged living environment where everything is within walking distance. Set within a modern residential block built in 2015, this property has a living area of approximately 65 m² and impresses with its exceptional condition, high-quality fittings and a beautiful terrace, which serves as a natural extension of the living space. The flat comprises a pleasant living room with a fully fitted open-plan kitchen, two bedrooms and a shower room. The 17 m² terrace creates a lovely outdoor space, ideal for making the most of the weather and enjoying moments of relaxation. Designed for optimal everyday comfort, the property features double glazing, electric roller shutters and reversible air conditioning. Perfectly maintained, the flat is in immaculate condition and requires no work. A particularly welcome bonus completes this property: two covered parking spaces are included. An ideal location for a main residence, a second home or a high-quality investment, combining contemporary comfort, proximity to the sea and city life within walking distance.
…By Coldwell Banker St Barth Azur Rayol-canadel-sur-mer

Receive by email any new listing that may match your search criteria
By validating this form, you accept the general conditions of use of Le Figaro Properties.
These agencies offer a selection of luxury properties vente . Feel free to contact them for personalized assistance.


