Get early access to listings that match your criteria
Never miss an opportunity again. Our personalized alerts notify you instantly.

 English$ USD · m²


Barnes Madrid presents this exclusive property located in a classic 1928 building with an elevator, porter service, and all the necessary amenities. This 160 m² property offers you the opportunity to live in one of the most sought-after areas of Madrid. The property has been fully renovated, creating a bright and elegant space, perfectly distributed. With a south-facing orientation, it enjoys natural light throughout the day, creating a warm and welcoming atmosphere. The apartment features a spacious, exterior living-dining room with open views and large windows that bring in plenty of light. The integrated kitchen is fully equipped with state-of-the-art appliances, perfect for those who enjoy cooking. Additionally, it offers three bedrooms, all with built-in wardrobes, and three en-suite bathrooms with high-quality finishes that combine contemporary design with comfort, as well as a guest toilet. The property is delivered fully furnished, with individual gas heating, split air conditioning, and access adapted for people with reduced mobility. It also includes a parking space and storage room, which is a significant advantage in such a high-demand area. With a privileged location in the heart of the Salamanca district, the property is surrounded by all kinds of services, luxury shops, renowned restaurants, and excellent public transportation connections. Undoubtedly, this is a property of high commercial value, ideal for those seeking a turnkey home in a prime location. A unique space that only requires your visit to become the home of your dreams.
…By Barnes Madrid


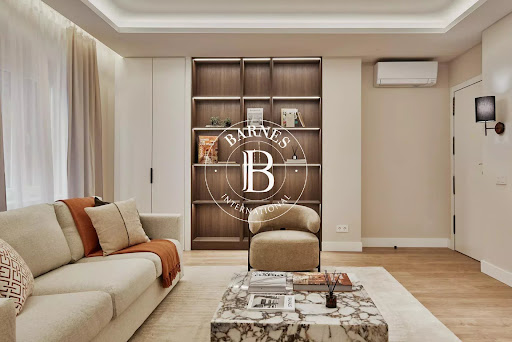


Barnes Spain presents this exclusive residence located on Calle Duque de Sesto, in the Goya neighborhood, within the Salamanca district. A very convenient location for living in Madrid, just a few minutes from Retiro Park and surrounded by shops, restaurants, and all the neighborhood’s amenities. The apartment is on the first exterior floor of a building with an elevator and a concierge. It has a floor area of 145 m², with a well-balanced layout that makes the most of every space. The main living area is organized around the living room and dining room, creating a spacious and pleasant space for daily life. It’s a comfortable area for both living and entertaining guests. The kitchen comes fully equipped and also features a separate laundry room—a practical touch that’s always appreciated in daily life. The sleeping area consists of three bedrooms and three full bathrooms, allowing for a very comfortable layout of the home, whether for families or for those who need an extra room for guests or an office. The apartment comes fully furnished and features community heating and air conditioning, ensuring year-round comfort. This is a property that you really need to see to appreciate: its layout, its size and its location within the Goya neighbourhood. A great option for anyone looking for a refurbished flat, ready to move into, in one of the most sought-after areas of the Salamanca district.
…By Barnes Madrid


BARNES presents this elegant 253 sqm residence in one of Chamberí's most distinguished locations, where classic architecture, generous proportions and a meticulous full renovation come together to create a bright, sophisticated home designed for modern living. Its prominent corner position, excellent orientation and seven balconies flood the interiors with natural light throughout the day. Located on the third floor of a prestigious building with a lift, the property is completely renovated using premium materials while preserving its original architectural character and seamlessly incorporating contemporary design. The spacious living area has been designed as an elegant open-plan space where the living room, dining area and kitchen connect naturally while maintaining their own identity. The unique corner layout, together with seven south- and west-facing balconies, creates exceptional brightness and pleasant open views, enhancing the sense of space. The property offers three generous bedrooms, three full bathrooms and a guest powder room. The impressive principal suite enjoys remarkable proportions and features a luxurious en-suite bathroom with a bathtub, walk-in shower and vanity area. The additional bedrooms are equally spacious and can easily accommodate a home office or reading area. For everyday convenience, the home also includes a separate laundry room, thoughtfully integrated into the layout. Its triple south, west and east orientation ensures outstanding natural light throughout the day, while air conditioning and concierge service complete the comfort offered by this exceptional residence. Situated in the heart of Chamberí, one of Madrid's most sought-after and elegant neighbourhoods, the property enjoys immediate access to renowned restaurants, boutique shopping, beautiful architecture, excellent transport connections and the nearby districts of Almagro, Justicia and the city centre. A unique opportunity to enjoy a beautifully renovated home where space, natural light and timeless elegance come together in one of Madrid's finest residential addresses.
…By Barnes Madrid


Situated in one of Pune's most prestigious neighbourhoods, this rare four-bedroom apartment on Boat Club Road offers exceptional scale, complete privacy and serene river-facing living at one of the city's most sought-after addresses. Spanning ≈ 800 sqm (≈ 8,635 sq. ft.), the residence is distinguished by its scale and exclusivity, with only one apartment per floor ensuring privacy throughout. Tranquil views of the river and lush green surroundings set the tone for a home that feels calm and sophisticated from the moment you step in. The apartment opens into expansive living and entertaining areas, designed with meticulous attention to detail and filled with abundant natural light. The kitchens cater thoughtfully to modern lifestyles, while elegant furnishings throughout lend the interiors a refined, move-in-ready feel. A dedicated staff room adds further practicality to the home's generous layout. Moving further in, four generously sized bedrooms offer spacious, restful retreats, with two of them opening directly onto a large terrace. This terrace, along with the living room, leads out to one of the apartment's most distinctive features - a private swimming pool - creating a seamless indoor-outdoor experience that blends the comfort of the home with the tranquillity of its surroundings. Together, these elements create a sophisticated home, offering an exclusive lifestyle defined by comfort, privacy and timeless elegance. Located in one of the city's most exclusive residential corridors, this apartment on Boat Club Road combines grand proportions, complete privacy and access to curated lifestyle amenities within a distinguished community. *No representations and warranties are made with respect to completeness or accuracy of information concerning the property’s size, amenities, facilities etc, which are published herein in good faith.
…By India Sotheby's International Realty


Ideally located on the snow front of PLAGNE CENTRE, in one of the most sought-after residences, this spacious 24.1m² renovated studio benefits from a full SOUTH exposure, ensuring bright and optimal sunshine. Situated in immediate proximity to the slopes, the ESF, and connected to the shopping gallery, this apartment is in very good condition and requires no work. It consists of an entrance hall, a bathroom with a shower and integrated toilet, and a kitchen (fitted and equipped) open to the living room. It also features a large SOUTH-facing balcony of 5.7m² overlooking the snow front and the Grande Rochette, with no overlooking neighbors. The apartment is sold free from any rental and/or occupancy (no rental lease), furnished and equipped, with a cellar and a ski locker. The residence has been completely renovated (interiors and exteriors), so costs will be well managed in the years to come! Virtual tour 360 available upon request: https://envisite.net/vtour/fr/f24wxp The expert's eye: 'Space and sunshine are the strong points of this studio!'This description has been automatically translated from French.
…By Foncia Transaction La Plagne Centre


Extraordinary Residence in the Heart of Justicia. Located within a majestic, historically significant estate, this extraordinary 267 m² home is a unique property where timeless elegance merges with the most refined contemporary design.With impressive 3.30-meter ceilings, three balconies, and exceptional natural light throughout, each room conveys an extraordinary sense of spaciousness, brightness, and harmony.The living area has been conceived as a spectacular and singular space, where the living room, dining room, and relaxation area flow seamlessly together, creating a sophisticated and welcoming atmosphere, ideal for both everyday life and entertaining guests.The comprehensive renovation, executed to the highest quality standards, is a true work of art by the talented architect Gonzalo, who has masterfully created a perfect balance between architecture, fine materials, and design, giving life to a home with elegant, contemporary, and timeless lines. The property boasts four magnificent suites, each with its own private bathroom and dressing room, offering the utmost comfort and privacy. Additional amenities include a separate laundry room, a guest toilet, and a storage room located on the same property.An exceptional residence for those seeking a unique property in one of Madrid's most prestigious locations, where history, light, and luxury coexist seamlessly.
…By Annonceur International


105 m2 · 3rd floor · InteriorProperty located in the consolidated neighborhood of Lista, within the Salamanca district of Madrid. Located on the third floor of a 1930s building with a lift, the property is located inside the building, offering a more reserved setting in one of the most renowned addresses in the neighbourhood.With 105 m2, the house is currently in the process of renovation. The project includes a contemporary layout designed to optimise the space and adapt it to today's lifestyle. The day area is articulated with a functional approach, while the kitchen will be delivered fully equipped and will include a separate laundry room.The night area will have three bedrooms and three full bathrooms. It will be delivered furnished and ready to move into once the works are finished.It has communal heating and air conditioning, guaranteeing well-being throughout the year.An opportunity to acquire a brand new renovated home in one of the most emblematic streets of the Lista neighborhood, within the exclusive surroundings of the Salamanca neighborhood.
…By Annonceur International


Property located in the heart of the Salamanca district, one of the most exclusive and sought-after residential areas of Madrid, surrounded by shops, restaurants, leisure areas and excellent connections.Located on a fifth floor interior to the courtyard of the block, this property has 106 m² and south-west orientation, which favors a pleasant entry of natural light and a calm and quiet atmosphere. The house has undergone a careful transformation, offering a modern and functional layout.The day area has a spacious living-dining room, ideal for enjoying meetings and moments of rest. The house has two bedrooms and two bathrooms, configuring a comfortable and well-used space. It is delivered furnished, ready to personalise and adapt to the taste of its future owners.Its equipment includes air conditioning and central heating, guaranteeing comfort throughout the year. The building has an elevator providing comfort in the day to day.As an added value, the property includes a storage room, providing practical additional storage space.
…By Annonceur International


Property located in the prestigious Salamanca district, one of the most sought-after areas of Madrid, with all the services and excellent connections at your fingertips.Located on the fourth interior floor, this property has 133 m² and is south facing, which brings a pleasant light to its rooms. The house has been carefully transformed, offering a modern design and a functional layout.It has a cosy living-dining room, two bedrooms and two bathrooms, as well as a fully equipped kitchen. It is delivered furnished, ready to move into, ideal both as a habitual residence and as an investment.Equipped with split air conditioning and central heating, it guarantees comfort all year round. The building has an elevator, providing comfort on a day-to-day basis.The property also includes a storage room, providing extra storage space.An excellent opportunity to enjoy a practical and well-located home in one of the best areas of Madrid.
…By Annonceur International


Century 21 presents this 105 m² (1,300 sq ft) apartment located on the sixth floor of a building on José Ortega y Gasset Street, one of the most emblematic and sophisticated addresses in the Recoletos neighborhood.Located in a classic 1930s building with an elevator and concierge service, the property has been completely renovated with a contemporary design that prioritizes light, functionality, and aesthetic balance. The apartment's height and interior orientation ensure tranquility and ample natural light.The living-dining room offers a spacious and welcoming area, perfectly integrated with the fully equipped kitchen, designed with clean lines and practical solutions for everyday use. The apartment has two bedrooms and two full bathrooms, with an optimized layout that makes the most of every square meter.It is delivered fully furnished and ready to move in. It features individual gas heating and ducted air conditioning, ensuring comfort in all seasons.A unique opportunity to acquire a premium property in one of the most exclusive areas of the Salamanca district, ideal both as a permanent residence and as an investment in a well-established and highly sought-after location.Don't hesitate to call to arrange a viewing.6th FloorInteriorRenovatedElevatorNatural Gas HeatingAir ConditioningConciergeProperty Tax: 820Condominium Fees: 107FurnishedFully Equipped KitchenYear Built: 1930
…By Annonceur International


For sale for 1.5 - 4.85 mln USD The Andara Residences offer high-end luxury and lifestyle as the Andara Villas, but with a more manageable size. All of these elegant apartments benefit from all the resort facilities and amenities. Offered for sale are 2, 3 and 4 bedroom apartments, all with fabulous sea views. Penthouses for sale are also fully furnished with private swimming pools. Prices start from 48,314,000 THB ($1.45 mil USD) to 162,868,160 THB ($4.88 mil USD). Sizes range from 162 sqm to 453 sqm interior. Beautifully appointed and maintained, the residence features wonderful rich teak hardwood flooring, granite working surfaces, Thai artefacts and luxurious Jim Thompson silk wall panels. Behind the dining area is an open the European kitchen is a delight to use, well equipped, branded appliances and spacious. This residence benefits from the use of a full-time management company taking care of security, maids and concierge services as well as in-house chefs, waiting staff, party planners and other specialized services. In addition, owners are welcome to make use of the tennis courts, gym, spa, restaurant and other high-end facilities Andara Resorts & Villas has to offer. Units can be used as a primary home or rented out by the Andara management to earn a rental income. Either way, these Residences are the epitome of luxury apartment living in the tropics. This is an amazing property offering luxury, comfort and uniqueness. Sold from $1,450,000 to $4,888,000 USD. Inquire for additional information. Featuring a€¢Furnished with utmost taste a€¢Fast Internet via Fibre Optics a€¢Private swimming pool (some models) a€¢Modern day spa facility a€¢On Site Restaurant a€¢Western style fully equipped kitchen a€¢Full-time management Common Maintenance Fee is 65 THB per square meter. Prices start from 4.55 m USD to 7.5 m USD. - * Living Room - * Water Heater - * Sea View - * Dining Room - * Air-conditioners - * Fully Furnished - * Bedrooms - * Bathrooms - * Bathrooms Ensuite - * Fans - * Terrace - * Inland - * Western Kitchen - * Video Surveillance - * Estate security - * Built in wardrobe - * Sauna - * Hot water system - * Balcony - * Gym - * Laundry Room - * Electricity - * Semi detached - * Sleeps - * Children - * Internet / TV / Phone - * Tennis Court - * Swimming Pool - * Contemporary - * Secure Estate - * CAM - * Parking Space
…By Annonceur International


Gated community with 45 luxury apartments of contemporary architecture with generous glazed surfaces, minimalist windows to the ceiling, large balconies with dining area and lounge. It is located in a plot of exceptional location, with a unique environment, between water channels and golf courses, with the blue sea as a backdrop. Carefully designed for a balanced use, this unique site features a building footprint of only 3,000 m2 for a plot of more than 22,000 m2, freeing up the necessary space to enjoy a large green area. It also has a padel tennis court, a small golf practice area, pitch and putt with bunkers on the sides, a petanque court, an outdoor gym, an indoor gym, as well as a sauna. The project was designed by the architect Vasco Vieira, recognized as one of the best Portuguese architects today. Consisting of 3 blocks separated by rich gardens full of vegetation, facing south and west, with views of lakes, golf course and sea. The apartments are distinguished by their large indoor and outdoor areas, and their top-level finishes. The apartments on the ground floor have private gardens at the front and back, and the T3 apartments on the ground floor have their own infinity pool with relevant dimensions. The apartments on the first floor feature equally generous balconies, where a seating area with views of the golf course and sea is projected. The apartments located on the second floor (duplex penthouse) also have excellent balconies in front of the living room and access to the rooftop with a large infinity pool, as well as a lounge area, a dining area, a barbecue countertop, a bar and an area for sun loungers. All apartments include reference furnishings and a walk-in garage in the basement. There are also plenty of outdoor parking spaces and a reception to provide a support service for the apartments. Each of the owners can choose not to explore the apartment on a tourist basis. Energy Rating: A Closed condominium with 45 luxury apartments of contemporary architecture with generous glazed surfaces, minimalist windows to the ceiling, large balconies with dining area and lounge. It is located on a plot in an exceptional location, with a unique environment, between water channels and golf courses, with the blue sea as a backdrop. Carefully designed for a balanced use, this unique location presents a building implantation area of only 3,000 sq.m for a plot of more than 22,000 sq.m, freeing up the space needed to enjoy a large green area. It also has a tennis padel court, a small golf, pitch and putt training area with bunkers on the sides, a pétanque court, an outdoor gym, an indoor gym, as well as a sauna. The project was designed by the architect Vasco Vieira, recognized as one of the best Portuguese architects today. Comprising 3 blocks separated by rich gardens full of vegetation, facing south and west, with views of lakes, golf course and sea. The apartments are distinguished by their large indoor and outdoor areas, and by their superior finishes. The ground floor apartments have private gardens at the front and back, and the T3 apartments on the ground floor have their own 'infinity pool' with relevant dimensions. The apartments on the first floor have equally generous balconies, where a living area with views over the golf course and the sea is designed. The apartments located on the second floor (penthouse duplex) also have excellent balconies in front of the living room and access to the roof with a large infinity pool, as well as a lounge area, a dining area, bench with barbecue, bar and an area for sun loungers. All apartments include reference furniture and a boxed garage in the basement. There are also plenty of outdoor parking spaces and a reception to provide support for the apartments. Each of the owners can choose not to explore the apartment on a tourist basis. Energy Rating: A
…By Annonceur International


This high-quality garden apartment was built in a quiet location in Kitzbühel and offers a fantastic view of the surrounding mountains. The apartment has a spacious living/dining/kitchen area with an open fireplace and has also been equipped with a high-quality kitchen.There is a master area with a large en suite bathroom and dressing room, as well as two further bedrooms with en suite bathrooms. The terrace offers a wonderful view of the surrounding mountains and can be reached via the living room, the bedrooms and the wellness area.The stairs in the living area lead to the basement. There you will find the wellness area with sauna and atrium, the cloakroom, the utility room, a guest toilet and access to the underground car park.Energy certificate in progress
…By Annonceur International


Just 170 metres from the village market square and 500 metres from the ski slopes, this charming top-floor attic apartment offers two bedrooms and is located within a small condominium comprising just six apartments. The property features a kitchenette, a north-west facing living room, two double bedrooms, a shower room, and a separate toilet. The apartment is sold fully furnished and benefits from a large private cellar as well as a private ski locker. Residents also enjoy access to a large shared private parking area, recently resurfaced and newly marked. A further advantage is that the building's roof was completely replaced in 2026, representing a significant recent investment by the condominium. Offering excellent potential, this property is ideally suited as a rental investment, a holiday home, or accommodation for seasonal staff and professionals.
…By Barnes Portes Du Soleil


Ideally located in Pointe aux Canonniers, within walking distance of the beach and local amenities, this superb 220 sqm apartment offers an exceptional lifestyle in a secure residence. Located on the second floor, the apartment features three en-suite bedrooms, providing comfort and privacy for everyone. The open-plan kitchen flows seamlessly into the spacious living and dining area, opening onto a lovely terrace with beautiful sea views. Residents enjoy premium facilities including a large communal swimming pool, a fully equipped gym, secure parking, a private storage room, and 24-hour security. An ideal property as a primary residence, holiday home or investment opportunity in one of the most sought-after areas in the north of Mauritius.
…By Barnes Mauritius


EVIAN SOTHEBY'S INTERNATIONAL REALTY presents: In the prestigious setting of the historic Parc residence, the iconic location where the Évian Accords ending the Algerian War were signed, discover this exceptional 279.29 sq m (2,900 sq ft) apartment majestically overlooking Lake Geneva and the marina, offering a unique view of Lausanne. Just steps from the center of Évian-les-Bains and the ferry terminal, this address combines rarity, elegance, and history. A spacious reception hall opens onto a living room enhanced by a remarkable ceiling height and extended by a 68 sq m (732 sq ft) panoramic terrace, a true belvedere overlooking the lake. A timelessly elegant marquetry study/library completes the reception areas, as does a refined dining room facing the terrace. The separate kitchen, approximately 15 sq m, combines fine materials with contemporary functionality. The sleeping area comprises three suites, including a magnificent master suite of over 30 sq m, featuring a hammam, a 12 sq m private bathroom, and a dressing room for ultimate comfort. Two cellars, a utility room, a parking space, and a private garage complete this exceptional property. The apartment is sold fully furnished, with a level of refinement and quality of finish worthy of the finest residences. An exceptional address within a prestigious residence, ideal for clients seeking exclusivity, discretion, and spectacular views of Lake Geneva. Undoubtedly, one of the most beautiful apartments in Évian. Evian Sotheby's International Realty, Your Expert in Luxury Property Sales in Évian and the Surrounding Area.
…By Evian Sotheby's International Realty


Imagine yourself in the heart of #Touquet in this magnificent 4-room apartment, ideal for hosting family and friends. A quality renovation combining design and authenticity in this former Touquettois hotel. It consists of three bedrooms and two bathrooms. Discover it with Eric Lechevin Immobilier. Contact the agent at 0631233901.Mandate 1942 | Interior surface 100 m² (Carrez law) | South exposure | €1,080,000 agency fees included. DPE D | GES BThis description has been automatically translated from French.
…By Eric Lechevin Immobilier


Barnes Spain presents this exceptional property located on Serrano Street, one of the most prestigious addresses in Madrid, in the heart of the Castellana neighborhood within the Salamanca district. A location renowned for its elegance, stately architecture, and proximity to the best boutiques, restaurants, and services in the capital. The property is situated on the seventh floor of a representative building with an elevator, concierge service, and a parking space, offering comfort, security, and privacy in one of the most sought-after residential environments in the city. With an approximate surface area of 275 m², the property has been conceived within a carefully designed project that combines spaciousness, functionality, and contemporary comfort. The social area of the home is arranged in spacious and elegant living spaces that invite both daily living and entertaining. The main living room connects to a terrace, providing a pleasant influx of natural light and a sense of openness that characterizes the entire property. The fully equipped kitchen integrates harmoniously into the layout and offers a functional space designed for everyday living. The sleeping area consists of four bedrooms that ensure privacy and comfort, accompanied by four full en-suite bathrooms and a guest powder room. The two terraces provide pleasant private outdoor spaces where natural light and moments of relaxation in the open air can be enjoyed. The property is delivered fully furnished with an equipped kitchen, and features central heating, split-system air conditioning, and home automation, ensuring comfort and efficiency throughout the year. An exclusive property due to its size, layout, and location on one of the most emblematic streets of the Salamanca district, ideal for those seeking a high-end residence in the heart of Madrid.
…By Barnes Madrid


Sole Agent. Varenne/Invalides neighbourhood. This sunny near 38 sqm apartment on the 3rd floor of a fine corner building commands unique views of the Invalides Dome. Renovated throughout and air conditioned, it includes an entry with a wc, a spacious living room with an equipped kitchen, a bedroom and a shower room. Ample fitted storage space. With a cellar.
…By Daniel Féau


Just 170 metres from the village market square and 500 metres from the ski slopes, this spacious three-bedroom apartment is located within a small condominium comprising just six apartments. The property features an entrance hall, a generous open-plan living area with a fully equipped kitchen, three double bedrooms, one of which also includes bunk beds, a family bathroom with WC, a shower room, and a separate toilet. The apartment is sold fully furnished and benefits from a large private cellar as well as a private ski locker. Residents also enjoy access to a large shared private parking area, recently resurfaced and newly marked. A further advantage is that the building's roof was completely replaced in 2026, representing a significant recent investment by the condominium. Offering excellent potential, this property is ideally suited as a rental investment, a holiday home, or accommodation for seasonal staff and professionals.
…By Barnes Portes Du Soleil


Maisonette, 5 rooms, 340 sq m, Kallithea, Kassandra . The seaside villa is located at the southern entrance of the settlement of Kallithea in Halkidiki. It is just 70 meters from one of the best beaches in Greece and 100 meters from the settlement of Kallithea. The distance from the city of Thessaloniki and the airport is approximately 85 kilometers. The luxurious 340 sq m residence is designed in modern lines and is developed on three levels. Their ground floor has an elevation difference of approximately three meters from the road, thus ensuring the view towards the Toroneos Gulf and the second leg of Halkidiki. Pergolas have been designed around the ground floor which provide the necessary shade to the ground floor areas and the semi-outdoor areas, The entrance to the house is located on the ground floor level. Moving inwards, there is a living room with a fireplace in front of which the entire view of the sea spreads out, and continuing to the right, the dining room and the kitchen. On this level there is a wc for visitors. The fireplace is located in such a place so as not to obstruct the visitor's views of the exterior and interior spaces. It serves both the living room and the dining room. To the left of the entrance is the staircase that leads to the upper floor, with its steps planted in a wall paneled with wood. Going up the stairs, we find ourselves on the upper floor that is designed under the roof. There is the master bedroom and another bedroom, which have a private bathroom and a veranda overlooking the Toroneos. Using either the internal or external independent staircase, we go down to the ground floor - basement of the detached house. This level has a large open plan living room and kitchen that open onto a spacious terrace. Finally, it has three bedrooms and two bathrooms and a small storage room. Each bedroom opens onto a terrace. Opposite the entrance and crossing the ground floor, one goes out again to the outside space through the sliding glass door. There the swimming pool and the bbq, the independent studio and the shower were designed. Here is the main courtyard of the house, the place where by opening the sliding glass doors wide it becomes one with the interior of the house and will be the place where the residents will spend most of their time. During the construction of the properties, high quality building materials (wood, glass and aluminum), resistant to moisture and time, which meet European quality standards, were used. The villa is built on a plot of 1,000 sq m, with unobstructed views of the Toroneos Gulf and the second leg of Halkidiki. It has a large saltwater swimming pool. Next to the pool there is an independent studio of 20 sq m for guests. In the same area there is a large gazebo. The villa has two parking spaces and a boat parking space. Property details The projects involves two separate houses with a total area of approximately 260m2 each, in Kallithea, Greece. The two houses have been designed to accommodate large families and provide high-quality hosting, through their architecture. The houses have been designed in a common manner and differ in selected parts. They are country houses developed on three levels and they have a roof, which in some areas allows bigger internal height. Each house has two parking spaces, as well as a storage room by the swimming pool on the main courtyard. The basement level of the house consists of the large common area of the living room and the kitchen, which is open to a spacious veranda with an exterior sitting and dining area. The materials used are simple and durable, since the detached houses are near the sea and humidity will test them over time. We used durable white coating, grey stone, glass and aluminum, which have supported our synthetic options. Internally large marbles have been used on the floors of the ground floor, and on those on the other floor wide oak floor boards, in their natural color and in great lengths. Property details Energy class: A Parking: Closed Heating: Air Condition, Underfloor heating Building - Complex Features: Sewerage Bathrooms: 5 Parking spots: 3 Heating type: Individual boiler Special property features: Safety door, Thermal, Acoustic, Alarm, Storage, Fireplace, Private pool, Great view, Solar water heater Important reminder.
…By Annonceur International


Property located in the heart of Madrid, a few steps from the Puerta del Sol and surrounded by a wide range of cultural, gastronomic and commercial offerings. Located on the second exterior floor, this property has 139 m² and is west facing, offering spaciousness and brightness after a careful transformation. The day area has a spacious living-dining room with access to the outside, creating a cozy atmosphere full of natural light. The house has three bedrooms and three bathrooms, as well as a fully equipped kitchen. It is delivered furnished, ready to move into. Equipped with air conditioning and individual heating by boiler, it guarantees comfort all year round. Located in a classic building from 1880, this property combines the charm of traditional Madrid architecture with a modern and functional interior design. An excellent opportunity to enjoy a spacious and elegant home in one of the most emblematic areas of Madrid.
…By Annonceur International


Experience luxury waterfront living in one of Istanbul's most prestigious coastal developments. This exceptional 3+1 residence at Yedi Mavi offers an extraordinary combination of spacious living, breathtaking Marmara Sea views, and an expansive private terrace rarely available within the project. Located on the 4th floor, this residence features 240 m² of gross living space and an oversized terrace overlooking the Marmara Sea and beautifully landscaped gardens, creating the perfect setting for entertaining, family living, or simply enjoying one of Istanbul's finest waterfront lifestyles. Property Highlights Price: Contact for Private Offer • 3+1 Luxury Residence • 4th Floor • 240 m² Gross Area • Expansive Private Terrace • Panoramic Marmara Sea View • Beautiful Landscape View • Bright Open Living Spaces • Premium Finishes • Ready to Move • Eligible for Turkish Citizenship by Investment Luxury Lifestyle at Yedi Mavi Residents enjoy world-class amenities including: • Direct waterfront living • Indoor & Outdoor Swimming Pools • Fully Equipped Fitness Center • Spa, Turkish Bath & Sauna • Private Cinema • Children's Play Areas • Landscaped Gardens • Walking Trails • Restaurants & Cafés • 24/7 Security & Concierge • Indoor Parking Prime Waterfront Location Located in Zeytinburnu, this residence offers excellent connectivity across Istanbul. • Minutes from Marmaray Station • Quick access to the E-5 Highway and Eurasia Tunnel • Close to Sultanahmet, the Historical Peninsula, and the city center • Near international schools, universities, hospitals, and shopping destinations • Easy access to both the European and Asian sides of Istanbul Investment Highlights One of Istanbul's most prestigious seafront developments Rare oversized terrace with panoramic sea views High demand among international buyers and executives Strong long-term capital appreciation potential Excellent rental income opportunity Eligible for Turkish Citizenship by Investment Luxury waterfront residences with expansive terraces in Yedi Mavi are exceptionally limited. This property presents a rare opportunity to own one of the project's most desirable layouts while enjoying spectacular sea views, premium amenities, and one of Istanbul's most sought-after coastal addresses. Motelle Property Luxury Real Estate & Private Investment Advisory • Luxury Property Acquisition • Turkish Citizenship Consultancy • Investment Analysis • Property Management • Rental Management • Private Investor Services • 24/7 VIP Client Support Contact Motelle Property today to arrange a private viewing, receive detailed investment analysis, or access exclusive off-market opportunities in Istanbul's luxury real estate market.
…By Annonceur International


We are pleased to present an exclusive four-room apartment spanning 204.70 m², situated in the heart of Ljubljana’s Old Town. Boasting a prime location between the picturesque riverside and the prestigious Mestni Trg square, this exceptional residence embodies both historical charm and modern luxury. Positioned on the 2nd floor of a distinguished heritage building, the apartment offers an exquisite blend of elegance and contemporary comfort. The thoughtfully designed layout includes three spacious bedrooms, two stylish bathrooms, a convenient utility room, and a generous open-plan living area seamlessly connected to a kitchen and dining space. A private balcony provides breathtaking views of the Ljubljanica River. The interiors are impeccably designed with high-end furnishings and premium appliances, ensuring a move-in-ready experience. The building is equipped with an elevator for added convenience. All essential urban amenities are within walking distance, making this residence the perfect fusion of sophistication and city living. Price: €1.100.000 https://altum-capital.eu/investment/elegant-4-room-residence-in-ljubljanas-historic-center/
…By Annonceur International


This luxurious residence is located on the 4th and 5th floors of a building designed by a renowned architectural team, offering stunning views of the Athenian Riviera beach. Spanning 377 square meters, the property features four main bedrooms, two with walk-in closets, a laundry room, and a space for an office or gym on the 4th floor. The 5th floor hosts an open-plan living area, dining space, and a fully equipped kitchen with state-of-the-art appliances. A guest toilet adds convenience. The standout feature is the balcony pool with reverse swimming jets, offering spectacular sea views. The penthouse is a smart home with remote control via a mobile app and has an elevator providing access to both floors. Equipped with cooling and heating systems, underfloor heating, an alarm system with cameras, and secure underground parking for up to 5 cars. A 40m² studio apartment is included, fully furnished and ideal for hosting guests. Location: Varkiza, 22 km from Athens center, is a prime destination with beaches, restaurants, and vibrant nightlife. Features • 377 m² size • 4th & 5th floors • Stunning sea views • 4 main bedrooms • 2 walk-in closets • Laundry room • Office/gym space • Guest toilet • Elevator access • Underground parking (5 cars) • 40m² studio apartment
…By Gadait International

Receive by email any new listing that may match your search criteria
By validating this form, you accept the general conditions of use of Le Figaro Properties.
These agencies offer a selection of luxury properties vente . Feel free to contact them for personalized assistance.


