Get early access to listings that match your criteria
Never miss an opportunity again. Our personalized alerts notify you instantly.

 English$ USD · m²


Set within D'el Rey Collection at Praia D'El Rey Golf & Beach Resort, this 3-bedroom townhouse is part of a new private gated community comprising just 16 residences, surrounded by the golf course, dunes, and nearby Atlantic coastline.Offering 150 m² (1,615 sq ft) of private gross area, the home is arranged across two floors, with a functional layout designed to create a seamless connection between indoor and outdoor spaces. The living area brings together the lounge and kitchen, while the private quarters comprise three bedrooms, including an en-suite primary bedroom, complemented by a laundry room and utility spaces. Contemporary architecture, carefully selected natural materials, and premium finishes create refined and high-quality interiors.The 23.36 m² (251 sq ft) terrace provides a natural extension of the living areas and enhances the connection with the outdoors. The property also includes two parking spaces.The gated community features a shared swimming pool with a children's area, sun terrace, outdoor kitchen, and landscaped gardens, next to Praia D'El Rey Golf Course and just minutes from the beach. A residential setting combining comfort, nature, and tranquility, approximately 15 minutes from Óbidos and around one hour from Lisbon.For more information, please fill out the form or contact us! Energy Rating: A ref:REBBLO_4325_F
…By Annonceur International


Located in the contemporary AZO development, consisting of only 18 apartments across four independent blocks, this exclusive apartment stands out as the last available unit, offering privacy, comfort and a high standard of quality.With construction completion scheduled for the last quarter of 2026, the property features modern architecture, spacious terraces and truly privileged views, allowing enjoyment of the surroundings and natural light throughout the day.The apartment is spread over two floors. On the lower floor there are two bedrooms served by a full bathroom, ideal for family or guests.On the upper floor there are two elegant en-suite bedrooms, one of them with a walk-in closet, providing a comfortable and sophisticated private area.The generous terraces extend the interior spaces and create perfect areas for leisure moments, outdoor dining or simply enjoying the view.The property also includes three parking spaces and a storage room, ensuring full functionality and daily convenience.The finishes are of a high standard, with quality materials and technical solutions focused on comfort and efficiency. The apartment is equipped with air conditioning, underfloor heating and solar panels.The condominium also offers a range of exclusive amenities, including a swimming pool, sauna, Turkish bath, gym and landscaped gardens, providing a peaceful and sophisticated residential environment.Located in Cascais, in a prime area close to the sea, shops, services, schools and main access routes to Lisbon, this apartment represents a unique opportunity for those seeking quality of life, comfort and exclusivity in one of the most desirable locations on the coast.*The information provided does not dispense with its confirmation and cannot be considered binding.* Energy Rating: A+ ref:WANTED_619
…By Annonceur International


4 bedroom flat with 196 m², balcony of 59 m², storage room and 2 parking spaces, furnished and equipped, inserted in a new development to be born in Belas Clube de Campo, in the middle of the green landscape, next to the Belas Golf Course.Designed for low density and to preserve views, maximise natural light and maintain a direct relationship with the forest and the fairways, in a setting that allows you to live in Belas with quick accessibility to Lisbon and the Cascais line.Composed of 200 apartments spread over 2 buildings (East and West), with typologies T0 to T4, balconies, terraces and gardens that extend the experience of the interior.The amenities are integrated into the project itself and into the surroundings of Belas Clube de Campo: outdoor and indoor pool, spa, paddle tennis courts, gym, multipurpose room, cinema, clubhouse and children's playground, as well as pedestrian paths, gardens, parking and 24-hour security.In Belas, at Belas Clube de Campo, the location combines tranquillity and mobility, with connection to the main roads and proximity to references and services of the resort itself, such as golf, school, restaurants and convenience.Don't miss this opportunity. Request more information now! Energy Rating: B ref:37453
…By Annonceur International


Located on one of Mahón's most distinguished and emblematic streets, this extraordinary residence dating from 1740 was completely renovated in 2024 according to exacting standards of heritage preservation and contemporary design. The result is a truly unique property that combines the nobility of traditional Menorcan architecture with modern comforts, offering a residential experience unlike any other on today's market.Arranged over three levels and designed for both family living and entertaining, the property features five bedrooms, including three principal suites and two secondary bedrooms, as well as versatile additional spaces that comfortably accommodate up to nine guests.Its greatest privilege is undoubtedly its exceptional connection to Mahón Harbour. From the spectacular terrace, considered one of the most privileged vantage points in the city, breathtaking panoramic views unfold across the natural harbour and the historic Governor's House, creating an extraordinary setting both by day and at sunset.The renovation was carried out with a philosophy of discreet luxury, where exceptional craftsmanship and noble materials take precedence over ostentation. Highlights include bespoke carpentry crafted by local artisans, expansive windows overlooking the sea and interior courtyard, and the elegant redesign of the main staircase, conceived as an architectural feature in its own right.The property preserves the original character of the building with remarkable sensitivity. Historic features coexist harmoniously alongside contemporary architectural interventions. Particularly noteworthy is the 17th-century vaulted ceiling, visible from both the entrance hall and the street-facing bedroom, enhanced through a refined glass installation that showcases its original grandeur.Every corner reveals unique details: exposed Mahón stone integrated into the ground-floor bedroom, sculptural showers carved into natural rock walls, a charming internal courtyard providing privacy and tranquillity, and carefully integrated low-level lighting throughout the house, enhancing its distinctive atmosphere.Beyond its beauty, this is a home designed for year-round comfort, featuring air conditioning throughout and an efficient pellet stove for warmth during the cooler months.One of the property's most distinctive features is its intimate urban plunge pool, created within a former medieval cistern, an exceptional element that adds both character and exclusivity.Natural light is another defining feature. Large windows across all three levels and a privileged east-west orientation flood the interiors with sunlight throughout the day, while constant sea breezes provide refreshing natural ventilation.The interior décor has been curated with exceptional taste, combining pieces sourced from antique dealers and auctions to create a sophisticated and authentic atmosphere. Historic details include several original 18th-century doors salvaged from a palace in Ciutadella. Selected furnishings may be acquired through separate negotiation.The layout has been carefully designed to maximise flexibility and functionality. A separate area, complete with a kitchenette and acoustic partition door, can function independently as a guest apartment, providing multiple possibilities for family, guests or staff accommodation.Despite being just a short walk from the historic centre, restaurants, cafés, galleries and the marina, the property enjoys an atmosphere of remarkable peace and privacy.In summary, this is an exceptional opportunity for those who cherish a lifestyle closely connected to the sea and seek a unique base in Menorca. An ideal residence for boat owners with a berth in Mahón Harbour, where sailing, gastronomy, culture and Mediterranean living come together in perfect harmony. A refined retreat for summers at sea and for enjoying Mahón's vibrant cultural scene throughout the year, with landmarks such as Hauser & Wirth only minutes away.A truly irreplaceable property where history, architecture and contemporary luxury come together overlooking one of the Mediterranean's most spectacular natural harbours.
…By Annonceur International


LUXURY WATERFRONT LIVING AT ARIA RESERVE MIAMI, THE CITY'S LARGEST WATERFRONT DEVELOPMENT. THIS EXCEPTIONAL 45TH FLOOR CORNER RESIDENCE OFFERS 4 BEDROOM/5 BATHS, AND A POWDER ROOM. TWO PRIVATE ELEVATORS. THIS LUXURY HOME FEATURES AN OPEN CONCEPT LAYOUT, FLOOR TO CEILING IMPACT GLASS, AND UNOBSTRUCTED PANORAMIC VIEWS OF BISCAYNE BAY, THE MIAMI SKYLINE, AND THE ATLANTIC OCEAN. GOURMET KITCHEN WITH EUROPEAN APPLIANCES. ENJOY 2 ACRES OF RESORT STYLE AMENITIES, INCLUDING THREE SWIMMING POOLS, TENNIS COURT, FITNESS CENTER, THEATER, AND MORE!! LIVE THE ELEVATED LIFESTYLE YOU DESERVE AT ARIA RESERVE MIAMI WHERE SOPHISTICATION MEETS WATERFRONT SERENITY!!!!
…By Annonceur International


Spacious 3-bedroom apartment measuring 131 sqm, located in the Sesimbra Hills development.This apartment features an entryway, a living room with access to a balcony, and a fully equipped open-concept kitchen. There are three spacious bedrooms, one of which is an en suite with a private bathroom. There is also a second full bathroom serving the other two bedrooms. All bedrooms have built-in closets.This 3-bedroom apartment comes with a parking space for two cars (box) and a 37 sqm storage room.Sea view.Sesimbra Hills is a contemporary development located in Sesimbra that features 28 spacious apartments, many of which have balconies and outdoor terraces. The floor plans range from one-bedroom to three-bedroom units.The project is situated on the prestigious Quinta da França place, on an elevated site that overlooks the bay, the mountains, and the blue Atlantic horizon, combining elegant architecture, panoramic views, and a lifestyle that strikes a balance between nature, comfort, and exclusivity.Natural light, modern lines, and inspiring views come together; this is a retreat designed for those who value tranquility, natural beauty, and the privilege of living in an extraordinary setting.It is based on an architectural approach that emphasizes integration with the landscape and local identity, creating a contemporary building perfectly adapted to the original layout and the exceptional topography. The project's layout follows a clear logic: lower floors dedicated to parking and technical support, upper floors for residential use, and a panoramic rooftop that reinforces the connection to the sea and the mountains. This rooftop is the most exclusive feature of Sesimbra Hills: it features a panoramic pool and contemplation areas where time slows down and the landscape takes center stage. Here, every sunset is a private spectacle.All units come with parking, and the larger units have more than one parking space. Some of the spaces are in enclosed garages. Likewise, all units have a storage room.The project also features gardens and common recreational and social areas.In terms of finishes and details, highlights include natural oak flooring, built-in closets with LED lighting and premium hardware, aluminum window frames with thermal breaks and hidden profiles, high-thermal-efficiency laminated double-pane glass, and integrated motorized blackout blinds.More than just a building, Sesimbra Hills is a lifestylea place where well-being, serenity, and freedom come together every day. It offers the privilege of living between the tranquility of the Arrábida Mountains and the vibrancy of the Atlantic.Sesimbra Beach is just a 5-minute drive away, as are all the restaurants, services, and shops located in the town center. The Arrábida Mountains are also a short drive away, as are several golf courses. Lisbon is less than an hour's drive away.Sesimbra is one of the most exclusive destinations on the Portuguese coast: unspoiled nature, beaches with crystal-clear waters, and the serenity of the ocean, all in perfect harmony with its proximity to the capital. It offers a sophisticated, authentic, and intimate lifestyle, where each day begins with the sea and ends with the tranquility of a unique retreat.Infante & Riu - Portugal Real Estate is a real estate agency based in Chiado that has been operating since 2014 in the residential market in the prime areas of Greater Lisbon. We primarily market new developments, whether under construction or already completed, and are prepared to assist both domestic and international buyers. Energy Rating: A ref:APA_11965
…By Annonceur International


Spacious 3-bedroom apartment measuring 127 sqm, located in the Sesimbra Hills development.This apartment features an entryway, a living room, and a fully equipped open-concept kitchen. It has three bedrooms, one of which is an en suite with a private bathroom. There is also a second full bathroom serving the other two bedrooms. All bedrooms have built-in closets.A spacious 61 sqm balcony wraps around most of the apartment and is accessible from every room.Magnificent ocean views.This 3-bedroom apartment comes with two parking spaces and a 53 sqm storage room.Sesimbra Hills is a contemporary development located in Sesimbra that features 28 spacious apartments, many of which have balconies and outdoor terraces. The floor plans range from one-bedroom to three-bedroom units.The project is situated on the prestigious Quinta da França place, on an elevated site that overlooks the bay, the mountains, and the blue Atlantic horizon, combining elegant architecture, panoramic views, and a lifestyle that strikes a balance between nature, comfort, and exclusivity.Natural light, modern lines, and inspiring views come together; this is a retreat designed for those who value tranquility, natural beauty, and the privilege of living in an extraordinary setting.It is based on an architectural approach that emphasizes integration with the landscape and local identity, creating a contemporary building perfectly adapted to the original layout and the exceptional topography. The project's layout follows a clear logic: lower floors dedicated to parking and technical support, upper floors for residential use, and a panoramic rooftop that reinforces the connection to the sea and the mountains. This rooftop is the most exclusive feature of Sesimbra Hills: it features a panoramic pool and contemplation areas where time slows down and the landscape takes center stage. Here, every sunset is a private spectacle.All units come with parking, and the larger units have more than one parking space. Some of the spaces are in enclosed garages. Likewise, all units have a storage room.The project also features gardens and common recreational and social areas.In terms of finishes and details, highlights include natural oak flooring, built-in closets with LED lighting and premium hardware, aluminum window frames with thermal breaks and hidden profiles, high-thermal-efficiency laminated double-pane glass, and integrated motorized blackout blinds.More than just a building, Sesimbra Hills is a lifestylea place where well-being, serenity, and freedom come together every day. It offers the privilege of living between the tranquility of the Arrábida Mountains and the vibrancy of the Atlantic.Sesimbra Beach is just a 5-minute drive away, as are all the restaurants, services, and shops located in the town center. The Arrábida Mountains are also a short drive away, as are several golf courses. Lisbon is less than an hour's drive away.Sesimbra is one of the most exclusive destinations on the Portuguese coast: unspoiled nature, beaches with crystal-clear waters, and the serenity of the ocean, all in perfect harmony with its proximity to the capital. It offers a sophisticated, authentic, and intimate lifestyle, where each day begins with the sea and ends with the tranquility of a unique retreat.Infante & Riu - Portugal Real Estate is a real estate agency based in Chiado that has been operating since 2014 in the residential market in the prime areas of Greater Lisbon. We primarily market new developments, whether under construction or already completed, and are prepared to assist both domestic and international buyers. Energy Rating: A ref:APA_11967
…By Annonceur International


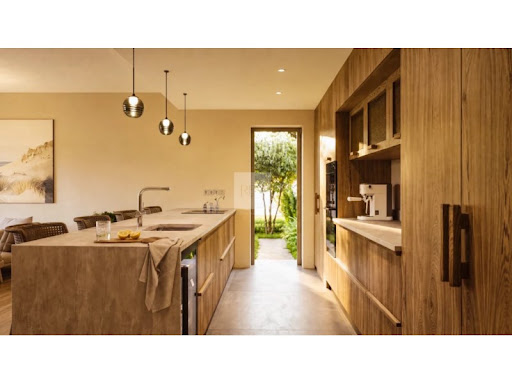

Set within D'el Rey Collection at Praia D'El Rey Golf & Beach Resort, this 3-bedroom townhouse is part of a new private gated community comprising just 16 residences, in a setting that combines proximity to the golf course, dunes, and Atlantic coastline.Offering 150 m² (1,615 sq ft) of private gross area, the home is arranged across two floors, with a layout designed around comfort, functionality, and a close connection to the outdoors. The living area brings together the lounge and kitchen, while the private quarters comprise three bedrooms, including an en-suite primary bedroom, complemented by a laundry room and utility spaces. Contemporary architecture is enhanced by carefully selected natural materials and premium finishes, creating refined and timeless interiors.The 23.36 m² (251 sq ft) terrace extends the living spaces outdoors and strengthens the connection with the surrounding landscape. The property also includes two parking spaces.The gated community features a shared swimming pool with a children's area, sun terrace, outdoor kitchen, and landscaped gardens, next to Praia D'El Rey Golf Course and just minutes from the beach. A residential setting combining privacy, quality construction, and proximity to nature, approximately 15 minutes from Óbidos and around one hour from Lisbon.For more information, please fill out the form or contact us! Energy Rating: A ref:REBBLO_4325_G
…By Annonceur International


Experience premium Downtown Dubai living in this spacious 3-bedroom apartment with maid’s room, offering breathtaking Burj Khalifa and Dubai Fountain views.The residence spans 1,708 sq. ft. and features two large balconies, a bright and spacious layout, and high-quality furnishings. The property is vacant and ready to move in, with furniture that can also be removed upon request.Property Details:3 Bedrooms + Maid’s Room4 Bathrooms1,708 Sq. Ft.Fully Furnished2 Large Balconies2 Parking SpacesVacant & Ready to Move InBurj Khalifa & Fountain ViewsAvailable for Rent & SaleRental Options:Long-Term: AED 400,000/yearShort-Term: AED 40,000/monthRent includes furniture and utilitiesFurniture can be removed if requiredSale Price: AED 4.8 MillionA premium residence ideal for both end users and investors, offering exceptional views, generous living spaces, and a prime Downtown Dubai location.Contact IBP Home Realty for more details or to arrange a private viewing.
…By Annonceur International


Modern apartments located in the El Campanario area of Estepona, designed to make the most of the Mediterranean lifestyle. All homes feature spacious terraces, ideal for enjoying the excellent Costa del Sol climate and taking in pleasant views of the surrounding area.El Campanario is one of the most established and sought-after residential areas on the Costa del Sol, located in Estepona's prestigious New Golden Mile. Known for its tranquillity, green surroundings and residential atmosphere, it offers an exceptional balance between privacy, convenience and proximity to the sea. Its flat terrain, tree-lined streets and pleasant year-round climate make it an especially attractive choice for both permanent living and a second home.Situated in the heart of El Campanario, this exclusive residential development enjoys a strategic location with easy access to Estepona, Marbella and Puerto Banús, while retaining the tranquillity of a low-density residential setting close to a wide range of essential services and amenities.The area is also renowned for its excellent golf offering, with El Campanario Golf & Country Club as one of its main attractions, together with other prestigious courses nearby, including Atalaya, El Paraíso and Guadalmina. International schools, beaches, restaurants and a wide selection of leisure facilities further enhance the appeal of the area, making El Campanario an exceptional destination for a relaxed and sophisticated lifestyle, just 15 minutes from Puerto Banús.The development has been designed to enhance the Mediterranean living experience, offering a carefully considered selection of communal facilities focused on wellbeing, relaxation and community living.The landscaped outdoor areas create an authentic Mediterranean oasis, where beautifully designed gardens, palm trees and water features blend harmoniously with the architecture. At the heart of the development, a large outdoor swimming pool provides a central gathering point and an ideal setting for relaxing and enjoying the surroundings.Residents will have access to a comprehensive wellness and spa area featuring a fully equipped gym, jacuzzi, steam room, sauna and heated indoor swimming pool. The facilities are complemented by coworking spaces, a social area with a cinema and a golf simulator, creating versatile environments for working, unwinding and enjoying leisure time without leaving home.The development offers three types of homes: ground-floor apartments with private gardens, first-floor residences with spacious terraces and exclusive penthouses with private solariums. Selected properties also feature private swimming pools, providing an additional level of privacy and exclusivity.The homes have been designed with open-plan layouts that create a seamless connection between the interior and exterior spaces. Large-format flooring and floor-to-ceiling windows maximise natural light and enhance the sense of space, while strengthening the visual connection with the surrounding environment.The kitchens are elegantly integrated into the main living areas, combining high-quality materials with a contemporary and refined design. Designed for both everyday living and entertaining, they become one of the key features of each home.The generous terraces naturally extend the interior living spaces and provide the perfect setting for al fresco dining, relaxing moments and enjoying the privileged Mediterranean climate throughout the year. ref:CBSH1691_F
…By Annonceur International


New development Apartments for sale 3 units from 179 m² Description New gated community with garden, comprising two buildings ranging from 1 to 4 bedrooms, with interior areas between 79 m² and 274 m² and exterior spaces between 15 m² and 272 m², all with balconies, garages and storage.Exclusive penthouses and rooftops with private pools and stunning views.This project, signed by Ventura + Partners, combines design, nature and comfort in a single concept.With a privileged location just a few meters from the beach, next to Parque da Cidade and Boavista, this condominium offers a concierge, gym and lounge in a quiet and sophisticated environment. Units For sale 86427433 Apartment • 3 Bed. • 219m² • 2 floor 86640915 Apartment • 3 Bed. • 202.12m² • 3 floor 86427502 Apartment • 3 Bed. • 237.08m² • 2 floor
…By Annonceur International


Set within a luxurious and exclusive residential development in Dubai, this exceptional 362 sqm apartment offers three bedrooms and generously proportioned living spaces, designed around a refined and contemporary lifestyle.The residence stands out for its sophisticated architecture, distinctive design and high-quality amenities, with particular attention given to both private living spaces and shared areas.The apartment features expansive reception and living areas, allowing for the creation of several distinct living and dining spaces. Its generous proportions and fluid layout create an elegant yet comfortable atmosphere, while the three bedrooms provide a high degree of privacy.Residents benefit from a comprehensive range of premium amenities, including swimming pools, a spa and wellness area, fitness facilities, landscaped gardens and dedicated spaces for relaxation and socialising.The development has been conceived as a complete luxury residential environment, combining contemporary architecture, sophisticated design, premium services and carefully considered living spaces.With its 362 sqm, this apartment is suited to discerning clients seeking generous living volumes, a high level of services and an exceptional residential setting in Dubai.An exceptional address for those seeking a contemporary, exclusive and refined lifestyle in Dubai.For further information about this property, please do not hesitate to contact us.
…By Annonceur International


Ocean Breeze Residence is an outstanding gated residential development, located next to Praia da Rocha, one of the Algarve's most iconic and prestigious areas. Just a few metres from the beach and surrounded by shops, restaurants and essential services, it benefits from a strategic location that combines tranquillity, leisure and everyday convenience, allowing residents to fully enjoy the very best that Portimão has to offer.This exclusive development stands out for its contemporary architecture and modern, elegant lines, combining sophistication, functionality and comfort.Designed to meet the demands of modern living, every detail has been carefully considered to provide a superior residential experience, equally suited to permanent living or as a secure investment opportunity.The development offers one- and two-bedroom apartments, with generous floor areas, functional layouts and high-quality finishes. The interior design reflects a refined aesthetic, featuring white lacquered doors and wardrobes, modern kitchens with laminated finishes equipped with BOSCH appliances, air conditioning, EGER laminate flooring, Pameza ceramic tiles and Roca sanitary ware. Energy efficiency is ensured through aluminium frames with thermal break, thermal electric shutters, hot water heat pumps and a final energy performance rating of A.Exclusive amenities for residents include a SPA, Turkish bath, fully equipped gym, heated indoor swimming pool and private underground parking, with one or two parking spaces or a private garage, depending on the apartment type. The access control system, colour video intercom, silent ORONA lifts and high-security doors provide the peace of mind and privacy essential to an exclusive and family-oriented environment.Ocean Breeze Residence is much more than a place to live. It is a development that combines proximity to the sea, construction quality, energy efficiency and elegance, representing a unique opportunity for those looking to invest with confidence or live in a home that raises the standards of contemporary living in the Algarve. Energy Rating: A ref:TS801000-15
…By Annonceur International


Perfect location, just 100m from the beach and the Quarteira promenade. Quiet and close to the center, with sea views. This sophisticated luxury apartment, with 104 m² of usable area, is located in a historic and emblematic building in Quarteira. The property features 2 bedrooms, 3 rooms, and offers high-standard finishes, including air conditioning, double-glazed windows, sliding PVC windows, and double ventilation. Fully furnished and equipped with fiber optic internet, alarm system, security door, video intercom, video surveillance, and dedicated security service, providing maximum tranquility and convenience.The condominium offers a full range of amenities: pools for adults and children, landscaped garden with automatic irrigation, exterior lighting, barbecue, and accessible for people with reduced mobility.Exclusive features also include an electric car terminal, solar panels for energy efficiency, a fully equipped gym, and outdoor leisure areas to relax with stunning sea views.The building features modern security systems, including fire detectors, access code (digicode), and intercom. The privileged location combines proximity to the beach, history, comfort, and advanced technology for a unique living experience in the Algarve. Ideal for those seeking exclusivity and quality in the heart of Quarteira East.
…By Annonceur International


Modern apartments located in the El Campanario area of Estepona, designed to make the most of the Mediterranean lifestyle. All homes feature spacious terraces, ideal for enjoying the excellent Costa del Sol climate and taking in pleasant views of the surrounding area.El Campanario is one of the most established and sought-after residential areas on the Costa del Sol, located in Estepona's prestigious New Golden Mile. Known for its tranquillity, green surroundings and residential atmosphere, it offers an exceptional balance between privacy, convenience and proximity to the sea. Its flat terrain, tree-lined streets and pleasant year-round climate make it an especially attractive choice for both permanent living and a second home.Situated in the heart of El Campanario, this exclusive residential development enjoys a strategic location with easy access to Estepona, Marbella and Puerto Banús, while retaining the tranquillity of a low-density residential setting close to a wide range of essential services and amenities.The area is also renowned for its excellent golf offering, with El Campanario Golf & Country Club as one of its main attractions, together with other prestigious courses nearby, including Atalaya, El Paraíso and Guadalmina. International schools, beaches, restaurants and a wide selection of leisure facilities further enhance the appeal of the area, making El Campanario an exceptional destination for a relaxed and sophisticated lifestyle, just 15 minutes from Puerto Banús.The development has been designed to enhance the Mediterranean living experience, offering a carefully considered selection of communal facilities focused on wellbeing, relaxation and community living.The landscaped outdoor areas create an authentic Mediterranean oasis, where beautifully designed gardens, palm trees and water features blend harmoniously with the architecture. At the heart of the development, a large outdoor swimming pool provides a central gathering point and an ideal setting for relaxing and enjoying the surroundings.Residents will have access to a comprehensive wellness and spa area featuring a fully equipped gym, jacuzzi, steam room, sauna and heated indoor swimming pool. The facilities are complemented by coworking spaces, a social area with a cinema and a golf simulator, creating versatile environments for working, unwinding and enjoying leisure time without leaving home.The development offers three types of homes: ground-floor apartments with private gardens, first-floor residences with spacious terraces and exclusive penthouses with private solariums. Selected properties also feature private swimming pools, providing an additional level of privacy and exclusivity.The homes have been designed with open-plan layouts that create a seamless connection between the interior and exterior spaces. Large-format flooring and floor-to-ceiling windows maximise natural light and enhance the sense of space, while strengthening the visual connection with the surrounding environment.The kitchens are elegantly integrated into the main living areas, combining high-quality materials with a contemporary and refined design. Designed for both everyday living and entertaining, they become one of the key features of each home.The generous terraces naturally extend the interior living spaces and provide the perfect setting for al fresco dining, relaxing moments and enjoying the privileged Mediterranean climate throughout the year. ref:CBSH1691_G
…By Annonceur International


Experience elevated city living in this truly one-of-a-kind penthouse residence offering approximately 3,000 square feet of impeccably designed living space. This exceptional 3-bedroom, 3-bathroom home showcases breathtaking panoramic views of Lake Michigan and the iconic Chicago skyline from every window, with coveted north and west exposures that deliver unforgettable sunsets. Designed with both luxury and comfort in mind, the expansive floor plan features hardwood flooring throughout the living room, dining room, family room, and chef's kitchen. The windows flood the home with natural light, while remote-controlled window shades in the living room, family room, and primary suite provide effortless convenience. The custom-designed chef's kitchen is a masterpiece, thoughtfully appointed with premium Bosch and Sub-Zero appliances, including a Bosch induction range and oven, Bosch built-in dishwasher, Wolf microwave, Sub-Zero built-in refrigerator, and an oversized pantry. Whether preparing an intimate dinner or entertaining guests, this kitchen offers exceptional functionality and style. The spectacular living room is designed for entertaining, featuring a sophisticated dry bar complete with two wine refrigerators, creating the perfect setting for hosting family and friends while enjoying the city's most captivating views. The luxurious primary suite is a private retreat unlike any other. Exceptionally spacious, it includes a dedicated sitting area surrounded by six oversized windows that frame sweeping lake and skyline views. Both sheer and blackout remote-controlled shades provide the perfect balance of natural light and privacy. The spa-inspired primary bath features a floating double vanity, designer finishes, and an oversized walk-in rain shower. Completing the suite is an expansive custom walk-in closet with a dedicated vanity area, offering boutique-style organization and elegance. Additional highlights include two generously sized bedrooms with beautifully appointed full bathrooms, and the convenience of an in-unit laundry room. Perfectly positioned in one of Chicago's most desirable lakefront locations, you'll enjoy immediate access to the Lake Michigan shoreline, scenic walking and biking trails, renowned restaurants, Michigan Avenue shopping, convenient grocery stores, and effortless public transportation-all just steps from your front door. Residents enjoy an unparalleled lifestyle with exceptional five-star amenities, including 24-hour door staff, indoor and outdoor swimming pools, a state-of-the-art fitness center, sauna, business center, on-site market, beautifully landscaped 2.5-acre private park with grilling areas, and much more. Parking is available. This extraordinary penthouse offers a rare opportunity to own a residence that seamlessly combines sophisticated design, world-class amenities, and Chicago's most spectacular lake and skyline views.
…By Annonceur International


Experience luxury beachfront living in the heart of Cap Cana. This fully furnished apartment sits on the third level and offers 318.72 m² (3,431 sq. ft.) of beautifully designed living space. It features 3 spacious bedrooms, 3.5 bathrooms, and stunning ocean views. Every detail is designed for comfort, style, and effortless coastal living. Main Property Highlights Three Spacious Bedrooms – Each bedroom includes generous closet space and a private bathroom for added comfort and privacy. Four Full Bathrooms – Finished with quality materials and elegant fixtures. Fully Furnished – Move in and enjoy from day one. Open Living & Dining Area – Bright, inviting, and perfect for everyday living or entertaining. Modern Kitchen – Fully equipped with premium appliances and ample storage. Expansive Beachfront Terrace – Relax, entertain, and enjoy uninterrupted views of the Caribbean Sea. Staff/Maid's Quarters – Provides added flexibility and convenience. Two Private Parking Spaces – Secure and easily accessible. In addition, you'll enjoy direct access to one of Cap Cana's beautiful beaches. You're also just minutes from Marina Cap Cana, Punta Espada Golf Club, fine dining, shopping, and many other world-class amenities. Whether you're looking for a full-time residence, a vacation home, or a luxury investment, this property delivers an exceptional lifestyle in one of the Dominican Republic's most exclusive communities. Contact me today to schedule your private tour or request more information.
…By Annonceur International


Spacious 3-bedroom apartment measuring 127 sqm, located in the Sesimbra Hills development.This apartment features an entryway, a living room, and a fully equipped open-concept kitchen. It has three bedrooms, one of which is an en suite with a private bathroom. There is also a second full bathroom serving the other two bedrooms. All bedrooms have built-in closets.A spacious 61 sqm balcony wraps around most of the apartment and is accessible from every room.Magnificent ocean views.This 3-bedroom apartment comes with two parking spaces and a 37 sqm storage room.Sesimbra Hills is a contemporary development located in Sesimbra that features 28 spacious apartments, many of which have balconies and outdoor terraces. The floor plans range from one-bedroom to three-bedroom units.The project is situated on the prestigious Quinta da França place, on an elevated site that overlooks the bay, the mountains, and the blue Atlantic horizon, combining elegant architecture, panoramic views, and a lifestyle that strikes a balance between nature, comfort, and exclusivity.Natural light, modern lines, and inspiring views come together; this is a retreat designed for those who value tranquility, natural beauty, and the privilege of living in an extraordinary setting.It is based on an architectural approach that emphasizes integration with the landscape and local identity, creating a contemporary building perfectly adapted to the original layout and the exceptional topography. The project's layout follows a clear logic: lower floors dedicated to parking and technical support, upper floors for residential use, and a panoramic rooftop that reinforces the connection to the sea and the mountains. This rooftop is the most exclusive feature of Sesimbra Hills: it features a panoramic pool and contemplation areas where time slows down and the landscape takes center stage. Here, every sunset is a private spectacle.All units come with parking, and the larger units have more than one parking space. Some of the spaces are in enclosed garages. Likewise, all units have a storage room.The project also features gardens and common recreational and social areas.In terms of finishes and details, highlights include natural oak flooring, built-in closets with LED lighting and premium hardware, aluminum window frames with thermal breaks and hidden profiles, high-thermal-efficiency laminated double-pane glass, and integrated motorized blackout blinds.More than just a building, Sesimbra Hills is a lifestylea place where well-being, serenity, and freedom come together every day. It offers the privilege of living between the tranquility of the Arrábida Mountains and the vibrancy of the Atlantic.Sesimbra Beach is just a 5-minute drive away, as are all the restaurants, services, and shops located in the town center. The Arrábida Mountains are also a short drive away, as are several golf courses. Lisbon is less than an hour's drive away.Sesimbra is one of the most exclusive destinations on the Portuguese coast: unspoiled nature, beaches with crystal-clear waters, and the serenity of the ocean, all in perfect harmony with its proximity to the capital. It offers a sophisticated, authentic, and intimate lifestyle, where each day begins with the sea and ends with the tranquility of a unique retreat.Infante & Riu - Portugal Real Estate is a real estate agency based in Chiado that has been operating since 2014 in the residential market in the prime areas of Greater Lisbon. We primarily market new developments, whether under construction or already completed, and are prepared to assist both domestic and international buyers. Energy Rating: A ref:APA_11954
…By Annonceur International


FHNN2004 - 3 bedroom flat in the RAIZ Development, Avenida da Boavista, next to Parque da Cidade, Porto. 1st floor with 178.81 m² of interior area and 22.27 m² of balcony, 2 parking spaces. Project by the Ventura + Partners studio, with Wellness Studio, gym, massage room, lounge and aromatic garden. Last available units: T3, T3+ and T4+, from €1,700,000.'Where the senses awaken.' RAIZ is a residential development on Avenida da Boavista, next to Parque da Cidade, with an architectural project by the Ventura + Partners studio. Spread over two buildings, Parque and Jardim, it combines facades with vegetation, generous outdoor spaces and wellness amenities with one of the most prestigious addresses in Porto.Property CharacterizationType: Apartment in new developmentTypology: T3Building: Park, unit A1.3, 1st floorGross interior area: 178.81 m²Gross Exterior Area: 22.27 m²Total area: 201.08 m²Parking: 2 spacesProperty Distribution1st floor: 3 bedrooms, living room and kitchen, with balcony of 22.27 m²Basement parking with 2 spacesAvailable FractionsFraction Building Floor Typology Indoor Area Outdoor Area Total Parking PriceA1.3 Park 1 T3 178.81 m² 22.27 m² 201.08 m² 2 beds 1.700.000 €F3.1 Garden 3 T3 202.12 m² 114.16 m² 316.28 m² 2 beds 1.850.000 €A2.2 Park 2 T3+ 237.08 m² 164.93 m² 402.01 m² Box 2 beds 2.450.000 €B2.1 Park 2 T3+ 237.08 m² 165.01 m² 402.09 m² Box 2 seats + 1 bed 2.450.000 €B2.2 Park 2 T3+ 232.69 m² 163.41 m² 396.10 m² Box 2 seats + 1 parking 2.450.000 €A2.1 Park 2 T4+ 347.03 m² 272.43 m² 619.46 m² Box 4 seater 3.800.000 €All the remaining fractions of the development are sold.AmenitiesWellness Studio with equipped gymMassage roomMultifunctional loungeAromatic gardenPayment Terms20% on CPCV subscription15% on completion of the concrete structure15% on the total placement of the frames50% in the deedAreasInterior area: 178.81 m² | Exterior area: 22.27 m² | Total area: 201.08 m²Location and SurroundingsAvenida da Boavista, one of the main residential axes of PortoNext to Parque da Cidade, the largest urban park in Porto, just a few minutes from the beachProximity to shops, services, schools and transportInvestment ReasonsDevelopment practically sold out (51 of 57 units sold), which demonstrates the strong demandPremium location between Avenida da Boavista and Parque da Cidade, with high value resilienceAuthor project with wellness amenities that are uncommon in the residential marketOffer available from T3 to T4+, with outdoor areas up to 272 m²Phased payment throughout constructionAn opportunity to live between the city and the park, in a project designed for all the senses. Contact us to find out about the latest available fractions and schedule a presentation.Supplier Location:Portugal > Porto > Porto > next to the City Park Energy Rating: B ref:FHNN2004
…By Annonceur International


Spacious 130 sqm 3-bedroom apartment located in the Sesimbra Hills development.This apartment features an entryway, a living room, and a fully equipped open-concept kitchen. It has three bedrooms, one of which is an en suite with a private bathroom. There is also a second full bathroom serving the other two bedrooms. All bedrooms have built-in closets.A spacious 38 sqm balcony wraps around most of the apartment and is accessible from every room.Ocean view.This 3-bedroom apartment comes with a garage with two parking spaces (box) and a 37 sqm storage room.Sesimbra Hills is a contemporary development located in Sesimbra that features 28 spacious apartments, many of which have balconies and outdoor terraces. The floor plans range from one-bedroom to three-bedroom units.The project is situated on the prestigious Quinta da França place, on an elevated site that overlooks the bay, the mountains, and the blue Atlantic horizon, combining elegant architecture, panoramic views, and a lifestyle that strikes a balance between nature, comfort, and exclusivity.Natural light, modern lines, and inspiring views come together; this is a retreat designed for those who value tranquility, natural beauty, and the privilege of living in an extraordinary setting.It is based on an architectural approach that emphasizes integration with the landscape and local identity, creating a contemporary building perfectly adapted to the original layout and the exceptional topography. The project's layout follows a clear logic: lower floors dedicated to parking and technical support, upper floors for residential use, and a panoramic rooftop that reinforces the connection to the sea and the mountains. This rooftop is the most exclusive feature of Sesimbra Hills: it features a panoramic pool and contemplation areas where time slows down and the landscape takes center stage. Here, every sunset is a private spectacle.All units come with parking, and the larger units have more than one parking space. Some of the spaces are in enclosed garages. Likewise, all units have a storage room.The project also features gardens and common recreational and social areas.In terms of finishes and details, highlights include natural oak flooring, built-in closets with LED lighting and premium hardware, aluminum window frames with thermal breaks and hidden profiles, high-thermal-efficiency laminated double-pane glass, and integrated motorized blackout blinds.More than just a building, Sesimbra Hills is a lifestylea place where well-being, serenity, and freedom come together every day. It offers the privilege of living between the tranquility of the Arrábida Mountains and the vibrancy of the Atlantic.Sesimbra Beach is just a 5-minute drive away, as are all the restaurants, services, and shops located in the town center. The Arrábida Mountains are also a short drive away, as are several golf courses. Lisbon is less than an hour's drive away.Sesimbra is one of the most exclusive destinations on the Portuguese coast: unspoiled nature, beaches with crystal-clear waters, and the serenity of the ocean, all in perfect harmony with its proximity to the capital. It offers a sophisticated, authentic, and intimate lifestyle, where each day begins with the sea and ends with the tranquility of a unique retreat.Infante & Riu - Portugal Real Estate is a real estate agency based in Chiado that has been operating since 2014 in the residential market in the prime areas of Greater Lisbon. We primarily market new developments, whether under construction or already completed, and are prepared to assist both domestic and international buyers. Energy Rating: A ref:APA_11952
…By Annonceur International


Spacious 3-bedroom apartment measuring 131 sqm, located in the Sesimbra Hills development.This apartment features an entryway, a living room with access to a balcony, and a fully equipped open-concept kitchen. There are three spacious bedrooms, one of which is an en suite with a private bathroom. There is also a second full bathroom serving the other two bedrooms. All bedrooms have built-in closets.Ocean view.This 3-bedroom apartment comes with a parking space for two cars (box) and a 30 sqm storage room.Sesimbra Hills is a contemporary development located in Sesimbra that features 28 spacious apartments, many of which have balconies and outdoor terraces. The floor plans range from one-bedroom to three-bedroom units.The project is situated on the prestigious Quinta da França place, on an elevated site that overlooks the bay, the mountains, and the blue Atlantic horizon, combining elegant architecture, panoramic views, and a lifestyle that strikes a balance between nature, comfort, and exclusivity.Natural light, modern lines, and inspiring views come together; this is a retreat designed for those who value tranquility, natural beauty, and the privilege of living in an extraordinary setting.It is based on an architectural approach that emphasizes integration with the landscape and local identity, creating a contemporary building perfectly adapted to the original layout and the exceptional topography. The project's layout follows a clear logic: lower floors dedicated to parking and technical support, upper floors for residential use, and a panoramic rooftop that reinforces the connection to the sea and the mountains. This rooftop is the most exclusive feature of Sesimbra Hills: it features a panoramic pool and contemplation areas where time slows down and the landscape takes center stage. Here, every sunset is a private spectacle.All units come with parking, and the larger units have more than one parking space. Some of the spaces are in enclosed garages. Likewise, all units have a storage room.The project also features gardens and common recreational and social areas.In terms of finishes and details, highlights include natural oak flooring, built-in closets with LED lighting and premium hardware, aluminum window frames with thermal breaks and hidden profiles, high-thermal-efficiency laminated double-pane glass, and integrated motorized blackout blinds.More than just a building, Sesimbra Hills is a lifestylea place where well-being, serenity, and freedom come together every day. It offers the privilege of living between the tranquility of the Arrábida Mountains and the vibrancy of the Atlantic.Sesimbra Beach is just a 5-minute drive away, as are all the restaurants, services, and shops located in the town center. The Arrábida Mountains are also a short drive away, as are several golf courses. Lisbon is less than an hour's drive away.Sesimbra is one of the most exclusive destinations on the Portuguese coast: unspoiled nature, beaches with crystal-clear waters, and the serenity of the ocean, all in perfect harmony with its proximity to the capital. It offers a sophisticated, authentic, and intimate lifestyle, where each day begins with the sea and ends with the tranquility of a unique retreat.Infante & Riu - Portugal Real Estate is a real estate agency based in Chiado that has been operating since 2014 in the residential market in the prime areas of Greater Lisbon. We primarily market new developments, whether under construction or already completed, and are prepared to assist both domestic and international buyers. Energy Rating: A ref:APA_11951
…By Annonceur International


Spacious 3-bedroom apartment measuring 131 sqm, located in the Sesimbra Hills development.This apartment features an entryway, a living room with access to a balcony, and a fully equipped open-concept kitchen. There are three spacious bedrooms, one of which is an en suite with a private bathroom. There is also a second full bathroom serving the other two bedrooms. All bedrooms have built-in closets.This 3-bedroom apartment comes with a parking space for two cars (box) and a 37 sqm storage room.Sesimbra Hills is a contemporary development located in Sesimbra that features 28 spacious apartments, many of which have balconies and outdoor terraces. The floor plans range from one-bedroom to three-bedroom units.The project is situated on the prestigious Quinta da França place, on an elevated site that overlooks the bay, the mountains, and the blue Atlantic horizon, combining elegant architecture, panoramic views, and a lifestyle that strikes a balance between nature, comfort, and exclusivity.Natural light, modern lines, and inspiring views come together; this is a retreat designed for those who value tranquility, natural beauty, and the privilege of living in an extraordinary setting.It is based on an architectural approach that emphasizes integration with the landscape and local identity, creating a contemporary building perfectly adapted to the original layout and the exceptional topography. The project's layout follows a clear logic: lower floors dedicated to parking and technical support, upper floors for residential use, and a panoramic rooftop that reinforces the connection to the sea and the mountains. This rooftop is the most exclusive feature of Sesimbra Hills: it features a panoramic pool and contemplation areas where time slows down and the landscape takes center stage. Here, every sunset is a private spectacle.All units come with parking, and the larger units have more than one parking space. Some of the spaces are in enclosed garages. Likewise, all units have a storage room.The project also features gardens and common recreational and social areas.In terms of finishes and details, highlights include natural oak flooring, built-in closets with LED lighting and premium hardware, aluminum window frames with thermal breaks and hidden profiles, high-thermal-efficiency laminated double-pane glass, and integrated motorized blackout blinds.More than just a building, Sesimbra Hills is a lifestylea place where well-being, serenity, and freedom come together every day. It offers the privilege of living between the tranquility of the Arrábida Mountains and the vibrancy of the Atlantic.Sesimbra Beach is just a 5-minute drive away, as are all the restaurants, services, and shops located in the town center. The Arrábida Mountains are also a short drive away, as are several golf courses. Lisbon is less than an hour's drive away.Sesimbra is one of the most exclusive destinations on the Portuguese coast: unspoiled nature, beaches with crystal-clear waters, and the serenity of the ocean, all in perfect harmony with its proximity to the capital. It offers a sophisticated, authentic, and intimate lifestyle, where each day begins with the sea and ends with the tranquility of a unique retreat.Infante & Riu - Portugal Real Estate is a real estate agency based in Chiado that has been operating since 2014 in the residential market in the prime areas of Greater Lisbon. We primarily market new developments, whether under construction or already completed, and are prepared to assist both domestic and international buyers. Energy Rating: A ref:APA_11950
…By Annonceur International


Exceptional Duplex Residence with Panoramic Central Park Views Residence 60AG at 25 Columbus Circle is an extraordinary 3,580-square-foot duplex with panoramic views of Central Park and the Manhattan skyline. Configured with three bedrooms, three full bathrooms and two powder rooms, the residence is surrounded floor-to-ceiling windows that bring remarkable light and views into nearly every space. Created through the combination of two separate apartments and an extensive collaboration with Thirlwall Design Architects, the residence underwent a complete transformation. Every space was reimagined to create a singular, cohesive home defined by organic minimalism, natural materials and understated sophistication. At the heart of the residence is a striking custom stairway connecting the two levels. The comprehensive renovation introduced all-new finishes and architectural lighting, bespoke millwork, custom closets, beautifully appointed bathrooms and a fully redesigned kitchen. Thoughtfully concealed elements, including a retractable cooktop and integrated entertainment system, preserve the clean architectural lines throughout. Generous living, dining and family spaces flow seamlessly together against walls of glass. Both the living room and primary suite enjoy dramatic dual exposures, with sweeping views east across Central Park and north across the Manhattan skyline. Technology is seamlessly integrated throughout, with motorized shades and drapery and remotely controlled home entertainment system. 25 Columbus Circle is a full-service, white-glove condominium offering 24-hour doorman and concierge service, security, on-site valet parking, a fitness center, roof deck, outdoor space, dog run, screening room, children's playroom and event spaces. Residents also enjoy access to the Mandarin Oriental's indoor pool, spa and health club, with The Shops at Columbus Circle, acclaimed dining, Whole Foods Market and Jazz at Lincoln Center all within the complex.
…By Annonceur International


Beautiful 2BR/2.5 BA residence at iconic Atlantis at Brickell. Professionally decorated and offered furnished, excluding artwork and select decorative pieces.Elegant finishes throughout. Featuring marble flooring and abundant built-in closets. Enjoy the vibrant city and Downtown Miami skyline views, lush tropical landscaping, and an angle of Biscayne Bay from the spacious balcony, bright and well-positioned on the 7th Floor. Perfect blend of urban energy and greenery in the heart of Brickell. Full-service building with pool, tennis, fitness center, concierge, and 24-hour security.Prime location close to Brickell City Centre, restaurants, and Miami's best attractions,
…By Annonceur International


IMPORTANT: To receive a prompt reply containing further information, please provide us with your telephone number.Are you ready to live a life of absolute luxury and indulge in the tranquil beauty of the sea? We present to you an exquisite 3-bedroom, 4-bathroom apartment with front beach privilege and panoramic sea views that will leave you spellbound. This is not just a home; it's a lifestyle. Welcome to your own piece of paradise. In a prime location, this apartment offers the epitome of beachfront living. Wake up every morning to the soothing sound of waves and a mesmerizing view of the Mediterranean Sea. The beach is just steps away, ensuring you have a private and exclusive beach experience. Spanning a generous area, this apartment boasts three spacious rooms, each with its own ensuite bathroom for ultimate convenience and privacy. The open floor plan allows you to customize different spaces according to your desires and preferences. Whether you want to create a cozy reading nook, a home office, or a stylish entertainment area, the possibilities are endless. Step out onto your private pergola-covered terrace and solarium, where you can bask in the warm Spanish sun or host unforgettable gatherings with family and friends. The outdoor spaces are perfect for al fresco dining, sunset cocktails, or simply unwinding while taking in the awe-inspiring sea views. Your new home is conveniently located near amenities that will enhance your lifestyle. The prestigious Mall Miramar Shopping Center and El Corte Inglés are just a stone's throw away, ensuring you have access to high-end shopping, dining, and entertainment options. Key Features: Front beach privilege with stunning sea views, 3 spacious bedrooms, 4 modern and luxurious bathrooms, open and customizable living spaces, private pergola and solarium for outdoor relaxation. Proximity to Mall Miramar Shopping Center and El Corte Inglés.Don't miss this incredible opportunity to own a piece of paradise on the shores of the Mediterranean. This luxury apartment is designed for those who appreciate the finer things in life.At Roccabox Property, we redefine the real estate experience by providing clients with an exceptional property ownership journey through our unwavering commitment. Our comprehensive suite of services goes beyond the conventional to ensure that your investment marks the beginning of a new chapter in your life rather than just being a transaction. Enjoy the ease of international relocation with our specialised Golden Visa services, where we handle the complexities on your behalf to offer you and your family a smooth pathway. Say goodbye to bureaucratic hurdles with our complimentary N.I.E. assistance, which saves you time and ensures a hassle-free start to your Spanish venture.
…By Annonceur International
'%20stroke='%23DDAA3A'%20stroke-width='1.909'%20stroke-linecap='square'%20stroke-linejoin='bevel'/%3e%3c/svg%3e)
Receive by email any new listing that may match your search criteria
By validating this form, you accept the general conditions of use of Le Figaro Properties.
These agencies offer a selection of luxury properties vente . Feel free to contact them for personalized assistance.