Get early access to listings that match your criteria
Never miss an opportunity again. Our personalized alerts notify you instantly.

 English$ USD · m²


PRICED TO SELL AND READY TO MOVE IN! Best price in the building for an outstanding 3-Bedroom plus den unit with 4 full Baths at exclusive Brickell SLS LUX. Wrap-around balcony. One assigned parking space. 5-Star residential finished; private elevator, Ital Kraft kitchen cabinetry, porcelain floors, master closet. Top of the class amenities. State of the Art Gym, Party Room, Private Spa, 200-ft pool length. Hotel amenities also available to condos. Business Center with private meeting rooms. SELLER VERY MOTIVATED and willing to hear all offers. BRING YOUR BUYERS.
…By Annonceur International


In Quinta da Marinha, Cascais, this elegant 2 bedroom apartment is located in the exclusive private condominium Marinha Prime, a landmark development that combines tranquility, privacy, security and a unique natural environment. With excellent sun exposure, the apartment stands out for its private garden, which naturally extends the interior areas to the outside and provides a reserved space to relax, socialize and enjoy the surrounding environment. The social area consists of a large living room with excellent natural light and direct connection to the open space kitchen, equipped with an island, creating a contemporary, functional space ideal for both everyday life and to receive guests. The apartment has two bedrooms and two bathrooms, and is also prepared for people with reduced mobility. It also has two parking spaces in an underground garage, with elevator access. Marinha Prime offers a high-end residential experience, with 24-hour security, swimming pool, gym and large surrounding areas, in an exclusive and reserved environment. The location also allows you to enjoy everything that Quinta da Marinha has to offer, including two golf courses of international reference, health club, equestrian center, restaurants and various services. The proximity to the Atlantic and the center of Cascais completes a location of excellence. Currently, the property is rented through a contract lasting until August 2028, for a monthly amount of 5,000. The contract also provides for the possibility of termination upon 120 days' notice, in accordance with the contractually established conditions. An interesting opportunity for both future use and investment, in one of the most prestigious residential locations in Cascais. Contact us for more information or to schedule a viewing.
…By Annonceur International


This exclusive residential complex is located on the beachfront, in a privileged enclave facing the Mediterranean, where all homes enjoy spectacular sea views. The project offers a careful selection of 2 and 3 bedroom apartments, 3 and 4 bedroom penthouses and five spacious 3 bedroom bungalows, 3 bathrooms and a toilet. All homes have been designed to make the most of their location by the sea and offer bright, comfortable and connected spaces with the environment. Contemporary architecture is combined with carefully designed landscaping, surrounding the building with large garden areas and common spaces for leisure and relaxation. A residential concept designed to fully enjoy life in front of the Mediterranean. Its location, next to the coast and close to Estepona, allows you to enjoy the tranquillity of a natural and not very crowded environment, without giving up the proximity of some of the most exclusive destinations on the Costa del Sol. Sotogrande, with its prestigious marina and recognised polo fields, is also nearby, while Marbella, Gibraltar and Tarifa offer excellent options to enjoy gastronomy, leisure, shopping and sports. In addition, the residential has an excellent connection with the main airports of the area, located less than an hour from the airports of Malaga, Gibraltar and Jerez. A unique residential proposal on the beachfront, where contemporary architecture, nature and the Mediterranean come together to create an exceptional lifestyle. ref:CBSH136_J
…By Annonceur International


3 bedroom flat in the Paulo Dias Novais Building - prime area Boavista, to buy in Porto. Paulo Dias Novais - Living with distinction in the most exclusive area of Porto, Boavista.In the privileged surroundings of Av. Marechal Gomes da Costa, Paulo Dias Novais is born, a residential condominium of contemporary architecture, inserted in a plot of 800 m² between Rua Paulo Dias Novais and Rua Correia de Sá. Building composition: 1 2 bedroom flat 5 3 bedroom apartments 1 T4 Duplex (Penthouse) with jacuzzi and panoramic terrace East/West Orientation | Private garage with walk-in box (25m2) for all apartments and 4 places (50m2) in the penthouse Interiors with excellent finishes Herringbone wood flooring Estremoz and Ruivina marble in the bathrooms Kitchens equipped with Bosch appliances Built-in centralised air conditioning Frames with thermal break and double glazing Security doors, video intercom, LED lighting, heat pump Strategic location, between nature, education and city: 200 meters from Av. Marechal Gomes da Costa 3 minutes from City Park Close to the beaches of Foz, Catholic University and private schools of reference Easy access to the centre of Porto and Boavista via MetroBus Work starting in December 2024 Completion expected by the end of 2026 Affordable payment terms: 15% on CPCV 20% during construction 65% in the deed Ideal for those looking to live with quality or invest in a high-value area. Posting values (examples): T2 with garden (253 m² total) - 750.000 € 3 bedrooms with garden (345 m² total) - 950.000 € T4 Duplex Penthouse (528 m² total) - 2.250.000 €Call us now for more information!!NOTE: the images are merely illustrative, and may not refer to the property in question.Note to Real Estate Consultants: This property is available for business sharing. If you have interested customers, please contact us to schedule a viewing.AMI: 13781Entreparedes Real Estate - Professionalism and Dedication to Your ServiceEntreparedes Real Estate is a reference in the Real Estate Sales and Management market, recognised for its commitment to seriousness, respect and ethics in the provision of real estate services.Our team is made up of experienced and multilingual professionals, who offer personalised service focused on the needs of each client. We work tirelessly to provide maximum satisfaction to our customers, whether buying, selling or managing real estate.Entreparedes differentials:- State-of-the-art Technology: We use the most modern tools to ensure wide and effective dissemination of properties.- Complete Management: We take care of the entire process, from the initial negotiation to the after-sales, ensuring a smooth and successful experience.- Focus on Profitability: We aim to provide the best return to our clients, always focusing on the quality and appreciation of real estate assets.At Entreparedes, a satisfied customer is our greatest achievement. We're here to make your real estate experience simple, safe, and rewarding. Energy Rating: A ref:APA_2786_D
…By Annonceur International


3 bedroom flat with 29m2 balcony in the Paulo Dias Novais Building - prime area Boavista, for sale in Porto - Fraction F. Paulo Dias Novais - Living with distinction in the most exclusive area of Porto, Boavista. In the privileged surroundings of Av. Marechal Gomes da Costa, Paulo Dias Novais is born, a residential condominium of contemporary architecture, inserted in a plot of 800 m² between Rua Paulo Dias Novais and Rua Correia de Sá. Building composition: 1 2 bedroom flat 5 3 bedroom apartments 1 T4 Duplex (Penthouse) with jacuzzi and panoramic terrace East/West Orientation | Private garage with walk-in box (25m2) for all apartments and 4 places (50m2) in the penthouse Interiors with excellent finishes Herringbone wood flooring Estremoz and Ruivina marble in the bathrooms Kitchens equipped with Bosch appliances Built-in centralised air conditioning Frames with thermal break and double glazing Security doors, video intercom, LED lighting, heat pump Strategic location, between nature, education and city: 200 meters from Av. Marechal Gomes da Costa 3 minutes from City Park Close to the beaches of Foz, Catholic University and private schools of reference Easy access to the centre of Porto and Boavista via MetroBus Work starting in December 2024 Completion expected by the end of 2026 Affordable payment terms: 15% on CPCV 20% during construction 65% in the deed Ideal for those looking to live with quality or invest in a high-value area. Posting values (examples): T2 with garden (253 m² total) - 750.000 € 3 bedrooms with garden (345 m² total) - 950.000 € T4 Duplex Penthouse (528 m² total) - 2.250.000 €Call us now for more information!!NOTE: the images are merely illustrative, and may not refer to the property in question.Note to Real Estate Consultants: This property is available for business sharing. If you have interested customers, please contact us to schedule a viewing.AMI: 13781Entreparedes Real Estate - Professionalism and Dedication to Your ServiceEntreparedes Real Estate is a reference in the Real Estate Sales and Management market, recognised for its commitment to seriousness, respect and ethics in the provision of real estate services.Our team is made up of experienced and multilingual professionals, who offer personalised service focused on the needs of each client. We work tirelessly to provide maximum satisfaction to our customers, whether buying, selling or managing real estate.Entreparedes differentials:- State-of-the-art Technology: We use the most modern tools to ensure wide and effective dissemination of properties.- Complete Management: We take care of the entire process, from the initial negotiation to the after-sales, ensuring a smooth and successful experience.- Focus on Profitability: We aim to provide the best return to our clients, always focusing on the quality and appreciation of real estate assets.At Entreparedes, a satisfied customer is our greatest achievement. We're here to make your real estate experience simple, safe, and rewarding. Energy Rating: A ref:APA_2786_F
…By Annonceur International


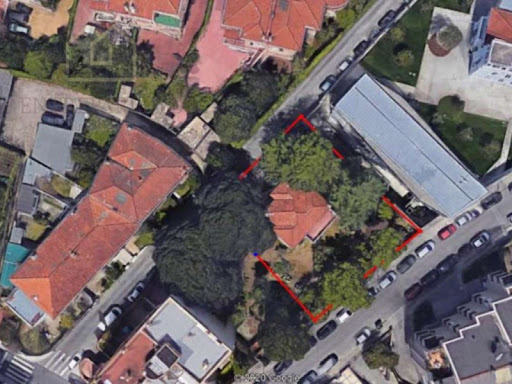
4 bedroom duplex flat (Penthouse) with terrace of 177m2 and balcony of 71m2 in the Paulo Dias Novais Building - prime area Boavista, to buy in Porto - Fraction G. Paulo Dias Novais - Living with distinction in the most exclusive area of Porto, Boavista. In the privileged surroundings of Av. Marechal Gomes da Costa, Paulo Dias Novais is born, a residential condominium of contemporary architecture, inserted in a plot of 800 m² between Rua Paulo Dias Novais and Rua Correia de Sá. Building composition: 1 2 bedroom flat 5 3 bedroom apartments 1 T4 Duplex (Penthouse) with jacuzzi and panoramic terrace East/West Orientation | Private garage with walk-in box (25m2) for all apartments and 4 places (50m2) in the penthouse Interiors with excellent finishes Herringbone wood flooring Estremoz and Ruivina marble in the bathrooms Kitchens equipped with Bosch appliances Built-in centralised air conditioning Frames with thermal break and double glazing Security doors, video intercom, LED lighting, heat pump Strategic location, between nature, education and city: 200 meters from Av. Marechal Gomes da Costa 3 minutes from City Park Close to the beaches of Foz, Catholic University and private schools of reference Easy access to the centre of Porto and Boavista via MetroBus Work starting in December 2024 Completion expected by the end of 2026 Affordable payment terms: 15% on CPCV 20% during construction 65% in the deed Ideal for those looking to live with quality or invest in a high-value area. Posting values (examples): T2 with garden (253 m² total) - 750.000 € 3 bedrooms with garden (345 m² total) - 950.000 € T4 Duplex Penthouse (528 m² total) - 2.250.000 €Call us now for more information!!NOTE: the images are merely illustrative, and may not refer to the property in question.Note to Real Estate Consultants: This property is available for business sharing. If you have interested customers, please contact us to schedule a viewing.AMI: 13781Entreparedes Real Estate - Professionalism and Dedication to Your ServiceEntreparedes Real Estate is a reference in the Real Estate Sales and Management market, recognised for its commitment to seriousness, respect and ethics in the provision of real estate services.Our team is made up of experienced and multilingual professionals, who offer personalised service focused on the needs of each client. We work tirelessly to provide maximum satisfaction to our customers, whether buying, selling or managing real estate.Entreparedes differentials:- State-of-the-art Technology: We use the most modern tools to ensure wide and effective dissemination of properties.- Complete Management: We take care of the entire process, from the initial negotiation to the after-sales, ensuring a smooth and successful experience.- Focus on Profitability: We aim to provide the best return to our clients, always focusing on the quality and appreciation of real estate assets.At Entreparedes, a satisfied customer is our greatest achievement. We're here to make your real estate experience simple, safe, and rewarding. Energy Rating: A ref:APA_2786_G
…By Annonceur International


Apartments for Sale in Business Bay, Dubai Discover the ultimate urban lifestyle in a stunning range of two to eight-bedroom apartments available for sale in the heart of Business Bay, Dubai. Known for its blend of modern living and vibrant culture, Business Bay is one of the most coveted districts in Dubai/UAE, offering an unparalleled living experience. Property Features Each apartment boasts an array of luxurious features, including a private pool, spa, gym, infinity pool, and indoor parking. Residents can enjoy city and sea views, along with exceptional social facilities. With a focus on security and convenience, these properties also offer concierge services and close proximity to nearby amenities. The location ensures easy access to the city center, only 1.5 km away, as well as a short drive to the beach (5.5 km) and the airport (15 km). Shopping enthusiasts will appreciate the nearby shopping options, just 0.15 km away. These properties are suitable for installment payments, making it easier for buyers to secure their dream apartment. Why Business Bay? Living in Business Bay means being in the heart of one of Dubai's most dynamic areas. The district is home to a wide range of attractions and amenities, including upscale restaurants, entertainment venues, and cultural experiences. The climate is favorable for outdoor activities year-round, making it a perfect location for those who enjoy a luxury lifestyle with all amenities at their doorstep. Business Bay is a prime location not only for its vibrant environment but also for its strategic importance as a commercial and residential hub in Dubai. Schedule a Visit If you're looking to invest in a luxurious lifestyle and make a smart property investment, these apartments in Business Bay, Dubai, are perfect for you. Don't miss the opportunity to explore these exquisite properties. Contact us today to learn more or schedule a visit. Your new home in Dubai awaits.
…By Annonceur International


A rare statement residence in one of the most exclusive coastal locations. This exceptional penthouse of 401.30 m² offers refined indoor-outdoor living with panoramic sea views and privileged access to a private beach club featuring a swimming pool, deck chairs, and premium leisure facilities. The elegant living and dining areas flow seamlessly onto a spacious terrace and a separate entertainment deck, complete with a private pool and bar area—perfect for sophisticated hosting or serene relaxation. Features: • 3 en-suite bedrooms + guest toilet • Private pool, entertainment deck & bar • Expansive terrace with panoramic sea views • Access to 3 communal swimming pools • Exclusive private beach access • Fully equipped gym within the complex A truly distinguished penthouse combining prestige, privacy, beachfront luxury, and world-class amenities.
…By Barnes Mauritius


Located on the untamed south coast of Mauritius and overlooking the expansive lagoon, discover this remarkable 290.5 m² penthouse with infinity pool, where contemporary elegance blends seamlessly with the captivating beauty of the Indian Ocean. Nestled on the second and top floor of an exclusive, modern luxury residence, this exceptional property offers an environment of rare peace. Accessible via a private lift that opens directly into the spacious reception area, it reveals expansive, light-filled interiors. The spectacular terrace, featuring a 17-meter infinity pool, spans the entire width of the penthouse. The living room, dining room, and two of the three bedrooms offer panoramic views of the lagoon, granting the privilege of a unique connection with the ocean at every moment. The master suite is designed as a true sanctuary, boasting a refined bathroom that opens onto a private outdoor shower, surrounded by lush vegetation. Two parking spaces complete this rare property, where every detail upholds an exclusive lifestyle. Construction of this residence is already well advanced, with completion expected in July 2027. Let yourself be captivated by this extraordinary property, serenaded by the soothing sounds of the waves and the gentle embrace of the Indian Ocean. Contact us to arrange a viewing.
…By Barnes Mauritius


This brand-new penthouse epitomizes luxury within a 5-star resort, boasting an area of 394.84 m². The apartment's design and layout are elegant throughout, from the living room and dining area to the open kitchen. With four bedrooms, this property offers the highest standards in quality, design, and comfort. Residents enjoy 5-star concierge service, a 430 m² swimming area, state-of-the-art fitness and spa facilities, and preferred rates at the Tamarina Golf Course.
…By Barnes Mauritius


Enjoy panoramic water views from every room of this 2-bedroom, 2-bath corner residence in point east, a 55+ community in aventura. Offering 1,083 square feet, the condo features an updated kitchen and bathrooms, ceramic flooring, newer appliances, air conditioning and water heater, plus accordion hurricane shutters. A wraparound balcony provides an inviting setting for enjoying waterfront scenery and sunset views. Community amenities include multiple pools, a fitness center, billiards, bowling, a library, clubhouse, courtesy transportation and gated access. Conveniently located near aventura mall, brightline, beaches, gulfstream park and major roadways. One assigned parking space included right below the unit for ease of access.
…By Barnes Miami


Best line ! spectacular 2/2 unit with unobstructed bay and downtown skyline views! enjoy a full-length terrace at the 20th floor. Located in the most desired line, this flat is an opportunity for investors looking for high returns and immediate cash flow. Min 30 days rentals (12 times a year). Opera building offers great amenities recently renovated, (pool, gym, 24/7 concierge, dry cleaner, convenience store, valet, and more. . ) the building is right across the beautiful margaret park and a full service marina. Located in the best part of edgewater, a short distance to the venetian islands and to the arts and entertainment district (paam, frost museum, adrienne arsht, ftx arena), 5 min drive to miami beach, wynwood, design district, downtown…. And easy access to the airport.
…By Barnes Miami


Discover this exceptional 156 m² apartment in Saint-Raphaël, ideally located on the first floor of a recent building, in the heart of a peaceful and sought-after neighborhood. The property offers 4 rooms: three bedrooms, including two with private shower rooms, plus a stunning master suite featuring its own shower room, dressing, WC, and private balcony. The fully fitted and equipped open kitchen comes with an adjoining pantry and opens onto a spacious 85 m² living and dining area. Large bay windows flood the apartment with natural light and provide direct access to a 43 m² south-facing terrace with pleasant views over the park. Outside, you can also enjoy the residence's swimming pool. This apartment is in excellent condition and benefits from top-quality features: double glazing, electric shutters, reversible air conditioning, fiber internet, digicode entry, and electric gate. Two private garages and a cellar complete this rare property. Just a few minutes' walk from the center of Boulouris and the sea, it offers an ideal living environment. (5.00 % fees incl. VAT at the buyer's expense.)
…By Agence Du Cap L’etrave


Light, bright, and beautifully updated, this upper-level 2-bedroom, 2-bathroom condo offers gorgeous views overlooking the first green of the Yellow Course. The east-facing living room and covered deck are perfect for enjoying peaceful mornings and the warm glow of the rising sun. Thoughtfully updated throughout, the home features a new heat pump, new kitchen countertops and flooring, plus a new dishwasher, refrigerator, and microwave. Vaulted ceilings add to the spacious feel, while a new gas fireplace and stylish new surround create a welcoming focal point in the living room. Both bathrooms have been refreshed with new tile showers, flooring, countertops, and fresh paint. Additional highlights include an in-unit washer and dryer, living room TV, and an oversized detached two-car garage. Enjoy all that the Charbonneau community has to offer, with the clubhouse, golf course, tennis and pickleball courts, village shops, and pool conveniently located nearby. Come relax, play, and enjoy the exceptional lifestyle that Charbonneau has to offer!
…By Cascade Hasson Sotheby's International Realty


Exceptional opportunity to own a short-term vacation rental in the heart of South Beach, ideally located on iconic Ocean Drive at the corner of 11th Street. Currently professionally managed as a vacation rental, the property offers flexibility as both an investment and a personal getaway. Owners and guests enjoy access to a rooftop pool and bar, along with convenient front desk services located next door at The Strand. Step outside and experience the very best of South Beach, directly across from the beach and Lummus Park, next door to the world-famous former Versace Mansion, and just steps from Palace Bar & Restaurant, one of Ocean Drive’s best-known dining and entertainment destinations. A unique additional opportunity: Unit D204, located directly next to D206, is also being offered for sale. The two units are side-by-side, providing the opportunity to purchase one or both adjacent residences, an attractive option for investors, extended families, or buyers seeking additional vacation-rental flexibility. With its prime location, short-term rental flexibility, and the unmistakable energy of Ocean Drive, this is a unique opportunity to own in one of South Beach’s most recognizable locations. Unit is being completely repainted. New photos will be updated as soon as unit is finished being repainted. Walk thru video is available.
…By One Sotheby's International Realty


For elevated city living in the heart of Salt Lake, few opportunities compare to this southwest corner pied-à-terre on the tenth floor of Governors Plaza. Taken to the studs and rebuilt corner to corner, the residence was reconfigured to be a one of one penthouse style residence. Perched above Historic South Temple, with two private terraces the home looks south to the Wasatch Range, the U of U, and west to downtown stretching out to the lake. Inside, the feeling is bright and modern, filled with natural light across white tile floors, custom espresso colored cabinetry, and an open layout that makes the space feel warm and inviting. The kitchen is built with highly customized storage and integrated appliances, a paneled Sub Zero fridge and a suite of Wolf appliances include an inset induction range, wall mounted oven, and steam oven. The island spreads wide into a raised bar and extends into a custom 3form dining table. The walk-in pantry has large amounts of storage, and a wet bar with a filtration system. Along the hall custom cabinetry and flush mount doors hide the utilities as well as a full bathroom. The second bedroom is anchored by dual built-in desks and custom shelving, ready to serve as a guest room when needed. The primary suite is a world of its own, opening to a private terrace with views of downtown, the Great Salt Lake, and the Capitol. Its walk-in closet is its own room, centered around an island of drawers beneath windows that frame the mountains. The primary bath has a large double vanity with intelligent storage solutions, a marble shower with dual heads, private toilet room, and en-suite laundry. Behind the finishes, the home is as well equipped as it is beautiful: central vacuum, heated floors, soft water, whole-home humidification, built in speaker system, and a newer furnace, air conditioning, and water heater, for comfort and low maintenance from day one. This unit enjoys 2 assigned parking spaces, dedicated storage, an indoor pool, spa, gym, and community spaces. Living at Governors Plaza places you steps from the Avenues, downtown, and the University of Utah, with easy access to I-80 for the airport and the canyons — a rare address along historic South Temple.
…By Summit Sotheby's International Realty


Enjoy the convenience of having some of Buffalo Ridge’s best amenities right inside your building. Located in the AA-BB building, this 2-bedroom, 2-bath condo offers easy indoor access to the clubhouse, updated pool and hot tub, sauna, and racquetball court—no need to walk outside after a day on the mountain. This building has had extensive updates completed both to it's interior and exterior, making it a great long term investment as the HOA has been proactive at getting everything done. Owners and guests also have access to additional hot tub areas throughout the community, an updated fitness center, and a tennis court. The comfortable two-bedroom layout provides space for both owners and guests, while two full bathrooms make the home well suited for weekend getaways, extended stays, or rental use. Set in the Wildernest neighborhood of Silverthorne, Buffalo Ridge is surrounded by mountain scenery and offers convenient access to hiking and biking trails, National Forest, the free Summit Stage bus route, and the restaurants, shopping, and recreation available throughout Silverthorne and Summit County. Whether you are searching for a full-time residence, mountain retreat, or investment property, this condo offers a hard-to-find combination of space, extensive community amenities, and the added convenience of having the clubhouse facilities within the same building.
…By Liv Sotheby's International Realty


This refined five-bedroom apartment, located in the prestigious Serralves area of Porto, is part of the esteemed Edifício Marechal, a private condominium designed by architect Alcino Soutinho. Constructed in 2003, the residence offers a generous gross construction area of 304 square metres and features two front-facing orientations—east and west. The apartment boasts 23 square metres of balconies, underscoring its spaciousness, security, and proximity to the iconic Casa de Serralves. The social area consists of a grand entrance hall leading to a 41 square metre living room complete with a fireplace and balcony, and a fully equipped 28 square metre kitchen with separate laundry facilities. The private quarters include five bedrooms, of which two are suites, complemented by four bathrooms in total. The apartment is equipped with three balconies. The garage includes three closed boxes with a total of 56 square metres, providing four parking spaces and facilities for electric vehicle charging, as well as 8 square metres of storage. This high-quality condominium is nestled amidst private garden areas and offers exceptional amenities including an indoor swimming pool, gym, jacuzzi, Turkish bath, sauna, spa, games room, and a common event space equipped with a kitchen and sanitary facilities. Security features include 24-hour surveillance and a concierge service available year-round. Conveniently located 100 metres from Avenida Marechal Gomes da Costa and 150 metres from Casa de Serralves, the property is situated in a distinguished residential area within Porto. It offers access to international schools such as LFIP, Rosário, OBS, and CLIP, as well as supermarkets, retail, dining options, services, transport links, and key roadways. This offering is ideal for families seeking a home in Porto with expansive living areas, a serene environment featuring private outdoor spaces, robust security, and access to leisure facilities, all within a sophisticated urban setting. Its proximity to Serralves and the esteemed quality of the condominium further enhance its potential for appreciation and desirability in this sought-after residential area.
…By Portugal Sotheby's International Realty


Price: starting from €590,000Developer: AldarKey handover: 2028Payment plan over 5 yearsThis residence is the result of the partnership between Aldar, the national developer of Abu Dhabi, and the Nikki Beach Group, famous for its beach clubs and restaurants. The residence will be located facing the sea, just a few hundred meters from the future casinos. The offered amenities will be very high-end, and residents will enjoy a private beach and hotel services. Some apartments will be sold fully furnished. This is a rare investment opportunity in a future must-visit destination in the Emirates.APARTMENTSPrices and areas2-room apartments starting from CHF 590,000 (90m2)3-room apartments starting from CHF 870,000 (126m2)3-room apartments starting from CHF 1,370,000 (213m2)AMENITIES ServicesSwimming pool Private beachGym Valet parkingSPAHotel servicesClubhouse, water sports RestaurantsBars Concierge Security ParkingFINANCING Interest-free payment plan60% to be paid during construction40% to be paid at the end of the worksThis description has been automatically translated from French.
…By Rissim


2 plus 1 bedrooms, 2 full bathrooms, approximately 1,500 square feet, 1 owned underground parking space, 1 locker, and all-inclusive maintenance fees are the key advantages of this spacious suite at Atrium 2, one of North York's most established and well-run condominium residences. The original, well-maintained interior offers exceptional space at this price point, with an open-concept living and dining room filled with natural light from an east-facing exposure. The sun-filled solarium can serve as a home office, den, or third bedroom. The primary bedroom comfortably fits a king-size bed and includes a walk-in closet and private five-piece ensuite, while the second bedroom is generously sized with built-in closet storage. Ensuite laundry and a private balcony add everyday convenience. The suite also offers an excellent opportunity to update and add a personal touch. Amenities include 24-hour concierge, indoor pool, gym, squash and basketball courts, library, entertainment space, Japanese garden, guest suites, and visitor parking. Steps to Sheppard-Yonge subway station, Yonge Street shops and restaurants, top-rated schools, with quick access to Highways 401, 404, and the Don Valley Parkway. A solid, spacious home in a premier building offering exceptional value for size, location, and lifestyle. It is a rare find at this size and price point in North York. Select furnishings, accessories and the art may be available for purchase.
…By Sotheby's International Realty Canada


Located within an exclusive private estate on the residential hills of Nice, this outstanding duplex apartment offers approximately 176.2 sqm of living space together with spectacular panoramic views over the Bay of Angels, Cap de Nice and the Mediterranean Sea. Arranged over two levels, the property enjoys the proportions and lifestyle of a private villa, with generous reception areas opening onto more than 200 sqm of terraces overlooking the sea. The bright living room, elegant dining area and fully equipped open plan kitchen create an exceptional entertaining space, perfectly connected to the outdoor living areas. The sleeping accommodation comprises three bedrooms, including a spacious primary suite, together with a home office, four shower rooms and a dedicated fitness room, providing an ideal layout for both family living and entertaining. The landscaped private garden, swimming pool and expansive terraces create several outdoor living areas where residents can enjoy the exceptional Riviera climate in complete privacy while taking in the panoramic sea views. Additional features include air conditioning, double glazing, electric roller shutters, a large private garage and an outdoor parking space. Only five minutes from the motorway, ten minutes from Nice Côte d'Azur International Airport and a short drive from the city centre, beaches and the Promenade des Anglais, this exceptional duplex combines contemporary comfort, outstanding views and a highly sought after residential setting. For further information or to arrange a confidential private viewing, contact Côte d'Azur Sotheby's International Realty, specialists in luxury real estate in Nice and across the French Riviera.
…By Côte D'azur Sotheby's International Realty Nice


Enjoy this 1 bedroom 1.5 bath condo with breathtaking water and skyline views. Situated in the Williams island area just minutes from the Aventura Mall, grocery, beach, marina, Brightline train, children's park and more. The Clipper building at Biscayne Cove is a full service community that provides a range of amenities such as 24 hour concierge, 24/7 security and completely gated , valet parking, two swimming pools cold & warm, BBQ area, jacuzzi, sauna, tennis, basketball, card room, billiards room Business room and brand new fitness center. The unit just completed its brand new glass balcony renovation, has one assigned covered parking space and a communal laundry room facility on the same floor.
…By One Sotheby's International Realty


A wonderful opportunity to own the highly sought-after Greenwood model in Country Pointe, featuring two bedrooms, two and a half baths, perfectly positioned with a stand alone patio overlooking lush green space. This well-maintained three-story townhouse offers a one-car attached garage, full unfinished basement, and an inviting open-concept layout. The first level features beautiful hardwood floors throughout, and 9-foot ceilings The spacious living room is highlighted by crown molding and high-hat lighting, while the dining room overlooks the deck and has beautiful views of the rear green space. The inviting kitchen offers maple cabinetry, granite countertops, abundant counter space and storage, and a bright, sun-filled eat-in kitchen area. The second floor has a relaxing and inviting den, providing a versatile space to unwind, read, work from home, or enjoy quiet time. With its generous size and flexible layout, the den could also be converted into a third bedroom to accommodate changing lifestyle needs. The spacious primary bedroom features an en-suite bath and an oversized walk-in closet complete with a custom closet system. A second bedroom provides comfortable accommodations for family or guests and offers excellent flexibility. The full unfinished basement provides generous storage and the opportunity to be finished in the future for additional living space, recreation, or a home office. Enjoy the peaceful setting from your private patio overlooking beautifully landscaped green space. The attached one-car garage adds convenience, with additional community parking located nearby. The community is installing new roofs and gutters which will add significant value and provide peace of mind. Country Pointe offers true resort-style living with 24 hour gated security, heated saltwater pool, clubhouse, fitness center, tennis and pickle ball courts, playground and beautifully maintained grounds. The community is centrally located to area shopping, fine restaurants, local beaches and Stony Brook University and Medical Center. Smithtown Schools.
…By Daniel Gale Sotheby's International Realty


Your Back Bay pied-a-terre awaits; the most spacious and well laid out floor plan at the unparalleled Raffles Residences! Ample space for living/dining space in addition to a dedicated bedroom area. Stylish kitchenette with marble countertops and Wolf/Subzero appliances. Unparalleled luxurious bath with soaking tub, walk in shower and stunning marble vanity. Wide plank hardwood flooring. Dedicated butler and 24-hour concierge, enjoy an array of amenity spaces, renowned restaurants and eateries Long Bar, Amar, La Padrona, Blind Duck and Cafe Pastel. All this and a 4th floor wellness haven: Guerlain Spa, a state of the art fitness center and a 20-meter lap pool. Enjoy the private residents lounge with complimentary daily breakfast, library, tea room, tasting kitchen, golf simulator and more. A full-service leasing program is available to assist if you choose to supplement your investment. Unit can be sold furnished.
…By Gibson Sotheby's International Realty


Cove by Imtiaz stands out as a rare gem in the real estate landscape of Dubai, located in the heart of Dubailand. This project, spread over 32 floors, symbolizes the perfect harmony between modern architecture and living comfort. Each apartment has been designed with particular attention to detail, offering high-end finishes and state-of-the-art amenities for a daily life imbued with luxury. The large bay windows provide exceptional brightness and unveil breathtaking views of the city, transforming each space into a living canvas.Cove by Imtiaz's commitment to excellence is also reflected in the common areas, where residents and visitors can enjoy a multitude of exclusive services. The residence offers top-notch leisure and wellness facilities, including an ultra-modern gym, an infinity pool, and meticulously landscaped green spaces for a daily escape.Strategically located a short distance from the Dubai Mall and Burj Khalifa, the residence promises a dynamic and cosmopolitan lifestyle. Residents benefit from easy access to a rich offering of entertainment, shopping, and dining, as well as international schools and world-renowned healthcare infrastructures.Cove by Imtiaz is not just a real estate project; it is an invitation to invest in a promising future within a neighborhood that symbolizes progress and prosperity. With a payment plan designed to suit every investor, this residence represents a unique opportunity to be part of the elite of Dubailand.APARTMENTSStudios from 39m² starting at 510,000 AED or approx. 127,000 CHF. Minimum contribution: approx. 30,480 CHF.Studios with jacuzzi from 43m² starting at 575,000 AED or approx. 144,000 CHF. Minimum contribution: approx. 34,560 CHF.1-bedroom apartments with jacuzzi from 75m² starting at 810,000 AED or approx. 202,500 CHF. Minimum contribution: approx. 48,600 CHF.2-bedroom apartments with jacuzzi from 120m² starting at 1.1M AED or approx. 275,000 CHF. Minimum contribution: approx. 66,000 CHF.FEATURESPool, Rooftop pool with Bar, Indoor and outdoor gym, Padel court, Running track, Children's pool, Playground, Indoor and outdoor relaxation areas, Barbecue area, Mini golf, Game room, Sauna & Hammam, Cinema, Concierge, Security, Parking.FINANCINGOption 120% at reservation + 4% notary fees (DLD)10% to be paid in June 20246 x 5% to be paid every 3 months from Nov. 24 to July 2640% to be paid upon deliveryOption 220% at reservation + 4% notary fees (DLD)10% in June 20246 x 5% every 3 months from Nov. 24 to July 2610% to be paid upon delivery2.5% every 3 months for 3 years after delivery.This description has been automatically translated from French.
…By Rissim
'%20stroke='%23DDAA3A'%20stroke-width='1.909'%20stroke-linecap='square'%20stroke-linejoin='bevel'/%3e%3c/svg%3e)
Receive by email any new listing that may match your search criteria
By validating this form, you accept the general conditions of use of Le Figaro Properties.
These agencies offer a selection of luxury properties vente . Feel free to contact them for personalized assistance.


