Get early access to listings that match your criteria
Never miss an opportunity again. Our personalized alerts notify you instantly.

 English$ USD · m²


2 bedroom flat with 125 m² of gross area and 49 m² of terrace, in Cascais.It has a private box with 50 m², with capacity for 2+1 vehicles.Set of 12 apartments of contemporary architecture, with typologies T2, T3 and T4 Duplex, designed to provide comfort, luminosity and quality of life.With generous areas and an excellent connection to the outside, the apartments have large terraces, private gardens and, in some fractions, a private pool, complemented by box parking.An elegant and differentiating residential proposal, designed for those who value space, privacy and contemporary architecture.A property that stands out for the generosity of its outdoor spaces, providing a true sense of privacy and the comfort of being able to enjoy the garden on a daily basis.Contemporary architecture, large glazed spans and large balconies give the residence an elegant and bright atmosphere.An excellent option for those looking for the convenience of a flat combined with the outdoor space usually associated with a villa.Cascais combines the tranquillity and beauty of life by the sea with the proximity of Lisbon, offering an excellent quality of life, beaches, nature, restaurants, commerce and all the necessary services for everyday life.A privileged location, where the cosmopolitan atmosphere meets nature and the charm of one of the most desired areas to live in Portugal. Energy Rating: A+ ref:41132
…By Annonceur International


4 bedroom flat in Cascais with sea views and large terraces, located on the 4th floor of the prestigious Bayview Cascais BAY condominium. With a gross private area of 296 m² and terraces totalling 124 m², this property offers four spacious rooms, abundant natural light and a permanent connection to the ocean. The property also has four parking spaces, storage and pre-installation for electric charging. The social area is distinguished by a large living room, with direct access to the south-facing terrace and panoramic views over the Atlantic. The kitchen is fully equipped, designed in open space, and favours high-quality contemporary materials. The four bedrooms, all en suite, guarantee privacy, comfort and unobstructed views, including the master suite with walk-in closet and access to the main terrace. There is also a social support bathroom and an independent laundry.The finishes combine sophistication with functionality: natural wood floors, large glazing windows, integrated air conditioning and acoustic insulation. The natural light is reinforced by the solar orientation to the south and west, providing welcoming environments throughout the day.The Bayview Cascais BAY condominium offers an indoor and outdoor swimming pool, fitness centre, 24-hour security, landscaped gardens and modern architecture harmonised with nature. Located in the main accesses of Cascais, it allows pedestrian access to supermarkets, schools, pharmacies, clinics and public transport. In a few minutes by car you can reach the airport, shopping centres, beaches, marinas and tourist areas of the Estoril Coast. The surroundings combine privacy, security, local commerce, green areas and easy parking.Sale in assignment of position, deed estimated for the end of 2026 exclusive opportunity to guarantee one of the most valued apartments in the development. Energy Rating: Exempt ref:41150
…By Annonceur International
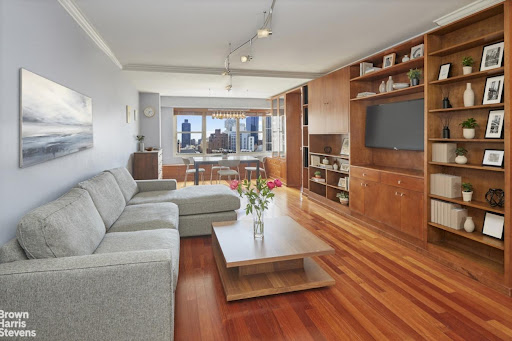


At the Newport East, nestled on a high floor with an open view, is a bright 3-bedroom 2-bath. Many intentional, (read enchanting) details make this residence especially warm and functional. As you enter the foyer is a wall of natural stone travertine accenting the rich cherry wood floors, giving depth and expansion to the generously-sized living room with a seamless wall of built-ins. To the left is a second foyer leading to a bath and separate bedroom. Off the living room is the second bedroom, leading to the balcony. To the right there is a large pantry, next to a smart breakfast nook facing the fully-equipped kitchen with double sink. Enter a small landing to the primary bedroom with ensuite bath that overlooks the balcony; a perk for watching the sunrise with morning coffee or the city scape with an evening cocktail. The building has LOW maintenance fees , with the additional benefit of electricity, heating and AC being included. This is a pet friendly building with a dog limit up to 30 lbs. The building allows parents buying for adult children, co-purchasing and guarantors. No pied a terre's are allowed . 25% down is required. The staff is great, a 24 hour DM and concierge with a live in super and staff. Residents enjoy a rooftop with heated saltwater pool open from Memorial to Labor Day , that includes a sun deck and children's pool. There are 2 central laundry rooms, bike storage, private storage options and an onsite garage. Adjacent to that is a tailor for the building . The lobby is quintessential New York restored circa Madmen era, that is gracious and cool. In the heart of the upper east side this location is an authentic residential neighborhood yet cosmopolitan at once. Nearby is the 6 and the Q train and the crosstown bus, Citarella, Eli's Grocery, Equinox, New York Sports Club, John Jay Park and Central Park. There are many school options , and the best medical specialists perhaps in the world, adjacent to world class shops on Madison Ave , the Metropolitan Museum of Art, the revamped Frick, and Neue Galerie with Cafe Sarbasky . Or have an aperitif at the iconic Bemelmans at the Carlyle for some old school charm , or check out one the many established or new eateries popping up with many types of cuisine. It's a superb corner of the world and it's all right here. There is a temporary Capital assessment of $291.50 and an operating assessment of $129.56 through December 2026.
…By Annonceur International


Foxtail Villas 4 bedr w Swimming Pool & Garage –West Bay (Up the Hill Road)Foxtail Villas, a newly developed luxury residence redefining modern island living. Ideally situated within a prestigious community near The Shores, this exquisite villa blends elegance, comfort, and meticulous attention to detail throughout every space.This stunning home spans approximately 4,136 square feet over two thoughtfully planned levels. The contemporary design ensures a seamless fusion of style and functionality, making it perfect for a sophisticated lifestyle. It features four bedrooms and four and a half bathrooms, a spacious garage, and advanced utility systems integrated across the residence.The four spacious bedrooms each offer privacy and comfort:* Three upper-level bedrooms, each with its own ensuite bathroom and private balcony, provide tranquil retreats with views of lush surroundings.* The fourth bedroom is conveniently situated on the lower level and also features an ensuite bathroom.The home features an expansive chef’s kitchen at the heart of the home, equipped with a large pantry, custom cabinetry, and top-of-the-line appliances— High-end fixtures and finishes throughout, ensuring a premium living experience, perfect for entertaining and family gatherings. The open-concept living and dining areas, filled with natural light and designed for effortless flow, leading out to a beautiful cocktail pool, professionally landscaped garden, enclosed by a privacy fence.The outdoor area is an entertainer’s dream. State-of-the-art barbecue station, complete with a grill, stovetop burner, refrigerator, and ample storage—ideal for hosting gatherings under the stars. The beautiful duvall awning is perfectly designed to shield the backyard from the sunset, enhancing comfort and privacy.Located in one of the island’s most sought-after and peaceful neighborhoods, Foxtail Villas offers residents an exceptional lifestyle defined by luxury, privacy, and sophistication. This residence is perfect for those seeking both comfort and class.Comfort of living within 3,536 sqft of interior space and a sizable outdoor covering to Total a living space of 4,136 sqft.Map location: https://maps.app.goo.gl/rzi1RGFqxfqEnM4f8Your First Step to Homeownership Starts with Pre-Qualification!Before you begin searching for your dream property, get pre-qualified with your bank or lender. Find out how much you can borrow, what your estimated closing costs will be, and ensure you meet the lender's financing requirements.Once you're pre-qualified and understand your budget, you can confidently start looking for properties that fit both your needs and your lender's criteria.Know your budget first. Shop with confidence second.
…By Annonceur International


Spanning over 8,081 SF of impeccably designed living space, Penthouse 5002 is a never-lived-in architectural masterpiece by renowned designer David Arcadian, where timeless elegance meets exceptional craftsmanship. A dramatic 26-foot double-height great room anchors the residence, complemented by two lavish primary suites with oversized custom closets, spacious guest bedrooms, a laundry chute, and a private detached guest house. The rooftop pool crowns this palace in the sky. Located at Acqualina Resort & Residences, residents enjoy a world-class five-star lifestyle with 24-hour room service, award-winning Il Mulino and Ke-uH restaurants, an oceanfront spa, concierge, valet, and exceptional resort amenities. This is a rare opportunity to own a prestigious residence in one of the most coveted destinations worldwide, combining unparalleled luxury with the ultimate in resort-style living. Whether as a primary residence or an exclusive retreat, this designer penthouse epitomizes sophisticated living at its finest.This amazing property went through years of concrete to concrete restoration & features European Oak wood floors, Lualdi custom doors, 26 ft ceilings, smart home w/ 200K Creston automation system, massive walk in closets with oak finish, Poggenpohl kitchen (more than 300K), Sub Zero & Miele appliances, butler/separate chef's kitchen, 8 man cedar wood coal fired sauna, Future Automation drop down TV lifts in both masters, invisible speakers throughout, elevator & guest house.
…By Annonceur International


Wake up to breathtaking, unobstructed ocean, Intracoastal, and Aventura skyline views from this rare corner residence in the sought-after Turnberry North Tower. Perched on one of the building's most coveted lines, this spacious residence offers panoramic views from sunrise over the Atlantic to spectacular sunsets over the city. Expansive living areas, oversized bedrooms, generous bathrooms, abundant walk-in closets, and a powder room provide exceptional space and comfort. Three private terraces create seamless indoor-outdoor living, perfect for enjoying ocean breezes, morning coffee, or evening sunsets. Resort-style amenities include a heated pool with pool service, jacuzzi, sauna, restaurant, theater room, gym and exercise room, card and party rooms, children's playroom, bicycle room, and extra storage. Enjoy the famed 3-mile walking and jogging path around Turnberry Golf Course, along with 24-hour valet and security. A rare opportunity to experience panoramic views, generous living spaces, and an exceptional lifestyle in one of Aventura's most desirable locations.
…By Annonceur International


Own a residence at one of the world’s most iconic addresses — Burj Khalifa, Downtown Dubai. This impressive 2-bedroom apartment spans 1,968 sq. ft. and is offered vacant, making it an exceptional opportunity for both end users seeking an extraordinary lifestyle and investors looking for a prestigious Dubai asset. Set within the world-renowned Burj Khalifa, residents enjoy an unparalleled combination of luxury, privacy, convenience and access to an internationally recognised destination. The tower features private residential spaces, exclusive sky lobbies, fitness facilities, swimming pools, Jacuzzis and recreational areas designed around an elevated lifestyle. The apartment’s generous 1,968 sq. ft. layout provides excellent space for comfortable family living, entertaining guests and creating a sophisticated private residence in the heart of Downtown Dubai. Being vacant, the property offers immediate flexibility for the new owner — whether you plan to move in, furnish it to your personal taste, or position it as a premium investment. Burj Khalifa places you at the centre of Dubai’s most prestigious urban destination, surrounded by world-class dining, entertainment, retail and hospitality. The tower itself is home to the Armani Hotel, Armani Residences and renowned experiences including At.mosphere. Property Details: • 2 Bedrooms • 1,968 Sq. Ft. • Vacant • Burj Khalifa, Downtown Dubai • Asking Price: AED 7,000,000 A rare opportunity to own a substantial 2-bedroom residence in an address recognised globally for luxury, architecture and prestige.
…By Annonceur International


An apartment this size (200 sqm), with open sea views is rare to find- and it's available now for sale in the prestigious Briga-Yam complex. On the 18th floor, with 2 balconies to the sea, one with glass closure and sun screens off the living room, and one off the grand master-suite. A master bath with his and hers sinks, a bathtub and a shower and 2 separate restrooms. The kitchen is a cook's dream come true, with 2 sinks and a huge island with onyx topping. Dining room that sits up to 18! and a living space perfect for entertainment. Comes with 2 parking spaces and 2 storages, in a complex with an indoor pool, tennis court, guard, Gymboree, Synagogue and residents lounge.
…By Annonceur International


Every floor above the ground adds a step between you and the water. This one removes them. Set on the ground floor of a four-tower freehold community on Al Marjan Island, this residence trades height for proximity — a 347.24 sq ft terrace, the largest of its kind in the collection, opening directly onto Costa Mare's landscaped grounds and, beyond them, the private beach.Ellington Properties has given the interior 942.38 sq ft beneath 3.2m ceilings and floor-to-ceiling glass, 1,289.62 sq ft in total once the terrace is counted. The kitchen runs Dekton-or-similar sintered stone with a full Smeg-or-similar appliance package. Both bathrooms carry Villeroy & Boch-or-similar fittings and porcelain-tiled step-down showers, and every wardrobe runs full-length with soft-close European hardware. Beyond the front door, a landscaped amenity floor connects all four towers: four pools, an ocean-facing gym, a spa, a sky lounge, a clubhouse, and dedicated play areas for kids and teens. Ownership is freehold, with a smart lock and AI-assisted concierge as standard.Al Marjan Island is one of the fastest-growing waterfront addresses in the UAE, under two hours from both Dubai and Abu Dhabi, and already home to the Wynn Resort and a growing run of beach clubs. Costa Mare is anticipated for completion in Q3 2028.
…By Annonceur International


DCA280-7 Luxury corner penthouse with rooftop, bar, pool, office, for sale Luxury apartment with views of the Caribbean Sea and the Nichupte Lagoon in Cancun's Hotel Zone, with private marina, first-class amenities, boutiques and restaurants for a sophisticated lifestyle. HIGHLIGHTS Panoramic views of the Nichupte Lagoon and the Caribbean Sea Bright apartment with floor-to-ceiling windows Kitchen Living room Dining room Private terrace overlooking the water Contemporary design with luxury finishes Office (select units only) Maid's room with full bathroom (select units only) Rooftop (select units only) Jacuzzi (select units only) Pool (select units only) Pool bar (select units only) Family room (select units only) AMENITIES AND SERVICES Controlled Access 24/7 Security Concierge Private marina Pool in marina Marina Club with bar & lounge Marina Club Suite Yacht and boat service (Lekker Boats) Pool overlooking the lagoon Pool in Isla area World-class spa Pool in spa area Fully equipped gym Juice bar Games room Co-working space Children's play area LOCATION Apartment in pre-construction in the hotel zone, Cancun, Quintana Roo, Mexico. 5 minutes from Plaza La Isla 10 minutes from Cancun Hotel Zone 40 minutes to Downtown Cancun 20 minutes from Cancun International Airport INVESTMENT Pre-construction apartment. Delivery: March 2029 OFFICIAL PRICE The official price of this property is 6,246,639 US dollars, the price in Pesos is a reference. The exchange rate of the day will be used for the purchase. The images in this advertisement correspond to the project in general and not to a specific residence. Prices may vary according to the progress of construction. Prices subject to change without notice. Contact us to send you the price list and updated information. Schedule your appointment to visit the area or call us to answer your questions.
…By Annonceur International


Ocean One has occupied one of the most coveted stretches of Barbados’ south coast since 2006. Tucked away at the end of a private driveway off Maxwell Coast Road, this exclusive beachfront development comprises just twenty-one residences across five storeys, positioned directly on the pristine sands of Maxwell Beach. Opportunities to own here are exceptionally rare, making the arrival of Unit 203 to the market a notable occasion. A Front-Row Seat to the Caribbean Sea Perched on the second floor, Unit 203 enjoys uninterrupted views of the Caribbean through sleek glass balustrades, offering a daily panorama of turquoise water, endless horizon and soft white sand. Beyond the balcony lies nothing but beach and sea, creating an atmosphere of remarkable tranquillity where the soundtrack is the gentle rhythm of the waves rather than traffic or crowds. Effortless Indoor-Outdoor Living Designed for relaxed coastal living, the fully furnished residence centres around an open-plan layout that seamlessly connects the kitchen, dining and living areas. Floor-to-ceiling sliding doors extend the living space onto a spacious beachfront terrace, complete with an outdoor dining area and comfortable lounge seating for long afternoons and warm tropical evenings. With the doors fully opened, the distinction between indoors and outdoors disappears, allowing sea breezes and natural light to become part of everyday life. Offering approximately 1,786 square feet of beautifully appointed living space, the residence features three generously sized bedrooms and three well-appointed bathrooms, all presented turnkey and ready for immediate enjoyment. The second-floor position offers a balance that seasoned beachfront owners appreciate. Elevated enough to capture uninterrupted ocean views above the gardens, yet conveniently close to the pool, beach, parking and building amenities, it delivers both privacy and accessibility. Adding to its practicality, one of Ocean One’s two fitness centres is located on the same floor, making a morning workout only a few steps from the front door. Ocean One Lifestyle Ocean One has been thoughtfully designed to provide both comfort and peace of mind. Residents enjoy a secure gated entrance with coded access, dedicated parking and a welcoming air-conditioned reception area. The beautifully landscaped beachfront gardens surround a communal swimming pool that opens directly onto Maxwell Beach, allowing residents to move effortlessly between pool and sea in moments. Two fully equipped fitness centres further enhance the lifestyle on offer. Maxwell – Barbados at Its Most Relaxed Maxwell captures the essence of Barbados’ south coast with its laid-back atmosphere, calm crystal-clear waters and wide stretch of uncrowded beach. Life here moves at an easy pace, where mornings begin with walks along the shoreline and afternoons are shaped by the tide rather than the clock. Despite its peaceful setting, everything needed for everyday living is close at hand. Just moments away are Bougainvillea Barbados, Deia Beach Club and Carolinas, a popular destination for breakfast, brunch and lunch. The vibrant fishing village of Oistins, famous for its lively Friday Fish Fry, fresh seafood, restaurants and local culture, is only a short drive away, while St. Lawrence Gap offers an array of dining, entertainment and nightlife. A Residence That Works Beautifully Unit 203 is equally suited as a permanent beachfront home, an idyllic holiday retreat or a high-performing investment property. Spacious three-bedroom beachfront residences on Barbados’ south coast remain consistently sought after by holiday travellers, and Ocean One’s established reputation makes it a highly desirable rental destination. Many owners enjoy the flexibility of personal use while generating attractive rental income throughout the year. With only twenty-one residences in the entire development and ownership opportunities arising only occasionally, Unit 203 represents a rare chance to secure a home in one of Barbados’ most sought-after beachfront communities. Properties within Ocean One seldom become available, making this an exceptional opportunity to own a piece of one of the island’s finest coastal addresses. NMGV-A For viewings, more information or to secure this property, please contact us: Property ID 94220 Price USD$1,695,000 Property Size 1786 Sq Ft Bedrooms 3 Bathrooms 3 Property Status BEACHFRONT, FOR SALE Address: Maxwell, Christ Church City: Bridgetown, Barbados State/county: Christ Church, Barbados Country: Barbados
…By Annonceur International


BMD207-5 Apartment with flex space, maid's room and panoramic terrace for sale Apartment in Valle Alto, Monterrey where nature, architecture and spaces designed to enjoy every moment are combined, with everything you need in one place. HIGHLIGHTS Bright apartment, designed to take advantage of natural light Living room Dining room Kitchen Car wash centre Terrace Walk-in closet Pantry (select units only) Flex space (selected units only) Garden (select units only) Panoramic views (select units only) Maid's room (select units only) AMENITIES AND SERVICES Panoramic views Central Park Playground Office lobby Central Carriageway Access to shopping plaza Private and Common Panoramic Terraces Big Green Playground Pool Grills Social lounge Coworking Gym Playroom Suite Terrace with gazebo Restaurant area 70 underground parking spaces LOCATION Pre-construction apartment in Valle Alto, Monterrey, Nuevo León, Mexico. 05 minutes from La Herradura Golf Club 05 minutes from Esfera City Center (Shopping Center) 20 minutes from San Pedro Garza Garcia 45 minutes from Monterrey International Airport INVESTMENT Pre-construction apartment OFFICIAL PRICE The official price of this property is 22,900,000 Pesos, the price in US dollars is a reference. The exchange rate of the day will be used for the purchase. The images in this advertisement correspond to the project in general and not to a specific residence. Prices may vary according to the progress of construction. Prices subject to change without notice. Contact us to send you the price list and updated information. Schedule your appointment to visit the area or call us to answer your questions.
…By Annonceur International


Chestertons is pleased to exclusively offer for sale this large 3 bed 3 bath property in the final phase of the renowned development of Midtown scheduled for completion Autumn/Winter 2026. In total the property is 191 sq m including a lovely balcony. Development includes shops, cafes, restaurants, a residents roof garden on 4th floor with views of central Gibraltar, a naturally lit 105 sq m pool and sun deck with showers & changing facilities. The property also includes its own private parking space. In addition the purchaser will enjoy 24 hour concierge and security. Situated right in the heart of Gibraltar the owners will enjoy walking to Queensway Quay, Main Street, Commonwealth Park and much more. Please contact us should you require any further information. This is an off-plan resale.
…By Annonceur International


BMD205-3 Penthouse with private terrace, pool and panoramic views, for sale Condo for sale within a luxury vertical development that combines contemporary design, spacious spaces and amenities oriented to well-being and social life. It offers a private residential environment with panoramic views, recreational areas, coliving spaces and a focus on comfort and functionality. HIGHLIGHTS Panoramic views of the mountains and the city Bright apartment designed to take advantage of natural light Bedroom with full bathroom and walk-in closet Secondary bedroom with bathroom and closet Half guest bathroom TV room (Ask for availability) Maid's room (Ask for availability) Laundry room (Ask for availability) * As an exclusive benefit for our investors, when acquiring two properties a special discount will be granted on the total value of the purchase (ask for more information). AMENITIES AND SERVICES Pool Terrace Garden Grill Area Gym Playroom Game Room Lounge Room Private Lounge Pet Park LOCATION Condo in pre-construction, San Pedro Garza García, Nuevo León, Mexico. 10 minutes from Club Campestre Monterrey 40 minutes from Cerro de la Mitras 55 minutes from Cerro de la Silla 50 minutes from Monterrey International Airport INVESTMENT Condo in Pre-Construction OFFICIAL PRICE The official price of this property is 68,000,000 Pesos, the price in US dollars is a reference. The exchange rate of the day will be used for the purchase. The images in this advertisement correspond to the project in general and not to a specific residence. Prices may vary according to the progress of construction. Prices subject to change without notice. Contact us to send you the price list and updated information. Schedule your appointment to visit the area or call us to answer your questions.
…By Annonceur International


Battersea Power Station / Sky Villa This extraordinary penthouse for sale in Battersea Power Station London is located within the prestigious Boiler House development, forming part of the iconic Battersea Power Station regeneration project in Nine Elms SW8. Positioned at the very top of Boiler House Square, this exceptional duplex Sky Villa offers approximately 2,840 sqft of luxurious living space together with spectacular private outdoor areas and breathtaking 360-degree views across the London skyline and the River Thames. Read More Situated within the landmark Boiler House Battersea Power Station development, the residence has been designed to combine architectural grandeur with refined modern luxury. The expansive dual-aspect interiors are flooded with natural light through floor-to-ceiling glazing and a dramatic double-height atrium, creating an impressive sense of openness and scale rarely found in Central London apartments. The beautifully designed open-plan kitchen and living areas are finished to an impeccable specification with premium materials, bespoke detailing and elegant contemporary styling throughout. All three bedrooms are generously proportioned and designed to offer privacy, comfort and sophistication, while the luxurious bathrooms feature high-end finishes and spa-inspired detailing. This exceptional Sky Villa delivers a truly elevated standard of living within one of London's most globally recognised residential developments. Residents of Boiler House at Battersea Power Station benefit from access to a world-class collection of amenities including a 20m swimming pool, fully equipped gymnasium, steam room, sauna, jacuzzi and private treatment rooms within the exclusive 1,500 sqft health and fitness spa. A 5,000 sqft private residents' club further enhances the experience with elegant dining rooms, residents' bar, cinema, library and lounge spaces, all complemented by dedicated 24-hour concierge and beautifully landscaped private gardens. Located in the heart of Battersea Power Station London SW8, the development is moments from Battersea Park, Chelsea and the River Thames, while the Northern Line extension provides fast connections into the West End, the City and wider London. Residents also enjoy immediate access to an exceptional collection of luxury boutiques, riverside restaurants, cafes and cultural destinations throughout the Battersea Power Station estate. PROPERTY SUMMARY Extraordinary sky villa penthouse in Battersea Power Station within Boiler House Square, featuring panoramic London views, private terraces and world-class resident amenities. Additional information * EPC Rating: B * Tenure: Leasehold. Lease Expiry: 31/01/3018 (991 years remaining) * Service Charge: TBC * Ground Rent: TBC * Council Tax Band: TBC Property Documents Battersea Power Station Sky Villas Brochure - Londra Estate Download
…By Annonceur International


This magnificent four-bedroom duplex at ORLA Infinity is one of just 20 residences in the development. Set on the crescent of Palm Jumeirah, it spans 8,045 sq ft, and combines exemplary interiors, a private infinity pool and impeccable views across the sea and Dubai skyline. Developed by Omniyat, with hand-in-hand service by the Dorchester Collection, this space brings together the feel of a private home with the ubiquitous ease of five-star hospitality.The TourA quintessential entry featuring a private lift lets you step directly into the residence, where the layout separates formal entertaining spaces from the more relaxed family areas. The living room sits beside the staircase, followed by a generous dining room that opens onto the terrace, giving a glimpse of the crystal-clear sea, along with a benevolent reflection of the sky above.A family lounge connects directly to the pool deck, further inside, making the most of the home's indoor-outdoor flow. The main kitchen sits centrally between the living and dining spaces, finished with walnut cabinetry and high-quality European appliances. A discreet service corridor leads to the laundry, maid's room and storage, keeping the practical areas neatly tucked away.One bedroom is located on the lower level, while the remaining bedrooms occupy the upper floor. The master suite feels particularly private, with panoramic views and an ineffable sense of luxury, with a generous ensuite finished in warm, pink-toned marble.It is the terrace outside that combines 2,921 sq ft, which is the heart of the home. The private infinity pool stretches 18 metres, with ample space for sun loungers, alfresco dining and overall recreation. With the city and sea as the backdrop, it is an easy place to watch the world go by on long afternoons or host an evening with friends.The residence also features double-height ceilings, floor-to-ceiling glazing and smart home automation, while residents have access to ORLA's private beach club, wellness facilities, cinema, fitness centre, lap pool and other lifestyle spaces.The AreaORLA Infinity occupies a prime position on the crescent of Palm Jumeirah, set on a 16,610 sq m beachfront plot at the apex of the island. The position provides expansive 270-degree views across Dubai's skyline and the Arabian Gulf.The Palm offers a quieter waterfront setting while keeping the city's restaurants, hotels, beaches and entertainment within easy reach. With the private beach club and resort-style facilities at ORLA itself, much of everyday life can also happen close to home.What We Like• One of only 20 duplex residences at ORLA Infinity• Private 18m infinity pool• Four parking spaces• Private beach club and extensive wellness facilities
…By Annonceur International


This exclusive residential complex redefines modern living with its impeccable design, state-of-the-art technology, and premium amenities, all just 200 meters from the Mediterranean coastline.Designed to European building standards and boasting A-class energy efficiency, the complex incorporates photovoltaic panels, thermally insulating materials, and cutting-edge construction techniques to ensure sustainability and comfort. Every apartment features water underfloor heating, air conditioning, and double-glazed soundproof windows, creating a serene and climate-controlled living environment.Residents can enjoy a range of luxury amenities, including a private gym, sauna, and a small playground for families. Penthouses elevate the experience with rooftop gardens, private jacuzzis, and BBQ areas, while all units offer private storage rooms and secure underground parking in a gated facility. Italian kitchens, high-quality ceramic tiles, and premium laminate flooring in the bedrooms add a touch of refinement, while security features such as CCTV, smart intercoms, and reinforced entrance doors provide peace of mind.Blending high-tech style with unparalleled comfort, this development is a sanctuary for those seeking a sophisticated lifestyle by the sea, where every detail is thoughtfully curated to enhance both privacy and convenience.
…By Annonceur International


New-Build Maisonette in Glyfada | Luxury Three-Level Residence New-Build Maisonette in Glyfada Near the Golf Club Set in the heart of Glyfada, just moments from the prestigious Glyfada Golf Club, this exceptional New-Build Maisonette in Glyfada forms part of an exclusive boutique development comprising only 12 privileged residences. Designed by the award-winning architectural firm ISV, the development combines contemporary architecture, sophisticated design and carefully considered residential spaces to create an exceptional living environment in one of the most desirable areas of the Athenian Riviera. This New-Build Maisonette in Glyfada extends across three levels, comprising the ground floor, mezzanine and underground level, with a total interior area of 240.55 sq.m. The residence is thoughtfully designed to offer generous living spaces, multiple private bedroom suites and seamless connections between indoor and outdoor areas. Elegant Three-Level New-Build Maisonette in Glyfada The ground floor forms the main social and entertaining level of the residence. It opens directly onto an impressive private outdoor environment, creating a natural extension of the interior living areas. The level features spacious dining and living areas, a separate guest living room and a guest WC. An open-air kitchen further enhances the connection between the home and its private outdoor spaces, providing an ideal setting for relaxed everyday living and entertaining. The outdoor area is designed to offer privacy and comfort, with a private garden and swimming pool creating an exclusive retreat within the residence. The property includes a 136.10 sq.m. garden area and a private swimming pool, providing ample space for outdoor dining, relaxation and social gatherings. Private Bedrooms and Flexible Living Spaces The mezzanine level of this New-Build Maisonette in Glyfada is dedicated to private accommodation and features two en-suite bedrooms. The bedrooms are accessed through a private staircase or by elevator, providing both privacy and convenience. Their en-suite configuration creates comfortable private retreats, making the upper level particularly suitable for family living or hosting guests. The underground level significantly expands the functionality of the residence. Rather than serving simply as supplementary space, this level incorporates a variety of versatile rooms designed to accommodate different lifestyle requirements. It includes an additional living room, a playroom and a further en-suite bedroom. A staff room with its own en-suite bathroom provides additional flexibility, while another bathroom, a laundry room and storage areas contribute to the property’s practicality. This carefully planned configuration makes the New-Build Maisonette in Glyfada suitable for both permanent residence and sophisticated family living, offering distinct spaces for entertaining, relaxation, guests and household support. Private Garden and Swimming Pool Outdoor living is a defining element of this New-Build Maisonette in Glyfada. The residence benefits from an exclusive garden area of 120 sq.m., complemented by a 51.80 sq.m. private swimming pool. These private outdoor spaces provide an exceptional setting for enjoying the Mediterranean lifestyle throughout the year. The garden creates a sense of privacy and greenery, while the pool offers a focal point for summer relaxation and entertaining. The direct relationship between the interior living spaces and the private outdoor areas enhances the feeling of space and allows residents to make the most of Glyfada’s desirable climate. Advanced Technology in a New-Build Maisonette in Glyfada The residence has been equipped with advanced systems designed to provide modern comfort, energy efficiency and effortless control. A sophisticated KNX smart-home system allows the property’s key functions to be integrated and controlled through a centralized intelligent system. Underfloor heating and cooling provide comfortable interior temperatures throughout the year, while VRV air conditioning offers efficient climate control. Energy-saving double-glazed windows with slim aluminum frames contribute to improved thermal and acoustic insulation while allowing natural light to enter the interiors. Electric rolling shutters provide additional privacy, shading and security, complementing the home’s modern technological infrastructure. Parking and Practical Amenities Practicality has also been carefully considered in the design of this New-Build Maisonette in Glyfada. The property includes two parking units and a dedicated storage room on the underground level. The private parking provision offers convenient and secure vehicle access, while the storage space provides valuable additional capacity for household belongings. The combination of generous living areas, private outdoor amenities, underground spaces and advanced residential technology creates a home designed to meet the demands of contemporary luxury living. Prime Athenian Riviera Location The location is one of the property’s key advantages. Situated in Glyfada, the residence places residents close to the area’s renowned golf, shopping, dining and leisure destinations. The Glyfada Golf Club is approximately five minutes away, offering convenient access to one of the area’s most established lifestyle amenities. The surrounding area also provides easy access to A-class beaches and marinas, while Glyfada’s vibrant commercial center is known for its premium boutiques, restaurants, cafés and leisure venues. Many of these amenities are within walking distance, allowing residents to enjoy the convenience of a highly desirable urban environment without compromising on residential comfort. The neighborhood is further enhanced by parks and playgrounds, providing additional recreational options and contributing to the area’s family-friendly character. Contemporary Luxury Living in Glyfada As part of a boutique collection of only 12 residences, this New-Build Maisonette in Glyfada offers an appealing combination of privacy, contemporary architecture and carefully planned amenities. The three-level layout provides a clear distinction between social, private and supplementary living spaces, while the elevator ensures effortless movement between levels. From its private garden and swimming pool to its en-suite bedrooms, multiple living areas, playroom and staff accommodation, the residence has been designed around flexibility and modern comfort. The integration of KNX smart-home technology, underfloor heating and cooling, VRV air conditioning, energy-saving glazing and electric rolling shutters further reinforces the home’s contemporary character. With its sophisticated architectural design, generous interior spaces and exceptional outdoor areas, this New-Build Maisonette in Glyfada presents a distinctive opportunity for buyers seeking a newly built luxury residence in the heart of the Athenian Riviera. Scheduled for Q3 2027 Delivery Delivery of this exceptional New-Build Maisonette in Glyfada is scheduled for Q3 2027, offering buyers the opportunity to acquire a contemporary residence within a newly developed boutique setting. Combining a prime Glyfada location with a substantial three-level layout, private garden and swimming pool, advanced smart-home systems and two parking spaces, the property has been conceived for sophisticated modern living. For those seeking a New-Build Maisonette in Glyfada close to the golf club, beaches, marinas, shopping and dining, this residence offers a refined combination of architecture, technology, privacy and lifestyle appeal in one of the Athenian Riviera’s most established destinations.
…By Gadait International


In Mougins, on the top floor of a prestigious residence with a swimming pool, this four room apartment presented in co exclusivity by Côte d’Azur Sotheby’s International Realty offers an impressive 215 sqm of living space, complemented by more than 90 sqm of outdoor areas. The property is defined first and foremost by its generous volumes and natural light. A vast double living room forms the principal reception area, with a mezzanine further enhancing the sense of space. The room opens extensively onto the terraces, creating a seamless relationship with the exterior and allowing the sea views to become part of the living environment. With more than 90 sqm of outdoor space, the terraces represent a genuine extension of the apartment. Their generous proportions allow for different areas dedicated to dining, entertaining and relaxation while enjoying the Côte d’Azur climate and the sea views. The independent kitchen also offers comfortable proportions and a practical layout. A back kitchen and separate laundry room complement this space and allow the technical areas of the home to remain distinct from the principal reception rooms. The private accommodation comprises two bedrooms, including a principal suite, and two bathrooms. A dressing room and extensive storage provide additional functionality, while another room is currently arranged as an office. The apartment is complemented by substantial ancillary spaces. A private double garage with a mezzanine provides both generous parking and additional storage capacity, while a very large cellar offers further space. The prestigious residence also benefits from a swimming pool, providing an additional leisure area for residents. Mougins is particularly sought after for its residential environment and its lifestyle on the French Riviera. In a market predominantly associated with villas and individual properties, a 215 sqm top floor apartment with more than 90 sqm of outdoor space and sea views provides a distinctive alternative for buyers seeking substantial proportions and generous exterior areas while retaining the convenience of a residence. The property therefore brings together many of the qualities associated with a substantial Riviera home: expansive reception areas, extensive terraces, sea views, a swimming pool within the residence, a double garage and significant storage capacity. Presented in co exclusivity by Côte d’Azur Sotheby’s International Realty, your Sotheby’s International Realty agency in Mougins. Contact our team to arrange a private viewing.
…By Côte D'azur Sotheby's International Realty Mougins


Nestled in the village of Laudun L'Ardoise, less than 30 minutes from Uzès, this 120 sqm apartment is located within a former 12th-century fortified castle, listed as a historic monument. This exceptional property combines the charm of the old with contemporary features in a unique setting. It has a private 218 sqm garden, access to a shared swimming pool and opens onto a wooded park of more than one hectare, bringing calm and serenity to everyday life. Accessed by a period stone staircase, the apartment reveals a spacious living room, enhanced by high ceilings and exposed beams. The kitchen opens onto the living room allowing for a smooth and friendly circulation. Three bedrooms make up the sleeping area, each with its own bathroom, including a master suite with a private bathroom. The entire property has been carefully renovated, respecting the architectural heritage of the site, while incorporating the modern comforts essential for a primary or secondary residence. Outside, the private garden allows you to fully enjoy the green and intimate setting of the estate. The old castle moats, preserved and landscaped, offer a remarkable perspective on the surroundings. The communal park, meticulously maintained, houses a large swimming pool reserved for residents. The entire estate is accessible in just a few minutes from local shops, schools, and village services. A rare and unique property, within a characterful co-ownership, ideal for lovers of places steeped in history and nature. A unique living space where medieval charm and modern comfort meet. Co-ownership of 16 lots Annual charges: EUR2708 euros including cold water, hot water, heating, and electricity. Contact: Laetitia 07 50 30 02 89 ENERGY CLASS: D / CLIMATE CLASS: B Estimated annual energy costs: between EUR2,440 and EUR3,360 per year. Average energy prices indexed for the years 2021, 2022, 2023 (including subscriptions) Information on the risks to which this property is exposed is available on the Géorisques website: www.georisques.gouv.fr Condominiums of 16 units (No proceedings in progress). Annual expenses : 2708 euros.
…By Espaces Atypiques Nimes


Located in a prestigious residence with a swimming pool and security, just steps from the beaches, Mouré Rouge Port, shops, and restaurants, this 3-bedroom apartment offers a total area of 100.09 m² (87.35 m² Loi Carrez). Fully renovated with high-quality materials and top-end finishes, the apartment features a 37.50 m² living room that opens onto a 22 m² south-facing terrace with unobstructed sea views. It also includes three en suite bedrooms, a fully equipped open kitchen, a cellar, and 1 parking space. Possibility to acquire a second parking space at an additional cost. Situated in a peaceful, green setting in the heart of the sought-after Palm Beach district, this property is just a short walk from the Croisette and all major amenities. Key Features: High-end renovation Sea view from the terrace Immediate proximity to the beach and Croisette Residence with pool and security Prime location in Cannes Offered by Côte d'Azur Sotheby’s International Realty, your specialist in luxury real estate in Cannes.
…By Côte D'azur Sotheby's International Realty


Set in a remarkable Belle Époque-style residence, this exceptional property offers breathtaking panoramic views of the sea and the legendary village of Saint-Tropez. The main flat offers generous, light-filled living spaces, comprising an elegant lounge, a fully fitted kitchen, two bedrooms, a bathroom and a guest toilet, complemented upstairs by a separate studio. A detached guest house features three sumptuous bedrooms, each with an en-suite bathroom. Nestled in the heart of a carefully landscaped Mediterranean garden, the property features a private swimming pool, extensive outdoor areas dedicated to relaxation, and several parking spaces. A rare and exclusive property, combining the timeless charm of Belle Époque architecture with one of the most beautiful panoramic views of the Gulf of Saint-Tropez. +33616900371
…By Bonaparte


Victor Hugo, elegant 162 sqm furnished duplex in a prestigious residence, featuring 2 bedrooms with dressing rooms, 2 bathrooms, an open-plan kitchen with central island and a spacious living area. It opens onto a private terrace with a heated swimming pool, a rare feature in the heart of Marrakech, as well as a titled parking space. The residence also offers a rooftop pool with city views. Ideally located close to shops, restaurants and schools.
…By Cd Immobilier


Located in La Favière, on the port of Bormes-les-Mimosas in a secured residence with a swimming pool, this 4-room apartment of 92 m² benefits from a privileged location with double exposure offering a superb view of the sea, the port, and the bay of Lavandou.The apartment opens onto a bright living room of about 20 m², extended by a beautiful terrace of 24 m² facing East, ideal for enjoying sunrises and the unobstructed view of the Mediterranean. The independent kitchen also has direct access to this terrace. The sleeping area includes a first bedroom with an integrated closet and private terrace with a view of the port. A corridor with storage then leads to two other bedrooms, each equipped with integrated closets and also benefiting from their own external access.You will also find a bathroom with double sink and terrace offering a direct view of the port and the bay of Lavandou, an independent shower room, as well as separate toilets.The apartment is to be renovated, allowing for your design preferences and offering great potential to create a high-end property in a highly sought-after area. A cellar and a parking space complete this property. (4.93% fees inclusive charged to the buyer.)This description has been automatically translated from French.
…By Cap Negre Immobilier


Located in one of the area's most sought-after prestigious residences—featuring high-end amenities such as a swimming pool, concierge service, and a gym—this remarkable 86 m² corner apartment has been fully renovated using quality materials and meticulous attention to detail. Upon entering, the generous proportions and natural light make an immediate impression. The distinctly contemporary living area combines an elegant lounge, a refined dining room, and a fully equipped open-plan kitchen, creating a harmonious, welcoming space that is perfect for entertaining. Large floor-to-ceiling windows extend the interior living space onto a magnificent 24 m² southwest-facing terrace. This offers a spectacular panoramic view stretching from the surrounding hills to the Mediterranean—a living landscape that shifts beautifully throughout the day. The sleeping area comprises two lovely bedrooms with built-in wardrobes, as well as two contemporary shower rooms with toilets, blending comfort, functionality, and elegance. To complete this rare offering, the property includes a private parking space, a lock-up garage, and a storage cellar. A turnkey apartment combining understated luxury, absolute comfort, and exceptional views, set in a prime location.
…By David Luxury Properties

Receive by email any new listing that may match your search criteria
By validating this form, you accept the general conditions of use of Le Figaro Properties.
These agencies offer a selection of luxury properties vente . Feel free to contact them for personalized assistance.





