Get early access to listings that match your criteria
Never miss an opportunity again. Our personalized alerts notify you instantly.

 English$ USD · m²


If you are looking for that wow factor, this penthouse delivers with the magnificent view and refined interior finishes. Go into this move-in-ready penthouse, where two spacious bedrooms and two and a half baths flow into a spacious layout boasting three private balconies with water views. The seating area off the kitchen, outfitted with a fire feature and built-ins, pairs with the dry bar to serve as an ideal place to host happy hour or cozy up to drink a cup of coffee each morning. Both bedrooms offer privacy of an en-suite bath and balcony to bring resort-style living just a few feet from your bed. Beyond your private sanctuary, an exclusive community center awaits, offering a fitness center, boat docks and a sparkling pool, all ideal for unwinding or entertaining. Whether you are looking for elevated ease, privacy or luxury adventure, this home has it all.
…By Premier Sotheby's International Realty


CRAZY LOW PRICE FOR THIS AMAZING Unit at below market rate for this Corner 180+ degree Stunning City Views Unit with Open Concept at the coveted Luxury Mid Century Building designed by Charles Luckman, Century Park East, in Prime Century City right next to Beverly Hills setting the standard for vertical living in Prime Century City right next to Beverly Hills and blocks from the highest priced Condos ever on the West Coast (Aman Development $20-200M), blocks to the Century City Mall, 1 block to the new underground Metro being built, and so much more. This Spacious Contemporary Unit offers the perfect space to enjoy city living with luxury details including separate Bathtub and Shower, Stainless Appliances in the Kitchen, Open Kitchen with City Views, Kitchen Bar, Large Balcony for al fresco dinning or lounging as you please and Dinning and Living Room areas with City Views. Views from Bel Air overlooking Beverly Hills to The Hollywood Sign and Griffith Park Observatory towards Dodger Stadium. Full Service building Resort-Like amenities include, Heated almost full Olympic Size pool, gym, newly remodeled sauna, valet parking (self parking available as well), 24 hour door attendant, storage unit, Dog Park, Children's Playground and Tennis/Pickleball Court.
…By Sotheby's International Realty - Beverly Hills Brokerage


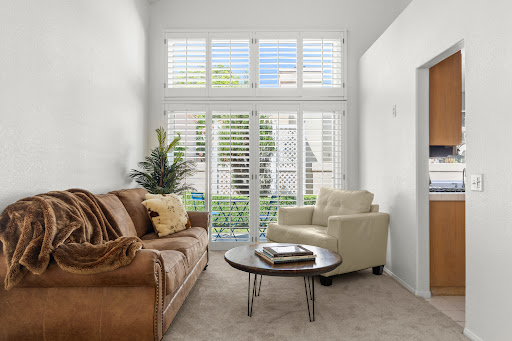
Welcome to Camarillo Springs, where peaceful surroundings, mountain views, and an inviting neighborhood setting create an ideal place to call home. Located in the desirable Tierra's community, this beautifully refreshed two-story residence is truly move-in ready with fresh interior paint and brand-new carpet throughout. Situated on a desirable corner lot, the home offers three bedrooms, two and a half bathrooms, abundant natural light, and a comfortable, open feel. Vaulted ceilings enhance the spacious living room, where a cozy fireplace creates a welcoming focal point and flows naturally into the dining area, perfect for everyday living or entertaining. The kitchen features stainless steel appliances, recessed lighting, generous cabinetry, and a breakfast bar that connects easily with the main living spaces. A conveniently located powder room, indoor laundry room, and direct-access garage with additional storage add to the home's functionality. Upstairs, the spacious primary suite offers vaulted ceilings, ample closet space, dual sinks, and a large shower. Two additional bedrooms and a full guest bathroom provide flexibility for family, guests, or a home office. One of the standout features is the private yard, an increasingly desirable find offering a manicured lawn and mature landscaping with plenty of room to relax, dine outdoors, garden, or simply enjoy the Southern California lifestyle. Residents of the community enjoy access to a pool, spa, clubhouse, and scenic walking and nature trails surrounded by the beauty of the Camarillo Springs area. With convenient access to the 101 Freeway, shopping, dining, and nearby amenities, this home offers the perfect combination of comfort, convenience, and peaceful living. Fresh, inviting, and ready for its next owner, just bring your furniture and move right in.
…By Liv Sotheby's International Realty


This spacious 1-bedroom residence at 2Midtown Miami, located in the heart of one of Miami’s most vibrant neighborhoods. This beautifully maintained unit features elegant travertine flooring throughout, an open-concept layout, and generous living spaces filled with natural light, creating the perfect blend of comfort and style. Residents of 2Midtown enjoy the collection of amenities, including a resort-style swimming pool, state-of-the-art fitness center, sauna, steam room, outdoor lounge areas, concierge services, and 24-hour security. Situated in Midtown Miami, this residence is just minutes from the Design District, Wynwood, Miami Beach, and Downtown Miami. Enjoy world-class shopping, renowned restaurants, art galleries, and entertainment right outside your door. With easy access to I-95 and major highways, commuting throughout South Florida is convenient and effortless.
…By One Sotheby's International Realty


Located in one of Cancún's most centrally located residential communities, Liverté 406 offers a secure and private lifestyle with controlled access and 24/7 security, making it an excellent choice for both investment and full-time living. This well-designed 2-bedroom, 2-bathroom apartment features a functional open-concept layout with a spacious living and dining area seamlessly connected to a fully equipped kitchen. It also includes a dedicated workspace, a laundry area, modern finishes, and air conditioning throughout, ensuring year-round comfort. Residents enjoy an outstanding selection of premium amenities, including a 7-a-side soccer field , a dog park , and a beautifully landscaped central park filled with mature trees and lush greenery. The development also features three large swimming pools for families and adults, including one with a lap lane, as well as inviting common areas with an outdoor event pavilion, palapas, barbecue and picnic areas, and a children's playground—perfect for relaxing or entertaining. For added convenience, the building is equipped with elevators. Ideally located in the heart of Cancún, Liverté is just minutes from restaurants, shopping centers, supermarkets, hospitals, the Hotel Zone, Cancún International Airport, and the future Maya Train. Combining a prime location with security, convenience, and excellent rental potential, this property is an outstanding opportunity for investors and homeowners alike.
…By Riviera Maya Sotheby's International Realty


Welcome to this 1,450 square foot sun filled 2-bedroom corner unit facing South West at Le Noble, located in the heart of Golden Square Mile, steps from Mount Royal and the vibrant downtown area. Generous sized bedrooms, 2 bathrooms, eat in kitchen, balcony, 1 garage, 24H doorman, an indoor pool, sauna & gym. Appliances included.
…By Sotheby's International Realty Québec


Rarely available 12th-floor residence at Paraiso Bay with private foyer entry and direct, unobstructed Biscayne Bay and Miami Beach skyline views. Over $300,000 in custom upgrades: a reimagined chef's kitchen with a Calacatta marble waterfall island, custom white oak cabinetry, induction cooktop, integrated wine storage, and full-height added cabinetry delivering storage well beyond the original floor plan. Custom interior doors, floor-to-ceiling oak paneling, and LED lighting throughout. Every closet custom built-out. Fully renovated spa-inspired baths with soaking tub, slab-clad rainfall shower, and backlit mirrors. Extended terrace over the water. Designer dining table and chairs included. Resort amenities: bayfront pool, tennis, Paraiso Beach Club, spa. Offered turnkey.
…By One Sotheby's International Realty


Your front-row seat to views of Pikes Peak and everything Denver has to offer. Every morning starts with a panoramic view of Pikes Peak and the Front Range from your south-facing balcony. Every chilly evening ends by the glow of a wood-burning fireplace. And every Fourth of July? Your balcony becomes the best seat in the city for fireworks that light up the entire mountain horizon. This move-in ready condo has been thoughtfully updated including new flooring throughout, refreshed bathrooms, new paint, and a full Whirlpool appliance package with a brand-new oven and refrigerator. Just bring your furniture. Skip the gym membership. The Governor's Park building has a full fitness center, indoor pool, jacuzzi, billiard room, and community lounge — all just an elevator ride away. Parking for guests is actually easy. A dedicated guest parking level is a genuine rarity in this neighborhood, and it's yours to offer. The location puts everything within reach: Trader Joe's, Whole Foods, King Soopers, and Safeway are all nearby, alongside some of Denver's best restaurants and coffee shops. Downtown Denver, Cherry Creek, I-25, and 6th Avenue are minutes away; which means mountain weekends and city nights are equally effortless. The ever-changing skyline never gets old. A neighborhood you'll love. Amenities you'll actually use. Welcome to Governor's Park on the edge of Governor's Park · Capitol Hill neighborhoods · Denver, Colorado
…By Liv Sotheby's International Realty


Unparalleled and unmatched, welcome to luxury redefined at Miami's tallest and newest waterfront building, Aria Reserve. Experience opulent living at its finest from your spacious terrace overlooking Biscayne Bay, the Atlantic Ocean and the City Skyline. Private elevator invites you to sleek modern finishes, floor to ceiling windows, gourmet style kitchen, en-suite bedrooms and a breathtaking primary master bedroom featuring a glass enclosed shower and stand alone tub. Den easily may be enclosed to a third bedroom. Indulge your lifestyle with world-class amenities such as pool, fitness center, spa, children's area, tennis and pickle ball courts, dog park and more! Minutes from Midtown, Design District, Brickell, Wynwood, and Miami Beach.
…By One Sotheby's International Realty


Beautiful Penthouse of 86 m², completely renovated, with views of Port Vell, located in the emblematic Born neighborhood. The residence features a sophisticated and bright living room with high ceilings, and balconies offering privileged views of Port Vell. The semi-open kitchen integrates harmoniously with an elegant dining area also facing the port. Additionally, the property includes two spacious double bedrooms, a full bathroom with shower, and a guest toilet. Among its finishes and equipment, highlights include parquet floors, double-glazed windows, and a heating and air conditioning system using aerothermal technology, providing a high level of comfort and energy efficiency. The residence is situated in a rehabilitated regal building, with the original elevator and a magnificent communal terrace with a pool, chill-out space, and solarium, from where you can enjoy incomparable panoramic views of Port Vell, Ciutat Vella, Montjuïc, and Tibidabo. It includes concierge service. The property is sold furnished.
…By Spain Sotheby's International Realty


New oceanfront construction featuring 5 bedrooms and 5.5 baths per unit. Each residence offers a private pool, elevator, garage parking, and multiple covered and uncovered decks with stunning ocean views. Open-concept living, ensuite bedrooms, rooftop deck access, and high-end finishes throughout. Prime beachfront location in Ocean City’s desirable Gold Coast.
…By Goldcoast Sotheby's International Realty


New oceanfront construction featuring 5 bedrooms and 5.5 baths per unit. Each residence offers a private pool, elevator, garage parking, and multiple covered and uncovered decks with stunning ocean views. Open-concept living, ensuite bedrooms, and high-end finishes throughout. Prime beachfront location in Ocean City’s desirable Gold Coast.
…By Goldcoast Sotheby's International Realty


One of Victoria’s most prestigious waterfront addresses, Shoal Point presents this beautifully just completed $500K renovation corner residence with breathtaking 180° views over the Inner Harbour, Fisherman’s Wharf and surrounding parkland. Walls of floor-to-ceiling windows fill the interior with natural light, creating an elegant coastal retreat. The designer kitchen features quartz counters, custom cabinetry, premium appliances and generous workspace while enjoying ever-changing harbour vistas. Sophisticated living and family rooms each offer a gas fireplace, ideal for relaxing or entertaining. The spacious primary suite enjoys a private balcony and spa-inspired ensuite with heated floors, mirrors, towel warmer and oversized walk-in shower. A generous second bedroom with its own ensuite provides excellent guest accommodation. Electric blinds, built-ins, heating/AC, secure underground parking, storage and Shoal Point’s concierge and resort-style amenities complete this exceptional offering at one of Victoria’s finest luxury residences
…By Sotheby's International Realty Canada


Coastal living made easy in Branford's Short Beach neighborhood. This Harbour Village townhouse puts Long Island Sound and Linsey Cove right outside your door, with a community pool, a clubhouse with water views, and a fitness center just steps from home. Start the morning with coffee on the private deck overlooking the trees, and end the day with a stroll along the water. Inside, warm oak hardwood floors and sliding glass doors fill the main level with natural light. The bright kitchen with stainless appliances and a sunny eat-in nook is made for slow breakfasts and easy dinners. Upstairs, the primary bedroom is a true retreat with its own private bath, and the second bedroom, with a full bath nearby, is ready for guests or a home office. Bedroom-level laundry, central air, and a detached garage keep everyday life simple. The association handles the grounds, snow removal, and trash, so your weekends stay free for kayaking, swimming, fishing, or exploring Branford Point. Minutes to Route 1, I-95, shoreline dining, and the Branford town green, this is low-maintenance, water-close living on the Connecticut Shoreline. 2 hours from NYC, could be a wonderful weekend retreat!
…By William Pitt Sotheby's International Realty


Immediate Occupancy. On-site model residences now available to tour by appointment. Introducing Duplex Residence 10E. With ceilings soaring up to 18’, this two-bedroom, two-and-a-half-bathroom residence offers a 255SF private terrace. Upon entry, the foyer introduces the double-height living space. The impeccably tailored Workstead-designed kitchen merges exquisite detail with rich materials. Ft a statement kitchen island w/ inlaid Fior di Bosco stone slab and chamfered edges, raked maple cabinetry and millwork paired with satin nickel hardware and top-of-the-line Gaggenau appliances, the kitchen proves an integral part of the generous open living and dining area with oversized windows that look on to the private terrace. Located off the foyer, the primary suite is complemented by two large walk-in closets, and an en-suite bathroom with Agglo Ceppo honed stone walls, flooring and countertops, brushed nickel shower controls, a freestanding soaking tub, and a custom-slatted white maple double vanity with satin nickel pulls, deck-mounted faucets, and oak controls. The lower level is concluded with a powder room ft a refined pedestal vanity in African St. Laurent stone with a honed finish and chamfered edges, a hidden mirror behind wood shutters, and white maple-clad walls. On the upper level, a private den and secondary bedroom await. The secondary bathroom incorporates mosaic tile flooring, undermount tub with brushed nickel fixtures, custom vanity in maple with edge detail and a round mirrored medicine cabinet. A concealed laundry closet w/ LG washer & dryer completes the offering. Olympia is a modern interpretation of its surroundings. Rising from the heart of historic Dumbo, Olympia offers expansive views of the harbor and Lower Manhattan skyline from the highest crest in the neighborhood. Exteriors by Hill West Architects and interiors by Workstead, the 76 homes reflect a sense of scale and rhythm, and a palette grounded in the maritime and industrial heritage of Dumbo’s waterfront. Olympia is designed to maximize comfort and convenience with over 38,000SF amenities spread over 3 levels. The Garden level features ground floor amenities. Through a private entry court, a porte cochère welcomes you to a sheltered vestibule and the building’s triple-height lobby. The fully serviced lobby features a sculpture by Jacob Hashimoto. Adjoining the lobby is the private garden lounge overlooking the MPFP-landscaped Gair Gardens. Located in the building’s lower level, The Club is complete with a game lounge, bar, two-lane bowling alley, state-of-the-art fitness center, spin studio, boxing gym, private locker rooms and maritime-themed kid’s playroom. The Bridge level on the 10th floor offers a variety of amenities. Features include a 60’ indoor lap pool, wellness amenities, a 58’ outdoor pool and hot tub, cabanas, barbecue areas, ship-inspired playground & waterpark, and a full-size tennis court overlooking the Brooklyn Bridge and beyond. Additional services include private on-site parking for purchase, 24-hr doorman and concierge, pkg room with cold storage, bike storage and private residential storage for purchase. Sponsor: Fortis Dumbo Acquisition, LLC, 45 Main Street, Suite 800, Brooklyn, NY 11201; Sponsor makes no representation or warranties except as may be set forth in the offering plan filed with the NYS Department of Law. The complete offering terms are in an offering plan available from sponsor. NYS Department of Law File No. CD20-0174. Equal Housing Opportunity. Co-exclusive.
…By Sotheby's International Realty - Downtown Manhattan Brokerage


Located in the heart of downtown Montreal, this stunning Southam Lofts unit combines industrial charm with modern comfort. Featuring high ceilings, an open-concept layout, and a closed bedroom, it offers both style and privacy. The solid bamboo floors add warmth, while the central water treatment system with countertop reverse osmosis ensures premium water quality. Extruded aluminum rolling shutters provide superior insulation and noise reduction, with full or partial electric control by remote. One storage locker is included. Residents also have access to a gym, a sauna, a lounge, and an outdoor pool.
…By Sotheby's International Realty Québec


Luxurious apartment in one of the most exclusive buildings in the residential area of Playa del Carmen, where modern elegance meets coastal comfort. This spacious unit, located on the second level, features 2 bedrooms and 2 bathrooms, providing ample space for relaxation and privacy. With a total area of 1,450 Sq. Ft. (134.70 m2), this fully furnished apartment is designed to meet the most demanding needs. Just a few meters from the beach, residents can enjoy stunning views of the pool and the garden and easy, quick access to the beach, making this place an ideal coastal paradise. The condominium boasts a beautiful and comfortable swimming pool, as well as a palapa to enjoy the sun and relax, offering a perfect environment for rest and fun, with 24/7 security service. For added convenience and security, the unit includes a covered parking space, ensuring tranquility for all residents. Additionally, the location is the most sought-after in the city of Playa del Carmen, ensuring proximity to all the amenities and attractions this vibrant city has to offer. Experience coastal living at its finest in this impressive apartment in Playa del Carmen, where luxury and beachfront lifestyle combine perfectly. Real Estate Taxes 5,598$ Year HOA Fees 5,210MXP Monthly
…By Riviera Maya Sotheby's International Realty


NOW OFFERED AT $260,000 — OVER $79,000 BELOW THE PREVIOUS ASKING PRICE! Welcome to Unit #206 at 7425 Democracy Boulevard, an extensively renovated, one-bedroom, one-bath condominium offering exceptional quality, craftsmanship, and value in the heart of Bethesda. The unit has never been lived in since its extensive renovation, presenting a rare opportunity to enjoy a beautifully updated home at a compelling price point. Unlike some units in the community, Unit #206 does not face Democracy Boulevard, offering an appealing location within the building. The comprehensive renovation extends far beyond cosmetic improvements, featuring high-end appliances, engineered wood flooring throughout, new solid wood doors, upgraded lighting and plumbing, fresh paint, and a completely renovated bathroom with new tile, bathtub, toilet, and fixtures. Every detail was thoughtfully considered to create a polished, truly move-in-ready home. At approximately 930 square feet, the spacious floor plan offers an impressive amount of living space for a one-bedroom condominium, including an expansive living area with the potential to accommodate a separate den or home office. Located in the established West Lake Park community, residents enjoy amenities including a swimming pool, tennis courts, party room, and library. Conveniently situated near I-495 and I-270, Wildwood Shopping Center, Cabin John Regional Park, and the Pauline Betz Addie Tennis Center, this location provides easy access to shopping, dining, recreation, and major commuter routes. With a substantial price reduction of over $79,000, this is an outstanding opportunity to purchase a beautifully finished Bethesda condominium at an exceptional value. Schedule your private showing today and see the quality for yourself!
…By Ttr Sotheby's International Realty


Welcome to Bella Vista & this light-filled North Scottsdale residence featuring a private 1-car garage and spacious covered balcony overlooking one of the community pools. The open living area offers vaulted ceilings, abundant natural light, a gas fireplace & direct balcony access. The kitchen features generous cabinetry, breakfast bar, walk-in pantry and brand-new stainless steel appliances, while recently replaced flooring in the main living areas & primary suite adds a fresh, updated feel. The spacious primary suite features bay windows, walk-in closet, dual sinks, separate shower & soaking tub. A newer A/C installed in 2024 adds additional peace of mind. Bella Vista offers four resort-style pools, spas, fitness center, putting green, BBQ areas and walking paths, gated community.. Conveniently located near Loop 101, Kierland Commons, Scottsdale Quarter, TPC Scottsdale, WestWorld, dining and shopping. An ideal primary residence, lock-and-leave winter home or seasonal Arizona retreat.
…By Russ Lyon Sotheby's International Realty


Rarely available penthouse in sought-after Edgewater, beautifully remodeled with 2 bedrooms, 2 baths + Den. This turnkey smart home features a bright open-concept layout, stylish contemporary finishes, walk-in closets, private balcony and stunning city views. The versatile den offers additional space for a home office, guest area or flex space. Enjoy resort-style amenities including a fitness center, pool and hot tub. Ideally located near Midtown, Wynwood, the Miami Design District and Downtown Miami, with easy access to Miami’s premier dining, shopping, arts and entertainment, as well as the airport. A sophisticated opportunity offering exceptional style, convenience and investment potential in one of Miami’s most desirable urban neighborhoods.
…By One Sotheby's International Realty


Waterfront Corner Luxury | Aria on the Bay #2011 | 2 Bed plus Den / 3 Bath Fully turnkey and beautifully furnished, this pristine corner residence at Aria on the Bay offers stunning views of Biscayne Bay, an abundance of natural light, and immediate investment or residential value. The spacious layout features 1,161 SQFT of living space with 2 bedrooms, a fully enclosed den, and 3 full bathrooms. Beautifully outfitted in premium Crate and Barrel contemporary furniture, the home boasts a bright open floor plan, sleek porcelain tile flooring throughout, floor-to-ceiling impact glass, Italian cabinetry by Italkraft, premium stainless steel appliances, and a secure private elevator entry foyer. Enjoy an expansive wraparound balcony offering excellent privacy, comfort, and fresh bay breezes. Aria on the Bay is a full-service luxury building with three levels of world-class amenities, including sunrise and sunset pools, a state-of-the-art fitness center, a yoga studio, a spa, and a movie theater. Located right across from Margaret Pace Park, residents enjoy an incredible waterfront lifestyle with tennis courts, beach volleyball, dog parks, and a local weekend farmers market. For an effortless weekday commute, the free water taxi picks up blocks away at the marina, dropping you directly in Sunset Harbour for dinner at Pura Vida while completely skipping causeway traffic. Centrally located in Edgewater with seamless access to Miami Beach, the Design District, Wynwood, and Downtown.
…By One Sotheby's International Realty


Penthouse Living with Terrace and Sweeping Views at The Brannan Top-floor penthouse residence with private view terrace Two bedrooms with views and two full baths Two-car parking in a secure garage, plus additional storage Central air conditioning and in-unit laundry Bright, open kitchen overlooking the Bay and adjoining the expansive living and dining area Primary suite with built-in shelving, terrace access, sparkling big views, and a spacious ensuite bath Guest bedroom with built-in Murphy bed for flexible use and water views Sweeping views of South Beach Harbor, the Embarcadero, Mount Diablo, Twin Peaks, and beyond Full-service building with 24/7 doorman, heated outdoor pool, spa, fitness center, and BBQ cabana Common interiors designed by renowned French designer Christian Liaigre Premier South Beach location near Oracle Park, South Park, Chase Center, the Embarcadero, Ferry Building, and Financial District This exceptional top-floor penthouse at The Brannan combines expansive views, abundant natural light, and a private terrace in one of South Beach’s most distinguished residential communities. The two-bedroom, two-bath residence enjoys sweeping outlooks across South Beach Harbor and the Bay, with vistas extending to the Embarcadero, Mount Diablo, Twin Peaks, and beyond. Floor-to-ceiling windows frame the spacious living and dining area, filling the interiors with natural light and creating a seamless connection to the terrace and surrounding waterfront setting. The bright, open kitchen is oriented toward the views and integrates beautifully with the main living space, creating an inviting setting for both everyday living and entertaining. The primary suite is a serene retreat with built-in shelving, direct terrace access, remarkable water and city views, and a generously proportioned ensuite bath. A second bedroom with big water views and a built-in Murphy bed offers flexibility for guests, a home office, or additional living space. A second full bath, in-unit laundry, central air conditioning, two secure garage parking spaces, and additional storage complete the residence. The Brannan is a landmark South Beach community composed of three striking residential towers near the Embarcadero waterfront. Its sophisticated common interiors were designed by internationally renowned French designer Christian Liaigre, whose understated aesthetic complements the development’s distinctive architecture and resort-like amenities. Residents enjoy 24-hour doorman service, a heated outdoor pool, spa, fitness center, and BBQ cabana. Ideally positioned in the heart of South Beach, the residence is moments from Oracle Park, South Park, Chase Center, the Embarcadero, Ferry Building, and the Financial District, offering an exceptional combination of waterfront living, neighborhood amenities, and convenient access to downtown San Francisco.
…By Sotheby's International Realty - San Francisco Brokerage


Discover urban living at Neo Lofts, ideally positioned in Miami's historic Riverside district just steps from the scenic park along the Miami River. This bright and spacious 2-bedroom, 1 bath residence offers 925 square feet of thoughtfully designed living space and includes the rare convenience of two assigned parking spaces. Expansive windows fill the home with natural light, creating an inviting atmosphere that feels both open and comfortable. Directly across the street, the riverfront park provides a beautiful setting for morning walks, and relaxing outdoor moments along one of Miami's most charming waterways. The surrounding neighborhood is known for its vibrant dining scene, with popular seafood restaurants, waterfront cafes, and local favorites lining the Miami River---perfect for casual lunches, sunset cocktails, or evenings out with friends. Residents also enjoy the convenience of an established Spanish restaurant located right in the building's lobby level. Neo Lofts offers a collection of resort-style amenities including a newly renovated pool, spa facilities with sauna and steam room, a fully equipped fitness center, meditation garden, tennis courts and a dedicated dog park. HOA Fee includes current assessment. Centrally located near the heart of Miami, the property offers convenient access to dining, shopping, and nightlife of Brickell, Coconut Grove, Coral Gables, and beaches of Key Biscayne.
…By One Sotheby's International Realty


Ideally situated in the heart of Century City, Century Park Place offers resort-style living in a prime location. This special southeast-facing residence enjoys peaceful views of mature trees and beautifully landscaped grounds, with abundant natural light and beautiful sunrise views. The inviting living room features a marble-faced fireplace and flows seamlessly into an elegant dining area and private patio. The custom kitchen is appointed with natural stone countertops, wood cabinetry, a recently installed Miele induction cooktop and convection oven, and stainless-steel appliances. Additional features include recently installed ceramic tile flooring throughout the living room, dining room, and both bedrooms, central air conditioning and heating, in-unit washer and dryer, water purification system, one-touch recessed lighting, ceiling-mounted surround sound in the living room, and generous closet space. The thoughtfully designed floor plan places two spacious en suite bedrooms on opposite sides of the living areas, offering privacy and separation. The primary suite features a walk-in closet, large window, and luxurious bath with an oversized shower, dual sinks, and a recently installed rain shower with handheld shower wand and safety bar. The guest suite also includes a walk-in closet, private additional patio, and en suite bathroom with a tub. Two side-by-side parking spaces with overhead storage complete the residence. Residents enjoy an impressive array of resort-style amenities, including three pools, tennis and pickleball courts, basketball, fitness rooms with saunas, a club room, guest parking, and 24/7 guard-gated security. HOA dues include earthquake insurance, internet, and management. Conveniently located near Westfield Century City, Beverly Hills, and the area's premier shopping, dining, and entertainment.
…By Sotheby's International Realty - Beverly Hills Brokerage


Located in Ausiàs March street, in the heart of Eixample Derecho and a few minutes from Passeig de Gràcia, this apartment is located in one of the most exclusive and rehabilitated modernist buildings in the area, surrounded by stately architecture, boutiques, high-level restaurants and excellent connections. With 152 m² built, it was completely renovated in 2025 and is presented furnished with designer furniture. It has a spacious living-dining room with open kitchen, 3.5 m ceilings and large windows that provide plenty of natural light. It has two double bedrooms en suite and high-end equipment: home automation, ducted air conditioning, heating radiators, underfloor heating and AA energy certification. The building, built in 1895 and refurbished in 2019, offers common areas with spa, indoor heated pool, gym and massage room, as well as concierge and 24 h security.
…By Spain Sotheby's International Realty
'%20stroke='%23DDAA3A'%20stroke-width='1.909'%20stroke-linecap='square'%20stroke-linejoin='bevel'/%3e%3c/svg%3e)
Receive by email any new listing that may match your search criteria
By validating this form, you accept the general conditions of use of Le Figaro Properties.
These agencies offer a selection of luxury properties vente . Feel free to contact them for personalized assistance.




