Get early access to listings that match your criteria
Never miss an opportunity again. Our personalized alerts notify you instantly.

 English$ USD · m²


This spectacular direct oceanfront residence at Oceana Bal Harbour offers 2BR, 4BA plus a powder room, and 2,531SF of refined luxury living. A private elevator foyer welcomes you into expansive living, dining, and family rooms adorned with elegant, honed travertine floors and dramatic floor-to-ceiling glass frame breathtaking Atlantic Ocean sunrise views and fill the home with natural light. The spacious oceanfront terrace extends the living areas outdoors, creating an exceptional setting for entertaining. The luxurious oceanfront principal suite offers direct terrace access, spectacular water views, a spacious walk-in closet complemented by custom built-in closets, and a spa-inspired marble bathroom designed for ultimate comfort. A generous oceanfront guest suite features direct terrace access & an en-suite bathroom, while two additional versatile extra rooms with full bathrooms provide exceptional flexibility. The gourmet chef's kitchen is beautifully appointed with custom soft-touch cabinetry, an oversized center island with seating, double sinks, and a full suite of top-tier Gaggenau appliances. Additional highlights include Lutron lighting controls, a full laundry room, designer finishes, and impeccable craftsmanship throughout. Residents enjoy Oceana's unparalleled five-star amenities, including beachfront pools, private beach service, oceanfront restaurant and bar, world-class fitness center and spa, tennis courts, cinema, library, concierge, valet, and more.
…By Annonceur International


The contemporary architectural design utilizes a staggered layout to ensure privacy and unobstructed views for every home. This approach prevents residences from shading one another, maximizing natural light throughout the day. Open-plan interiors feature premium materials and floor-to-ceiling windows that create fluid, luminous living spaces, seamlessly connecting the indoors to the surrounding landscape.Each residence functions as a sanctuary, featuring a private sleeping quarter with an en-suite bathroom and a spacious walk-in closet. Select units offer a versatile basement area, providing a foundation for a personalized entertainment lounge, home bar, or quiet fireplace retreat.Wellness and leisure are prioritized through a comprehensive facility suite, including a bright, fully equipped gymnasium and an indoor heated pool for year-round use. Residents also have access to a state-of-the-art golf simulator and a refined communal outdoor pool.Situated within an established residential enclave, the location balances proximity to nature with connectivity. Residents enjoy easy access to nearby coastal marinas, beaches, and championship-level golf courses, while the broader region and international airport remain within comfortable driving distance. From this elevated position, the property offers expansive views of rolling hills, the countryside, and the Mediterranean Sea.
…By Annonceur International


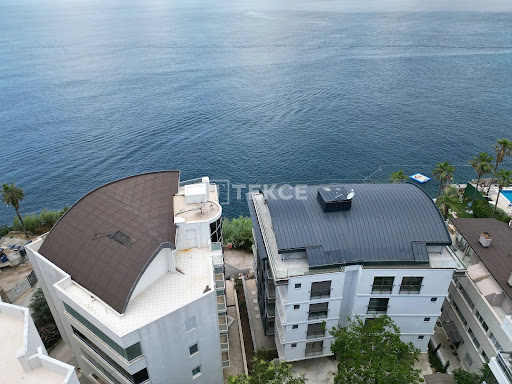
Apartments with Sea View near the Old Town in Antalya Muratpaşa These apartments are located in the Gençlik Neighborhood in Antalya, Muratpaşa. The Gençlik neighborhood blends historical richness with modern charm thanks to its ideal proximity to the Old Town (Kaleiçi) and the famous Işıklar Street. The area is home to a long coastline, cafes, restaurants, malls, and educational and healthcare institutions. Moreover, thanks to its central location, it is a prime investment center. The apartments for sale in Antalya enjoy a prime seafront location. They are also just 500 m from the bus stop and tram station, 800 m from the Old Town (Kaleiçi), 2 km from Anatolian Hospital, 2.4 km from MarkAntalya Shopping Center, 3.7 km from Medstar Hospital, 4.6 km from Konyaaltı Beach, 6.4 km from Migros Shopping Center, and 12.5 km from Antalya International Airport. The project sits on a 513 m² plot. It features an elevator, generator, indoor parking, 24/7 security, security cameras, a water softening system, a combi boiler, a fingerprint entrance system, and a fire extinguishing system. There are different apartment types available in the project. The 3-bedroom apartment consists of an open-plan kitchen and living room, a dressing room, a bathroom, an en-suite bathroom, and a balcony. Meanwhile, the 4-bedroom penthouse duplexes feature an open-plan kitchen and living room, 2 en-suite bathrooms, 2 shared bathrooms, a balcony, and a terrace. The apartments are equipped with a smart home system, automatic shutters, air conditioning, a built-in kitchen set (5-piece), underfloor heating, heat and sound insulation, a coat cabinet, and LED spot lighting. AYT-04984
…By Annonceur International


The 3-bedroom apartments for sale in Maybach 6 - part of Mercedes-Benz Places, Meydan offer spacious living combined with the prestige of Mercedes-Benz branded residences in Dubai. Designed for modern lifestyles, these apartments feature elegant finishes, intelligent layouts and a strong connection between luxury, comfort and design.Situated in Meydan, one of Dubai’s most desirable residential locations, these homes appeal to both long-term residents and high-yield investors.Key Features:3-bedroom apartments for sale in Meydan, DubaiMercedes-Benz branded residences by BinghattiPremium finishes and contemporary layoutsLocated within a 10 million sq. ft. master-planned developmentExcellent potential for rental income and capital growthMercedes-Benz Places by Binghatti is a landmark master-planned development in Meydan, Dubai, created in collaboration with the iconic German luxury brand. Spanning over 10 million sq. ft. with an estimated value of AED 30 billion, this visionary project introduces the world’s first Mercedes-Benz branded city.Designed around Mercedes-Benz’s Sensual Purity design philosophy, the development blends architectural excellence, innovation, and luxury living in one of Dubai’s most prestigious and well-connected locations.Price quoted is for Full Payment onlyCompletion: Q2 2028
…By Annonceur International


A superb high quality development, built in a modern contemporary-style and located in the exclusive area of Bendinat adjacent to an attractive golf course, pretty beaches, shopping, cafés and restaurants. The fashionable marina of Puerto Portals and several international schools are just a short drive away. The city of Palma and its 3 km seafront, its port and yachting marinas are a maximum of 10 minutes by car. There is also a very regular bus service.Quality features of this top quality apartment include : hot & cold air-conditioning, underfloor heating throughout, a Siemens kitchen, high quality sanitary fittings and faucets, marble floors, guest wc, double glazing, plus generous wardrobe space. There is a lift from the garage level to all floors. There is 24 hour manned security.
…By Annonceur International


Key Features independent townhouse within a prestigious residential complex Approximately 220.90 sqm of living space Located along the Via Francigena in a hillside position with views of San Gimignano Recently renovated respecting traditional Tuscan architecture Spacious double living room with fireplace, kitchen, 2 bedrooms (one with a turret), study (or third bedroom), and 2 bathrooms Private garden and two parking spaces Shared panoramic swimming pool with breathtaking views of the San Gimignano Towers, illuminated at night Description Situated in Pancole, a hamlet of San Gimignano, amidst the stunning Tuscan countryside, this beautiful townhouse is part of a luxurious complex comprising six independent apartments. The property for sale, known as Apartment No. 4, features approximately 220.90 sqm of living space spread over three levels. The ground-floor entrance opens into a double living room with a fireplace, a cozy kitchen, two bedrooms (one of which includes a charming turret), a study that can also serve as a third bedroom, and two bathrooms. The interior layout is enhanced by a hallway connecting the various rooms. A private garden offers a tranquil outdoor retreat and direct access to nature. The complex also boasts a stunning shared swimming pool, positioned to offer breathtaking views of San Gimignano's famous towers. The pool is illuminated at night, adding elegance and a relaxing atmosphere to the property. Meticulously renovated with attention to detail, the townhouse retains the charm of Tuscan tradition while providing modern comforts. The furnishings are included in the asking price, making the home move-in ready or ideal as a prestigious holiday rental. Price: €1,010,000 (including furnishings). ref. A8312RA2284430A
…By Annonceur International


Unique opportunity to live in a spectacular Town House apartment, with a beautiful and pleasant view of the sea that you can enjoy from the dining room and its bedrooms, in addition this incredible Town House has a large terrace with Jacuzzi and is fully furnished and equipped. 278 m2 | Tourist Building The Apartment ▪ 3 Bedrooms ▪ 3 Bathrooms ▪ 2 Parking Spaces ▪ Balcony ▪ Kitchen ▪ Furnished ▪ Deposit ▪ Panoramic View The Building: ▪ Beaches ▪ Pools ▪ Spacious Balcony ▪ Terrace with sea view ▪ Gymnasium ▪ Social area ▪ Greenery Located in Pozos Colorados, exclusive tourist and residential sector of Santa Marta, close to the exclusive Samaria Beach Club and Cabo Tortuga condominiums. Just 10 minutes from the Simón Bolívar International Airport and 30 minutes from the Historic Center of Santa Marta. 133535989-8455859
…By Annonceur International


Situated in the heart of Alpe d’Huez, this new 59.60 m² apartment enjoys a particularly sought-after location, right at the foot of the slopes. Set within a luxury residence, it offers an ideal setting from which to make the most of the resort and its alpine surroundings, in both summer and winter. The apartment has been designed to combine comfort and functionality. It comprises a master bedroom, a second bedroom, a separate bathroom and a separate toilet. The living room forms the heart of the home and is bathed in natural light. It flows naturally onto a 23 m² terrace, a true outdoor space where you can enjoy sunny days, panoramic mountain views and the resort’s unique atmosphere. The residence also offers a range of facilities dedicated to well-being. After a day’s skiing or hiking, residents can enjoy an indoor swimming pool, a sauna, a steam room and a treatment room. The location provides direct access to the ski area whilst allowing residents to enjoy the authentic atmosphere of Alpe d’Huez. The property is sold fully furnished, with a ski locker, a cellar and a parking space. Offered off-plan, this apartment is eligible for VAT recovery and reduced notary fees. An ideal opportunity for a second home or a rental investment in an internationally renowned Alpine resort. *Images are for illustrative purposes only.
…By Alpe D'huez Les 2 Alpes Sotheby's International Realty


An ideal location for enjoying the mountains, this 64.30 m² duplex is situated in a new luxury residential complex, right at the foot of the Alpe d’Huez ski slopes. The apartment stands out for its particularly functional layout across two levels. On the upper floor, the living area forms the heart of the home. Bathed in natural light, it combines a living area with an open-plan kitchen and opens out onto a balcony. A bathroom and a separate toilet complete this space. The lower level is entirely dedicated to relaxation. It features two bedrooms, each with access to a terrace, offering a more private outdoor space. A shower room and a spacious utility room complete this floor. The residence also offers facilities designed for comfort and relaxation. After a day on the slopes, residents can enjoy an indoor swimming pool, a sauna, a steam room and a treatment room. Thanks to its location at the foot of the ski area, this duplex presents a wonderful opportunity for a second home or an investment in a sought-after Alpine resort. The property is sold with a ski locker, parking space and furnishings. Off-plan sale (VEFA), meaning VAT is recoverable and notary fees are reduced. A wonderful opportunity in the heart of the Alpe d’Huez resort. *Images are for illustrative purposes only.
…By Alpe D'huez Les 2 Alpes Sotheby's International Realty


Residence 3410 at Above the Four Seasons offers a private corner retreat framed by remarkable views, exceptional natural light, and the effortless service of one of Atlanta’s most iconic addresses. Warm, traditional materials and timeless finishes create an inviting setting for everyday living and intimate entertaining. While a thoughtfully designed split-bedroom floor plan ensures privacy for owners and guests alike, with each bedroom featuring an en-suite bath, a walk-in closet, and its own striking perspective of the city. The chef’s kitchen is appointed with granite countertops and custom cabinetry, while marble surfaces, hand-selected tile, and solid brass fixtures bring enduring quality to the baths. A private balcony extends the living space outdoors, capturing unobstructed southern views toward Mercedes-Benz Stadium and sweeping western exposures where spectacular sunsets unfold each evening. Beyond the residence, Midtown becomes an extension of home. The Woodruff Arts Center—home to the High Museum of Art, Atlanta Symphony Orchestra, and Alliance Theatre—is nearby, along with acclaimed dining, Piedmont Park, the Atlanta Botanical Garden, and the Atlanta BeltLine. Just across 14th Street, the planned Midtown Green is envisioned as a new four-acre cultural destination with art, outdoor performances, dining, and gathering spaces. Ansley Park, Ansley Golf Club, and the Piedmont Driving Club further distinguish this exceptional location. Offering an uncommon sense of privacy for high-rise living with the convenience, amenities, and service of the Four Seasons, this home is equally suited as a primary residence or sophisticated city pied-à-terre, and is an exceptional value in Atlanta luxury real estate—combining lifestyle, iconic architecture, and an irreplaceable Midtown location. For those who appreciate culture, connection, and a life lived in motion, this is la vie en rose, a distinctly refined way to experience Atlanta.
…By Atlanta Fine Homes Sotheby's International Realty


The Residences by Roche Bobois is located in Bosque Real, Huixquilucan, directly overlooking the golf course. The development comprises 46 residences distributed across four six-story towers: 13 units in Tower 1, 10 in Tower 2, 10 in Tower 3, and 13 in Tower 4. The residences feature spacious floor plans, terraces, 3.00-meter floor-to-ceiling heights, and enclosed kitchens. Each tower is equipped with an elevator providing direct access to the residences, as well as a separate service elevator.
…By Mexico Sotheby's International Realty


Situated at One Canal in Al Wasl, this expansive three-bedroom residence offers 4,047 sq.ft. of refined living space, complemented by three parking spaces and sweeping Dubai Canal views. Inside, every space benefits from double-glazed windows, bringing natural light into interiors defined by marble slab flooring, painted plastered walls and gypsum ceilings. Wood wall joinery adds warmth and texture, while the substantial living area and dedicated dining space provide an elegant setting for both everyday life and entertaining. The residence features a dual-kitchen arrangement, with a show kitchen centred around a breakfast bar and a separate back kitchen. Gaggenau appliances include a refrigerator, cooker, hob, hood and washing machine, combining high-end functionality with the sophisticated finish of the marble flooring. Three ensuite bedrooms benefit from built-in wardrobes, with the principal suite further enhanced by a walk-in closet. A maid’s room provides additional household accommodation. Outside, the substantial balcony flows from the living area and incorporates a private swimming pool, while three generous balconies extending from the bedrooms come with teak wood flooring. Residents benefit from an extensive collection of premium amenities, including an indoor pool, poolside lounge, gym, yoga studio, spa, cinema, cigar lounge and landscaped sky gardens. Dedicated services include 24-hour concierge, valet, butler, bellboy and housekeeping, while private chefs can also be arranged on request. A private family-friendly community, Al Wasl places residents alongside the Dubai Canal within a well-connected central Dubai setting. The Burj Khalifa, La Mer, and Kite Beach are located at a convenient distance of 10 minutes, and DXB Airport can be reached in a mere 15 minutes. Reach out to us today, to get further information about this exquisite property.
…By Dubai Sotheby's International Realty


In a premier position opposite Macquarie Lighthouse and vast clifftop parklands, this c1920s home offers potential for transformation to a luxury residence (STCA) taking full advantage of panoramic views to the Opera House, Harbour Bridge and city, as well as easterly views to the ocean from an upper level. Take inspiration from neighbouring residences to create your dream home on approx. 676sqm land with 23.65m street frontage, sunny garden and driveway to a tandem garage. Offered for the first time in 73 years, the property has R2 Zoning with 9.5m height limit allowing for extension of the existing house or construction of a new residence (STCA) befitting the dress circle location between Vaucluse village and Watsons Bay. The iconic harbour views make a breathtaking backdrop to the home's light-filled layout including large living room, dining area, two sunrooms, bathroom, updated kitchen and laundry opening to a side courtyard with path leading to the garden. Enjoy an idyllic harbour and coastal lifestyle just footsteps to Christison Park's expansive playing fields and a five-kilometre clifftop walking path with spectacular postcard views to the ocean's horizon. In a family-friendly locale with 280m walk to the Grumpy Baker cafe, the property is minutes to top schools, Vaucluse Yacht Club, Parsley Bay and Camp Cove harbour beaches, as well as Doyle's On The Beach world-famous restaurant and the ferry wharf at Watson's Bay. - Spectacular Harbour Bridge, Opera House & city views - Approx. 676 sqm land with 23.65m wide street frontage - R2 Zoning with 9.5m height limit and huge potential - Dress circle position, sunny NW aspect, large garden - C1920s home with traditional single-level layout - Large living room with decorative sandstone fireplace - Dining area flows to sunroom: both with harbour views - Kitchen with Neff cooktop, Neff oven, Miele dishwasher - Master king-size bedroom with built-ins & harbour views - 2 more bedrooms with built-ins: one with harbour views - Bathroom with bath/shower; laundry opens to courtyard - Two-car tandem garage, driveway parking for 3rd car - Footsteps to vast parklands and coastal walking path - 280m to Grumpy Baker café, 850m to shopping village - Minutes to top schools, harbour beaches, Watsons Bay
…By Sydney Sotheby's International Realty


Welcome to this beautifully maintained first-floor, single-story condominium offering 1,133 square feet of comfortable, thoughtfully designed living space. Featuring 2 bedrooms and 2 bathrooms, this inviting home offers an open and functional layout with wood laminate flooring, recessed lighting, dual-pane windows with an abundance of natural light, and convenient indoor laundry. The kitchen features tile countertops and a Bosch dishwasher, while the living area is enhanced by a cozy gas fireplace. The spacious primary suite offers a private en suite bathroom, with dual vanity, tile counters and walk-in closet. Step outside to your private patio, perfect for morning coffee or relaxing outdoors. Additional highlights include a 2-car garage with direct access, window shades, and well-appointed bathrooms. Residents also enjoy access to the community pool and hot tub, adding to the home's comfortable and convenient lifestyle. A wonderful opportunity to enjoy easy single-level living with excellent amenities and direct-access garage parking.
…By Liv Sotheby's International Realty


Tuscan Ridge, a modern new development offering stylish one- and two-bedroom residences designed for comfortable, secure and convenient living. Residents will enjoy a swimming pool and gazebo, furnished gym, rooftop terrace with bar area, green spaces, elevator and covered parking, along with biometric smart locks, security cameras, automatic gate, key-fob entry, backup water tanks and generator for common areas that each unit will be connected to, that can run all your appliances. Interiors feature 10–18 ft ceilings, granite countertops, porcelain tiles, recessed lighting, soft-touch kitchen cabinetry, shower niches and his-and-hers bathroom vanities, with units piped for A/C, cable and telephone. An excellent opportunity for homeowners and investors seeking contemporary living with an impressive selection of amenities.
…By Jamaica Sotheby's International Realty


Elegant, refined, and thoughtfully renovated, this 2-bedroom-plus-den ground-floor corner residence is nestled within the prestigious guard-gated community of Le Parc, where lush gardens, meandering pathways, fountains, and resort-style amenities create one of Century City's most distinguished residential settings. Thoughtfully renovated with timeless finishes and impeccably maintained as a secondary residence, the home presents in exceptional condition and offers approximately 2,306 square feet of sophisticated living space designed for comfort, privacy, and effortless lock-and-leave living. A gracious entry introduces expansive living and dining rooms that open to a private garden courtyard, creating a seamless indoor-outdoor setting for entertaining or quiet everyday living. Framed by mature hedges, flowering gardens, and custom wood shutters, the residence enjoys a serene sense of privacy, where mature landscaping and timeless interiors create an atmosphere of understated elegance. The spacious floor plan features two generously sized bedroom suites, two-and-one-half baths, and a versatile den or study that easily serves as a home office, library, or media room. The beautifully appointed kitchen showcases premium appliances, generous custom cabinetry, timeless finishes, and a breakfast area that opens to its own private outdoor terrace, creating an inviting setting for morning coffee or al fresco dining. The tranquil primary suite features two generous walk-in closets, a spacious walk-in shower, and a beautifully appointed dressing area, creating a private retreat designed for everyday comfort. The secondary bedroom enjoys its own en-suite bath with a generous walk-in shower, offering exceptional comfort and privacy for family or guests. Residents of Le Parc enjoy an exceptional collection of amenities, including 24-hour guard-gated security, beautifully landscaped grounds with fountains, ponds, walking paths, resort-style pools and spas, tennis courts, a fitness center, clubhouse, elevator access, two side-by-side assigned parking spaces, and a private storage room. Offering the privacy and tranquility of a secluded residential retreat with the services and amenities of a world-class community, Le Parc remains one of Century City's most enduring luxury addresses. Ideally located between Century City and Beverly Hills, this coveted address offers effortless access to Westfield Century City, acclaimed restaurants, luxury boutiques, renowned cultural destinations, and many of Los Angeles' leading entertainment, legal, financial, and business centers. Equally suited as a primary residence, executive pied-a-terre, or sophisticated Los Angeles retreat, this exceptional home presents a rare opportunity to experience the quiet luxury and timeless elegance that define life at Le Parc.
…By Sotheby's International Realty - Beverly Hills Brokerage


Welcome to The Imperial! Perched on the fourth floor, this bright and surprisingly spacious one-bedroom co-op offers exceptional living in a vibrant, highly convenient community. The home features a updated galley kitchen appointed with granite countertops and a classic stone backsplash, a formal dining room with gleaming hardwood floors, and a expansive living room ideal for relaxing or entertaining. Unwind in the generously sized bedroom while taking in views of the Long Island Sound. The updated full bathroom is finished with clean white tile and new cabinetry. The Imperial offers resort-style amenities, including an outdoor in-ground pool, jacuzzi, community room, and convenient fourth-floor laundry. Assigned parking is available with a fee of $60 for outdoor and $80 for an indoor spot - waitlist for indoor. Maintenance includes heat, hot water and taxes. Moments from shopping, dining, and the train station.
…By Julia B. Fee Sotheby's International Realty


Cannes Californie, in one of the most prestigious residences, magnificent 3 bedrooms apartment of 104 sqm with spacious 20 sqm terrace enjoying a panoramic sea view. Fully renovated, it consists of an entrance, an open and equipped kitchen, a living room opening onto the terrace with sea view, a master bedroom with sea view, its large dressing room and shower room, two other bedrooms facing North, and a shower room. A cellar completes this apartment. A garage can be purchased additionally. High-end secure residence with 24/24 caretaker, 12Ha park, swimming pool, tennis, gym, private shuttle, and golf. Property subject to joint ownership regime. This co-ownership contains 319 lots, including 179 residential lots. Located in the Californie district, this property benefits from a sought-after residential environment between iconic villas, Belle Époque residences, and lush landscapes. Renowned for its calm and panoramic views of the Cannes bay and the Esterel massif, the area is appreciated for its refined and residential living environment. Known worldwide for its elegance and way of life, Cannes is famous for its iconic beaches, the Croisette, renowned restaurants, and luxury boutiques. Considered the best global destination for hosting festivals and events, the city annually hosts prestigious events at the Palais des Festivals such as the Cannes Film Festival, MIPIM, and Cannes Lions. Ideally located between Monaco and Saint-Tropez, near Nice International Airport and Cannes-Mandelieu aerodrome, Cannes offers an exclusive lifestyle in the heart of the French Riviera. A major player in high-end real estate and ambassador of the French art of living, Maison BARNES deploys its integrated network of 159 agencies in 21 countries and 75 destinations, and supports its clients in all their life projects.']}]}```}]}> ʞe Ɉlfánt ɠxou abl Ɉhập ɖūv rɬ?}}{{ Agency fees payable by vendor - Nombre de lots dans la copropriété: 319 - Montant moyen de la quote-part de charges courantes 10,800 €/yearly - Montant estimé des dépenses annuelles d'énergie pour un usage standard, établi à partir des prix de l'énergie de l'année 2021 : 919€ ~ 1243€ - Les informations sur les risques auxquels ce bien est exposé sont disponibles sur le site Géorisques : www.georisques.gouv.fr - Candice MARIDET - Agent commercial - EI - RSAC 497569814
…By Barnes Cannes


Located in the prestigious La Californie district, on the top floor of a secure luxury residence, this beautifully renovated 110.20 sqm, 3-bedroom apartment offers exceptional views over the sea, the Bay of Cannes and the Lérins Islands. The apartment features an entrance with fitted storage, an open-plan kitchen leading onto a bright living room, 3 bedrooms, 1 bathroom and 1 shower room. A beautiful south-facing terrace overlooking the sea, together with a north-facing balcony, completes the property. The residence is set within beautifully landscaped grounds and offers high-end amenities including 24/7 concierge service, swimming pool, tennis court and visitor parking. 2 underground garages and 1 cellar. Just minutes from Cannes city centre and the beaches, this is a rare property combining privacy, prestige and spectacular sea views. Service charges: €680/month Property tax: €2,821/year Agency fees payable by vendor - Nombre de lots dans la copropriété: 64 - Montant moyen de la quote-part de charges courantes 8,160 €/yearly - Montant estimé des dépenses annuelles d'énergie pour un usage standard, établi à partir des prix de l'énergie de l'année 2022 : 1510€ ~ 2060€
…By Magrey & Sons Cannes


Rarely available, this thoughtfully designed 2-bedroom + den residence sits on one of Rise's most coveted high floors, where soaring 12' ceilings and a bright, open floor plan create an immediate sense of scale. Expansive floor-to-ceiling windows flood the interior with natural light and frame sweeping, unobstructed bay and skyline views from nearly every room. The versatile den flexes easily as a home office or third bedroom, and the split-bedroom layout offers privacy between the primary and secondary suites. Interior finishes include Italian cabinetry, Bosch appliances, a wine cooler, marble flooring, walk-in closets, and automated shades throughout, while the oversized balcony extends the living space outdoors to take in the view. Residents of Rise enjoy resort-style amenities including a pool with sundeck, a fully equipped fitness center, a children's room, a spa with Hammam and sauna, an on-site hair salon, and 24-hour security - all just an elevator ride from the shops, restaurants, and energy of Brickell City Centre.
…By One Sotheby's International Realty


Sea-view one bedroom apartment managed by SIRO 5* hotel in new Boka Place neighborhood, Porto Montenegro. The apartment consists of open-space living room with kitchen and dining area, one bedroom, one bathroom and a spacious terrace overlooking the sea. The apartment is fully furnished by SIRO 5* hotel standards. The garage space can be purchased separately for an additional 40,000. EUR Boka Place is a new urban district within Porto Montenegro, a commercial and residential center with shops, cafes, a cinema, a hotel and wellness center, green open spaces, galleries, world fashion brands, and private residences. The residences are intelligently designed to offer both function and beauty. Sirocco building is under the management of a 5*SIRO hotel, and apartment owners are able to rent the apartments through the hotel’s rental program. Hotel SIRO (One& Only Group) has 144 managed residences, a 20-meter rooftop swimming pool, a high-performance studio, a gym, etc. Boka Place is located on elevated ground overlooking the Porto Montenegro Marina, just a few minutes from the central waterfront resort and all its amenities.
…By Montenegro Sotheby's International Realty


Tucked within the ultra-luxurious Rosewood Baha Mar, oceanview Residence 932 offers an exceptional opportunity to own a private sanctuary within one of the Caribbean’s most celebrated resort destinations. This exquisite one-bedroom studio residence blends timeless elegance with contemporary island living, providing effortless access to world-class amenities, refined interiors, and a suite of privileges curated for the discerning global resident. From its elevated position, this residence captures stunning aquamarine sea views, overlooks the gardens and pools garden and enjoys soft sounds of swaying palms at sunset an invitation to unwind in comfort and sophistication. Whether as a private pied-à-terre or a lucrative investment within the hotel’s rental program, Residence 932 delivers unmatched lifestyle and ownership value. Signature Features: • One-bedroom studio residence - 752 total sq. ft. • Oceanview unit offering extraordinary sea views. • Interiors featuring Indoteak hardwood floors and white oak millwork • Kitchen and bath equipped with premium appliances by Wolf, Sub-Zero, Bosch, and Hansgrohe • Elegant marble feature walls and refined finishes throughout • Private outdoor living with balconies ranging from 117 to 213 sq. ft. • Exclusive access to the members-only NEXUS Club and private island, Long Cay • 24 complimentary rounds of golf annually at the Royal Blue Jack Nicklaus Signature Course • Eligibility to enter the hotel-managed rental pool for income potential • Full-service concierge, complimentary valet, and waived resort fees for owners Interior Design & Finishes Residence 932’s interiors are a masterclass in understated luxury. Natural tones, high-end materials, and custom craftsmanship converge to create a warm yet sophisticated aesthetic. Indoteak hardwood flooring flows throughout the space, complemented by bespoke white oak cabinetry and custom millwork. The open-plan living and sleeping area is framed by soft natural light, while the marble-clad bathroom provides a spa-like retreat. High-performance fixtures and appliances by Hansgrohe, Wolf, Sub-Zero, and Bosch ensure enduring quality and function. Outdoor Living Step onto your private balcony and soak in the lush garden views unique to this corner unit. With outdoor living spaces ranging from 117 to 213 square feet, there is ample room to enjoy quiet morning coffee, sunset cocktails, or simply bask in the warmth of Bahamian breezes. Ownership Privileges As a Rosewood residential owner, you gain access to an extraordinary suite of benefits and services tailored to a refined global lifestyle. These include VIP privileges at the members-only NEXUS Club, featuring a private pool, gaming lounge, and champagne bar. Enjoy preferential access to Long Cay, a lush and secluded private island exclusive to Baha Mar’s elite. Owners also benefit from pre-provisioning services, jet and superyacht charter discounts, and exclusive pricing across Baha Mar’s collection of fine restaurants, spas, nightlife venues, and boutique retailers. Golf enthusiasts will appreciate 24 complimentary rounds per year at the Royal Blue course, while tennis and padel aficionados can enjoy preferential access to the Baha Mar Racquet Club’s nine championship courts. Further enhancing your investment, ownership includes eligibility to participate in the hotel-managed rental program, providing income opportunities when not in residence. Resort fees are waived for homeowners, and membership in the Rosewood Reserve program extends elite privileges to Rosewood properties worldwide.
…By Bahamas Sotheby's International Realty


Dils / Lucas Fox presents this EXCLUSIVE property, recently built and located in Andorra la Vella, in a privileged location, close to all amenities and amenities. The property welcomes you with a spacious and elegant dining room living room , connected to a modern, fully equipped open-plan kitchen. From the living room , you have direct access to a large terrace overlooking the communal garden . The night area comprises three spacious double bedrooms. One of them is en suite , with its own private bathroom equipped with a bathtub. This area is completed by a second full bathroom . The property is part of an exclusive luxury residential complex that offers excellent communal areas , including an indoor pool, spa area, gym and communal garden. The property also includes two parking spaces in the same building and a large storage room , providing convenience to its owners. The property stands out for its generous spaces and carefully considered layout, designed to maximize natural light, resulting in spacious and bright rooms. Its avant-garde design, high-quality finishes, and exclusive amenities within the residential complex lend a distinct air of luxury and comfort to a prime location in Andorra la Vella. Contact us for more information or to arrange a visit.
…By Dils Lucas Fox Andorre


Built in 1789, the property was completely rebuilt in its original style in 1991. Listed as a historic monument, it comprises 9 luxury apartments. Quiet surroundings The highly sought-after village of Greng High-end materials High ceilings Living area of approx. 252 m² Right next to the lake and amenities Private beach Asking price for the apartment: CHF 2,390,000
…By Switzerland Sotheby's International Realty

Receive by email any new listing that may match your search criteria
By validating this form, you accept the general conditions of use of Le Figaro Properties.
These agencies offer a selection of luxury properties vente . Feel free to contact them for personalized assistance.


