Get early access to listings that match your criteria
Never miss an opportunity again. Our personalized alerts notify you instantly.

 English$ USD · m²


Experience the ease of oceanfront living in this exceptional residence. Currently configured as 2BR/2.5BA plus den (easily converted to a 3-bedroom layout), this unit features a rare, oversized 1479 sqft patio with easy access to the pool and the beach, creating the perfect setting for seamless indoor-outdoor living and entertaining. Located in the beautifully renovated Halcyon, the building has been fully upgraded (roof, HVAC and structural work recently completed). Residents enjoy two Har-Tru tennis courts, a resort-style pool and hot tub, fitness center, club room, 24-hour door staff, and onsite management. The unit also includes an assigned parking space in the attached underground garage, along with a private in-building storage cage. Ideally situated near upscale shopping, world-class resorts, restaurants and the scenic public waterfront Par 3 golf course, this prime location also offers the convenience of being just minutes from Palm Beach International Airport and I-95. A unique opportunity to enjoy the comfort of a spacious family home with the effortless lifestyle of a luxury beachfront condominium.
…By Equestrian Sotheby's International Realty

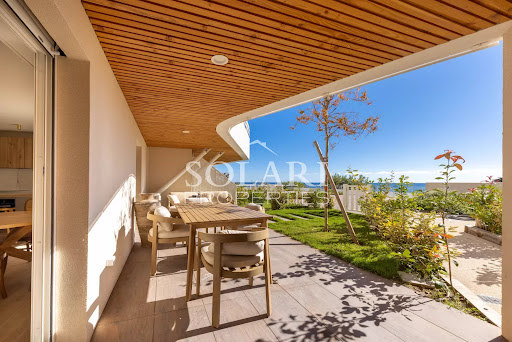


Within the prestigious Cap Nérée residence, fully renovated in 2025, discover this 61 m² duplex apartment with garden level access, ideally located between Théoule-sur-Mer and Agay, in a unique waterfront setting on the Côte d’Azur. The garden level features a bright living room with an open-plan kitchen, opening directly onto a private garden and a terrace. Upstairs, a landing area at the top of the stairs can be used as a flexible space or converted into an occasional bedroom. This level also includes a suite with a bedroom and its shower room. All rooms on this floor benefit from direct access to a balcony with sea views. A private parking space completes this property. The secure residence offers high-quality amenities, including a heated infinity pool, tennis court, direct sea access, and caretaker service. A rare opportunity on the market, ideal as a second home or an attractive rental investment on the French Riviera.
…By Solari Properties


Recently renovated, this penthouse stands out with a spectacular 280 m² rooftop terrace offering exceptional views of the sea and hills, from Nice to Saint-Jean-Cap-Ferrat.Accessible directly by a private elevator arriving at the heart of the apartment, this apartment offers a living area of 132 m².The entrance, equipped with plenty of storage, leads into a spacious living area combining a lounge and dining room. These generous and bright spaces, thanks to large bay windows, enjoy a privileged connection with the outside and the terrace. The semi-open kitchen, equipped with De Dietrich appliances, is seamlessly integrated into the reception areas and has a back kitchen.The night area hosts three suites. Each has its own shower room and large dressing rooms. The master suite benefits from a full bathroom with shower, bathtub, and separate toilet. All bedrooms enjoy direct access to the terrace.The apartment also includes a laundry room and guest toilets.Outside, the nearly 280 m² terrace unfolds over several arranged sequences, such as an outdoor lounge and dining area with barbecue, facing the Nice landscape. It is also possible to install a jacuzzi.An independent studio of approximately 17.5 m² located at the foot of the building, a large cellar, and a closed garage complete this property.The residence has a swimming pool.Located in the sought-after area of Bas Fabron, the residence benefits from a calm and preserved environment within a private road.All amenities are in close proximity to the building: schools, shops, and public transport (tram and bus) are just five minutes away, as well as the Promenade des Anglais and the beaches, which are also accessible on foot. The historical center of Nice and the airport are just a few minutes' drive away, and the main traffic routes of the Côte d'Azur are easily accessible.Co-ownership of 41 lots (No ongoing litigation).Annual charges: 9000 euros.This description has been automatically translated from French.
…By Architecture De Collection


In the highly sought-after Californie district, within a prestigious residence with swimming pool and caretaker, this stunning top-floor apartment has been entirely renovated with quality materials. Bathed in natural light thanks to its beautiful southwest exposure, it offers a breathtaking panoramic sea view. The apartment features a living room opening onto a spacious terrace, perfect for enjoying magnificent sunsets, a fully equipped kitchen, and two en-suite bedrooms. A cellar and a private garage complete this rare property. An exceptional living environment combining elegance, tranquility, and an outstanding panorama.
…By Sophie Peirano Real Estate


EXCLUSIVITY AGENCY AGI ARTHURIMMO SAINT-RAPHAËL - SEA VIEW APARTMENT + PARKINGIn a secure high-end residence with a caretaker, this apartment benefits from the most sought-after address in Santa Lucia, directly facing the port and the sea.This studio to refresh enjoys exceptional brightness and a sea view enhanced by a large sliding bay window, a separate kitchen, a bathroom, and separate toilets, as well as storage space.Sold with a private parking space in the basement.Grab it!This description has been automatically translated from French.
…By Agence Agi - Saint Raphael


This elegant flat in Cala Major, Palma de Mallorca, combines contemporary design, stunning sea views, and a prime location to enjoy the Mediterranean lifestyle all year round. Located on the second floor, the residence offers approximately 90 m² of interior space, complemented by several private terraces and a balcony that extend the living spaces outdoors. The open-concept living room, dining area, and kitchen are integrated into a bright atmosphere thanks to the large floor-to-ceiling windows, which offer views of the Mediterranean Sea and provide a pleasant sense of spaciousness. The kitchen is equipped with high-end Miele appliances, while the furniture crafted by Mallorcan artisans adds character and quality to each room. Additionally, the property incorporates LG televisions and a Bang & Olufsen sound system. Furniture from Italian brands like Barzaghi Salotti and Ethimo is available optionally. The layout includes two bedrooms and two bathrooms carefully designed to offer functionality and comfort. The master bedroom features an en-suite bathroom, providing a private and cozy space. Outside, a spacious terrace with an outdoor kitchen and private pool creates the ideal setting to enjoy Mallorca's climate, host gatherings, or simply relax while taking in the sea views. The residence is equipped to provide maximum comfort throughout any season. Its features include underfloor heating, air conditioning, pre-installation for a home automation system, integrated security and fire alarm systems, as well as double-glazed windows. There's also an independent laundry room, storage space, and a private garage spot with a charging point for an electric vehicle. The sale price, including furniture and artwork, is €1,395,000.
…By Spain Sotheby's International Realty


Splendid ground floor apartment with modern design and large terrace in La Bonanova, PalmaLocated in the sought-after and exclusive area of La Bonanova, this magnificent apartment of recent construction (2022) stands out for its very high quality standards, impeccable contemporary design and the use of top brand materials. Being part of an intimate residential complex of only 6 homes, it guarantees absolute privacy and tranquility.The property surprises with its high ceilings and exceptional natural light, thanks to its large floor-to-ceiling windows facing south/southwest. Its great exterior attraction is, without a doubt, its spectacular 57 m2 terrace with wooden floors that connects fluidly with a 30 m2 patio.With 177 m2 built, the house is optimally distributed:- Elegant entrance hall with built-in wardrobe.- Spacious and bright living-dining room with direct access to the main terrace.- American kitchen with island, fully equipped with high-end appliances.- Master bedroom with en-suite bathroom and fitted wardrobes.- Second double bedroom also with fitted wardrobes.- Full guest bathroom.High-end equipment:To ensure maximum comfort at any time of the year, the apartment has double glazed enclosures, underfloor heating, ducted air conditioning, natural stone floors, integrated LED lighting and a modern home automation system.Common areas and extras:The price includes two underground parking spaces and a storage room. In addition, the community offers a lift, a communal laundry area and a solarium area with a nice swimming pool.Note: There is the possibility of purchasing designer furniture separately.Do not hesitate to contact us to arrange a visit and discover this jewel ready to move into.
…By Annonceur International


Set within Aphrodite Gardens, a gated residential complex known for its beautifully landscaped grounds and several swimming pools, this two-bedroom apartment occupies a third-floor position in Block G with an outlook over the pool area. Completed in 2022, the residence is presented in pristine condition, having undergone full cosmetic refurbishment and pre-sale preparation in May 2026. The layout comprises two bedrooms and two bathrooms — one with a bathtub, the other with a walk-in shower — and a bright living area that, together with both bedrooms, opens directly onto a veranda overlooking the pool gardens. The apartment is offered fully furnished and equipped, with all necessary appliances and carefully selected interior pieces included. Practical comforts have been considered throughout, from blinds and insect screens in the bedrooms to air conditioning across the principal rooms. One open parking space accompanies the property. Located in Universal, one of Paphos' established and quietly residential neighbourhoods, the apartment is well suited to permanent living, seasonal holiday use or rental, with the city's amenities, beaches and harbour all within easy reach. With its turnkey condition and sought-after complex setting, it represents a straightforward and appealing acquisition for end-users and investors alike.
…By Cyprus Sotheby's International Realty


Prestigious portion of a noble 16th-century villa, redesigned in the 18th century, located in Finale Ligure. Considered one of the most important historic residences in the Finale area, the property stands out for its exquisite decorations and remarkable artistic and architectural value. The villa enjoys a commanding and strategic position, offering panoramic views over the Sciusa River valley stretching all the way to the sea. The property boasts a distinguished history, having served as the summer residence of a prominent political figure. It has recently undergone a meticulous renovation of the roof, façade, and technical systems, incorporating modern solutions that ensure comfort and functionality while preserving its historic charm. The apartment features a spacious living room with exceptionally high ceilings, enhanced by vaulted ceilings and biblical frescoes by Parodi, creating a refined and elegant atmosphere. The sleeping area comprises two bedrooms, a large bathroom, and two additional guest bathrooms. The kitchen is spacious and practical, while the dining room can easily be converted into a third bedroom or a study. The property also includes a laundry room and a cellar. Outside, the shared garden offers two privately owned covered parking spaces and a bicycle washing area, while the private section of the grounds features a swimming pool. A convenient garage on the seafront is available for purchase separately, providing easy access to the beach within just a few minutes. An exclusive residence that seamlessly combines history, art, and modern living, perfect for those seeking elegance and comfort in one of the most charming destinations of the Finale area, particularly renowned for its Freeride and mountain biking trails.
…By Italy Sotheby's International Realty


Located in the prestigious Aldea Zamá community, this exclusive development seamlessly blends luxury, comfort, and nature in a vibrant and sophisticated setting. With only 9 luxury residences and 3 commercial spaces, it offers an unparalleled lifestyle in the heart of Tulum. This elegant 55 m² (592 sq ft) apartment is designed to maximize comfort and privacy, featuring a private terrace with a pool—an idyllic retreat for relaxation in harmony with nature. The interior combines sophistication and functionality with carefully selected furnishings that reflect Tulum’s chic and bohemian essence. It includes a King-size bed, spacious closets, a sofa bed, a dining area with chairs, and a modern kitchen bar with stools. The kitchen is fully equipped with high-end appliances, including an electric cooktop, extractor hood, refrigerator, and microwave. Luxurious marble and chukum finishes enhancing the space’s freshness and durability, creating a unique and inviting atmosphere. Amenities include a stunning rooftop pool with panoramic views, a gym, barbecue areas, and a stylish social lounge, perfect for memorable gatherings. Additionally, the development offers a fully equipped laundry area for added convenience. Experience the unique Tulum lifestyle in this sanctuary of luxury and well-being.
…By Riviera Maya Sotheby's International Realty


Distrikt Lisbon, a new definition of inhabiting. We present an exclusive new 3 bedroom flat, a residence that transcends mere functionality to become a manifesto of style and well-being. Completing in 2024 and boasting an Energy Certificate A, this property is not just a house; It's an investment in a future where sustainability and cutting-edge design meet. This flat, located on the 5th floor, offers a gross floor area of 141 m² and a usable area of 119 m², meticulously designed to maximise spaciousness and brightness. Each of the 3 bedrooms, including a sumptuous suite, and the 3 bathrooms reflect an unwavering commitment to quality and aesthetics. The kitchen, fully equipped with state-of-the-art technology, and the built-in wardrobes are testimonies of a discreet and elegant functionality. Comfort is a constant, guaranteed by an integrated air conditioning and central heating system, complemented by double glazing that ensures a haven of tranquillity in the urban centre. The private balcony invites moments of contemplation, while the amenities of the gated community - an inviting swimming pool and a landscaped garden - promise a daily life of leisure and serenity. For your convenience, this urban sanctuary includes a garage with 1 parking space, with the possibility of obtaining a second space, and a storage room so that you never run out of space. Security is paramount, with alarm and video surveillance operating 24 hours a day. Distrikt's privileged location, with lift and proximity to the metro, puts Lisbon at your feet, offering a perfect symbiosis between the exclusivity of a prestigious condominium and the cultural dynamics of the city. This flat in Distrikt is not just a property; It's the promise of an elevated lifestyle, where every detail has been curated to exceed the most exacting expectations. We invite you to discover your next address of excellence. Contact us for an exclusive presentation. Energy Rating: A #ref:9193
…By Private Luxury Real Estate


A stunning 4-bedroom apartment spanning 100 m² on the 6th floor of a luxury residence in the Californie neighborhood, offering panoramic views of Cannes and the Lérins Islands. It features a spacious, bright living room with an open kitchen, three en-suite bedrooms, each with its own private bathroom, and a 26 m² terrace perfect for enjoying the view. The residence offers high-quality amenities: a heated pool, garden, elevator, and security. A parking space completes this exceptional property. A privileged living environment combining comfort, luxury, and exceptional views.
…By Wretman Estate & Consulting


3-bedroom apartment with garage, private garden, and swimming pool. Located within a house divided into two units, this bright 3-bedroom (T4) apartment features a garden with a summer kitchen and a private-use swimming pool. Large floor-to-ceiling windows flood the living room with light, which opens directly onto the terrace. The sleeping area offers 3 bedrooms with built-in wardrobes, a walk-in closet, and a bathroom equipped with both a shower and a bathtub. A pantry/utility room and a garage complete this property. Quiet neighborhood, close to shops, schools, and public transport. Agency fees to be paid by the buyer Advertised selling price (agency fees included): €798,000 Agency fees (VAT included) paid by the buyer: 5% Selling price excluding agency fees: €760,000
…By Michaël Zingraf Real Estate Biarritz


In the heart of the sought-after Bréguières neighborhood, this traversing apartment combines the comfort of a villa with the ease of residence living, thanks to an exceptional private outdoor space of 150 m². The double living room bathed in light and the master suite benefit from a large terrace extended by a garden, revealing a panoramic view of the sea and the Estérel. The independent kitchen opens onto a second terrace of approximately 11 m², while the second en-suite bedroom, featuring its own shower room, also accesses the outside to fully enjoy the setting. The residence, with its intimate dimensions and perfectly maintained, offers a swimming pool and gym for a privileged everyday life. A cellar and a double garage complete this property with generous volumes and a rare art of living.
…By Michaël Zingraf Christie's International Real Estate La Californie


At Les Issambres, in the sought-after municipality of Roquebrune-sur-Argens, this exceptional villa of approximately 230 sqm perfectly embodies Mediterranean elegance and the refined lifestyle of the French Riviera. Nestled in one of the most desirable locations along the Var coastline, where unspoiled nature meets breathtaking sea views, this remarkable property offers an exclusive address just moments from the Gulf of Saint-Tropez. Here, every day is an invitation to embrace tranquillity, sunshine and the timeless charm of Provence. From the moment you arrive, your eyes are naturally drawn to the spectacular panoramic sea view, the true signature of this exceptional residence. Bathed in natural light throughout the day, the villa has been designed to create a seamless connection between indoor and outdoor living. Spacious interiors, refined finishes and generous volumes combine to create an atmosphere that is both elegant and welcoming, perfectly suited to everyday living as well as unforgettable moments shared with family and friends. Offering approximately 230 sqm of living space, the villa features three beautiful bedrooms, thoughtfully designed to ensure privacy and absolute comfort. On the main level, two elegant bedrooms share a beautifully appointed bathroom, allowing for effortless single-level living. Upstairs, the magnificent master suite occupies an entire private floor. Complete with a spacious dressing room, an elegant en-suite bathroom and direct access to a private terrace overlooking the Mediterranean, it offers a peaceful sanctuary where every sunrise and sunset becomes an unforgettable experience. The spacious living room, flooded with natural light through large picture windows, opens onto expansive terraces where the sea becomes a permanent backdrop. A separate fully equipped kitchen provides both practicality and elegance, perfectly complementing the generous reception areas. Every room has been carefully designed to maximise comfort while showcasing the stunning natural surroundings. Outside, the beautifully landscaped 3,000 sqm grounds perfectly capture the authentic spirit of Provence. Olive trees, fruit trees, a vegetable garden and a traditional pétanque court create a unique atmosphere where nature and luxury coexist in perfect harmony. The spectacular 11 x 6 metre infinity pool blends seamlessly into the landscape, while the impressive 250 sqm terrace and the fully equipped summer kitchen provide the ideal setting for entertaining or enjoying long Mediterranean evenings beneath the stars. High-quality finishes and meticulous attention to detail reflect the villa's exceptional standards throughout. Every element has been carefully selected to offer timeless elegance combined with everyday comfort. A spacious double garage completes the property's outstanding amenities. Perfectly located just minutes from beaches, restaurants, marinas and all local amenities, the villa enjoys an enviable position combining absolute tranquillity with excellent accessibility. Les Issambres remains one of the Riviera's most sought-after destinations, appreciated for its preserved natural environment, crystal-clear waters and privileged proximity to Saint-Tropez. Combining approximately 230 sqm of living space, three elegant bedrooms, spectacular sea views, landscaped gardens, an infinity pool, expansive terraces, a summer kitchen and an exceptional address in Les Issambres, this remarkable property represents the very essence of Mediterranean luxury living. A rare residence where every detail has been thoughtfully designed to offer an extraordinary lifestyle combining refinement, serenity and the incomparable beauty of the French Riviera.
…By Michaël Zingraf Christie's International Real Estates Saint-tropez


This new 5-room apartment, located in Adrets-de-l’Estérel, offers an exceptional living environment combining modernity, comfort and serenity. Designed with high-end materials, it offers a contemporary design and careful finishes that will appeal to lovers of quality and elegance. With a surface area of 140m2, this apartment benefits from underfloor heating with heat pump as well as reversible air conditioning, guaranteeing thermal comfort in all seasons. The kitchen, fully equipped and included, fits perfectly into the living space.The apartment has 3 bedrooms, one en suite with its own shower room, the other rooms have access to a shared bathroom. Its south-facing exposure ensures optimal light throughout the day, while the unobstructed view down to the sea brings a feeling of escape and well-being. Ideally located in a quiet and residential environment, this apartment is just a few minutes walk from the village shops. Its privileged location also allows quick access to communication routes, with the motorway just 5 minutes away and Nice airport 35 minutes by car. This property is a rare opportunity for those looking for accommodation combining comfort, quality services and proximity to amenities, all in a preserved natural setting. We have other apartments similar to this one for sale, do not hesitate to contact us !
…By Solari Properties


Barnes Versailles is listing a 96m² (1,033 sq ft) apartment, fully renovated in 2022 and located in the heart of Le Chesnay town centre, close to all amenities. Situated on the third and penultimate floor (equivalent to a 4th floor) of a highly sought-after Parly 2 residence (Solférino residence). The entrance hall with toilet leads to a lounge with a partially open, fully-equipped kitchen. The corner lounge is flooded with light throughout the day (double east and south-west orientation) and is free from overlook. The kitchen, open on the lounge, is fully equipped and very functional, with plenty of storage space and new kitchen appliances. A hallway with cupboard leads to two good-sized bedrooms with cupboards (one of which has a balcony), a shower room with toilet, and a master suite with shower room and toilet, extended by a large walk-in wardrobe with built-in storage space that could be used as an office for teleworking. The apartment has undergone a complete, high-quality renovation using top-rate materials (lacquered light wood parquet flooring, custom-built cupboards, tiling) chosen with care to add fantastic character, in harmony with the discreet and modern colours. The unobstructed view on both sides of the living room adds to the sense of luxury, away from prying eyes. Very comfortable volumes thanks to a rare layout with three bedrooms and an adjoining office. Electric roller shutters throughout with centralised control, double glazing. Sold with a cellar on the ground floor of the building and a parking space. Bicycle storage in the building. Very central location, 400m (440 yards) from Parly 2 shopping centre, 200m (220 yards) from the shops on Rue Pottier (Super U supermarket, pharmacy, medical centre, town hall, public swimming pool, etc.) and 500m (550 yards) from the shops on Rue de Versailles. Bus routes near the residence, providing access to all the train stations in Versailles (Versailles Rive Droite station is 15 minutes away by bus), Viroflay, Vaucresson or La Celle Saint Cloud. Shared ownership building - 19,570 lots. Monthly charges: €601. The charges include: hot and cold water, gas heating, concierge, upkeep of the residence’s gardens, regular cleaning of the common areas, upkeep of tennis courts and swimming pool. The geothermal heating currently being installed will soon reduce the current charges and will be in effect in the residence from 2026. Highly sought-after, high-end residence, with exclusive resident access to the swimming pool (Solférino) and tennis courts. No ongoing proceedings. Property tax (2025): €1,775 EPC: D/D Information on the risks to which this property is exposed is available on the Géorisques website: www.georisques.gouv.fr Fees payable by the buyers: 5% incl. VAT Net seller price: €504.761 (excluding agency fees) Your contact: Nathalie Boue Tel: +33 (0)6.44.07.93.50 € 504.761 Agency fees not included - Agency fees: Fees at 5% incl. tax payable by the buyer - Number of lots in the building: 394 - Average amount of the share of charges €7,212/year - Estimated amount of annual energy costs for standard use based on 2021 energy costs: €1,230 ~ €1,720 504,761.40 € Agency fees not included - Agency commission: 5%VAT included Agency fees payable by buyer - Nombre de lots dans la copropriété: 394 - Montant moyen de la quote-part de charges courantes 7,212 €/yearly - Montant estimé des dépenses annuelles d'énergie pour un usage standard, établi à partir des prix de l'énergie de l'année 2021 : 1230€ ~ 1720€
…By Barnes Versailles


Beautiful 75 sqm apartment set within a secure and sought-after residence in Théoule-sur-Mer, ideally located facing the Port of La Figueirette. This elegant three-room apartment features two comfortable bedrooms and offers bright, well-balanced volumes throughout. The living space opens seamlessly onto a covered terrace, enjoying a pleasant view over the sea and the port, creating a true extension of the interior. The residence provides high-quality amenities, including a concierge service and a swimming pool exclusively reserved for residents. The layout has been thoughtfully designed, with a fluid circulation between the living area, the open-plan kitchen and the night space, combining comfort and functionality. Just a short walk from the port and the beaches, this property represents an ideal opportunity as a main residence or a refined holiday retreat. The apartment is sold with two underground parking spaces.
…By Solari Properties


This new 4-room apartment, located in Adrets-de-l’Estérel, offers an exceptional living environment combining modernity, comfort and serenity. Designed with high-end materials, it offers a contemporary design and careful finishes that will appeal to lovers of quality and elegance. With a surface area of 107m2, this apartment benefits from underfloor heating with heat pump as well as reversible air conditioning, guaranteeing thermal comfort in all seasons. The kitchen, fully equipped and included, fits perfectly into the living space. The apartment has 3 bedrooms, one en suite with shower room, the other rooms have access to a shared bathroom. Its south-facing exposure ensures optimal light throughout the day, while the unobstructed view down to the sea brings a feeling of escape and well-being. Ideally located in a quiet and residential environment, this apartment is just a few minutes walk from the village shops. Its privileged location also allows quick access to communication routes, with the motorway just 5 minutes away and Nice airport 35 minutes by car. This property is a rare opportunity for those looking for accommodation combining comfort, quality services and proximity to amenities, all in a preserved natural setting. We have other apartments similar to this one for sale, do not hesitate to contact us.
…By Solari Properties


This new 3-room apartment, located in Adrets-de-l’Estérel, offers an exceptional living environment combining modernity, comfort and serenity. Designed with high-end materials, it offers a contemporary design and careful finishes that will appeal to lovers of quality and elegance. With a surface area of 138,50 LC m2, this apartment benefits from underfloor heating with heat pump as well as reversible air conditioning, guaranteeing thermal comfort in all seasons. The kitchen, fully equipped and included, fits perfectly into the living space.The apartment has 3 bedrooms, one en suite with its own shower room, the other rooms have access to a shared bathroom. Its south-facing exposure ensures optimal light throughout the day, while the unobstructed view down to the sea brings a feeling of escape and well-being. Ideally located in a quiet and residential environment, this apartment is just a few minutes walk from the village shops. Its privileged location also allows quick access to communication routes, with the motorway just 5 minutes away and Nice airport 35 minutes by car. This property is a rare opportunity for those looking for accommodation combining comfort, quality services and proximity to amenities, all in a preserved natural setting. We have other apartments similar to this one for sale, do not hesitate to contact us !
…By Solari Properties


Beautiful first-floor apartment located in one of the most popular private residences between La Croix Valmer and Cavalaire-sur-Mer, just 250 meters from the beach and renowned beach clubs of the bay. Approximately 50 m², the property benefits from a well-thought-out layout including an entrance, a fully equipped kitchen, a master bedroom, a smaller second bedroom, a shower room, and a bright living room opening onto a spacious 15 m² terrace with views of a landscaped park adorned with palms. A private 6 m² cellar completes the set. Outside, within the carefully maintained landscaped gardens, residents enjoy exclusive private use of a tennis court, a large swimming pool, and a paddling pool for children. The building has many parking spaces. The apartment is in good general condition and the residence is perfectly maintained. Gigaro beach is 2.5 km away, the town center is 2 km away, and the port with its restaurants is just a few minutes away. A rare opportunity in a calm and well-maintained estate.
…By Med-estates


In the Parly 2 residence, part of one of the most coveted complexes in the sector (Résidence Louvre), Barnes Versailles is listing this superb 157.5m² or 1,695 sq ft (Carrez Law surface) family apartment with a 150m² (1,615 sq ft) private garden and a terrace running along all the main rooms. Situated on the garden level, this rare property delights with its generous volume, abundance of natural light, particularly functional layout and high-quality amenities. The entrance hall with cupboard leads to a spacious 70m² (344 sq ft) east and north-facing living room with exotic wood flooring facing entirely over the garden. You’ll love the generous size of the room as well as its omnipresent light and tranquillity. The fully fitted and equipped kitchen can be opened onto the living room to create a convivial family space. The three bedrooms include a vast 45m² (484 sq ft) suite with a marble spa bathroom, ample built-in cupboard space and a separate toilet. A shower room and separate toilet round off the rooms. The large French windows provide direct access to the terrace and garden from all the rooms, creating a pleasant flow between the indoor and outdoor spaces. The apartment is in excellent condition throughout and boasts quality fittings, including exotic wood flooring, double glazing in the loggia, electric roller shutters, LED lighting, high-end finishes and paint work redone in 2024. The outdoor spaces are also a major asset: The carefully maintained garden sheltered from prying eyes, with its dual north and east-facing aspect. The terrace off the living room, great for those sunny days. Sold with two storage units (armoured doors) on the building’s ground floor and an outdoor parking space. Bicycle room. Swimming pool in the “Concorde” residence and tennis courts. Located in a quiet area, this family friendly apartment requires no work. A stone’s throw from the area’s reputable schools, including Blanche de Castille secondary a 15-minute walk away, Parly 2 shopping centre opposite and the Naturalia and Picard stores 150m (165 yards) away. Near the residence: Bus routes providing easy access to all stations in Versailles as well as Vaucresson and La Celle Saint-Cloud stations (with connections to Saint-Lazare and La Défense). Property subject to shared ownership status - Complex of 19,570 lots - No ongoing proceedings EPC: E/E - Estimated annual energy costs (baseline years 2021, 2022, 2023): between €2,650 and €3,620 per year. Quarterly charges: €2,436 (i.e. approximately €812 per month) including: mains gas heating, hot and cold water, concierge services, upkeep of the green spaces, car parks, lift and common areas, full re-rendering every 4 years (one facade per year), upkeep of surface sealing and roofing, CCTV at the residence’s entrances and in the car parks, pool and tennis court maintenance and surveillance. Recent geothermic installation Property tax (2025): €3,051 Price: €820,000 incl. agency fees Net seller price: €788,462 (excl. agency fees) Barnes fees: 4% incl. tax payable by the buyer – i.e. €31,538 including tax. Your BARNES contact: Nathalie Boué Exclusive sector: Le Chesnay Rocquencourt Tel: +33 (0)6 44 07 93 50 - Email: [email protected] €788,461.54 Agency fees not included - Agency fees: 4% incl. tax Fees payable by the buyer - Number of lots in the building: 152 - Average amount of the share of charges €9,744/year - Estimated amount of annual energy costs for standard use: €2,650 ~ €3,620 788,461.54 € Agency fees not included - Agency commission: 4%VAT included Agency fees payable by buyer - Nombre de lots dans la copropriété: 152 - Montant moyen de la quote-part de charges courantes 9,744 €/yearly - Montant estimé des dépenses annuelles d'énergie pour un usage standard : 2650€ ~ 3620€
…By Barnes Versailles


Just steps from the banks of the Lez River and Montpellier's historic city center, this exceptional penthouse spanning over 300 sqm (3,230 sq ft) elegantly redefines luxury urban living. A true house in the sky, it combines spectacular volumes, contemporary architecture, and remarkably generous outdoor living spaces. The impressive reception area, enhanced by soaring cathedral ceilings and a striking central Focus fireplace, seamlessly brings together the living room, dining area, and gourmet kitchen in an atmosphere designed for both entertaining and everyday comfort. Expansive floor-to-ceiling windows naturally extend the living spaces onto the terraces, creating a flawless transition between indoors and outdoors. The private quarters feature five luxurious en-suite bedrooms, including an outstanding primary suite complete with a walk-in dressing room and a private terrace. A mezzanine office, a dedicated laundry room, and premium finishes throughout complete this meticulously designed residence. Outdoors, the spectacular rooftop garden of nearly 400 sqm (4,300 sq ft) is undoubtedly the heart of the property. Far more than a terrace, it is a beautifully landscaped rooftop oasis conceived as a private sanctuary above the city. Every space has been thoughtfully designed by the architect to create a truly unique lifestyle experience, featuring lush vegetation, multiple outdoor lounge areas, a heated infinity pool, and breathtaking panoramic views over Montpellier, its historic center, and, on the horizon, the shimmering Mediterranean Sea. The scenery evolves beautifully with the changing light and the passing seasons. While many rooftop residences impress with their design, this one stands apart thanks to the extraordinary level of thought invested in every detail. Nothing has been left to chance. Every material, every sightline, and every architectural element has been carefully considered to create a residence that is genuinely one of a kind. Located within an exclusive gated luxury residence, owners also enjoy access to a beautifully landscaped 7,000 sqm (1.73-acre) private park bordering the Lez River. Full home automation, an integrated sound system, ducted air conditioning, and a private three-car garage equipped with two electric vehicle charging stations ensure the highest standards of comfort, privacy, and convenience. Its location is equally exceptional. The tramway is located directly at the foot of the residence, while Mediterranean beaches, Montpellier Airport, the TGV high-speed rail station, and major motorways are all reachable within less than fifteen minutes, offering outstanding connectivity for both local and international travel. A truly rare address where exceptional architecture, world-class amenities, and the privilege of an authentic rooftop garden come together to create one of Montpellier's most exclusive properties. Information regarding potential natural and technological risks affecting this property is available on the Géorisques website: www.georisques.gouv.fr. Condominium: Yes presented by BARNES Montpellier [email protected] +33 (0)4 99 58 32 60
…By Barnes Occitanie


1/12 interest in a luxury condominium right at the base of Aspen Highlands ski area. Residence 8405 is one of the most sought after units in the complex. Top floor 2 bedroom, with balcony, in the Elk Horn Lodge looking right at the slopes! Winter Interest #3 gets you 2 consecutive ski weeks, 1 summer week, and 1 float week each year. This one is in a great spot in the rotation! August 1-8 2026, February 6-20, and August 14- 21, 2027. All the fabulous Ritz services and amenities including spa, pool, concierge, restaurant, shuttle. Trading privileges to other Ritz Residence Clubs in St. Thomas, Vail, Lake Tahoe and San Francisco. Affiliations with Marriott and Third Home give you a world of vacation opportunities. *Photos are stock photos, not actual unit. See 'Documents' for map, floor plan, and calendar.
…By Aspen Snowmass Sotheby's International Realty


Spacious top-floor condominium in a desirable boutique building on a quiet, tree-lined street in Westwood. Ideally located near Century City, Beverly Hills, UCLA, Westwood Charter School, Sawtelle Japantown, premier shopping, dining, entertainment, and the beach.The attractive, updated building features modern landscaping, a beautiful heated courtyard pool, an exercise room, and low HOA dues. Offering approximately 1,044 square feet of living space, this bright and inviting residence includes a large primary suite with an ensuite bathroom and two walk-in closets, an open-concept living and dining area with a fireplace, a well-appointed kitchen, and a convenient guest powder room.A rare offering for a one-bedroom home, the unit includes two gated, controlled-access secured parking spaces and a large private storage unit.An exceptional opportunity to enjoy comfort, convenience, and value in one of the Westside's most sought-after neighborhoods.
…By Sotheby's International Realty - Pacific Palisades Brokerage

Receive by email any new listing that may match your search criteria
By validating this form, you accept the general conditions of use of Le Figaro Properties.
These agencies offer a selection of luxury properties vente . Feel free to contact them for personalized assistance.