Get early access to listings that match your criteria
Never miss an opportunity again. Our personalized alerts notify you instantly.

 English$ USD · m²


The Savoy Residence brand is synonymous with excellence and sophistication. For the first time in the center of Lisbon, it presents a new construction that combines quality, elegant, and timeless lines, offering an unparalleled residential experience. The Savoy Residence , D’Ávila development is a superior quality residential haven and presents itself as an unmissable opportunity for those looking to invest in Avenidas Novas, one of Lisbon's most prestigious neighborhoods. The imposing Savoy Residence , D'Ávila rises as a monument in the heart of Lisbon, with 59 apartments ranging from 1 to 3-bedroom units, carefully designed for maximum comfort, standing out for their sophistication and elegance, showcasing meticulously thought-out details and top-notch materials. The building's rooftop, in addition to a communal pool, solarium, gym, and sauna, offers a unique experience of comfort and refinement, evoking the feeling of being in one of the prestigious Savoy Signature hotels. This space reflects the brand's lush gardens and green areas, which will be present throughout the development, where nature harmoniously integrates with the urban environment. This development was also designed with a strong commitment to sustainability, integrating innovative solutions for energy efficiency and resident comfort. Located in a historic area, the development is close to the iconic Calouste Gulbenkian Foundation Museum and its charming gardens, the vibrant Saldanha business and commercial hub with its iconic metro station, and the Campo Pequeno cultural events venue. The building stands as an icon of good taste and sophistication, the ideal refuge for a distinctive lifestyle.
…By Portugal Sotheby's International Realty


2,619.27 Sq. Ft. (243.34 m²) of construction on a 1,467.76 Sq. Ft. (136.36 m²) lot define a multi-level townhouse where contemporary architecture blends seamlessly with the surrounding jungle. Featuring four bedrooms, four full bathrooms, and two half baths, the residence offers fluid indoor-outdoor living enhanced by cross ventilation, regional materials, and open terraces. Natural light and privacy coexist in balance, creating a refined yet relaxed living experience. The lock-off layout adds versatility, allowing independent rental potential while maintaining personal use. Each space is designed to deliver functionality, openness, and a constant connection to nature. The property is part of a boutique residential community focused on well-being and lifestyle, where every element enhances long-term value: • Social clubhouse • Shared pool surrounded by greenery • Lounge areas for relaxation • Padel courts • Controlled access and security This setting delivers a distinctive blend of privacy, design, and appreciation potential, making it an ideal asset for both living and investment.
…By Riviera Maya Sotheby's International Realty


Rising above Miami's most iconic skyline, Unit 2702 at One Thousand Museum stands as a rare offering within Zaha Hadid's final architectural legacy, a 4-bedroom, 5.5-bathroom residence spanning 4,600 square feet of flawlessly curated living space. Positioned in one of the most privileged lines in the building, Unit 2702 commands breathtaking Northeast-facing direct ocean and Biscayne Bay views and Miami's most stunning sunrises. Completely reimagined from scratch by renowned architect Luciana Junqueira, every inch reflects an uncompromising commitment to luxury. Suspended plaster ceilings integrate custom lighting, a whole-home sound system, motorized shades, and concealed AC — all inspired and engineered to honor Zaha Hadid's iconic architectural language, designed and installed by AHT Global. Wallpaper Miami adorns every room, water-resistant textures in living areas, silk-infused in the powder room, and straw-woven in the master suite. Custom Madeira Bambu millwork by Oliver flows throughout, representing nearly $800,000 in customization. The living room features Roche Bobois' Bubble chair and custom Artefacto pieces atop wool and silk rugs. Two Roche Bobois statement tables and Gaggenau and Sub-Zero appliances complete the kitchen. A true trophy residence in the sky. Offered fully furnished. Living in 1000 Museum is not simply an address. It is a legacy.
…By One Sotheby's International Realty


This apartment, situated in an exclusive location, offers the perfect setting for enjoying the mountains all year round. Designed to accommodate family and guests in the utmost comfort, it comprises three double en-suite bedrooms, as well as a further double bedroom and a dormitory for four children sharing a shower room. The light-filled living room features a contemporary open-plan kitchen and opens onto a beautiful terrace, providing a natural extension of the living space and a warm atmosphere all year round. The apartment is part of a private residence with high-quality amenities, offering a comprehensive wellness area with a gym, indoor swimming pool, sauna and massage room. This rare property represents a high-quality investment, equally suited to family living or as a rental investment, with VAT credit available under a hotel-style management scheme and reduced notary fees. It is sold with two ski lockers/storage units and two covered parking spaces. Condominiums of 16 units (No proceedings in progress).
…By Val D'isère Agence


This 96 m² flat features one beautiful en-suite bedroom,a small bedroom for the children and a cabin. You'll be charmed by the high standard of this flat, with its high-quality fittings, as well as its spacious living area opening onto a large south-facing terrace! The residence features a fitness centre, a swimming pool, a massage room, a sauna and a steam room. This property is sold with a private storage area for use as a cellar or ski room, and two parking spaces within the residence. Condominiums of 16 units (No proceedings in progress).
…By Val D'isère Agence


This approximately 108sqm apartment charms with its layout and high-quality amenities. Designed to welcome family and guests in the best possible conditions, it offers two double bedrooms, a bunkroom, two shower rooms, and plenty of storage space. Its south-facing living room provides generous spaces for socializing. Residents enjoy exclusive amenities such as a fitness area, swimming pool, massage room, sauna, steam room, and dedicated concierge service. This property also offers excellent investment potential with the possibility of VAT recovery under the para-hotel regime. Condominiums of 16 units (No proceedings in progress).
…By Val D'isère Agence


You won't believe your eyes when you discover this exceptional 365.64 sqm property, designed to welcome you in the utmost comfort. Situated on the top floor of a new luxury residence comprising just 16 apartments, it offers a magnificent view! The lower floor comprises a spacious entrance hall and a sleeping area offering complete privacy to its occupants; it features 7 en-suite bedrooms capable of accommodating 16 people. On the upper floor, nearly 175 sqm of living space awaits you! The living room, with its impressive proportions, captivates with its double-height ceilings, generous windows and a fireplace. It opens onto a terrace with a jacuzzi of around 100 sqm, offering a spectacular Alpine panorama. For relaxation: a sauna, a gym and a private cinema await you, in addition to the spa area with a swimming pool shared by the residence. Within the residence, a concierge service can take care of welcoming your tenants. This exceptional property is sold with four underground parking spaces, two ski lockers and two storage spaces. Reduced notary fees and the possibility of reclaiming VAT if used for rental purposes. Condominiums of 16 units (No proceedings in progress).
…By Val D'isère Agence


Superb apartment of approximately 120sqm designed to comfortably accommodate family and guests. It offers one double bedroom with en suite bathroom and, to the delight of children, a large dormitory with an adjoining shower room. The living room incorporates an open-plan kitchen and opens onto two terraces facing south and west, creating a bright and pleasant living space, ideal for sharing agreable moments in any season. The residence, which is located close to the village amenities, includes exclusive facilities such as a swimming pool, a fitness area, a massage room, a sauna, and a hammam. Possibility of VAT recovery under the para-hotel regime. Reduced notary fees. Condominiums of 16 units (No proceedings in progress).
…By Val D'isère Agence


■ Conveniently located within a 10-minute walk of multiple stations and train lines, yet situated in a quiet area along Sakurazaka, just one block back from the main street. ■ Nearby landmarks include the U.S. Embassy, the ANA InterContinental Hotel, and Suntory Hall. ■With features such as an automatic lock system and 24-hour manned security, you can enjoy a hotel-like lifestyle. ■Fully equipped with excellent common facilities, including a sky lounge with views of Tokyo Tower, a rooftop garden, guest rooms, and a drop-off area. *Major renovation work is currently underway and is scheduled to continue until around November 2026. ■Location: 1-11-12 Akasaka, Minato-ku, Tokyo ■Access: 2-minute walk from Tameike-Sanno Station (Tokyo Metro Ginza Line); 6-minute walk from Roppongi-itchome Station (Tokyo Metro Namboku Line); 9-minute walk from Toranomon Hills Station (Tokyo Metro Hibiya Line) ■Land Rights: Freehold ■Zoning: Type 2 Residential Zone ■Floor Plan: 2LDK + Walk-in Closet ■Exclusive Area: 107.48 m² (approx. 32.51 tsubo) ■Balcony Area: 22.18 m² (approx. 6.70 tsubo) ■Alcove Area: 1.80 m² (approx. 0.54 tsubo) ■Structure: Reinforced concrete construction, 26 stories above ground with 3 basement levels ■Floor: 23rd floor ■Total Units: 87 ■Completion Date: November 2009 ■Developer: Nippon Steel & Sumitomo Metal Real Estate Co., Ltd. ■Contractor: Obayashi Corporation ■Management Company: Nippon Steel & Sumitomo Metal Real Estate Community Co., Ltd. ■Management Status: Daytime staff / Full-service management ■Management Fee: 73,090 yen/month ■Repair Reserve Fund: 19,350 yen/month ■Total: 92,440 yen/month ■ Parking: Available (mechanical) 47,000 yen/month *As of April 2026 Dimensions: Length 5.3 m, Width 1.95 m, Height 2.05 m, Weight 2.4 t ■ Pets: Allowed (up to 3 dogs or cats; height under 60 cm, weight under 45 kg) ■ Current Status: Occupied ■ Handover: Negotiable ■Mode of Transaction: Brokerage. ■Last update date: https://list-sir.jp/lp/date
…By List Sotheby's International Realty


This residence spanning 3,251 Sq. Ft. (302 m²) redefines the balance between space, design, and functionality. Upon entry, soaring ceilings create an immediate sense of openness, while hurricane-ready windows allow natural light to flow effortlessly throughout. The layout features three bedrooms and three bathrooms , including one with a soaking tub, offering privacy and comfort in every corner. The main living area connects seamlessly with social spaces, encouraging gathering and relaxation within a refined, tranquil atmosphere that blends indoor and outdoor living. Every detail is curated for those who value generous proportions, cross ventilation, and architecture that enhances daily living. Beyond the residence, the surroundings offer a dynamic yet relaxed lifestyle, ideal for both personal use and investment potential. Just steps away, a vibrant pedestrian environment, dining, boutiques, and the sea become part of everyday life. The building enhances the experience with amenities designed for comfort and connection: Rooftop terrace with social area and open views Close beach access Security and controlled access Assigned parking Spaces designed for relaxation and social living Maintenance fee: $9,206.40 MXN monthly. Property tax: to be confirmed.
…By Riviera Maya Sotheby's International Realty


In one of the most distinguished areas of Chamartín, this exceptional residence recently underwent a comprehensive renovation, where contemporary elegance meets a layout carefully designed to enhance light, space, and well-being. Originally with five bedrooms, the property has been transformed into a high-end residence now offering two spacious master suites, both with ensuite bathrooms, in addition to a guest toilet and an independent service room with its own bathroom. Each room has been conceived to ensure privacy, balance, and an atmosphere of absolute tranquility. Direct access via a private elevator leads to a landing practically integrated into the residence, with no neighbors on the floor, adding an additional level of exclusivity. A second service entry adds functionality and discretion. The heart of the residence is articulated in a spectacular open space that integrates living room, dining room, and sitting area with a fireplace. Large windows frame unobstructed views and allow constant natural light to enter, creating a warm and sophisticated environment. From here, access to two pleasant terraces is granted: one facing the street and the other towards the quiet community gardens. An elegant hallway with custom floor-to-ceiling wardrobes organizes the private area and provides ample storage space. The noble materials—wooden and marble floors—along with ducted air conditioning, radiator heating, and double-glazed exterior carpentry ensure maximum comfort throughout the year. The kitchen, completely renovated, combines contemporary design and functionality. The property is completed with two garage spaces and two storage rooms. Located in a well-maintained building with a physical doorman, swimming pool, and landscaped areas, in a small community, this residence offers an exclusive lifestyle in one of the most sought-after areas of Madrid.
…By Spain Sotheby's International Realty


Set within a contemporary residential development in Kifissia, this ground-floor residence combines modern architecture with an unusually generous private garden, creating a living environment that feels closer to a house than a conventional apartment. Positioned within one of Athens’ most established northern suburbs, the property forms part of an exclusive collection of nine residences designed around light, privacy and a close relationship with outdoor space. The architecture follows a restrained contemporary approach, with clean lines, balanced proportions and large openings that maximise natural light throughout the interiors. The building sits comfortably within its residential surroundings, while the design places particular emphasis on the connection between interior spaces and the landscaped gardens that surround the development. Extending across approximately 114 sqm (1,227 sq.ft.), the residence is arranged around an open-plan living and dining area that opens directly onto a private garden of approximately 329 sqm (3,541 sq.ft.). Full-height sliding glass doors create a seamless transition between the interior and exterior spaces, allowing the garden to become an integral part of everyday living. Throughout the day, natural light moves evenly through the apartment, while the greenery beyond provides a constant visual connection to the outdoors. The layout has been designed with simplicity and practicality in mind, creating a natural flow between the living areas and the private accommodation. A separate laundry room adds functionality without interrupting the clarity of the floor plan, while carefully considered circulation enhances the sense of openness throughout the residence. Accommodation comprises a principal bedroom with en-suite bathroom and direct access to the garden, together with two further bedrooms and an additional bathroom. The proportions are balanced and efficient, with an emphasis on comfort, privacy and ease of daily living. The private garden is a defining element of the property, extending the living space well beyond the apartment itself. Its scale creates a sense of separation from neighbouring residences while reinforcing the calm, residential character of the home. The depth of the outdoor space allows the apartment to engage naturally with its surroundings, offering a degree of openness rarely associated with apartment living in the city. Residents also benefit from access to shared wellness and leisure facilities, including a swimming pool and gym, integrated within the wider architectural concept of the development. The surrounding landscaping and low-density design contribute to an atmosphere that feels private, quiet and distinctly residential. Kifissia remains one of the most sought-after areas in Athens’ northern suburbs, known for its mature greenery, elegant residential streets and established character. International schools, boutiques, cafés and everyday amenities are nearby, while convenient road connections provide efficient access to central Athens, the airport and the Athenian Riviera. The combination of contemporary architecture, generous private outdoor space and a highly regarded residential location creates a home designed for year-round living, where the transition between interior and exterior space remains central to the experience of the property.
…By Greece Sotheby's International Realty


LANDMARK RESERVE CONDO – 15TH FLOOR (1501B) Landmark Reserve 1 Bedroom 1.5 Bathrooms 2 Parking Spaces 87m2 15th Floor Brand New Located in one of Guadalajara's most prestigious and sought-after areas, this exclusive 15th-floor apartment within Landmark Reserve redefines the concept of luxury vertical living. With 87 m2 of living space, this elegant unit has been carefully designed to offer a functional and sophisticated experience. It features a spacious bedroom, 1.5 bathrooms, and a perfectly integrated laundry area, ideal for those seeking comfort without sacrificing style. The 15th-floor height allows for open views and an atmosphere of privacy, framed by modern architecture and high-quality finishes. Landmark Reserve is not just a residence; it's a lifestyle comparable to a five-star hotel. Its amenities elevate every day: a spa with a jacuzzi, sauna, and private massage rooms; a private cinema; a playroom; an event hall for over 100 people; a panoramic lounge with a fire pit; a swimming pool; pet-friendly spaces; and areas designed for teenagers. It also features a fully equipped kitchen for private, chef-led culinary experiences. Located in Puerta de Hierro, the epicenter of modern life in Zapopan, you'll have immediate access to the best restaurants, financial centers, hospitals, universities, and shopping areas. Ideal for executives, investors, and foreigners seeking a high-yield property in the city's most dynamic and exclusive area.
…By Guadalajara Sotheby's International Realty


Located in an emblematic address renowned for its location and impeccable upkeep, this high-floor apartment, whose views open out onto the lake, offers an unspoilt natural panorama. The living spaces, designed to maximize light, offer a fluid continuity between the interior and the landscape. The sleeping area comprises two bedrooms, each with its own bathroom, guaranteeing comfort and privacy. Private parking completes this rare property. The residence offers exclusive amenities, including an indoor pool, Jacuzzi, games room and well-kept communal areas. Nestled in a quiet environment, bordered by a park and close to amenities, schools and transport, this apartment combines a privileged location, well-being and quality of life.
…By Crown Real Estate Sarl


Located on the most desirable street in the neighborhood, this penthouse is in excellent condition and offers four suites and four parking spaces. The lower level features a spacious living room with a fireplace, surrounded by glass-enclosed balconies. This floor also includes two suites—one with a walk-in closet—along with a kitchen and home office. All bedrooms have balconies and air conditioning. The upper level is dedicated to leisure, featuring a private pool, gourmet area, large lounge with a bar, an additional suite, and a second office. The property also includes full staff quarters.
…By Bossa Nova Sotheby's International Realty


Best deal for a 1/1 in 9+ acre Oceanfront Carillon Wellness Residences. Views of pool, sunsets, peek-a-boo view of ocean. HOA comes with 8 memberships to Forbes #1 rate Spa, Private Beach, Oceanview 4 story gym, Hydrotherapy circuit, Wellness Center with 100's of world renowned fitness classes.4 pools, Michelin star pop-up, Juice bar.200/mo food and spa credits included with hoa. There is no other property that offers luxury and healthful living like Carillon!
…By One Sotheby's International Realty


CONDO for Sale in Andares – Puerta de Hierro | Tower Acueducto 360 Located in one of the most exclusive areas of the city, within Torre Tres 60, this 8th-floor apartment stands out for its excellent condition, spacious layout, and high level of equipment. Its floor plan has been thoughtfully designed to provide comfort, functionality, and privacy in every space. Layout: Spacious foyer with floor-to-ceiling windows, allowing abundant natural light Open-concept living and dining area Fully equipped kitchen with generous storage, double sink, and dishwasher Laundry room and service quarters with full bathroom and independent access Guest powder room Primary bedroom with dual exposure, walk-in closet, and full bathroom Secondary bedroom with closet and full bathroom Built-in luxury jacuzzi Key Features: Excellent condition, practically like new Equipped with 6 air conditioning units Option to adapt a third bedroom or home office Includes appliances: refrigerator, dishwasher, and microwave 3 parking spaces , a valuable feature in the area Private storage unit (2.24 m²) for additional convenience Building Amenities – Torre Tres 60: 24/7 security and controlled access Fully equipped gym Swimming pool with kids’ area Private cinema room Event terrace Living in Andares offers immediate access to top-tier shopping, dining, services, and one of the best-connected locations in the city. An ideal property for those seeking location, comfort, and an elevated lifestyle.
…By Guadalajara Sotheby's International Realty


For the buyer seeking the privacy of a villa combined with the convenience of a condo, this condominium at El Cielito is a gem that stands apart. With a footprint so spacious it serves as a large private residence—featuring four spacious bedrooms and 4.5 immaculate bathrooms—the property provides the space and character of a standalone villa. Every corner of this residence has been maintained at the highest level, demonstrating care that’s evident the moment you step inside. Morning coffee is enjoyed with the sunrise, and evening cocktails are toasted against the sunset—all while overlooking the iconic, unobstructed blue of the bay. The flow between indoor and outdoor living is smooth, anchored by your own private pool and protected by premium electric hurricane shutters and screens.
…By Los Cabos Sotheby's International Realty

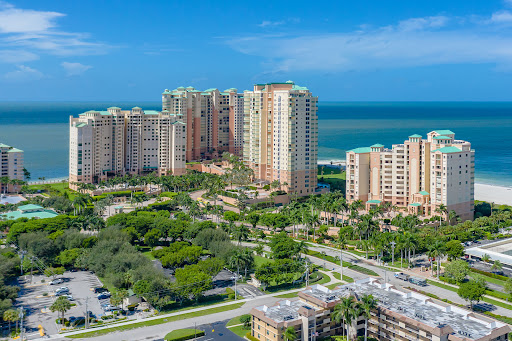


Southwest exposure and amazing Gulf views. Expansive terrace for outside living and entertaining. Light and bright end unit. Spacious three-bedroom, three-full bath functional layout. Soaring 9-foot ceilings with full-height glass to maximize wonderful water views. Beautifully furnished in a neutral color palette with beachy accents and plantation shutters. Living and dining areas blend effortlessly onto the balcony, ideal for alfresco hosting. A comfortable family room adjacent to the well-equipped kitchen provides additional space for casual gatherings, movies or game night. Luxurious updated primary suite affords water views and balcony access. The renovated primary bath area features high-quality materials, dual vanities, spa-like shower and large wardrobe closet with custom built-ins. Two privately located guest bedrooms afford ample space for your visiting family and friends. Residence has been meticulously maintained. Full storm shutter protection. Superb building amenities include clubroom, bar, fitness center, full catering kitchen, pool, extra storage, active social program, convenient beach access and more. In prestigious Cape Marco, a private gated beachfront community offering community clubhouse, additional fitness center, saunas, Har Tru tennis courts, pickleball courts under construction, fishing boardwalk, paver sidewalks along the Gulf and beach. A special lifestyle awaits!
…By Premier Sotheby's International Realty


Located in the popular Tombs of the Kings area, this move-in ready two-bedroom, two-bathroom apartment offers a refined blend of modern comfort and everyday convenience, just moments from the sea, the picturesque harbour, hotels, and the shopping mall. The interior is thoughtfully designed to balance functionality with contemporary style. A bright open-plan living area flows seamlessly into a sleek kitchen featuring a spacious central island, creating an inviting setting for both daily living and entertaining. Designed with cooking enthusiasts in mind, the kitchen is equipped with two refrigerators and a full suite of premium Bosch appliances, including an oven, cooktop, extractor hood, dishwasher, and washing machine. Modern technical features include a concealed VRV climate control system, underfloor heating, and an alarm system, ensuring year-round comfort and security. Residents also benefit from a communal swimming pool with a sun deck, private covered parking, and secure electric gates. With its A-class energy efficiency rating, prime location, and consistently strong rental demand, this apartment represents an excellent investment opportunity, well suited for both short- and long-term returns.
…By Cyprus Sotheby's International Realty


In the heart of Saint-Martin-de-Belleville, widely regarded as the prettiest village in Les Trois Vallées, this rare new-build development offers just 12 apartments and penthouses across two spacious chalets. Located 250 metres from the shops and ski lifts, the residence combines central convenience with open west-facing views. With spacious layouts and the possibility to merge units, this is an increasingly scarce opportunity in a tightly held market. ABOUT THE LOCATION Part of the world-renowned Les Trois Vallées, Saint-Martin blends authentic Savoyard character with access to 600km of pistes. The stone and timber architecture, traditional square and respected restaurants create a year-round atmosphere. The lifts are a short walk away, connecting you easily to the Three Valley ski domain. New-build opportunities in the centre have been exceptionally limited in recent years, particularly apartments within walking distance of both amenities and skiing. About The Property The project comprises two large chalets divided into 12 apartments ranging from 95 to 130 sqm, each with 34 bedrooms. All residences benefit from outdoor space and open west-facing views, with optional jacuzzis for ground-floor units. High-quality finishes are delivered by a respected local developer. Each apartment includes a ski locker, cellar and outdoor parking space, with the flexibility to merge units into larger apartments or create an individual chalet. Investment Potential Saint-Martin has seen very few centrally located new-build apartments released for sale in recent years, making this a particularly rare offering. With only 12 residences, strong rental appeal and immediate access to the slopes, demand is expected to be high. The combination of limited supply, prime village positioning and flexible layouts supports both long-term capital preservation and attractive seasonal rental income within the Three Valleys ski domain. As new-build properties, the notary fee is reduced to 2% and you will have the opportunity to reclaim the VAT from the purchase price, saving you 20%. ATHENA ADVISERS - Added value and 360° purchase support since 2003 In addition to organising property viewings from our offices in the French Alps and Cannes, our in-house teams also support clients through every step of the purchase process: accessing the 20% VAT rebate programme, finding the best French mortgage at a low rate, and introducing you to the best rental management company via our in-house service or partner agencies. We also decode the paperwork and contracts and become the bridge between all the different legal and official parties involved in the purchase, guiding our clients through every step of the process.
…By Athena Advisers


Avaro is a contemporary garden residence located within one of Glyfada’s quieter residential neighbourhoods, where low-rise architecture, mature greenery and broad avenues create a distinctly residential atmosphere while remaining close to the coastline. Arranged across three levels, the maisonette has been designed to prioritise privacy, natural light and a continuous relationship between the interior spaces and the landscaped grounds that surround the property. Clean architectural lines, generous glazing and a restrained material palette create a calm and cohesive living environment throughout. The residence unfolds from a private entrance set back from the street, where planting and carefully considered landscaping establish a sense of separation from the surrounding neighbourhood. Large glazed openings bring daylight deep into the interiors and allow the principal living spaces to extend naturally towards the garden. Throughout the day, changing light moves across the interior volumes, highlighting the simplicity of the architecture and reinforcing the connection between the house and its outdoor spaces. The main living areas occupy the garden level, arranged as a series of interconnected spaces that flow directly onto the terraces and surrounding landscape. Full-height sliding glazing retracts to create an almost seamless transition between inside and outside, allowing the residence to function as a unified environment during the warmer months. The garden and pool form an integral part of the architecture rather than a separate amenity, creating the atmosphere of a private villa within an urban setting. The upper and lower levels accommodate five bedrooms, arranged to provide both privacy and flexibility for family life and guest accommodation. Large openings frame views towards the surrounding greenery, while terraces and private outdoor spaces extend several of the rooms beyond their interior boundaries. The principal suite occupies a particularly generous footprint, with a design language consistent with the rest of the residence: understated, light-filled and closely connected to the exterior environment. The lower level incorporates a range of complementary spaces that support year-round living while remaining discreetly integrated into the overall design. Advanced home automation, underfloor heating, enhanced security systems and energy-efficient technologies are seamlessly incorporated throughout the property, supporting comfort without drawing attention away from the architecture itself. The outdoor areas have been conceived as a natural continuation of the residence rather than separate recreational spaces. Covered terraces, shaded areas and the landscaped garden create a sequence of sheltered environments that respond to the Mediterranean climate, while mature planting softens the architectural geometry and enhances privacy throughout the property. Although notably peaceful in character, the residence remains closely connected to the wider Athens Riviera. Glyfada’s marina, beaches, restaurants and boutiques are all within easy reach, while Astir Marina, the One&Only Aesthesis Resort and central Athens are accessible within a short drive. Completion is scheduled for October 2026. As daylight softens through the garden in the late afternoon, the relationship between architecture, landscape and natural light becomes the defining quality of the residence, creating a sense of calm that feels removed from the pace of the city beyond.
…By Greece Sotheby's International Realty


Located on the second floor of a seafront property in Marathonas - Dikastika, Aeon, enjoys uninterrupted views over Schinias Bay, where changing light moves from morning through to sunset behind the pine-covered hills. The 52 sqm interior is arranged to create a clear and balanced layout. The open-plan living and kitchen area extends through wide glass doors onto a 47 sqm private terrace with a lap pool, providing outdoor space throughout the Mediterranean season. Aeon brings together coastal landscape and accessibility within close reach of Athens. The bedroom and bathroom are finished with natural materials, with a consistent and understated design throughout. Schinias remains one of the most unspoiled coastal settings within close reach of Athens. A protected national park, with extensive pine forests leading to a wide sandy beach and clear waters, it combines natural landscape with accessibility. The beach is within walking distance, while Athens city centre, the airport, and key transport links are all easily reached.
…By Greece Sotheby's International Realty

Receive by email any new listing that may match your search criteria
By validating this form, you accept the general conditions of use of Le Figaro Properties.
These agencies offer a selection of luxury properties vente . Feel free to contact them for personalized assistance.


