Get early access to listings that match your criteria
Never miss an opportunity again. Our personalized alerts notify you instantly.

 English$ USD · m²


DEVELOPER SALE APARTMENT A6 | 130 m² Belvédère Duplex In the heart of the most authentic village resort in the 3 Vallées, Chalet A stands as a masterpiece of Savoyard architecture. Combining dry stone with old brushed wood, this intimate residence of six exceptional apartments redefines the art of living at altitude. Between private gardens and cathedral-style duplexes, Chalet A offers a rare refuge where every detail has been designed to stand the test of time. The arrival: Transition to the peaks This 130 m² duplex is a private refuge between heaven and earth. From the moment you enter, the fluidity announces an exceptional place where Alpine architecture meets contemporary design. The sleeping area: Softness and modularity The first level is dedicated to rest. Configure your 3 or 4 bedrooms according to your needs. Each suite is an invitation to calm, combining noble materials and the promise of waking up to views of the Belleville Valley. The living room: The spectacle of the roof structure Take the stairs to the beating heart of the duplex. Under the eaves, the living room captivates with its verticality. The exposed roof structure and central fireplace create a warm and modern revisited chalet atmosphere. The opening: Private box seat overlooking the 3 Valleys The large bay windows open onto a panoramic balcony. A permanent natural spectacle, where the changing light sculpts the peaks as the hours pass. Investment: A strategic opportunity Optimise your assets with VAT recovery and controlled expenses. A rare property, designed to last for generations in a sought-after location.
…By Promojay


INCREDIBLE OWNERSHIP OPPORTUNITY at The Ritz-Carlton Club, Aspen Highlands. Three-Bedroom MIXED SEASON Summer Membership. This limited-edition, beautiful three-bedroom, three-and-a-half-bath residence offers an oversized guest bedroom with an ensuite bath and amazing views from the balcony. Annually provides two consecutive summer weeks, one winter week, and one float week (TBD). UPCOMING 2026 Allocation March 28- April 4th. Summer is August 29-Sept 5, Sept 5-12th. The Ritz Carlton Club Aspen Highlands is located at the base of Highlands Mountain, one of the premier ski resorts in North America. Only minutes away from the Maroon Bells Valley, one of the most photographed Mountain Ranges in the United States. The Club is a Ski-In, Ski-Out property. All the amenities you've come to enjoy at legendary Ritz-Carlton properties and more. Daily housekeeping services, concierge service, Club Restaurant, Health Club, Spa, and slope-side outdoor pools and hot tubs. Year-round owner storage and valet-serviced underground parking while in residence. It offers a Ritz Kids venue, older children /adult game rooms, and a member business center. Trading privileges with other Ritz Carlton Club Residence properties in St. Thomas, Vail, Lake Tahoe, and San Francisco. Affiliations with 3rd Home and numerous selected ''ABOUND'' MVCI locations provide many other vacation opportunities in other exclusive locations. (The owner may enroll in these options).
…By Aspen Snowmass Sotheby's International Realty


Barnes Versailles is inviting you to discover this exceptional apartment spanning 197m² (2,120 sq ft) under the Carrez Law, on the third and top floor of a building in Parc de Rocquencourt. This secure residence is located in a large wooded park, offering a truly exclusive, family friendly environment. The apartment is laid out as follows: spacious entrance hall with large wardrobe, leading to a bright living room (northwest-facing) offering great volume thanks to its 53m² (570 sq ft) full-length terrace incorporated into the living room, with parquet flooring and sliding doors. Double glazing throughout. The living room extends onto a dining room, itself adjoining the fully equipped eat-in kitchen affording views over the residence’s grounds. A washbasin and separate guest toilet complete this first section of the apartment. Two good-sized bedrooms (each of which has large built-in cupboards) extending onto the enclosed terrace, vast suite with twelve panels of cupboards running the length (can easily be returned to its original two-bed layout), a double wardrobe, two bathrooms, a laundry room and separate toilet. The property also comes with a large cellar and lock-up garage. The apartment's exceptional volume (217m² or 2,336 sq ft of floor space), the enclosed loggia off all the rooms, the 2.63m (8.6ft) ceiling height, the parquet flooring in excellent condition, the views over the park on all sides of the apartment and, last but not least, its top-floor location guarantee a rare and unique opportunity in this highly sought-after residence. Regularly and meticulously maintained, the apartment is in immaculate condition throughout. Some redecoration work required. The residence has three tennis courts, a swimming pool and a playground. Bus stops for Vaucresson, La Celle Saint Cloud, Le Chesnay and Versailles situated at the entrance to the residence. Quick access to the A13, A86 and D307 motorways and main roads. Property subject to co-ownership status - 150 main lots in the building. Charges: €725/month - i.e. €8,700/year. Charges include: hot water, cold water, central heating, maintenance of the residence’s green spaces and facilities (swimming pool and tennis courts), lift, and the residence’s concierge services. No ongoing proceedings. Property tax: €3,587 - EPC: E/E Information on the risks to which this property is exposed is available on the Géorisques website: www.georisques.gouv.fr Price: €810,000 incl. agency fees Fees payable by sellers. Your Barnes contact: Nathalie Boue Tel: +33 (0)6 44 07 93 50 Fees payable by the seller - Average amount of the share of charges €8,700/year - Estimated amount of annual energy costs for standard use based on 2021 energy costs: €2,730~ €3,702 Agency fees payable by vendor - Montant moyen de la quote-part de charges courantes 8,700 €/yearly - Montant estimé des dépenses annuelles d'énergie pour un usage standard, établi à partir des prix de l'énergie de l'année 2021 : 2730€ ~ 3702€
…By Barnes Versailles


Set on a prominent corner block in one of Valletta---s oldest and most picturesque quarters, this collection of two spacious designer apartments and an exclusive luxury duplex penthouse offers an exceptional residential or investment opportunity. Perfectly positioned just moments from the iconic Upper Barrakka Gardens, the property enjoys immediate access to the fast ferry to Gozo, the Three Cities ferry, and Valletta---s vibrant array of caf--s, restaurants, boutiques, and cultural attractions. Each residence seamlessly blends traditional Maltese architectural charm with modern designer comfort. The apartments feature generous open-plan living, dining, and kitchen, and breakfast areas that flow onto traditional Maltese balconies. Both apartments include two large double bedrooms, with the main bedroom enjoying a private en-suite. Crowning the building is a beautifully designed duplex penthouse comprising three bedrooms and an expansive rooftop terrace complete with a Jacuzzi, an exceptional space for relaxing or entertaining while taking in stunning panoramic views. All units are being sold highly finished and designer-furnished throughout, ensuring a seamless turnkey experience. With its prime location, rich character, and refined interiors, this unique property is ideal for those seeking a welcoming home in Malta---s capital or a highly desirable rental investment in one of the city---s most sought-after neighbourhoods.
…By Malta Sotheby's International Realty


Enjoy the Wailea lifestyle from this ground-floor, fee-simple 2-bedroom, 2-bath condominium at The Palms at Wailea, one of the most affordable fee-simple, vacation-rentable two-bedroom condominiums currently available in Wailea. Just a short walk to Keawakapu Beach Park and the Wailea Beach Path, and minutes from The Shops at Wailea, championship golf, tennis, luxury resorts, spas, and exceptional dining, this South Maui location places many of Wailea's most popular attractions within easy reach. Offering approximately 1,242 square feet of living space, this residence features a spacious primary suite with an ensuite bath and separate soaking tub, comfortable living and dining areas, and a kitchen with a convenient pass through to the oversized lanai. The oversized lanai opens to a spacious lawn, creating a more open feel and a comfortable outdoor setting. A short set of stairs from the parking area leads to the residence, which enjoys an elevated setting while offering the convenience of ground floor living. Currently operating as a Maui short-term vacation rental, this well-cared-for residence is furnished and equipped for continued vacation rental use from day one. The Palms at Wailea offers beautifully maintained tropical grounds, a resort style pool and spa, barbecue areas, and an onsite vacation rental management company for owners who prefer the convenience of an onsite team.
…By Island Sotheby's International Realty


An intimate, elegant residence ideally located to the west of Antibes, in a quiet residential area just 10 minutes from the historic center and close to shops, schools and transport. Just 10 minutes from Sophia-Antipolis and 18 minutes from Nice Côte d'Azur airport, the residence benefits from a strategic location, perfectly suited for a primary or secondary residence, or for rental investment. The apartment is located on the 1st floor. It comprises an entrance hall, a living room with open kitchen, 2 bedrooms, a shower room with toilet, a terrace and a basement parking space. Project completed : 4Q 2027.
…By Marc Foujols Paris 6


Located in Flamands, this recently built apartment combines modern design and comfort just a few steps from the beach. The apartment features a living room with an open kitchen, two bedrooms with en-suite shower rooms and toilets, an outdoor shower, a balcony, and a swimming pool surrounded by a deck. On the garden level, there are technical rooms (laundry room, cisterns) as well as two covered parking spaces. This property represents a rare opportunity in Flamands, offering flexibility of use, comfort, and immediate proximity to the beach. The presentation price includes the negotiation fees, payable by the buyer on behalf of the seller.
…By Barnes Saint Barthelemy


is proud to present this outstanding top-floor apartment, ideally facing due south within a secure residence with swimming pool. Bathed in natural light and enjoying complete tranquillity, the property offers open views over lush greenery and a serene living environment. The well-balanced layout features three bedrooms, including an impressive 38 sqm master suite, along with a spacious reception area opening onto a large terrace — perfect for private and relaxed moments outdoors. Ideally located just steps from the beaches and shops, this rare property beautifully combines refined living with everyday convenience. A garage, a private parking space, and a cellar complete this exceptional offering.
…By L&g Prestige Immobilier


Discover this sumptuous two-level apartment, offering a generous living space of approximately 262 m², located in a prestigious residence with a concierge, park, and swimming pool. This exceptional property is distinguished by its contemporary style and excellent condition. The vast 98 m² living and dining room opens onto a terrace with breathtaking panoramic views of the Mediterranean Sea and the Lérins Islands, creating an idyllic living environment. The modern, fully equipped open-plan kitchen features a central island, perfect for those who love fine dining and entertaining. This property also includes four bedrooms, each with an en-suite bathroom, ensuring comfort and privacy, an office, a gym, and its own dedicated bathroom. The apartment is bright, offers unobstructed views, and reflects modern luxury in pristine condition. A cellar and two garages complete this property. Don't wait any longer to visit this exceptional property in the heart of one of Cannes' most sought-after neighborhoods!
…By Michaël Zingraf Christie's International Real Estate La Californie


The apartment is in an exclusive Residence and contemporary development ideally located in Pointe aux Canonniers, one of the most prestigious and residential coastal areas in the north of Mauritius. Renowned for its tranquillity, beautiful beaches, and proximity to Grand Baie, Pointe aux Canonniers offers the perfect balance between privacy and convenience making the residence a highly desirable address. This boutique residence showcases modern tropical architecture with clean lines, elegant finishes, and a strong emphasis on natural light. Designed to offer both comfort and sophistication, the development consists of a limited number of units, ensuring exclusivity and a peaceful living environment. Each property within the residence features spacious open-plan living and dining areas that flow seamlessly onto private outdoor spaces. Large sliding glass doors create a harmonious indoor-outdoor connection, allowing residents to fully embrace the island lifestyle. The modern kitchens are fully equipped and designed with quality materials, combining functionality with contemporary aesthetics. The bedrooms are generously proportioned, offering comfort and privacy. The master suite typically includes an en-suite bathroom and direct access to the terrace, garden, or pool area. Bathrooms are tastefully designed with refined finishes, creating a calm and elegant atmosphere. Security and convenience are key elements of the development. With controlled access, secure parking, and a well-maintained environment, the residence ensures peace of mind for residents and investors alike. Its prime location places it just minutes from stunning beaches, restaurants, shops, international schools, and all the amenities of Grand Baie. The Residence represents a rare opportunity to acquire a refined home in one of the most sought-after neighbourhoods in northern Mauritius. Combining contemporary design, exclusivity, and a prime coastal location, it perfectly embodies modern island living in Pointe aux Canonniers.
…By Lakaz Property Developer Ltd


Within one of the most sought-after private and secure residences in the 8th arrondissement of Marseille, discover this rare apartment offering approximately 230 sqm of living space, extended by a spectacular 100 sqm panoramic terrace overlooking the Mediterranean Sea. From the moment you enter, the sense of space is striking. The reception area, spanning nearly 100 sqm, is generously opened by large floor-to-ceiling windows and benefits from a triple exposure, providing remarkable natural light throughout the day. The views are open and unobstructed, with the sea constantly in sight, while each room enjoys a peaceful and verdant setting. The night area features four generously proportioned bedrooms, including a spacious master suite with dressing room and private bathroom. Two additional shower rooms complete the layout, ensuring comfort and privacy for family living or entertaining guests. The residence, both discreet and impeccably maintained, offers a privileged and secure living environment with 24/7 concierge service, swimming pools, tennis courts, private shuttle service, restaurants, and extensive landscaped grounds - creating a true resort-style atmosphere in the heart of the city. Monthly service charges amount to Euros 1,800, covering all these premium amenities as well as the full maintenance of the estate and its infrastructure, ensuring exceptional comfort and peace of mind. A cellar is included with the property. Easy parking is available within the residence, with the possibility of acquiring a private closed garage as an option. An apartment of remarkable volumes, offering breathtaking views, security, and an exceptional quality of life in one of Marseilles most exclusive environments.
…By Vip Real Estate, Ltd


In the centre of Châtel, this new-build collection brings fifteen residences to one of the villages most sought-after addresses. Conceived by a respected local developer, the scheme combines thoughtful architecture with a south-facing location, a rarity in this setting. Ranging from two to six bedrooms, the homes are designed for owners who value immediate access to lifts, shops and year-round amenities without compromising on space or outlook. About the Location Positioned two minutes on foot from the village shops, the address places daily essentials within easy reach. The Super Châtel gondola is a six-minute walk, with a free shuttle stop directly outside, ensuring seamless access across the Portes du Soleil ski area. The Forme d'Ô aquacentre is equally close, offering indoor and outdoor pools, spa facilities and fitness spaces for year-round use. About the Property Set over 2 floors, this chic duplex 2-bedroom apartment spans 70 sqm of living space with an open-plan living/dining area plus kitchen on the lower floor and 2 bedrooms on the upper floor. The apartment opens onto a generous south-facing terrace with panoramic views across the valley while the bedrooms open onto a large balcony. A dedicated childrens area with lounge, games & video games, as well as a wellness area with sauna & gym are planned for residents, alongside a fully equipped kitchen, garage, ski locker and cellar in each home. Investment Potential With only fifteen residences in the heart of the village, supply remains limited in a location where new-build opportunities are tightly held and will become even more rare with the new PLU being ruled this year. Proximity to the main gondola, aquacentre and shops supports year-round occupancy, while the south-facing orientation and expansive outdoor space respond to clear buyer priorities in Châtel. The range of sizes from two to six bedrooms broadens rental and resale prospects within an established Alpine market. As new-build properties, the notary fee is reduced to 2-2.5% and you will have the opportunity to reclaim the VAT from the purchase price, saving you 20%. ATHENA ADVISERS - Added value and 360° purchase support since 2003 In addition to organising property viewings from our offices in the French Alps and Cannes, our in-house teams also support clients through every step of the purchase process: accessing the 20% VAT rebate programme, finding the best French mortgage at a low rate, and introducing you to the best rental management company via our in-house service or partner agencies. We also decode the paperwork and contracts and become the bridge between all the different legal and official parties involved in the purchase, guiding our clients through every step of the process. *Please note that the images used throughout are indicative or photographs of previous work from the same developer. Images may not be exactly representative of the property.
…By Athena Advisers


Spectacular Seafront Apartment with Private Pool in Prestigious Marina Development. Set within an award-winning marina development, this spectacular seafront apartment offers the ultimate in luxury living. Benefiting from world-class amenities including the Hilton beach resort, exclusive fitness clubs, fine dining restaurants, and shopping centres, this property is located in one of Malta---s most sought-after lifestyle destinations. Beautifully finished to the highest standards and offered fully furnished, the apartment welcomes you with a stylish entrance hall leading into a spacious open-plan sitting, dining, living, and fully fitted kitchen with breakfast area. The living space opens onto a generous front terrace boasting a private swimming pool, ideal for entertaining while enjoying panoramic views of the marina and open sea. Down the corridor one finds three double bedrooms, all with en-suite bathrooms, main bathroom, utility room, and an underlying car space. This exceptional apartment has soundproofing and it combines elegance, comfort, and convenience in one of Malta---s most iconic waterfront developments, perfect as a high-end residence or luxury investment.
…By Malta Sotheby's International Realty


EXCEPTIONAL PENTHOUSELocated on the 6th floor, this contemporary lodge enchants with the generosity of its volumes and a warm atmosphere, ideal for fully savoring the art of living at altitude. The living space is organized around a living room with an open kitchen of over 33 m², offering a friendly and bright setting, perfect for gathering after a day on the slopes. This space harmoniously extends outdoors thanks to a pleasant balcony benefiting from an east-west exposure that guarantees beautiful light throughout the day.At night, the apartment offers two comfortable bedrooms, designed for rest and serenity in an intimate and soothing setting. A functional bathroom, completed by independent toilets, rounds out the layout of this property.Ideally located within the most sports-oriented resort in the Alps, this lodge combines alpine quality of life, thoughtful amenities, and a strategic location.Our local expert is at your disposal to present this property in detail and answer all your questions. +33 6 77 39 69 15 available also via WhatsApp.This description has been automatically translated from French.
…By Alpine Lodges


Eixample Dreta, Barcelona - Located on the third floor of a prestigious new development at the corner of Calle Còrsega and Passeig de Gràcia, this 160 sqm apartment offers modern comfort, high-end finishes, and a 42 sqm private terrace. The property features three bedrooms, two of which are en-suite, plus a third bedroom with a separate full bathroom which can also be used as an office. The spacious layout includes a bright open-plan living and dining area, and a fully equipped kitchen with premium appliances and finishes. The private terrace of more than 42m2 offers an ideal setting for outdoor dining and relaxation. Additional features include top-quality materials throughout, as well as access to luxury communal amenities such as an indoor pool, gym, sauna, and refined shared areas. Possibility for a parking space in the same building. An exceptional opportunity to enjoy space, light, and convenience in one of Barcelona’s most desirable central locations.
…By Kretz Spain - Family Real Estate


A highly practical residence in both scale and layout, featuring balanced proportions designed to maximize the enjoyment of every space. The main entrance leads to a double-height foyer that creates an immediate sense of openness and architectural presence. A conveniently located powder room serves the main social areas with ease. The social level has been thoughtfully designed for everyday functionality. The living and dining areas benefit from abundant natural light throughout the day and integrate seamlessly with the open kitchen — fully prepared to be enclosed if desired — featuring a large central island and a spacious pantry. The outdoor deck, which serves as the main terrace and barbecue area, connects directly to both the living-dining area and a welcoming study or primary family room with a gas fireplace and excellent natural light. This connection allows for effortless interaction between indoor and outdoor living, ideal for both entertaining and daily life. From either the garage or the main foyer, one accesses an independent area that includes a generously sized staff quarters with a full bathroom, as well as a spacious multipurpose room. With its own direct access from the parking area, this space offers exceptional versatility: it may function as a gym, private office, game room, or youth lounge. It also features its own powder room, allowing it to operate as an independent social area without the need to access the main guest bathroom upstairs. The private level features four bedrooms, each with its own full bathroom and walk-in closet. All bedrooms enjoy natural light and ventilation, creating comfortable and functional everyday spaces. Three bedrooms include private terraces, and one incorporates a loft area that adds character and additional flexibility. A secondary family room completes this level, providing an intimate setting for family gatherings. The garden is one of the most generously proportioned in relation to the home’s construction size within the community. Unlike many properties in the development, it does not directly face a neighboring house across the private street, offering enhanced privacy and more open views. The property includes parking for five vehicles, two storage rooms, and a laundry area with drying patio. With sustainability in mind, the home is equipped with solar panels. Additionally, it features independent access to the garden area, enhancing privacy and functionality for events or service access. The residence includes a Casa Club membership share, which is not included in the purchase price, providing the flexibility to acquire it separately if desired. Overall, this is a residence of highly practical scale and proportions, in excellent condition, ideal for those seeking functionality, privacy, and comfort within Cumbres de Santa Fe — a community recognized for its exceptional security, expansive green areas, and exclusive amenities that elevate residents’ quality of life.
…By Mexico Sotheby's International Realty


Immerse yourself in a small and magical island and discover a unique property that combines design, comfort, and unmatched investment potential. With 1,141.42 m² (12,289 Sq. Ft.) of land and 1,258 m² (13,541 Sq. Ft.) of construction, this property represents a turnkey investment opportunity like no other. Ideal for those seeking a well-established asset in the tourism sector, it is designed to deliver high-end experiences to guests, with first-class infrastructure and spaces focused on comfort and relaxation. It features 21 rooms and suites, thoughtfully distributed to maximize privacy and guest comfort. Among its main amenities are 2 outdoor swimming pools, one on the ground floor and another on the rooftop with breathtaking views, 4 public restrooms, a fully equipped gym, a restaurant with a professional kitchen and buffet bar, as well as direct beach access. At the heart of this property is the Cenote Spa, a wellness sanctuary with a hydrotherapy circuit, jacuzzi, waterfalls, and treatments that harmonize body and soul. Completing the experience are Wi-Fi throughout the property, concierge service, smoke-free spaces, reception, office, laundry area, 3 storage rooms, power generator, water cistern, water treatment system, and an additional residence for staff accommodation with a capacity for 12 people. As a remarkable added value, the property includes an employee residence just 12 minutes away, featuring 1,614 Sq. Ft. of land (150 m².) and 1,291 Sq. Ft. (120 m²) of construction. This separate home offers a strategic solution to ensure seamless hotel operations and provide quality housing for the team that brings the experience to life. A complete and sophisticated investment, fully equipped and ready to operate in one of the most desirable destinations where the Caribbean and the Gulf of Mexico meet.
…By Riviera Maya Sotheby's International Realty


Rare 4BR/4BA at Trappeur’s Lodge – One-Level Living, Nightly Rentals Allowed Opportunities like this don’t come along often. Trappeur’s Lodge #1212, the architect’s choice unit, offers a rare top floor, single-level 4-bedroom, 4-bath floor plan in one of Steamboat’s most sought-after resort communities. Thoughtfully designed with an open layout and three bedrooms featuring en-suite baths, this spacious residence provides comfort, privacy, and flexibility for owners and guests alike. Enjoy three private decks offering different views and outdoor spaces to relax after a day on the mountain. The primary suite can function as a lock-off with its own secondary exterior access—ideal for rental versatility or private owner use. Convenience is unmatched with underground parking, elevator access, and a large owner storage closet in the garage for skis, bikes, and all your mountain gear. Bringing in groceries and equipment is effortless year-round. Located just a long block from the Steamboat Ski Area and within the Green Zone allowing nightly rentals, this property offers excellent potential for personal enjoyment and short-term rental income. Trappeur's Crossing Resort is known for its exceptional amenity package including multiple pools, hot tubs, fitness center, clubhouse, sauna, tennis and pickleball courts, beautifully landscaped grounds, and shuttle service to the ski area and town. Whether you’re searching for a spacious mountain retreat, a strong rental investment, or both, this unique residence delivers location, flexibility, and the full Steamboat lifestyle.
…By Steamboat Sotheby's International Realty


*** FULLY RENOVATED SUITE IN 2021 GUARANTEED MONTHLY REVENUES ***The photos represent the units on the Emotion side. The exterior view may differ depending on the floor where the suite is located. Each suite has its own characteristics *** Luxurious condo of 463.92 (502 P.C.) with bedroom open to a living room and 2-sided gas fireplace. Well equipped kitchenette. Flat screen TV. A large balcony offers you an environment based on nature and the gardens. Cellar space 12 bottles.
…By Sotheby's International Realty Québec


In a luxury residence with janitor's security, discover this superb apartment of approx. 100 m² (92 m² L.F.) entirely renovated to a very high standard, offering a superb panoramic sea view over the whole bay of Cannes. Elegant and bright, this apartment comprises an entrance hall, a spacious living room opening onto a comfortable terrace of almost 30 m² with a magnificent sea view. A master bedroom en suite with its own bathroom and toilet, and two further en suite bedrooms to the rear, each with its own shower room. Guest toilet. A cellar and basement parking complete this exceptional property, which also boasts a heated indoor swimming pool. Walking distance to shops and town center. Réf : 14439 Optionally, a renovated 2-room 40 m² garden-level apartment for sale for €580,000 including fees. Total of €2,550,000 including fees for the two apartments. File on request. -- DPE : (C)150/(C)28 Number of lots in co-ownership: NC. No legal proceedings in progress. Projected expenses: €9,000/year. Average energy costs in 2021: between €921 and €1,245/year. Agency fees are payable by the vendor. Information on the risks to which this property is exposed is available at: https://www.georisques.gouv.fr
…By Carlton International Cannes

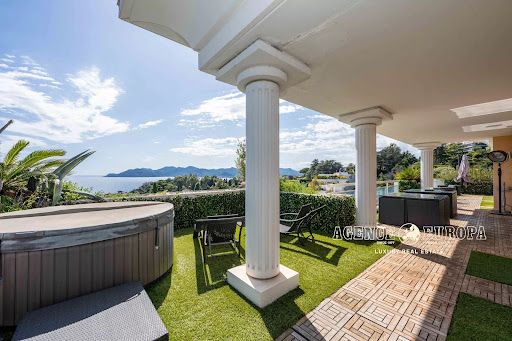


Located on the top floor of a prestigious, secure residence with a swimming pool in the sought-after Croix des Gardes area of Cannes, this exceptional apartment offers 163 sqm of living space (Carrez Law) and boasts spectacular sea views. Served by a private elevator with direct access, it features a superb, light-filled reception room with generous proportions, extending onto a vast, triple-aspect terrace of approximately 190 sqm, allowing you to fully enjoy the panoramic views at any time of day, with complete privacy. The fully equipped, contemporary kitchen blends seamlessly into the living space. The sleeping area comprises two suites with private bathrooms and custom-built storage. A gym completes this property. Completely renovated with high-end features (marble flooring, reversible air conditioning, meticulous finishes), this turnkey property is sold with a double garage and is just 10 minutes from the Croisette.
…By Agence Europa


This distinguished resale property, built in 1942 and located in the heart of Madrid, combines the character of classical architecture with a meticulous contemporary update designed for a modern urban lifestyle. With a built area of 157 m² on a plot of 174 m², the property features a spacious and well-proportioned layout. It boasts four bedrooms and four full bathrooms, offering comfort, privacy, and functionality for both daily living and entertaining guests. The interior has been renovated to include smart home technology, central gas heating, and zone air conditioning, allowing for efficient and personalized control of comfort throughout the year. The building also has an elevator, providing practicality and accessibility. The property stands out for its outdoor spaces, especially the private terrace hosting an exclusive-use pool, a rare feature in city center properties, ideal for enjoying the Madrid climate in complete privacy. In addition, there is a spectacular rooftop terrace with a chill-out area, offering expansive views of the urban surroundings, creating a perfect setting for relaxation and outdoor social gatherings. The location, well-established and highly valued, allows for a comfortable and sophisticated lifestyle, with prestigious schools, renowned hospitals, and green areas within close proximity, combining urban dynamism, top-notch services, and quality of life.
…By Spain Sotheby's International Realty


This spacious two bedroom apartment is located in the resort neighborhood of Freeport, Montego Bay. The unit has an open plan concept with kitchen, living and dining areas flowing seamlessly into each other and leading out to a large balcony overlooking the garden and Caribbean Sea. Both bedrooms have en-suite bathrooms and adequate closet space. Amenities include a large swimming pool with a huge deck overlooking the ocean and bay, a barbecue area, a fitness centre and 24-hour security. Ideally located being next door to the Yacht Club, short walk to the beach and a two minute drive to shopping plazas. Doctor's Cave Bathing Beach Club, nightlife, casino and the International Airport is approximately ten minutes away. Viewing by appointment only.
…By Jamaica Sotheby's International Realty


Duplex penthouse located in Fonte da Saudade, a quiet area in Rio de Janeiro's South Zone, offering unobstructed views of the Rodrigo de Freitas Lagoon and Christ the Redeemer. The floor plan includes spacious living areas, such as a marble-clad living and dining room, a balcony, and a TV room. It features four bedrooms, two of which are en-suite, along with two additional full bathrooms. The gourmet kitchen connects to a functional service area, laundry, and complete staff quarters. The rooftop terrace includes a pool, sauna, barbecue, and gourmet space, all with postcard-worthy views. The apartment is equipped with air conditioning, built-in closets, and two parking spaces. The building offers 24-hour concierge service and two elevators.
…By Bossa Nova Sotheby's International Realty


The offer includes exclusive modern new construction with a total of five luxury apartments, underground garage, and shared fitness area, designed according to the highest standards of contemporary living! The planned completion of the works is spring/summer 2026.The property has a total area of 321.77m2.The residential part has 189.20m2 and includes a spacious living room with kitchen and dining area, three bedrooms, wardrobe, three bathrooms, toilet, hallway, utility room, engine room, and staircase. The outdoor area adds special value - terrace 5.43m2, balcony 54.48m2, balcony 46.69m2, roof terrace 204.70m2, and pool 23.89m2.The apartment comes with three garage parking spaces and storage.The property is equipped with top-of-the-line equipment from renowned manufacturers - energy-efficient underfloor heating and a smart heat pump system from Daikin, including heat pumps, air conditioners, and boilers (smart control system). There is a Schindler elevator connecting all floors of the building. The bathrooms are equipped with high-quality sanitaryware from the Villeroy & Boch brand, while the faucets, showers, and mixers are from the new series of the manufacturer GROHE. The exterior joinery is aluminum, with triple-glazed tempered glass, and additional comfort and energy efficiency are provided by aluminum motorized blinds (smart control). Sold turnkey, without furniture. There is an option for complete furnishing and equipping of the property (for an additional fee).This is a property that combines luxury, energy efficiency, and functionality, ideal for year-round living or as an investment in an attractive location.For this property, the buyer is exempt from paying real estate transfer tax.Dear clients, agency commission is charged in accordance with the General Terms and Conditions of business.ID CODE: S4449
…By Annonceur International

Receive by email any new listing that may match your search criteria
By validating this form, you accept the general conditions of use of Le Figaro Properties.
These agencies offer a selection of luxury properties vente . Feel free to contact them for personalized assistance.





