Get early access to listings that match your criteria
Never miss an opportunity again. Our personalized alerts notify you instantly.

 English$ USD · m²


ACT I — THE STAGE ENTRYThe portal opens. Silence settles in.Before you stands a noble and majestic bastide, as if taken from the set of an ancient theater.The perfectly aligned cypress trees stand guard.The boxwood shaped into balls outlines the gardens with almost royal precision.In the distance, the view delicately clears over the bell tower, bathed in light and tranquility.And yet... the city center, shops, and amenities are within walking distance, like a discreet luxury that few homes can offer.ACT II — THE DECORI am a bastide of 203 m², elegantly set on 1,800 m² of land.Beneath my high ceilings lie six bedrooms, and a majestic living room with an open fireplace where winter evenings crackle just like in family homes of yesteryear.My kitchen, entirely custom-made by a craftsman, unveils a superb marble countertop from Tavel, and my columns as well as my staircases have been carved from the stone of Baux-de-Provence.My artisanal wooden joinery also tells the story of noble work and timeless detail.ACT III — THE FINALOutside, receptions extend onto a vast terrace facing the garden and the stone swimming pool topped with its stone mascaron; the sculpted face of yore, silent witnesses of ancient fountains and washhouses.Some houses are for visiting.Others are for living.Me... I am meant to be played.Information about the risks to which this property is exposed is available on the Géorisques site: www.georisques.gouv.frSale price: 1,196,000 €Fees chargeable to the sellerContact your SAFTI advisor: Hélène MICHAUX, Tel: 06 08 42 23 12, Email: [email protected] - EI - Commercial agent registered with the RSAC of AVIGNON under the number 882007214This description has been automatically translated from French.
…By Safti


EXPERTIMO est le leader français des réseaux dédiés aux mandataires expérimentés
…By Expertimo


For sale – Exceptional vineyard property with 19th-century bastide, organic Bandol AOP vineyard and outbuildings – Var, ProvenceLocated just 4 km from the beaches of Sanary-sur-Mer, in a preserved natural environment without any nuisance, this exceptional vineyard property will charm lovers of authenticity, heritage, and wine. Set on over 7.3 hectares of land, it comprises a Provençal bastide from the 19th century that has retained all its original charm, an organic AOP Bandol vineyard (4.1 ha), numerous outbuildings, a swimming pool with pool house, and a large agricultural greenhouse of 700 m². A distinctive vineyard estate in Bandol AOPThe vineyard, classified as Bandol AOP, benefits from organic farming practices and a remarkable terroir. It spans 4.1 hectares, perfectly integrated into the Mediterranean landscape with olive trees and pine forests. This estate, operated by Domaine de Terrebrune, offers exceptional potential for an oenotourism project or a high-end agritourism venture.An elegant and authentic family bastideThe main bastide, built in the early 19th century, includes 8 rooms, 3 bathrooms, and a converted attic. Noble and ancient materials have been preserved: terracotta tiles, decorated cement tiles, terracotta terraces from Salernes, and tile floors... The whole offers a warm and timeless atmosphere.Outbuildings and additional living spaces:- A small independent farmhouse (3 rooms – 2 bathrooms)- A guest house (2 en-suite bedrooms)- A caretaker's house (occupied)- A 50 m² swimming pool with mosaics and pool house- An agricultural greenhouse of 700 m²- Water from the Canal de ProvencePreferred living environment between land and sea:Nestled in the heart of a peaceful environment, without any overlooking, the property enjoys an ideal location between countryside and coastline, in immediate proximity to Bandol, Sanary-sur-Mer, highway access, and all amenities.Complete file and visit available upon requestThis rare and history-rich property will appeal to lovers of authentic places, investors seeking a charming estate, or wine enthusiasts looking to anchor themselves in the heart of one of Provence's most sought-after appellations.This description has been automatically translated from French.
…By Terres & Demeures De France


Come and discover 'Les Amarantes', a charming 19th-century country manor set in an idyllic location amidst the rolling hills of the Lot-et-Garonne region. Nestled within a 1.7-hectare estate, the property enjoys breathtaking panoramic views. Just 20 minutes from the TGV station in Agen, ideally situated between Bordeaux and Toulouse, this peaceful oasis offers exceptional tranquility while remaining close to all regional amenities. The main residence spans 474 m² and features 14 rooms, including 9 spacious bedrooms, providing generous and comfortable living accommodation. The estate also includes a beautifully restored outbuilding and a separate guest cottage, making it ideal for hosting family and friends or operating a bed-and-breakfast. Enjoy magnificent landscaped grounds with mature trees, a large swimming pool, a pool house, a dedicated yoga/music studio, and outdoor areas designed for recreation and permaculture, creating an exclusive and serene lifestyle. The estate, manor house, and outbuildings also offer outstanding potential for developing a hospitality or wellness business, including a bed-and-breakfast, workshops, retreats, seminars, or private events, depending on your vision. This is a rare opportunity to acquire an exceptional property that perfectly combines historic character with modern comfort in a truly privileged setting.
…By Safti


Located in one of the most exclusive and sought-after areas of Mougins, this prestigious property of approximately 300 sqm offers an exceptional lifestyle combining absolute tranquillity, privacy and Mediterranean elegance. Hidden from view within a private and secure estate, the villa is set in a beautifully maintained landscaped garden. Its numerous terraces and relaxation areas provide the perfect setting to enjoy the privileged climate of the French Riviera in a peaceful and preserved environment. Flooded with natural light thanks to its south-facing orientation, the reception areas impress with their generous proportions and warm atmosphere. The spacious living room opens directly onto the terraces and garden, while the dining room flows naturally from the main living spaces. The elegant and functional kitchen has been designed to meet the expectations of sophisticated entertaining. The sleeping accommodation comprises three beautiful suites, each offering comfort and privacy. A spacious office can easily be converted into a fourth bedroom. A dressing room, shower room and separate guest toilet complete this area. Designed as a true haven of well-being, the property also features a dedicated relaxation area with a hammam and sauna, as well as an elegant swimming pool seamlessly integrated into the surrounding greenery. The villa enjoys a prime location just a few minutes from the historic village of Mougins, renowned for its gourmet restaurants, art galleries and timeless atmosphere. Cannes, the region's prestigious golf courses, international schools and Nice International Airport are all within easy reach. A rare property in Mougins, ideal as either a primary or secondary residence, for discerning buyers seeking a villa with a swimming pool, a secure environment and complete privacy on the French Riviera.
…By Privilege Immobilier & Conseil


Near Goult in the Luberon, nestled among the vineyards of Provence, lies a historic Bastide with 15 hectares of land. Offering approximately 660 m² of living space, it can accommodate up to 20 people. Completely renovated, it features 7 air-conditioned suites, a children's bedroom, several outbuildings, a wellness area with a sauna, and spacious living areas opening onto a 400 m² terrace. Outside, you'll find a 15x5m heated swimming pool, a large table under a century-old plane tree, a barbecue, a play area, and unobstructed views of the Luberon countryside. A separate 70 m² apartment, a garage, and parking complete the property. Previously operated as a luxury bed and breakfast, this exceptional property can be sold turnkey, offering immediate profitability. From the property, you can easily explore the most beautiful hilltop villages of the Luberon, as well as local markets, renowned restaurants, and surrounding vineyards. A perfect setting to experience Provence in all its authenticity. Charlotte Borie +33(0)6 10 79 37 33 / [email protected]
…By Kretz Real Estate


Just a few minutes from Tourtour, between Lake Sainte-Croix and the Gulf of Saint-Tropez, this exceptional estate unfolds across nearly 160 hectares of pristine Provençal countryside, where olive groves, meadows, forests, and a river create an environment of absolute privacy and natural beauty. Beyond a majestic oak-lined driveway, the property reveals a refined Provençal lifestyle. Offering approximately 1,350 sqm of living space, together with nearly 900 sqm of additional outbuildings (large barns...), the estate is composed of three characterful residences combining authenticity, elegance, and modern comfort. The main bastide features generous reception areas, five suites, a hammam, and a fitness room. A former silkworm farm, thoughtfully converted into a guest house, accommodates several independent lodgings as well as an impressive loft with remarkable volumes. A charming stone guest house further completes the ensemble. The estate enjoys an extraordinary natural setting enhanced by approximately 600 olive trees, a truffle orchard, a private pond, ornamental water features, and expansive landscaped grounds offering ever-changing views throughout the seasons. Spectacular sunsets provide a breathtaking backdrop to daily life. Equestrian facilities include double horse stalls, a riding arena, and a lunging ring, offering a wide range of possibilities. Leisure amenities feature a heated swimming pool, driving range, mini-golf course, and a private helipad, allowing Saint-Tropez to be reached in approximately ten minutes by helicopter. A borehole, natural spring, rainwater recovery systems, multiple heating solutions, and a backup generator provide an exceptional degree of autonomy rarely found on an estate of this scale. Located just twenty minutes from Draguignan, one hour from Saint-Tropez, and approximately one and a half hours from Monaco, this unique property offers a rare balance of accessibility, privacy, and Provençal elegance. A truly exceptional address, equally suited as a prestigious private residence, hospitality venture, or exclusive event destination.
…By Provence Verte - Sotheby’s International Realty


Large renovated 18th-century farmhouse located near the village of Robion. The property presents a spacious interior including 12 bedrooms (including 5 guest rooms and a gîte) and several reception areas suitable for hosting guests or for commercial activities (retreats, seminars, conferences, etc.). There is also a large garage is also included. The grounds stands out for the presence of a beautiful flower garden, complemented by a swimming pool, a hot tub and a sauna. A romantic and secluded setting.
…By Emile Garcin - Luberon


For sale: Exceptional bastidon just steps from the city center. Just a 10-minute walk from the city center, discover this superb bastidon of 202 m² offering a rare living environment that combines comfort, elegance, and tranquility.Located at the end of a cul-de-sac and built on a 1114 m² plot in a privileged and completely quiet area, this property benefits from a full south exposure, providing remarkable brightness throughout the day.This home charms with its character, sought-after location, and exemplary energy performance (DPE A).On the ground floor, there is a dining kitchen, a living room, a junior suite, a laundry room, and a cellar. Upstairs, the master suite with a terrace of approximately 26 m², two bedrooms with their own bathroom.A swimming pool and a garage complete the property.A catalog for the selection of floor and tile materials is offered to the future buyer.Key features:202 m² of living space4 bedroomsFull south exposureHigh-quality finishesPrivate cul-de-sacAbsolute tranquilityCity center accessible by foot in 10 minutesDPE ACalm and sought-after areaA rare property on the market, to be discovered without delay.This description has been automatically translated from French.
…By Caap Transac


In Villefranche-sur-Mer, this historic 523 sqm bastide enjoys exceptional panoramic views over the bay and Saint-Jean-Cap-Ferrat. The property features a spacious living room, dining room, fully equipped kitchen, and five en-suite bedrooms. Landscaped gardens, a sea-view swimming pool, lift, staff apartment, and a three-car garage complete this rare property, ideally located close to the town centre while offering complete privacy. To arrange a private viewing, please contact Côte d’Azur Sotheby’s International Realty.
…By Côte D'azur Sotheby's International Realty


Combining old-stones charm with modern, comfortable amenities, this authentic provençal Bastide, dating back to 1860 and fully renovated in 2012, is a rare real estate opportunity located 15 minutes from Hyères airport and 5 minutes from the beaches of Carqueiranne. Located in La Moutonne, in the heart of a vineyard between Carqueiranne and Le Pradet, the property sits on 2,400 m² of grounds and comprises a main residence as well as two independent apartments, offering significant investment potential. Access is via a majestic gate, followed by a driveway lined with centuries-old trees leading to a spacious terrace. From this terrace, you can enjoy the bastide, a summer lounge under a pergola, an 8x3 m infinity pool with a wooden deck, and a summer kitchen that can accommodate more than 20 guests in the shade of a centuries-old plane tree. The main residence (260 m²), with its generous proportions and 4-meter-high ceilings throughout, comprises: - an entrance hall leading to: - an elegant living/dining room (59 m²) with its moldings and ceiling roses, - a spacious, fully equipped Poggenpohl kitchen opening onto a dining room with an 8-meter-long table at its center, - the staircase leading to the upper floor, accessible from the entrance. Upstairs: 4 bedrooms, each with its own bathroom and toilet, an office (or bedroom), and a dressing room. On the top floor, with independent access from the rear of the bastide, are two duplex apartments: - a 71 m² three-bedroom apartment, - a 77 m² three-bedroom apartment, each with two parking spaces. 150 m² of basement storage, two fountains, a carport for three vehicles, another shaded terrace, an automatic watering system, a burglar alarm, and a video intercom complete the property. This property, with its main residence and two apartments, lends itself to numerous projects: family residence, intergenerational living, seasonal or year-round rental, or professional activity. It is also possible to purchase only the main residence with its 2,000 m² of land and swimming pool (without the two apartments) for 1,570,000
…Private owner


Once the private residence of an ambassador, before being transformed into a charming four-star hotel with 19 suites, this converted mill exudes character and charm. The interior is generous and bright. The rooms are spacious and comfortable. There are two catering areas, as well as a large dining room, a lounge and an equipped meeting room. The property also includes an independent four-bedroom house. Everything is in impeccable condition, including many new or recently renovated features. Outside, you will find 3.7 hectares of magnificent private grounds dotted with beautiful trees and adorned by a small pond, as well as a swimming pool area, a tennis court and a pétanque area. 10 minutes from the village of Grignan. 10 minutes from the A7 motorway. 20 minutes from the TGV station.
…By Emile Garcin - Drome & Ventoux


In the peaceful heart of Provence, just 60 km (31 miles) from Saint-Tropez, where vineyards trace the contours of protected hillsides and the light turns golden at dusk, stands a bastide of rare coherence and elegance. Conceived in 2012 as a contemporary expression of the Provençal ideal, this 544 m² (5,855 sq ft - annexes included) property combines architectural authenticity with a level of technical refinement rarely found in the region. From its elevated, south-facing position, the villa enjoys sweeping panoramic views over the Massif des Maures—a living canvas accompanying every moment of the day, from the reception rooms to the private suites. Five terraces totaling 420 m², each capturing a different hour of the Provençal day, extend the home into the landscape and create a continuous dialogue between interior elegance and outdoor serenity. The 4,214 m² (approx. 45,400 sq ft) grounds feature a restored olive grove set on ancient stone restanques. The garden is supplied by a discreet rainwater harvesting tank and a fully automated irrigation system. The property is fully fenced, secured, and bordered by hectares of protected forest, ensuring lasting tranquility. Inside, a private elevator, independent living areas, and high-speed fibre connectivity support a refined, intergenerational lifestyle. The home’s Energy Class A rating—exceptional in Provence—reflects reversible heat pump with underfloor heating and cooling, thermodynamic systems, and a highly efficient swimming pool. For owners seeking a sophisticated form of value enhancement, the estate may also be operated as an exclusive seasonal rental, targeting a discerning international clientele, generating controlled income while preserving its private and high-end character. Meticulously maintained by its original owners, this property is a sanctuary of light, landscape, and contemporary Provençal art of living. Definitively designed for a discerning international clientele.
…By Provence Verte - Sotheby’s International Realty


THE THREE LUCS: A guaranteed favorite for this magnificent villa built in 2013, consisting of 2 dwellings and set on a 1000 m² plot: 1 T3 of 140 m² on the ground floor with its terrace spaces, large bay windows, a living room of 70 m², and a magnificent equipped kitchen opening onto a small private garden. 1 T4 of 95 m² with its numerous terraces (over 40 m² in total), its brightness, its very large and beautiful equipped kitchen with a central island, its 3 bedrooms. The garden features a jacuzzi area completely shielded from view, amid lush vegetation, with separate parking areas for each dwelling. Construction with beautiful features and finishes. Sought-after neighborhood, residential environment with large plots. Fees to be borne by the seller. Your commercial agent 3G IMMO on site EI - Anne MARTINI registered with the TOULON RSAC n° 492 316 583. According to article L.561.5 of the Monetary and Financial Code, presentation of an identity document will be required for the organization of the visit. Information on the risks to which this property is exposed is available on the Géorisques website: www.georisques.gouv.frThis description has been automatically translated from French.
…By 3g Immo Prestige


13th Century Estate – A Timeless PlaceJust 20 minutes from Nice and its international airport, discover an exceptional 13th-century estate, spread over more than 26 hectares and offering a unique panoramic view.\n\nOf remarkable architecture, the building, approximately 700 m² of living space, is designed around a large inner courtyard, resembling a southern hacienda. This intimate and sheltered courtyard is the heart of life on the estate, while the wide panoramic terraces open onto the horizon, inviting contemplation of the valley and the sea.\n\nInside, the estate includes: \n• A 342 m² master house, elegantly and warmly restored, \n• An independent duplex, perfect for hosting, \n• A character chapel, a true gem for weddings and ceremonies, \n• An independent guest accommodation, already used for seasonal rentals, \n• And nearly 200 m² to complete, offering the freedom to create new suites, a wellness area, or a gourmet restaurant.\n\nThe vaulted cellars extend the magic of the place: they open onto a suspended terrace, ready to host tastings, receptions, or private evenings. A helipad and vast meadows complete this exceptional picture.\n\nAn estate with a thousand possibilities, this place is not just a residence: it is a true scene of life.\n\nOne can imagine: \n• A refined restaurant blending heritage and gastronomy, \n• A prestigious event venue, authorized to set up a 400 m² marquee, \n• An exclusive refuge for travelers in search of authenticity.\n\nThe existing advantages further enhance its potential: active truffle operation, authorized private hunting, swimming pool and pool house, petanque area, trails and kilometers of private accessible paths for strolls.\n\nA heritage directed towards the future, respectful of its history and resolutely modern, the estate benefits from rare equipment: photovoltaic panels, a wind turbine (3 kW), private spring, fiber optics.\n\nYou will also have the option to acquire an additional 85 hectares.\n\nMuch more than just real estate... This estate is an experience, a legacy, a promise of exceptional projects. Here, you do not just buy walls: you write the continuation of an eight-century-old story.\n\nFees payable by the seller. Property with excessive energy consumption: Energy class F, Climate class F. Estimated annual energy expenses for standard use: between €6409.00 and €8671.00 for the years 2021, 2022, and 2023 (subscriptions included). Information about the risks to which this property is exposed is available on the Géorisques site: georisques.gouv.fr. This property is offered to you by a commercial agent (Individual business).\n\nYour advisor Concept Patrimoine Immobilier Saint-Laurent-du-Var: Caroline MALAVARD, Commercial Agent (Individual business)This description has been automatically translated from French.
…By Concept Patrimoine Immobilier


Located in the Le Redon residential area of Mouans-Sartoux, this property offers approximately 540 sqm of living space with open views over the valley. The house includes a separate kitchen, six en-suite bedrooms, including a master suite with dressing room, as well as an independent living space with kitchen and lounge. The property also benefits from a swimming pool, jacuzzi, laundry room and two garages. Côte d’Azur Sotheby’s International Realty For further information or to arrange a viewing, please contact Côte d’Azur Sotheby’s International Realty, your specialist in luxury real estate on the French Riviera.
…By Côte D'azur Sotheby's International Realty Mougins


Discover this magnificent property located in Manosque, at the heart of a sought-after and peaceful residential neighborhood. Built in the early 2000s, this elegant residence offers 271 m² of living space and captivates with its generous proportions, exceptional brightness, and significant potential for evolution. It is situated on a landscaped plot of 2,800 m², offering an unobstructed view of Mont d'Or. From the entrance, the warm and refined atmosphere of the place naturally imposes itself. The living spaces benefit from beautiful high ceilings, large openings, and a fluid circulation, creating a setting for both elegant and convivial receptions. The living areas, bathed in light, host a spacious living-dining room as well as an open kitchen designed for sharing. The night space consists of seven large bedrooms, adorned with terracotta tiles, ideal for hosting family and guests. The exteriors fully invite you to the Provençal art of living. The landscaped garden houses a pool enhanced with a jacuzzi, conducive to relaxation. The south-facing terraces, adorned with pergolas covered in trellises and roses, offer several intimate spaces. Twenty-three olive trees complete this natural and soothing setting. The property also includes approximately 240 m² of annexes used as outbuildings, notably including a cellar, storage spaces, and a laundry room, offering numerous possibilities for organization and optimization according to needs. Another major asset: the land is serviced and buildable, allowing for the consideration of a parcel detachment or the realization of a complementary project, subject to the current administrative authorizations. Facing south, the house benefits from an energy performance certificate rated C, an efficient heating system, and an electric vehicle charging station, ensuring comfort and energy control. This property is aimed at a demanding clientele, looking for a prestigious primary or secondary residence, or a heritage property with strong potential in the Alpes-de-Haute-Provence, in close proximity to amenities and about 30 minutes from Aix-en-Provence. A rare property, combining quality construction, privileged living environment, and development prospects, offered by Engel & Völkers. EPC C 164 KWH / A 5 KG CO2 Estimated annual energy costs for the property: between 2000 and 2770 Transaction fees payable by the seller. No ongoing procedure. Information about the risks to which this property is exposed is available on the Géorisques website: www.georisques.gouv.fr
…By Engel & Völkers Lyon


IN THE HEART OF THE LUBERON Prestigious property. This former Bastide, dating from the late 18th century and typical of the Pays d’Apt region, has been fully restored. Located on the border of Saignon and Apt, it offers approximately 450 m² of living space. It sits within a magnificent 1.3-hectare wooded park with panoramic views, shaded by two-hundred-year-old plane trees. Pushing open through a magnificent door, you enter a spacious entrance hall opening onto a beautiful living/dining room with a fireplace, a fully equipped kitchen with a second dining area and fireplace. This large room features expansive French doors leading to stunning terraces. There is also a pantry, a laundry room, and a guest toilet. On the first floor: a large landing/living room, four suites with their own bathrooms/shower rooms, and two separate toilets. On the second floor: a large TV lounge, two suites with their own shower rooms, and a separate toilet. Furthermore, there is a self-contained cottage comprising a living room, a fully equipped kitchen with a dining area, and a bedroom with an en-suite shower room. Outside: spacious terraces, a wooded park with an old stone basin, springs, a fountain, a herb garden, a pétanque court, a badminton court, parking, a garage, and a 12m x 5.5m heated swimming pool with a pool house. The interior features high-quality finishes, including stone floors, beautiful stone window and door surrounds, and lovely period details. An alarm system connected to a remote monitoring center secures the property. The entire property is in immaculate condition; a very comfortable and charming residence. It is situated in a perfectly peaceful location, just minutes from the town center of Apt, the capital of the Luberon, with its shops and renowned Provençal market, and enjoys superb views of the surrounding hills.
…By Immobiliere Du Luberon
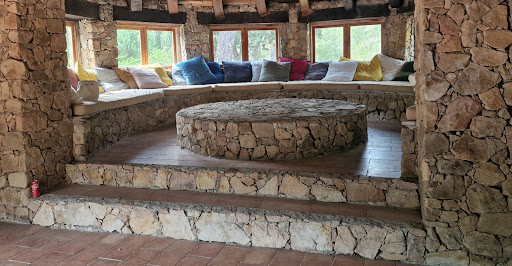


CONFIDENTIAL FILE Unique, ultra-protected stone Bastide on de Bavella Private estate Living area of 450 m² 10 rooms 8 Bedrooms Land of approximately 40,000 m 2 private beaches and natural swimming pools 10 minutes from the centre of Solenzara Interior decoration and fittings to be provided File only on request Contact 7/7 days from 8 am to 11 pm Mr Scaduto Bernard Tel : +33(0) 662 221 314 Mail : [email protected] For 45 years, our estate agency has specialised in the sale of prestige properties and luxury estates in Corsica, Paris, France and abroad. Géorisques Les informations sur les risques auxquels ce bien est exposé sont disponibles sur le site Géorisques https://www.georisques.gouv.fr KALLISTE PROPERTIES INTERNATIONAL LUXURY REAL ESTATE offers you a wide choice of Prestige Properties and Apartments, waterfront villas throughout the Porto-Vecchio region, Corsica, mainland France and abroad & YACHTS & JETS & CHARTER S Website : www.kalliste-properties.com - Website : www.yachtsjetscharters.com - MIAMI PRESTIGE : Penthouse Collection Miami - Website : corsica-properties-collection-international.com KALLISTE PROPERTIES INTERNATIONAL LUXURY REAL ESTATE offers you a selection of exceptional properties. Specialist in Prestige real estate transactions in Corsica, mainland France and abroad.
…By Kalliste Properties


ROUSSILLON PRESTIGE PROPERTY This 19th-century stone house (bastide) is truly exceptional. It has been completely restored, redesigned, and decorated. The living area is approximately 600 sqm. On the ground floor, you enter in a spacious entrance hall, leading to a living room with a fireplace, a dining room, an office with numerous French doors opening onto the terraces, a TV/cinema room, a toilet, a fully equipped kitchen with a central island and a seating area, a pantry, and a laundry room. On the first floor: four suites with their own bathrooms On the second floor: three suites with their own bathrooms Above: a magnificent dovecote The outdoor spaces are superb, with large stone terraces, a heated swimming pool (16m x 4.50m) with an electric cover, a 100 sqm lounge area with garden furniture, a large covered terrace/summer dining area (90 sqm), a barn, a garage for several vehicles, and a pétanque court. The landscaped garden is beautiful, with a lovely drive way of plane trees, and the automated wrought iron gate rests on cut stone pillars. Exterior lighting has been installed along the entire perimeter of the property. The total land area is 4.31 hectares. The interior finishes are of high quality, with stone floors, beautiful stone architraves, and other fine period features. Heating is by geothermal system, and there is air conditioning. A security system linked to a monitoring center provides comprehensive protection. The renovation is recent, and the property benefits from workmanship warranty. This house is being sold fully furnished and equipped, including dishes, linens, and all electrical appliances, so that the new owner will only need to bring their personal belongings to move in and enjoy their new home. This property is rare and rarely comes on the market.
…By Immobiliere Du Luberon


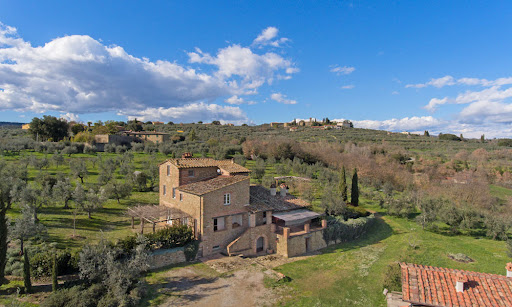
Welcome home in this masterpiece of eco-friendly architecture in the most beautiful enclave of the Italian countryside – Tuscany. This showpiece of unbridled luxury was carefully created in 2007 from an ancient Tuscan farmhouse, whose construction materials such as bricks and stones were repurposed in the renovation. The result is the pinnacle of sustainable living: solar panels, insulated roof, rainwater cistern, and carefully chosen fixtures to ensure top-notch thermal insulation. Thoughtfully designed to harmoniously blend with its surroundings, this unique structure adds sleek contemporary touches to a timeless estate, without detracting from the natural environment. The Country Home Capturing breathtaking views of the Tuscan countryside, this impressive property is set to deliver one of the most remarkable homes in the area. Built in 2007 from a careful renovation of an ancient farmhouse, it now offers 392 sq.m. of comfortable accommodation over four floors. The careful renovations created a home that satisfies the highest sustainability standards, with solar panels, an insulated roof and great thermal insulation thanks to the best fixtures. The home is also appointed with underfloor heating that uses olive nuts as fuel, as well as a cistern for rainwater recovery. Basement: Step inside this architectural marvel and behold the beauty of the entrance, which leads you to a large lounge area with a raised stone fireplace. This is the great spot for a taverna style living area, thanks to its rustic Tuscan style featuring classic beamed ceiling, cotto floors and stone accent details in the arches. On this floor you also find a laundry room, a technical room, and a bathroom. Ground Floor: This floor is accessible both through an internal wooden staircase or from the outside. Here you find a spacious kitchen flanked by an informal dining area, which also provides access to the panoramic paved loggia. On the left, a stone arch leads you into the lounge area, comfortable and bright thanks to the double French doors leading you into the garden. On this floor you also find a bathroom. First Floor: Going upstairs you enter the nighttime area of this home, featuring two bedrooms and two bathrooms. The style is coherent with the rest of the house, with wooden floors and panoramic views of the property from every room. Second Floor: This floor hosts a third bedroom and its ensuite bathroom – from here you get the best vistas of the entire estate. The Dependance Next to the main home you find a 100 sq.m. outbuilding which needs renovation. It can become a comfortable guest house for your friends to come over and enjoy the Tuscan countryside with you, or an additional rental property. The Land This home sits on 1.2 ha of panoramic land, featuring a manicured garden filled with trees and ornamental plants, as well as about 240 olive trees. This means that you can start producing you very own organic olive oil – after all, what’s more sustainable than homegrown foods? Scattered around the lush garden you find several patios for al fresco dining, a treehouse, and an amazing panoramic stone porch. This is a home that cherishes and provides true outdoor living at its finest, great for children and pets. The Location The farmhouse is sited on an easily accessible location near Civitella in Val di Chiana, and the nearest town with services is less than 1 km away. Here you will be able to find all comforts such as stores, pharmacies, and schools. The Arezzo area is characterized by its tranquility and quiet nature, but all the key Tuscan towns are less than an hour’s drive away. This means that you have the freedom to choose to relax in the privacy of your estate, or take day trips exploring the countryside, enjoying great food and wine, and strolling around some of the most beautiful towns in the world. The location is also great if you want to rent the property, as it’s close to the more touristy areas but still in a quiet and relaxing spot. EPC Rating: A Energy Performance Index (IPE): 30 kwh/sq.m.*year Why Buy It This property can be used as a main residence for your new life in the Tuscan countryside, as its vicinity to all services, schools and healthcare makes it extra comfortable for daily living. You will be able to work from home in the peace of your new Italian home, and children and pets will love experiencing the natural surroundings. It can also be great for vacationing, providing you with easy access to all the best spots in Tuscany without having to renounce on relaxing days spent enjoying the silence of the countryside. Alternatively, you can finish renovating the dependance and wholly rent it out, getting a significant return on your investment. Distances Nearest Town With Services: 1 km School: 2,7 km Theater: 6,1 km Highway: 7,5 km Arezzo: 17 km Golf Course: 17,7 km Hospital: 18,6 km Cortona: 32 km Montepulciano: 38,1 km Lake Trasimeno: 52,1 km Siena: 55 km Florence: 70 km Airport of Florence: 89 km Airport of Rome: 215 km
…By Italian Luxury Asset Srl


In the heart of the LUBERON Park 15 minutes from BONNIEUX This superb stone Bastide dates from the 17th century, its useful surface is approximately 350 sqm It comprises : On the ground floor: an entrance hall, a superb vaulted dining room living room with a monumental fireplace, a fully equipped kitchen, a bedroom with its shower room and toilet, another duplex dormitory bedroom, a shower room toilet On the 1st floor: a master suite with its fireplace, its terrace and its bathroom toilet and a separate access from outside, a bedroom with shower room toilet, a third bedroom with shower room At level -1: (garden level) two vaulted rooms The central heating is oil-fired by radiators. Outside: a swimming pool, terraces, a garage, a workshop The property is located in an exceptional environment, its surface is 11 hectares with a truffle field containing around 350 truffle oaks, the land is free of any rent. Lots of charm and character A unique place.
…By Immobiliere Du Luberon
'%20stroke='%23DDAA3A'%20stroke-width='1.909'%20stroke-linecap='square'%20stroke-linejoin='bevel'/%3e%3c/svg%3e)
Receive by email any new listing that may match your search criteria
By validating this form, you accept the general conditions of use of Le Figaro Properties.
These agencies offer a selection of luxury properties vente . Feel free to contact them for personalized assistance.


