Get early access to listings that match your criteria
Never miss an opportunity again. Our personalized alerts notify you instantly.

 English$ USD · m²


Vence neo-Provençal bastide with sea views, heated pool, wellness area and 4,300 sqm landscaped grounds Located in the sought-after residential hills of Vence, close to Saint-Paul-de-Vence, leading international schools and Nice International Airport, this elegant neo-Provençal bastide offers approximately 290 sqm of living space set within more than 4,300 sqm of beautifully landscaped grounds. Benefiting from a desirable position and excellent exposure, the property enjoys panoramic views stretching across the surrounding hills towards the Mediterranean Sea, while offering exceptional privacy and a peaceful residential setting. The reception areas are flooded with natural light and open onto expansive terraces facing the sea, creating a seamless connection between indoor and outdoor living. The layout has been designed to maximise comfort, functionality and year-round enjoyment of the Riviera lifestyle. The accommodation comprises four en suite bedrooms, a dedicated office, an independent dressing room and extensive built-in storage. The interiors combine Provençal elegance with modern comfort, creating a welcoming environment for both family living and entertaining. High-quality amenities include underfloor heating, reversible air conditioning, a private wellness area featuring a sauna and hammam, and carefully selected finishes throughout. Outside, the landscaped grounds offer generous usable outdoor spaces, a particularly sought-after feature in this area. The heated swimming pool is perfectly integrated into the gardens and enjoys a peaceful setting overlooking the surrounding countryside and the sea beyond. Ideally positioned close to the historic centres of Vence and Saint-Paul-de-Vence, prestigious golf courses, international schools, Nice International Airport and the French Riviera's most desirable destinations including Cannes, Antibes and Monaco, the property combines accessibility with privacy and quality of life. This exceptional bastide represents an outstanding opportunity for a luxury primary residence, an elegant family home, a refined holiday retreat or a long-term investment property on the French Riviera. Côte d'Azur Sotheby's International Realty For further information or to arrange a confidential private viewing, please contact Côte d'Azur Sotheby's International Realty, your trusted specialist in luxury real estate on the French Riviera.
…By Côte D'azur Sotheby's International Realty Nice


Nestled in the heart of the Provençal countryside, just minutes from the charming village of Les Arcs-sur-Argens and the town of Draguignan, this elegant bastide offers an exceptional lifestyle within a beautifully preserved private estate. Surrounded by olive trees and unspoiled natural landscapes, the property enjoys a rare sense of tranquility, privacy, and authenticity. Combining timeless Provençal charm with generous living spaces, the residence provides a warm and inviting atmosphere, perfectly suited to both family living and entertaining. The home features six comfortable bedrooms, offering ample accommodation for family and guests alike. Outside, a beautiful swimming pool blends seamlessly into the surrounding environment, creating an idyllic setting to enjoy the Mediterranean climate. The property also benefits from an outbuilding, as well as a workshop and a garage. A true haven of peace, this remarkable property embodies the essence of the Provençal art de vivre while benefiting from a sought-after location between vineyards, countryside and the Mediterranean coastline. A rare opportunity for those seeking space, authenticity and elegance in the South of France.
…By Provence Verte - Sotheby’s International Realty


For sale: Exceptional bastidon just steps from the city center. Just a 10-minute walk from the city center, discover this superb bastidon of 202 m² offering a rare living environment that combines comfort, elegance, and tranquility.Located at the end of a cul-de-sac and built on a 1114 m² plot in a privileged and completely quiet area, this property benefits from a full south exposure, providing remarkable brightness throughout the day.This home charms with its character, sought-after location, and exemplary energy performance (DPE A).On the ground floor, there is a dining kitchen, a living room, a junior suite, a laundry room, and a cellar. Upstairs, the master suite with a terrace of approximately 26 m², two bedrooms with their own bathroom.A swimming pool and a garage complete the property.A catalog for the selection of floor and tile materials is offered to the future buyer.Key features:202 m² of living space4 bedroomsFull south exposureHigh-quality finishesPrivate cul-de-sacAbsolute tranquilityCity center accessible by foot in 10 minutesDPE ACalm and sought-after areaA rare property on the market, to be discovered without delay.This description has been automatically translated from French.
…By Caap Transac


Gassin estate with sea views, guest accommodation and 13,446 sqm of landscaped grounds Located close to the historic village of Gassin, the beaches of Pampelonne and Saint-Tropez, this character property enjoys a privileged setting within approximately 13,446 sqm of landscaped grounds. Positioned in a dominant location, the estate benefits from open countryside views extending towards the Mediterranean Sea. The property comprises a principal residence of approximately 230 sqm, a guest pavilion and an independent caretaker’s house of approximately 60 sqm. The main residence offers generous reception areas including a spacious living room, dining room and secondary lounge. The accommodation comprises three en suite bedrooms including a principal suite with dressing room and full bathroom. The guest pavilion, connected via a charming patio, accommodates two additional bedrooms and a shower room. Outdoor amenities include multiple terraces, a swimming pool area, summer lounge and pergola, all designed to maximise enjoyment of the exceptional natural surroundings. The estate offers a rare level of privacy while remaining within easy reach of Saint-Tropez, Pampelonne beaches and the region’s most prestigious amenities. A renovation programme would allow the future owner to fully unlock the property's considerable architectural and investment potential. This estate represents an exceptional opportunity for a prestigious family residence, luxury holiday retreat or long-term investment within the Gulf of Saint-Tropez. Côte d’Azur Sotheby’s International Realty For further information or to arrange a confidential private viewing, please contact Côte d’Azur Sotheby’s International Realty, your trusted expert in luxury real estate within the Gulf of Saint-Tropez and across the French Riviera.
…By Côte D'azur Sotheby's International Realty
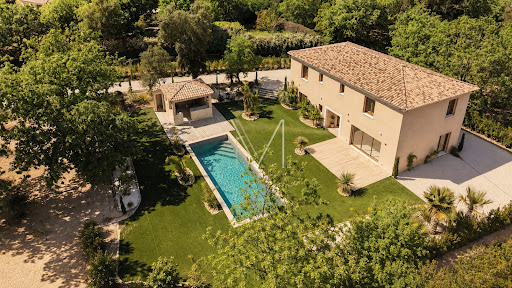


For sale in Plan de la tour, in the heart of the village, Bastide built in 2025 with a living area of 190 m2 and built on a flat plot of 2028 m2. The house comprises an entrance hall, guest WC, cloakroom, and a beautiful open-plan living area incorporating an American-style kitchen, living room, and dining room. On the ground floor is a master suite with a bathroom and shower. Upstairs are four bedrooms, each with its own shower room and WC. Outside there is a beautifully planted park, a traditional swimming pool, a pool house, and automatic watering. Commercial agent registered with the RSAC of FREJUS under number 884 345 919. Information on the risks to which this property is exposed is available on the Géorisques website: www.georisques.gouv.fr
…By M Real Estate


This former silk farm in stone, nestled in the countryside of Fayence, combines authentic charm with tranquility. The house is attached, but its layout and orientation offer almost complete privacy, with no intrusive views. The grounds, beautifully planted with trees (cedars, lime trees, olive trees, fig trees, pines and firs) and enhanced with flowers and ornamental plants, are a rare find in the region. Added to this is a spectacular view over the Pre-Alps and the villages of Tourrettes, Fayence and Mons. The main house, arranged over three levels, offers approximately 230 m2 of living space: entrance hall, dining room with fireplace, bright living room, fully equipped kitchen, six bedrooms, and several bathrooms and showers. The last renovation was completed in 2001, preserving the character and authenticity of the building. A secondary house of 60 m2, in need of refreshing, completes the property. It includes a kitchen, living room, two bedrooms, and a bathroom, ideal for an independent apartment or a caretaker/office. The plot, over one hectare and fully enclosed, features terraced gardens, a pine grove, and a cypress-lined driveway. The traditional swimming pool (11 x 5 m), with an overflow system beneath the paving, blends harmoniously into the garden and offers a beautiful view of the village and surrounding hills. The property also includes a large 50 m2 garage, outbuildings, and a boule court. Rented regularly for several years, it offers interesting rental potential. As a bonus, a smal (40sqm) little house to renovate. 330 sqm of living space, plus 70 sqm of outbuildings! An authentic yet functional property, steeped in history, for lovers of stone houses and Provençal charm.
…By Agence Du Haut Var


iad France - Beryl Royer offers you: Sublime Provençal Bastide of 408m² on a 2-hectare plot in LamanonLocated in an idyllic setting, this exceptional Provençal bastide dating from 1850 offers generous living space. Nestled in nature, it is surrounded by a beautifully landscaped garden and benefits from a swimming pool for unforgettable moments of relaxation.The house consists of 8 spacious bedrooms, 3 bathrooms, 2 shower rooms, a large living room, a dining room, a fitted kitchen, and a separate toilet. Each room has been carefully arranged to provide a comfortable and refined living environment.This property offers many outbuildings for your convenience: a garage, parking for 5 cars, a magnificent terrace overlooking the garden, and a landscaped park where it is pleasant to walk.Although this bastide dates back to 1850, it has been meticulously maintained; however, renovation work could be considered to modernize it to your taste.The bastide is equipped with an individual heating system, a septic tank for your daily comfort.If you dream of a character home in Provence, this bastide in Lamanon is a true rare gem. Treat yourself to the luxury of living in a peaceful environment, surrounded by greenery and tranquility. A visit is a must to discover all the hidden treasures of this exceptional property.Agency fees payable by the seller. A valid form of identification will be required for the visit, in accordance with Article L.561-5 of the Monetary and Financial Code. Information on the risks to which this property is exposed, including the legal obligation of brush clearing, is available on the Géorisques website: http://www.georisques.gouv.fr. This real estate advertisement has been drafted under the editorial responsibility of Ms. Beryl Royer, independent real estate agent (without holding funds), commercial agent of SAS I@D France registered with the RSAC of SALON DE PROVENCE under number 501120265, holder of the real estate canvassing card for the account of I@D France SAS.This description has been automatically translated from French.
…By Iad France


In Villefranche-sur-Mer, this historic 523 sqm bastide enjoys exceptional panoramic views over the bay and Saint-Jean-Cap-Ferrat. The property features a spacious living room, dining room, fully equipped kitchen, and five en-suite bedrooms. Landscaped gardens, a sea-view swimming pool, lift, staff apartment, and a three-car garage complete this rare property, ideally located close to the town centre while offering complete privacy. To arrange a private viewing, please contact Côte d’Azur Sotheby’s International Realty.
…By Côte D'azur Sotheby's International Realty


Combining old-stones charm with modern, comfortable amenities, this authentic provençal Bastide, dating back to 1860 and fully renovated in 2012, is a rare real estate opportunity located 15 minutes from Hyères airport and 5 minutes from the beaches of Carqueiranne. Located in La Moutonne, in the heart of a vineyard between Carqueiranne and Le Pradet, the property sits on 2,400 m² of grounds and comprises a main residence as well as two independent apartments, offering significant investment potential. Access is via a majestic gate, followed by a driveway lined with centuries-old trees leading to a spacious terrace. From this terrace, you can enjoy the bastide, a summer lounge under a pergola, an 8x3 m infinity pool with a wooden deck, and a summer kitchen that can accommodate more than 20 guests in the shade of a centuries-old plane tree. The main residence (260 m²), with its generous proportions and 4-meter-high ceilings throughout, comprises: - an entrance hall leading to: - an elegant living/dining room (59 m²) with its moldings and ceiling roses, - a spacious, fully equipped Poggenpohl kitchen opening onto a dining room with an 8-meter-long table at its center, - the staircase leading to the upper floor, accessible from the entrance. Upstairs: 4 bedrooms, each with its own bathroom and toilet, an office (or bedroom), and a dressing room. On the top floor, with independent access from the rear of the bastide, are two duplex apartments: - a 71 m² three-bedroom apartment, - a 77 m² three-bedroom apartment, each with two parking spaces. 150 m² of basement storage, two fountains, a carport for three vehicles, another shaded terrace, an automatic watering system, a burglar alarm, and a video intercom complete the property. This property, with its main residence and two apartments, lends itself to numerous projects: family residence, intergenerational living, seasonal or year-round rental, or professional activity. It is also possible to purchase only the main residence with its 2,000 m² of land and swimming pool (without the two apartments) for 1,570,000
…Private owner


Châteauneuf-Grasse stone farmhouse 430 sqm on 3 hectares with pool, outbuildings and equestrian potential Located in Châteauneuf-Grasse, in a preserved natural setting close to Valbonne, Opio and a golf course, this 19th century stone farmhouse offers over 430 sqm of living space set within approximately 3 hectares of land in a natural zone. The property benefits from absolute tranquility and a rare configuration combining substantial land, character architecture and accessibility to the Riviera. The main residence includes a large reception area with living room and fireplace, dining room and winter garden, opening onto the surrounding landscape. The property comprises eight bedrooms, including several suites, allowing for both family use and guest accommodation. An independent outbuilding provides additional accommodation. Land and external features The 3-hectare plot, largely flat and usable, represents a key asset and allows for various uses, including equestrian or agricultural projects. The grounds include: a swimming pool a vegetable garden (approx. 180 sqm) restored historic stone structures (former plaster kilns) Additional features triple garage carport for three vehicles workshop secure wine cellar Location and positioning The property is located approximately 25 minutes from Cannes, Antibes and Nice International Airport, with convenient motorway access. This estate is suitable for buyers seeking: a large landholding property on the French Riviera a character residence in a natural environment a primary home, secondary residence or lifestyle project with land potential A rare opportunity in the Châteauneuf-Grasse market and the Cannes hinterland. Côte d’Azur Sotheby’s International Realty For further information or to arrange a private viewing, please contact Côte d’Azur Sotheby’s International Realty.
…By Côte D'azur Sotheby's International Realty Mougins


iad France - Sébastien De Ville offers you: Charming renovated bastide with pool, panoramic view & exceptional profitability – Mimet (13) Halfway between Aix-en-Provence and Marseille, at the foot of the Étoile massif, in the perched village of Mimet, discover an exceptional property combining authenticity, modern comfort, and profitability. Nestled in a green setting of 900 m², this completely renovated and tastefully decorated stone bastide of 210 m² will charm you with its chic and soothing ambiance, where every detail has been thought out for comfort and serenity. Enchanting exteriors & high-end pool space A true haven of peace awaits you: - Large swimming pool with natural stone terrace, deck chairs, and dining area- Pool house with equipped summer kitchen, plancha, shaded lounge area- Unobstructed view of the Sainte-Victoire and the village- Jacuzzi accessible from one of the night spaces- Outdoor lighting, automatic irrigation, electric charging station Elegant & bright interiors From the entrance, you are welcomed into a vast living space of 80 m²: - Cozy living room- Family dining room- Fully equipped modern kitchen + laundry room- Usable mezzanine (office or reading space) Night area – 5 bedrooms & total independence - 'Garrigue' room + 'Olivier' room for children (bunk beds)- 2 additional rooms with pool view: 'Cézanne' and 'Sormiou'- 'Alpilles' suite: independent T2 type with kitchen, private living room, access to Jacuzzi, and separate entrance - 3 shower rooms with Italian showers, 3 independent toilets- Air conditioning in all rooms, high-end bedding Exceptional rental profitability This furnished property generates nearly €90,000 in annual income from seasonal rentals, offering an excellent yield for an investor. Privileged environment & nature at your doorstep Direct access to the Étoile massif, starting point for many hikes, preserved natural setting, without vis-à-vis, in absolute calm. A rare opportunity in Mimet Whether you are looking for a primary residence, a secondary home, or a profitable investment, this villa ticks all the boxes. Energy class: BAgency fees are to be paid by the seller. Information about the energy display for this property: ENERGY class B index 85 and CLIMATE class A index 2. Information about the risks to which this property is exposed, including the legal obligation for clearing, is available on the Géorisques website: http://www.georisques.gouv.fr. This real estate listing was written under the editorial responsibility of Mr. Sébastien De Ville, independent real estate agent (without holding funds), commercial agent of SAS I@D France registered with the RSAC of Aix en Provence under the number 879815462, holder of the real estate canvassing card for the company I@D France SAS.
…By Iad France


Once the private residence of an ambassador, before being transformed into a charming four-star hotel with 19 suites, this converted mill exudes character and charm. The interior is generous and bright. The rooms are spacious and comfortable. There are two catering areas, as well as a large dining room, a lounge and an equipped meeting room. The property also includes an independent four-bedroom house. Everything is in impeccable condition, including many new or recently renovated features. Outside, you will find 3.7 hectares of magnificent private grounds dotted with beautiful trees and adorned by a small pond, as well as a swimming pool area, a tennis court and a pétanque area. 10 minutes from the village of Grignan. 10 minutes from the A7 motorway. 20 minutes from the TGV station.
…By Emile Garcin - Drome & Ventoux


Located at the end of a quiet cul-de-sac, just 5 minutes from the heart of the village, this charming bastide and its outbuildings with a total surface area of 308 m2 are built on enclosed, flat and landscaped land of more than 2500 m2. . Entrance to the property is via a majestic gate opening onto a courtyard allowing parking for several vehicles. The facades, planted with virginia vines, give us the image of a typical Provençal bastide. We enter the main house, on the ground floor a large living room with exposed beams and fireplace, as well as a fitted kitchen with a fixed window giving the feeling of cooking outside. The bay window in the living room gives access to a spacious shaded terrace, ideal for meals with family or friends. The main level also includes a master suite with bathroom and toilet. The upper floor of the country house is made up of two bedrooms. One is a master suite with bathroom and shower, the second includes a mezzanine, a bathroom and a toilet. The property also offers four outbuildings, all with separate entrances. The first, adjoining the house, is a duplex apartment with a bedroom upstairs and benefiting from a private garden. Perfectly located on the land, a small house is divided into 2 Type 2 dwellings opening onto a terrace shaded by Mediterranean trees. A final outbuilding separated into two rooms with living room, kitchen and private garden completes the property. The swimming pool, of traditional construction, an essential element of a house in Provence, has a slide and a waterfall. It takes place in the heart of a perfectly articulated exterior, magnificently planted with trees, offering multiple possibilities for moments of relaxation and a change of scenery. In a natural setting, surrounded by hills, this property, due to its composition, is ideal for a guest house project or for a vacation home, allowing everyone a certain independence. The legendary Gorges Du Verdon are only 1 hour 20 minutes away by car. Marseille and Toulon/Hyères international airports 50 minutes away, Aix en Provence TGV station 45 minutes away. Pierre Mascaro 06.83.23.09.66
…By Côté Charme Immobilier


Imagine waking up each morning in an 18th-century manor house, soothed by the sound of cicadas and surrounded by breathtaking views of the hills of Haute-Provence. This 20-hectare estate, in the heart of the Forcalquier region, is not simply a property. It is the invitation to taste an extraordinary quality of life. Restored with absolute respect for Provençal authenticity, the old stone building offers nearly 500 sq.m of living area arranged around a central courtyard where a 15 x 7 m swimming pool sparkles in the sun, reminiscent of an old-fashioned Provençal water feature. Open fireplaces, stone floors, a large kitchen backing onto a 48-sq.m teak terrace: every feature exudes understated elegance. You will find seven bedrooms, a 46-sq.m artist's studio, a caretaker's apartment, three cellars and a 3-hectare landscaped garden planted with olive trees and truffle oaks. Radiating beauty, this exceptional property could be renovated to suit all your desires, from a prestigious home to a creative retreat. Abundant water, meadows for horses, views in all four directions and located only 45 minutes from the Aix-en-Provence TGV station: this is a unique setting where time stands still, rooted in history yet ready to embrace the future.
…By Emile Garcin - Aix-en-provence


In the peaceful heart of Provence, just 60 km (31 miles) from Saint-Tropez, where vineyards trace the contours of protected hillsides and the light turns golden at dusk, stands a bastide of rare coherence and elegance. Conceived in 2012 as a contemporary expression of the Provençal ideal, this 544 m² (5,855 sq ft - annexes included) property combines architectural authenticity with a level of technical refinement rarely found in the region. From its elevated, south-facing position, the villa enjoys sweeping panoramic views over the Massif des Maures—a living canvas accompanying every moment of the day, from the reception rooms to the private suites. Five terraces totaling 420 m², each capturing a different hour of the Provençal day, extend the home into the landscape and create a continuous dialogue between interior elegance and outdoor serenity. The 4,214 m² (approx. 45,400 sq ft) grounds feature a restored olive grove set on ancient stone restanques. The garden is supplied by a discreet rainwater harvesting tank and a fully automated irrigation system. The property is fully fenced, secured, and bordered by hectares of protected forest, ensuring lasting tranquility. Inside, a private elevator, independent living areas, and high-speed fibre connectivity support a refined, intergenerational lifestyle. The home’s Energy Class A rating—exceptional in Provence—reflects reversible heat pump with underfloor heating and cooling, thermodynamic systems, and a highly efficient swimming pool. For owners seeking a sophisticated form of value enhancement, the estate may also be operated as an exclusive seasonal rental, targeting a discerning international clientele, generating controlled income while preserving its private and high-end character. Meticulously maintained by its original owners, this property is a sanctuary of light, landscape, and contemporary Provençal art of living. Definitively designed for a discerning international clientele.
…By Provence Verte - Sotheby’s International Realty


Built in the 1850s in exposed stone and thoughtfully renovated throughout, Villa Haut Logis blends classic charm with contemporary comfort across generous and spacious volumes. It stands as one of the rarest addresses in the area, just 5 minutes from the centre of Vence. Set on a landscaped plot of over 3,000 m², this villa of approximately 311 m² commands an exceptional panoramic sea view stretching from Saint-Jean-Cap-Ferrat to the Estérel massif. Five bedrooms, four en suite, beautiful finishes, a due south orientation and remarkable development potential, including the possibility of adding a swimming pool. Twenty minutes from Nice Côte d'Azur International Airport, in an oasis of absolute calm and greenery. Presented exclusively by Côte d'Azur Sotheby's International Realty, Nice.
…By Côte D'azur Sotheby's International Realty Nice


THE THREE LUCS: A guaranteed favorite for this magnificent villa built in 2013, consisting of 2 dwellings and set on a 1000 m² plot: 1 T3 of 140 m² on the ground floor with its terrace spaces, large bay windows, a living room of 70 m², and a magnificent equipped kitchen opening onto a small private garden. 1 T4 of 95 m² with its numerous terraces (over 40 m² in total), its brightness, its very large and beautiful equipped kitchen with a central island, its 3 bedrooms. The garden features a jacuzzi area completely shielded from view, amid lush vegetation, with separate parking areas for each dwelling. Construction with beautiful features and finishes. Sought-after neighborhood, residential environment with large plots. Fees to be borne by the seller. Your commercial agent 3G IMMO on site EI - Anne MARTINI registered with the TOULON RSAC n° 492 316 583. According to article L.561.5 of the Monetary and Financial Code, presentation of an identity document will be required for the organization of the visit. Information on the risks to which this property is exposed is available on the Géorisques website: www.georisques.gouv.frThis description has been automatically translated from French.
…By 3g Immo Prestige


Built in 1995 and renovated last year by a renowned interior designer, this elegant bastide for sale in Grimaud offers approximately 260 m² of refined living space set over two levels. Upon entry, a vast, majestic hall welcomes you and leads to a spacious, light-filled sitting room. This area flows harmoniously into a superb open-plan kitchen, featuring a dining area and a fireplace. A cosy TV lounge and a guest cloakroom complete this beautiful reception space. The first floor offers four luxurious en-suite bedrooms, each with ample storage. They have been redecorated and standardised with high-end finishes throughout. Set within magnificent grounds planted with mature trees and boasting a superb flat lawn, the villa enjoys breath-taking panoramic views of the surrounding countryside. The outdoor amenities have been designed for an exceptional lifestyle: A large swimming pool. Two elegant pool houses. A private tennis court. Located in the heart of the Gulf of Saint-Tropez, Grimaud is one of Provence's most precious jewels. Living in Grimaud means choosing the perfect balance between tranquillity and excitement: you are just 10 km from Saint-Tropez, allowing you to enjoy the buzz of the French Riviera by day while returning to the absolute calm of the hinterland by evening. This property is available through our Grimaud agency. Thanks to our exclusive partnership with Knight Frank, the global leader in luxury real estate, Janssens Immobilier provides each property with exceptional international visibility. This alliance strengthens our local expertise through the power of a network present in over 50 countries. Information on the risks to which this property is exposed is available on the Géorisques website: In accordance with current regulations, the EPC (DPE) surface area of this property is established based on a standardised measurement of the living space. This measurement may differ from the total surface area precisely measured by our sales teams.
…By Janssens Immobilier Knight Frank Grimaud


Engel & Völkers presents, very close to Étretat, a magnificent Norman thatched cottage set on 2.2 hectares of land. Built at the end of the 19th century by the Fécamp architect Émile Mauge, also the designer of the Manoir de la Salamandre, it was conceived in the 19th century as an annex to the hotels of Étretat. Reclaimed period materials from manors in Lower Normandy (Lisieux) give it a unique, authentic charm. The house offers a vast living room with remarkable architecture, ideal for hosting receptions, concerts or private performances, as well as four very large bedrooms. An additional area, originally intended for staff, has been redesigned as offices and bedrooms, offering many layout possibilities. The cottage benefits from a crawl space, ensuring a complete absence of damp—an advantage that is rare for this type of property. Outside, the thatched roof was redone recently (2023 and 2025), ensuring the building’s longevity. The former farm on the site now serves as a garage and an independent annex, while a charming workshop at the end of the garden—formerly the bread oven—completes the property. Please note the presence of a tennis court in need of refreshing, but still in use. A rare property, ideal for lovers of history, nature and authenticity, just a stone’s throw from Étretat and the Alabaster Coast. An exceptional property awarded the Fondation du Patrimoine label in 2024. EPC: F (293) - GHG: F (84) Dwelling with excessive energy consumption: F Estimated annual energy costs for the dwelling: €8,980 - €12,190 Energy audit in progress. Transaction fees payable by the seller. Information on the risks to which this property is exposed is available on the Géorisques website: www.georisques.gouv.fr 7 minutes (5 km) from the famous cliffs of the seaside resort of Étretat
…By Engel & Völkers Deauville


Set amidst the gentle rolling hills of Montefeltro, just ten kilometres from the UNESCO World Heritage city of Urbino, this charming tower is a residence unlike any other. Here, history and imagination meet, creating a home that is both timeless and contemporary. Within its walls lie five bedrooms and four bathrooms, offering not only comfort but a sense of living within a work of art. The House This 378 sq.m. property unites a 15th-century tower with a 19th-century farmhouse, brought together in perfect harmony. In 1976, the renowned architect Giancarlo De Carlo reimagined these structures, weaving modernity into tradition with grace and vision. Vast windows frame the ever-changing light, generous interiors unfold across subtle levels, and spaces are animated by striking architectural lines. Recognised by the Italian Ministry of Culture as a building of artistic importance, the house bears the signature of a master. On the ground floor, the living spaces unfold with a spacious kitchen, an impressive main hall with fireplace, a study, and a guest bathroom. Additionally, you’ll find a tower room that opens to the garden, an independent guest apartment, a cellar, a utility room, and a graceful portico of about 30 sq.m.—perfect for moments of stillness and shade. In 2014, the property was lovingly restored once again, blending heritage with modern comfort. A new insulated roof, handcrafted wooden doors and windows, and an efficient heating system were added, ensuring the home remains both authentic and welcoming. The Land The estate extends over three hectares of gardens, woodland and orchards. Nature here is protected: the land is surrounded by organic cultivation and preserved by a ban on hunting. The views sweep unbroken across the hills, while at night the skies open in their purest form, undimmed by light pollution, revealing the stars in their silent splendour. The Location Though secluded, the house is never isolated. In just ten minutes you can reach the nearest supermarket, and within fifteen minutes the heart of Urbino with its rich life of schools, university, hospital, shops and cafés. The Adriatic coast at Pesaro lies 46 km away, Rimini Airport 56 km, Ancona 90 km, Arezzo 100 km, Florence 174 km, and Rome 277 km. From this peaceful retreat, the world remains within reach. Urbino is a Renaissance jewel in the Marche region, renowned for its majestic Ducal Palace and as the birthplace of Raphael. A UNESCO World Heritage Site, the city blends art, history and learning, with a vibrant atmosphere shaped by its ancient university. EPC Rating: F Energy Performance Index (IPE): 258,40 kwh/sq.m.*year Why Buy It This astonishing watchtower is more than a home in Marche: it is a place where centuries of history, the vision of a master architect and the beauty of untouched nature come together. It is a sanctuary of inspiration, equally suited as a refined private residence or as a haven for those who dream of living in harmony with art, culture and landscape. Distances Urbino: 10 km Schools: 10 km University: 10 km Theatre: 11 km Urbania: 14 km Mercatale: 19 km Acqualagna: 22 km Sant’Angelo in Vado: 23 km Furlo Gorge: 26 km Cagli: 30 km Pesaro: 40 km Coast: 42 km Fano: 50 km Airport of Ancona-Falconara: 87 km
…By Italian Luxury Asset Srl


TOULON CAP BRUN - A subtle blend of elegance and comfort, this magnificent 430 m2 property nestled in the heart of a landscaped park of over 4,600 m2 planted with Mediterranean species, close to schools, shops and beaches. The main house of 280 m2, which communicates with the swimming pool and its pool house, is composed of: a bright living room of 70 m2 with a dining room and a lounge decorated with a magnificent fireplace creating a warm and welcoming atmosphere, a large open kitchen with its back kitchen, a laundry area, a TV lounge as well as a master suite on one level. Upstairs: 4 bedrooms, a 22 m2 office, 3 shower rooms and a WC. An internal staircase connects the main house to a 125 m2 apartment on the garden level, which includes a spacious living room with open kitchen, two bedrooms, a lounge, a shower room, a games room, laundry room. The 70 m2 pool house, sublimely integrated into the living spaces and the environment, has a large lounge area, a kitchen and a dining area. A cellar and a pantry complete the ensemble. Drilling, garage, disabled access, parking. RARE IN THE AREA!
…By Canat Et Warton


Saint-Raphaël Agay property 5 suites land 3100 sqm panoramic sea views infinity pool secure estate This property located in Saint-Raphaël Agay, within a private and secure estate, offers panoramic sea views extending towards Saint-Tropez. Set on approximately 3,100 sqm of land, the property consists of a main villa and an independent guest house. Reception Areas The main villa includes a living room of approximately 80 sqm opening onto large south facing terraces with sea views, as well as a kitchen and reception areas. Bedrooms The property offers a total of five suites distributed between the main villa and the guest house, allowing for flexible accommodation. Outdoor Spaces The exterior features landscaped grounds and an infinity swimming pool overlooking the sea. Additional Features Three garages and additional annexes complete the property. Located in a quiet environment, close to the coastline and main access routes between Cannes and Saint-Tropez. This property is suitable for a primary residence, second home or investment in a sought after area of the French Riviera. Location Prime location in Agay Saint-Raphaël within a secure estate. For further information or to arrange a private viewing, please contact Côte d’Azur Sotheby’s International Realty.
…By Côte D'azur Sotheby's International Realty


A rare gem to be reinvented according to your desires, whether for a family home, a multi-housing project, or a charming hotel project with a warm and cozy ambiance. In La Valette-du-Var, discover this superb 19th-century bastide, approximately 350 m2 over three levels. The eleven bedrooms, anterooms, and offices spread across the floors, the two living rooms, the veranda, and other service rooms retain their authentic charm thanks to original materials such as wrought iron, marble fireplaces, decorative cement tiles, and wooden wainscoting. A large terrace bordered by balustrades opens onto a garden shaded by ancient trees. The modern pool adjoins an old fountain and a aviary with architecture typical of the era. A renovation done to the highest standards will reveal the full potential of this exceptional property. This listing is offered to you by Mme. HELENE DOMENJOD - EI - NoRSAC: 817 947 708, Registered at the Commercial Court Registry of Toulon.This description has been automatically translated from French.
…By Ig Prestige


13th Century Estate – A Timeless PlaceJust 20 minutes from Nice and its international airport, discover an exceptional 13th-century estate, spread over more than 26 hectares and offering a unique panoramic view.\n\nOf remarkable architecture, the building, approximately 700 m² of living space, is designed around a large inner courtyard, resembling a southern hacienda. This intimate and sheltered courtyard is the heart of life on the estate, while the wide panoramic terraces open onto the horizon, inviting contemplation of the valley and the sea.\n\nInside, the estate includes: \n• A 342 m² master house, elegantly and warmly restored, \n• An independent duplex, perfect for hosting, \n• A character chapel, a true gem for weddings and ceremonies, \n• An independent guest accommodation, already used for seasonal rentals, \n• And nearly 200 m² to complete, offering the freedom to create new suites, a wellness area, or a gourmet restaurant.\n\nThe vaulted cellars extend the magic of the place: they open onto a suspended terrace, ready to host tastings, receptions, or private evenings. A helipad and vast meadows complete this exceptional picture.\n\nAn estate with a thousand possibilities, this place is not just a residence: it is a true scene of life.\n\nOne can imagine: \n• A refined restaurant blending heritage and gastronomy, \n• A prestigious event venue, authorized to set up a 400 m² marquee, \n• An exclusive refuge for travelers in search of authenticity.\n\nThe existing advantages further enhance its potential: active truffle operation, authorized private hunting, swimming pool and pool house, petanque area, trails and kilometers of private accessible paths for strolls.\n\nA heritage directed towards the future, respectful of its history and resolutely modern, the estate benefits from rare equipment: photovoltaic panels, a wind turbine (3 kW), private spring, fiber optics.\n\nYou will also have the option to acquire an additional 85 hectares.\n\nMuch more than just real estate... This estate is an experience, a legacy, a promise of exceptional projects. Here, you do not just buy walls: you write the continuation of an eight-century-old story.\n\nFees payable by the seller. Property with excessive energy consumption: Energy class F, Climate class F. Estimated annual energy expenses for standard use: between €6409.00 and €8671.00 for the years 2021, 2022, and 2023 (subscriptions included). Information about the risks to which this property is exposed is available on the Géorisques site: georisques.gouv.fr. This property is offered to you by a commercial agent (Individual business).\n\nYour advisor Concept Patrimoine Immobilier Saint-Laurent-du-Var: Caroline MALAVARD, Commercial Agent (Individual business)This description has been automatically translated from French.
…By Concept Patrimoine Immobilier


In the heart of a picturesque village in the Béziers countryside, Céline invites you to discover this exceptional residence combining authenticity, charm, and modern comfort. This former wine estate, tastefully restored, spans over 800 m², divided into: • A warm main residence of about 200 m², consisting of a vast bright living room, highlighted by its Eiffel-style beams and Godin fireplace, a fitted kitchen, 3 master suites, and one additional bedroom. • A reception room of 300 m², ideal for weddings, seminars, or events, with an adjoining professional kitchen and a furnished terrace. • A large garage of 120 m². • A rare asset: a 300 m² ground-level area that can be developed according to your projects (additional accommodation, leisure room, wellness area, care home for the elderly, etc.). For your comfort: ducted air conditioning, aluminum joinery with double glazing. The roof of the building has been completely redone. Outside, you will enjoy beautiful terraces and a Mediterranean landscaped garden of 2,300 m² with centenary olive trees, a pleasant summer kitchen enhanced by a 8 x 4 m saltwater pool, a true invitation to relaxation. An exceptional property, ready to accommodate a life project or tourist activity, just minutes from amenities and at the heart of a sought-after region. You benefit from an unobstructed view of the surrounding valley. Professional opinion: This property will charm you with its unique character, generous volumes, and surroundings. Good to know: 30 minutes from Béziers, 30 minutes from Narbonne, 40 minutes from the beaches. Property tax: 1598 euros. Energy performance certificate C. The price includes fees payable by the seller. Fee schedule available on our site. Information on the risks to which this property is exposed is available on the Géorisques site http://www.georisques.gouv.fr. This property is presented to you by Céline HEREDIA, a commercial real estate agent registered at RSAC Béziers under number 480196468, individual business. Listening to your project, I invite you to contact Céline Heredia at 06 64 44 98 12 (available 7 days a week). Fees payable by the seller. Energy class B, climate class A. The average estimated amount of annual energy expenses for standard use, established from energy prices for the year 2021: between €1210.00 and €1710.00. Information on the risks to which this property is exposed is available on the Géorisques site: georisques.gouv.fr. Your IMMO ANGELS advisor: Céline Heredia, commercial agent (individual business), RSAC 480196468.This description has been automatically translated from French.
…By Immo Angels
'%20stroke='%23DDAA3A'%20stroke-width='1.909'%20stroke-linecap='square'%20stroke-linejoin='bevel'/%3e%3c/svg%3e)
Receive by email any new listing that may match your search criteria
By validating this form, you accept the general conditions of use of Le Figaro Properties.
These agencies offer a selection of luxury properties vente . Feel free to contact them for personalized assistance.


