The agencies at Demi-Quartier
These agencies offer a selection of luxury properties vente at Demi-Quartier. Feel free to contact them for personalized assistance.

 English$ USD · m²


Les Hauts de Rochebrune, 150 m from the Grands Champs ski slopes, chairlift and car park. A chalet around 316 m² floor area + garages around 126 m². Over three levels and divided into two apartments with a total of seven bedrooms and five bathrooms. A five-car underground garage gives direct access to the chalet; ski room and utility room. Land size - 1,328 m². With its large bay windows, this chalet is bathed in natural light and offers spectacular South-West facing views towards the Val d'Arly. A choice of several well positioned balconies are ideal for enjoying the outdoors - whatever the season may be. The interiors, which have been partly renovated, offer generous volumes combined with a comforting atmosphere thanks to the variety of colours that subtly enhance the wood tones. The split-level layout is ideal for a large family, allowing each member to have their own space, whilst also lending itself to moments of shared conviviality. All that remains to be done is to create some long and lasting memories ! Fees to be paid by the seller. Energy class D, Climate class D Estimated amount of annual energy expenditure for standard use: between 4230.00 € and 5770.00 € for the years 2021, 2022, and 2023 (including subscriptions). Information on the risks to which this property is exposed is available on the Geohazards website: georisques.gouv.fr.
…By Allard Cooke & Associés


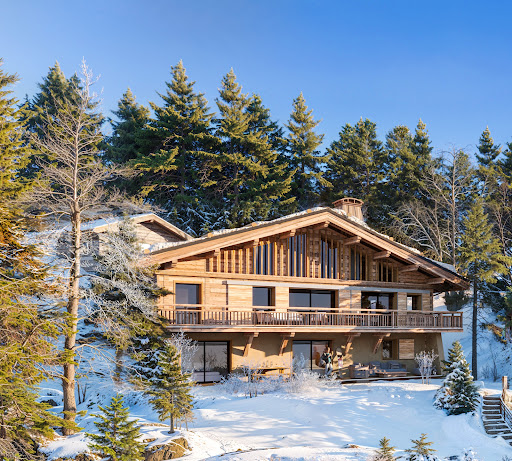


Due to limited land availability and stricter regulations following the new PLU rules in Chamonix, the chalets in Hestia are among the last of their kind. In a region where finding new-build chalets is increasingly difficult, Les Fermes d’Hestia truly stands out. Located just five minutes from the centre of Megève, this exclusive pair of family chalets offers spacious interiors, private gardens and complete wellness suites. As planning regulations tighten across the Evasion Mont-Blanc area, opportunities like this are rapidly diminishing. The timeless design combined with their unmatched rarity means that once these chalets are gone, they cannot be replaced. About the location Located in a peaceful residential area, just a five-minute walk from the centre of Megève via a scenic forest path, Les Fermes d’Hestia occupies a rare elevated plot that offers panoramic views of Le Jaillet. With no direct road visibility and ample private gardens, it provides a true sense of tranquillity, merely moments away from the heart of the resort. The Mont d’Arbois ski area is only a three-minute drive away, with the possibility of ski-in access when snow conditions permit. In a market where buildable land in the centre is nearly non-existent, this location represents one of the last opportunities to acquire a spacious new chalet so close to the village. About the property This project features two chalets, with the first chalet spanning 425 square metres. It includes six en-suite bedrooms, cathedral ceilings and an expansive open-plan living area that opens onto generous terraces offering breathtaking views of Le Jaillet. The property also boasts a private 667-square-metre plot with a landscaped garden and a traditional mazot. Designed with a blend of traditional Alpine architecture and contemporary features, the chalets feature standout amenities, including a swimming pool, jacuzzi, hammam, sauna, and cathedral-style living areas with double-height ceilings and expansive windows. Each property sits on a generous private plot — a rarity in the Alps — offering private gardens and even a mazot, which can be adapted into a spa, children’s playroom or storage. Investment Potential Positioned in a rare elevated setting just minutes from the centre of Megève, these new-build chalets offer a compelling investment opportunity. Properties of this scale and quality are exceptionally scarce, located so close to the village, with access via a scenic forest path or a direct road. Set on a tiered hillside with no road visibility, each chalet enjoys panoramic views over Le Jaillet and Megève. Priced at €15,500 per square metre (incl. VAT), this represents strong value given the prime location, generous interior volumes and high-end specifications. As new-build properties, they benefit from reduced notary fees of just 2% and buyers can reclaim 20% VAT through a rental scheme — a significant financial advantage in a market with consistent demand for luxury second homes. Completion is scheduled for Q2 2027, offering both long-term lifestyle appeal and capital growth potential ATHENA ADVISERS - Added value and 360° purchase support since 2003 In addition to organising property viewings from our offices in the French Alps and Cannes, our in-house teams also support clients through every step of the purchase process: accessing the 20% VAT rebate programme, finding the best French mortgage at a low rate, and introducing you to the best rental management company via our in-house service or partner agencies. We also decode the paperwork and contracts and become the bridge between all the different legal and official parties involved in the purchase, guiding our clients through every step of the process.
…By Athena Advisers


Savoyard charm, natural light and generous proportions set the tone at Chalet Louve. Located in Le Villard, just a few minutes’ drive from the centre of Megève, this 100.67 sq m semi-detached chalet enjoys a south-facing aspect and open views of Rochebrune. It features a living area with a cathedral ceiling and fireplace, an open-plan kitchen with a breakfast bar, a terrace, a well-maintained garden, three bedrooms and two bathrooms. A large garage, cellar, storage space and independent studio complete the property, with easy access to the surrounding ski slopes.
…By Megève Sotheby's International Realty


In the heart of a privileged environment, this property offers a rare set comprising a chalet built in 2000, an independent and fully equipped Savoie mazot constructed in 2009, and a carport. All of this without any overlooking, breathtaking views from every opening, and absolute tranquility.Spread over three levels, the chalet features beautiful volumes with a large living area, a lounge and dining room, a fitted kitchen, a spacious terrace, and a summer kitchen.The sleeping area consists of four bedrooms, including one en suite, as well as a bathroom on the upper floor.Outside, the convivial spaces extend around the terrace and the petanque court, in a setting conducive to relaxation surrounded by greenery and farmland.The equipped mazot adds an extra touch of charm and character to this family property, designed to combine Alpine living, comfort, and intimacy.Come discover this exceptional property.This description has been automatically translated from French.
…By Mont-blanc Immobilier Christie's International Real Estate Saint-gervais


Due to limited land availability and stricter regulations following the new PLU rules in Chamonix, the chalets in Hestia are among the last of their kind. In a region where finding new-build chalets is increasingly difficult, Les Fermes d’Hestia truly stands out. Located just five minutes from the centre of Megève, this exclusive pair of family chalets offers spacious interiors, private gardens and complete wellness suites. As planning regulations tighten across the Evasion Mont-Blanc area, opportunities like this are rapidly diminishing. The timeless design combined with their unmatched rarity means that once these chalets are gone, they cannot be replaced. About the location Located in a peaceful residential area, just a five-minute walk from the centre of Megève via a scenic forest path, Les Fermes d’Hestia occupies a rare elevated plot that offers panoramic views of Le Jaillet. With no direct road visibility and ample private gardens, it provides a true sense of tranquillity, merely moments away from the heart of the resort. The Mont d’Arbois ski area is only a three-minute drive away, with the possibility of ski-in access when snow conditions permit. In a market where buildable land in the centre is nearly non-existent, this location represents one of the last opportunities to acquire a spacious new chalet so close to the village. About the property This project features two chalets, with the first chalet spanning 425 square metres. It includes six en-suite bedrooms, cathedral ceilings and an expansive open-plan living area that opens onto generous terraces offering breathtaking views of Le Jaillet. The property also boasts a private 667-square-metre plot with a landscaped garden and a traditional mazot. Designed with a blend of traditional Alpine architecture and contemporary features, the chalets feature standout amenities, including a swimming pool, jacuzzi, hammam, sauna, and cathedral-style living areas with double-height ceilings and expansive windows. Each property sits on a generous private plot — a rarity in the Alps — offering private gardens and even a mazot, which can be adapted into a spa, children’s playroom or storage. Investment Potential Positioned in a rare elevated setting just minutes from the centre of Megève, these new-build chalets offer a compelling investment opportunity. Properties of this scale and quality are exceptionally scarce, located so close to the village, with access via a scenic forest path or a direct road. Set on a tiered hillside with no road visibility, each chalet enjoys panoramic views over Le Jaillet and Megève. Priced at €15,500 per square metre (incl. VAT), this represents strong value given the prime location, generous interior volumes and high-end specifications. As new-build properties, they benefit from reduced notary fees of just 2% and buyers can reclaim 20% VAT through a rental scheme — a significant financial advantage in a market with consistent demand for luxury second homes. Completion is scheduled for Q2 2027, offering both long-term lifestyle appeal and capital growth potential ATHENA ADVISERS - Added value and 360° purchase support since 2003 In addition to organising property viewings from our offices in the French Alps and Cannes, our in-house teams also support clients through every step of the purchase process: accessing the 20% VAT rebate programme, finding the best French mortgage at a low rate, and introducing you to the best rental management company via our in-house service or partner agencies. We also decode the paperwork and contracts and become the bridge between all the different legal and official parties involved in the purchase, guiding our clients through every step of the process.
…By Athena Advisers


Located in a peaceful setting in Demi-Quartier, just minutes from the centre of Megève and the Jaillet ski lifts, this beautiful chalet offers a total living area of ??370 sq.m spread over three floors on 1000 sq.m of private grounds. The garden level features a large games room, a lounge area, an indoor swimming pool with sauna, shower and toilet, an ensuite bedroom, a separate toilet, a ski store and a double garage. The first floor comprises a spacious living room with fireplace backing onto a large south-facing terrace, a dining room backing onto a balcony and an open kitchen with utility room. On the upper floor, you will find four ensuite bedrooms (two with balconies). Further construction on the property may be authorised, subject to planning permission.
…By Emile Garcin - Megève

Dans un environnement recherché pour son calme et sa qualité de vie, ce bien offre une adresse rare et privilégiée. Développant 297 m² au total, il séduit par ses volumes et ses prestations de qualité. Le niveau principal s'articule autour d'une cuisine ouverte sur un vaste salon-séjour avec cheminée et salle à manger, créant un espace convivial et lumineux. Il comprend également trois chambres, dont une suite parentale, ainsi qu'une seconde salle de bain. A l'étage, une chambre supplémentaire, une salle de bain et un dressing offrent un espace nuit indépendant. Le niveau inférieur entièrement aménagé propose une salle de sport, un sauna, un cellier et une buanderie. A l'extérieur, un agréable jardin complète ce bien, véritable havre de paix. Un bien rare alliant calme, espace et qualité de vie.
…By Cimalpes Megeve


Located in an unspoiled setting alongside a stream just a short walk from the centre of Megève, this fully renovated chalet of approximately 388 sq.m presents the perfect blend of Savoyard charm and high-end contemporary touches. First occupation. The property stands out for its exceptional location, which is peaceful yet close to all local amenities. The spacious and welcoming main room features a fully equipped kitchen and a double living room with bar area and fireplace. Large windows reveal spectacular views of the village and surrounding mountains. Spread over four levels (all served by an elevator), there are seven comfortable ensuite bedrooms including a sumptuous master suite occupying the entire top floor. Additional facilities include a wellness area with indoor pool and spa, a laundry room and a spacious garage. A rare opportunity in the heart of Megève.
…By Emile Garcin - Megève


The Piola chalet is ideally situated halfway between the historic centre of Megève and the Rochebrune snow front, both of which are within walking distance. This very recently built chalet embodies the traditional Alpine chalet style, with stone and solid timber taking centre stage. With 4 en-suite bedrooms, a dormitory with 2 beds and a splendid master bedroom under the eaves, it meets the vast majority of rental requirements for chalets in the village centre. The Chalet Piola is ideally situated halfway between the historic centre of Megève and the Rochebrune snow front, both of which are within walking distance. Built less than five years ago, this chalet embodies the traditional Alpine style, with stone and solid timber taking centre stage. With four en-suite bedrooms, a dormitory with two beds and a splendid master bedroom under the eaves, it meets the vast majority of rental requests for village-centre chalets. Its living area under the sloping roof is magnificent, with high ceilings spanning the entire top floor. Large bay windows on the main façade flood the lounge area and its fireplace with light. The Piola chalet also features an indoor swimming pool, a sauna, a gym, a fully equipped ski room and a garage for two vehicles. Prices in euros, inclusive of VAT, with no obligation to enter into a hotel-style management agreement
…By Megève Sotheby's International Realty

Rochebrune, in a beautiful countryside setting close to the village, ski-in/ski-out, fully renovated chalet with four bedrooms and four bathrooms. Price on request.
…By Vitruve Associés Sa


Beau projet de rénovation situé au Mont D'arbois, comprenant un chalet existant de 207 m² à la structure authentique, composé de 5 chambres et un appartement, sur 3 niveaux, et un permis purgé pour un deuxième chalet de 140 m² et un garage souterrain de 6 emplacements, pouvant être transformé en espace détente. Le chalet offre une superbe vue sur la vallée mégevane, et permet d'accéder aux pistes par le ski bus en 5 minutes. Un retour à skis est possible. L'emplacement privilégié, fait de ce projet un investissement idéal que ce soit pour un chalet familial ou un investissement locatif.
…By Homebooker


Au coeur du quartier prisé de Rochebrune, à proximité des remontées mécaniques et du centre du village, ce chalet d'exception développe 400 m² de surface totale, dont 290 m² habitables. Réparti sur quatre niveaux, il propose cinq chambres en suite ainsi qu'un espace bien-être avec hammam, sauna, salle de sport, salon TV, bar et cave à vins. La pièce de vie de près de 75 m², composée d'une cuisine ouverte, d'un salon et d'une salle à manger, s'ouvre sur une terrasse d'environ 34 m². Un double garage et un ski-room viennent compléter ce bien. Plans personnalisables, construction locale par un promoteur de renom. Droits d'enregistrement réduits et récupération de TVA. Visuels non contractuels.
…By Cimalpes Megeve


Near the village center, with stunning views of Mont Blanc, the Aiguille Croche, and the surrounding mountains. Built on approximately 3,000 sqm of land, this renovated 150 sqm chalet comprises: On the ground floor: entrance hall, living room with fireplace opening onto a south-facing terrace and garden, open-plan fitted kitchen, one en suite bedroom (shower, sink, toilet, dressing room), separate toilet; Upstairs: one bedroom with balcony, one en suite bedroom (bathtub, toilet, dressing room) with balcony, one en suite bedroom (shower, toilet, dressing room), one shower room, toilet, one office with mezzanine (dormitory/playroom). In the basement: crawl space and laundry room. A carport for two cars and a garage/ski room/bike storage complete this property. Note: some images have been digitally enhanced.
…By Emile Garcin - Megève


This south-facing chalet offers a main living area of 298 m2, including 169.56 m2 of outbuildings comprising a garage, cellar, boiler room, and attic. It is built on a plot of approximately 1,000 m2 and enjoys unobstructed views, notably of Mont Blanc. The garden level opens onto an entrance hall, providing a functional transition to the living areas. It comprises a spacious, cathedral-ceilinged living room with an open-plan kitchen, opening generously onto the exterior and taking full advantage of the views. This level also includes two bedrooms, each with its own en-suite bathroom or shower room, as well as a laundry room, a separate cloakroom, and a WC. The upper floor is organized around a landing converted into a mezzanine. It houses two additional bedrooms, a shared bathroom and a second toilet. The annexes and outbuildings, located on the ground floor, complete the property with technical and service areas, including a large garage with a workshop, offering potential for conversion into a studio, fitness room, or home cinema, as the openings are already in place. A cellar and a boiler room are also included. An attic and a small chalet also enhance the property, offering additional space for storage. The chalet also has a double carport and outdoor parking spaces. This property, located in the commune of Megève, 3 km from the village center, boasts a coherent and functional layout, suitable for both a primary and secondary residence. Its setting combines comfort, optimized living spaces, and respect for traditional mountain architecture, enhanced by an open environment and unobstructed views of Mont Blanc. A substantial timber frame completes the ensemble. Information regarding the risks to which this property is exposed is available at: https://www.georisques.gouv.fr Agency fees included: 5% including VAT of the sale price, payable by the buyer.
…By Agence Stephane Germain Immobilier Luxe


#Alpine Elegance# Located just a few minutes' walk from the center of Megève, this chalet enjoys a rare location: quiet residential setting and immediate access to the village. The architecture combines traditional materials and contemporary finishes, spread over four levels designed to accommodate guests in every season. With a total surface area of approximately 520sqm, including 7 bedrooms, the generous layout is ideal for large families or groups. The living spaces are bright and well-distributed. The chalet features several lounges, a fully equipped kitchen, a fireplace, and furnished terraces. The understated yet harmonious décor requires no work. The chalet is equipped with a sauna, a jacuzzi, a gym, a cinema room, and a games room. A 120sqm garage and ski room complete the property. A truly exceptional address, to be discovered in complete privacy.
…By Maison Vallat - Megeve


Nous vous proposons ce chalet individuel d'environ 193 m² de surface totale, situé dans le secteur recherché de Rochebrune. Bénéficiant d'une agréable exposition sud-ouest, il offre une belle luminosité tout au long de la journée. Réparti sur trois niveaux, il se compose d'un séjour avec cheminée, d'une cuisine indépendante équipée, de trois chambres, d'un coin bureau, ainsi que d'un appartement indépendant de type T2, idéal pour accueillir famille et amis ou envisager un projet locatif. Une terrasse, une buanderie, une chaufferie, deux greniers et de nombreux espaces de rangement complètent ce bien. Un mazot ainsi que deux places de parking intérieures, situées en face du chalet, viennent parfaire l'ensemble. Un bien alliant confort, fonctionnalité et potentiel.
…By Cimalpes Megeve


This new chalet with a living area of 290 m2 built on a plot of 2115 m2 with high-end services located in Jaillet, close to the slopes and the cable car, benefits from a magnificent view of the surrounding mountains and the village. It is composed as follows: on the ground floor and basement: 2 bedrooms with their bathrooms, a cloakroom, a technical room including a laundry room, a boiler room, a wine cellar, a garage, a gym with sauna , a home cinema. On the ground floor: an entrance hall with a cloakroom, a guest toilet, a dining room opening onto a terrace, an open-plan kitchen, a living room with a fireplace opening onto a terrace, a lounge, a library area, a bedroom with its bathroom. On the attic level: 2 bedrooms opening onto a balcony with their bathrooms, storage space. Possibility of VAT recovery under the para hotel scheme.
…By Agence Stephane Germain Immobilier Luxe


#Open Spaces, Light, and Panoramic Views# In the heart of Megève, in a vibrant yet unspoiled setting, this chalet blends seamlessly into the tradition of Alpine architecture. Its location offers unobstructed views of the landscape and allows light to flood in throughout the day. A privileged position, where proximity to the village combines with a constant connection to the mountains, provides a lifestyle that is both practical and serene. The living area is organized around a generously sized living room, structured by a controlled ceiling height and large windows that frame the view. The lounge, extended by a reception area, creates a fluid space where movement flows naturally. The discreetly integrated kitchen complements shared moments without disrupting the balance of the spaces. The overall design prioritizes a natural continuity between functions, in a warm atmosphere where light and views play a central role. As the hours pass, the windows reveal different nuances of the landscape and highlight the materials used in the interiors. The reception areas invite you to gather after a day in the mountains, to extend conversations, or simply to enjoy the surrounding tranquility. Each space contributes to a feeling of controlled spaciousness, balancing the generous living areas with a soothing atmosphere. The chalet features six bedrooms, distributed across the different levels, offering a clear division between living spaces and relaxation areas. Each bedroom has its own bathroom and a peaceful connection to the outdoors. The carefully chosen materials contribute to a feeling of immediate and lasting comfort. The bedrooms thus provide secluded retreats, designed to accommodate family and guests while respecting everyone's privacy. On the ground floor, the wellness areas extend the experience: a ski room, fitness room, sauna, and hammam combine to create a space designed to complement the rhythm of the seasons. After a day on the slopes or a stroll through the village, these facilities invite you to slow down and rediscover a more intimate comfort. The garage and ancillary spaces complete a fluid and functional layout for everyday use. The property spans approximately 330 sq m, where each space finds its place in a balance between openness, intimacy, and a constant connection to the landscape. A property designed for experiencing Megève to the fullest, in a setting where architecture, light, and comfort interact seamlessly. Here, the mountains are not merely observed; they are experienced. Ref: OSK
…By Maison Vallat - Megeve


#In the heart of the village, a reinvented mountain lifestyle# In the very pedestrian center of Megève, this contemporary 316 sqm chalet embodies the perfect blend of authenticity and resolutely modern refinement. Just steps from shops, restaurants, and the village's iconic landmarks, it offers a unique way to experience the resort, close to its vibrant atmosphere, while preserving an interior ambiance conducive to calm and privacy. A rare location, where everything is within walking distance, in a setting that allows you to fully enjoy the Megève spirit, in every season. Twelve cleverly designed rooms, including six light-filled bedrooms, create a space where every space invites rest and serenity. The layout prioritizes natural flow, offering a balance between conviviality and privacy. The living areas flow seamlessly together, perfect for gatherings after a day in the mountains as well as for quieter moments of daily life. The rooms, designed as true sanctuaries, allow everyone to find their own rhythm in a soothing atmosphere. The interior architecture is based on a subtle interplay between traditional mountain design and a contemporary approach to volumes and materials. The choice of high-quality materials, carefully selected, lends the whole a discreet elegance. Textures, finishes, and tones contribute to a warm, understated ambiance where each element finds its natural place. Light illuminates the spaces and highlights the lines, revealing a refined aesthetic that prioritizes the quality of detail over any ostentation. Exceptional quality also lies in the details: a true haven of well-being, designed for those who know how to combine performance with a relaxed lifestyle. This sanctuary offers a respite from the hustle and bustle of the village, a place to extend the benefits of a day on the slopes or simply take the time to recharge. Comfort here is part of a holistic experience, where the attention paid to spaces and their atmosphere fully contributes to the quality of life. Throughout the seasons, the chalet reveals different ways to enjoy Megève. In winter, the proximity to the slopes and the lively atmosphere of the town center give each day its own unique rhythm. In warmer weather, walks, terraces, and the surrounding landscapes invite a more contemplative exploration of the resort. In both cases, returning to the chalet becomes a natural extension of these moments, in a setting where comfort and privacy remain paramount. An exceptional pied-à-terre, just steps from everything, for experiencing Megève in all its essence. An address where Alpine authenticity blends with a contemporary vision of comfort, and where luxury is felt before it is seen, in the perfect balance of spaces, the quality of materials, and the privilege of fully accessible village life. (5.00 % fees incl. VAT at the buyer's expense.)
…By Maison Vallat - Megeve


Chalet located in a quiet private dead end street, with a superb view of the imposing Aiguilles de Megève. This chalet offers a warm and cocooning atmosphere, inviting you to relax, either in one of the two living rooms open on a beautiful central traditional fireplace, or on one of the terraces, with a panoramic view on the mountains of the Côte 2000. Relaxation continues in the wellness area with sauna, hammam, massage room, fitness area and on the terrace in the outdoor jacuzzi, facing the snowy peaks. A games room and a cinema room complete this space. The chalet has 5 beautiful bedrooms ensuite, including an imposing master bedroom, plus an independent room for the staff. Information on the risks to which this property is exposed is available on the Géorisques website: www.georisques.gouv.fr
…By Barnes Megève


Located just 350 meters from the village, this exceptional property perfectly blends authentic Savoyard charm with refined modernity. Boasting high-end features, it has undergone a masterful renovation, offering generous volumes and breathtaking panoramic views of the surrounding mountain ranges. With over 465 m² of living space, this chalet stands out for its vast double living room with a fireplace, bathed in natural light and seamlessly connected to an elegant and functional kitchen. It offers seven en-suite bedrooms, including a sumptuous master suite occupying the entire top floor. A private elevator serves all levels, ensuring absolute comfort. Outside, the property features exclusive relaxation areas: a swimming pool and a luxurious spa harmoniously complete this idyllic setting. A spacious garage provides ample parking for multiple vehicles. Ideally located just steps from the village and all amenities, this exceptional chalet offers a unique lifestyle, balancing authenticity with luxury finishes. KEY FEATURES Prime location at the foot of the village Panoramic mountain views 7 en-suite bedrooms, including a full-floor master suite Swimming pool, SPA, and private elevator High-end renovation blending tradition and modernity Don’t miss this rare opportunity. Contact us for more information and to arrange a private viewing. Information on the risks this property may be exposed to is available on the Géorisques website: www.georisques.gouv.fr AI-generated image for illustrative and decorative projection purposes only; non-contractual and not representative of the final result.
…By Barnes Megève


LA SAUVAGEONNE Reviving a Legend of Megève There are rare places that transcend time. Places infused with history. character. and a collective memory. La Sauvageonne is one of them. An iconic landmark of Megève. set in one of the village’s most exclusive locations. just moments from the legendary Flocons de Sel. this remarkable property presents an extraordinary opportunity: the chance to bring a true legend back to life. Perched on the heights of Megève. in a preserved natural setting with exceptional sunshine and breathtaking panoramic views of the surrounding Alpine peaks. this historic farmhouse has long been a place of gathering. celebration. and cherished memories. deeply rooted in the heritage of Megève. Today. a new chapter awaits. A building permit has already been granted. allowing the transformation of La Sauvageonne into an exceptional chalet that seamlessly blends Alpine authenticity with contemporary luxury living. The approved project offers a total floor area of 551.14 sqm. creating a rare opportunity to develop a spectacular private residence designed to meet the highest standards of the international luxury market. In Megève. opportunities to create a truly exceptional property have become increasingly scarce. Rarer still are those that offer the privilege of restoring and reinventing a place so deeply woven into the village’s history. La Sauvageonne is more than a property. It is a legacy waiting to be reimagined. A soul waiting to be awakened. A legendary address ready to be reborn.
…By John Taylor Megève


Located in a peaceful sunny setting just a short walk from the centre of Megève, this partially renovated family chalet presents approximately 300 sq.m of living area on 623 sq.m of leafy grounds. The garden level includes the entrance, a vast living area comprises a lounge with fireplace, a dining room and an open kitchen backing onto a generous terrace, plus a first suite with dressing room, spa bathroom and toilet. On the lower level, you will find a separate studio with living room, kitchen and bathroom, as well as a laundry/boiler room and a separate WC. On the upper level, under sloping ceilings, there are three bedrooms, two of which have access to a south-facing balcony, plus a bathroom and a separate WC. The cladding and shingle roof are brand new. Existing facilities include a double garage and outdoor parking spaces. Potential additional development: - In the basement: creation of a gym, a relaxation area (SPA), a TV lounge or a wine cellar; - At the garden level: removal of the garage and extension of the living room, creation of a ski store and a carport outside (approximate cost of 150,000 EUR); - On the upper level: conversion of the three bedrooms into suites with private bathrooms. The budget to finish the chalet is estimated between 600,000 EUR and 800,000 EUR, depending on the quality of finish. Images of the interior design are provided for illustrative purposes only and are not contractually binding. The property is sold unfurnished.
…By Emile Garcin - Megève


Chalet designed by architect Henri-Jacques Le Même. Renovated and furnished with refinement, the property offers 450 sq.m of living area on approximately 1,020 sq.m of private grounds close to the slopes of Mont d'Arbois. Spread over floors served by an elevator, it is composed of a large reception room backing onto a large terrace, a dining room, an equipped modern kitchen, a wine cellar, six ensuite bedrooms, a reading room, a wellness area with fitness and massage room, a sauna and an outdoor hot tub. Additional facilities include a ski store and a double garage.
…By Emile Garcin - Megève


Dans un secteur proche du centre de Megève, à seulement quelques minutes à pied du village et des remontées mécaniques, ce superbe demi-chalet en triplex d'environ 202 m² entièrement rénové se distingue par son élégance, sa luminosité et sa vue dégagée sur les montagnes environnantes. Dès l'entrée, le charme opère avec un hall accueillant qui mène à deux chambres en suite spacieuses, toutes deux ouvertes sur une terrasse et un jardin privatif, offrant un cadre de repos paisible et intimiste. Ce niveau comprend également un ski-room parfaitement aménagé ainsi qu'une buanderie discrète et fonctionnelle. L'étage principal dévoile un vaste espace de vie chaleureux articulé autour d'un salon avec cheminée, d'une cuisine ouverte entièrement équipée et d'un grand balcon. Au dernier étage, deux chambres en suite prolongées par un balcon dont une chambre master disposant d'un dressing et d'un volume généreux. L'ensemble bénéficie d'un accès extérieur permettant de stationner jusqu'à quatre véhicules devant le chalet, un atout non négligeable dans ce secteur très recherché.
…By Cimalpes Megeve

Receive by email any new listing that may match your search criteria
Your criteria :
By validating this form, you accept the general conditions of use of Le Figaro Properties.
These agencies offer a selection of luxury properties vente at Demi-Quartier. Feel free to contact them for personalized assistance.


