Get early access to listings that match your criteria
Never miss an opportunity again. Our personalized alerts notify you instantly.

 English$ USD · m²


Just a few minutes from the centre of Megève, in the sought-after Les Chozeaux area, this exceptional 672 sqm chalet offers a contemporary interpretation of traditional Alpine architecture, combining aged timber, natural stone and expansive openings onto the surrounding mountains. Built in 2022, the chalet is defined by its impressive volumes, starting with a spectacular, light-filled living area. A double-height lounge centred around a statement fireplace flows naturally into the dining room and kitchen, while large picture windows extend the living spaces towards the terraces and balconies. The property features five en-suite bedrooms, each with its own bathroom and dressing room. On the upper floor, the master suite enjoys a more private setting with its own balcony. Designed as a true private retreat, the chalet offers an outstanding range of amenities: indoor swimming pool, sauna, fitness room, massage area, private cinema, billiard room and ski room, as well as a children’s dormitory that can also be used as a games room. A lift serves the different floors, while a double garage provides space for two cars. Outside, the chalet sits within nearly 2,000 sqm of grounds, preserving both privacy and a privileged connection with its mountain surroundings. A property designed for entertaining, spending time with family and enjoying Megève throughout the seasons, with the level of comfort and finish expected from a chalet of this calibre.
…By Kretz & Partners


Demi-Quartier, a short walk from the Jaillet cable car, enjoying a peaceful setting, magnificent recently renovated chalet bathed in light, built on three levels. On the ground floor, there are two en-suite bedrooms, a massage room with sauna and shower, a cinema room, a gym and a garage. On the first floor, there is a kitchen opening onto a large double living room, part of which has a cathedral ceiling with a fireplace, extending onto a beautiful east- and south-facing terrace. On the top floor, there are three bedrooms, including a master bedroom, with a total surface area of 247 m² (including areas under 1.80 m) and 275 m² with the garage. More information. Yannick Bardel Chalets et Demeures Including fees of 5% TTC to be paid by of the purchaser. Price excluding fees 2 657 143 €. Energy class D, Climate class B Estimated amount of annual energy expenditure for standard use: between 3710.00 € and 5070.00 € for the years 2021, 2022, and 2023 (including subscriptions). Information on the risks to which this property is exposed is available on the Geohazards website: georisques.gouv.fr.
…By Chalets Et Demeures


Located just a few minutes from the center of Megève and the ski lifts, this new chalet to be completed offers strong potential for a bespoke project in a highly sought-after Alpine setting. With an approximate living area of a total developed surface of around 395 sqm, the property is set on a plot of approximately 790 sqm. The garden level features an entrance hall, a master suite with bathroom and dressing room opening onto a terrace and garden, a second en-suite bedroom, a ski room, technical rooms, and two garages. The first floor offers a spacious living area of approximately 90 sqm, comprising a living room with fireplace opening onto a covered terrace, a dining room, and an open-plan kitchen with bar area, as well as an additional en-suite bedroom. The second floor includes two en-suite bedrooms, each with its own dressing room. A basement of approximately 54 sqm, to be fitted out according to the buyer’s wishes, offers the possibility of creating a spa and wellness area, a home cinema, or a dormitory. There is also the opportunity to acquire an adjacent plot of land allowing the construction of a second chalet of approximately 200 sqm. Reduced notary fees and VAT recovery possible, subject to conditions. Non-contractual visuals. Key features : New chalet to be customized Close to Megève village center and ski lifts Generous volumes and bright living spaces Potential wellness area and second chalet Information on the risks to which this property is exposed is available on the Géorisques website: www.georisques.gouv.fr
…By Barnes Megève


Close to the center of Megève and the Princesse gondola. Ideally located just 6 minutes from the center of Megève and 1 minute on foot from the Princesse gondola, which connects Demi-Quartier to the Mont d'Arbois area, this chalet benefits from a privileged location in the heart of the ski area. Key ready, combining luxury, comfort, and simplicity, the place offers stunning panoramic views of the Aravis massif, to be enjoyed from the fireside. Delivered in 2022 for a renowned builder in the region, the chalet is in perfect condition and comes with a ten-year guarantee. With a living area of 190m2, it extends over 3 levels. On the first level, there is an entrance with a ski room, a sauna, a guest bedroom, a large laundry/heating room, and finally, a large parking area with an electric charger and plenty of storage. On the intermediate floor, a vast living space comprises a lounge extended by a fireplace corner and a semi-open kitchen leading to a large dining area. Finally, on the top level, the night space includes a master suite with a dressing room, bathroom, and separate toilet. Two beautiful suites with bathrooms and toilets, and dressing areas. Finally, a children's room. Today, the chalet is arranged to comfortably accommodate 12 people. Ideally located to enjoy the ski area and the village of Megève.This description has been automatically translated from French.
…By Oma Property


Chalet finished to a very high standard using a mixture of traditional and contemporary materials. Outdoor heated swimming pool. Quick and easy access by car to the Mont d'Arbois/Princesse ski slopes and the golf course. Lovely reception room with excellent volumes and plenty of natural light which opens on to the large terrace, garden and the swimming pool. Five bedrooms, including a superb master suite, all with ensuite bathrooms. A choice of fitness and wellness areas on the lower floors, TV room. Ski room, large garage. Enjoy the South-facing aspect and wonderful mountain views in all seasons from not only inside the chalet but also from the different balconies and terraces positioned throughout the property. Fees to be paid by the seller. Energy class D, Climate class D Estimated amount of annual energy expenditure for standard use: between 4400.00 € and 6010.00 € for the years 2021, 2022, and 2023 (including subscriptions). Information on the risks to which this property is exposed is available on the Geohazards website: georisques.gouv.fr.
…By Allard Cooke & Associés


This chalet, with a total surface area of approximately 330 sqm, is built on a 1,100 sqm plot and enjoys a privileged location near the Odier area, just a few minutes’ drive from the village center of Megève. Spread over three levels, it offers generous volumes and high-quality amenities. On the garden level, a spacious relaxation area features a games room and lounge corner, complemented by a wellness area including an indoor swimming pool treated with active oxygen, a sauna, as well as a shower room and toilets. A double en-suite bedroom with an adjoining shower room, a laundry room, independent toilets, a ski room, and a double garage complete this level. The main floor stands out for its bright and inviting living space, comprising a living room with fireplace, a dining area, a fully equipped kitchen and a pantry. A spacious terrace offering a panoramic view of the village and surrounding mountains completes this floor. On the upper level, the chalet offers four double en-suite bedrooms, each with its own bathroom or shower room, two of which enjoy access to a balcony. The plot also offers the possibility of an additional construction, subject to obtaining the necessary permits. Please note: roof renovation work is to be expected.
…By Antonin Allard


In a peaceful and exclusive setting, this prestigious chalet impresses with its elegance and high-end features. It offers 6 en-suite bedrooms, including a stunning master suite beneath exposed beams, a vast cathedral-style living area with a fireplace, and a beautifully landscaped garden with a heated outdoor pool. Wellness and relaxation spaces are also included: a hammam, a large basement room that can be converted into a cinema or games room, a beautiful wine cellar, and a double garage complete this rare property. A unique place to fully enjoy Megève, both in summer and winter.
…By Antonin Allard


Ideally located in Demi-Quartier, in an environment that is both residential and natural, this timber-frame chalet stands out for its authenticity, generous volumes, and immediate proximity to Megève and Combloux. Set on a 1,088 sqm plot, the chalet offers approximately 280 sqm of usable space, providing a warm and elegant atmosphere typical of alpine properties with character. The light-filled living areas open onto the outdoors and benefit from a South / South-West exposure as well as open views over the natural surroundings. The living room, enhanced by impressive ceiling heights and a wood-burning fireplace, invites comfort and conviviality throughout the year. The sleeping areas are harmoniously laid out, allowing family and guests to be welcomed in an intimate and peaceful setting. An independent studio, ideal for hosting guests or considering a rental opportunity, completes the property, along with a large double garage and numerous storage spaces. This property benefits from high-quality comfort features, a buildable and poolable plot (subject to planning regulations), and a strategic location just minutes from leisure facilities, the centre of Megève, and major transport routes. A rare chalet, combining charm, space, and quality of life, in the heart of the Mont-Blanc region. Information on the risks to which this property is exposed is available on the website: georisques.gouv.fr. Agency fees (incl. VAT) payable by the seller.
…By Stone & Wood


Located in the Odier area, 5 minutes from the village center and only 2 minutes from the ski lifts, this chalet with a weighted surface area of 485 m² is built on a 2,400 m² plot. It spans 4 levels: On the garden level, you will find 5 en-suite bedrooms, including a dormitory for children, as well as a large fully glazed fitness room, offering direct access to the terraces and garden. On the first floor, you will discover a large living room with a high ceiling, including a lounge area with a fireplace, a dining area opening onto large balconies, and an equipped kitchen. This level also includes a master bedroom. A mezzanine hosts a study space. In the basement, you will find a cinema room, a wellness area with a hammam and sauna, a laundry room, and a large garage of 123 m². An external carport completes this property. Information about the risks to which this property is exposed is available on the website: www.georisques.gouv.fr
…By Antonin Allard


New 215 m² ski in/ski out chalet at the foot of the Princesse cable car. It has 4 en suite bedrooms and a large living area opening onto balconies and terraces. Indoor swimming pool with counter-current, sauna, ski room, lock-up garage. Property sold furnished and decorated. Possibility of reclaiming 20% VAT on the price under the para-hotel tax regime. Building damage insurance.
…By Antonin Allard


A seulement trois minutes du centre de Megève, ce chalet d'exception offrant 351,39 m² de surface habitable bénéficie d'un cadre de vie privilégié, au calme, avec une exposition plein sud et une vue panoramique sur les montagnes et le village. Son magnifique espace de réception, sublimé par son salon cathédrale avec cheminée et de larges baies vitrées, s'ouvre sur une vaste terrasse, créant une atmosphère chaleureuse et baignée de lumière. Entièrement meublé et équipé de prestations haut de gamme, il propose cinq chambres, dont une magnifique suite de maître, ainsi qu'un espace bien-être avec jacuzzi, sauna, hammam et salle de sport. Cave à vin, ski room, salle de jeux et garage complètent ce bien rare, pensé pour une clientèle en quête d'excellence et d'un art de vivre unique au coeur des Alpes.
…By Cimalpes Megeve


Located just a few minutes from the Princesse and Mont-d'Arbois ski slopes as well as Megève village centre, this prestigious chalet, in a peaceful setting, is built on a plot of 974 m2 and offers an intimate atmosphere. Divided over three levels, this superb chalet offers 5 en suite bedrooms, including a real master bedroom with generous and comfortable volumes. With a fitness/wellness area of over 100 m², the chalet also offers: a state of the art home-cinema, spa, gym and games room. A ski room and a garage are perfectly equipped. The equipment and finishes throughout are of a very high level. The large reception room is bathed in natural light thanks to it's many openings. In all, this exceptional property boasts a total floor area (excluding the garage) of 382 m². Please do not hesitate to contact us to arrange a viewing. Fees to be paid by the seller. Energy class D, Climate class B Estimated average amount of annual energy expenditure for standard use, based on the year's energy prices 2021: between 4570.00 and 6230.00 €. Information on the risks to which this property is exposed is available on the Geohazards website: georisques.gouv.fr.
…By Allard Cooke & Associés


At the end of a cul-de-sac and on the edge of a natural area, this chalet offers a unique and preserved environment. On the ground floor, you will discover a large garage with a dedicated ski storage area, as well as two bedrooms, each with a washbasin, sharing a bathroom. A dormitory-style bedroom with bunk beds and a bathroom, a laundry room, and separate toilets complete this level. On the main floor, a bright living room with a fireplace and a separate kitchen. From this space, you can access a southeast-facing terrace offering breathtaking views of Mont Blanc, as well as a large garden. A master bedroom with its private bathroom completes this level. On the top floor, a TV lounge, an office, and two bedrooms with washbasins. An additional bathroom and separate toilets complete this floor. Non-contractual photo, generated using AI.
…By Antonin Allard


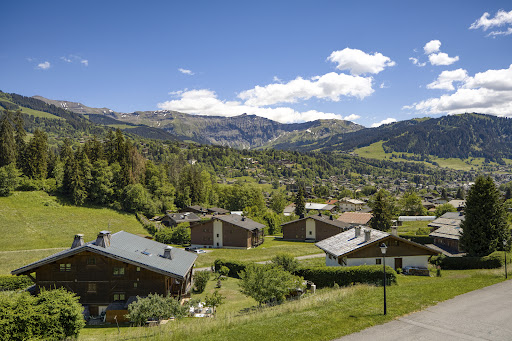
A cozy, recently renovated 117 sqm chalet, ideally located in a quiet and sunny setting with spectacular views of the Mont Blanc massif and the village of Megève. Spanning three levels, it features a living room with a fireplace and dining area opening onto an outdoor terrace, a fully equipped kitchen, four bedrooms, three bathrooms, and a 20 sqm garage. The property is situated on a 605 sqm lot with parking for three vehicles and a landscaped garden. Energy class: D/B.
…By Boan Immobilier


Découvrez ce superbe chalet aux volumes généreux, offrant 390 m² de surface totale et environ 350 m² habitables, idéalement implanté sur un terrain de 790 m². Dès l'entrée, vous serez séduit par un vaste hall qui donne le ton de cette propriété élégante et parfaitement agencée. Le niveau principal accueille une chambre de maître, une chambre en suite, ainsi que des espaces fonctionnels comprenant une buanderie et une lingerie. A l'étage, la pièce de vie de 88 m², baignée de lumière, propose un espace salon et salle à manger convivial, prolongé par une cuisine ouverte et donnant sur une magnifique terrasse de 30 m² exposée sud et sud-ouest, offrant une très belle vue dégagée. Une chambre en suite avec dressing ainsi que des toilettes invités complètent ce niveau. Le dernier étage est dédié à l'espace nuit avec deux chambres en suite, chacune disposant de son dressing, garantissant confort et intimité. En rez-de-jardin, un sous-sol de 66 m² reste à aménager selon vos envies : espace bien-être avec jacuzzi, hammam, salle de sport ou espace détente ? les possibilités sont multiples. Ce bien dispose également de trois terrasses, de deux garages dont un double, ainsi que d'un parking extérieur. Un bien rare, alliant prestations de qualité et volumes exceptionnels. Frais de notaire réduits..
…By Cimalpes Megeve


250 metres from the ski bus stop and 3 minutes from the village centre of Megeve and the Mont d'Arbois ski slopes and golf course, benefiting from a flat green setting of 1323 m² with a heated swimming pool in a quiet and intimate environment. Magnificent chalet with 307 m² of living space, semi-open kitchen opening onto a large double living room with fireplace and panoramic views of the mountains, 6 en-suite bedrooms including 1 master bedroom with cathedral ceiling, wine cellar, possibility of cinema room, hammam and double garage with ski room. More information. Yannick Bardel Chalets et Demeures Including fees of 5% TTC to be paid by of the purchaser. Price excluding fees 4 714 286 €. Energy class D, Climate class D Estimated amount of annual energy expenditure for standard use: between 4400.00 € and 6010.00 € for the years 2021, 2022, and 2023 (including subscriptions). Information on the risks to which this property is exposed is available on the Geohazards website: georisques.gouv.fr.
…By Chalets Et Demeures


DEMI-QUARTIER, COZY 4-BEDROOM CHALET - REF 7839. Recently renovated using high-quality materials, this chalet enjoys a prime location in a quiet, sunny setting, boasting a spectacular 180° view of the Mont-Blanc massif, the surrounding mountains, and the village of Megève. Situated in a peaceful, pastoral area, this chalet of 117 Sqm of living space, offers, on a 605 Sqm plot featuring parking for three cars and a landscaped garden with trees and flowers, over three levels: . Ground floor: Garage with automatic door, hallway with closet, toilets with hand basin, and an en-suite bedroom with closets and a shower room. . Garden level: Entrance hall, fully equipped kitchen opening onto the living area—which includes a lounge with a fireplace and a dining area—with access to an outdoor terrace. . Upper floor: 3 bedrooms (including one en-suite with a bathroom), all with balcony access, plus a separate shower room and toilets. Fees to be paid by the seller. Energy class D, Climate class B Estimated amount of annual energy expenditure for standard use: between 2140.00 € and 2950.00 € for the years 2021, 2022, and 2023 (including subscriptions). Information on the risks to which this property is exposed is available on the Geohazards website: georisques.gouv.fr.
…By Boan Immobilier


COMBLOUX, EXCEPTIONAL PROPERTY WITH 2 CHALETS REF. 7634, representing a total surface area of approximately 600 m². Located in a preserved rural setting, with a sublime view of Mont Blanc and a 5-minute drive from Megève, it consists of two chalets connected to each other by an interior gallery. This property offers high-end amenities, with a first living area of over 125 m², 7 bedrooms in total, all en-suite, some with dressing rooms, and hotel-quality amenities: indoor pool, hammam, gym, games room, and large balconies and terraces to enjoy the view. Functional annexes: office, laundry room, pantry, ski room, and spacious garage of over 186 m². Fees to be paid by the seller. Energy class C, Climate class C Estimated average amount of annual energy expenditure for standard use, based on the year's energy prices 2023: between 8210.00 and 11150.00 €. Information on the risks to which this property is exposed is available on the Geohazards website: georisques.gouv.fr.
…By Boan Immobilier


Located between the center of the village of Megève and the Princess area, this chalet, situated on the edge of agricultural land, on a plot of 1,000 m2 and built on several levels, has a total floor area of 193 m2, of which 158 m2 is habitable, and offers a living environment that is both warm and functional. Upon entering, the ground floor reveals a bright living room with a fireplace, an independent kitchen, an office, as well as a main entrance complemented by a second hall. A laundry room and a shower room with a toilet complete this level. On the first floor, the sleeping area consists of three bedrooms, a bathroom, and a separate toilet. A mezzanine offers an additional bedroom and a dressing room. The property includes a sauna, a jacuzzi, and a mazot. In the basement, two cellars measuring 17.91 m2 and 10.87 m2 respectively complete the whole. This property is appealing due to its potential, balanced layout, and its position on a generous plot, hinting at numerous possibilities for development or enhancement. Fees to be paid by the buyer (5% VAT included). Information regarding the risks to which this property is exposed is available on the Géorisques website: www.georisques.gouv.frThis description has been automatically translated from French.
…By Agence Stephane Germain Immobilier Luxe


Ideally located in Megève, this 240 m² semi-detached chalet combines alpine elegance and contemporary comfort in a warm and refined atmosphere.Upon entering, a glass ski room accessible via a code allows you to store your ski equipment after a day in the mountains. This level also houses two en-suite bedrooms, each with its own bathroom and ample storage. Open onto the terrace and garden, they benefit from a calm and bright environment. A laundry room and a technical room complete this level.The first floor reveals a spacious living area flooded with light thanks to its large bay windows opening onto a south-facing balcony. The living room, organized around the fireplace, invites relaxation. The open dining room seamlessly extends the space to a fully equipped kitchen with a central island.On the top floor, the chalet offers a superb master suite with a dressing area and a private bathroom. A fourth en-suite bedroom with storage completes this level.Outside, a lovely landscaped garden with a terrace, a workshop for storing equipment, and 4 parking spaces complete this property.This chalet charms with its generous volumes, brightness, and high-end amenities, at the heart of the Megève art of living.This description has been automatically translated from French.
…By Jouan - De Rham


In the heart of Megève, just steps from the Place de l'Église and the Chamois gondola lift, the Les Frimas development offers an exceptional chalet perfectly sized for a family seeking the very best in luxury. This detached chalet spans five levels, totaling 817 sq m of living space, including a full basement of 346 sq m, plus 53 sq m of terraces, a 242 sq m garden, and 73 sq m of balconies. On the main level, a 49 sq m living room opens onto a large outdoor terrace adjacent to a 38 sq m dining room and a 23 sq m kitchen. Six bedrooms, each with its own private bathroom, including a 27 sq m master suite with a dressing room, are complemented by a 23 sq m dormitory and a games room. The lower level houses 131 m² dedicated to wellness and reception: a cinema room, gym, sauna, hammam, lounge and tea room, ski room, and bicycle storage. There is the possibility of adding an indoor swimming pool (to be discussed). Three to five private parking spaces and staff accommodation complete the property. Brief technical description: shingle roof, copper gutters, reclaimed wood cladding, large wooden joinery. Inside, oak parquet flooring, ceilings adorned with moldings and cornices, brushed larch, heat-treated spruce, and granite. Geneva is 1 hour away, Sallanches TGV station is 13 km away, and Megève altiport is 7 km away. Property sold inclusive of all taxes. 20% VAT is recoverable for use as a tourist residence or aparthotel, subject to conditions.
…By Blue Bear Capital


Daisy BABOURI of Capifrance presents: What if true luxury was simply being able to do everything on foot… without ever sacrificing peace and quiet? Just a few minutes' walk from the heart of the village and the Chamois ski lifts, this new chalet, built in 2024, offers everything you could want in Megève: a prime location, absolute tranquility… and that extra touch of soul that makes all the difference. Built on a plot of just under 500 m², bordered by a river that lends a peaceful atmosphere year-round, it offers approximately 220 m² of living space spread over three levels, designed to combine comfort, elegance, and the art of mountain living. From the moment you enter, the spaciousness is striking. The living area, bathed in light thanks to its large windows, offers a warm ambiance where fine materials meet contemporary lines. At its center, a magnificent fireplace naturally structures the spaces between the open-plan kitchen and the living room, creating a true gathering place. The kitchen opens directly onto the terrace and garden, inviting you to enjoy sunny days in a peaceful setting. Upstairs, the sleeping area comprises three suites, including a superb master suite of approximately 30 m², designed as a cozy retreat where you can relax after a day on the slopes or exploring the charming streets of Megève. The lower level is entirely dedicated to well-being. Here you will find a fully equipped gym with a shower and sauna, a suite, a private cinema room, a perfectly appointed ski room, and a laundry room. Because a modern chalet must also offer the best in contemporary comfort, it benefits from recent equipment meeting the latest standards, including a heating system controlled by a smart thermostat. Finally, and this is a real advantage, this chalet is sold fully furnished. All you have to do is unpack... and enjoy the relaxed lifestyle of Megève. A rare property, where every detail has been tastefully considered, in a highly sought-after area of Megève. The fees are to be paid by the seller. Les informations sur les risques auxquels ce bien est exposé sont disponibles sur le site Géorisques : www. georisques. gouv. fr. ** ENGLISH SPEAKERS: please note that Capifrance has an international department that can help with translations. To see our range of 20,000 properties for sale in France, please visit our Capifrance website directly. We look forward to finding your dream home!
…By Capifrance - Daisy Babouri


Chalet Noémie: Elegance in the Heart of Rochebrune, Megève A unique chalet offered by GROSSET-JANIN Combining History, Sport and Art de Vivre Discover Chalet Noémie, a rare opportunity located in the iconic Rochebrune area. This new project blends harmoniously into this historic district of Megève, where the charm of old-fashioned chalets meets the absolute comfort of contemporary luxury buildings. A Strategic and Sought-After Location Enjoy the Megève experience without compromise. Chalet Noémie enjoys an ideal location: Total Freedom: The village centre and its renowned shops are only a 5-minute walk away. The Joy of Skiing: The Rochebrune ski lifts are only 350 metres away, a major advantage for skiing enthusiasts. Serenity: Enjoy a quiet yet dynamic area, away from the noise of the centre but still close to the hustle and bustle of Megève. Magnificent living spaces The chalet has been designed to offer generous volumes and constant light: Reception: A vast 75 m² living space, designed for conviviality, opening onto a magnificent 34 m² terrace with unobstructed views of the surrounding mountains. Dimensions: A total surface area of 400 m² (including 290 m² of living space) built on a large private plot of approximately 1,300 m². A Private Wellness Sanctuary Because the art of mountain living doesn't stop at the slopes, Chalet Noémie offers high-end facilities dedicated to relaxation and epicureanism: Wellness area: Sauna and hammam for deep relaxation. Fitness: A fully equipped private gym. Conviviality: A bar area and wine cellar for your evening receptions. Key Features: Total surface area: 400 m² (290 m² of living space) Outside: 34 m² terrace and large grounds with unobstructed views Location: Rochebrune, Megève Distances: 350 m from the slopes / 5 mins from the village centre LAYOUT DETAILS Basement: Hammam Sauna Gym measuring over 27 m² Bathroom Toilet Bar Wine cellar TV room measuring over 20 m² Laundry room Utility room Ground floor: Double garage of approximately 38 m² Large entrance hall of approximately 12 m² Toilet Ski room of over 6 m² First en-suite bedroom with shower and toilet Second en-suite bedroom with shower and toilet Ground floor: Kitchen opening onto the living room Utility room Living room and lounge measuring over 40 m² with fireplace, opening onto a 34 m² balcony/terrace and the garden. En-suite bedroom with bath and WC First floor: First en-suite bedroom measuring over 17 m² with bath and WC, as well as balcony access Second en-suite bedroom measuring over 17 m² with bath and WC, as well as balcony access Two storage areas under the lean-to
…By Alpes Signature


The Chalet du Mage is a prestigious residence, a perfect fusion of authentic Alpine charm and sophisticated contemporary design. Its exclusive location provides unobstructed views of the Megève valley. Designed to combine luxury and comfort, this chalet offers elegant living spaces and state-of-the-art wellness facilities for a truly unique experience. Entering from the upper level, a spacious exposed-beam hall with a glass floor floods the interior with natural light. Two en-suite suites open onto a panoramic terrace with stunning valley views. A large garage and ski storage space complete this level. On the intermediate level, the chalet boasts three stylish suites, including a Master suite, and a fun children’s dormitory with a slide leading to the cinema room. This floor also features a luxurious spa, with a rock-surrounded jacuzzi, hammam, sauna, and a fully equipped gym. The garden level hosts a bright and open living space, with a warm lounge featuring a fireplace, a large terrace with panoramic views, a dining area, a marble-finished kitchen, and a wine cellar. A cutting-edge entertainment room completes the space. An elevator connects all floors. This brand-new chalet, sold off-plan (VEFA) including VAT, offers a fully furnished and decorated option, with luxury home equipment included.
…By Megève Sotheby's International Realty


Nestled in the sought-after Rochebrune area of Megève, Chalet Aurélia enjoys a prime location just a short walk from the village center. Only 850 meters from the ski lifts and steps away from the ski bus stop, it offers quick access to the slopes while preserving the peace of a residential setting. This newly built chalet stands out with its contemporary wooden architecture, generous volumes, and warm alpine atmosphere. The lower ground floor features an entrance with a ski room, technical spaces (laundry room, boiler room), a WC, and a garage that can accommodate up to three vehicles. On the upper floor, five en-suite bedrooms are thoughtfully arranged, including a master suite and a children’s room. Each sleeping area is designed to provide comfort, privacy, and functionality. The top floor hosts a spacious, light-filled living area comprising a fully equipped kitchen, a lounge, a dining space, a study, and a WC. Chalet Aurélia is a rare opportunity in Megève, combining location, high-end features, and mountain charm.
…By Megève Sotheby's International Realty
'%20stroke='%23DDAA3A'%20stroke-width='1.909'%20stroke-linecap='square'%20stroke-linejoin='bevel'/%3e%3c/svg%3e)
Receive by email any new listing that may match your search criteria
Your criteria :
By validating this form, you accept the general conditions of use of Le Figaro Properties.
These agencies offer a selection of luxury properties vente at Demi-Quartier. Feel free to contact them for personalized assistance.


