The agencies at La Chapelle-d'Abondance
These agencies offer a selection of luxury properties vente at La Chapelle-d'Abondance. Feel free to contact them for personalized assistance.

 English$ USD · m²


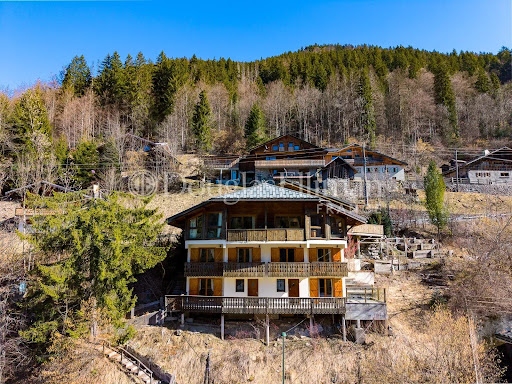
Located in La Chapelle-d'Abondance, Haute Savoie, this magnificent house built in 1997 with quality materials benefits from an exceptional location in a very sought-after area due to its sunshine and just a short distance from amenities: shops, school, ski slopes, and famous restaurants. This secure property of 421m2 useful has been built over 3 levels and consists of the following: garden level: a double garage of 50m2, a spacious laundry room, a technical room, a wine cellar, and a beautiful T2 apartment equipped for rental income. Living level: the entrance with closet leads to a spacious living room with a majestic fireplace, a semi-open equipped kitchen with an adjoining pantry and access to a splendid terrace of 41m2 facing East and a South balcony. On the other hand, for optimal living comfort, a sleeping area includes a very large double bedroom with access to a South balcony, a vast independent dressing room, a shower room with WC, and an independent toilet. Upstairs, the wide landing serves 4 additional bedrooms, including 2 doubles with a south balcony, a bathroom, and an independent toilet. Outside, this property has a perfectly maintained landscaped garden, a magnificent terrace inviting convivial moments, and very pleasant flat access to parking spaces directly from the road. The layout of this property and the exceptional volumes in each room provide you with a comfortable and functional lifestyle allowing you to enjoy a calm living environment conducive to relaxation. You enter this home and will be mesmerized by this panoramic view that changes with the seasons, offering the privilege of a unique spectacle ideal for nature lovers. An ideal property for both a family home as a primary residence and for a secondary residence.The information on the risks to which this property is exposed is available on the Géorisques website: www.georisques.gouv.fr Selling price: €1,220,000 Agency fees charged to the seller Contact your SAFTI advisor: Guillemette LÉCUYER, Tel: 06 71 05 56 08, Email: [email protected] - EI - Commercial agent registered at the RSAC of THONON-LES-BAINS under number 849786454This description has been automatically translated from French.
…By Safti


We are very proud to offer this beautiful, detached chalet with an amazing view, located in the popular ski resort of Abondance, part of the Portes du Soleil ski domaine! The chalet is south facing, and has open panoramic views. It is like new throughout and is situated on a complex which includes a wellness area, gym, pool, hot tub and sauna. Built over 3 floors, the property comprises; **First floor:** Spacious living room with large windows, access to the upper terrace, exposed beams and fireplace, an open and modern fully fitted and equipped kitchen with cooking island and granite worksurfaces, pantry, large sunny terrace (complete with lighting and fireplace), entrance hall and guest WC. The entire first floor is finished with a parquet floor and underfloor heating. **Floor -1:** From the landing you have access to four bedrooms - two of which have an ensuite bathroom, a bathroom in the hallway, a separate toilet room and the stairs to floor -2. From each bedroom you can enjoy the amazing views of the mountains and the valley. Again, all bedrooms have a beautiful parquet floor with underfloor heating and the walls and ceiling are smooth plastered. **Floor -2:** From the landing you have access to two bathrooms, the wellness area, ski / laundry room and two bedrooms. The ski/laundry room has a washing machine connection and a heatable Koralp ski boot holder. The wellness area with sofa bed has a light tiled floor and a sauna. The chalet also benefits from two private parking spaces, a large carport and under the apartments an additional private covered parking space. Located a short drive from the centre of Abondance, the chalet has easy access to the stations of the Portes du Soleil (Chatel, Morzine, Abondance, La Chapelle d'Abondance) and also the Montagnes d'Evian (Abondance, Bernex & Thollon). In summer, the chalet is a short drive from the beaches on Lac Leman (Evian, Lugrin). Référence agence : 9506
…By Alpine Property


Set in the heart of Châtel within the vast Portes du Soleil ski area, these two stand-alone chalets offer you rare independence and privacy. Each property spans 229 sqm on its own 500 sqm plot, combining generous volumes with modern alpine architecture. South-west facing, both chalets enjoy open views, offering a bright, tranquil setting just moments from the village centre. ABOUT THE LOCATION Châtel is a traditional village known for its authentic charm and direct access to one of Europe’s largest ski domains. The chalets are a few minutes’ walk from the centre. The Super Châtel gondola is a 10-minute walk away, while a free shuttle stop lies just across the street, ensuring quick access to the slopes. ABOUT THE PROPERTY This magnificent chalet features five bedrooms arranged across four semi-levels, creating a sense of space and privacy. The open-plan living area is defined by 5m-high cathedral ceilings and opens onto terraces, balconies, and a private garden. Interiors blend larch wood, stone, and reclaimed wood touches for a modern alpine feel while a fully equipped kitchen, fireplace, sauna, and jacuzzi complete the offering. Built by local craftsmen, each home is fully customisable. INVESTMENT POTENTIAL With their central location, independent plots, and generous surfaces, these chalets have strong appeal for both personal use and rental. The 5-bedroom layouts are well suited to family groups, enhancing seasonal letting demand while easy access to lifts supports consistent occupancy across winter and summer. Fully customisable finishes also allow buyers to tailor the property to market expectations, strengthening long-term value and resale potential. As new-build properties, the notary fee is reduced to 2% and you will have the opportunity to reclaim the VAT from the purchase price, saving you 20%. ATHENA ADVISERS - Added value and 360° purchase support since 2003 In addition to organising property viewings from our offices in the French Alps and Cannes, our in-house teams also support clients through every step of the purchase process: accessing the 20% VAT rebate programme, finding the best French mortgage at a low rate, and introducing you to the best rental management company via our in-house service or partner agencies. We also decode the paperwork and contracts and become the bridge between all the different legal and official parties involved in the purchase, guiding our clients through every step of the process.
…By Athena Advisers


Discover this eagerly anticipated collection of four brand-new chalets in picturesque Châtel. Created by a renowned developer, these incredible properties pair a convenient ski-in location near the famed Linga slopes with impeccable craftsmanship and design. Nestled at the edge of the forest, close to a stream, the properties offer the thrill of ski-in living with the slopes just 100m via an off-piste trail. The Linga ski lift is just a minute away by car and there is a free bus stop in front of the chalets for easy, car-free access to the Portes du Soleil ski area. The centre of Châtel, where you'll find numerous shops and a great selection of restaurants serving a mix of traditional and modern cuisine, is two minutes' drive away. What's more Lac de Vonnes, a wonderful spot to visit in summer, is four minutes away. About the Property Designed to captivate discerning tastes, this stand-alone chalet is part of a select collection of just four properties set in an exclusive hamlet. Complementing the breathtaking surroundings, the chalet will be built in a modern Alpine style using noble materials and will feature aged wood accents, a fireplace, cathedral ceilings and large windows throughout. Offering living space of 228 sqm set over three floors, the chalet has a spacious open-plan living area, a fully equipped kitchen, four bedrooms, each with its own ensuite bathroom plus the added advantage of an indulgent wellness area. Opening onto a terrace equipped with a jacuzzi, the chalet is also sold with a two-car garage plus outside parking. Investment Potential Envisioned as an exceptional investment opportunity, these chalets are very gently priced with an average of ?8,300 per given their high level of execution and superior finishes. This makes them an enticing proposition for discerning investors seeking quality and affordability. If you decide to rent out the property when you are not staying at it, you can take advantage of France's attractive VAT rebate programme, allowing you to recover the 20% VAT from the property price. ATHENA ADVISERS - Added value and 360° purchase support since 2003 In addition to organising property viewings from our offices in the French Alps and Cannes, our in-house teams also support clients through every step of the purchase process: accessing the 20% VAT rebate programme, finding the best French mortgage at a low rate, and introducing you to the best rental management company via our in-house service or partner agencies. We also decode the paperwork and contracts and become the bridge between all the different legal and official parties involved in the purchase, guiding our clients through every step of the process.
…By Athena Advisers


Welcome to one of the most prestigious property offerings in Châtel - a rare opportunity to own one of two stand-alone chalets, nestled in a private domain just 200 meters from the village centre and the historic church. These chalets are meticulously designed to offer the highest standards of luxury and comfort, with stunning panoramic views over the mountains and the valley. About the Location Located in the heart of Châtel, these chalets boast a prime position just 300 meters from the Super Châtel gondola, providing unparalleled access to the slopes. Located in a quiet, private domain, the village centre with its shops, restaurants, and attractions is a mere 200-meter stroll away, ensuring you can enjoy the best of both worlds - serene privacy and vibrant village life. Châtel itself is a charming and lively resort town, known for its beautiful alpine setting and extensive skiing opportunities in the Portes du Soleil ski area. About The Property Each of the chalets is designed to perfection, with this three bedroom property ecompassing 133 sqm with 3 ensuite bedrooms. The attention to detail is evident throughout, with features such as a gym area, while the living room is the heart of the chalet, with double-height windows, cathedral ceilings up to 5 metres high, and large central fireplace. West-facing terraces offer breathtaking views, and the semi-professional kitchen, fully fitted bathrooms, and practical amenities such as laundry room and heated ski locker provide everything you need for a luxurious mountain retreat. Investment Potential Châtel is not only a fantastic place to live or holiday, but it also represents a strong investment opportunity. The high-end finishes, use of aged wood and local stone, and the ability to tailor floorplans and finishes offer the perfect blend of traditional alpine charm with modern luxury. The chalets come with underground parking, ample storage, and the option to personalize your home to your specific tastes and requirements. The exceptional quality of these chalets is unparalleled in the resort, making them a solid investment for both lifestyle and long-term value growth in one of the most sought-after locations in the Alps. As new-build properties, the notary fee is reduced to 2% and you will have the opportunity to reclaim the VAT from the purchase price, saving you 20%. ATHENA ADVISERS - Added value and 360° purchase support since 2003 In addition to organising property viewings from our offices in the French Alps and Cannes, our in-house teams also support clients through every step of the purchase process: accessing the 20% VAT rebate programme, finding the best French mortgage at a low rate, and introducing you to the best rental management company via our in-house service or partner agencies. We also decode the paperwork and contracts and become the bridge between all the different legal and official parties involved in the purchase, guiding our clients through every step of the process. *Please note that the images used throughout are indicative or photographs of previous work from the same developer. Images may not be exactly representative of the property.
…By Athena Advisers


Welcome to one of the most prestigious property offerings in Châtel a rare opportunity to own one of two stand-alone chalets, nestled in a private domain just 200 meters from the village centre and the historic church. These chalets are meticulously designed to offer the highest standards of luxury and comfort, with stunning panoramic views over the mountains and the valley. About the Location Located in the heart of Châtel, these chalets boast a prime position just 300 meters from the Super Châtel gondola, providing unparalleled access to the slopes. Located in a quiet, private domain, the village centre with its shops, restaurants, and attractions is a mere 200-meter stroll away, ensuring you can enjoy the best of both worlds serene privacy and vibrant village life. Châtel itself is a charming and lively resort town, known for its beautiful alpine setting and extensive skiing opportunities in the Portes du Soleil ski area. About The Property Each of the chalets is designed to perfection, with this four bedroom property ecompassing 234 sqm with 4 ensuite bedrooms. The attention to detail is evident throughout, with features such as spa and gym areas, a dedicated kid's room, a sauna and jacuzzi. The living room is the heart of each chalet, with double-height windows, cathedral ceilings up to 5 metres high, and large central fireplace. West-facing terraces offer breathtaking views, and the semi-professional kitchen, fully fitted bathrooms, and practical amenities such as laundry room and heated ski locker provide everything you need for a luxurious mountain retreat. Investment Potential Châtel is not only a fantastic place to live or holiday, but it also represents a strong investment opportunity. The high-end finishes, use of aged wood and local stone, and the ability to tailor floorplans and finishes offer the perfect blend of traditional alpine charm with modern luxury. The chalets come with underground parking, ample storage, and the option to personalize your home to your specific tastes and requirements. The exceptional quality of these chalets is unparalleled in the resort, making them a solid investment for both lifestyle and long-term value growth in one of the most sought-after locations in the Alps. As new-build properties, the notary fee is reduced to 2% and you will have the opportunity to reclaim the VAT from the purchase price, saving you 20%. ATHENA ADVISERS - Added value and 360° purchase support since 2003 In addition to organising property viewings from our offices in the French Alps and Cannes, our in-house teams also support clients through every step of the purchase process: accessing the 20% VAT rebate programme, finding the best French mortgage at a low rate, and introducing you to the best rental management company via our in-house service or partner agencies. We also decode the paperwork and contracts and become the bridge between all the different legal and official parties involved in the purchase, guiding our clients through every step of the process. *Please note that the images used throughout are indicative or photographs of previous work from the same developer. Images may not be exactly representative of the property.
…By Athena Advisers


In the centre of Châtel, this new-build collection brings fifteen residences to one of the village's most sought-after addresses. Conceived by a respected local developer, the scheme combines thoughtful architecture with a south-facing location, a rarity in this setting. Ranging from two to six bedrooms, the homes are designed for owners who value immediate access to lifts, shops and year-round amenities without compromising on space or outlook. About the Location Positioned two minutes on foot from the village shops, the address places daily essentials within easy reach. The Super Châtel gondola is a six-minute walk, with a free shuttle stop directly outside, ensuring seamless access across the Portes du Soleil ski area. The Forme d'Ô aquacentre is equally close, offering indoor and outdoor pools, spa facilities and fitness spaces for year-round use. About the Property Lovely 4 bedroom new build chalet spans 138 sqm of living space with an open-plan living/dining area plus kitchen and four double bedrooms each with an ensuite bathroom. The chalet opens onto a generous south-facing terrace with panoramic views across the valley with an additional terrace for two of the bedrooms. A dedicated children's area with lounge, games & video games, as well as a wellness area with sauna & gym are planned for residents, alongside a fully equipped kitchen, garage, ski locker and cellar in each home. Investment Potential With only fifteen residences in the heart of the village, supply remains limited in a location where new-build opportunities are tightly held and will become even more rare with the new PLU being ruled this year. Proximity to the main gondola, aquacentre and shops supports year-round occupancy, while the south-facing orientation and expansive outdoor space respond to clear buyer priorities in Châtel. The range of sizes from two to six bedrooms broadens rental and resale prospects within an established Alpine market. As new-build properties, the notary fee is reduced to 2-2.5% and you will have the opportunity to reclaim the VAT from the purchase price, saving you 20%. ATHENA ADVISERS - Added value and 360° purchase support since 2003 In addition to organising property viewings from our offices in the French Alps and Cannes, our in-house teams also support clients through every step of the purchase process: accessing the 20% VAT rebate programme, finding the best French mortgage at a low rate, and introducing you to the best rental management company via our in-house service or partner agencies. We also decode the paperwork and contracts and become the bridge between all the different legal and official parties involved in the purchase, guiding our clients through every step of the process. *Please note that the images used throughout are indicative or photographs of previous work from the same developer. Images may not be exactly representative of the property.
…By Athena Advisers


Quiet, sunny chalet 100m from the Linga gondola and slopes. South-facing with unobstructed views of the mountains and slopes. The entrance hall leads to a games room, laundry room and relaxation area. On the 1st floor, a large, bright living room with open, fully-equipped kitchen, fireplace, toilet, two large bedrooms and bathroom. All opening onto a superb garden and 20 m² terrace, with breathtaking views of the slopes and mountains. Finally, on the top floor, a first master with cupboards and bathroom. A second master with bathroom and dressing room, as well as a large private terrace with exceptional views. A ski room, cellar, bike room and 3 indoor parking spaces complete this magnificent chalet. - Free ski shuttle stop 50m away. - Restaurants & sports stores 2 min walk away. - Village center 4 minutes by car.
…By Marc Foujols International


Located at the foot of Roc d’Enfer, in the preserved and sunny natural cirque of Graydon, this 18th-century alpine chalet offers a unique living environment in the heart of unspoiled nature. Built in 1763, it has retained all of its original traditional architecture, while the interior underwent a renovation in 2019, combining modern comfort, noble materials, and high-end finishes. The chalet features a living area with a wood-burning stove, an open-plan kitchen, a shower room, a separate toilet, a six-bed dormitory with external access, and a double bedroom with a bathtub. A southwest-facing terrace provides a privileged relaxation space overlooking the surrounding mountains. The property is fully self-sufficient, with running water and electricity supplied by solar panels, as well as a gas boiler. A 95 sqm attic, with internal access already planned, offers additional development potential. A rare and preserved property, ideal for those who appreciate authenticity, tranquility, and the alpine art of living. The chalet is sold unfurnished. Contact us for the full brochure.
…By Barnes Portes Du Soleil


Set in a wonderfully private position at the back of La Grande Terche, this charming chalet enjoys a peaceful setting with beautiful views, a large private garden and an enviable location just a few minutes' walk from the ski slopes of the Roc d'Enfer. The randonnée trails are practically on the doorstep, making this an ideal base for enjoying the mountains throughout the year. Built in 1989 and lovingly renovated in 2017, the chalet offers comfortable and versatile accommodation across three floors. It is predominantly east- to south-facing, making it a wonderfully light property, while the large, flat garden enjoys sunshine throughout much of the day for most of the year. The accommodation is arranged as follows: Ground floor: The practical entrance level has a WC, a very large laundry/utility room with the hot-water tanks, a separate TV room / guest bedroom and a spacious family bedroom area sleeping up to four people, together with a bathroom. First floor: The main living space is arranged in a practical U-shape around the staircase and comprises a kitchen, dining area and comfortable living room with an electric wood-pellet stove. Large south-east-facing terraces run off the living area and lead directly onto the spacious, flat garden, creating a wonderful connection between the indoor and outdoor living spaces. Second floor: There are three bedrooms on this level. One bedroom has its own large en-suite bathroom with a bath, while the other two bedrooms share a separate bathroom. The former garage has been converted into a snooker room. This is a versatile space which could be used as a games room, gym, or converted back into a garage if required. With electric blinds, a wood-pellet stove and a number of other practical features, the chalet is an excellent lock-up-and-leave property, making it equally appealing as a family holiday home, mountain retreat or investment. With its privacy, sunshine, generous garden, excellent access to skiing and hiking, and flexible accommodation, this is a particularly appealing chalet in Saint Jean d'Aulps. Fees to be paid by the seller. Energy class D, Climate class B Estimated average amount of annual energy expenditure for standard use, based on the year's energy prices 2022: between 2730.00 and 3750.00 €. Information on the risks to which this property is exposed is available on the Geohazards website: georisques.gouv.fr. This property is offered to you by a commercial agent (Sole proprietorship).
…By My Home In The Alps


Beautifully renovated Character Chalet with Landscaped Garden and Outbuilding – Seytroux Nestled in a peaceful and unspoilt setting in Seytroux, this magnificent character chalet dating back to 1835 beautifully combines the charm of traditional Alpine architecture with modern comfort. Fully renovated between 1999 and 2000, it offers approximately 220 m² of living space, together with an additional 60 m² of attic space, all set within a beautifully landscaped 2,390 m² plot. From the moment you step inside, the chalet impresses with its authenticity and generous proportions. Exposed stone walls, original timber beams and carefully preserved period features create a warm and inviting atmosphere. The spacious dining room, complete with a fireplace, opens directly onto the garden, while the stunning double-height living room benefits from impressive vaulted ceilings and large windows that flood the space with natural light. The property features a charming fully equipped kitchen, four sleeping areas, a shower room, a family bathroom and two separate WCs. Comfort is ensured year-round thanks to a combination of underfloor heating and a pellet stove, providing efficient, even warmth throughout the home. A large converted cellar, a 25 m² outbuilding currently used as a workshop and storage area, along with ample additional storage, complete the interior. Outside, the beautifully terraced landscaped garden provides a true haven of peace. Benefiting from excellent sunshine and complete privacy, it offers the perfect setting to relax and enjoy the surrounding countryside. Three private parking spaces complete this exceptional property. This unique chalet will appeal to buyers seeking an authentic Alpine home full of character, set in a peaceful green environment just a few minutes from the amenities of the Vallée d'Aulps. Property with excessive energy consumption : Energy class F, Climate class C Estimated average amount of annual energy expenditure for standard use, based on the year's energy prices 2021: between 3257.00 and 2725.00 €. Information on the risks to which this property is exposed is available on the Geohazards website: georisques.gouv.fr. This property is offered to you by a commercial agent (Sole proprietorship).
…By My Home In The Alps


Completed in 2023, this brand-new chalet in Montriond, near Morzine, combines contemporary design with outstanding energy efficiency (triple glazing, heat pump, Canadian well, etc.). It enjoys exceptional sunlight throughout the day and offers panoramic views of the mountains. Spread over four levels, the chalet features a spacious living area with a cathedral ceiling, a wood-burning stove, and an open-plan kitchen. It includes six bedrooms, four of which are en-suite. A separate two-bedroom apartment on the garden level offers flexibility for rental opportunities, guest accommodation, or staff housing. Additionally, the chalet's design allows for the possibility of adding an extra bedroom. Set on a 875 m² plot, the property boasts a large terrace, a garden, and three covered parking spaces (garage and carport). For more information or to arrange a visit, please contact us.
…By Barnes Portes Du Soleil


Located in the highly sought-after L’Élé area, between Morzine and Montriond, this architect-designed chalet enjoys a calm and discreet setting while remaining within easy reach of Morzine village centre and the ski slopes. Set on a 2,463 sq m plot, the property occupies an elevated position with exceptional views over the village, the ski slopes and the surrounding peaks. Its south-west exposure ensures excellent natural light throughout the day, with beautiful sunsets to be enjoyed from the chalet’s various terraces. Arranged over 528 sq m across four levels, the chalet offers 7 bedrooms, including an elegant principal en-suite bedroom located on the main living floor. Opening onto the outside, this suite adds to the comfort and unique character of the property. The main living area is centred around a striking central fireplace. Carefully selected materials combine the warmth of a traditional alpine chalet with a rare level of finish. The space opens generously onto large terraces designed for entertaining, sunny lunches, après-ski relaxation or summer evenings facing the mountains. The chalet also features a complete wellness area, including a heated indoor swimming pool, sauna, steam room, massage room and fitness room. An outdoor jacuzzi, discreetly positioned on the terrace, offers a privileged setting from which to enjoy the surrounding landscape. Additional features include a ski room, an integrated double garage and extensive additional outdoor parking. With its location, generous volumes, panoramic views and exceptional level of specification, this chalet stands out as one of the most remarkable properties in Morzine.
…By Barnes Portes Du Soleil


Nestled in the heart of the prestigious Portes du Soleil area, this sumptuous property located in Les Crosets offers a unique alpine experience, combining luxury, comfort and grandiose nature. With direct access to the ski slopes, this exceptional chalet enjoys a spectacular panoramic view of the surrounding mountains and snow-capped peaks, in a preserved and exclusive environment. Built with noble materials and in an authentic contemporary alpine spirit, the chalet seduces with its vast volumes bathed in light, its warm living spaces and its top-of-the-range services. After a day in the mountains, enjoy a private wellness area with swimming pool and jacuzzi, a real invitation to relax in front of the alpine landscapes. The property is cleverly divided into two independent dwellings, offering great flexibility of use: multigenerational family residence, reception of friends in complete privacy or seasonal rental optimization. Accessible in summer and winter thanks to a 4x4 vehicle equipped with tracks included with the chalet, this rare property guarantees comfort and serenity in all seasons. Breakdown of rooms: Lower ground floor (2.5 room apartment) - A fully equipped kitchen - A living room/with 2 beds - One bedroom - A shower room Upper ground floor - A ski room equipped with a boot dryer and storage cabinets - A wellness area (swimming pool, jacuzzi and shower, corner with fireplace and bay windows with unobstructed views) - An entrance with a mezzanine - A shower room (shower, toilet and sink) - A warm living room with a corner fireplace - A fully equipped kitchen with access to the balcony - A dining room with large windows offering a magnificent view of the mountains - A balcony Floor - A bedroom with wall cabinets - A master bedroom with a dressing room and access to the balcony - Storage space - A bathroom/shower (bath, shower and sink) - A separate toilet (toilet and sink) Exteriors and annexes - A paved terrace - A pyre - A cellar - A laundry area - Tracked all-terrain vehicle allowing access to the cottage in summer and winter Sale to foreign residents and second homes possible Contact us for more information or to visit the chalet
…By Annonceur International


Chalet Eveleen has found refuge a few minutes from the center of Morzine by shuttle bus. It is the ideal place for a stay in the great outdoors in summer and winter! A real cozy cocoon with warm and neat decoration, it can accommodate 8/10 guests thanks to a very functional layout. It is composed of: Level 0: A large entrance, a shower room with wc, a hallway, a laundry room, a TV room, a garage with shoe dryer, Level 1: the living room with fireplace and compact fitted kitchen area, terrace / garden access, a toilet, an ensuite bedroom with its shower room, Level 2: an ensuite bedroom with balcony and its bathroom / wc, a twin bedroom with balcony, a double bedroom with balcony, a bathroom with wc, a twin bedroom with sloping ceilings. To end the day, children will enjoy the tv room in the basement to watch a movie while the adults warm up in winter in front of the fireplace and in summer on the terrace enjoying the setting sun. Fees to be paid by the seller. Energy class E, Climate class C Estimated amount of annual energy expenditure for standard use: between 3900.00 € and 5320.00 € for the years 2021, 2022, and 2023 (including subscriptions). Information on the risks to which this property is exposed is available on the Geohazards website: georisques.gouv.fr. This property is offered to you by a commercial agent (Sole proprietorship).
…By My Home In The Alps


Découvrez cet authentique chalet de 350 m², construit en 2018 avec des matériaux nobles. Idéalement situé sur les hauteurs de Montriond, il se trouve à seulement 3km de Morzine, 6min du télécabine d'Ardent, et à 80m d'un arrêt de navette, offrant un accès privilégié au domaine des Portes du Soleil. Ce chalet profite d'une vue panoramique exceptionnelle sur les montagnes, ainsi que d'un ensoleillement optimal. Au niveau supérieur, vous découvrirez une spacieuse et lumineuse pièce de vie sublimée par de grandes baies vitrées et ouverte sur deux terrasses. Cet espace comprend également une cuisine équipée avec îlot central, ainsi qu'un salon élégant agrémenté d'une cheminée. Le RDC et le R+1 accueillent 6 chambres en suite dont une chambre de maitre avec dressing et terrasse. Au R -1, un véritable espace bien être vous attend, composé d'un hammam en pierres naturelles pour 8 personnes, de 2 douches ouvertes, d'un dortoir de 8 couchages en suite. En dépendance, un authentique mazot aménagé avec kitchenette, douche et chambre offre un espace supplémentaire polyvalent. Un garage double avec mezzanine, un local à skis, une salle de sport viennent parfaire l'ensemble.
…By Cimalpes Morzine


Located directly beside the Nyon cable car, this 240m² chalet occupies one of the most convenient ski positions in Morzine. A path from the terrace provides immediate access to the Nyon cable car and the Morzine–Les Gets ski area. Elevated above the valley floor, the chalet benefits from open south-west facing panoramic views towards Le Pleney and the Nyon sector, with excellent natural light throughout the day. Arranged over multiple levels, the property offers 7 bedrooms and 7 bathrooms. The double-height living area features a fireplace and large windows opening onto a balcony. The lower levels include additional bedrooms, a ski room, and access to a large terrace with jacuzzi and garden. The chalet would now benefit from renovation and modernisation. However, the structure, overall volume and genuine ski-in ski-out position provide a strong foundation for redevelopment. The existing layout offers flexibility, with clear scope to reconfigure and upgrade to contemporary standards. Given its size and immediate lift access, the pricing represents a compelling opportunity to reposition the property and generate strong returns following renovation. Key features - Direct ski-in ski-out access - South-west orientation with panoramic mountain views - 7 en-suite bedrooms - Large terrace with jacuzzi - Significant renovation and value-add potential Our opinion Chalets of this scale with immediate lift access are increasingly limited in Morzine, particularly at this level of pricing. While the property requires modernisation, the combination of size, views and direct ski access creates a clear opportunity to add value. A well-planned renovation would significantly enhance both rental income and long-term capital value, repositioning the chalet as a prime income-generating asset or substantial family ski base. Location The chalet is situated in the Nyon sector of Morzine, with the Nyon cable car less than 20 metres from the ski room. The lift provides fast access into the wider Portes du Soleil ski area, and the return blue piste finishes approximately 200 metres from the chalet. A bus stop directly outside the property connects to the centre of the village. The riverside path leading towards Lac des Mines d'Or is also on the doorstep. Morzine centre is a three-minute drive or a 20-minute walk (1.6km) along the river.
…By Douglas Elliman France

Discover this ideally located chalet in the heart of the Portes du Soleil ski area, in the charming village of Morzine. Just 200 metres from the village centre and within immediate reach of the Super-Morzine gondola, which provides direct access to the Avoriaz ski area, this chalet enjoys a truly privileged location. You’ll fully appreciate the comfort and space it offers: a vast cathedral-style living room with lounge, dining area, fireplace, and unobstructed views of the surrounding mountains. A semi-professional open kitchen completes the main floor, along with two cosy lounges — including one on the mezzanine — and two large terraces. The chalet features 6 en-suite bedrooms, including 4 with shower rooms and 2 with bathrooms. Two of the bedrooms are family suites: one with two double beds, and another with a double bed and three single beds. Each room opens onto a spacious balcony. Additional amenities include a games room, a ski room (also suitable for storing bikes), an outdoor jacuzzi, and a sauna. This property is the perfect base for memorable mountain holidays with family or friends — and also offers excellent rental investment potential through a commercial lease with a local management partner. Contact us to receive the full brochure with photos, after a brief qualification of your project.
…By Barnes Portes Du Soleil


Located in the hamlet of Essert-la-Pierre, within the municipality of Saint-Jean-d’Aulps, just minutes from Morzine, and between the Portes du Soleil and Roc d’Enfer ski areas, this 1818 farmhouse, offers a sunny and quiet setting in a beautiful Alpine valley. The property is situated on a quiet no through road. Close to Morzine town centre, the shops, supermarkets and the ski lifts are all just a few minute’s drive away making the location both peaceful and convenient. The farmhouse has been carefully renovated in 2012 to a high standard, combining original features with modern comforts. Local wood and slate have been used throughout, preserving the character and charm of the original building. The property is divided into three independent units, offering a total living area of 316 sq.m and far-reaching mountain and valley views from multiple rooms and terraces. First Floor – The Barn A beautifully converted duplex barn with Alpine character, featuring oak flooring, exposed beams, and local slate. The entrance hall includes large cloak cupboards, a guest WC, and a Swedish sauna. The open-plan living, dining, and kitchen area is impressive, with floor-to-ceiling windows, double-height ceilings, a log burner, and chandeliers, leading onto a dining terrace and wrap-around balcony. A mezzanine provides a comfortable sitting/TV/office space. Master Bedroom: Open double bedroom with ensuite bathroom, slipper bath, large shower, his-and-her basins, WC, and abundant storage. Family Mountain Room: Bespoke adult bunk beds and twin beds with a shower room. Guest Bedroom: Twin/double with ensuite bathroom, egg bath, shower, basin, and WC. Ground Floor Apartment A sunny apartment with a balcony running the width of the property, comprising three bedrooms and two bathrooms. The open-plan living/dining area opens directly onto the balcony, complemented by a family kitchen/breakfast room. Bedroom 1: Double bedroom with balcony access Bedroom 2: Twin bedroom with balcony access Bedroom 3: Bunk room or office Bathrooms: Family bathroom with corner shower and bath, and a separate shower cabin with WC Garden Apartment A stylish apartment with two double bedrooms, opening directly onto a sunny garden. The open-plan living/dining area features a modern semi-open kitchen. Master Bedroom: Ensuite with shower, basin unit, WC, and beautiful garden and valley views Guest Bedroom: Double with family bathroom Both bedrooms are generously sized. Additional Features Five outdoor parking spaces at the front and rear of the property Apartments have all independants service. Wide range of possibilities: main residence with rental units, or full rental investment with a second home This farmhouse combines original features, high-quality renovation, a sunny and quiet location, and proximity to Morzine and ski lifts, making it a versatile property with strong family and rental potential. Please contact us for further information.
…By Barnes Portes Du Soleil


Located 1500 metres from the centre of Morzine, in a south-west facing position with open, forest and mountain views, this spacious chalet sits on a quiet road, in an elevated position in the beautiful Vallée de la Manche area. Built in 2021 to a very high standard by a renowned chalet construction company, and designed around an active family life, focused on mountain biking and snowboarding, with a mind to style and comfort. The living area is on the top floor of the chalet, with a high sloping roof, wooden beams fronted with large windows providing lots of light, perfectly divided into well designed spaces. A bespoke fitted kitchen and breakfast bar, behind a spacious dining area, a recessed balcony to enjoy the uninterrupted views and soak up the sunshine, an office area and a comfortable lounge with a stylish glass partition. The centre piece of the room is an impressive double sided fireplace to add extra warmth and visual comfort throughout winter. A wide central stairwell descends to the lower level but also has a door that gives access to the terrace and garden from the living area. There are 4 bedrooms on the first floor - 3 with ensuite shower rooms and toilets , and a large master bedroom with a spacious ensuite containing a shower, bath, WC, and double sink. Built in wardrobes line one wall for excellent clothing space. The fifth bedroom acts as a large guest bedroom, located on the ground floor, and has an ensuite shower and toilet, an sliding glass doors onto a small terrace. Each bedroom has access to a balcony or a terrace. The chalet is accessed accessed through and attractive entrance hall with built in cupboard space for outdoor clothing and shoes. A door communicates though to the large double garage, with motorised, remotely controlled door, with more than adequate space for bikes, skis, snowboards and summer sports equipment. A technical room houses the controls for the underfloor heating and hot water systems. This is powered by an air source heat pump, feeding a thermo-dynamic hot water tank and a separate electrical back up water tank. Also on the ground floor is a TV/console room that has also been used as an exercise space. There are three exterior parking spaces easily accessed from the road.
…By Barnes Portes Du Soleil


Just 2km from the centre of Morzine, situated in the Vallee de La Manche, one of Morzine’s prettiest areas, known for its forest and mountain scenery, where chalets and farmhouses are nestled along the valley, next to the Dranse river. A calm and natural environment just a couple of minutes drive from the shops, bars and restaurants, with it’s own access to the skiing at the Nyon ski lift. A free bus service runs in summer and winter, often used by walkers to access the varied trails that climb up and around the mountains away from the lift system, and picking up skiers and snowboarders from a well known off piste itinerary that descends from Avoriaz. The mountains at the end of the valley are a well known destination for touring skiing. Chalet Winterstoke sit in a very large plot of 1755 metres squared, elevated above the road, giving it beautiful open views and excellent natural light and sunshine. An atypical design is fronted by a very high volume ceiling in the living room, and a characterful metal stairwell up to a mezzanine above. A modern open kitchen overlooks the living and dining area. The rusted metal theme is continued in the distinct design of the fireplace. A large balcony runs the full length of the southwest facing facade. A large master bedroom occupies the rear of the upper floor, with access to to a roofed balcony and an ensuite bathroom with shower, bath, WC and sink, lit from above with a large roof light window. There are two further bedrooms on the main floor, one with an adjacent shower and toilet, whilst the other has an ensuite shower and toilet. The chalet can be accessed vis steps to the main floor or on the ground floor into a large hallway, with a ski and boot room, and storage cupboards. A guest bedroom fronted with a large window and an ensuite shower room sits at the front of the level. The chalet has two large rooms to the rear of the ground floor, one equipped with a Murphy bed to sleep extra guests if needed and another that can be used as a gym or cinema room. A covered parking area sits at street level, with space for two cars. This area of the valley has always been vey popular with families looking to buy and rent in a calm and natural alpine environment with all the convenience of been close to Morzine’s excellent restaurants, shops, services and access to the lift system.
…By Barnes Portes Du Soleil


Between lake and mountains near Évian-les-Bains, this chalet on the edge of the forest was built on a 1 571 sqm plot. Built on three levels, it offers on the ground floor an entrance hall, a separate apartment of approximately 47 sqm with a living room, a fitted kitchen, and a shower room; a linen room, a cellar, a garage, and a technical room complete this level. The first floor offers access to the kitchen, the dining room, the living room with access to the mountain-facing terrace and a second south-facing terrace. The master suite with bathroom and dressing room complete this level. All these rooms offer breathtaking views of the mountain landscape and the Dent d'Oche. On the second floor, three bedrooms, a 30 sqm mezzanine-office space, and a double shower room complete the sleeping area. A south-facing terrace, a summer kitchen, a greenhouse, a swimming pool heated by heat pump and numerous parking spaces complete this property.
…By Barnes Léman


Chalet ANASTASIA Located in the Chavannes sector, GROSSET-JANIN presents Chalet Anastasia, with a total surface area of 152 m², including 131 m² of living space spread over three levels, on a sunny 432 m² plot (facing South / South-West) with a view of Mont Chéry. The chalet features three bedrooms, including one en suite, two bathrooms, a ski room, a 25 m² garage, an open-plan kitchen connected to a cathedral-style living/dining area of nearly 40 m², as well as a covered terrace of over 20 m². All built in accordance with the latest standards, including the 2020 Energy Regulation (RE 2020). Additional benefit: Easy access to the center and the ski slopes of Les Gets, with shuttle stops nearby. Key Highlights: Sunny location (South / South-West exposure) View of Mont Chéry 432 m² plot 152 m² over three levels 25 m² garage Ski room Open-plan kitchen, cathedral living/dining area of about 40 m² Three bedrooms, including one en suite Two bathrooms Covered terrace of over 20 m²
…By Alpes Signature


Chalet Barbara Located in the Chavannes sector, GROSSET-JANIN presents Chalet Barbara, with a total surface area of 175 m², of which 154 m² are fitted across three levels, all on a sunny 419 m² plot (South and South/West exposure) with a view of Mont Chéry. The chalet features three bedrooms, including one en suite, two shower rooms, a ski room, a 28 m² garage, an open-plan kitchen leading to a 47 m² cathedral-style living/dining area, as well as a covered terrace of over 20 m². It is built in compliance with the latest standards, including the 2020 Energy Regulation (RE 2020). Additional benefit: Easy access to the centre and the Les Gets ski slopes, thanks to nearby shuttle services. Key Highlights: Sunny location (South and South/West exposure) View of Mont Chéry 419 m² plot 175 m² across three levels 20 m² garage Ski room 47 m² open-plan kitchen and cathedral living/dining area Three bedrooms, including one en suite Two shower rooms Covered terrace of over 20 m²
…By Alpes Signature


Chalet Camélia Located in the Chavannes area, GROSSET-JANIN presents Chalet Camélia, offering 263 m² of space, including 219 m² of living area distributed across three levels, all on a sunny 730 m² plot (South and South/West exposure) with stunning views of Mont Chéry. This property features four bedrooms, three of which are en suite, four shower rooms, a ski room, two 20 m² garages, and an open-plan kitchen, living, and dining area of over 47 m², as well as a terrace and balconies totaling more than 44 m². Built in compliance with the latest standards, including the 2020 Energy Regulation (RE 2020), it offers modern comfort and efficiency. Additional advantage: easy access to the center and the ski slopes of Les Gets, with shuttle stops nearby. Key Features: Sunny location (South and South/West exposure) View of Mont Chéry 730 m² plot 263 m² across three levels Two 20 m² garages Ski room Open-plan kitchen, living, and dining area of 47+ m² Four bedrooms, including three en suite Four shower rooms Terrace and balconies totaling 44+ m²
…By Alpes Signature
'%20stroke='%23DDAA3A'%20stroke-width='1.909'%20stroke-linecap='square'%20stroke-linejoin='bevel'/%3e%3c/svg%3e)
Receive by email any new listing that may match your search criteria
Your criteria :
By validating this form, you accept the general conditions of use of Le Figaro Properties.
These agencies offer a selection of luxury properties vente at La Chapelle-d'Abondance. Feel free to contact them for personalized assistance.


