Get early access to listings that match your criteria
Never miss an opportunity again. Our personalized alerts notify you instantly.

 English$ USD · m²


Au coeur du quartier prisé de Rochebrune, à proximité des remontées mécaniques et du centre du village, ce chalet d'exception développe 400 m² de surface totale, dont 290 m² habitables. Réparti sur quatre niveaux, il propose cinq chambres en suite ainsi qu'un espace bien-être avec hammam, sauna, salle de sport, salon TV, bar et cave à vins. La pièce de vie de près de 75 m², composée d'une cuisine ouverte, d'un salon et d'une salle à manger, s'ouvre sur une terrasse d'environ 34 m². Un double garage et un ski-room viennent compléter ce bien. Plans personnalisables, construction locale par un promoteur de renom. Droits d'enregistrement réduits et récupération de TVA. Visuels non contractuels.
…By Cimalpes Megeve


Set in a rural and unspoiled setting in Demi-Quartier, discover this chalet, which offers reduced notary fees and the possibility of reclaiming VAT under the para-hotel regime. This exceptional chalet is ideally located just a few minutes’ drive from the village of Megève and the Princesse and Jaillet ski lifts. Upcoming construction project (building permit free of any appeals); construction has not yet begun. This chalet, with a floor area of 198 m² (including the garage) and two terraces totaling 40 m², will be built on two levels: Basement: A relaxation area, a gym, and a dormitory with a bathroom. Garden level: An entry hall, a large bedroom with a bathroom and walk-in closet, opening onto a 20 m² terrace and the garden, two bedrooms with bathrooms and storage, as well as a garage. Upstairs under the roof: A superb 50 m² living area, including a fully equipped kitchen and a living room with a fireplace, as well as a very nice 20 m² covered terrace. A bedroom with a bathroom and walk-in closet completes this level (it is possible to remove this bedroom to expand the living room to 66 m²). Garage: 18 m² Lot: 597 m²
…By Antonin Allard


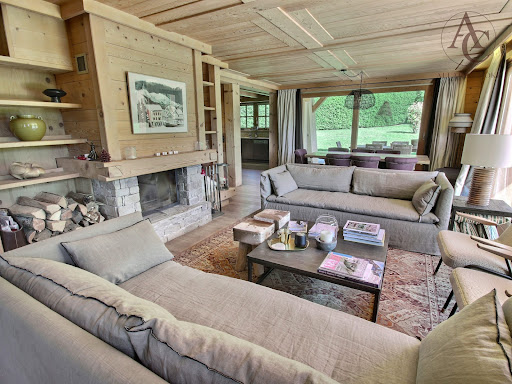


Sole Agent - excellent chalet in a bucolic setting – a few minutes drive to the Rochebrune cable car and the Espace Diamant ski slopes of Praz-sur-Arly. Built on three levels, it offers four comfortable bedrooms all with an ensuite bathroom/WC plus a wonderful master bedroom suite (50 m²). Four of the five bedrooms have either a balcony or terrace access. The pleasant sun-filled living/reception room with fireplace, opens onto a large South facing terrace and garden. A mezzanine/office area, home cinema lounge, gym/relaxation room with hammam, laundry room, boiler room and a large six-car garage all add to the overall outstanding quality of this chalet which also offers generous volumes and superb clear mountain views. Details : floor area 272 m² (excluding garage 115 m²), living area 252 m², total area (including garage) 397 m². Fees to be paid by the seller. Energy class D, Climate class D Estimated amount of annual energy expenditure for standard use: between 5220.00 € and 7130.00 € for the years 2021, 2022, and 2023 (including subscriptions). Information on the risks to which this property is exposed is available on the Geohazards website: georisques.gouv.fr.
…By Allard Cooke & Associés


Les Hauts de Rochebrune, 150 m from the Grands Champs ski slopes, chairlift and car park. A chalet around 316 m² floor area + garages around 126 m². Over three levels and divided into two apartments with a total of seven bedrooms and five bathrooms. A five-car underground garage gives direct access to the chalet; ski room and utility room. Land size - 1,328 m². With its large bay windows, this chalet is bathed in natural light and offers spectacular South-West facing views towards the Val d'Arly. A choice of several well positioned balconies are ideal for enjoying the outdoors - whatever the season may be. The interiors, which have been partly renovated, offer generous volumes combined with a comforting atmosphere thanks to the variety of colours that subtly enhance the wood tones. The split-level layout is ideal for a large family, allowing each member to have their own space, whilst also lending itself to moments of shared conviviality. All that remains to be done is to create some long and lasting memories ! Fees to be paid by the seller. Energy class D, Climate class D Estimated amount of annual energy expenditure for standard use: between 4230.00 € and 5770.00 € for the years 2021, 2022, and 2023 (including subscriptions). Information on the risks to which this property is exposed is available on the Geohazards website: georisques.gouv.fr.
…By Allard Cooke & Associés


Ideally located in the heart of the prestigious Mont d’Arbois area, just a few minutes from the ski lifts, this exceptional chalet offers a total surface area of 461 sqm and enjoys a privileged setting on a plot of over 3,200 sqm. Set within a private estate comprising only three high-end chalets, away from prying eyes, the property offers rare privacy and an exclusive living environment. Its traditional architecture, harmoniously combining wood and stone in true Alpine spirit, is sure to charm you. Arranged over three main levels, the chalet is centred around a magnificent cathedral-style living room with fireplace, bathed in natural light and opening onto a spacious terrace with unobstructed views of the mountains and the edge of the forest. This level also includes a fully equipped kitchen, a dining room with direct access to the terrace and garden, as well as two double en-suite bedrooms. Upstairs, you will find an en-suite children’s bedroom as well as a stunning master suite of approximately 40 sqm, complete with a fireplace and private balcony. The ground floor features a spacious garage with ski room, a glass-fronted wine cellar, two en-suite bedrooms and numerous storage areas. On the garden level, a wellness area comprising a sauna and an indoor swimming pool benefits from large bay windows providing direct access to a second garden. Finally, the split-level basement offers an entertainment area including a bar, a cinema room, a gym, as well as extensive storage space. For further information or to arrange a private viewing of this exceptional property, please do not hesitate to contact us. Information regarding the risks to which this property is exposed is available on the website: www.georisques.gouv.fr.
…By Antonin Allard


#Cathedral Ceilings and Village Life# Just steps from the Rochebrune ski lifts and the center of Megève, Chalets Oskar and Karen are nestled in a sought-after residential area, offering tranquility and immediate access to the village. Developed over four levels, each of these two chalets features a layout designed around spaciousness, natural light, and fluid circulation. The cathedral-ceilinged living room occupies the main level, bringing together several reception areas in an open and welcoming atmosphere. The double living room connects seamlessly with the outdoors through large southwest-facing windows, while the dining room flows naturally from the open-plan kitchen and its central island. The sleeping area comprises several suites spread across different levels to ensure privacy and comfortable living. The master suite enjoys a dedicated floor with a dressing room, office space, living room with a fireplace, and bathroom. On the ground floor, four en-suite bedrooms create a separate sleeping area. The basement includes a dormitory-style bedroom, a ski room, a gym with a relaxation area, sauna and steam room, as well as a laundry room and utility spaces. The garages can accommodate two to four vehicles, depending on the chalet. The entire property offers approximately 700 sqm of living space and boasts high-quality construction designed for comfortable and elegant everyday living.
…By Maison Vallat - Megeve


Nestled in Les Choseaux, just minutes from the center of Megève and the Princesse slopes, these twin chalets embody refinement and well-being. Designed to provide a unique experience, they blend elegance and comfort in a preserved natural setting. The estate accommodates up to 22 guests with eleven bedrooms, including a dormitory in Chalet Lina. Each chalet has its own relaxation areas, featuring an indoor pool and a full wellness space. With identical four-level architecture, Chalets Alicia and Lina differ slightly, as Chalet Lina includes an additional dormitory. The ground floor features a ski room, a billiard room, a private cinema, and a wellness area with a pool, sauna, and fitness room. The first floor offers four en-suite bedrooms with dressing rooms and balconies, while the second floor reveals a spacious living area with a central fireplace and a panoramic terrace. Finally, the top floor is dedicated to a magnificent master suite with a private balcony. Each chalet is also equipped with an elevator and a large outdoor parking area, ensuring optimal comfort.
…By Megève Sotheby's International Realty


Chalet Lina, located in Les Choseaux, Megève, offers a prestigious setting that blends modernity with elegance. Ideally situated near the village center and ski slopes, it captivates with its refined architecture and high-end amenities. This exceptional chalet spans four levels, all connected by an elevator. The ground floor is dedicated to wellness and leisure, featuring an indoor pool, sauna, massage room, fitness room, and entertainment spaces, including a private cinema, a billiard room, and a children's dormitory that can be converted into a playroom. The lower floor houses four luxurious bedrooms, each with an en-suite bathroom and dressing room. The main living area, located on the upper level, consists of a grand double-height living room, a dining room, and a fully equipped kitchen. A central fireplace serves as the focal point, while a balcony and a spacious terrace offer stunning mountain views. On the top floor, the master suite enjoys complete privacy, with its own balcony, dressing room, and en-suite bathroom. A large outdoor parking area completes this exceptional chalet.
…By Megève Sotheby's International Realty


Ideally located near the center of Megève while enjoying privileged access to the Princesse ski slopes, Chalet Alicia embodies the alpine tradition with its tinted wood facades and natural stone, giving it a unique identity. Inside, the elegance of contemporary design blends seamlessly with the warmth of wood, creating spacious and refined interiors. The layout of the chalet prioritizes comfort and privacy, ensuring a luxurious and welcoming living environment. Built on a 1,819 m² plot, this exceptional chalet spans 687 m² across four levels: Ground Floor: Wellness area with swimming pool, gym, sauna, and massage room Cinema and billiard room Fully equipped ski room Enclosed garage First Floor: A 162 m² level entirely dedicated to the night area, featuring four en-suite bedrooms with dressing rooms and balconies offering an unobstructed view Second Floor: A 140 m² open-plan living area, including a double-height lounge with a central fireplace, a dining room opening onto a shaded terrace, and a modern kitchen Balcony facing west / northwest Third Floor: A magnificent 80 m² master suite under exposed beams, featuring a private balcony, dressing room, and en-suite bathroom An elevator serves all floors, and the exterior provides a large parking area. Chalet sold in € TTC. Megève - Sotheby’s International Realty, your expert in luxury chalets and prestigious apartments in Megève.
…By Megève Sotheby's International Realty


Located in Megève, in the heart of the French Alps, this chalet offers elegant, comfortable living. The architecture showcases noble materials such as wood, in a spirit that blends Alpine authenticity with contemporary lines. The chalet has five bedrooms, each with its own private bathroom, guaranteeing comfort and privacy. The living spaces have been designed for entertaining and sharing moments with family and friends. A wellness area completes the ensemble, with an indoor pool, spa and wine cellar. A fireplace completes the warm atmosphere of the living room. Designed with particular attention to detail, this chalet stands out for the quality of its features and interior design. Information on the risks to which this property is exposed is available on the Géorisques website: www.georisques.gouv.fr
…By Douglas Elliman Cannes


Ideally located in Megève, this exceptional chalet combines refinement and authenticity in an enchanting setting with breathtaking views of Mont Blanc. Built in 2002 with high-quality materials, it offers absolute comfort and top-of-the-line amenities for a unique Alpine experience. From the moment you step inside, you'll be captivated by the generous spaces and warm ambiance of this property. The vast cathedral-style living room, adorned with an elegant fireplace, opens onto a spacious south-facing balcony, offering a spectacular panorama. A cozy and intimate TV lounge provides the perfect retreat for relaxation. The sunlit dining room sets the stage for memorable gatherings, while the fully equipped kitchen extends onto a sun-drenched terrace, ideal for convivial moments. A mezzanine, cleverly designed with a sleeping area and TV corner, completes this level. The night area features a sumptuous master suite with a dressing room, private toilet, en-suite bathroom, and shower, creating a true sanctuary of well-being. On the garden level, two bedrooms share a bathroom, while an independent suite benefits from its own en-suite shower room, ensuring privacy and comfort for all. The Basement level is entirely dedicated to relaxation and well-being, featuring a hammam for ultimate relaxation, a smoking lounge for intimate evenings, and a wine cellar perfect for connoisseurs. A laundry room and a ski room complete this level for optimal convenience. The beautifully landscaped outdoor spaces allow you to fully enjoy the exceptional sunlight and stunning views. This prime location provides easy access to the ski slopes, boutiques, and renowned restaurants of Megève, ensuring an exclusive and sought-after lifestyle. Key Features Breathtaking Mont Blanc views Vast cathedral-style living room with fireplace Master suite with dressing room and private bathroom Hammam, smoking lounge, and wine cellar South-facing balcony and terrace Close to ski slopes and Megève town center Live the ultimate Alpine dream in this prestigious chalet, where every detail has been designed for luxury and comfort. Contact us today to arrange a private viewing. ? Information on potential risks for this property is available on the Géorisques website: www.georisques.gouv.fr
…By Barnes Megève


MONT D'ARBOIS - TRADITIONAL 4-BEDROOM CHALET REF 7644, located close to the ski-slopes and golf course, in a residential area. Built on four levels, this chalet combines stone and aged-wood and offers spacious rooms: * In the basement, an indoor swimming pool with skylight, hammam, shower room and cinema room, laundry room; * On the garden level, easy access to the garage and ski room; three en-suite bedrooms (including a family room with two additional bunk beds) with bathroom/shower room; * Upstairs, a large living room with exposed beams, fireplace, bar area, TV room, open-plan fitted kitchen opening onto the dining room, all opening onto a balcony; * On the top floor, a master en-suite bedroom with bathroom/shower room and large dressing room. Functional and well laid out, this chalet offers beautiful features over a total surface area of more than 370 Sqm. Flat plot of land of 847 Sqm. Fees to be paid by the seller. Energy class E, Climate class B Estimated amount of annual energy expenditure for standard use: between 4590.00 € and 6290.00 € for the years 2021, 2022, and 2023 (including subscriptions). Information on the risks to which this property is exposed is available on the Geohazards website: georisques.gouv.fr.
…By Boan Immobilier


Located in the heart of Megève, in one of the most sought-after areas of the French Alps, this newly built chalet spans approximately 221 m² across three levels. The main level features a spacious, light-filled living area comprising a living room with a fireplace, a dining area, and a fully equipped open kitchen. The large windows offer unobstructed views of the surrounding peaks. The chalet features four suites, each with its own private bathroom, designed to offer comfort and privacy to their occupants. The architecture blends contemporary lines with fine materials: natural stone, reclaimed wood, and custom woodwork create a warm and elegant atmosphere. Just minutes from the slopes, shops, and restaurants in downtown Megève, this rare property combines a prime location, high-end amenities, and modern comfort.
…By Douglas Elliman Cannes


ROCHEBRUNE, TWO NEW LUXURY CHALETS REF 77478, currently under construction. Discover Chalets Oskar and Karen, two brand new chalets located in the heart of the village of Megève, near the Rochebrune ski lifts, and less than a 5-minute walk from the church square. Combining comfort and modern amenities, the complex comprises 12 bedrooms, for a living area of approximately 700 m². Each chalet will include, on 700 m² and 4 levels: Ground floor: Entrance hall with built-in wardrobes, guest toilet, 4 en suite bedrooms, each with its own bathroom. First floor: Large cathedral-ceilinged living room with double lounge (reception and TV area), dining room, open-plan fitted kitchen with central island, guest toilet, access to the terrace and southwest-facing balconies. Second floor: 1 master suite with dressing room, lounge with fireplace, office area, dressing room, and bathroom. Basement: 1 en-suite dormitory bedroom with bathroom, 2 & 4 car garages, ski room, gym/relaxation area with sauna and steam room, laundry room, utility room. * Seller's fees apply. Fees to be paid by the seller. DPE blank. Information on the risks to which this property is exposed is available on the Geohazards website: georisques.gouv.fr.
…By Boan Immobilier


Chalet Harmony is located in a highly sought-after area of Mont d'Arbois, within a private lane and on the edge of an agricultural zone, offering absolute peace and quiet and magnificent views of Mont d'Arbois, Côte 2000 and Rochebrune. With a total surface area of more than 500 sqm and built on 1,500 sqm of land, it features a magnificent living room with fireplace, a dining room, a kitchen, large terraces and a majestic garden planted with trees. At night, there are six en suite bedrooms, including a sublime master bedroom with balcony and a maid's room. Sauna, hammam, gym, outdoor jacuzzi, games room, cinema room, ski room and a large garage complete this property.
…By Antonin Allard


Découvrez ce chalet entièrement rénové, développant 465,50 m² de surface habitable, et séduisant par ses volumes généreux répartis sur quatre niveaux. Dès l'entrée, au rez-de-chaussée, vous découvrirez un espace pensé pour le confort et la praticité : vestiaire, ski-room parfaitement équipé, garage double, ainsi qu'un très bel espace bien-être avec piscine, véritable invitation à la détente. Une chambre de service complète ce niveau. Le niveau 1 accueille cinq élégantes chambres en suite, offrant à chacune intimité et confort, ainsi qu'une buanderie. Au niveau 2, une immense pièce de vie s'ouvre dans une atmosphère chaleureuse et conviviale, composée d'un double salon, d'une cuisine et d'une salle à manger, donnant accès à une terrasse exposée plein sud et bénéficiant d'une vue panoramique. Le dernier niveau est entièrement dédié à une somptueuse suite de maître, comprenant une salle de bains, des toilettes et un dressing, pour un espace nuit exclusif. L'ensemble des niveaux est desservi par un ascenseur, garantissant un confort optimal au quotidien. Un bien rare, alliant raffinement, fonctionnalité et art de vivre à la montagne.
…By Cimalpes Megeve


Megève Center – An exceptional location, the "everything on foot" lifestyle. Located in the heart of the mythical village of Megève, in one of its most sought-after and privileged areas, this authentic chalet is an absolute rarity on the current market. Combining discretion and prestige, this property benefits from a strategic address, offering immediate and privileged access to luxury boutiques, renowned restaurants, and the "Le Chamois" ski lifts. Built on a constructible plot — a true real estate gem in the village center — this perfectly maintained chalet features a total surface area of 158 m² (including 141 m² of living space). From the moment you step inside, it charms with its Savoyard soul, preserved alpine character, and a resolutely warm atmosphere. An Interior Bathed in Light and Serenity The ground floor opens onto a grand reception room. This living space, filled with natural light thanks to large windows, includes a convivial lounge perfect for relaxation, an elegant dining room, and a high-end, fully equipped open-plan kitchen. This area extends naturally onto a vast, sun-drenched terrace—a true summer lounge offering an intimate outdoor living space in any season. Upstairs, the sleeping quarters have been designed as a cozy sanctuary. It consists of four comfortable bedrooms, using noble materials to provide a functional and snug setting, ideal for hosting family and guests in the purest mountain spirit. Unique Value Potential: Extension Project The true crown jewel of this property is its buildable land, an opportunity that has become extremely rare in the center of the resort. This land allows for the creation of a second independent chalet with outbuildings, offering an additional floor area of approximately 350 m². A building permit has already been granted, providing immediate and secure visibility for your future architectural project. Whether as a primary residence, a family holiday home, or a top-tier heritage investment, this property offers exceptional valuation prospects. Located just 1 hour from Geneva International Airport, this property embodies the perfect blend of authenticity, modern comfort, and development potential. A unique opportunity to write your own chapter in the history of Megève.
…By Kretz Real Estate


EXCLUSIVE – MEGEVE: An Exceptional Ski-in / Ski-out Chalet Located in the heart of the highly coveted Rochebrune area, within a preserved environment just 800 meters from the village center, this 1,000 sqm (10,764 sq ft) chalet stands as one of Megève’s most remarkable architectural signatures. Featuring direct slope access and panoramic mountain views, this property offers a rare living experience, blending grand volumes, absolute discretion, and bespoke amenities. Living Spaces & Entertaining Built across six levels connected by a private elevator, the chalet reveals light-filled, generous spaces. The reception level centers around a double living room with a majestic fireplace, a bar, and a spacious lounge. Expansive openings onto a sun-drenched terrace allow for a breathtaking panorama of the surrounding peaks. On the top floor, a dedicated conference and workspace offers absolute tranquility facing the mountains. The Art of Relaxation and Privacy An entire floor is dedicated to wellness and rejuvenation, featuring an indoor swimming pool, a sauna, a hammam, and a fitness room. A music room and a lounge-bar area complete this space, designed for private gatherings and ultimate conviviality. The sleeping quarters can accommodate up to 16 guests, featuring four elegant suites with private terraces and a refined children's dormitory. The uppermost floor is exclusively reserved for the 80 sqm (861 sq ft) Master Suite—a true private apartment with its own fireplace, offering a commanding view over the resort. High-End Amenities The lower level meets every functional requirement: a secure garage for seven vehicles, independent staff quarters, a wine tasting cellar, and a professional-grade ski room. Located just one hour from Geneva, this exceptional chalet represents a rare opportunity to own a world-class estate in Megève’s most desirable location. Key Features: 1,000 sqm across 6 levels | Private Elevator | Ski-in / Ski-out 80 sqm Master Suite + 4 Guest Suites + Children’s Dormitory Full Wellness Floor: Indoor Pool, Spa, Hammam, Fitness & Lounge 7-car Garage | Staff Accommodations | Professional Ski-room Panoramic Views | Immediate proximity to the village center Full file and private viewing upon request.
…By Kretz Real Estate

Dans un environnement recherché pour son calme et sa qualité de vie, ce bien offre une adresse rare et privilégiée. Développant 297 m² au total, il séduit par ses volumes et ses prestations de qualité. Le niveau principal s'articule autour d'une cuisine ouverte sur un vaste salon-séjour avec cheminée et salle à manger, créant un espace convivial et lumineux. Il comprend également trois chambres, dont une suite parentale, ainsi qu'une seconde salle de bain. A l'étage, une chambre supplémentaire, une salle de bain et un dressing offrent un espace nuit indépendant. Le niveau inférieur entièrement aménagé propose une salle de sport, un sauna, un cellier et une buanderie. A l'extérieur, un agréable jardin complète ce bien, véritable havre de paix. Un bien rare alliant calme, espace et qualité de vie.
…By Cimalpes Megeve


TRADITIONAL FAMILY CHALET REF 7684, 2 km (5 mins by car) from the center of Megève. Set on two levels, it enjoys a beautiful location and lovely views of the Mont-Blanc massif. Very well maintained, it needs updating but offers great potential thanks to its attractive layout, covering over 155 sqm: - on the ground floor, a separate kitchen opening onto a large south/south-west facing terrace, a living room (with wood-burning stove)/dining room with high ceilings, opening onto a balcony with unobstructed views, a first en-suite bedroom with shower room and guest toilets. - on the garden level, a utility area with boiler room, laundry room, cellar and pantry, and three bedrooms opening onto the garden, sharing a bathroom and separate toilets. Garage (for two vehicles), garden. Fees to be paid by the seller. Energy class E, Climate class E Estimated amount of annual energy expenditure for standard use: between 3840.00 € and 5250.00 € for the years 2021, 2022, and 2023 (including subscriptions). Information on the risks to which this property is exposed is available on the Geohazards website: georisques.gouv.fr.
…By Boan Immobilier


MEGEVE - LE TOUR, 6 BEDROOM CHALET REF 7636, located in the immediate vicinity of the Caboche ski slopes. Built with quality materials, it is located in a quiet and sunny area. It benefits from a lovely view and is thus composed on 3 levels: Garden level: 1 children's bedroom with dressing room, bathroom/WC and garden access, 1 bedroom with cupboards, bathroom/WC and access garden, 2-car garage with ski lockers, sauna, shower room/WC, laundry room and boiler room. Ground floor: Very beautiful living room with fireplace, dining room and access to South terrace, equipped American kitchen with dining area, 1 bedroom with cupboards, mezzanine, bathroom/WC and South balcony. 1st floor: 1 bedroom with cupboards and bathroom/WC, 1 master bedroom under roof with South-East balcony access, fireplace, dressing room, bathroom/jacuzzi/showers, separate toilet with bidet and sink, 1 bedroom with cupboards, bathroom/showers/WC, attic and North/West balcony access. Floor space : approximately 383 m² - Total surafce area : 435 m². Land: 1,402 m². *Fees charged to the seller. Fees to be paid by the seller. Energy class E, Climate class E Estimated amount of annual energy expenditure for standard use: between 6290.00 € and 8550.00 € for the years 2021, 2022, and 2023 (including subscriptions). Information on the risks to which this property is exposed is available on the Geohazards website: georisques.gouv.fr.
…By Boan Immobilier


Michaël Zingraf Real Estate Megève offers this four-bedroom chalet, with a large living/dining room and open kitchen, opening onto a terrace, with a living area of 141 m2 (158 m2 in total). The land is suitable for building and offers sufficient space for a second chalet with outbuildings of over 350 m2, subject to planning permission. Situated in a quiet, sought-after area, just a few minutes' walk from the heart of the village and the ski lifts, this plot offers extraordinary potential for extension.
…By Michaël Zingraf Real Estate Megève


This four-bedroom chalet with lovely authentic architecture is ideally situated on the Mont d’Arbois plateau close to the golf course and the ski slopes. Smartly designed property featuring a spacious living area with an open plan kitchen, a dining room, a lounge and a TV room. Four bedrooms with ensuite bathrooms or shower rooms. Stunning wellness area. High-end features throughout the property including an indoor pool, a hammam and a cinema room. A garage and laundry room complete this property. Information on the risks to which this property is exposed is available on the Géorisques website: www.georisques.gouv.fr
…By Barnes Megève


Chalet ideally located in the heart of the village of Megève with a total surface area of 301 m2 built on a plot of 630 m2 over 5 levels comprising : Level N+3: Hall with storage space, cathedral ceiling living room opening onto balcony with dominant view of the village and Megève bell tower, fitted and equipped kitchen opening onto dining room and guest WC. Level N+2: 2 en suite bedrooms, including 1 master with dressing room. Level N+1: Living room and 2 en suite bedrooms. First floor: living room and 2 en suite bedrooms. Level N-1: staff area with bedroom, bathroom and kitchenette. Utility room, storeroom, laundry room and ski-room. Private outdoor parking. The plot comprises a building area of approx. 368 m2 in zone UH1c : possibility of building a chalet on 3 levels with a footprint of approx. 80 m2, giving a total surface area of approx. 240 m2
…By John Taylor Megève


This 383 sqm chalet, set on a 1,402 sqm plot, offers an elegant and welcoming atmosphere, combining high-end finishes with generous volumes. Lower ground floor: two bedrooms with en-suite bathrooms and direct access to the garden, a spacious double garage with ski-room, wellness area with sauna, shower and WC, plus laundry and boiler room. Garden level: bright living room with fireplace, dining area opening onto a south-facing terrace, fully equipped open kitchen, mezzanine bedroom with balcony. Top floor / Attic: master suite under exposed beams with fireplace, dressing room, jacuzzi, shower, separate WC and southeast-facing balcony; another en-suite bedroom and a third bedroom with shower room and northwest-facing balcony. Ideally located just steps from the slopes and the center of Megève, this property combines quality features with a prime location.
…By Megève Sotheby's International Realty

Receive by email any new listing that may match your search criteria
Your criteria :
By validating this form, you accept the general conditions of use of Le Figaro Properties.
These agencies offer a selection of luxury properties vente at Megeve. Feel free to contact them for personalized assistance.