Get early access to listings that match your criteria
Never miss an opportunity again. Our personalized alerts notify you instantly.

 English$ USD · m²


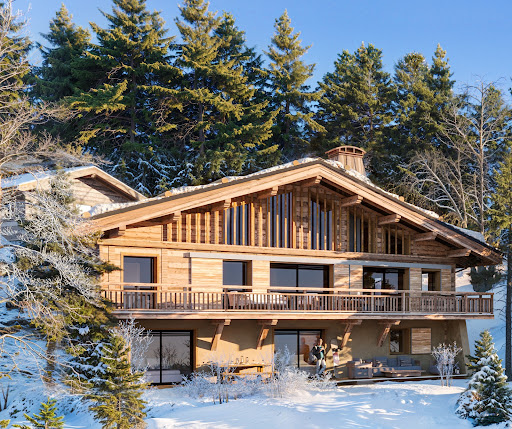
MEGÈVE – MONT D’ARBOIS — Exceptional chalet nearing completion, ideally located at the foot of the ski slopes and the golf course. Set on a plot of approximately 788 sqm, this superb chalet offers around 395 sqm of living space across three levels, all served by a lift. The property features a spacious reception area with an open-plan kitchen, leading onto an expansive terrace. The sleeping quarters comprise four en-suite bedrooms, a prestigious master suite, and a children's dormitory. Designed for the ultimate alpine lifestyle, the leisure facilities include a bespoke ski room, a fitness suite, and a private cinema. A double garage completes this rare property.
…By Kretz & Partners


MEGÈVE – MONT D’ARBOIS — Exceptional chalet nearing completion, ideally located at the foot of the ski slopes and the golf course. Set on a plot of approximately 730 sqm, this superb chalet offers around 340 sqm of living space across three levels, all served by a lift. The property features a spacious reception area with an open-plan kitchen, leading onto an expansive terrace. The sleeping quarters comprise four en-suite bedrooms, a prestigious master suite, and a children's dormitory. Designed for the ultimate alpine lifestyle, the leisure facilities include a bespoke ski room, a fitness suite, and a private cinema. A double garage completes this rare property.
…By Kretz & Partners


Situated in Megève in the heart of the French Alps, this beautiful chalet provides comfortable and luxurious living. The architecture features high quality materials such as timber, reflecting a style that marries Alpine authenticity with contemporary design. The chalet is a traditional 'maison de pays' built on 4 floors which has been renovated to a very high standard throughout. The main entertaining space is on the second floor with a large open kitchen with breakfast bar, a walk-in, glass-fronted wine cellar and a separate dining area. The lounge space takes up the entire second floor with a kids' snug and two large balconies. There are 5 ensuite bedrooms including a master suite with double height, a dressing and a lounge area. There is a wellness suite on the garden floor with an indoor swimming pool, spa and additional wine cellar. Key features - A newly renovated 5-bedroom property in a central location in Megève - Bright and modern throughout with large volumes and a luxury finish using quality materials - Fabulous, elevated views from the balconies, terrace and garden - Luxury product including indoor swimming pool and spa - Low maintenance, lock-up and leave property Our opinion This beautiful property is finished to an exceptional standard and features various luxurious areas for entertaining. Situated just off the main high street in Megève, it is perfectly located for the town's restaurants, shops and bars. The swimming pool and spa facilities are certainly worth visiting. Overall, this chalet offers everything one could desire from an alpine retreat, whether you are making the most of the town or staying in to enjoy the amenities. Location The chalet is in central Megève, just off the high street to the north-east of the town square. It is the perfect location for accessing the town's facilities.
…By Douglas Elliman France


Chalet fully renovated between 2022 and 2023, offering a total surface area of approximately 280 sqm, ideally located in the sought-after Odier area, at the end of a quiet cul-de-sac, just a few minutes from the center of Megève. Spread over three levels, the chalet offers generous volumes and high-end amenities, including five bedrooms, a cinema room, a fitness room, a massage room, and a sauna. The ground floor features a double bedroom with en-suite shower room and dressing area, a children’s bedroom, a shower room, a laundry room, a massage room, a fitness room, a sauna with shower, a cinema room, and a garage. On the garden level, a spacious cathedral-style living area facing south welcomes you with a lounge and fireplace opening onto a terrace and garden, a dining area, and a fully equipped kitchen. The upper floor comprises a double bedroom with en-suite bathroom, two additional double bedrooms, and a shared bathroom.
…By Antonin Allard


Chalet built in 2018, located in Megève near Demi-Quartier, offering a combination of contemporary features and mountain architecture. The property is in excellent condition and sold fully furnished. It consists of a 41 sqm cathedral living room, benefiting from good brightness and opening onto a south-west facing terrace. The kitchen is fully equipped and designed for daily use. The sleeping area includes three bedrooms, including a suite, as well as a mezzanine. A bathroom and two toilets complete the interior layout. The outdoor spaces include a garden, a south-west facing terrace, and a Nordic bath. The chalet also features wellness amenities, including a private hammam, as well as a functional ski room. For any additional information, do not hesitate to contact us.
…By Antonin Allard


Ideally located in a sought-after and preserved area, just a 7-minute walk from Megève’s charming village center, this family chalet of approximately 185 sqm was designed by a renowned local architect. Thoughtfully rebuilt on the foundations of a former farmhouse, it blends traditional Alpine character with modern comforts. Set on a 1,217 sqm plot at the top of a private lane serving only four properties, the chalet enjoys absolute peace and quiet, no overlooking neighbors, and uninterrupted views of the surrounding mountains. Direct ski-out access is a rare and highly desirable feature in the resort. Facing southwest, the interior boasts generous, light-filled spaces including a large open-plan living area with kitchen and central fireplace, four bedrooms, four bathrooms, a sun-soaked southwest-facing terrace, a games room with billiards, a stairlift for easy access from the garage, and a separate double garage. A significant bonus: the adjoining 612 sqm plot, allows for the construction of a second chalet, offering exceptional development or investment potential. Highlights: Only 7 minutes on foot from the village center Direct ski-out access Panoramic, unobstructed mountain views Potential to build a second chalet New roof Games room, stairlift, and double garage A rare opportunity combining privacy, quality amenities, and a prime location in the heart of Megève. For risk information related to this property, please consult: www.georisques.gouv.fr
…By Barnes Megève


Situé dans un environnement paisible et verdoyant à Demi-Quartier, ce domaine privé rare à la vente se compose de deux chalets individuels, érigés sur un vaste terrain préservé, avec très peu de vis-à-vis, idéal pour accueillir famille et invités dans le confort et l'intimité. Le premier chalet, d'une généreuse superficie, offre 6 chambres en suite, une immense pièce à vivre baignée de lumière, ainsi qu'un espace bien-être avec piscine intérieure, parfait pour profiter de la montagne en toute saison. Le second chalet, plus intimiste, se compose de 4 chambres, d'une agréable pièce de vie avec cuisine ouverte équipée, et d'un garage. Le terrain propose également de nombreux emplacements de stationnement, avec plus de 8 places extérieures, dont 3 couvertes, et un potentiel constructible permettant notamment l'ajout d'une piscine avec permis à déposer. Une opportunité rare d'acquérir un domaine unique à seulement quelques minutes de Megève, alliant espace, confort, potentiel et sérénité au coeur du Pays du Mont-Blanc.
…By Cimalpes Megeve


Ce chalet d'exception, achevé en 2013, incarne parfaitement l'alliance entre l'authenticité de l'architecture traditionnelle mégevanne et le confort moderne. Niché au coeur du prestigieux secteur du Mont d'Arbois, il offre des prestations haut de gamme et des matériaux nobles, tels que le chêne, le vieux bois, et la pierre, qui subliment chaque espace. Réparti sur trois étages, le chalet vous accueille dans une atmosphère chaleureuse et élégante. L'étage supérieur dévoile une magnifique pièce de vie sous plafond cathédrale, où se mêlent une cuisine entièrement équipée, un coin repas convivial et un salon intimiste autour d'une majestueuse cheminée en pierre. Le chalet offre 6 chambres en suite, chacune disposant de sa propre salle de bains, garantissant confort et intimité à tous ses hôtes. La suite parentale, véritable havre de paix, séduit par ses volumes généreux, avec une chambre spacieuse, un dressing et une salle de bains luxueuse. Pour se détendre, un espace bien-être avec jacuzzi et hammam vous promet des moments de pure relaxation. En complément, un garage de 6 places et un studio indépendant pour accueillir le personnel viennent parfaire ce bien unique.
…By Cimalpes Megeve


Due to limited land availability and stricter regulations following the new PLU rules in Chamonix, the chalets in Hestia are among the last of their kind. In a region where finding new-build chalets is increasingly difficult, Les Fermes d’Hestia truly stands out. Located just five minutes from the centre of Megève, this exclusive pair of family chalets offers spacious interiors, private gardens and complete wellness suites. As planning regulations tighten across the Evasion Mont-Blanc area, opportunities like this are rapidly diminishing. The timeless design combined with their unmatched rarity means that once these chalets are gone, they cannot be replaced. About the Location Located in a peaceful residential area, just a six-minute walk from the centre of Megève via a scenic forest path, Les Fermes d’Hestia occupies a rare elevated plot that offers panoramic views of Le Jaillet. With no direct road visibility and ample private gardens, it provides a true sense of tranquillity, merely moments away from the heart of the resort. The Mont d’Arbois ski area is only a three-minute drive away, with the possibility of ski-in access when snow conditions permit. In a market where buildable land in the centre is nearly non-existent, this location represents one of the last opportunities to acquire a spacious new chalet so close to the village. About the Property This semi-chalet of 202 sqm feature four en-suite bedrooms, cathedral ceilings and an expansive open-plan living area that opens onto generous terraces offering breathtaking views of Le Jaillet. The property also boasts a private 470-square-metre plot with a landscaped garden and a traditional mazot. Designed with a blend of traditional Alpine architecture and contemporary features, the chalet features standout amenities, including a sauna, a gym and cathedral-style living areas with double-height ceilings and expansive windows. Each property sits on a generous private plot — a rarity in the Alps — offering private gardens. Investment Potential Positioned in a rare elevated setting just minutes from the centre of Megève, these new-build chalets offer a compelling investment opportunity. Properties of this scale and quality are exceptionally scarce, located so close to the village, with access via a scenic forest path or a direct road. Set on a tiered hillside with no road visibility, each chalet enjoys panoramic views over Le Jaillet and Megève. Priced at €15,500 per square metre (incl. VAT), this represents strong value given the prime location, generous interior volumes and high-end specifications. ATHENA ADVISERS - Added value and 360° purchase support since 2003 In addition to organising property viewings from our offices in the French Alps and Cannes, our in-house teams also support clients through every step of the purchase process: accessing the 20% VAT rebate programme, finding the best French mortgage at a low rate, and introducing you to the best rental management company via our in-house service or partner agencies. We also decode the paperwork and contracts and become the bridge between all the different legal and official parties involved in the purchase, guiding our clients through every step of the process.
…By Athena Advisers


Chalet located in the Villard area, set on a 918 m² plot and offering approximately 311 m² of living space. This property boasts panoramic views of Mont Blanc, the surrounding mountains, and the village, all within a peaceful and preserved environment with complete privacy. Spread over 3 levels: On the ground floor, you will find a bright living area featuring a fully equipped kitchen, a dining room, and a lounge with a wood-burning stove. The dining room opens onto a large retractable veranda with a summer kitchen and a spacious terrace. A master suite with shower room, a guest WC, and a large garage with ski room complete this level. On the first floor, you will find a lounge/play area with a glass floor and balcony, three double bedrooms – one of which includes a dressing room, laundry space, and direct access to the bathroom – as well as a separate WC. In the basement, a cellar, a boiler room, and a 125 m² workshop offer numerous layout possibilities (wellness area, independent apartment, etc.). Information on the risks to which this property is exposed is available on the Géorisques website: www.georisques.gouv.fr.
…By Antonin Allard


Just steps from the center of Megève, Chalet Squillo is set in a privileged environment where calm and prestige blend harmoniously. Its mountain architecture, enhanced by the omnipresence of wood, creates a warm and authentic atmosphere. Built over four levels, it unfolds generous and functional spaces. The master suite, a true haven of comfort, is complemented by four additional en‑suite bedrooms and a fifth on the mezzanine, offering ideal accommodation capacity for families and guests. The living area, about 90 m², impresses with its volumes and roof height, while the balcony opens onto remarkable alpine panoramas. The wellness space, with pool overlooking the garden, invites moments of serenity. A staff bedroom and garage complete the ensemble. Chalet Squillo embodies the alpine art of living, combining authenticity and elegance in an incomparable setting.
…By Megève Sotheby's International Realty




Due to limited land availability and stricter regulations following the new PLU rules in Chamonix, the chalets in Hestia are among the last of their kind. In a region where finding new-build chalets is increasingly difficult, Les Fermes d’Hestia truly stands out. Located just five minutes from the centre of Megève, this exclusive pair of family chalets offers spacious interiors, private gardens and complete wellness suites. As planning regulations tighten across the Evasion Mont-Blanc area, opportunities like this are rapidly diminishing. The timeless design combined with their unmatched rarity means that once these chalets are gone, they cannot be replaced. About the Location Located in a peaceful residential area, just a six-minute walk from the centre of Megève via a scenic forest path, Les Fermes d’Hestia occupies a rare elevated plot that offers panoramic views of Le Jaillet. With no direct road visibility and ample private gardens, it provides a true sense of tranquillity, merely moments away from the heart of the resort. The Mont d’Arbois ski area is only a three-minute drive away, with the possibility of ski-in access when snow conditions permit. In a market where buildable land in the centre is nearly non-existent, this location represents one of the last opportunities to acquire a spacious new chalet so close to the village. About the Property This semi-chalet spanning 182 sqm features four en-suite bedrooms, cathedral ceilings and an expansive open-plan living area that opens onto generous terraces offering breathtaking views of Le Jaillet. The property also boasts a private 410-square-metre plot with a landscaped garden. Designed with a blend of traditional Alpine architecture and contemporary features, the chalets feature standout finishes and cathedral-style living areas with double-height ceilings and expansive windows. Each property sits on a generous private plot — a rarity in the Alps — offering private gardens. Investment Potential Positioned in a rare elevated setting just minutes from the centre of Megève, these new-build chalets offer a compelling investment opportunity. Properties of this scale and quality are exceptionally scarce, located so close to the village, with access via a scenic forest path or a direct road. Set on a tiered hillside with no road visibility, each chalet enjoys panoramic views over Le Jaillet and Megève. Priced at €15,500 per square metre (incl. VAT), this represents strong value given the prime location, generous interior volumes and high-end specifications. As new-build properties, they benefit from reduced notary fees of just 2% and buyers can reclaim 20% VAT through a rental scheme — a significant financial advantage in a market with consistent demand for luxury second homes. Completion is scheduled for Q2 2027, offering both long-term lifestyle appeal and capital growth potential. ATHENA ADVISERS - Added value and 360° purchase support since 2003 In addition to organising property viewings from our offices in the French Alps and Cannes, our in-house teams also support clients through every step of the purchase process: accessing the 20% VAT rebate programme, finding the best French mortgage at a low rate, and introducing you to the best rental management company via our in-house service or partner agencies. We also decode the paperwork and contracts and become the bridge between all the different legal and official parties involved in the purchase, guiding our clients through every step of the process.
…By Athena Advisers


With a surface area of approximately 450 m², this high-end chalet offers a unique vacation experience, ideal for 10 adults and 4 children. Level -1 houses practical and leisure facilities: - garage, - ski room with boot warmer, - laundry room, - cinema room with Apple TV, - children's dormitory with bathroom, - as well as a wellness area comprising: gym, swimming pool, jacuzzi, and sauna. The ground floor is dedicated to bedrooms: - four double bedrooms, each with a private bathroom, TV, and storage space. - There is also a guest toilet and a closet. On the top floor, a welcoming space welcomes guests with: - a modern, fully equipped kitchen, - a large dining room and a living room with a fireplace. - The master suite offers an exclusive setting with a sitting area, luxurious bathroom, and balcony with breathtaking views.
…By Antonin Allard


CENTER, VERY NICE CHALET REF 7697, in the architectural style of H.-J. Le Même, located a 6-minute walk from the pedestrian zone. You will be charmed by the exterior, which respects the colour scheme of the famous ‘skier's chalet' with its white render, exposed stonework and red woodwork. The interior, with its simple yet warm lines, offers beautiful, light-filled spaces thanks to numerous windows and a functional, modern comfort: large fitted kitchen with dining area, virtually separated from the living/dining room by a beautiful fireplace; three en-suite bedrooms with shower rooms and a fourth master en-suite bedroom with bathroom and shower. Cinema room, gym with sauna (and shower), laundry room, ski-room, two outdoor parking spaces. Fees to be paid by the seller. Energy class C, Climate class C Estimated amount of annual energy expenditure for standard use: between 1460.00 € and 2040.00 € for the years 2021, 2022, and 2023 (including subscriptions). Information on the risks to which this property is exposed is available on the Geohazards website: georisques.gouv.fr.
…By Boan Immobilier


For Sale, New furnished chalet at Mont d'Arbois, 5 Bedrooms, Panoramic View. More than a chalet, a way of life, nestled in the heart of Mont d'Arbois. Furnished by a renowned designer from Megève, it features 5 bedrooms, a relaxation area, and breathtaking views, making it perfect for peaceful living or lively getaways.Warm Features: It consists of 5 bedrooms with en-suite bathrooms for your loved ones and an independent dormitory. A bright living room opening onto a sunny terrace all day, offering stunning views of the Mont Joly massif and the Rochebrune ski area. The Bullthaup kitchen continues in the modern/authentic spirit of the chalet. The master suite located on the top floor presents a haven of peace with its dressing room, bathroom/shower, and an adjoining small room that can serve as an office. Spacious garage for your vehicles. Spa and hammam area. Cinema room. Laundry room. Versatile room for your personal projects.Premium Location: Just steps from the Four Seasons and the golf course, offering easy access to numerous activities. Ski-in and ski-out. Possibility of reclaiming VAT and reduced notary fees. Come discover life in Mont d'Arbois: A prestigious neighborhood with incredible views all year round. A warm home in the heart of Megève.This description has been automatically translated from French.
…By Homebooker


Magnificent chalet with a total surface area of approximately 527 m², ideally located in Mont d'Arbois near the ski slopes and enjoying unobstructed views of the surrounding mountains. Built on three levels, it offers a majestic living room/lounge with exposed beams and a fireplace opening onto a beautiful terrace, a fully equipped open-plan kitchen, a study, six en-suite bedrooms including a superb master bedroom with dressing room, large bathroom and terrace. Relaxation area with hammam and jacuzzi. Wine cellar. Bulthaup laundry room. Staff accommodation. Large garage with space for 6 cars.
…By John Taylor Megève


Located just 500 metres from the Mont d’Arbois ski lifts, this chalet built in 2008 sits in a peaceful and natural environment, within immediate reach of cross-country ski trails and Lake Javen. The chalet offers approximately 266 m² of living space (313 m² in total) laid out over three levels. The ground floor features an entrance hall, an open-plan kitchen and dining area, a double-height living room with exposed beams and fireplace opening onto a south-east-facing terrace, one en-suite bedroom, guest toilets, a ski room, and a garage. On the upper level, the master suite includes a private balcony, a walk-in closet, and a bathroom with both bathtub and shower. The garden level hosts three further en-suite bedrooms, a dressing area, and direct access to a terrace and the landscaped garden. On the lower level, there is a TV room, a games room, and a laundry room. Outdoors, the property sits on a landscaped plot of around 1,400 m², featuring multiple terraces, a large sheltered balcony, and a Nordic bath—perfect for year-round relaxation. The south-east exposure ensures excellent natural light and open views of the Côte 2000 cirque and the surrounding mountain ranges. The Mont d’Arbois area is highly sought after, with quick access to the ski slopes, golf course, and the village centre, located about 9 minutes away by car. Key features: -Peaceful surroundings, open views, south-east exposure -5 en-suite bedrooms including a master suite with balcony -Bright and open living spaces with access to the outdoors -Nordic bath, TV room, games room, ski room, garage -1,400 m² plot near ski lifts and golf course For more information or to arrange a private viewing, please contact BARNES Megève. This chalet benefits from an energy-efficient rating Energy class: C / GHG: A (179 kWh/m²/year – 5 kg CO₂/m²/year) Information on the risks to which this property is exposed is available on the Géorisques website: www.georisques.gouv.fr
…By Barnes Megève


Michaël Zingraf Real Estate Megève offers you this sumptuous 290 m2 chalet, renovated with quality materials in a spirit of authenticity and comfort. Situated in a quiet area, with uninterrupted views, but within easy reach of Megève, this property combines the codes of the wooden chalet with design, offering a spacious living room, comprising a lounge-dining room with fireplace, and an open-plan fitted kitchen, opening onto a beautiful terrace and an outdoor jacuzzi. On three levels, it offers five bedrooms, including a children's dormitory, each with a private bathroom or shower room to welcome family and friends. Pleasant to live in in summer with its vast garden of over 1,000 m2, and in winter with its indoor swimming pool, hammam and sauna. Ancillary facilities include a ski-room, laundry room and mazot in the garden.
…By Michaël Zingraf Real Estate Megève


Nestled in the sought-after Rochebrune area of Megève, Chalet Aurélia enjoys a prime location just a short walk from the village center. Only 850 meters from the ski lifts and steps away from the ski bus stop, it offers quick access to the slopes while preserving the peace of a residential setting. This newly built chalet stands out with its contemporary wooden architecture, generous volumes, and warm alpine atmosphere. The lower ground floor features an entrance with a ski room, technical spaces (laundry room, boiler room), a WC, and a garage that can accommodate up to three vehicles. On the upper floor, five en-suite bedrooms are thoughtfully arranged, including a master suite and a children’s room. Each sleeping area is designed to provide comfort, privacy, and functionality. The top floor hosts a spacious, light-filled living area comprising a fully equipped kitchen, a lounge, a dining space, a study, and a WC. Chalet Aurélia is a rare opportunity in Megève, combining location, high-end features, and mountain charm.
…By Megève Sotheby's International Realty


Idyllically located just minutes from the village of Megève and the Rochebrune ski lifts, this authentic chalet has been divided into two independent apartments (although it would still be possible to join them together into one residence). The property presents a total surface area of approximately 225 sq.m on a west-facing plot of 943 sq.m. Apartment 1: entrance hall with access to the garage, dining room with balcony, open kitchen, living room with fireplace, office, bedroom, utility room, bathroom and separate WC, plus three upstairs bedrooms as well as TV area, bathroom and separate WC. Apartment 2: entrance hall, living room with fireplace, separate kitchen, two bedrooms, bathroom and separate WC. There is a large garage with the space for two cars, in addition to three outdoor parking spaces. Beautiful views of the surrounding mountains.
…By Emile Garcin - Megève


In the heart of the village of Megève, discover this exceptional chalet with a total floor area of approximately 616 m², a true embodiment of the Alpine art of living in a setting that is both refined and warm. This rare property on the market offers high-end features and absolute comfort. Built over five levels served by an elevator, the chalet offers 7 en-suite bedrooms, including a dormitory that can accommodate up to 14 guests. Each bedroom has its own balcony, offering magnificent views of the surrounding mountains. On the first floor, you will enjoy a vast living area composed of two lounges with a fireplace, a fully equipped kitchen with high-quality appliances extended by a dining room, a wine cellar, and three large balconies. For well-being, the garden level features an indoor pool, a relaxation lounge, and an outdoor jacuzzi installed on a spacious terrace. The basement is entirely dedicated to relaxation and fitness, with a sauna, a hammam, a massage room, and a fitness room. Finally, the chalet includes a large garage, a ski room, and a laundry room. For more information or to arrange a visit, please feel free to contact us. A presentation video is available upon request.
…By Antonin Allard


Discover the Chalet d'Alexandrine, a haven of luxury in the heart of Megève. Blending alpine elegance with modern comfort, this chalet offers expansive, light-filled spaces, a cozy living area with a fireplace, and five spacious en-suite bedrooms, perfect for hosting family and friends. The balcony and garden allow you to fully embrace the breathtaking alpine panorama. With its high-end features and private garage, this chalet is the perfect retreat to enjoy the mountains in complete serenity. This new development comes with the benefits of modern construction standards and guarantees, reduced notary fees, and the possibility of VAT recovery for rental investments. Fees to be paid by the seller. In a condominium of 4 lots. No ongoing proceedings. Not subject to DPE. Information on the risks to which this property is exposed is available on the Geohazards website: georisques.gouv.fr.
…By Veritable Immobilier


In one of Megève's most sought-after locations, this secluded property exudes a sense of inevitability: a place designed to combine privacy, comfort, and the art of alpine living. The spaces unfold with perfect balance, centered around a spectacular reception room where soaring ceilings interact with natural light. The living areas invite conviviality in a warm atmosphere created by inviting materials and understated contemporary design. Five bedrooms comprise the sleeping quarters, arranged to preserve each guest's individual rhythm and privacy. Certain spaces naturally extend the experience: a wellness area with an indoor pool, sauna, and gym, conceived as a refuge after a day on the mountain, as well as annexes dedicated to everyday comforts. Just moments from the slopes and the heart of the village, this address is presented with the discretion it deserves. Price excludes taxes with a commitment to continued management under a para-hotel model. If this model is not adopted, VAT will be applied to the sale price. Ref: 6296
…By Vallat Megeve


Just steps away from the center of Megève and 150 meters from the Rochebrune cable car, Chalet Alp Hotel offers a privileged setting for an alpine getaway. True to the spirit of the mountains, its wooden architecture and traditional décor create an authentic and refined atmosphere. The comfortable, light-filled en-suite rooms open onto magnificent alpine panoramas, perfect for unwinding after an active day. In summer, a landscaped garden invites moments of peace and relaxation, while a private outdoor parking area completes the services available to guests. With its ideal location, Chalet Alp Hotel allows easy access to the slopes, hiking trails, as well as the village’s boutiques, restaurants, and art galleries. Throughout the year, it is the perfect address to fully experience the Megève lifestyle.
…By Megève Sotheby's International Realty


Perched in the heights of Megève, this chalet seamlessly blends alpine authenticity with modern amenities for absolute comfort. Offering panoramic views and optimal sunlight, this property, neighboring the Nordic ski area, benefits from a preserved setting protected by urban planning regulations that ensure no new constructions in front. Its meticulously designed outdoor spaces invite relaxation, perfectly harmonizing with the surrounding nature. The interior architecture features generous volumes under the roof, enhanced by an exposed massive wood frame, adding a timeless elegance to the space. Spanning four levels and totaling over 400 m², with an additional 45 m² garage, the chalet offers 4 en-suite double bedrooms, 3 children's rooms, and an independent studio. The main living area, located on the garden level, includes a spacious kitchen, a bright living room with a fireplace, and large balconies and terraces, covering over 100 m². The lower level is dedicated to wellness and leisure, featuring a hammam, a children's playroom, and a home cinema. Megève - Sotheby’s International Realty, your reference for buying and selling exceptional properties in Megève.
…By Megève Sotheby's International Realty
'%20stroke='%23DDAA3A'%20stroke-width='1.909'%20stroke-linecap='square'%20stroke-linejoin='bevel'/%3e%3c/svg%3e)
Receive by email any new listing that may match your search criteria
Your criteria :
By validating this form, you accept the general conditions of use of Le Figaro Properties.
These agencies offer a selection of luxury properties vente at Megeve. Feel free to contact them for personalized assistance.





