Get early access to listings that match your criteria
Never miss an opportunity again. Our personalized alerts notify you instantly.

 English$ USD · m²


Just a short walk from the centre of Morzine and the Pleney lift, this 5 bedroom 5 bathroom chalet sits in a sunny position in the Les Nants area, where the Joux Plane road enters the town. A free bus service runs up to the Fys lift in winter and down into the centre. This quiet location is perfect for a family wishing to have easy access to the centre, and would also make an excellent weekly rental property. With a bright open plan living room, laid out as a spacious kitchen with pantry alongside a dining area, then a lounge with a wood burning fireplace that opens onto a balcony and a large terrace that has excellent views of the Nyon mountain and across the valley to Ressachaux. On the upper floor there is a master bedroom with ensuite shower and WC, a second double bedroom with an ensuite and a double room with a mezzanine that has the use of a separate bathroom. On the lower floor there are two double bedrooms, one with an ensuite and one with a separate bathroom. The entrance hall has an adjoining ski and boot room. The chalet comes with a laundry room and a technical room that contains the electricity console, hot water tanks and the units that run the solar panels installed on the roof of the chalet. These have been helping to reduce the electricity bills significantly. There is a large garage and an additional room for storage, plus another big storage space accessible from the outside.
…By Barnes Portes Du Soleil


Chalet Eveleen has found refuge a few minutes from the center of Morzine by shuttle bus. It is the ideal place for a stay in the great outdoors in summer and winter! A real cozy cocoon with warm and neat decoration, it can accommodate 8/10 guests thanks to a very functional layout. It is composed of: Level 0: A large entrance, a shower room with wc, a hallway, a laundry room, a TV room, a garage with shoe dryer, Level 1: the living room with fireplace and compact fitted kitchen area, terrace / garden access, a toilet, an ensuite bedroom with its shower room, Level 2: an ensuite bedroom with balcony and its bathroom / wc, a twin bedroom with balcony, a double bedroom with balcony, a bathroom with wc, a twin bedroom with sloping ceilings. To end the day, children will enjoy the tv room in the basement to watch a movie while the adults warm up in winter in front of the fireplace and in summer on the terrace enjoying the setting sun. Fees to be paid by the seller. Energy class E, Climate class C Estimated amount of annual energy expenditure for standard use: between 3900.00 € and 5320.00 € for the years 2021, 2022, and 2023 (including subscriptions). Information on the risks to which this property is exposed is available on the Geohazards website: georisques.gouv.fr. This property is offered to you by a commercial agent (Sole proprietorship).
…By My Home In The Alps


Chalet Nova is a recently-completed, 6-bedroom chalet of exceptional quality, mid-way between Morzine and Montriond. The chalet is on 3 floors, each split in half-levels, with a striking double-height living space on the top floor opening onto a large, south-facing balcony terrace to make the most of the impressive views across Morzine to the Pleney slopes. Completed in 2022, the property has an A-rated energy efficiency and a modern, Alpine design with generous volume throughout. All the bedrooms are en suite, including a 25m² master suite on the top floor with additional height overlooking the gardens to the rear. The chalet also has a cinema room, gym, outdoor jacuzzi and barrel sauna with mountain views. The chalet has a strong and proven rental history, further details are available on request. Key features - Recently completed, 6-bedroom, 6-bathroom chalet - Striking double-height living space with south-facing balconies and wonderful views - A-rated energy performance - Cinema room, gym, outdoor jacuzzi and barrel sauna - Excellent position with superb views and attractive gardens Our opinion Chalet Nova is an exceptional property that successfully combines contemporary architecture with the luxury features expected at this level. Positioned on the sunny side of the valley with easy access to both Montriond and Morzine, as well as the ski bus, it is perfectly placed for year-round use. With its strong rental history and standout specification, it represents a sound investment in a highly desirable location. Location Chalet Nova is midway between Montriond and Morzine, just over a 10-minute walk from each. There is a ski bus stop right outside the chalet, serving all areas as well as both village/town centres. The Ardent gondola, with direct access to Avoriaz and the wider Portes du Soleil ski and bike area, is a 10-minute drive away, with the Super Morzine lift just over a 10-minute walk. Montriond itself has a mini-supermarket with bakery, 3 restaurants and a ski shop. Lac Montriond is a 7-minute drive for summer swimming and year-round walks.
…By Douglas Elliman France


LA COTE D'ARBROZ - Chalet La Cote is an exceptional semi-detached luxury chalet, originally a farm dating from 1820 and beautifully renovated in 2025 to a very high specification. Featuring exposed beams and 303m² of beautifully designed living space across three levels, the property combines contemporary Alpine architecture, high-quality finishes and breathtaking panoramic mountain views to create a truly outstanding home. Designed for modern Alpine living, the chalet features six large bedrooms and five bathrooms. The impressive open-plan living area centres around a feature fireplace and a high-specification kitchen, creating the perfect space for entertaining. Additional amenities include a wellness area with sauna, a heated ski room and a TV room. The chalet benefits from an excellent specification, including a heat pump, underfloor heating throughout. Occupying a sunny, elevated position, Chalet La Cote enjoys spectacular mountain views and offers excellent rental potential thanks to its generous accommodation, premium facilities and proximity to the ski slopes. Key features - Six-bedroom chalet with five bathrooms, TV or yoga/gym room and large separate reception room - Impressive double-height living area opening onto a large south-facing balcony, with space to install a jacuzzi - Wellness suite with sauna with shower - Heated ski/bike room - Double carport and additional parking Our opinion This outstanding chalet offers a rare combination of contemporary design, exceptional comfort and a beautiful location. Equally suited as a luxurious family home or a premium rental investment, the property provides generous living accommodation, first-class leisure facilities and easy access to both Morzine/Avoriaz and Mont Chery (Les Gets) ski area by car. Location Chalet La Cote is situated in the village of La Côte d’Arbroz, just 10 minutes’ drive / 5 km from the centre of Morzine. A popular local bar and restaurant is just a few minutes’ walk from the chalet, where you can also order fresh bread. The chalet enjoys a peaceful and sunny setting while remaining conveniently close to the area’s year-round amenities and outdoor attractions.
…By Douglas Elliman France


Located in the very pretty Vallée de la Manche area of Morzine, just 1.7km from the centre, a beautiful alpine setting of forests and mountains popular with second home owners, local residents and tourists alike. A regular bus service runs up and down the valley providing easy access to the centre of Morzine and stops at the Nyon lift, that sits 650m from the chalet. In the summer the valley is well known for its extensive walking trails, away from the lift system, and in winter for touring skiing and an impressive off-piste itinerary that drops down from the back of Avoriaz. The centre is just 3 minutes away by car and 23 minutes on foot. Built in 2014 by a respected local artisan, the chalet is laid out over three floors with 5 principal bedrooms, 5 bathrooms and a TV room that can also be used as a sixth bedroom with bunk beds for larger groups of friends and family. The open plan living room has high sloping ceilings with visible beam work, an open plan kitchen and dining area that leads into a lounge with a wood burner, whilst sliding doors open on to a balcony terrace. Equipped with a hot tub, spacious ski and boot room with plenty of space for bikes and other sports equipment, a utility room and a laundry room. The chalet has functioned successfully as a second home and a weekly winter and summer rental since it was built.
…By Barnes Portes Du Soleil


Les Trois Mazots – A Truly Unique Property in Morzine Les Trois Mazots is an exceptional property in the heart of Morzine, bringing together three independent mazots, beautifully restored to create a truly unique home. Full of character and charm, it combines traditional alpine architecture with high-end interiors and a fantastic location. Every detail of the renovation has been carefully considered, creating elegant, warm and highly functional spaces. The main mazot features a bright open-plan living area with a wood-burning stove and direct access to a large sunny terrace. The master suite includes a beautiful copper roll-top bath, complemented by a separate bunk room and shower room. The two original mazots, dating from 1862, have each been renovated to an exceptional standard and feature an en-suite bedroom. Their independence provides excellent flexibility for hosting family and friends or for seasonal rental. Outside, the property benefits from a private terraced garden with a jacuzzi area, together with several seating areas designed to make the most of the sunny setting. There are also three private parking spaces, an EV charging point and a large ski/boot room with secure storage for bikes and ski equipment. Key Features Three independent mazots forming one exceptional propertyHistoric mazots dating from 1862High-end renovation and beautifully designed interiorsPrivate garden with jacuzziSunny terrace Three private parking spaces and EV chargerSki and bike storage areaExcellent rental potentialWalking distance to the Super Morzine telecabine and village centreOur Opinion A genuine coup de coeur and a property unlike anything else in Morzine. The combination of three historic mazots, a private garden with jacuzzi, three parking spaces and beautifully designed interiors is exceptionally rare in the resort. The quality of the renovation and meticulous attention to detail give the property a distinctive personality and atmosphere that is rarely found in newer developments. Whether used as a second home, family mountain retreat or high-end rental investment, Les Trois Mazots offers exceptional flexibility and a rare opportunity to own a truly unique property in Morzine. Location Situated on the sunny and highly sought-after side of Morzine, the property is just a few minutes' walk from the historic footbridge, village centre and Super Morzine telecabine. Carrefour, Parc des Dérêches, the swimming pool, restaurants and shops are all within easy walking distance. An exceptional location that is very difficult to improve upon. Fees to be paid by the seller. Energy class E, Climate class C Estimated amount of annual energy expenditure for standard use: between 1630.00 € and 2280.00 € for the years 2021, 2022, and 2023 (including subscriptions). Information on the risks to which this property is exposed is available on the Geohazards website: georisques.gouv.fr. This property is offered to you by a commercial agent (Sole proprietorship).
…By My Home In The Alps


La Domaine de l'Ardoise is a super new-build programme of mixed residences set in a delightfully sunny spot not far from Morzine and all that the village has to offer. The first phase of the programme will see the creation of seven gorgeous chalets, each with its own private terrace and garden in landscaped surroundings. More specifically, three 5-bedroom detached properties are available, each with a private garage, and there are also four semi-detached properties of either three or four bedrooms. The chalets range in price from €700 000 for a three-bedroom, two bathroom semi-detached chalet with a surface area of 88m2, up to €1 330 000 for a detached five bedroom, 4 bathroom property with a surface area of 150m2. The price of each chalet is “key-in-hand”, and includes all flooring, wall finishes, and fully fitted kitchens and bathrooms. Within the purchase, price, the developer offers a wide choice of tiles, flooring, and kitchen styles, so you have the chance to personalise your chalet according to your own tastes. In addition to base and wall units, each kitchen is equipped with a dishwasher, oven, induction hob, extractor hood, and combined fridge-freezer. You can also choose from a wide range of kitchen worktops and splashbacks. Each chalet has a private terrace and one or more balconies with views across the valley - perfect for enjoying the tranquillity of the mountains over an evening aperitif or family meal. The interiors are well-designed with large windows to let in maximum light and make the most of the amazing views. The exterior of the chalets is an extremely attractive wood and traditional plaster finish, and the surrounding land will be landscaped to provide walkways and footpaths between the properties and down to the main road. Built to an elegant design with high quality, low-maintenance materials, Domaine de l'Ardoise, in its quiet and sunny setting, will be the ideal combination of traditional style and modern mountain living! On a practical note, four of the chalets have a private garage, and buyers of those without may choose to purchase a separate garage in the basement of the neighbouring apartment block for an additional €30,000. Outside on-street parking is also provided, as well as parking between the individual chalets. Chalet G1 is a delightful semi-detached three-bedroom chalet with a small garden. On the ground floor, the entranceway is home to a guest WC and laundry room, and leads through into a spacious open-plan living area of 33m2, with fully equipped kitchen. Patio doors lead from the living room onto a patio and small garden area. Upstairs, there are three bedrooms, one with an en suite shower room and two that share a family bathroom with bathtub, and a separate WC. Two of the bedrooms have direct access onto the balcony. Chalet G1 has a total surface area of 88.78m2. The advantages of buying off-plan are numerous: new-build purchases benefit from reduced stamp duty (approx 2.5% of purchase price instead of approx 7.5%), representing a significant saving. Payments are also staged throughout the build as work progresses, so you can spread the cost over a period of time. Finally, new-builds are covered by a number of guarantees, both financial and structural, so you are fully protected from the moment you sign the reservation contract, until 10 years after completion. Naturally, buying new also means that the construction will be up to the latest environmental and insulation norms, ensuring that the property is inexpensive to run and kind to the planet. Construction is underway. Référence agence : 9377
…By Alpine Property


La Domaine de l'Ardoise is a super new-build programme of mixed residences set in a delightfully sunny spot not far from Morzine and all that the village has to offer. The first phase of the programme will see the creation of seven gorgeous chalets, each with its own private terrace and garden in landscaped surroundings. More specifically, three 5-bedroom detached properties are available, each with a private garage, and there are also four semi-detached properties of either three or four bedrooms. The chalets range in price from €700 000 for a three-bedroom, two bathroom semi-detached chalet with a surface area of 88m2, up to €1 330 000 for a detached five bedroom, 4 bathroom property with a surface area of 150m2. The price of each chalet is “key-in-hand”, and includes all flooring, wall finishes, and fully fitted kitchens and bathrooms. Within the purchase, price, the developer offers a wide choice of tiles, flooring, and kitchen styles, so you have the chance to personalise your chalet according to your own tastes. In addition to base and wall units, each kitchen is equipped with a dishwasher, oven, induction hob, extractor hood, and combined fridge-freezer. You can also choose from a wide range of kitchen worktops and splashbacks. Each chalet has a private terrace and one or more balconies with views across the valley - perfect for enjoying the tranquillity of the mountains over an evening aperitif or family meal. The interiors are well-designed with large windows to let in maximum light and make the most of the amazing views. The exterior of the chalets is an extremely attractive wood and traditional plaster finish, and the surrounding land will be landscaped to provide walkways and footpaths between the properties and down to the main road. Built to an elegant design with high quality, low-maintenance materials, Domaine de l'Ardoise, in its quiet and sunny setting, will be the ideal combination of traditional style and modern mountain living! On a practical note, four of the chalets have a private garage, and buyers of those without may choose to purchase a separate garage in the basement of the neighbouring apartment block for an additional €30,000. Outside on-street parking is also provided, as well as parking between the individual chalets. Chalet H2 is a delightful semi-detached four-bedroom chalet. On the ground floor, the entranceway is home to a guest WC, and leads through into a spacious open-plan living area of almost 35m2, with fully equipped kitchen. Patio doors lead from the living room onto the large 11.5m2 balcony. Upstairs on the first floor, there are three bedrooms, one with an en suite shower room and two that share a family bathroom with bathtub and WC. Two of the bedrooms have direct access onto the balcony. On the second floor, there is a further bedroom and a bathroom with bathtub and WC, as well as an attic space. Chalet H2 has a total surface area of 118.16m2. The advantages of buying off-plan are numerous: new-build purchases benefit from reduced stamp duty (approx 2.5% of purchase price instead of approx 7.5%), representing a significant saving. Payments are also staged throughout the build as work progresses, so you can spread the cost over a period of time. Finally, new-builds are covered by a number of guarantees, both financial and structural, so you are fully protected from the moment you sign the reservation contract, until 10 years after completion. Naturally, buying new also means that the construction will be up to the latest environmental and insulation norms, ensuring that the property is inexpensive to run and kind to the planet. Construction is underway. Référence agence : 9377
…By Alpine Property


La Domaine de l'Ardoise is a super new-build programme of mixed residences set in a delightfully sunny spot not far from Morzine and all that the village has to offer. The first phase of the programme will see the creation of seven gorgeous chalets, each with its own private terrace and garden in landscaped surroundings. More specifically, three 5-bedroom detached properties are available, each with a private garage, and there are also four semi-detached properties of either three or four bedrooms. The chalets range in price from €700 000 for a three-bedroom, two bathroom semi-detached chalet with a surface area of 88m2, up to €1 330 000 for a detached five bedroom, 4 bathroom property with a surface area of 150m2. The price of each chalet is “key-in-hand”, and includes all flooring, wall finishes, and fully fitted kitchens and bathrooms. Within the purchase, price, the developer offers a wide choice of tiles, flooring, and kitchen styles, so you have the chance to personalise your chalet according to your own tastes. In addition to base and wall units, each kitchen is equipped with a dishwasher, oven, induction hob, extractor hood, and combined fridge-freezer. You can also choose from a wide range of kitchen worktops and splashbacks. Each chalet has a private terrace and one or more balconies with views across the valley - perfect for enjoying the tranquillity of the mountains over an evening aperitif or family meal. The interiors are well-designed with large windows to let in maximum light and make the most of the amazing views. The exterior of the chalets is an extremely attractive wood and traditional plaster finish, and the surrounding land will be landscaped to provide walkways and footpaths between the properties and down to the main road. Built to an elegant design with high quality, low-maintenance materials, Domaine de l'Ardoise, in its quiet and sunny setting, will be the ideal combination of traditional style and modern mountain living! On a practical note, four of the chalets have a private garage, and buyers of those without may choose to purchase a separate garage in the basement of the neighbouring apartment block for an additional €30,000. Outside on-street parking is also provided, as well as parking between the individual chalets. Chalet F is a well-designed 5 bedroom/4-bathroom property with a garden. On the ground floor, the entranceway is home to a guest WC and laundry facility and direct access to the garage. The hallway also leads through to the first bedroom with en suite shower room. Moving into the main body of the chalet, the open-plan living area, with fully equipped kitchen, is generous at just short of 40m2, with two sets of sliding patio doors leading onto the terrace of 20m2 and into the small garden. Upstairs, there are four bedrooms, two with en suite shower rooms, and two that share a family bathroom with bathtub, and a separate WC. Chalet F has a total surface area of 135m2 and also comes with a 21m2 garage. The advantages of buying off-plan are numerous: new-build purchases benefit from reduced stamp duty (approx 2.5% of purchase price instead of approx 7.5%), representing a significant saving. Payments are also staged throughout the build as work progresses, so you can spread the cost over a period of time. Finally, new-builds are covered by a number of guarantees, both financial and structural, so you are fully protected from the moment you sign the reservation contract, until 10 years after completion. Naturally, buying new also means that the construction will be up to the latest environmental and insulation norms, ensuring that the property is inexpensive to run and kind to the planet. Construction is underway. Référence agence : 9377
…By Alpine Property


Nestled just under the Retour de Nants ski slope, on the Pleney side of Morzine, with beautiful views over the town and towards the Dents Blanches mountains at the head of the valley. Built in 2005 and maintained in excellent condition ever since, the chalet has 2 double bedrooms on the upper floor sharing a bathroom and a separate toilet, a double bedroom with adjacent separate toilet and bathroom on the garden level, and a double bedroom on the ground floor with an ensuite shower room. The living room has a fireplace and sliding doors opening out on to a large balcony terrace that leads on to a much larger terrace behind the chalet, perfect for relaxing in the sunshine and outdoor dining. The main entrance is on the ground floor and opens through to a garage and storage area, then a sauna and shower room, and a technical space housing the electrically powered tanks that provide hot water to the chalet. There is a bus route that runs up to the Fys lift and down into town, with a stop just below the chalet. An excellent family home that will also work really well as a weekly rental property.
…By Barnes Portes Du Soleil


La Domaine de l'Ardoise is a super new-build programme of mixed residences set in a delightfully sunny spot not far from Morzine and all that the village has to offer. The first phase of the programme will see the creation of seven gorgeous chalets, each with its own private terrace and garden in landscaped surroundings. More specifically, three 5-bedroom detached properties are available, each with a private garage, and there are also four semi-detached properties of either three or four bedrooms. The chalets range in price from €700 000 for a three-bedroom, two bathroom semi-detached chalet with a surface area of 88m2, up to €1 330 000 for a detached five bedroom, 4 bathroom property with a surface area of 150m2. The price of each chalet is “key-in-hand”, and includes all flooring, wall finishes, and fully fitted kitchens and bathrooms. Within the purchase, price, the developer offers a wide choice of tiles, flooring, and kitchen styles, so you have the chance to personalise your chalet according to your own tastes. In addition to base and wall units, each kitchen is equipped with a dishwasher, oven, induction hob, extractor hood, and combined fridge-freezer. You can also choose from a wide range of kitchen worktops and splashbacks. Each chalet has a private terrace and one or more balconies with views across the valley - perfect for enjoying the tranquillity of the mountains over an evening aperitif or family meal. The interiors are well-designed with large windows to let in maximum light and make the most of the amazing views. The exterior of the chalets is an extremely attractive wood and traditional plaster finish, and the surrounding land will be landscaped to provide walkways and footpaths between the properties and down to the main road. Built to an elegant design with high quality, low-maintenance materials, Domaine de l'Ardoise, in its quiet and sunny setting, will be the ideal combination of traditional style and modern mountain living! On a practical note, four of the chalets have a private garage, and buyers of those without may choose to purchase a separate garage in the basement of the neighbouring apartment block for an additional €30,000. Outside on-street parking is also provided, as well as parking between the individual chalets. Chalet H1 is a delightful semi-detached three-bedroom chalet with a small garden. On the ground floor, the entranceway is home to a guest WC and laundry room, and leads through into a spacious open-plan living area of 33m2, with fully equipped kitchen. Patio doors lead from the living room onto a patio and small garden area. Upstairs, there are three bedrooms, one with an en suite shower room and two that share a family bathroom with bathtub, and a separate WC. Two of the bedrooms have direct access onto the balcony. Chalet H1 has a total surface area of 88.78m2. The advantages of buying off-plan are numerous: new-build purchases benefit from reduced stamp duty (approx 2.5% of purchase price instead of approx 7.5%), representing a significant saving. Payments are also staged throughout the build as work progresses, so you can spread the cost over a period of time. Finally, new-builds are covered by a number of guarantees, both financial and structural, so you are fully protected from the moment you sign the reservation contract, until 10 years after completion. Naturally, buying new also means that the construction will be up to the latest environmental and insulation norms, ensuring that the property is inexpensive to run and kind to the planet. Construction is underway. Référence agence : 9377
…By Alpine Property


Located in the heart of the pedestrian resort of Avoriaz, close to shops, restaurants, ski schools, and slopes, this prestigious adjoining chalet offers 165.78 m2 of living space. Designed to accommodate family and friends in a warm and refined environment, it charms with its generous volumes, quality materials, and contemporary atmosphere. The living room is organized around an elegant fireplace that creates a cozy ambiance after a day in the mountains. The open kitchen, fully equipped, integrates harmoniously with the dining area, fostering moments of conviviality. A comfortable sleeping area with 4 bedrooms can accommodate up to 10 people: 3 double bedrooms and 1 children's room, 4 private or adjoining shower rooms, and 2 separate toilets. Each space has been designed to offer comfort, privacy, and functionality.This description has been automatically translated from French.
…By Agences De France


Niché juste au-dessus du téléphérique de Nyon, venez découvrir ce spacieux chalet de 240 m². Il se compose d'un salon principal doté d'une cheminée et de grandes ouvertures offrant une belle luminosité ainsi qu'une vue imprenable sur la forêt et ses montagnes environnantes. Il s'ouvre également sur un balcon ensoleillé, orienté sud-ouest. Une mezzanine située juste au dessus du salon et de la cuisine sert actuellement de salle à manger. Le niveau supérieur comprend trois chambres avec salles de bains et une chambre avec lit superposée, toutes dotées d'un balcon privé. Au RDC, se situe 2 chambres supplémentaires. Un espace de rangement disposant d'une porte, d'une fenêtre et d'une salle de bains pourra également servir de chambre. Enfin, une grande terrasse avec jacuzzi s'étend sur le devant du chalet et s'ouvre sur un petit jardin.
…By Cimalpes Morzine


Ideally positioned just above the Nyon gondola, Chalet Le Chamois enjoys a private footpath leading directly from the chalet's lower entrance to the lift station. In winter, you can ski back to within approximately 130 metres of the chalet from the summit of the Pointe de Nyon lift at 1,957 metres altitude. A regular free shuttle bus provides quick and convenient access to the centre of Morzine in just a few minutes. During the summer months, the town centre can be reached via a picturesque riverside walking path in around 18 minutes, or even more easily by electric mountain bike. Occupying a sunny south-west facing position, the chalet benefits from beautiful views across the forest and mountains of the Vallée de la Manche. This stunning alpine setting is renowned for its exceptional off-piste skiing, extensive hiking trails, and the spectacular Nyon waterfall. Accessible from both the upper and lower levels, the chalet's main entrance is located on the second floor at road level on the Route de la Manche. It opens into a bright and welcoming living space, flooded with natural light through large windows and centred around a traditional wood-burning fireplace. A separate kitchen is situated at the rear of the living area, while a staircase leads to a mezzanine level above. The principal bedroom is also located on this floor and benefits from its own en-suite bathroom. A charming terrace adjacent to the entrance enjoys sunshine throughout much of the day. The middle floor comprises three en-suite bedrooms together with a bunk room. Each bedroom enjoys direct access to a private balcony. On the lower level are two further bedrooms, both with en-suite shower rooms, alongside the chalet's secondary entrance, which serves as a practical ski and boot room. From here, it is just a short walk across the road to access the lift. To the rear of this floor is a storage room and an additional occasional bedroom with its own en-suite shower room. A spacious timber-decked terrace extends across the front of the lower level and provides access to the utility room housing the heating system and hot water tank. A small garden area is located on the northern side of the property. Built in 2003, Chalet Le Chamois has operated successfully for many years as a rental chalet, particularly appealing to families seeking immediate access to the ski lifts and slopes while remaining outside the bustle of the town centre. While the property would benefit from some modernisation and updating, it presents an excellent opportunity to enhance and add value to a chalet in one of Morzine's most desirable ski-access locations.
…By Barnes Portes Du Soleil


Idéalement située en plein coeur de Morzine, cette authentique propriété de village bénéficie d'un emplacement privilégié, alliant le calme d'un environnement paisible à la proximité immédiate des commerces, restaurants et remontées mécaniques. Édifiée sur un magnifique terrain arboré, rare en centre de station, la propriété se compose de deux chalets reliés par une agréable terrasse ainsi que d'un mazot traditionnel, l'ensemble formant une seule et même résidence unique. La maison principale répartie sur trois niveaux, comprend au rez-de-chaussée un séjour, un espace salon avec cheminée et une cuisine équipée séparée. A l'étage, vous bénéficierez de deux grandes chambres doubles, chacune équipée d'un lavabo. En rez-de-jardin, vous aurez accès à une chambre dortoir et à une vaste salle de bains. La dépendance se compose de deux grandes chambres confortables ainsi qu'une salle de bains, offrant un espace idéal pour recevoir famille et amis. Vous bénéficierez d'un beau jardin au calme. De nombreux espaces de rangement complètent ce bien comme un local sous la terrasse, deux espaces de stockage sous combles, un grenier ainsi qu'un mazot traditionnel. Potentiel d'agrandissement.
…By Cimalpes Morzine


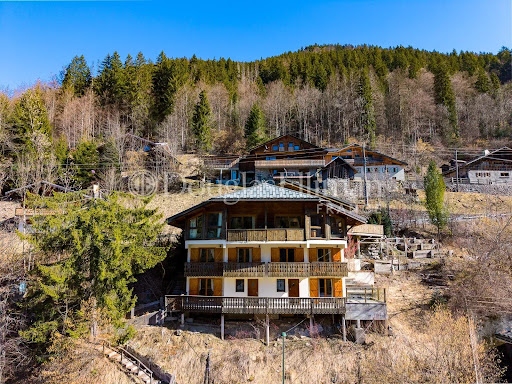
Located directly beside the Nyon cable car, this 240m² chalet occupies one of the most convenient ski positions in Morzine. A path from the terrace provides immediate access to the Nyon cable car and the Morzine–Les Gets ski area. Elevated above the valley floor, the chalet benefits from open south-west facing panoramic views towards Le Pleney and the Nyon sector, with excellent natural light throughout the day. Arranged over multiple levels, the property offers 7 bedrooms and 7 bathrooms. The double-height living area features a fireplace and large windows opening onto a balcony. The lower levels include additional bedrooms, a ski room, and access to a large terrace with jacuzzi and garden. The chalet would now benefit from renovation and modernisation. However, the structure, overall volume and genuine ski-in ski-out position provide a strong foundation for redevelopment. The existing layout offers flexibility, with clear scope to reconfigure and upgrade to contemporary standards. Given its size and immediate lift access, the pricing represents a compelling opportunity to reposition the property and generate strong returns following renovation. Key features - Direct ski-in ski-out access - South-west orientation with panoramic mountain views - 7 en-suite bedrooms - Large terrace with jacuzzi - Significant renovation and value-add potential Our opinion Chalets of this scale with immediate lift access are increasingly limited in Morzine, particularly at this level of pricing. While the property requires modernisation, the combination of size, views and direct ski access creates a clear opportunity to add value. A well-planned renovation would significantly enhance both rental income and long-term capital value, repositioning the chalet as a prime income-generating asset or substantial family ski base. Location The chalet is situated in the Nyon sector of Morzine, with the Nyon cable car less than 20 metres from the ski room. The lift provides fast access into the wider Portes du Soleil ski area, and the return blue piste finishes approximately 200 metres from the chalet. A bus stop directly outside the property connects to the centre of the village. The riverside path leading towards Lac des Mines d'Or is also on the doorstep. Morzine centre is a three-minute drive or a 20-minute walk (1.6km) along the river.
…By Douglas Elliman France


Les Trois Mazots is a 4-bedroom property in the heart of Morzine, combining a stylish main chalet with two independent mazots, all of which have been beautifully restored, offering flexible living with strong rental appeal. The main chalet (mazot) features a bright open-plan living space with a wood-burner and direct access to a large sun terrace. The property is ideally located on the sought after sunny side of Morzine, a 5-minute walk from the Super Morzine telecabine. The master suite includes a copper roll-top bath, while a separate bunk room and shower room complete the layout. The two original mazots dating from 1862, have both been renovated to a high standard with beautiful interiors throughout, each provide an en-suite bedroom, creating a layout that works equally well for hosting guests or maximising rental income. The terraced outdoor space, with hot tub and multiple seating areas, is designed for year-round use and makes the most of the sunny setting, with great views across the resort and of the Super Morzine telecabine passing nearby, it's an ideal entertaining space. Please note the DPE rating is a 'G' in each of the seperate Mazots. Key features - 4-bedroom, 3-bathroom property in Morzine, including 2 independent mazots, each with an en-suite bedrooms - Recently refurbished with high-quality interior design - Large sun terrace and garden with hot tub - Exterior parking for 3 cars with EV charger installed - Large ski/boot room with room for secure storage of bikes and ski equipment Our opinion This is a true coup de cœur property. The combination of high-quality refurbishment, beautifully decorated and separate accommodation creates a property that stands out in the market. It offers genuine appeal, with well-designed indoor and outdoor spaces, as well as proven and very strong rental income. A great opportunity in this sought after area of Morzine. Location Just a 1-minute walk from Morzine’s historic 'Passerelle' footbridge leading directly to the centre of town and the Super Morzine lift, with easy access to the main (Carrefour) supermarket, Morzines swimming pool/Parc Dereches and a wide selection of bars and restaurants. A bus stop next to the property provides convenient links across the resort. The location doesn’t get much better.
…By Douglas Elliman France


MONTRIOND - Chalet Nono is an exceptional luxury chalet, built in 2018, offering 370m² of beautifully designed living space across four levels. Combining contemporary Alpine architecture, high-quality finishes and breathtaking panoramic mountain views, this is a truly outstanding property. Designed for modern Alpine living, the chalet features seven elegant bedroom suites, including a superb principal suite with a private terrace. The impressive 83m² open-plan living area centres around a feature fireplace and a high-specification kitchen, creating the perfect space for entertaining. Additional amenities include a wellness area with a hammam, a heated ski room, a yoga/gym studio, a TV room, and an independent mazot with a kitchenette and shower room, ideal for guests, staff or additional rental accommodation. The chalet benefits from an excellent specification, including a heat pump, underfloor heating throughout, smart home technology, a coded entry system, larch wood finishes and a heated driveway, ensuring exceptional comfort throughout the year. The property also offers an attractive investment opportunity, with the possibility of taking over the existing 20% VAT recovery scheme, subject to continuing the property's rental activity. Occupying a sunny, elevated position, Chalet Nono enjoys spectacular mountain views and offers excellent rental potential thanks to its generous accommodation, premium facilities and proximity to the ski slopes. Key features - Seven bedroom chalet with seven bathrooms - Yoga studio, TV room and office (or eighth bedroom) - Impressive double-height living area opening onto a large wraparound balcony with panoramic mountain views - Hammam with double shower, heated ski/bike room, and double garage with mezzanine storage - Independent mazot with kitchenette and shower room Our opinion This outstanding chalet offers a rare combination of contemporary design, exceptional comfort and a prime location. Equally suited as a luxurious family home or a premium rental investment, the property provides generous living accommodation, first-class leisure facilities and easy access to both Morzine and the Avoriaz ski area. Location Chalet Nono is situated in Les Granges, one of Montriond's most sought-after hamlets. The property is just 3km from the centre of Morzine and approximately six minutes from the Ardent ski lifts, with a public bus stop only 80m away. Montriond village, with its restaurants, bars, supermarket and ski shop, is within easy walking distance, while the beautiful Lac de Montriond is close by for summer activities. The chalet enjoys a peaceful setting while remaining conveniently close to the area's year-round amenities and outdoor attractions.
…By Douglas Elliman France


Set on the sought-after heights of Morzine, just a short walk from the ski-bus stop and discreetly positioned away from the road, this semi-detached chalet enjoys a peaceful setting while remaining easily accessible. Facing south-east, it offers approximately 199 sqm of total floor space, including 153.64 sqm under the French Carrez law, arranged over three levels. Its post-and-beam construction, larch detailing, generous proportions and high-quality finishes create a warm yet contemporary alpine atmosphere. The ground floor features an impressive open-plan living area of approximately 52 sqm, comprising a kitchen with central island, a dining area and a welcoming lounge centred around a wood-burning stove. Large openings connect the interior with an expansive outdoor terrace. A bedroom with its own private bathroom completes this level. Upstairs, there are three further bedrooms, each with its own shower room and WC. An open mezzanine overlooking the living area provides additional flexible space, ideal as a reading corner, home office, television lounge or playroom. The double-height ceiling and generous glazing enhance the sense of space and natural light. The lower ground floor includes a practical entrance area, a utility room with ski storage, additional storage space, a separate WC and a wellness area designed to accommodate a sauna. The property also benefits from a large garage with space for two vehicles. The planned specification includes an air-source heat pump with underfloor heating on the ground floor, high-end Italian tiling and quality sanitary fittings from well-established brands. A fitted kitchen, sauna, hot tub, external terraces, built-in wardrobes and selected landscaping works may be available as optional extras. Full plans and detailed specifications are available on request. *VAT may be reclaimable, subject to the applicable legislation. Reduced notary fees apply.
…By Barnes Portes Du Soleil


Chalet Flocon is a beautifully presented 5-bedroom chalet set in a peaceful location close to the centre of Montriond. Built in 2010, it combines traditional Savoyard styling with modern comforts, including an updated kitchen, a sauna and a generous living space. The chalet has a large, landscaped garden, including a separate ‘mazot’ used as an office and benefits from excellent views and plenty of direct sunshine. Built on three floors, the chalet’s main living floor is on the ground floor with open-plan living and dining, centred around a fireplace which opens onto terraces and the garden. There is also a guest WC and bedroom on this level. There are 4 bedrooms and 3 bathrooms on the first floor, all with balcony access. The games room, large garage, ski boot room and sauna on the lower ground floor. Key features - 5-bedroom, 3-bathroom chalet in Montriond - Large landscaped garden with sunny terraces and mountain views - Updated kitchen and spacious open-plan living area with feature fireplace - Sauna, games room and large garage with ski boot room - Separate mazot ideal as a home office, playroom or studio Our opinion The combination of Alpine character, modern updates and excellent outdoor space makes this chalet particularly appealing. The large garden is a real bonus for families, while the updated kitchen and generous living areas mean the property is ready to enjoy immediately. With flexible accommodation, wellness facilities and easy access to both Montriond and Morzine, it is an excellent choice for buyers looking for a comfortable second home or a property with strong year-round rental appeal. Location Flocon is located in a peaceful residential setting just a short drive or pleasant walk from the centre of Montriond, with its shops, restaurants and amenities. Lake Montriond is a pretty 20 minute riverside walk from the chalet. Morzine and the Portes du Soleil ski area are only a few minutes away, providing quick access to world-class skiing in winter and exceptional hiking and mountain biking during the summer. Geneva International Airport is approximately 1 hour and 15 minutes by car, making the chalet easily accessible for weekend breaks and longer stays throughout the year.
…By Douglas Elliman France


This semi-detached farmhouse, renovated in 2007, offers a good balance of character, space and flexibility in a quiet residential area near to Morzine. Currently arranged as a main chalet with 5 bedrooms and 5 bathrooms, the property also includes an independent 2–3 bedroom apartment and a separate studio, providing a range of possible uses. The exterior has been attractively restored, retaining elements of the original stonework, while the interior offers comfortable and practical accommodation. The layout allows an owner to enjoy the main chalet while generating rental income from the additional units, or alternatively to host friends and family with a degree of independence. There is also the potential to reconfigure the property into a single larger chalet of approximately 250m². Set on a south-west facing plot, the property benefits from a private garden with open views and good sun exposure. There is covered parking for two vehicles, along with additional off-street parking. Not far from the centre of Morzine, Chalet Imperial is in a great position, just 50m from the nearest free bus stop, and with a local bakery within easy walking distance. Overall, this is a property with character and versatility, offering potential for a variety of uses in a peaceful yet convenient location. Référence agence : 10074
…By Alpine Property


A large renovated semi-detached farmhouse located in the Granges sector of Morzine, just below the free bus stop giving easy access into the centre of town and the lift system just 2 km away, or 4 minutes by car. The farmhouse is split in two; with the lower floors containing a studio flat, and a 3 bedroom 3 bathroom flat, both with access onto a south facing terrace; the upper part contains a large high ceilinged living area, with a big lounge, an open kitchen and dining space with a covered balcony, 5 bedrooms and 5 bathrooms. The property is fronted by a large garden which bathes in sunshine and has very beautiful views of the mountains beyond. There is parking for 3 cars including 2 covered spaces.
…By Barnes Portes Du Soleil


Just 2km from the centre of Morzine, situated in the Vallee de La Manche, one of Morzine’s prettiest areas, known for its forest and mountain scenery, where chalets and farmhouses are nestled along the valley, next to the Dranse river. A calm and natural environment just a couple of minutes drive from the shops, bars and restaurants, with it’s own access to the skiing at the Nyon ski lift. A free bus service runs in summer and winter, often used by walkers to access the varied trails that climb up and around the mountains away from the lift system, and picking up skiers and snowboarders from a well known off piste itinerary that descends from Avoriaz. The mountains at the end of the valley are a well known destination for touring skiing. Chalet Winterstoke sit in a very large plot of 1755 metres squared, elevated above the road, giving it beautiful open views and excellent natural light and sunshine. An atypical design is fronted by a very high volume ceiling in the living room, and a characterful metal stairwell up to a mezzanine above. A modern open kitchen overlooks the living and dining area. The rusted metal theme is continued in the distinct design of the fireplace. A large balcony runs the full length of the southwest facing facade. A large master bedroom occupies the rear of the upper floor, with access to to a roofed balcony and an ensuite bathroom with shower, bath, WC and sink, lit from above with a large roof light window. There are two further bedrooms on the main floor, one with an adjacent shower and toilet, whilst the other has an ensuite shower and toilet. The chalet can be accessed vis steps to the main floor or on the ground floor into a large hallway, with a ski and boot room, and storage cupboards. A guest bedroom fronted with a large window and an ensuite shower room sits at the front of the level. The chalet has two large rooms to the rear of the ground floor, one equipped with a Murphy bed to sleep extra guests if needed and another that can be used as a gym or cinema room. A covered parking area sits at street level, with space for two cars. This area of the valley has always been vey popular with families looking to buy and rent in a calm and natural alpine environment with all the convenience of been close to Morzine’s excellent restaurants, shops, services and access to the lift system.
…By Barnes Portes Du Soleil


Situé dans le charmant village de La Côte d'Arbroz à seulement 10 minutes de Morzine, , ce chalet authentique bénéficie d'un cadre naturel privilégié. Niché dans un environnement paisible et verdoyant, il offre un ensoleillement optimal ainsi que de magnifiques vues dégagées sur les montagnes. Réalisé par un architecte local de renom, ce chalet construit en 2010 se distingue par la qualité de ses matériaux et le soin apporté à chaque détail. La magnifique pièce de vie, avec une double hauteur sous plafond et une cheminée, offre de généreux volumes et s'ouvre sur une superbe terrasse. La propriété comprend cinq chambres, trois salles de bains et un ascenseur desservant l'ensemble des niveaux. Des panneaux solaires , un garage double et un espace à aménager selon vos envies, telles qu'une salle de fitness, un home cinéma ou une salle de jeux, viennent compléter ces prestations.
…By Cimalpes Morzine


BAISSE DE PRIX - BELLE OPPORTUNITE A SAISIR Cette magnifique ferme située au coeur du village de La Côte d'Arbroz, à quelques minutes de Morzine, offre des vues imprenables sur les montagnes grâce à ses terrasses et espaces de vie orientés sud. Rénovée à partir d'une grange savoyarde traditionnelle, elle se compose de 2 appartements indépendants tout en étant reliés entre eux, avec un total de 6 chambres en suite. L'habitation principale, située au 2ème niveau allie avec élégance authenticité et volumes généreux. La pièce de vie avec sa double hauteur sous plafond bénéficie d'une luminosité exceptionnelle grâce à ses larges baies vitrées s'ouvrant directement sur l'une des terrasses. Un authentique mazot aménagé avec kitchenette et douche, un garage double, un casier à skis, deux caves et plusieurs places de parking extérieures complètent le bien.
…By Cimalpes Morzine
'%20stroke='%23DDAA3A'%20stroke-width='1.909'%20stroke-linecap='square'%20stroke-linejoin='bevel'/%3e%3c/svg%3e)
Receive by email any new listing that may match your search criteria
Your criteria :
By validating this form, you accept the general conditions of use of Le Figaro Properties.
These agencies offer a selection of luxury properties vente at Morzine. Feel free to contact them for personalized assistance.


