Get early access to listings that match your criteria
Never miss an opportunity again. Our personalized alerts notify you instantly.

 English$ USD · m²


Au coeur du charmant village bellevillois de Saint-Marcel, découvrez cette magnifique demeure offrant une vue imprenable sur les pistes des Menuires, la Cime Caron et l'entrée du Dalhia, une vallée préservée et sauvage. Cette propriété de 206,05 m², répartie sur 4 niveaux, dispose d'une spacieuse pièce de vie lumineuse avec des ouvertures orientées sud et ouest, une terrasse de 13 m², cinq chambres dont une en suite et une salle de bains. L'appartement individuel de 37,35 m² Carrez au rez-de-chaussée peut être réaménagé pour créer des chambres supplémentaires, un espace dédié aux enfants, ou des revenus locatifs. Les atouts de cette propriété incluent une buanderie/cellier, une place de parking extérieure, un garage, une cave et une entrée aménagée pour revenir confortablement du ski. Située à proximité de Saint-Martin-de-Belleville, cette demeure offre un cadre paisible avec un accès privilégié au domaine skiable des 3 Vallées.
…By Cimalpes Saint-martin-de-belleville


A few minutes from Cordon, Combloux, and Megève, discover a rare property where Savoyard authenticity meets contemporary elegance. Completed in 2025, this magnificent chalet of about 328 m², built on a 1,476 m² land, enjoys a bucolic and preserved environment, offering a privileged setting in the heart of the Pays du Mont-Blanc. Designed in accordance with Savoyard architecture standards, the chalet is appealing through its combination of old wood, noble materials, and contemporary features. The generous volumes, high ceilings, and large openings create a warm and bright atmosphere, while offering a privileged relationship with the surrounding nature. A remarkable living space The heart of the property revolves around a living room of about 70 m², which is particularly bright and convivial. The open kitchen naturally extends to the dining area and the lounge, enhanced with a fireplace, creating an ideal place for sharing moments with family or friends. Large glass doors open the space onto an exceptional 60 m² terrace, extended by a swimming pool, offering a true relaxation space facing the mountain environment. Bedrooms designed for comfort The chalet proposes 4 ensuite bedrooms, allowing for comfort and privacy for each occupant. Upstairs, an elegant mezzanine, highlighted by a high ceiling, serves three bedrooms, including a remarkable master suite with dressing room, bathroom, and private terrace. A continuous balcony completes this level and further accentuates the sensation of space and openness to the environment. A true wellness space The lower level has been designed as a space entirely dedicated to leisure and relaxation. Playroom, cinema area, and gym offer a real extension of the chalet experience and allow full enjoyment of the property regardless of the season. A garage and laundry room harmoniously complement the ensemble. Exceptional potential The property also has a particularly rare advantage: the possibility of building a second chalet of about 140 m² on the land. This opportunity opens many prospects, whether for a family project, a patrimonial investment, or a high-end rental project. Finally, subject to respecting tax and regulatory conditions applicable to rental exploitation, a VAT recovery of up to 20% may be considered. A rare property in a privileged setting Both authentic, elegant, and firmly oriented towards contemporary comfort, this chalet offers an exceptional quality of life in a preserved environment while benefiting from the proximity of Cordon, Combloux, and Megève, as well as all the attractions of the Pays du Mont-Blanc. A confidential property with remarkable volumes, designed as a true living space and offering a particularly rare development potential. The information on the risks to which this property is exposed is available on the Georisques website: www.georisques.gouv.fr
…By Les Clés De Megève


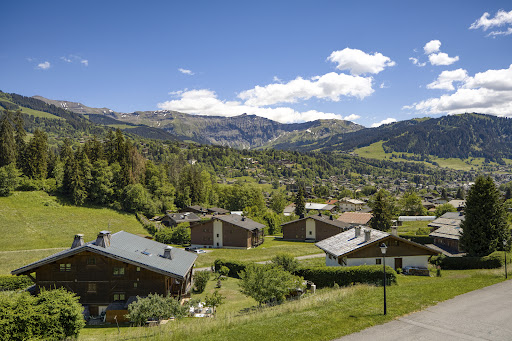
A cozy, recently renovated 117 sqm chalet, ideally located in a quiet and sunny setting with spectacular views of the Mont Blanc massif and the village of Megève. Spanning three levels, it features a living room with a fireplace and dining area opening onto an outdoor terrace, a fully equipped kitchen, four bedrooms, three bathrooms, and a 20 sqm garage. The property is situated on a 605 sqm lot with parking for three vehicles and a landscaped garden. Energy class: D/B.
…By Boan Immobilier


AT THE ENTRANCE TO MEGÈVE, RENOVATED CHALET ON SPACIOUS LAND REF 7858, located 1 km from the center and very easy to reach by car, enjoying excellent exposure and breathtaking views of the Mont-Blanc massif. A chalet dating from the 2000s, beautifully renovated in 2026 to create a warm and comfortable home that offers, across approximately 150 sqm: - in the basement: a utility room, - on the garden level: an entrance hall with separate toilets; a spacious, light-filled living area opening onto the terrace through large bay windows, offering panoramic views over the Mont-Blanc, comprising a fitted open-plan kitchen, a living-dining room with a fireplace; an en-suite bedroom with a shower room and walk-in wardrobe; - on the first floor: a bedroom with a separate shower room; a second bedroom with an en-suite shower room; a third en-suite bedroom with a bathroom and walk-in wardrobe; an office area, leading to a dormitory/playroom in the attic. Large plot of land of 2,834 Sqm, part of which is not buildable, thus preserving the peace and privacy of the property. Fees to be paid by the seller. Energy class D, Climate class B Estimated amount of annual energy expenditure for standard use: between 3150.00 € and 4320.00 € for the years 2021, 2022, and 2023 (including subscriptions). Information on the risks to which this property is exposed is available on the Geohazards website: georisques.gouv.fr.
…By Boan Immobilier


Located in the quiet area of Cupelin, with a clear view of Mont-Blanc, MOMA Immobilier offers you this 172 m² chalet with garage. The chalet consists of an entrance with guest WC, a living room with a fully equipped open kitchen overlooking the living room, giving access to a south/east facing terrace and a private garden of approximately 330 m². The sleeping area includes a master bedroom with dressing room, bathroom and WC, three bedrooms, two bathrooms and a separate WC. The property features a heat pump with underfloor hydraulic heating, large bay windows, motorized roller shutters, and an electric vehicle charging station installed in the garage. Full file available upon request.
…By Moma Immobilier


La Domaine de l'Ardoise is a super new-build programme of mixed residences set in a delightfully sunny spot not far from Morzine and all that the village has to offer. The first phase of the programme will see the creation of seven gorgeous chalets, each with its own private terrace and garden in landscaped surroundings. More specifically, three 5-bedroom detached properties are available, each with a private garage, and there are also four semi-detached properties of either three or four bedrooms. The chalets range in price from €700 000 for a three-bedroom, two bathroom semi-detached chalet with a surface area of 88m2, up to €1 330 000 for a detached five bedroom, 4 bathroom property with a surface area of 150m2. The price of each chalet is “key-in-hand”, and includes all flooring, wall finishes, and fully fitted kitchens and bathrooms. Within the purchase, price, the developer offers a wide choice of tiles, flooring, and kitchen styles, so you have the chance to personalise your chalet according to your own tastes. In addition to base and wall units, each kitchen is equipped with a dishwasher, oven, induction hob, extractor hood, and combined fridge-freezer. You can also choose from a wide range of kitchen worktops and splashbacks. Each chalet has a private terrace and one or more balconies with views across the valley - perfect for enjoying the tranquillity of the mountains over an evening aperitif or family meal. The interiors are well-designed with large windows to let in maximum light and make the most of the amazing views. The exterior of the chalets is an extremely attractive wood and traditional plaster finish, and the surrounding land will be landscaped to provide walkways and footpaths between the properties and down to the main road. Built to an elegant design with high quality, low-maintenance materials, Domaine de l'Ardoise, in its quiet and sunny setting, will be the ideal combination of traditional style and modern mountain living! On a practical note, four of the chalets have a private garage, and buyers of those without may choose to purchase a separate garage in the basement of the neighbouring apartment block for an additional €30,000. Outside on-street parking is also provided, as well as parking between the individual chalets. Chalet H1 is a delightful semi-detached three-bedroom chalet with a small garden. On the ground floor, the entranceway is home to a guest WC and laundry room, and leads through into a spacious open-plan living area of 33m2, with fully equipped kitchen. Patio doors lead from the living room onto a patio and small garden area. Upstairs, there are three bedrooms, one with an en suite shower room and two that share a family bathroom with bathtub, and a separate WC. Two of the bedrooms have direct access onto the balcony. Chalet H1 has a total surface area of 88.78m2. The advantages of buying off-plan are numerous: new-build purchases benefit from reduced stamp duty (approx 2.5% of purchase price instead of approx 7.5%), representing a significant saving. Payments are also staged throughout the build as work progresses, so you can spread the cost over a period of time. Finally, new-builds are covered by a number of guarantees, both financial and structural, so you are fully protected from the moment you sign the reservation contract, until 10 years after completion. Naturally, buying new also means that the construction will be up to the latest environmental and insulation norms, ensuring that the property is inexpensive to run and kind to the planet. Construction is underway. Référence agence : 9377
…By Alpine Property


Nestled just under the Retour de Nants ski slope, on the Pleney side of Morzine, with beautiful views over the town and towards the Dents Blanches mountains at the head of the valley. Built in 2005 and maintained in excellent condition ever since, the chalet has 2 double bedrooms on the upper floor sharing a bathroom and a separate toilet, a double bedroom with adjacent separate toilet and bathroom on the garden level, and a double bedroom on the ground floor with an ensuite shower room. The living room has a fireplace and sliding doors opening out on to a large balcony terrace that leads on to a much larger terrace behind the chalet, perfect for relaxing in the sunshine and outdoor dining. The main entrance is on the ground floor and opens through to a garage and storage area, then a sauna and shower room, and a technical space housing the electrically powered tanks that provide hot water to the chalet. There is a bus route that runs up to the Fys lift and down into town, with a stop just below the chalet. An excellent family home that will also work really well as a weekly rental property.
…By Barnes Portes Du Soleil


Located in Essert-la-Pierre, an authentic alpine village between Morzine and Saint-Jean-d’Aulps, this chalet enjoys a peaceful and preserved setting, with open views over the surrounding mountains and a natural environment. With a living area of 192 sq.m, the chalet is arranged over three levels and benefits from excellent exposure, providing abundant natural light throughout the day. To the rear of the property, open meadows and non-buildable green spaces extend the land, creating a serene atmosphere, enhanced by the regular presence of grazing animals. The garden level comprises a living area, two en-suite bedrooms, as well as a wellness area including a sauna. This level can be made entirely self-contained, offering flexible use as an independent apartment, guest accommodation or rental opportunity. The main level features a very spacious and bright living area, with an open-plan kitchen, dining area and lounge, opening onto a large terrace with mountain views. On the upper floor, the chalet offers three additional en-suite bedrooms, ensuring comfort and privacy. Set on a plot of approximately 400 sq.m, this property enjoys an open natural environment and a sought-after location between Morzine and Saint-Jean-d’Aulps. A rare opportunity, ideal as a primary or secondary residence, offering tranquillity, views and an exceptional quality of life in the heart of the Alps.
…By Barnes Portes Du Soleil


Nichée dans un secteur paisible, cet chalet individuelle contemporaine offre un cadre privilégié avec une vue dégagée sur le Mont-Blanc et les sommets environnants. Construite en 1990 et entièrement rénovée en 2022, elle séduit par ses volumes et sa luminosité. Au rez-de-chaussée, l'entrée dessert une vaste pièce de vie avec cuisine ouverte et poêle à granulés, prolongée par une terrasse et un jardin exposés plein sud. Une chambre avec salle d'eau privative et une buanderie complètent ce niveau. A l'étage, trois chambres spacieuses, une salle d'eau et un balcon avec vue sur le Mont-Blanc composent un espace nuit confortable. Un garage fermé et plusieurs places de stationnement extérieures complètent ce bien, idéal pour profiter d'un environnement calme et naturel.
…By Cimalpes Chamonix-mont-blanc


Situé dans un petit village prisé, intimiste et parfaitement orienté, à proximité de Saint-Martin-de-Belleville, ce charmant chalet bénéficie d'un emplacement privilégié au coeur d'un environnement naturel exceptionnel. Les amoureux de montagne apprécieront son départ en ski de randonnée depuis le chalet et un retour skis aux pieds. Développant 260,21 m² de surface au sol, dont 179,92 m² de surface Carrez, le chalet offre de beaux volumes et surtout un très grand potentiel de rénovation et de valorisation. Il se compose actuellement d'une cuisine équipée ouverte sur un vaste séjour, de quatre chambres à l'étage, de plusieurs pièces d'eau, d'un sauna, d'un ski-room, d'une buanderie ainsi que d'un garage extérieur.
…By Cimalpes Saint-martin-de-belleville


Nestled in the heart of the authentic Vallée du Bouchet—one of Le Grand-Bornand’s most unspoiled areas—discover this exceptional chalet project. It offers 331 m² of living space spread across three levels, accompanied by a separate 20 m² *mazot* (traditional small wooden outbuilding). Situated on a remarkable 1,773 m² building plot—one of the last of this size in the valley—the property enjoys a truly privileged setting. It is located within a designated hamlet comprising just five 18th-century farmhouses, offering an exclusive environment defined by peace, authenticity, and stunning mountain scenery. Designed to respect traditional Aravis architecture, the chalet will showcase noble, timeless materials: reclaimed wood, natural stone, and traditional lime plaster. Its elegant architectural style draws inspiration from historic Alpine farmhouses while incorporating the comfort and high-end features of a contemporary build. A spacious layout across three levels Basement: A vast 83 m² garage with space for three vehicles, a ski room, a storage cellar, a wine cellar, an entrance vestibule, and a wellness area featuring a lounge, sauna, steam room, and shower. A laundry room, a utility room, and a toilet complete this level. Ground floor: An entrance hall leads to a spectacular 81 m² living area combining the kitchen and dining room, extending into a double-height "cathedral" living room with a dual-aspect fireplace. The entire space opens onto a 47.81 m² southeast-facing terrace, creating a seamless connection with the landscape and surrounding mountains. Upper floor: A gallery and mezzanine provide access to two bedroom suites—each with its own bathroom and toilet—as well as a magnificent master suite exceeding 35 m², featuring a bathroom with shower, a toilet, and a walk-in wardrobe. The property combines a pristine setting with immediate proximity to the main attractions of Le Grand-Bornand: •3 km from the village center •5 minutes from the Rosay gondola and the ski slopes •1 km from the 9-hole golf course •2 km from the cross-country ski trails •30 minutes from Lake Annecy •70 minutes from Geneva International Airport The floor plans are flexible, allowing for a bespoke build to tailor the chalet to the future owners' expectations and lifestyle. Rental potential analysis and detailed specifications available upon request. Purchase via VEFA (off-plan sale), offering the benefit of reduced notary fees. A rare property—distinguished by its location, generous plot size, and high-quality architectural design—ideal for mountain enthusiasts seeking an exceptional family chalet in the heart of the iconic Aravis valley. To arrange a viewing or for further information, please contact Valérie SERGENT – Sales Agent (EI) 06 27 57 52 46 – [email protected]
…By Annecy Tour Des Lacs - Immobilier


Just a few minutes from Megève, via the Princesse cable car, and from St Gervais and Sallanches, this exceptional property in Domancy offers what the Alpine market has to offer as the rarest: a true private estate of 7,700 m² facing the Mont-Blanc range where space and absolute calm provide an immediate sense of exclusivity.With 356 m², the chalet offers 5 suites, generous reception areas bathed in light, a 60 m² garage, and a remarkable wine cellar.From the terraces, balconies, and main living areas, the view naturally extends towards the Mont-Blanc range, the village of Aillères, and the imposing silhouette of the Aiguille de Warens.More than just a residence, this property is a confidential estate where the rarity of the land, the beauty of the landscape, and the proximity to Megève come together to offer an exceptional lifestyle in the heart of Mont-Blanc country.Virtual visit possible upon request.Information about the risks to which this property is exposed is available on the Géorisques website: www.georisques.gouv.frSale price: €4,300,000Fees charged to seller.Contact your SAFTI advisor: Sophie PIOLET-GARCIN, Tel: 06 16 31 46 60, Email: [email protected] - EI - Commercial agent registered with RSAC of GAP under number 893612838This description has been automatically translated from French.
…By Safti


Located in a hamlet in VALMEINIER, accessible all year round, SKI BUS shuttles nearby serving the high station of Valmeinier 1800. This Chalet is designed to meet up with family and friends for an aperitif for your winter evenings around a fireplace to spend unforgettable vacation moments, and in summer you can relax in the sun on this large SOUTH WEST facing terrace offering a clear view of the surrounding mountains, while letting the children play on this land adjoining flat converted into a playground. Come and discover this large property composed of a house of 132m2 of living space and a building plot of 1210 m2 accompanied by a favorable town planning certificate, for consider a future investment project for example.... The chalet includes for the habitable part, an entrance, separate toilet with hand basin, laundry room, pantry, garage, a large living room very bright with its openings on three SOUTH-EAST and WEST sides with dining area, fully equipped kitchen, living room with fireplace, staircase leading to the first floor with its bathroom, toilet, dressing room, 2 full-height bedrooms, one with a sleeping area mezzanine, a bedroom with a shower, a large master bedroom with bathroom with spa bath opening onto a balcony terrace facing south east. Fully furnished according to list for 10/11 people. Information and sales Contact our Valloire-Valmeinier agency tel 04.79.59.01.25 For remote LIVE VISITS make an appointment you at tel 06.87.24.81.17
…By Rambaud Immobilier Sarl


In a privileged environment, calm and with no overlooking, discover this magnificent log cabin of approximately 199 m² of living space, set on a beautiful wooded plot of more than 2,000 m². It benefits from a panoramic view of the mountains and a particularly pleasant setting, both peaceful and preserved.The ground floor consists of a large living space of approximately 55 m², with a living room and open kitchen, largely oriented towards the outside. A large terrace, partly covered, pleasantly extends the living spaces and allows one to enjoy the panorama in all seasons.Upstairs, the sleeping area features three bedrooms, including a suite with a private shower room, dressing room, and balcony access. The other two bedrooms also have a dressing room and outside access. A bathroom and an independent WC complete this level.A real plus: the independent T2 apartment.The complete basement offers a particularly interesting configuration with an independent 2-room apartment at garden level, benefiting from its own space and good autonomy.This accommodation is a true asset for a family home: it allows hosting family or friends in an independent space, housing a relative, or even being offered for rent to generate additional income. A rare possibility that brings true versatility to the property.The exterior has been arranged to fully enjoy the setting: heated pool, pétanque court, well-maintained wooded garden, large terrace with a covered part and independent garage.A complete and warm property, ideal for those looking for a family home with independent accommodation, a secondary residence, or a property offering interesting rental potential, all in an exceptional natural environment. The agency fees are to be borne by the buyer, amounting to 3.90% including VAT of the price excluding fees.Information on the risks to which this property is exposed is available on the Géorisques site: www.georisques.gouv.fr.Real Estate Network CAPIFRANCE - Your commercial agent (RSAC No. 931 053 102 - Chambery Registry) Pierre-Yves HANNEQUIN Individual Entrepreneur 06 82 96 37 71 - Ref. 967242This description has been automatically translated from French.
…By Capifrance - Pierre-yves Hannequin


Located in the Odier area, 5 minutes from the village center and only 2 minutes from the ski lifts, this chalet with a weighted surface area of 485 m² is built on a 2,400 m² plot. It spans 4 levels: On the garden level, you will find 5 en-suite bedrooms, including a dormitory for children, as well as a large fully glazed fitness room, offering direct access to the terraces and garden. On the first floor, you will discover a large living room with a high ceiling, including a lounge area with a fireplace, a dining area opening onto large balconies, and an equipped kitchen. This level also includes a master bedroom. A mezzanine hosts a study space. In the basement, you will find a cinema room, a wellness area with a hammam and sauna, a laundry room, and a large garage of 123 m². An external carport completes this property. Information about the risks to which this property is exposed is available on the website: www.georisques.gouv.fr
…By Antonin Allard


Michaël Zingraf Real Estate Megève offers you this beautiful carefully renovated chalet in Megève Mont d'Arbois, ideally located in an exceptional natural setting. A spacious living area combines elegance and warmth, with a fireplace and wooden finishes that invite relaxation and comfort, perfect for family or friends stays. The sleeping area consists of 6 spacious bedrooms with attached bathrooms for optimal comfort. Large windows offer a soothing view of the garden and mountainous surroundings, while the refined decoration creates a warm and welcoming atmosphere. Additionally, enjoy a large terrace with Jacuzzi, ideal for relaxing after a day on the slopes. This chalet is a great opportunity in Megève, combining authenticity, modernity, and high-end services. As annexes: two garages, ski room, hammam. The property is under the
…By Michaël Zingraf Real Estate Megève


Located in the heart of the pedestrian resort of Avoriaz, close to shops, restaurants, ski schools, and slopes, this prestigious adjoining chalet offers 165.78 m2 of living space. Designed to accommodate family and friends in a warm and refined environment, it charms with its generous volumes, quality materials, and contemporary atmosphere. The living room is organized around an elegant fireplace that creates a cozy ambiance after a day in the mountains. The open kitchen, fully equipped, integrates harmoniously with the dining area, fostering moments of conviviality. A comfortable sleeping area with 4 bedrooms can accommodate up to 10 people: 3 double bedrooms and 1 children's room, 4 private or adjoining shower rooms, and 2 separate toilets. Each space has been designed to offer comfort, privacy, and functionality.This description has been automatically translated from French.
…By Agences De France


In a privileged setting facing the mountains, discover this superb contemporary chalet currently under construction, scheduled for completion in early 2027. Built on a 597 m² plot, this chalet offers approximately 199 m² of living space. It features modern architecture showcasing Douglas fir and blends harmoniously into an exclusive development comprising just three properties. The living areas have been designed to provide comfort, natural light and conviviality. The spacious living and dining room, extensively opening onto the outdoors, enjoys a magnificent panoramic view of the surrounding mountain ranges. It includes a fireplace and a fully equipped open-plan kitchen, creating a warm and elegant space for entertaining family and friends. The chalet offers five bedrooms, including three suites with their own shower rooms, as well as a bedroom designed as a dormitory, ideal for accommodating children or numerous guests. A large terrace, several balconies and a pleasant garden naturally extend the interior spaces, allowing full enjoyment of the panorama and mountain surroundings. The contemporary, high-quality interior features include parquet flooring, tiled flooring, wall tiles and carefully selected fittings. Underfloor heating powered by a heat pump ensures excellent thermal comfort all year round. A lock-up garage with motorised door completes the property. The construction plans, planning permission and complete specifications are available on request, allowing you to discover all the features and interior finish options. Some of these choices may still be personalised or modified, subject to the progress of the works and technical constraints. The purchase of this new-build property qualifies for reduced notary fees, providing significant savings compared with the purchase of an older property and helping to optimise the overall investment cost. E&V reference: W-04AYHT Energy performance diagnosis: not applicable CO2 emissions: not applicable Estimated annual energy costs for the property: not applicable Price: €2,290,000.00 Transaction fees, including tax, payable by the seller. Information about the risks to which this property is exposed is available on the Géorisques website: www.georisques.gouv.fr.
…By Engel & Völkers


EXCLUSIVE RIGHTS - Plateau de Gavot. Near Évian-les-Bains, this chalet built in 1994 by a local builder DUTRUEL has a fenced plot of 1 278 sqm. This 3-level chalet offers on the ground floor, an entrance, a wine cellar, a games room with bar and a storage room. On the upper level, it benefits from a direct exit onto the south terrace with jacuzzi, a living room facing the lake with a pellet fireplace, a semi-open kitchen and a through veranda. A single-storey bedroom completes this level. Upstairs, the sleeping area has 2 bedrooms, a bathroom and a mezzanine. A carport completes this very good quality chalet. A heat pump will soon be installed, improving the chalet's energy performance and reducing its consumption. This property currently has excessive energy consumption.
…By Barnes Léman


SERVOZ - CHAMONIX VALLEY - CHALET - 4 BEDROOMS - VERY NICE VIEW.Calm, sunshine, and unobstructed view of the mountains.Located in the charming village of Servoz, in the heart of the Chamonix valley, this comfortable chalet benefits from a particularly calm environment, easy access, exceptional sunlight, and an unobstructed view of the surrounding massifs.The chalet opens up to a large bright living space, complemented by wide openings and a pellet stove, creating a warm and friendly atmosphere. The spacious kitchen, open to the living room, is ideal for sharing moments with family or friends. The sleeping area consists of four bedrooms, a bathroom, a shower room, as well as a pleasant office space. A laundry room completes the interior amenities.Outside, you can enjoy a covered terrace, a wooden terrace, and a pleasant garden, inviting relaxation and contemplation of the natural surroundings. A garage as well as outdoor parking spaces complete this property. A rare property, combining comfort, tranquility, and quality of life.Looking for a second home at the foot of Mont Blanc, an investment, or a peaceful year-round life? Do not hesitate to contact us now to discover this very pleasant apartment.Your agency Alpes Office Immobilier, partner César et Brutus, is located at 90, Via d'Aoste, 74400 Chamonix.Information regarding the risks related to this property is available on the Géorisques website: www.georisques.gouv.frRSAC: 822 037 883Fees to be borne by the seller. Energy class D, Climate class B Estimated amount of annual energy expenses for standard use: between €2096.00 and €2837.00 for the years 2021, 2022, and 2023 (including subscriptions). Information regarding the risks to which this property is exposed is available on the Géorisques website: georisques.gouv.fr.Your ALPES OFFICE IMMOBILIER advisor: Manager Alpes Office - Anthony MiniéLicense T CPI 7401 2016 000 011 465RCP Allianz whose headquarters is located at 88 rue du Mont-Blanc 74700 Sallanches, throughout the national territory under No. 038096658This description has been automatically translated from French.
…By Cesar Et Brutus


With access via a private road on the edge of pasture land in a calm and peaceful setting, this prestigious chalet offers 205m² of living space (total surface 242m²). Situated a short drive from Combloux as well as the Portes du Mont-Blanc and Princesse ski areas, the chalet sits on a plot of 800m² and was built in 2009. Facing South and South-East, the chalet enjoys breathtaking, panoramic views over the entire Mont Blanc mountain range which are enhanced by the excellent aspect. The interiors are in an excellent condition and the chalet is ready to move into, with no renovation required. Built using high-end, refined materials with exceptional craftsmanship by a well-established and highly regarded local builder, the meticulous finishes and generous volumes are stand-out features of this property. Layout: Lower ground (garden) floor : Large family bedroom with a double bed plus bunk beds, en suite bathroom, WC and fitted wardrobes ; this area has it's own independent entrance and could be converted into a fully self-contained studio. In addition, a hallway, utility room, WC with washbasin, en suite bedroom with shower room and fitted wardrobes, en suite bedroom with shower room, WC and fitted wardrobe plus a wellness area with hammam, jacuzzi and terrace offering magnificent views over the Mont Blanc mountain range. Ground floor: Main entrance , cloak room with fitted wardrobes, garage (one car), light-filled main living area opening onto a large terrace with a corner balcony, a double-sided fireplace, open-plan kitchen with pantry, TV lounge, en suite bedroom with shower room and fitted wardrobe, WC. Top floor: Mezzanine, children's play area, master bedroom suite with a full bathroom plus office area and a fitted wardrobe. If required, the chalet could easily be connected to a fully integrated home automation system and also comes with outdoor parking spaces. Fees to be paid by the seller. Energy class D, Climate class B Estimated amount of annual energy expenditure for standard use: between 3790.00 € and 5180.00 € for the years 2021, 2022, and 2023 (including subscriptions). Information on the risks to which this property is exposed is available on the Geohazards website: georisques.gouv.fr.
…By Allard Cooke & Associés


Perched in the heart of the Font-Romeu resort and located less than a 10-minute walk from the town centre and cable cars, this 250 m² chalet offers spectacular panoramic views from the living areas and its 50 m² terrace. Designed to accommodate family and guests, it has 5 suites, a dormitory for 6 people, and a modular room, offering up to 18 beds in absolute comfort. The light-filled living room charms with its high ceilings and linear kitchen measuring nearly 8 metres, ideal for entertaining. The bespoke cabinetry and noble materials: French stone, local slate roofing, thermodynamic underfloor heating/cooling lend the whole property warmth, elegance and refinement. The wellness areas (sauna, jacuzzi, gym) extend this comfort, while two independent entrances ensure smooth and convenient circulation. This rare and exclusive chalet is a contemporary retreat for lovers of discreet luxury and authenticity in the mountains. The chalet is sold fully furnished The sale price is quoted exclusive of VAT, as the property may qualify for the ‘para-hotel’ scheme, which allows the purchaser to reclaim VAT, subject to the property’s eligibility and compliance with the applicable legal, tax and administrative requirements.
…By Kretz & Partners


At the heart of the Portes du Soleil ski area, nestled between Lake Geneva and Mont Blanc,this luxurious chalet embodies the alpine art of living. Perched above the highly sought-after Les Gets resort, this exceptional property enjoys stunning, unobstructed views of the slopes and maximum sunlight. Fully renovated in 2018 by the renowned interior design agency Shep & Kyles, the chalet spans three levels and blends refined elegance with optimal comfort, perfect for family and friends. The sumptuous living space, highlighted by a spectacular exposed timber frame, occupies much of the second level. This exceptionally bright and welcoming room offers comfort and conviviality throughout the year. In winter, it is perfect for gathering in the evenings after skiing, by the fireplace, over a glass of wine or a traditional fondue. In summer, after a walk in the alpine meadows or a mountain biking adventure, the day can continue on the expansive terrace, enjoying the refreshing summer evenings in Les Gets. The chalet features 3 superb double bedrooms with en-suite bathrooms. The master suite stands out with its intimate décor, large floor-to-ceiling windows opening onto the terrace, and breathtaking views. 2 additional lofted bedrooms, tucked under the eaves, serve as perfect cozy retreats for children. They share an authentically charming bathroom, where a striking copper bathtub takes centre stage, creating a warm and luxurious atmosphere. A snug mezzanine TV area completes this space. A true haven of relaxation, the wellness area has been designed as a private spa. It features an elegant sauna and a dedicated massage room, offering a serene escape to unwind after a day in the mountains. The lower-level entrance hall impresses with its generous proportions and high-end finishes. Wooden lockers, subtly backlit, provide elegant storage for ski helmets and gloves. Nestled beneath the wooden staircase, an integrated wine cellar adds a touch of refinement, perfectly combining functionality and style. The location of this exceptional property is idyllic: the hamlet in which it sits is one of the most coveted, with panoramic views of the village, slopes, and surrounding mountains, as well as maximum sunlight. In addition to a shuttle stop just 200 meters away, the chalet offers a rare privilege: a private garage of over 50 m² in the very heart of the village. The ski lifts are just a three-minute walk away, ensuring effortless living all year round.
…By Century 21 Call Home


A seulement trois minutes du centre de Megève, ce chalet d'exception offrant 351,39 m² de surface habitable bénéficie d'un cadre de vie privilégié, au calme, avec une exposition plein sud et une vue panoramique sur les montagnes et le village. Son magnifique espace de réception, sublimé par son salon cathédrale avec cheminée et de larges baies vitrées, s'ouvre sur une vaste terrasse, créant une atmosphère chaleureuse et baignée de lumière. Entièrement meublé et équipé de prestations haut de gamme, il propose cinq chambres, dont une magnifique suite de maître, ainsi qu'un espace bien-être avec jacuzzi, sauna, hammam et salle de sport. Cave à vin, ski room, salle de jeux et garage complètent ce bien rare, pensé pour une clientèle en quête d'excellence et d'un art de vivre unique au coeur des Alpes.
…By Cimalpes Megeve


Chalet Pelerin is a modern and spacious six bedroom chalet in a sunny location just outside of Abondance. Built in 2005, the property is in excellent order throughout and comprises; On the lower ground floor: Garage, hallway/laundry room, two bedrooms, shower room, boiler room. On the ground floor: Open plan living, dining and kitchen area with wood burning stove, access to the sunny covered terrace, entrance hall with cupboards and visitor toilet, double bedroom with ensuite bathroom. On the first floor: Two double bedrooms with balcony, double bedroom with ensuite shower room, family bathroom. The property has an easy to maintain garden, and benefits from a lot of sunshine due to its southerly aspect. The footpath which runs along the river Dranse is easy to access on foot (or on bike). The chalet is located 1.5 km from the shops in Abondance, and only a 10-15 minute drive from the main skiing of the Portes du Soleil. Référence agence : 9884
…By Alpine Property
'%20stroke='%23DDAA3A'%20stroke-width='1.909'%20stroke-linecap='square'%20stroke-linejoin='bevel'/%3e%3c/svg%3e)
Receive by email any new listing that may match your search criteria
Your criteria :
By validating this form, you accept the general conditions of use of Le Figaro Properties.
These agencies offer a selection of luxury properties vente in France. Feel free to contact them for personalized assistance.





