Get early access to listings that match your criteria
Never miss an opportunity again. Our personalized alerts notify you instantly.

 English$ USD · m²


Unique on the market, located in a calm and sought-after area of La Toussuire, discover this prestigious chalet. Price excluding tax: 2,490,000 EUR HAI Price including tax: 2,990,000 EUR HAI Developed over several levels, offering rare volumes, contemporary alpine architecture, and a particularly ambitious level of amenities. Designed as a true high-end mountain residence, this property combines comfort, elegance, and functionality, with a clear separation between living spaces, sleeping areas, and wellness areas. Highlights: - Ultra-modern chalet of approximately 400 m2 on a plot of 711 m2. - Very large living area with double height, designed to offer volume, light, and comfort. - Living room with fireplace, dining room, and open kitchen, with the possibility of custom layout. - Large bay windows opening onto balconies and terraces. - Unobstructed views of the mountains and a privileged environment. - 4 bedrooms, including 3 suites with private bathrooms, completed by a large dormitory to comfortably accommodate more guests. - Complete wellness space with an indoor pool, sauna, hammam, gym, and private cinema room. - Closed garage of approximately 40 m2 and additional storage spaces. - Contemporary architecture integrated into the environment, with a clearly premium positioning. Interior organization: - Main level: large living area, living room with fireplace, dining room, open kitchen, direct access to the outdoors. - Floors: several suites, comfortable bedrooms, storage, generous circulation, balcony access for some bedrooms. - Wellness & leisure level: indoor pool, sauna, hammam, gym, cinema room, technical rooms, and annex spaces. Beyond the property, this chalet is aimed at a clientele seeking support that matches the project. Special attention will be paid to the quality of follow-up, a fine understanding of the buyer's expectations, and the customization of the experience throughout the process. The goal is not simply to sell a rare property, but to calmly support the acquisition of an exceptional residence, with availability, precision, and demand. This approach is extended by the possibility of visiting a reference chalet already delivered nearby, to enable the future buyer to concretely envision the expected level of finishes and amenities. A rare property in La Toussuire, aimed at a clientele sensitive to design quality, volumes, comfort, and the acquisition experience. Price excluding tax: 2,490,000 EUR HAI Price including tax: 2,990,000 EUR HAI An announcement from Groupe RD IMMO Real estate agency in Annecy - Aix-les-Bains - Chambéry - Grenoble - Bourg en Bresse For more details, and all information with personalized support: Contact Romain TROISVALLETS Real estate agent O6 20 70 88 36 CPI: 7301 2020 000 044 495 Information on the risks this property is exposed to is available on the Géorisques website: www.georisques.gouv.frThis description has been automatically translated from French.
…By Groupe Rd Immo


Nestled in the highly sought-after village of Chinaillon in Le Grand-Bornand, this exceptional chalet of over 320 sqm offers a truly unique alpine experience, combining authentic mountain charm, premium amenities and absolute comfort. Designed as a warm and elegant mountain retreat, this rare property immediately captivates with its generous volumes, refined atmosphere and architecture blending noble wood, stone and expansive openings overlooking the surrounding mountains. Spread over several levels, the chalet comfortably accommodates family and guests with its 6 bedrooms and numerous living areas thoughtfully designed for sharing unforgettable moments throughout the year. The main reception area, flooded with natural light, features a spectacular exposed timber frame and a spacious lounge with fireplace opening onto a large terrace with breathtaking views of the Aravis mountains. The fully equipped kitchen, both elegant and functional, integrates seamlessly into this warm and inviting living space. A true highlight of the property, the wellness area offers exceptionally rare features for the area: a heated indoor swimming pool, sauna, hammam and relaxation area create the perfect setting to unwind after a day on the slopes in a refined and intimate atmosphere. A private cinema room further enhances the chalet’s exclusive lifestyle, making it ideal both for family gatherings and entertaining guests in complete comfort. The chalet also benefits from a fully equipped ski room with boot warmers, generous storage areas, multiple parking spaces and an electric vehicle charging station. Located just a few minutes from the ski slopes and the center of Chinaillon, the property enjoys a peaceful and privileged setting while remaining close to shops, restaurants and year-round mountain activities. Whether in summer or winter, this outstanding property represents a rare opportunity within the Aravis mountains, perfectly suited as an exceptional second home or as a premium rental investment with strong profitability potential. A confidential alpine retreat where luxury, comfort and the mountain lifestyle come together effortlessly.
…By Kretz Real Estate


Au coeur de Champagny-en-Vanoise, à quelques pas du centre, ce chalet d'environ 200 m² incarne l'art de vivre à la montagne dans toute sa finesse. Pensé dans les moindres détails, il propose quatre suites élégantes, complétées par une mezzanine, offrant des espaces à la fois intimes et conviviaux. Les volumes, sublimés par une belle luminosité, révèlent une atmosphère chaleureuse où matériaux nobles et lignes contemporaines se rencontrent avec harmonie. Véritable cocon de bien-être, le chalet dispose d'un espace dédié à la détente avec piscine intérieure, sauna et salle de sport, ainsi qu'une ski-room parfaitement intégrée pour un confort absolu après vos journées sur les pistes. Une propriété rare, où chaque détail a été pensé pour offrir une expérience alpine d'exception. Livraison prévue deuxième trimestre 2027 Visuels non contractuels Frais de notaires réduits Récupération de TVA
…By Cimalpes Le Praz


Xalet d'alt estànding a Sort (Pyrenees) with infinity pool, solar energy, home automation and high energy efficiency. Hi ha cases que estan ben fetes i ben pensades, aquesta es una de aquestes: una residència contemporània (2021) a Sort, located in a residential urbanització , created by viure amb comoditat, eficiència i un punt d exclusivitat que es nota desde del primer pas. With 490 m built on 620 m of plot, the housing offers a veritable space of life, privacity and a precious connection to the exterior. I need to complete: infinity pool (10 3), practical garden and a quality of excellent finishes. The one that falls in love and makes the difference: Outdoor infinity pool 10 3, elegant, spectacular and with natural gespa. Solar panels with batteries (8.9 kW): self-consumption and real efficiency. Aerotèrmia amb terra radiant: homogenic comfort and optimal consumption. Integral home automation + cameras: control and safety. Schoenchial tancaments with RPT and double glazing + adjustable slat blinds. Armaris de paret encastats. Accoya outdoor whip, premium sense maintenance capacity. Dipòsit of rainwater of 5,000 L with pump, connected to the automatic reg and both support for the pool. Llar de foc giratòria flotant (9 kW): design and quality fish. Interior Doors with a Height of 2.50 m Height: Sensation of Spaciousness and Category. Electric vehicle sprinkler with three-phase inverter. He foresaw the elevator. Pre-installation of a sauna. Layout designed by gaudir-la every day: The house combines amplis and functionalities: Floor plan: parking, gyms, storage, bathroom and installation room. First floor: ceramic flooring, bathroom, kitchen with palm trees and ideal open spaces for housing and life. Second floor: natural parquet of warm and ambient and silence, with 3 bedrooms, a suite with dressing room, bathroom and balcony. A més d un rentador i un altre bany a la mateixa planta. High-end kitchen, fully equipped: Kitchen with complete appliances, with wine cooler, microns, plate warmer, vertical fridge and freezer and overflow: a perfect space. Contact us to rebre the complete dossier, arrange a private visit with us. This is a property per veure-la in person from dins: the quality, the llum and the experience of the space entenen quan descobreixes el seu interior. API number: 0223-LL, registration number: 7550
…By Annonceur International


Located close to the centre of Chinaillon and the ski slopes, this splendid contemporary chalet offers high-end comfort and exceptional amenities for unforgettable mountain holidays. Designed to accommodate families and groups of friends, it can sleep up to 15 people in a refined setting and is spread over three floors. Facing the mountains, on the top floor, a spacious living room welcomes guests in a warm and refined atmosphere. The fully equipped kitchen, with its central island, opens onto a large family table and a cosy lounge where large sofas invite you to relax. Outside, the covered terrace allows you to extend your meals around a plancha grill, while enjoying the exceptional panorama of the Aravis peaks. Spread over the first floor, the six bedrooms each offer an elegant atmosphere, tasteful furnishings and their own bathroom. Some open onto a private balcony or terrace, allowing guests to fully enjoy the view and the fresh air of the Aravis. Among them, two family suites can accommodate more guests. The ground floor is entirely dedicated to wellness and relaxation: a large spa area with a heated indoor swimming pool, sauna, steam room, shower and lounge area with deckchairs, not to mention a fully equipped cinema room that can also be converted into a meeting room for business trips. A ski room with boot dryer and an additional kitchenette complete this level. Outside, a landscaped garden and several dining areas complete the ensemble. The chalet also has six private parking spaces. A perfect combination of elegance, comfort and ideal location, this property is the dream address for enjoying the mountains in all seasons, just a few steps from the heart of the village and the slopes. Information about the risks to which this property is exposed is available on the website https://www.georisques.gouv.fr/.
…By Barnes Megève


In the heart of Chamonix-Mont-Blanc, just a few minutes’ walk from the prestigious Rue Paccard, this rare property sits on approximately 2,500 m² of land and consists of two chalets in need of complete renovation. Benefiting from an exceptional and highly sought-after location, the estate offers spectacular, unobstructed views of the Mont Blanc massif, the Aiguilles de Chamonix, and the peaks of Le Brévent. A privileged setting combining privacy, optimal sunlight, and immediate access to the shops, restaurants, and services of downtown. The development potential is remarkable, with the possibility of creating up to approximately 1,000 m² of living space. This unique project allows for the creation of a large-scale family estate featuring a prestigious main chalet as well as a guest or family chalet, complete with spacious reception areas, suites, a wellness area, an indoor pool, and customised high-end features. Rarely does a property combine such a central location, iconic views, and creative potential. An exceptional opportunity to design a unique residence in one of the most coveted addresses in the French Alps. A discreet location to bring to life an extraordinary real estate project facing Mont Blanc. The listed price includes a 6% commission (VAT included) payable by the buyer. Complete file available upon request.
…By Douglas Elliman Cannes


Nestled in Les Choseaux, just minutes from the center of Megève and the Princesse slopes, these twin chalets embody refinement and well-being. Designed to provide a unique experience, they blend elegance and comfort in a preserved natural setting. The estate accommodates up to 22 guests with eleven bedrooms, including a dormitory in Chalet Lina. Each chalet has its own relaxation areas, featuring an indoor pool and a full wellness space. With identical four-level architecture, Chalets Alicia and Lina differ slightly, as Chalet Lina includes an additional dormitory. The ground floor features a ski room, a billiard room, a private cinema, and a wellness area with a pool, sauna, and fitness room. The first floor offers four en-suite bedrooms with dressing rooms and balconies, while the second floor reveals a spacious living area with a central fireplace and a panoramic terrace. Finally, the top floor is dedicated to a magnificent master suite with a private balcony. Each chalet is also equipped with an elevator and a large outdoor parking area, ensuring optimal comfort.
…By Megève Sotheby's International Realty


Chalet Lina, located in Les Choseaux, Megève, offers a prestigious setting that blends modernity with elegance. Ideally situated near the village center and ski slopes, it captivates with its refined architecture and high-end amenities. This exceptional chalet spans four levels, all connected by an elevator. The ground floor is dedicated to wellness and leisure, featuring an indoor pool, sauna, massage room, fitness room, and entertainment spaces, including a private cinema, a billiard room, and a children's dormitory that can be converted into a playroom. The lower floor houses four luxurious bedrooms, each with an en-suite bathroom and dressing room. The main living area, located on the upper level, consists of a grand double-height living room, a dining room, and a fully equipped kitchen. A central fireplace serves as the focal point, while a balcony and a spacious terrace offer stunning mountain views. On the top floor, the master suite enjoys complete privacy, with its own balcony, dressing room, and en-suite bathroom. A large outdoor parking area completes this exceptional chalet.
…By Megève Sotheby's International Realty


Ideally located near the center of Megève while enjoying privileged access to the Princesse ski slopes, Chalet Alicia embodies the alpine tradition with its tinted wood facades and natural stone, giving it a unique identity. Inside, the elegance of contemporary design blends seamlessly with the warmth of wood, creating spacious and refined interiors. The layout of the chalet prioritizes comfort and privacy, ensuring a luxurious and welcoming living environment. Built on a 1,819 m² plot, this exceptional chalet spans 687 m² across four levels: Ground Floor: Wellness area with swimming pool, gym, sauna, and massage room Cinema and billiard room Fully equipped ski room Enclosed garage First Floor: A 162 m² level entirely dedicated to the night area, featuring four en-suite bedrooms with dressing rooms and balconies offering an unobstructed view Second Floor: A 140 m² open-plan living area, including a double-height lounge with a central fireplace, a dining room opening onto a shaded terrace, and a modern kitchen Balcony facing west / northwest Third Floor: A magnificent 80 m² master suite under exposed beams, featuring a private balcony, dressing room, and en-suite bathroom An elevator serves all floors, and the exterior provides a large parking area. Chalet sold in € TTC. Megève - Sotheby’s International Realty, your expert in luxury chalets and prestigious apartments in Megève.
…By Megève Sotheby's International Realty


Located in Megève, in the heart of the French Alps, this chalet offers elegant, comfortable living. The architecture showcases noble materials such as wood, in a spirit that blends Alpine authenticity with contemporary lines. The chalet has five bedrooms, each with its own private bathroom, guaranteeing comfort and privacy. The living spaces have been designed for entertaining and sharing moments with family and friends. A wellness area completes the ensemble, with an indoor pool, spa and wine cellar. A fireplace completes the warm atmosphere of the living room. Designed with particular attention to detail, this chalet stands out for the quality of its features and interior design. Information on the risks to which this property is exposed is available on the Géorisques website: www.georisques.gouv.fr
…By Douglas Elliman Cannes


In the heart of the Pla d'Adet resort, at the foot of the slopes and enjoying exceptional panoramic views of Aure vallée, this 1970s chalet was completely renovated in 2015 using high-end materials. Spanning approximately 150 sqm over three levels, it offers a warm and contemporary setting combining comfort, elegance and a mountain atmosphere. On the first level, a functional entrance hall with plenty of customised storage space, including a heated cupboard for ski equipment, leads to a kitchen opening onto a cosy living room with a fireplace, extended by a terrace facing the peaks. A bedroom with an en-suite shower room, also opening onto the terrace, and a separate toilet complete this level. On the lower floor, the sleeping area offers two bedrooms equipped with bunk beds, a desk, built-in storage and balconies, a bathroom with a Jacuzzi bath, a separate toilet, a utility room, and a master suite with its own shower room with a spa shower and private toilet. On the upper level, a fourth bedroom with shower room, a hallway with cupboards, a sauna, a shower and a rare wellness area comprising a jacuzzi pool and a counter-current swimming pool benefit from a bay window opening onto a terrace with spectacular views of the mountains. An exceptional family chalet, ideally located on the snow front, combining luxury amenities, optimised space and magnificent views for a unique mountain experience in Saint-Lary-Soulan.
…By Barnes Toulouse


MONT D'ARBOIS - TRADITIONAL 4-BEDROOM CHALET REF 7644, located close to the ski-slopes and golf course, in a residential area. Built on four levels, this chalet combines stone and aged-wood and offers spacious rooms: * In the basement, an indoor swimming pool with skylight, hammam, shower room and cinema room, laundry room; * On the garden level, easy access to the garage and ski room; three en-suite bedrooms (including a family room with two additional bunk beds) with bathroom/shower room; * Upstairs, a large living room with exposed beams, fireplace, bar area, TV room, open-plan fitted kitchen opening onto the dining room, all opening onto a balcony; * On the top floor, a master en-suite bedroom with bathroom/shower room and large dressing room. Functional and well laid out, this chalet offers beautiful features over a total surface area of more than 370 Sqm. Flat plot of land of 847 Sqm. Fees to be paid by the seller. Energy class E, Climate class B Estimated amount of annual energy expenditure for standard use: between 4590.00 € and 6290.00 € for the years 2021, 2022, and 2023 (including subscriptions). Information on the risks to which this property is exposed is available on the Geohazards website: georisques.gouv.fr.
…By Boan Immobilier
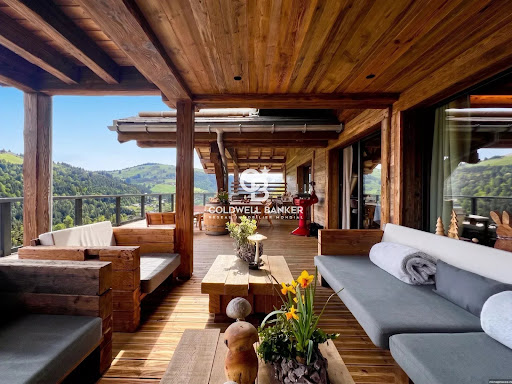


An exceptional contemporary property with unobstructed views of the Vosges Located in a preserved natural environment in the heart of the Vosges mountains, close to La Bresse and Gérardmer, this contemporary property offers a rare opportunity combining quality construction, accommodation capacity and investment potential. Built in 2023 on a 5,752 m² plot, in an elevated position with no neighbours opposite, it offers over 180 m² of terrace space with unobstructed, exceptional views over the valley and a stunning setting nestled between forests and mountains. Easily accessible from Alsace, Switzerland, Luxembourg and Belgium, the area is experiencing growing interest from both national and international buyers seeking nature-oriented destinations. With approximately 507,81 sqm of total floor space (480,06 sqm of living space), the property has been designed for mixed use, combining high-end residential living with hospitality potential. It features spacious reception areas opening onto large terraces, a fully equipped kitchen with a separate professional back kitchen, several independent suites with private bathrooms, and a separate living unit allowing for independent use. A dedicated wellness area including an indoor pool, sauna, jacuzzi and treatment room completes the property, meeting the standards expected for premium assets. The building, constructed in timber frame, benefits from high-quality technical features, including geothermal heating, strong energy performance, elevator access and full accessibility. The property offers multiple strategies: primary or secondary residence, high-end rental investment (private stays, events, retreats), or continued boutique hospitality operation. A distinctive real estate asset positioned within a growing market, combining lifestyle, privacy and investment value. Agency fees payable by the buyer. €3,500,000 net seller price. €3,675,000 including agency fees. Information regarding potential risks to which this property is exposed is available on the Géorisques website: www.georisques.gouv.fr.
…By Coldwell Banker Val Property - Maine Prestige Immobilier


Barnes Saint-Gervais offers you a rare property, located in a quiet and unspoilt natural environment in the commune of Passy. This former inn from the Napoleonic era, part of an authentic architectural heritage, has been carefully restored, preserving its soul while adapting it for regular use. Set on a plot of approximately 2,000 m², it offers a privileged living environment in the Mont Blanc region. Outdoor spaces have been landscaped to make the most of the surroundings. The house is distinguished by its comfortable volumes, seven bedrooms and numerous openings to the outside, including terraces, balconies and landscaped gardens. The property is now organised into several independent living spaces, offering great flexibility of use: family residence, guest accommodation or rental project. However, the existing circulation routes make it easy to reunite the whole property into a single dwelling. The floors have been recently renovated, combining restored period features with modern fittings. The bright and open reception areas enjoy favourable exposure and unobstructed views, while the sleeping areas offer peace and privacy. Outside, the carefully structured garden features various relaxation areas, a swimming pool, converted outbuildings and several parking spaces, including one covered space. The whole property forms a harmonious living space, conducive to both conviviality and relaxation. This unique property will appeal to lovers of authentic properties looking for a preserved setting that remains accessible and suitable for year-round use. Information on the risks to which this property is exposed is available on the Géorisques website: www.georisques.gouv.fr Please do not hesitate to contact Barnes Saint-Gervais on +33 4 50 18 14 50 for further information.
…By Barnes Megève


Welcome to a once-in-a-lifetime legacy property, crowned atop its own private mountain in the North Georgia Mountains—just minutes from Habersham County Airport, offering a rare level of convenience for private aviation. Encompassing over 1,100 acres, this extraordinary estate is positioned along a prominent ridgeline at approximately 1,800 feet in elevation, overlooking its own valley, lake, and rolling pastures below. With three waterfalls, an 8+/- acre lake, a wide, gently flowing creek, mature hardwood timber, and an extensive network of trails, this is not simply a residence—it is a world unto itself. Beyond a gated entrance, a mile-long private drive winds its way up the mountain, revealing the estate with a sense of arrival that is both dramatic and serene, defined by complete privacy and sweeping panoramic views. The property is thoughtfully improved for both lifestyle and function, featuring a custom Sand Creek Post and Beam barn with four stalls, a lofted living space, kitchenette, half bath and laundry hookups. Overlooking the 8+/- acre lake, a two-bedroom, two-bath caretaker’s cottage is complemented by an orchard, garden and a collection of supporting structures—including an equipment barn, a larger equipment and storage barn, and several century-old livestock and hay barns—adding both utility and a sense of legacy. At the heart of the property, the main residence—custom-built by Richard Padgham, with architectural design by Moon Brothers Architects and interiors by William Stewart—seamlessly blends timeless Colorado Rustic architecture with refined modern finishes, creating a home that feels both enduring and sophisticated. The great room is a striking architectural centerpiece, framed by long-range mountain views, with wide-plank black walnut flooring, a soaring 24-foot vaulted ceiling anchored by hand-cut Douglas fir trusses, and one of six impressive stone fireplaces. The gourmet kitchen is equally distinguished, featuring custom cabinetry, Viking and Sub-Zero appliances, an oversized island, leathered granite countertops, radiant-heated stone floors, and a discreetly positioned walk-in pantry. A game room with bar opens effortlessly to the outdoor kitchen and expansive stone patio. The owner’s wing offers a private retreat, complete with a fireside bedroom, sitting room, spa-inspired bath, dual private bathrooms, custom closets, private balcony, and dedicated office .The expansive two-story wing, framed by walls of glass, offers a refined collection of spaces including a secondary den, private office, fitness room, and a well-appointed mudroom with abundant storage, along with an oversized laundry suite featuring a stand-up shower and half bath. A striking architectural staircase—conceived as a true statement piece and anchored by a sculptural iron installation—ascends to three generously proportioned junior suites, each appointed with private baths, ample closet space, and access to an open, gallery-style second-level balcony. Outdoor living rivals that of a private resort, set within impeccably designed grounds where no detail has been overlooked. Multiple gathering spaces, a fireside outdoor living area, and an infinity-edge pool overlook the surrounding mountain landscape. A fully integrated outdoor culinary space with built-in grilling, refrigeration, and bar seating seamlessly extends the home’s entertaining spaces into the landscape. Additional features include an oversized three-car garage with slate flooring, abundant storage, and a temperature-controlled potting room with windows overlooking the landscaped entrance, along with a charming greenhouse, raised planting beds, and meticulously curated landscapes surrounding the residence, offering year-round color, texture, and visual interest. This is a rare and irreplaceable offering where craftsmanship, scale, and natural beauty converge in a setting that is both hidden and accessible.
…By Atlanta Fine Homes Sotheby's International Realty


Découvrez ce chalet entièrement rénové, développant 465,50 m² de surface habitable, et séduisant par ses volumes généreux répartis sur quatre niveaux. Dès l'entrée, au rez-de-chaussée, vous découvrirez un espace pensé pour le confort et la praticité : vestiaire, ski-room parfaitement équipé, garage double, ainsi qu'un très bel espace bien-être avec piscine, véritable invitation à la détente. Une chambre de service complète ce niveau. Le niveau 1 accueille cinq élégantes chambres en suite, offrant à chacune intimité et confort, ainsi qu'une buanderie. Au niveau 2, une immense pièce de vie s'ouvre dans une atmosphère chaleureuse et conviviale, composée d'un double salon, d'une cuisine et d'une salle à manger, donnant accès à une terrasse exposée plein sud et bénéficiant d'une vue panoramique. Le dernier niveau est entièrement dédié à une somptueuse suite de maître, comprenant une salle de bains, des toilettes et un dressing, pour un espace nuit exclusif. L'ensemble des niveaux est desservi par un ascenseur, garantissant un confort optimal au quotidien. Un bien rare, alliant raffinement, fonctionnalité et art de vivre à la montagne.
…By Cimalpes Megeve


Exquisite turn-key home and investment opportunity in the Hemlock Valley/Sasquatch Mountain Ski Resort. Top floor loft unit with vaulted ceilings, radiant floor heating, built-in entertainment wall, fireplace, NEST smart thermostat, laminate floors, plus all of the furniture and accessories needed to make this refined home (that can sleep up to six) perfect for a serene getaway. Majestic views overlook the Hemlock Mountain and ski runs, which are just steps away. Designated parking stall and a private storage room for your personal belongings and ski equipment. Pet and rental-friendly building that allows VRBO and Airbnb rentals. Designed for all year-round use with an outdoor swimming pool, hot tub, sauna, games room and recreation room. Approved $1.5 Billion Master Plan will transform this mountain! Get in now.
…By Sotheby's International Realty Canada


Exceptional property located in Megève, set on over one hectare of land, this magnificent farmhouse offers a rare and privileged living environment, just a few minutes’ drive from the village centre. The property offers nearly 700 sqm of living space spread over three levels. It comprises a very spacious living area of nearly 150 sqm with direct access to the garden, 6 en-suite bedrooms, as well as an independent studio. You will also benefit from a very large garage of nearly 150 sqm, an indoor swimming pool, and a superb private plot. A rare property on the Megève market, combining charm, generous volumes and an exceptional setting.
…By Antonin Allard


EXCLUSIVE – MEGEVE: An Exceptional Ski-in / Ski-out Chalet Located in the heart of the highly coveted Rochebrune area, within a preserved environment just 800 meters from the village center, this 1,000 sqm (10,764 sq ft) chalet stands as one of Megève’s most remarkable architectural signatures. Featuring direct slope access and panoramic mountain views, this property offers a rare living experience, blending grand volumes, absolute discretion, and bespoke amenities. Living Spaces & Entertaining Built across six levels connected by a private elevator, the chalet reveals light-filled, generous spaces. The reception level centers around a double living room with a majestic fireplace, a bar, and a spacious lounge. Expansive openings onto a sun-drenched terrace allow for a breathtaking panorama of the surrounding peaks. On the top floor, a dedicated conference and workspace offers absolute tranquility facing the mountains. The Art of Relaxation and Privacy An entire floor is dedicated to wellness and rejuvenation, featuring an indoor swimming pool, a sauna, a hammam, and a fitness room. A music room and a lounge-bar area complete this space, designed for private gatherings and ultimate conviviality. The sleeping quarters can accommodate up to 16 guests, featuring four elegant suites with private terraces and a refined children's dormitory. The uppermost floor is exclusively reserved for the 80 sqm (861 sq ft) Master Suite—a true private apartment with its own fireplace, offering a commanding view over the resort. High-End Amenities The lower level meets every functional requirement: a secure garage for seven vehicles, independent staff quarters, a wine tasting cellar, and a professional-grade ski room. Located just one hour from Geneva, this exceptional chalet represents a rare opportunity to own a world-class estate in Megève’s most desirable location. Key Features: 1,000 sqm across 6 levels | Private Elevator | Ski-in / Ski-out 80 sqm Master Suite + 4 Guest Suites + Children’s Dormitory Full Wellness Floor: Indoor Pool, Spa, Hammam, Fitness & Lounge 7-car Garage | Staff Accommodations | Professional Ski-room Panoramic Views | Immediate proximity to the village center Full file and private viewing upon request.
…By Kretz Real Estate


BARNES is pleased to offer for sale an exceptional chalet ideally located in Serre-Chevalier, more specifically in La Salle-les-Alpes, opposite the Aravet gondolas and at the foot of the slopes. This rare location allows direct access to the ski area, providing a privileged alpine experience for both skiing enthusiasts and those seeking a spectacular natural setting in any season.Developing an area of approximately 430 m² and situated on a plot of 815 m², this high-end chalet seduces with its warm architecture, generous volumes, and the quality of its amenities. From the entrance, a functional hallway leads to a spacious living room bathed in natural light thanks to large bay windows. This reception area, enhanced by a fireplace, opens onto a south-facing terrace, offering a breathtaking panoramic view of the snow-covered slopes and the surrounding peaks. The fully equipped open kitchen integrates perfectly into this friendly space, ideal for entertaining family and friends in an exceptional setting.On the first floor, the chalet offers two superb master suites, each with its own bathroom and private balcony to fully enjoy the view. Four additional bedrooms complete this level, accompanied by two shower rooms, offering comfort and optimal capacity.The top floor is dedicated to a large dormitory that can accommodate up to twelve people with its six double beds, two of which are installed in closed alcoves for more privacy. A shared shower room completes this space, perfectly suited for group or family stays.The basement, a true wellness and leisure area, constitutes a major asset of this property. It includes a spacious jacuzzi, a sauna, a hammam, a shower room, a cinema room, a game room, as well as a remarkable wine cellar. A laundry room and a ski storage room with direct access to the slopes round out the offering, providing absolute comfort after a day in the mountains.Combining an exceptional location, high-end amenities, and a warm atmosphere, this rare chalet represents a unique opportunity to acquire an exceptional property in the heart of one of the most sought-after ski areas in the Alps. To be discovered without delay.Contact: Maureen BERNARDTel: +33 (0)6.27.33.31.27Email: [email protected] agent EI (RSAC 912409299)Information regarding the risks to which this property is exposed is available on the Géorisques website: www.georisques.gouv.fr Fees to be borne by the seller - Estimated amount of standard annual energy expenses, based on energy prices from the year 2021: €3680 ~ €4990 - Maureen BERNARD - Commercial agent - EI - RSAC 912 409 299This description has been automatically translated from French.
…By Barnes Marseille Cassis Littoral


This four-bedroom chalet with lovely authentic architecture is ideally situated on the Mont d’Arbois plateau close to the golf course and the ski slopes. Smartly designed property featuring a spacious living area with an open plan kitchen, a dining room, a lounge and a TV room. Four bedrooms with ensuite bathrooms or shower rooms. Stunning wellness area. High-end features throughout the property including an indoor pool, a hammam and a cinema room. A garage and laundry room complete this property. Information on the risks to which this property is exposed is available on the Géorisques website: www.georisques.gouv.fr
…By Barnes Megève


Nestled in a preserved and peaceful environment, just 1 km from the village center, this stunning chalet was fully renovated in 2023, perfectly blending Alpine charm with high-end contemporary finishes. The property offers five en-suite bedrooms, including a dormitory ideal for hosting family and guests. Designed with comfort and relaxation in mind, the chalet features a superb wellness area with an indoor swimming pool, sauna, and hammam. The spacious living area is filled with natural light and opens seamlessly onto a large terrace. It comprises a fully equipped open-plan kitchen, a generous lounge, and an elegant dining area, creating a warm and inviting atmosphere throughout the year. A ski room, wine cellar, and laundry room further enhance this exceptional property. Information regarding the potential risks to which this property is exposed is available on the Géorisques website: www.georisques.gouv.fr
…By Barnes Megève


NNestled in lush greenery in Farges, sheltered from view and lulled by the gentle sound of a stream, this exceptional chalet offers a rare living environment that combines nature, comfort, and immediate proximity to amenities, schools, main transport routes, and the border. Just 15 minutes from CERN and 30 minutes from the center of Geneva. From the moment you arrive, your gaze is drawn to the Jura mountains and the open spaces surrounding the property. The calm is absolute. No overlooking neighbors, no disturbances—only the feeling of a preserved place where every space has been designed to fully enjoy the surroundings. The neighboring plot, protected and non-buildable, guarantees the long-term preservation of this exceptional environment. Set on a vast 2,700 m² buildable plot, this property built in 2006 offers approximately 230 m² of usable space, including 180 m² of living area. Completely redesigned and renovated between 2023 and 2025, it now features high-end amenities and spaces thoughtfully designed for both family living and entertaining. The main level features a fully equipped kitchen open to the dining area, extended by a bright living room with a fireplace. The entire space opens onto a large terrace overlooking a landscaped garden with complete privacy, where a heated swimming pool and relaxation area create the perfect setting for sunny days. The top floor is dedicated to the sleeping area and consists of four bedrooms with balconies, including an elegant master suite with its own dressing room and en-suite shower room with WC. A bathroom with WC and a second shower room complete this floor. On the garden level, additional spaces enhance the comfort of the home: a bedroom with shower room and WC with independent access, a wine cellar, a laundry room, and a state-of-the-art cinema room, perfect for special moments. An attached garage provides convenient and secure access. Outside, the amenities confirm the standing of the property: a double carport, an additional garage, a pétanque court, photovoltaic panels, automated irrigation and lawn mowing systems, all managed through a home automation system. A unique living space where tranquility, modernity, and nature blend perfectly. A rare opportunity for lovers of exceptional properties. Possibility to extend the house or build a second home.
…By Fgp Swiss & Alps Sa


#Courchevel ? Tradition and Modernity in a Peaceful Setting# Nestled in a preserved natural environment, this architect-designed chalet embodies a contemporary vision of mountain living, where authenticity and architectural lines blend with precision. A refined interplay of aged wood and stone anchors the property in its surroundings while asserting a timeless aesthetic. On the top floor, a spectacular cathedral-style volume hosts the main living areas. Light flows freely through large, discreet picture windows, dissolving the boundary between indoors and outdoors. The living room with fireplace, dining area, and kitchen open onto breathtaking alpine views, offering a rare lifestyle experience in perfect harmony with nature. The chalet features five en-suite bedrooms, including an outstanding master suite designed as a private retreat, complete with dressing room and an open-plan bathroom with clean, minimalist lines. Each suite offers its own distinct atmosphere, with bathroom or shower room, storage, workspace, and outdoor access extended by a balcony with unobstructed views. Designed as a sanctuary for relaxation, the wellness area includes a mountain-view swimming pool and a hammam with shower, inviting a unique sensory experience shaped by light, silence, and landscape. A fully equipped independent studio completes the property, along with perfectly integrated service areas: a fitted laundry room, technical room, and wine cellar. Very recently built, the chalet is arranged over four levels with fluid circulation and the possibility of installing an elevator. Outdoors, terraces, wraparound balconies, and a landscaped summer garden extend the living spaces in a spirit of continuity, allowing full enjoyment of every season. Closed garage for two vehicles and additional outdoor parking. The chalet is sold fully equipped but unfurnished, offering future owners the freedom to express their own interior vision within an already perfectly accomplished architectural setting. A rare property, where every detail reflects a certain idea of luxury: discretion, balance, and emotion. Carrez Law surface area: 240.01 sqm and total Floor Area: 299.39 sqm
…By Maison Vallat - Courchevel


Chalet of 405 m² set on a 1,100 m² plot, ideally located just 5 minutes from the ski slopes and the town center. Built over three levels, the property offers panoramic views of the surrounding mountain ranges. The lower ground floor features a massage room for relaxation, a cinema room with bar and foosball table for 4 people, as well as Bedroom 1 with a double bed, TV, safe, full bathroom and terrace, and Bedroom 2 (dormitory) with two single beds, TV, shower room, separate WC and terrace access. The ground floor includes the main entrance, a bright living room with fireplace and large bay windows overlooking the indoor swimming pool (6 x 3 m) and the landscape, a fully equipped kitchen, a dining area for 10 guests, a covered terrace, a hammam for 4 people, a fitness room, a ski room, and Bedroom 3 with a double bed, TV, safe and shower room. On the upper floor, the master bedroom features a 180 cm double bed, TV, safe, walk-in wardrobe, bathroom with whirlpool bathtub, WC and balcony. Bedroom 5 also includes a double bed, TV, safe, dressing room, shower room and balcony. All bedrooms are air-conditioned. Outside, the property offers a 10 x 3.60 m swimming pool as well as an outdoor jacuzzi. Parking space is available for up to 2 vehicles. A mazot (traditional Alpine outbuilding) completes the property.
…By Antonin Allard
'%20stroke='%23DDAA3A'%20stroke-width='1.909'%20stroke-linecap='square'%20stroke-linejoin='bevel'/%3e%3c/svg%3e)
Receive by email any new listing that may match your search criteria
By validating this form, you accept the general conditions of use of Le Figaro Properties.
These agencies offer a selection of luxury properties vente . Feel free to contact them for personalized assistance.


