Get early access to listings that match your criteria
Never miss an opportunity again. Our personalized alerts notify you instantly.

 English$ USD · m²


Nestled on the heights of Megève, in the heart of a private and preserved environment, surrounded by the iconic former farmhouses of Le Hameau du Maz, this exceptional chalet embodies Alpine elegance. Built on a plot of over 1,000 sqm, this ultra-premium chalet offers approximately 670 sqm of floor area, featuring spectacular volumes and refined architecture. Designed as a true luxury residence, it includes a complete wellness area with an indoor swimming pool, sauna, hammam, fitness room, as well as dedicated relaxation spaces. Spread over 4 levels, all serviced by a lift: On the garden level, you will find 4 en-suite bedrooms as well as a spacious dormitory of over 30 sqm, ideal for hosting family and children in a warm and exclusive atmosphere. On the first floor, the living area — the true heart of the chalet — impresses with its generous volumes and natural light. It features a large dining room, an open-plan kitchen, an elegant bar with panoramic views over the Aravis mountains, a living room with fireplace, as well as several lounge areas opening onto a magnificent terrace of over 40 sqm, facing south-west, with no overlooking, offering exceptional views and sunlight. On the top floor, a sumptuous master suite of approximately 55 sqm, set beneath a spectacular cathedral ceiling, benefits from a private terrace and absolute privacy. The basement level includes a 144 sqm garage accommodating up to 5 vehicles, a ski room, a dedicated space for bicycles or motorcycles, a staff bedroom, as well as a full wellness area. Photos are for illustrative purposes only. Customisation options are available with the support of a renowned interior designer. VAT recovery possible under a para-hotel structure.
…By Antonin Allard


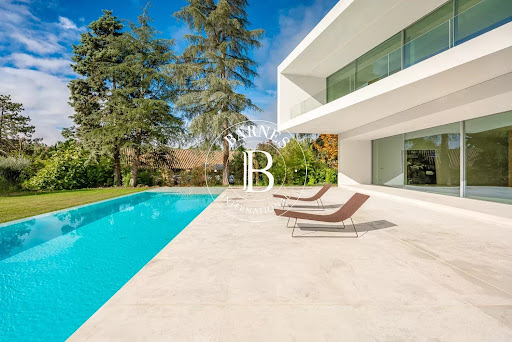


BARNES presents this exclusive villa in one of the most privileged areas of La Moraleja, where privacy and natural surroundings blend with the utmost exclusivity. Designed by Fran Silvestre, a renowned international architect, this home combines beauty, functionality and state-of-the-art technology in a unique setting, with panoramic views over the golf course that can be enjoyed from almost every corner of the property. The architecture unfolds in pure lines and volumes that appear to float above the garden, creating generous outdoor spaces: large terraces strategically oriented to capture sunlight throughout the day, a porch that opens onto the landscape, and an outdoor pool that seems to merge with the green of the golf course, transforming the garden into a true oasis of calm. Inside, every detail reflects quality. The main living area is arranged around an open concept where the living room, dining room and designer kitchen coexist in perfect harmony. The kitchen, with clean lines and equipped for gourmet enthusiasts, can remain open or be separated by sliding panels, offering maximum flexibility depending on the moment. The property includes a comprehensive home automation system that controls climate, lighting, security and blinds from any device. Underfloor heating and zoned climate control ensure comfort in every room, while 24-hour security provides the peace of mind expected in a residence of this category. The bedroom area is a true haven of tranquility, with spacious suites bathed in natural light, meticulously designed dressing rooms and large windows framing the landscape. The optimized orientation allows you to enjoy unique sunrises and sunsets without compromising privacy. The lower level hosts an impressive wellness area: heated indoor pool, sauna space, gym area, relaxation rooms and impeccably designed service quarters. The garage, with capacity for several vehicles, offers direct and discreet access to the home. Every element has been executed with the highest-quality finishes, selected to endure and convey a constant sense of sophistication and balance. This villa is not just a house: it is an architectural experience, a lifestyle, and one of the few opportunities to debut a signature residence in La Moraleja while enjoying one of its finest landscapes—the golf course at your feet.
…By Barnes Madrid


The Chalet du Mage is a prestigious residence, a perfect fusion of authentic Alpine charm and sophisticated contemporary design. Its exclusive location provides unobstructed views of the Megève valley. Designed to combine luxury and comfort, this chalet offers elegant living spaces and state-of-the-art wellness facilities for a truly unique experience. Entering from the upper level, a spacious exposed-beam hall with a glass floor floods the interior with natural light. Two en-suite suites open onto a panoramic terrace with stunning valley views. A large garage and ski storage space complete this level. On the intermediate level, the chalet boasts three stylish suites, including a Master suite, and a fun children’s dormitory with a slide leading to the cinema room. This floor also features a luxurious spa, with a rock-surrounded jacuzzi, hammam, sauna, and a fully equipped gym. The garden level hosts a bright and open living space, with a warm lounge featuring a fireplace, a large terrace with panoramic views, a dining area, a marble-finished kitchen, and a wine cellar. A cutting-edge entertainment room completes the space. An elevator connects all floors. This brand-new chalet, sold off-plan (VEFA) including VAT, offers a fully furnished and decorated option, with luxury home equipment included.
…By Megève Sotheby's International Realty


Discover a unique project to renovate a magnificent farmhouse built in Megeve in 1787, sold with planning permission that has been cleared of all appeals to create a total surface area of 763 sqm divided between the farmhouse and its chalet annexe linked by a basement building. Contact us for more information and to arrange a viewing.
…By Antonin Allard


Located in a peaceful setting in Demi-Quartier, just minutes from the centre of Megève and the Jaillet ski lifts, this beautiful chalet offers a total living area of ??370 sq.m spread over three floors on 1000 sq.m of private grounds. The garden level features a large games room, a lounge area, an indoor swimming pool with sauna, shower and toilet, an ensuite bedroom, a separate toilet, a ski store and a double garage. The first floor comprises a spacious living room with fireplace backing onto a large south-facing terrace, a dining room backing onto a balcony and an open kitchen with utility room. On the upper floor, you will find four ensuite bedrooms (two with balconies). Further construction on the property may be authorised, subject to planning permission.
…By Emile Garcin - Megève


Reintroduced at a compelling new price with a paid-off HOA assessment, this fully furnished two-bedroom lockoff residence at Zermatt Resort offers a rare opportunity to own in the Wasatch Back for under $375,000—just minutes from the new Deer Valley East Village. The versatile layout allows the residence to function as a full two-bedroom suite, a one-bedroom suite, or a private hotel-style room, creating exceptional flexibility for personal use and nightly rental income. Nightly rentals are permitted, making this an ideal hybrid investment and mountain retreat. Interior finishes include granite countertops, slate flooring, warm alpine details, and a private balcony. Offered turnkey, the residence is ready for immediate enjoyment or rental placement. Ownership includes access to resort-style amenities rarely found at this price point: indoor-to-outdoor pool, spa, steam room, sauna, fitness center, pickleball and tennis courts, mini golf, on-site dining, and more. The $830 monthly HOA dues cover all utilities—including electricity, gas, internet—as well as elevator access and amenity privileges, simplifying ownership and expense predictability. Also, the special assessment is fully paid. Located approximately 15–20 minutes from Park City and minutes from the new Deer Valley East Village, this residence offers strategic positioning in one of Utah’s fastest-growing resort corridors. This home is attractively priced for decisive buyers seeking value, income potential, and lifestyle in one of Midway’s most recognizable resort communities.
…By Summit Sotheby's International Realty


A brand-new 360 m² 5-bedroom chalet enjoying breathtaking views from La Flégère to Le Tour, located in the highly sought-after village of Le Lavancher, between Chamonix and Argentière. This remarkable chalet is arranged over four levels, three of which are connected by a lift. The ground floor comprises a large garage, a ski room, a utility room and a cloakroom. The first floor features four large en-suite bedrooms, each with its own balcony. The second floor hosts a spacious open-plan living area with a fully fitted kitchen, breathtaking views and access to two large terraces and a balcony. An indoor swimming pool, a sauna and a cinema room complete this level. The top floor offers a magnificent and generously sized principal bedroom with balcony, bathroom with bath and shower, storage space and a study area. The chalet also benefits from reduced notary fees and the possibility of reclaiming VAT on the purchase price (20%) in the case of a para-hôtellerie scheme, resulting in a netprice of €4,979,166. At a time when new-build second homes in Chamonix have become exceptionally rare, Chalet Combes du Chapeau represents a unique and valuable opportunity. Designed with meticulous attention to detail, the chalet stands out for the quality of its materials, its refined finishes and the impeccable standard of construction, combining contemporary elegance with authentic Alpine charm. For further information, please contact Barnes Chamonix on +33 4 50 18 52 38. Information regarding the risks to which this property is exposed is available on the website: https://www.georisques.gouv.fr/
…By Barnes Chamonix


Combe du Chapeau is a recently-completed (February 2026), 5-bedroom chalet nestled against the forest in the hamlet of Le Lavancher, between Chamonix and Argentière. With panoramic views across the hamlet, from la Flégère to le Tour, this high-quality chalet has generous volumes throughout and includes a lift, an internal pool, sauna, cinema room and generous light-filled spaces. The main, double- living space on the upper floors has balcony terraces on 3 sides to make the most of the views, with a large, covered terrace off the dining space. The master suite occupies the top floor, with a stunning bathroom suite looking into the forest at the rear. The chalet is fully-furnished, providing a turnkey purchase and comes with reduced notaire’s fees plus the potential to reclaim 20% VAT (net price €4.979.166) should it be offered for rental. Key features - Recently-completed, luxury 5-bed chalet in Le Lavancher - Panoramic views across the valley, backed by untouched forest - Pool, sauna, cinema room and lift - Double garage, ski/boot room and storage areas - Heated, private drive, multiple terraces, hot tub and garden Our opinion With recent planning changes in Chamonix all but eliminating new-build properties for 2nd home owners, particularly of this size and volume, Combe du Chapeau is one of the very last opportunities available. The quality is clear throughout, with modern construction techniques blending old-wood finishes into contemporary styling to create a very appealing product. Location Combe du Chapeau is in Le Lavancher, an exclusive hamlet between Chamonix (just under 10 minutes’ drive) and Argentière (7 minutes). The chalet sits up against the forest, with a number of hiking trails and mountain bike routes close by.
…By Douglas Elliman France


Located in one of Austria’s most coveted alpine settings, this newly completed contemporary chalet offers a refined interpretation of mountain living within close proximity to Kitzbühel and the Wilder Kaiser ski region. Designed as part of an exclusive duplex ensemble, the property occupies the eastern side of the residence and distinguishes itself through an enhanced wellness concept and an outdoor lifestyle rarely found in this location. Completed in 2024, the chalet spans approximately 444 sqm of elegant living space arranged over three levels, all connected by a private lift. The architecture combines natural stone, aged timber façades, and generous glazing, creating a timeless alpine aesthetic that blends seamlessly into the surrounding landscape. The main living level forms the social heart of the home. An open-plan living and dining area is centered around a fireplace, creating a warm and inviting atmosphere throughout the winter months. Floor-to-ceiling windows open onto multiple terraces and a balcony, offering several outdoor settings for dining, relaxation, and quiet retreat. One particularly intimate balcony, furnished with a hanging chair, enjoys soothing acoustics from a nearby stream and open views toward the Kitzbüheler Horn, creating a uniquely serene alpine moment. The chalet offers four spacious bedrooms, each with its own bathroom, ensuring comfort and privacy for residents and guests. An additional guest wc is located on the living level. The wellness floor has been conceived as a private spa retreat, featuring a generous indoor spa and sauna, complemented by a dedicated fitness room. Outdoors, a heated swimming pool extends the wellness experience year-round, offering a rare luxury within this alpine residential environment and elevating the property to true resort-level living. Technical features meet the highest contemporary standards, including underfloor heating, individual temperature regulation in every room, a fully integrated smart home system, gated entry, and coded house access. A spacious garage accommodates at least two vehicles, with additional exterior parking available directly in front of the property. Situated in Ellmau, within the renowned SkiWelt Wilder Kaiser – Brixental, the chalet benefits from immediate access to one of Austria’s largest ski areas. The proximity to Kitzbühel places the property within an internationally celebrated alpine lifestyle, shaped by world-class skiing, the iconic Hahnenkamm race, winter polo events, and a long-established international social scene. This chalet is ideally suited for buyers seeking an exceptional alpine residence with a strong lifestyle focus, offering privacy, wellness, and architectural integrity in one of the Alps’ most prestigious destinations.
…By Annonceur International


BARNES presents a magnificent high-end townhouse, located in one of the most exclusive and secure residential complexes in northern Madrid: Intergolf, in the heart of La Moraleja. Surrounded by lush greenery, with direct access to the golf course and full communal facilities, this property offers a unique opportunity for those seeking comfort, privacy, and an exceptional quality of life in a privileged setting. The home has been fully renovated with top-quality materials and impeccable aesthetic standards, featuring nearly 500 m² of built space and a private garden of approximately 200 m², with direct access to communal areas. The residential complex offers 24-hour security, a community pool with summer café, paddle and tennis courts, as well as extensive landscaped areas exclusively for residents, combining safety, comfort, and leisure in a highly private environment. Spread across three floors, the house stands out for its spaciousness, natural light, and functional layout, designed to meet the needs of a family that values excellence. On the main floor, there is a large reception area with a 50 m² living room with multiple settings, a separate dining room connected to a modern, fully equipped kitchen, and an elegant study. This floor also includes a service area with bedroom and full bathroom, laundry room, guest toilet, and a large storage room, ensuring comfort and practicality for daily life. The upper floor houses four spacious bedrooms and three full bathrooms. The master suite impresses with its open views, abundant natural light, large walk-in closet, and generously sized en-suite bathroom, combining comfort and sophistication. The top floor, a loft-style attic with high ceilings, offers a versatile space, perfect as a playroom, TV area, office, or private gym, with endless possibilities for customization according to the owners’ needs. The location is another major highlight of this property. La Moraleja is Spain’s most renowned residential area, favored by business executives, entrepreneurs, and public figures for its proximity to central Madrid (12 km), Barajas Airport (5 km), natural surroundings, high security, and excellent educational, health, and sports infrastructure. With over 1,000 single-family homes and 400 townhouses across private complexes, La Moraleja remains the ideal choice for those seeking exclusivity without sacrificing urban convenience.
…By Barnes Madrid


This property presents a rare opportunity in the heart of the Alps: the complete renovation of a magnificent farmhouse built in 1787, idyllically located in Megève. This unique property is offered for sale with planning permission in place. Sitting on 1,860 sq.m of private grounds, the planned renovations will result in the creation of a property of 763 sq.m, divided between the main farmhouse and an annexed chalet (the two are connected at basement level). There will be a total of 17 rooms, including 5 ensuite bedrooms, as well as a spacious cathedral-style living room, providing a warm and refined setting in which to host family and friends. The architectural plans presents the perfect blend of period authenticity and contemporary comfort and luxury. The renovation will be exceptional, authentic and high-end.
…By Emile Garcin - Megève


Situé à Combloux, à proximité du centre, ce chalet de 439m² offre un cadre de vie unique avec une vue panoramique sur le massif du Mont-Blanc. Dès l'entrée, le séjour / salon cathédral lumineux vous accueille, comprenant un espace repas, un salon avec cheminée, un salon TV et une cuisine entièrement équipée ouverte. Cet étage dispose également d'une chambre master avec salle de bains et douche, vous pourrez accéder à une vaste terrasse exposée Sud vous offrant une vue majestueuse sur le Mont-Blanc. Le chalet comprend 6 chambres, un étage entier est consacré au bien-être, avec piscine intérieure, sauna, hammam et salle de fitness. En annexes, le chalet dispose d'un garage pour deux véhicules avec ski room, ainsi qu'un appartement avec entrée indépendante connecté au chalet. Un bien d'exception, idéal pour profiter de la montagne dans un cadre raffiné et moderne. * Coup de Coeur
…By Cimalpes Megeve


In the heart of Megève, just a few steps from the pedestrian village center, this exceptional chalet of approximately 500 sqm perfectly embodies the harmony between luxury, contemporary design, and absolute comfort. Fully refurbished by renowned architects, it enjoys a prime location offering both immediate proximity to shops and the tranquility of a highly sought-after neighborhood. Its architecture, both modern and timeless, showcases noble materials subtly combined with clean lines, creating an elegant and warm atmosphere. Spread over four levels, the chalet offers smooth and comfortable circulation thanks to an elevator serving all floors. On the garden level, you will discover a complete wellness area featuring an indoor swimming pool, hammam, fitness room, and ski room. The ground floor hosts the sleeping area, comprising four spacious en-suite bedrooms with shower rooms or bathrooms, two of which include walk-in closets, as well as a laundry room and a separate WC. On the first floor, the living area features a fifth en-suite bedroom with shower room, along with a large fully equipped kitchen, a bar area, a dining room, and a stunning glass-enclosed wine cellar. On the top floor, beneath the exposed roof structure, a magnificent cathedral-style living room equipped with a video projector opens onto an east-facing balcony and a west-facing terrace, offering optimal natural light throughout the day. Every detail has been meticulously designed and every finish carefully selected to create an atmosphere that is both exclusive and welcoming. This rare property will appeal to connoisseurs of exceptional homes seeking a unique living environment where comfort meets refinement. A large double garage as well as outdoor parking spaces complete this outstanding property.
…By Antonin Allard


Situated in Megève in the heart of the French Alps, this beautiful chalet provides comfortable and luxurious living. The architecture features high quality materials such as timber, reflecting a style that marries Alpine authenticity with contemporary design. The chalet is a traditional 'maison de pays' built on 4 floors which has been renovated to a very high standard throughout. The main entertaining space is on the second floor with a large open kitchen with breakfast bar, a walk-in, glass-fronted wine cellar and a separate dining area. The lounge space takes up the entire second floor with a kids' snug and two large balconies. There are 5 ensuite bedrooms including a master suite with double height, a dressing and a lounge area. There is a wellness suite on the garden floor with an indoor swimming pool, spa and additional wine cellar. Key features - A newly renovated 5-bedroom property in a central location in Megève - Bright and modern throughout with large volumes and a luxury finish using quality materials - Fabulous, elevated views from the balconies, terrace and garden - Luxury product including indoor swimming pool and spa - Low maintenance, lock-up and leave property Our opinion This beautiful property is finished to an exceptional standard and features various luxurious areas for entertaining. Situated just off the main high street in Megève, it is perfectly located for the town's restaurants, shops and bars. The swimming pool and spa facilities are certainly worth visiting. Overall, this chalet offers everything one could desire from an alpine retreat, whether you are making the most of the town or staying in to enjoy the amenities. Location The chalet is in central Megève, just off the high street to the north-east of the town square. It is the perfect location for accessing the town's facilities.
…By Douglas Elliman France


Discover this exclusive ski-in ski-out chalet, with 1000 sqm of liveable area. . On the slopes, in a sought-after location with panoramic views. . High-end chalet with indoor swimming pool and all possible amenities.
…By Athena Advisers


Come discover a prestigious 433 sqm chalet, located at the foot of the slopes, offering an exceptional level of comfort. A traditional larch architecture with large openings, a slate roof, and a stone base from Luzerne, hides an exceptional universe bathed in comfort, luxury, and harmony; every detail has been meticulously studied. Facing south, you will enjoy the chalet's terraces to take in breathtaking views of the mountains and the Vars resort. The chalet is built on a plot of 1155 sqm and consists of: Ground floor: a double garage, an entrance with a dressing room, a ski room equipped with a shoe dryer, a hallway with closets, a laundry room, a cellar, and a games room with two bunk beds, a sofa, and a TV. First level: a hallway, a toilet with a wash basin, a suite with a bathroom and toilet, a large living room with a fully equipped American kitchen open to two dining areas accommodating 16 guests, two lounges, the first with a fireplace and the second with a TV, opening onto a large south-facing terrace with a splendid view of the mountains leading to the relaxation area equipped with a hammam, a shower, and a heated covered pool. Second level: a hallway with closets, two suites comprising two bathrooms, one with a shower, the other with a bathtub and toilet, two bedrooms that share a bathroom with a toilet, a relaxation lounge equipped with a large TV overlooking the pool. Third level: a dormitory for children with four beds and a bathroom with a shower and toilet. The chalet has four private outdoor parking spaces. It is sold furnished.This description has been automatically translated from French.
…By Caap Transac


“Les Chalets de la Loze” is a new development of three chalets located in the Plateau district of Méribel. Set in a lively and convenient area, they offer ski access about 350 metres away and are only 150 metres from shops and restaurants. Bordering the forest, the setting provides a privileged natural environment. The chalet offers 378 m² of living space (478 m² of total floor area) and can accommodate up to 14 people in high‑end comfort. The approximately 100 m² living area includes an open kitchen with a central island and a dining space. The cathedral‑ceiling lounge benefits from generous volumes and opens onto a south‑facing terrace with unobstructed views of the Tougnète massif. The night area consists of 6 bedrooms, including a family suite and a 40 m² master suite on the top floor with a private terrace. Amenities include a swimming pool, a wellness area with sauna and hammam, a relaxation lounge with bar, and a wine cellar. This family‑friendly chalet, sold off‑plan, offers the perfect opportunity to enjoy the mountains in every season.
…By Méribel 3 Vallées Sotheby’s International Realty


Situé dans un environnement paisible et verdoyant à Demi-Quartier, ce domaine privé rare à la vente se compose de deux chalets individuels, érigés sur un vaste terrain préservé, avec très peu de vis-à-vis, idéal pour accueillir famille et invités dans le confort et l'intimité. Le premier chalet, d'une généreuse superficie, offre 6 chambres en suite, une immense pièce à vivre baignée de lumière, ainsi qu'un espace bien-être avec piscine intérieure, parfait pour profiter de la montagne en toute saison. Le second chalet, plus intimiste, se compose de 4 chambres, d'une agréable pièce de vie avec cuisine ouverte équipée, et d'un garage. Le terrain propose également de nombreux emplacements de stationnement, avec plus de 8 places extérieures, dont 3 couvertes, et un potentiel constructible permettant notamment l'ajout d'une piscine avec permis à déposer. Une opportunité rare d'acquérir un domaine unique à seulement quelques minutes de Megève, alliant espace, confort, potentiel et sérénité au coeur du Pays du Mont-Blanc.
…By Cimalpes Megeve


Luxury Villa for Sale in Parque Conde de Orgaz – Madrid’s Most Exclusive Residential Area Exceptional luxury villa in Madrid, located in the prestigious Parque Conde de Orgaz, one of the most sought-after residential areas for international buyers looking to purchase high-end properties in Madrid. Situated on a flat 2,000 m² plot, this impressive property offers over 1,000 m² of built space, combining classic elegance, privacy and top-quality construction. This exclusive neighbourhood is considered a true oasis within Madrid: a quiet, secure and green residential area just minutes away from the city center and very well connected to the airport, business districts, top international schools, shopping centers and premium services. An ideal location for expatriates, executives and families seeking luxury real estate in Madrid. The villa features a magnificent landscaped garden with mature trees, a beautiful summer pavilion and a heated swimming pool, perfect for year-round enjoyment. Main Features Over 1,000 m² of living space 2,000 m² private plot Heated swimming pool Elevator connecting all floors 6-car private garage Gym, storage rooms and service areas Premium finishes and excellent natural light Absolute privacy in one of Madrid’s top luxury areas Layout Ground Floor Elegant entrance hall Guest toilet Large kitchen with office, laundry and utility area Service quarters with 2 bedrooms and 1 bathroom (independent access) Main living room with fireplace and access to the garden Formal dining room and daily dining room Private office Guest bedroom with en-suite bathroom Master Suite with lounge area, two walk-in closets and two full bathrooms First Floor Spacious landing with living or extra bedroom 3 large en-suite bedrooms, each with walk-in closet Lower Level Fully equipped gym Two large storage rooms Pantry Machine room Garage for up to 6 vehicles High-End Specifications Natural gas heating Air conditioning Custom-made carpentry, white lacquered Wooden floors and smooth walls Elevator on all floors This is a unique opportunity to buy a luxury home in Madrid in one of the safest and most valued residential areas of the capital. Ideal for international families and investors looking for an exclusive property with excellent connectivity and top-level comfort.
…By Barnes Madrid


D304 is a top-floor, two-bedroom, two-bath residence featuring vaulted ceilings and unobstructed views of Ute Rock and Aspen Mountain. Located in the coveted D Building, the only standalone building at The Gant, the condo offers a uniquely private setting with its own dedicated parking and direct access to the residence. Highly sought after for its top-floor location, the residence enjoys a desirable south-facing orientation, filling the space with abundant afternoon light and tranquil evergreen vistas. Extensively refreshed in 2025, the home showcases all-new doors and hardware, new carpet throughout, a complete interior repaint, a new electric fireplace, upgraded television, and a redesigned entryway, along with the addition of air conditioning, creating a move-in-ready mountain retreat with a modern, cohesive feel. Residents enjoy seamless access to The Gant’s exceptional amenities, including two pool areas with hot tubs and a fire pit, a fully equipped fitness center with changing rooms, tennis and pickleball courts, and the Molly Campbell conference center and café. On-site services such as a front desk, concierge, daily housekeeping, in-house rental management, and a convenient shuttle for airport and in-town transportation ensure an effortless ownership and living experience. Consistently recognized as a Top Resort in Aspen by the Condé Nast Traveler Readers’ Choice Awards, The Gant combines outstanding hospitality with a premier location in the heart of the Rockies.
…By Aspen Snowmass Sotheby's International Realty


Winter fractional interest at Ritz Carlton Club in Aspen Highlands, right at the base of some of the best skiing in North America! Unit 8404 is a desirable top floor, 2 bedroom unit with views of the Courtyard. With Interest #1, you receive 2 consecutive winter weeks, a summer week, and a float week every year. Upcoming dates are: April 6 - 20, 2024, May 25 - June 1, 2024, December 7 - December 21, 2024, and June 7- June 14, 2025. Christmas week in 2025: December 13 - December 27. Enjoy exchange privileges with other Ritz Carlton Residence Clubs and partnerships with other vacation clubs and affiliations like 3rd Home and Marriott.
…By Aspen Snowmass Sotheby's International Realty


Just steps from the center of Megève, Chalet Squillo is set in a privileged environment where calm and prestige blend harmoniously. Its mountain architecture, enhanced by the omnipresence of wood, creates a warm and authentic atmosphere. Built over four levels, it unfolds generous and functional spaces. The master suite, a true haven of comfort, is complemented by four additional en‑suite bedrooms and a fifth on the mezzanine, offering ideal accommodation capacity for families and guests. The living area, about 90 m², impresses with its volumes and roof height, while the balcony opens onto remarkable alpine panoramas. The wellness space, with pool overlooking the garden, invites moments of serenity. A staff bedroom and garage complete the ensemble. Chalet Squillo embodies the alpine art of living, combining authenticity and elegance in an incomparable setting.
…By Megève Sotheby's International Realty


With a surface area of approximately 450 m², this high-end chalet offers a unique vacation experience, ideal for 10 adults and 4 children. Level -1 houses practical and leisure facilities: - garage, - ski room with boot warmer, - laundry room, - cinema room with Apple TV, - children's dormitory with bathroom, - as well as a wellness area comprising: gym, swimming pool, jacuzzi, and sauna. The ground floor is dedicated to bedrooms: - four double bedrooms, each with a private bathroom, TV, and storage space. - There is also a guest toilet and a closet. On the top floor, a welcoming space welcomes guests with: - a modern, fully equipped kitchen, - a large dining room and a living room with a fireplace. - The master suite offers an exclusive setting with a sitting area, luxurious bathroom, and balcony with breathtaking views.
…By Antonin Allard


Michaël Zingraf Real Estate Megève offers you this sumptuous 290 m2 chalet, renovated with quality materials in a spirit of authenticity and comfort. Situated in a quiet area, with uninterrupted views, but within easy reach of Megève, this property combines the codes of the wooden chalet with design, offering a spacious living room, comprising a lounge-dining room with fireplace, and an open-plan fitted kitchen, opening onto a beautiful terrace and an outdoor jacuzzi. On three levels, it offers five bedrooms, including a children's dormitory, each with a private bathroom or shower room to welcome family and friends. Pleasant to live in in summer with its vast garden of over 1,000 m2, and in winter with its indoor swimming pool, hammam and sauna. Ancillary facilities include a ski-room, laundry room and mazot in the garden.
…By Michaël Zingraf Real Estate Megève


Between lake and mountains near Évian-les-Bains, this chalet on the edge of the forest was built on a 1 571 sqm plot. Built on three levels, it offers on the ground floor an entrance hall, a separate apartment of approximately 47 sqm with a living room, a fitted kitchen, and a shower room; a linen room, a cellar, a garage, and a technical room complete this level. The first floor offers access to the kitchen, the dining room, the living room with access to the mountain-facing terrace and a second south-facing terrace. The master suite with bathroom and dressing room complete this level. All these rooms offer breathtaking views of the mountain landscape and the Dent d'Oche. On the second floor, three bedrooms, a 30 sqm mezzanine-office space, and a double shower room complete the sleeping area. A south-facing terrace, a summer kitchen, a greenhouse, a swimming pool heated by heat pump and numerous parking spaces complete this property.
…By Barnes Léman
'%20stroke='%23DDAA3A'%20stroke-width='1.909'%20stroke-linecap='square'%20stroke-linejoin='bevel'/%3e%3c/svg%3e)
Receive by email any new listing that may match your search criteria
By validating this form, you accept the general conditions of use of Le Figaro Properties.
These agencies offer a selection of luxury properties vente . Feel free to contact them for personalized assistance.




