Get early access to listings that match your criteria
Never miss an opportunity again. Our personalized alerts notify you instantly.

 English$ USD · m²


NEW PROJECT IN VALLE ROMANO ? ESTEPONA * Plot of 434 m² ? West orientation ? close to golf, amenities and beach * House: 160 m² ? 110 m² + 50 m² semi-basement + terraces * Ecological pool * Semi-basement with sauna and laundry This new project in Estepona continues in the same vein: * Efficient homes * Clear and functional architecture * No empty spaces or inflated budgets * Fixed price with ALL included Includes: * Plot of 434 m² * Architectural project * Project management * Permits, fees and administration * Aerothermal air conditioning system * Solar panels with self-consumption * Advanced home automation * Porcelain floors with a homogeneous design and finishes * Swimming pool, enclosures, kitchens and bathrooms fully equipped A contemporary, elegant, comfortable and well-built home, adapted to the current needs of the client: efficiency, elegance and true habitability. TURNKEY DELIVERY Price valid until December 2026. Sauna. Double glazing. Home automation. Basement. Electric Blinds. Intercom. Photovoltaic solar panels. Solar thermal panels. Promotion.
…By Annonceur International


Total surface area 604 m², villa plot area 13370 m², usable floor area 452 m², single bedrooms: 7, double bedrooms: 2, 7 bathrooms, 2 toilets, wheelchair-friendly, air conditioning (hot and cold), age between 20 and 30 years, built-in wardrobes, heating (electric), paving, ext. woodwork (wood), internal carpentry, fireplace, kitchen, dining room, state of repair: needs remodeling, garage (over 2), community fees: no tiene, garden (own), utility room, furnished, floor no.: 3, facing southeast, swimming pool (own), sunny, terrace, lands: marble, built-up, pets accepted se aceptan, corner, lighting, inner courtyard.
…By Annonceur International


Due to limited land availability and stricter regulations following the new PLU rules in Chamonix, the chalets in Hestia are among the last of their kind. In a region where finding new-build chalets is increasingly difficult, Les Fermes d’Hestia truly stands out. Located just five minutes from the centre of Megève, this exclusive pair of family chalets offers spacious interiors, private gardens and complete wellness suites. As planning regulations tighten across the Evasion Mont-Blanc area, opportunities like this are rapidly diminishing. The timeless design combined with their unmatched rarity means that once these chalets are gone, they cannot be replaced. About the location Located in a peaceful residential area, just a five-minute walk from the centre of Megève via a scenic forest path, Les Fermes d’Hestia occupies a rare elevated plot that offers panoramic views of Le Jaillet. With no direct road visibility and ample private gardens, it provides a true sense of tranquillity, merely moments away from the heart of the resort. The Mont d’Arbois ski area is only a three-minute drive away, with the possibility of ski-in access when snow conditions permit. In a market where buildable land in the centre is nearly non-existent, this location represents one of the last opportunities to acquire a spacious new chalet so close to the village. About the property This project features two chalets, with the first chalet spanning 425 square metres. It includes six en-suite bedrooms, cathedral ceilings and an expansive open-plan living area that opens onto generous terraces offering breathtaking views of Le Jaillet. The property also boasts a private 667-square-metre plot with a landscaped garden and a traditional mazot. Designed with a blend of traditional Alpine architecture and contemporary features, the chalets feature standout amenities, including a swimming pool, jacuzzi, hammam, sauna, and cathedral-style living areas with double-height ceilings and expansive windows. Each property sits on a generous private plot — a rarity in the Alps — offering private gardens and even a mazot, which can be adapted into a spa, children’s playroom or storage. Investment Potential Positioned in a rare elevated setting just minutes from the centre of Megève, these new-build chalets offer a compelling investment opportunity. Properties of this scale and quality are exceptionally scarce, located so close to the village, with access via a scenic forest path or a direct road. Set on a tiered hillside with no road visibility, each chalet enjoys panoramic views over Le Jaillet and Megève. Priced at €15,500 per square metre (incl. VAT), this represents strong value given the prime location, generous interior volumes and high-end specifications. As new-build properties, they benefit from reduced notary fees of just 2% and buyers can reclaim 20% VAT through a rental scheme — a significant financial advantage in a market with consistent demand for luxury second homes. Completion is scheduled for Q2 2027, offering both long-term lifestyle appeal and capital growth potential ATHENA ADVISERS - Added value and 360° purchase support since 2003 In addition to organising property viewings from our offices in the French Alps and Cannes, our in-house teams also support clients through every step of the purchase process: accessing the 20% VAT rebate programme, finding the best French mortgage at a low rate, and introducing you to the best rental management company via our in-house service or partner agencies. We also decode the paperwork and contracts and become the bridge between all the different legal and official parties involved in the purchase, guiding our clients through every step of the process.
…By Athena Advisers


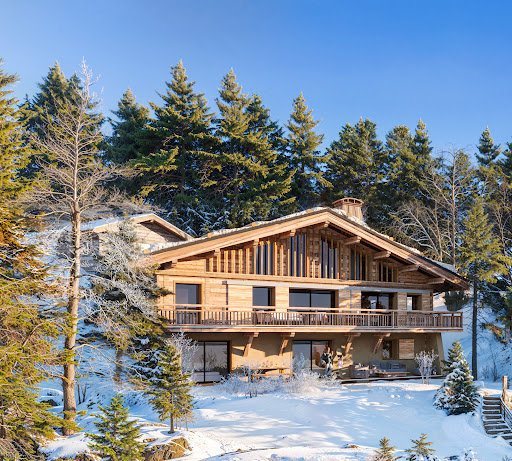


Due to limited land availability and stricter regulations following the new PLU rules in Chamonix, the chalets in Hestia are among the last of their kind. In a region where finding new-build chalets is increasingly difficult, Les Fermes d’Hestia truly stands out. Located just five minutes from the centre of Megève, this exclusive pair of family chalets offers spacious interiors, private gardens and complete wellness suites. As planning regulations tighten across the Evasion Mont-Blanc area, opportunities like this are rapidly diminishing. The timeless design combined with their unmatched rarity means that once these chalets are gone, they cannot be replaced. About the location Located in a peaceful residential area, just a five-minute walk from the centre of Megève via a scenic forest path, Les Fermes d’Hestia occupies a rare elevated plot that offers panoramic views of Le Jaillet. With no direct road visibility and ample private gardens, it provides a true sense of tranquillity, merely moments away from the heart of the resort. The Mont d’Arbois ski area is only a three-minute drive away, with the possibility of ski-in access when snow conditions permit. In a market where buildable land in the centre is nearly non-existent, this location represents one of the last opportunities to acquire a spacious new chalet so close to the village. About the property This project features two chalets, with the first chalet spanning 425 square metres. It includes six en-suite bedrooms, cathedral ceilings and an expansive open-plan living area that opens onto generous terraces offering breathtaking views of Le Jaillet. The property also boasts a private 667-square-metre plot with a landscaped garden and a traditional mazot. Designed with a blend of traditional Alpine architecture and contemporary features, the chalets feature standout amenities, including a swimming pool, jacuzzi, hammam, sauna, and cathedral-style living areas with double-height ceilings and expansive windows. Each property sits on a generous private plot — a rarity in the Alps — offering private gardens and even a mazot, which can be adapted into a spa, children’s playroom or storage. Investment Potential Positioned in a rare elevated setting just minutes from the centre of Megève, these new-build chalets offer a compelling investment opportunity. Properties of this scale and quality are exceptionally scarce, located so close to the village, with access via a scenic forest path or a direct road. Set on a tiered hillside with no road visibility, each chalet enjoys panoramic views over Le Jaillet and Megève. Priced at €15,500 per square metre (incl. VAT), this represents strong value given the prime location, generous interior volumes and high-end specifications. As new-build properties, they benefit from reduced notary fees of just 2% and buyers can reclaim 20% VAT through a rental scheme — a significant financial advantage in a market with consistent demand for luxury second homes. Completion is scheduled for Q2 2027, offering both long-term lifestyle appeal and capital growth potential ATHENA ADVISERS - Added value and 360° purchase support since 2003 In addition to organising property viewings from our offices in the French Alps and Cannes, our in-house teams also support clients through every step of the purchase process: accessing the 20% VAT rebate programme, finding the best French mortgage at a low rate, and introducing you to the best rental management company via our in-house service or partner agencies. We also decode the paperwork and contracts and become the bridge between all the different legal and official parties involved in the purchase, guiding our clients through every step of the process.
…By Athena Advisers


Exclusive finca in Mallorca with views of Sa Dragonera and total privacySky Real Estate presents a unique retreat in the heart of the Serra de TramuntanaIn the heart of the Serra de Tramuntana, Sky Real Estate markets this spectacular rustic finca surrounded by 47,000 m² of nature and absolute privacy. An exceptional property with no neighbours around, ideal for those looking for disconnection, tranquillity and exclusivity in one of the most privileged environments in Mallorca.The main house, in an elegant classic Mallorcan style, has been recently restored respecting all its original essence and incorporating modern comfort. Every corner conveys authenticity, warmth and Mediterranean character.The great protagonist of the estate is its impressive outdoor area, designed to enjoy the landscape and the Balearic climate all year round. The large swimming pool, accompanied by terraces and solarium, offers unique panoramic views of the Mediterranean Sea and the emblematic Sa Dragonera, creating unforgettable settings at sunset.The combination of nature, discreet luxury and privileged location makes this property a real estate jewel within Mallorca. A place designed to live in total privacy, surrounded by peace and connected to the most authentic beauty of the Balearic Islands.
…By Annonceur International


ZOE presents this luxury villa in Elche with breathtaking sea and mountain views.This exclusive residence offers approximately 500 m² of built area distributed over two floors and a semi-basement level, designed for those seeking space, character, and exclusivity in a privileged setting.Main FloorThe entrance opens into an elegant foyer adorned with handcrafted wrought-iron details, setting the tone for the distinguished character of the property.A spacious main living room with a fireplace, sloping ceilings clad in natural wood, and a warm, welcoming atmosphere creates the perfect setting for both relaxation and entertaining. The large, fully equipped kitchen features a traditional wood-burning stove, ideal for preparing exceptional meals and hosting memorable family gatherings.This floor also offers three bedrooms with direct access to the terrace, providing abundant natural light and a seamless connection with the outdoors. One of the bedrooms features a charming mezzanine level accessed via a decorative staircase. There is a full bathroom with a built-in walk-in shower finished in mosaic tiles, as well as an additional bathroom with a classic period-style bathtub that adds a touch of timeless elegance. An independent office with pleasant outdoor views completes this level.Upper FloorThe upper floor is home to a magnificent master suite featuring a spacious walk-in wardrobe and a private bathroom. The ceilings are finished in fine natural wood, further enhancing the exclusive character and warmth of this elegant retreat.Throughout the property, meticulous medieval-inspired décor stands out, with handcrafted wrought-iron railings and spectacular crystal chandeliers creating a unique and sophisticated atmosphere.Semi-Basement LevelThe semi-basement offers a versatile space full of possibilities. It includes an independent suite, a bathroom with a built-in hydromassage bathtub, and a spacious recreation room or multifunctional area that can be fully adapted to the future owners needs and lifestyle.Outdoor AreasOutside, the plot provides excellent spaces designed for leisure and enjoyment. A spectacular L-shaped swimming pool takes centre stage, complemented by pergolas that create inviting shaded areas for relaxation. There is also a childrens play area, a horse paddock, and two annex buildings of 25 m² each. Extensive outdoor spaces remain available for further landscaping and customization, allowing the future owner to create a truly personal environment.A unique property that combines privacy, spaciousness, and character, offering stunning panoramic views of both the mountains and the Mediterranean Sea in one of the most desirable areas of Elche.A distinctive residence with exceptional potential to become a truly bespoke luxury estate.Contact us today and we will be delighted to arrange a viewing with no obligation.This advertisement is non-binding and may contain errors. It is provided for informational purposes only and does not constitute a contractual offer.
…By Annonceur International


Opportunity: BEFORE €4,250,000 NOW €2,500,000Take advantage of the chance to own an extraordinary piece of Tenerife with this stunning estate, set on over 24,000 square meters of picturesque land with charming olive groves. This property features four distinct homes, each with its own charm and privacy.Upon entering through the private gate, you will find yourself in a spacious estate leading to the main house, which includes 5 spacious bedrooms, 4 elegant bathrooms, a cozy living room, a separate dining room, and a fully equipped kitchen.The main house offers large terraces with breathtaking views, along with a private heated pool and jacuzzi for ultimate relaxation.Next to the main house is a charming two-bedroom, two-bathroom bungalow that can be seamlessly integrated for additional space.Near the estate entrance, a two-story house serves as the gardener’s residence, with 2 bedrooms, 1 bathroom, kitchen, living room, office, workshop, private terrace, gardens, and garage.Further inside the property, you will find a detached one-bedroom, one-bathroom house offering a peaceful retreat.Despite its serene and private environment, this estate is conveniently located just a 5-minute drive from the coast, ensuring easy access to beautiful beaches and coastal amenities. The combination of tranquility and proximity to the coast makes this estate an ideal choice for those seeking a luxurious yet convenient lifestyle.- House (270.63m2) with 5 bedrooms, 3 bathrooms, two toilets, private pool, and jacuzzi.- House (163.71m2) with 2 bedrooms, 1 bathroom.- House (64.56m2) with 2 bedrooms, 1 bathroom.- House (89.90m2) with 1 bedroom, 1 bathroom.- Garage (43.42m2).Don't miss this unique opportunity to own a piece of paradise in Tenerife. Contact us now for more details and to schedule a visit to this exceptional property!
…By Annonceur International


Total surface area 668 m², villa usable floor area 356 m², single bedrooms: 2, double bedrooms: 1, 3 bathrooms, 1 toilets, age between 20 and 30 years, built-in wardrobes, kitchen, dining room, state of repair: in good condition, garage (over 2), garden (own), utility room, furnished, floor no.: 1, swimming pool (own), terrace, pets accepted , inner courtyard.
…By Annonceur International


Total surface area 328 m², villa usable floor area 208 m², single bedrooms: 3, 2 bathrooms, air conditioning (hot and cold), ext. woodwork (wood), state of repair: in good condition, garage (2), garden (community), furnished, floor no.: 2, swimming pool (own), sunny, terrace, lands: stoneware, pets accepted se aceptan, inner courtyard.
…By Annonceur International


Located in one of the most exclusive and tranquil residential areas of southern Tenerife, this spectacular villa represents a unique opportunity for those seeking privacy, spaciousness, and a privileged connection with the surroundings. Situated on the first line of the golf course, the property enjoys direct access to the course and breathtaking open views of the golf, the ocean, and the island of La Gomera.The home perfectly combines the charm of classic architecture with modern elements and high-quality finishes, creating sophisticated, welcoming spaces full of natural light.Spread over two comfortable floors, the villa offers four spacious bedrooms with fitted wardrobes and en-suite bathrooms, plus an additional bathroom and an elegant guest toilet. Each room has been designed to offer maximum comfort, privacy, and well-being.Outside, the property boasts a beautifully maintained private garden and a magnificent swimming pool, ideal for enjoying the island s excellent climate year-round in an atmosphere of absolute tranquility, exclusivity, and privacy.Among its most outstanding features are a private elevator, a fully equipped gym, a sauna, a billiards room and a garage with capacity for two vehicles, providing an exceptional level of comfort.The property is sold fully furnished and equipped, ready to move into, making it a great opportunity both as a permanent residence and as a high-level investment in one of the most sought-after locations in Tenerife.
…By Annonceur International


Located in one of the most distinguished enclaves of Sitges, this extraordinary estate stands as an unparalleled jewel. Enjoying commanding views over the golf course and the sparkling sea, this property is situated in a select urbanization, guaranteeing an exclusive and privileged position. Situated in an exclusive community in the hills of Sitges, this south-facing residence benefits from direct sunlight throughout the day. With an area of 2,377 m2, the property offers a captivating space, where every corner has been meticulously landscaped and cared for. The main floor, with pedestrian access from the outside or by means of an imposing staircase and elevator from the parking lot, reveals a careful distribution. A fully equipped 22m2 kitchen with separate office room, 50m2 living room, 25m2 dining room and 25m2 library, all of them with access to the terrace with porch and views. The ground floor gives access to the garage with capacity for eight cars and several motorcycles, and houses not only a fifth double bedroom with en-suite bathroom, practical spaces such as gym, sauna, wine cellar, storage and changing rooms, but also the central control of the underfloor heating, air conditioning and irrigation installations of the estate. The estate, completely fenced with reinforced concrete retaining walls covered in natural stone, guarantees privacy and security. In short, this estate combines breathtaking views, elite location, and a quality of construction and amenities that define excellence.Sitges, Spain, is one of Barcelona's most select coastal towns, surpassing Castelldefels, Gavà and the Costa Brava. It is often considered an ideal place to live for several reasons. Its picturesque coastal setting, with beautiful beaches and Mediterranean climate, makes it attractive. The city offers a vibrant cultural scene, with numerous festivals (such as carnival, international film festival, gay pride), arts events and a lively nightlife. In addition, Sitges has a diverse culinary scene, with a wide range of restaurants and cafes. The city's proximity to Barcelona (30 minutes by car or train) and the international airport (20 minutes by car) provides easy access to urban amenities or international travel, making it attractive to Barcelona residents commuting to work from there or to the international crowd who choose it as a pleasant hub for their international working life. The smaller size offers a more relaxed, community-oriented lifestyle: people know and value each other, local and neighbourhood life is appreciated and welcomed. The combination of natural beauty, cultural richness and a favourable climate makes Sitges a perfect place to live for many, including many expats who choose it as their second home.
…By Annonceur International


IF YOU'RE LOOKING FOR AN EXCLUSIVE HOME IN A QUIET SETTING, SURROUNDED BY NATURE AND WITH COMPLETE PRIVACY JUST 10 MINUTES FROM MADRID, YOU'VE FOUND IT!Designed by the renowned architect Miguel Oriol, 686 m2 built on a 1000 m2 plot with a swimming pool and century-old trees, spread over 3 floors:Main floor SOCIAL AREA:Spacious entrance hall, 100 m2 living room with fireplace, separate dining room. All connected by large movable walls that allow you to separate or unify spaces. Winter terrace with access to the main garden, guest toilet.Island-style kitchen + office + laundry area. Service area with bedroom and full bathroom, with access to a large rear garden.First floor REST AREA 4 bedrooms + 3 bathrooms:Master suite 80m2: Bedroom + dressing room + bathroom + office + terrace overlooking the garden and pool.Suite: bedroom + bathroom + terrace2 double bedrooms1 full bathroomEntrance floor:Garage for 2 - 3 cars. Storage room. Bedroom and bathroom. Spacious living roomBuilt with the finest materials, marble floors in the noble area, spacious and well-distributed spaces, this home is an opportunity to live in the best area of Aravaca in Diplomáticos.Do not hesitate to contact us to arrange a visit at the time that suits you best.
…By Annonceur International


Total surface area 356 m², villa plot area 1700 m², usable floor area 300 m², double bedrooms: 6, 3 bathrooms, air conditioning (hot and cold), age over 50 years, built-in wardrobes, width: 43 m, depth: 39 m, heating (gasoil), paving, ext. woodwork (aluminum), fireplace (en el salón y en pleno funcionamiento), kitchen, dining room (independiente del salón), state of repair: in good condition, garage (over 2), garden (own), utility room (independiente y anexo a cocina), floor no.: 2, facing 4 vientos, swimming pool (estanque de obra para peces), reinforced door, sunny (muy soleada), terrace (dos terrazas superiores y porches en planta), lands: stoneware, built-up, double glazing, corner, lighting, inner courtyard (porches y jardín), energy emission rate: G, 71, energy consumption rate: G, 272.
…By Annonceur International


Luxury New Build Villas with Sea Views in Dehesa de Campoamor, Costa Blanca SouthExclusive Contemporary Villas Near the Beach in CampoamorDiscover a unique collection of just two luxury new build villas in the prestigious residential area of Dehesa de Campoamor, one of the most sought after locations on the Costa Blanca South. Designed for buyers who value privacy, space, and a true Mediterranean lifestyle, these exceptional homes combine elegant architecture, modern comfort, and beautiful sea views from the upper floor and rooftop solarium.Located only 850 metres from Playa de La Glea, the villas enjoy a privileged elevated position surrounded by nature, offering tranquility while remaining close to all essential amenities, golf courses, marinas, and shopping centres.Spacious Design and Premium Living SpacesSet on generous plots from 700 m², each villa offers approximately 245 m² of built area distributed over two levels plus a spectacular rooftop solarium. Buyers can choose between 3 or 4 bedrooms and 3 or 4 bathrooms, creating a home tailored to their lifestyle requirements.The layout has been carefully designed to maximise natural light and the connection between indoor and outdoor living. A luxurious master suite on the ground floor provides convenience and privacy, while additional bedrooms on the upper level enjoy open views and direct access to outdoor spaces.High Quality Specifications and Energy EfficiencyEvery detail has been selected to deliver comfort, efficiency, and contemporary style. Features include a fully equipped designer kitchen with Bosch appliances, ducted air conditioning, aerothermal hot water system, photovoltaic solar panels, LED lighting package, motorised blinds, and high performance exterior carpentry with thermal break technology.The villas also include a double parking area and a private enclosed garage within the plot.Private Outdoor OasisThe exterior spaces have been designed for year round enjoyment. Relax beside the private swimming pool with integrated jacuzzi, entertain guests in the summer kitchen, or unwind under the elegant pergola while enjoying the Mediterranean climate and sea breeze.Prime Location in Dehesa de CampoamorCampoamor is renowned for its exclusive atmosphere, natural beauty, and outstanding coastal lifestyle. Residents enjoy easy access to golden sandy beaches, protected natural parks, excellent restaurants, golf resorts, and leisure facilities.Distances to key points of interest:Playa de La Glea: 0.85 kmLas Ramblas Golf Course: 3 kmReal Club de Golf Campoamor: 4 kmZenia Boulevard Shopping Centre: 6 kmTorrevieja: 13 kmMurcia International Airport: 45 kmAlicante International Airport: 70 kmYour Dream Home on the Costa BlancaWith over 300 days of sunshine per year, outstanding specifications, sea views, and a prime location close to the beach, these exclusive villas represent an exceptional opportunity as a permanent residence, luxury holiday home, or investment property.Contact us today for more information or to arrange a private viewing of these spectacular new build villas in Dehesa de Campoamor.[IW]
…By Annonceur International


Luxury New Build Villas with Sea Views in Dehesa de Campoamor, Costa Blanca SouthExclusive Contemporary Villas Near the Beach in CampoamorDiscover a unique collection of just two luxury new build villas in the prestigious residential area of Dehesa de Campoamor, one of the most sought after locations on the Costa Blanca South. Designed for buyers who value privacy, space, and a true Mediterranean lifestyle, these exceptional homes combine elegant architecture, modern comfort, and beautiful sea views from the upper floor and rooftop solarium.Located only 850 metres from Playa de La Glea, the villas enjoy a privileged elevated position surrounded by nature, offering tranquility while remaining close to all essential amenities, golf courses, marinas, and shopping centres.Spacious Design and Premium Living SpacesSet on generous plots from 700 m², each villa offers approximately 245 m² of built area distributed over two levels plus a spectacular rooftop solarium. Buyers can choose between 3 or 4 bedrooms and 3 or 4 bathrooms, creating a home tailored to their lifestyle requirements.The layout has been carefully designed to maximise natural light and the connection between indoor and outdoor living. A luxurious master suite on the ground floor provides convenience and privacy, while additional bedrooms on the upper level enjoy open views and direct access to outdoor spaces.High Quality Specifications and Energy EfficiencyEvery detail has been selected to deliver comfort, efficiency, and contemporary style. Features include a fully equipped designer kitchen with Bosch appliances, ducted air conditioning, aerothermal hot water system, photovoltaic solar panels, LED lighting package, motorised blinds, and high performance exterior carpentry with thermal break technology.The villas also include a double parking area and a private enclosed garage within the plot.Private Outdoor OasisThe exterior spaces have been designed for year round enjoyment. Relax beside the private swimming pool with integrated jacuzzi, entertain guests in the summer kitchen, or unwind under the elegant pergola while enjoying the Mediterranean climate and sea breeze.Prime Location in Dehesa de CampoamorCampoamor is renowned for its exclusive atmosphere, natural beauty, and outstanding coastal lifestyle. Residents enjoy easy access to golden sandy beaches, protected natural parks, excellent restaurants, golf resorts, and leisure facilities.Distances to key points of interest:Playa de La Glea: 0.85 kmLas Ramblas Golf Course: 3 kmReal Club de Golf Campoamor: 4 kmZenia Boulevard Shopping Centre: 6 kmTorrevieja: 13 kmMurcia International Airport: 45 kmAlicante International Airport: 70 kmYour Dream Home on the Costa BlancaWith over 300 days of sunshine per year, outstanding specifications, sea views, and a prime location close to the beach, these exclusive villas represent an exceptional opportunity as a permanent residence, luxury holiday home, or investment property.Contact us today for more information or to arrange a private viewing of these spectacular new build villas in Dehesa de Campoamor.[IW]
…By Annonceur International


Total surface area 360 m², villa usable floor area 286 m², single bedrooms: 2, double bedrooms: 4, 4 bathrooms, air conditioning (hot and cold), age ebetween 10 and 20 years, kitchen, state of repair: in good condition, garage (2), garden (own), facing southeast, swimming pool (own), terrace, energy emission rate: B, 14, energy consumption rate: B, 67.
…By Annonceur International


High Standing Detached Villa with Sea Views 5 Bedrooms and 2 Apartments 3200 m2 PlotModern, spacious villa with a family soul located in a quiet area This spectacular property combines privacy, comfort and an unbeatable natural environment with direct sea viewsDetached villa385 m2 built 359 m2 usefulFully enclosed plot of 3200 m2DistributionElegant entrance hallSpacious living room in two rooms with lots of natural lightModern, open kitchen with integrated dining area5 double bedrooms with full en-suite bathrooms2 complete and independent apartments perfect for guests or rentalFeatured exteriorsCovered terraces with panoramic sea viewsPrivate poolVarious barbecue areasPlaygroundOutdoor barThe property offers ample possibilities both as a permanent residence, holiday home or as a luxury investmentGood location with great connections and amenities nearbyRequest more information and come and visit it A villa like this is a unique opportunity.
…By Annonceur International


Beatriz Mateo-Sagasta of GV | LA FLORIDA markets the following property:In the magnificent urbanization of La Florida, you will find this wonderful house of 885 square meters built on four floors, on a plot of 2,510 square meters. Highlight the quality of its construction, offering ample spaces, with excellent light treatment and clarity throughout the house. Its interior has spacious rooms, highlighting its main floor with a large living room that communicates with a magnificent porch with wonderful views of a large fully consolidated garden. It also has an elevator access to each floor, large covered terraces with the possibility of opening or leaving them closed to give them the use that each one needs. Ducted air conditioning. Solar panels.Changing rooms in the pool.Elevator.Winery.Perimeter and interior alarm.In the garden there is an auxiliary building with the possibility of many uses.Without a doubt, a magnificent home in an environment of privacy and tranquility. Distribution:Main Floor: Entrance hall, Guest bathroom, Library, Living room with fireplace and access to the porch, Dining room, Office, Living room, Games room, Kitchen with Office.First Floor: Office, Living Room, Two Bedrooms with Dressing Room and En-suite Bathroom, Six Sleeping Quarters and Three Bathrooms.Open-plan atticBasement: Service bedroom with en-suite bathroom.This information is not contractual.A significant percentage of our properties are not published on idealista at the express wish of the owners. For more information on more properties in this area visit our website.
…By Annonceur International


Exclusive new-build villa in the prestigious La Plana area of Sitges. A high-end home designed in a contemporary style, with spacious rooms and top-quality finishes, conceived to offer comfort and elegance in every corner.The property is distributed over several perfectly connected floors:The basement level features a large garage with space for two cars, a utility room, and a welcoming 28.50 m² living room, ideal as a leisure area, home theater, or office.The ground floor offers a spectacular open-plan space of 60.61 m² with an integrated living-dining room and American-style kitchen, very bright and with direct access to a beautiful private garden with a swimming pool. Also located on this floor are one bedroom, one full bathroom, a laundry room, an entrance hall, and a distribution area.The first floor comprises three spacious bedrooms with built-in wardrobes, three full bathrooms, and a magnificent 22.60 m² terrace that brings light and a sense of spaciousness to the home.The second floor boasts an impressive 43.87 m² solarium terrace with panoramic views, perfect for creating an exclusive chill-out area and enjoying the Mediterranean climate year-round.The house is set up for the future installation of an elevator.A unique property in one of Sitges' most sought-after areas, surrounded by tranquility and just minutes from the town center, the beach, and all amenities.[IW]
…By Annonceur International


Unique Investment Opportunity ?€? Complex of 9 Bungalows in Gran Canaria? Strategic LocationLocated on Avenida de Gran Canaria, in the heart of one of the most sought-after areas of the island. A complete real estate complex is offered for exclusive sale, ideal for investors looking for a solid and highly profitable asset.? The Real Estate ComplexType: 9 semi-detached bungalows, all on one floorCharacteristics:1 bedroom per unit1 bathroomPrivate terrace for each bungalowComplex with communal poolYear of construction: approximately 50 yearsGeneral condition: excellent structural base, with the possibility of renovation and revaluation? Total Lot Price? 3.695.606 €? Investment PotentialPossibility of conversion into:Boutique ResortVacation rentalLong-term rental for residents or digital workersThe area offers:High tourist demand throughout the yearProximity to beaches, restaurants, shops and public transport? Key BenefitsCompact and unique ownership: centralized and efficient managementNo community of owners: total autonomy of useGuaranteed revaluation thanks to its strategic location and the continuous growth of tourist demand in Gran Canaria
…By Annonceur International


Exclusive Villa in the most privileged area of MaspalomasLocated in Campo Internacional, where tranquility and luxury prevail near the Maspalomas Club Golf Course, Maspalomas Lighthouse and of course, its beaches.The plot consists of 556 meters. Upon entering we have a parking space with capacity for up to 8 vehicles. A spacious garden where we have both a leisure and barbecue area, next to the pool where you can have family or friends gatherings. A large space where relaxation, luxury and comfort go hand in hand.Next to the pool we have access to the property, with large sliding doors with double glazed glazing. To access it, we have a large porch and a large dining table. Once inside we have the living room that surrounds the entire terrace area, with a dining area and kitchen. On the same floor, we access through the corridor to 3 large bedrooms, all of them with sliding doors with access to the terrace, a bathroom and the master bedroom also has a large dressing room and bathroom with vanity. All rooms in the house have air conditioning.As if this were not enough, it also has a basement, down the stairs where we have 2 more bedrooms, one of them with a bathroom, a laundry room, a living room or cinema room and another space where you could put a gym or whatever you like.! All services at your fingertips! Bus stops, Supermarkets, Hospitals, etc.
…By Annonceur International


Spacious 4-bedroom villa with ETV license, garden, swimming pool and garage for several vehicles in the serene surroundings of Ses Rotgetes de Canet, Esporles.This stunning 450 m2 villa, built in 2006 on a plot of over 3,000 m2, offers ample living spaces, generous terraces and cosy porches, making it an ideal family home or holiday rental property.Key features:- Built area: 450 m2 on a plot of more than 3,000 m2- Distribution: Three levels * Ground floor: Splendid living room with high ceilings and large windows overlooking the planted garden and pool, an open equipped kitchen, and two bedrooms with en-suite bathrooms. * First floor: Master bedroom with its en-suite bathroom, a room currently used as an office (easily convertible into a fourth bedroom), and a guest toilet. *Basement: Large garage with capacity for 4 to 5 vehicles.- Outdoor amenities: Private garden, swimming pool, several large terraces and porches.- Equipment: Solid parquet floors, oil central heating.- Rental potential: Holiday rental license (ETV) for 4 guests.
…By Annonceur International


Brand new. Luxury finca on a plot of 7,500m2 approx. with panoramic views of the Bay of Palma, 339m2 approx., spacious living room 48m2 approx. with fitted and equipped kitchen with office area, utility room, 4 bedrooms, several wardrobes, 4 bathrooms en suite, toilet, marble floors, underfloor heating, air conditioning hot/cold, security door, basement, parking, swimming pool, private spa (hammam and sauna), terraces and Mediterranean garden with centuries-old olive trees, unobstructed views of the sea. South facing. Very private and quiet area, 15 minutes from Palma and the airport.
…By Annonceur International


EXCEPTIONAL VILLA WITH TOURIST LICENSE AND SEA VIEWS IN HACIENDA VERACRUZ, BENALMÁDENAPrice: €1,060,500This exceptional 4-bedroom, 4-bathroom villa, holding a tourist license consolidated since 2013, is a true gem: a unique opportunity to acquire an impeccably maintained oasis with stunning sea views, located in the highly sought-after Hacienda Veracruz Urbanization, Benalmádena.MAIN FEATURES• 4 bedrooms · 4 bathrooms• 410 m² built · 208 m² usable · 2 floors• Private pool · Garden · Terrace• Garage included · Storage room · Built-in wardrobes• Active tourist license since 2013• Sea views · South/west orientation• Nearly fully furnished• Property tax (IBI): €375/year · Garbage fee: €91/yearDESIGN AND LAYOUTSpread over 2 floors, the villa radiates warmth, brightness, and tranquility from the very first moment. Its large windows flood the interior with natural light while maintaining a cool and comfortable atmosphere all year round. The bright designer kitchen stands out for its elegant finishes and perfect integration with the indoor and outdoor living areas. It features 4 bedrooms, 4 full bathrooms, a terrace, built-in wardrobes, and a storage room. South/west orientation. Built in 1984 and kept in pristine condition for over 14 years.EQUIPMENT AND COMFORTNearly fully furnished, ready to move in or continue as a holiday rental. Individual heating by heat/cold pump and air conditioning. Private pool and outdoor garden create the perfect setting for relaxation and entertainment.TOURIST LICENSEConsolidated since 2013 with more than 13 years of satisfied guest history. Excellent investment potential with proven and verified returns over the years.APPROXIMATE EXPENSESWater: €80/quarter · Electricity: €90/month · Garbage: €91/year · Property tax (IBI): €375/year.LOCATIONHacienda Veracruz Urbanization, Montealto, Benalmádena. Only 5 minutes by car from the coast and 2 minutes from restaurants, shops, and local services.Contact our team at Grupo Valley Real Estate to schedule a private visit.In compliance with the Decree of the Andalusian Government 218/2005 of October 11, customers are informed that notary, registry, ITP, and other purchase-related expenses are not included in the price. THE REAL ESTATE AGENT FEES ARE INCLUDED IN THE PRICE.
…By Annonceur International


ART INMOBILIARIA IS SELLING AN EXCLUSIVE, RECENTLY BUILT PROPERTY IN TORRE EN CONILL, with 332 m² of floor space on a 524 m² plot. Reference 2105.HAVING DOUBTS ABOUT FINANCING? DON’T WORRY, WE’LL HELP YOU!Entering through the hall, on the left are two spacious bedrooms with fitted wardrobes featuring dark glass doors and large windows, plus a bathroom with a shower. Next is the living area, with an open-plan kitchen leading into the lounge, featuring large windows that flood the house with light. To the right is a comfortable terrace, and at the far end you can already see the lovely pool area. In the kitchen, the Cooking Surface system keeps the worktop completely clear, and all the appliances are built-in.We head up to the first floor via the open staircase with wooden steps, which leads us to the master suite. Here, the first thing we see is the private lounge for relaxing. Next, we see the sleeping area, separated by an open-plan wall from the lovely dressing room. This features a large television on one side and a charming dressing table on the other. On this floor, we can step out onto a large terrace paved with pebbles, prepared in case you wish to add a further bedroom in the future.In the spectacular basement, which benefits from natural light provided by skylights and glass ceilings, there are long stretches of wall featuring seamlessly integrated built-in cupboards. Immediately upon entering, we find the gym, dominated by a beautiful whirlpool bath. There is also a full bathroom with a shower and a bedroom. Next, we come to the large cinema area and a second kitchen. This part of the house has a separate entrance, functioning as a self-contained apartment.The house boasts excellent build quality and is fitted with the finest materials, from large-format porcelain tiles to the grand doors and ceiling. It features solar panels, underfloor heating, air conditioning, an electric car charger, a motorised gate to the property, electric shutters, a water softener…The property has a lovely established garden with a sprinkler system, a swimming pool with Roman steps and a saltwater filtration system, an outdoor solar-heated shower, a parking area with a motorised gate, and excellent LED lighting design.THE BEST FEATURE OF THE PROPERTY is its design, which makes excellent use of natural light and the surrounding greenery, as well as the high-quality finishes and materials used.An unbeatable location, just 400 m from the centre of Torre en Conill with excellent transport links, 1 km from Más Camarena School and major roads such as the CV-35.By express instruction from the owner, we are marketing this property, which guarantees you a high-quality service; please do not contact the owner directly. If you are an estate agent and have a client interested in this property, please call us; we would be delighted to work with you.Your goals are our priority. Our success depends on your trust. ART Inmobiliaria La Eliana - San Antonio de Benagéber - Bétera (Valencia).This advertisement is for information purposes only and has no contractual value; it may contain errors. The price does not include transaction costs, taxes and fees.We offer a processing department (NIE, bank account, etc.) for our foreign clients wishing to buy a property in Spain. WE SPEAK ENGLISH: If you need further information, please contact us.NOUS PARLONS FRANÇAIS: Pour plus d’information, contactez-nous.[IW]
…By Annonceur International
'%20stroke='%23DDAA3A'%20stroke-width='1.909'%20stroke-linecap='square'%20stroke-linejoin='bevel'/%3e%3c/svg%3e)
Receive by email any new listing that may match your search criteria
By validating this form, you accept the general conditions of use of Le Figaro Properties.
These agencies offer a selection of luxury properties vente . Feel free to contact them for personalized assistance.





