Get early access to listings that match your criteria
Never miss an opportunity again. Our personalized alerts notify you instantly.

 English$ USD · m²


Villa under construction, Spain, Balearic Islands, Ibiza for sale4 bedroom villa under construction, Spain, Balearic Islands, Ibiza, total area 270 m², 2 kilometres from the sea, 15 kilometres from Ibiza airport. The property has a private pool, parking space and terrace. Near the property there are shops, restaurants, pharmacies, bus stops, petrol stations, green areas and cafes.Property characteristicsCountry: Spain Balearic Islands: IbizaProperty type: Villa | Under constructionSurface area: total area 270 m²Bedrooms: 4 bedrooms, 5 bathroomsDistance to the sea: 2 kilometersDistance to the airport: 15 kilometers to Ibiza airport.Additional information: Under construction, air conditioning, private pool, patio, parking space, terraceCity InformationIbiza is not only a paradise for partygoers, but also an enchanting combination of spectacular scenery and rich culture. The island is famous for its legendary nightclubs, such as Pacha and Amnesia, which are brimming with energy and attract music lovers from all over the world.In addition to the nightlife, Ibiza has idyllic beaches, such as the crystal-clear Cala Comte and the lively Playa d'en Bossa.Discover the charming villages and historic UNESCO World Heritage listed town of Dalt Vila, where you can learn about its storied past. Spectacular cliffs, lush pine forests and breathtaking sunsets.Don't miss the gastronomy of Ibiza, with its fresh seafood and traditional Spanish dishes. Whether you are looking for adventure, relaxation or cultural discovery, Ibiza offers you unforgettable experiences.Real estate opportunities– Suitable for rent– Fit for long-term living– High return on investmentProperty ReservationIt is possible to book a home remotely and once you have arrived at the place. Once the reservation has been made, the processing of all the documents begins until the delivery of the keys to your home.–We are one of the leading companies in Lithuania in the rental and sale of real estate in Spain **Before your arrival, we send you offers for the sale of real estate, advise you and book your holiday accommodation*Once there, enjoy your vacation and visit the real estate. We show you the properties with the greatest potential, according to your needs and budget*We process all the documents, open a bank account and help you get a loan from Spanish banks*We can offer you a housing management service (guest recruitment, cleaning of the facilities, admission of guests, maintenance and equipment of the property).– Consultations by phone, Messenger, WhatsApp, etc.– Accounting and legal services.– Home repair and construction services.There are already more than 41,000 of us! - www.facebook.com/infoispanija.nekilnojamasturtaswww.is-realestate.com
…By Annonceur International


Investment opportunity. 900 square meters built on a plot of 800 square meters. Magnificent villa in one of the most prestigious urbanizations in Torrevieja.Divided into four floors, this villa offers the flexibility to use each floor as independent accommodation. With high-quality materials and an exclusive design, this property guarantees comfort, security, and a life of luxury.Features: The villa is divided into four floors, allowing each to be used independently. Main Floor: Master Bedroom: With its own bathroom and integrated dressing room. Guest Bathroom: Also located on this floor.Living room, dining room, and terrace.Second Floor: Office: Perfect for working from home.Two Double Bedrooms: Each with its own bathroom and access to the terrace. Semi-Basement:Garage: Capacity for six cars. Bedroom for Service Staff: With full bathroom. LowerFloor: Gym: Perfect for staying in shape.Access to the Outdoor Pool: 200m2 area: Includes a billiard area, an island kitchen, a dining room, a bathroom, a relaxation area, a bedroom with dressing room, and a spectacular glass-enclosed saltwater Jacuzzi. Smart Home System7 bedrooms and 7 bathroomsWhatsApp 00 34 658459937dangelycia.com
…By Annonceur International


Created by one of the most reputable developers in the French Alps, this highly anticipated property launch combines high-end finishes with an idyllic and tranquil setting. Located in the picturesque and authentic hamlet of Raffort, these brand new chalets have 600 km of world-class skiing almost at their doorstep, as they are just a one-minute walk from the Olympe lift. In addition to taking skiers to the slopes of the vast Three Valleys ski area, the Olympe ski lift connects Le Raffort to other villages in Méribel. While a handful of local amenities are just a stone's throw away, including two restaurants and a ski shop, the center of Méribel and Méribel Village, where you will find more restaurants, shops, and services, are a short drive away. THE CHALET Complementing the charming chalet-style architecture that is synonymous with Méribel, this brand new 362 m² chalet with six bedrooms will be built in a traditional style, offering a welcoming alpine atmosphere with heated floors and wooden ceilings. The property features a large space for entertaining with an open living and dining area, a kitchen equipped with Siemens appliances, and a cozy fireplace. The bedrooms are fitted with built-in wardrobes, wooden headboards, and en-suite bathrooms. Some bedrooms feature a desk, ideal for those looking to work remotely while enjoying an extended stay in Méribel. Additionally, the balcony, terrace, and large bay windows allow floods of light in, enabling owners to enjoy breathtaking views. On the lower floor, the chalet includes a full spa with a hammam and indoor pool for complete relaxation after a long day on the slopes. The apartment also includes two underground parking spaces and a ski room equipped with a ski locker and boot dryer. INVESTMENT POTENTIAL With exceptional finishes and an ideal location just a minute's walk from the lifts, these properties offer excellent value for money in Méribel, with an average price of around €15,000 per m². High-end properties start at €15,000 per m² and can reach up to €40,000 per m² in the highly sought-after Rond Point des Pistes. Located just minutes from the center of Méribel, the Le Raffort project offers an attractive alternative for investors looking to acquire more spacious property close to the lifts. Furthermore, the finishes will be of the highest quality, adding additional value to these properties. These chalets, as new builds, offer the advantage of reduced notary fees at just 2%, making them more cost-effective than resale properties with higher notary fees of 7% to 8% which may require renovation work. Being located in a world-renowned ski resort with a lively summer season, these properties are also appealing as rental investments. Moreover, owners have the option to recover VAT on the purchase price if they decide to rent their property continuously. ATHENA ADVISERS - tailored support in France and internationally since 2003. In addition to organizing property visits from our offices in Annecy or Cannes, our in-house teams assist you throughout the buying process. From recovering 20% VAT, to suggesting the best local rental agencies, to finding the best available mortgage rates in France or abroad, we support you in all administrative procedures to make the experience as easy as possible.This description has been automatically translated from French.
…By Athena Advisers
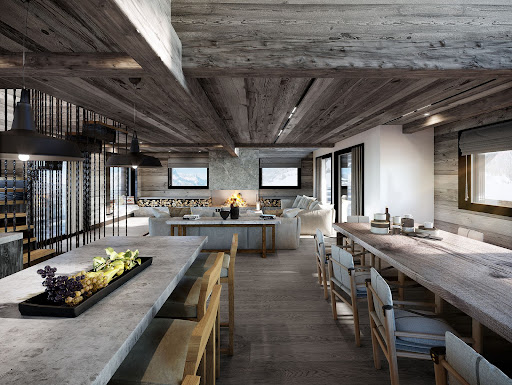

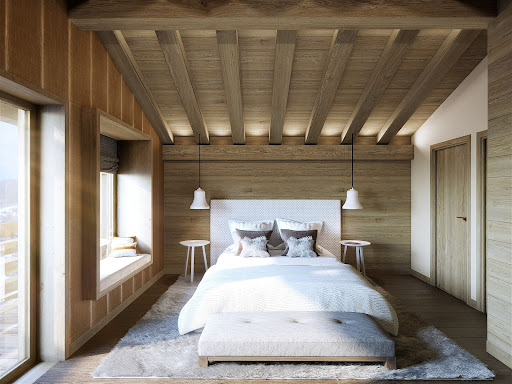


In the serene neighborhood of Rochebrune in Megève, this brand new chalet embodies the very essence of mountain life. With a discreet mix of natural charm and elegant simplicity, this residence offers a genuine opportunity to experience the serene beauty of the mountains. About the location Nestled in the tranquility of Rochebrune, in Megève, this chalet is surrounded by stunning scenery. A short three-minute walk leads to the Rochebrune cable car, providing easy access to the slopes. A ten-minute walk brings you to the town center with its local shops, restaurants, and cultural treasures, offering the perfect blend of tranquility and connection. About the chalet With an interior area of 237 m², this chalet features four en-suite bedrooms, making it ideal for family ski getaways. The open living spaces extend to terraces and balconies, providing breathtaking views of the enchanting surroundings. The chalet also includes an indoor pool and a gym, perfect for post-ski workout sessions. Investment potential This chalet is not just a home; it is also a gateway to a refined lifestyle. Nestled on an independent plot of 400 m², it offers a unique sense of exclusivity. Facing west, it allows you to enjoy the warm hues of sunset over the mountains. A garage and outdoor parking ensure practicality, and the developer's reputation guarantees unwavering quality. With delivery scheduled for Christmas 2024, this is a rare opportunity to own a piece of Rochebrune, the cherished town of Megève. As a new property, notary fees are reduced to 2%, and you will have the option to reclaim VAT on the purchase price if you decide to rent it out when you're not staying there, saving you 20%. ATHENA ADVISERS - tailored support in France and internationally since 2003. In addition to organizing visits from our offices in Annecy or Cannes, our internal teams support you throughout the buying process. From reclaiming the 20% VAT to connecting you with the best rental management agencies, as well as finding the best bank loans available in France or abroad, we assist you with all administrative steps to make the experience as smooth as possible.This description has been automatically translated from French.
…By Athena Advisers


Total surface area 340 m², villa usable floor area 340 m², single bedrooms: 2, 2 bathrooms, state of repair: in good condition, garage, community fees: , garden (own), facing southwest, swimming pool (own).
…By Annonceur International


Magnificent new construction house in the Vallpineda urbanization of Sitges. The house welcomes us with extraordinary panoramic views of the sea, the distribution of the house consists of underground, ground floor and first floor.It offers a large garden area, large south-facing terraces, a private pool . The total area of the house is 227 square meters. On the first floor is the living / dining room with a distribution of 52.65m2, a kitchen of 17.95m2, a small hall of 5.60m2, a bedroom and two bathrooms.The rest of the bedrooms and bathrooms of the house would be distributed on the ground floor along with a 22.30m2 parking lot and finally in the underground area there would be a 120m2 parking lot with a 9.95m2 storage room, a small 11.90m2 distributor and the total surface of the subway would be 142.70m2.All this on a beautiful 607m2 plot.[IW]
…By Annonceur International


For sale, villa to renovate in the exclusive area of Vinyet, Sitges.A unique opportunity to live in a house with a very good location, a few minutes from the center of Sitges and the beach, surrounded by nature, international schools and with easy access to Barcelona.Contact us for more information!** Sitges is a white town, of old fishermen, on the shores of the Mediterranean. 30 kilometers from Barcelona airport, accessible by highway, today it is a tourist center with international projection. Pioneer of tourism since the 20s of the 20th century. Tolerant and hospitable. It has a marina and 18-hole golf course. It enjoys an exceptional climate, mild in winter and warm in summer. Its 4 kilometers of golden beaches carry a blue flag for the quality of its waters. Modernist mansions and luxury hotels grow on its Promenade. Sitges offers an annual calendar of attractive events: cultural such as the Fantastic Film Festival and the Terramar Music Festival; recreational such as the Carnival, the Antique Car Rally or the Harvest Festival, traditional such as the Festa Major, gastronomic, sporting and social. Sitges is the pearl of the Mediterranean.[IW]
…By Annonceur International


Spectacular New Build Luxury Villa with Views in Son VidaThis stunning, newly built luxury villa offers avant-garde design and panoramic views of the hills of Son Vida. Its distribution, on four floors connected by a lift, stands out for the luminosity provided by the large windows, and for its exclusive outdoor areas with terrace, infinity pool and garage for two vehicles.Key features- Access Floor: The main entrance to the property, garage and facilities area are located on this level.- Living Floor: A spacious living-dining-kitchen makes up the central space of this floor and offers a pantry and a toilet.- Rest Floor: The night area, with five bedrooms, each with a private bathroom and access to the terrace with views. - Upper floor: infinity pool with views and solarium- Basement Floor: Snout room and technical level with machine room and cisternLocated in the lush hills just 10 minutes from the centre of Palma, Son Vida offers an unrivalled combination of Mediterranean privacy, a sophisticated lifestyle and proximity to the island's best international schools and marinas.Do not hesitate to contact us to arrange a visit.
…By Annonceur International


This dreamy Andalusian Chalet embodies every dream one can have when it comes to life in Costa Del Sol. An exquisite fully renovated house with a unique allure combining traditional Spanish architecture with a Scandinavian twist offering state-of-the-art specifications.Nestled few steps away from the renowned golf course Las Brisas in Nueva Andalucia, this captivating property, sets upon a generous plot, boasting meticulously landscaped gardens adorned with verdant trees, ensuring both tranquility and privacy. Designed for outdoor indulgence, features a private pool and ample terraces perfect for al fresco dining and relaxation. A charming pergola by the poolside hosts an outdoor kitchenette with a barbecue, ideal for entertaining guests. The property's layout effortlessly integrates indoor and outdoor spaces, fostering a true indoor-outdoor lifestyle. The interiors showcase a beautiful palette of soft tones, with each area seamlessly flowing into the next, offering direct access to the inviting terrace from every corner. The bespoke kitchen is a culinary haven, combining aesthetics with functionality, featuring state-of-the-art appliances, elegant marble and wooden accents, and a luxurious wine fridge. All bedrooms, including the lavish master suite, are thoughtfully designed for modern comfort, each boasting its own ensuite bathroom and walk-in closet. The master bedroom, a sanctuary of opulence, treats residents to breathtaking garden views, a walk-in wardrobe, an office space and a master bathroom complete with indoor & outdoor shower, bathtub, Finnish sauna and double vanity. This is a property with a convenient one-floor layout, where life can be truly enjoyed without partition between in & out doors.
…By Annonceur International


We present an architectural jewel nestled in a volcanic landscape of incomparable natural beauty. This unique property on a plot of 5,000 m² and with a constructed area of 550 m2 is located in the protected environment of the Tahiche Volcano, a few minutes from the emblematic César Manrique Foundation. Here, where art and nature merge, stands this villa that is much more than a home: it is a sensory experience.Just 10 minutes from the capital and with quick access to all services, this residence offers the tranquility of a private retreat, surrounded by nature but with the comfort of urban proximity.The house is organized into several carefully distributed rooms, designed to enjoy space, light and calm. An elegant entrance hall leads to a first living room bathed in natural light thanks to its impressive central skylight. The kitchen, completely independent, connects to a cozy dining room ideal for sharing long evenings.In addition, it has a large chill-out area with a private pool surrounded by lava, perfect for disconnecting while contemplating the volcanic landscape, and a small library that invites contemplation and rest. In addition to all this, there is another living room that can be adapted as a bedroom, study or art room. What would you imagine? The house has 4 bathrooms, one of them en suite, and multiple rooms with great potential to become additional rooms. In addition, it has a separate apartment to use for whatever the future owner needs. The ethnic-inspired decorative details, the natural stone columns, the semicircular arches and the large windows make this house a special place, with character and soul.It is important to note that the house is sold unfurnished, but ready to move into and customize to taste, and with the charm of a house with history and privileged environment.A unique opportunity to live in an unrepeatable enclave, in the middle of lava and surrounded by art, peace and nature.Do you need anything else to decide to visit it? Contact us and we will be happy to help you!The data is for informational purposes only and may be subject to inadvertent errors or omissions.
…By Annonceur International


Detached villa developed on two large floors, built on a large wooded plot of almost 2.300m2 and with a constructed area of approximately 400m2 that can be extended.On the access floor, a large double height entrance hall, a large living room, dining room, kitchen, family dining room, guest toilet and maid's room with bathroom. On this same floor a family room or office and the master bedroom with en suite bathroom and dressing room. On the second floor, five bedrooms and two bathrooms, possibility to make more bathrooms. Large terrace overlooking the plot.Covered parking, Arabic tile, for three cars and three other places without roof at present.The urbanization of Montealina is one of the most exclusive and secure urbanizations of Madrid. It has very effective surveillance 24/7.In addition, tennis and paddle courts, large green areas and an environment of maximum privacy.Urbanization close to prestigious international and national schools, such as Colegio Aquinas, Colegio Americano, Retamar, British Council School, CEU, Kensington School and Liceo Sorolla among many others. Shopping centers and gyms. Excellent communications with quick access to M-40, A6, A5, 15 minutes from the center of the capital.
…By Annonceur International


Impressive stately villa on two floors, located in a very quiet area next to a golf course and with fantastic views. Plot with salt water pool with jacuzzi, gardens with self-watering, barbecue, shed and woodshed.5 bedrooms, 3 dressing rooms, 4 bathrooms, toilet, 2 fitted kitchens, laundry room, living room with fireplace, terraces, porch, wine cellar, A/C, underfloor heating, solar panels. Apartment:2 bedrooms, bathroom, kitchen, storage room
…By Annonceur International


This real estate development is made up of 15 Villas of exquisite design; which combines straight lines with the use of traditional materials (stone, porcelain, glass, lights, etc.), which gives the property a modern character that is also warm and welcoming.Located in the most exclusive urbanization on the Central Costa Blanca. Framed and protected by Sierra Cortina and with open views towards the coast and the mountains that shelter it.Ideal for people looking for; Exclusivity, Privacy and Tranquility.It is made up of 15 unique independent plots, fully finished (garden, private pool, large terrace, etc.), between 450m2 and 585m2. Each of them with a construction with similar characteristics:• Number of bedrooms: 3• No. Bathrooms: 3• Built Surface: between 235m2 and 282m2.• Some with basement.* Prices vary depending on the location and size of the plot from €795,000.The house that concerns us in this publication, with 451m2 of plot and 235m2 built, is developed as follows;It has two independent direct accesses, one pedestrian and the other road to a parking area for 1 vehicle at street level.From the pedestrian access, we enter the plot along a paved and illuminated path, to the main door of the villa.• Around the house we can enjoy more than 250m2 of spectacular green areas designed and finished thoroughly, to create a warm and quiet environment where we can enjoy the mild microclimate of the area all year round, large terraces as an extension of the interior, as well as as well as the relaxing private pool.Already inside the Ground Floor,• Spectacular open space that includes the large living room and a generous and practical open kitchen with a peninsula.• From the living room and through large sliding glass doors, we go out to a large open terrace, designed as an extension of the living room and where you can enjoy the relaxing atmosphere of the sheet of water in the pool and gardens, as well as the wonderful views.• Small hallway.•Laundry room• Courtesy closet• Full common and complimentary bathroom• Large double bedroom with a huge built-in wardrobe, ventilated and illuminated by large sliding glass and aluminum doors that give direct access to a wonderful covered terrace, as an anteroom to the garden and pool area.In the center of this floor, separating the day area from the night area, we see a spectacular staircase of careful design and materials that gives access to the First Floor:• This is reserved completely, to two large double bedrooms, suite type with; dressing room, bathroom and private terrace with views of the Bay of Benidorm and Sierra Cortina.Note 1: see attached plans; distribution and surfaces. They are not contractual in nature, they are merely indicative and susceptible to changes by the management.INCLUDES:• Fully furnished kitchen.• Bosch or similar brand kitchen equipment consisting of a built-in ceiling hood, induction hob, dishwasher, oven, refrigerator and microwave.• Furnished bathrooms.• Single leaf passage doors up to the ceiling with hidden hinge finished in American walnut or white lacquered.• Wardrobes with lacquered and mirrored folding and/or sliding doors.• Cabinet interiors in American walnut or lacquer melamine• Home automation installation with Bticino brand touch screen or similar, interior lighting control, shutter actuator commands, air conditioning on/off control, flood and fire detection, and video intercom incorporated into the home automation.• Lawn and natural trees with automatic irrigation and exterior lighting.Location:Located in the exclusive “Residencial Sierra Cortina” area in the municipality of Finestrat bordering Benidorm (Alicante – Costa Blanca).The Sierra Cortina residential complex is presented as a luxury residential development with wide boulevards, where you can enjoy a wide range of shopping centers (C.C La Marina), fine dining (Rice Restaurante), spas, golf (Villaitana and Puig Campana ), tennis, paddle tennis, yacht clubs (La Vila, Benidorm, Altea, Campomanes), 4**** and 5***** hotel areas (Grand Luxor, Melia Villaitana, Barceló Asian Garden), Theme Parks (Terra Mítica, Terra Natura) and an unbeatable highway connection with Alicante and its Airport (ALC) just 50km/35 minutes away. Thus, about 2Km from Poniente Beach in Benidorm and 2.5Km from Cala de Finestrat.
…By Annonceur International


The project includes five villas equipped with underground garages, private infinity pools and top quality fittings, these villas have been conceived for the most discerning buyers. The extensive use of glass, wood, white walls and pale stone give continuity to the design and a fresh, contemporary aesthetic. Large glass doors and windows that let in sunlight, a variety of terraces with pergolas that expand the living areas and blur the boundaries between indoors and outdoors, and open-plan interiors create a sense of space, light and fluidity. Situated at varying heights on terraced grounds to optimise views from each property, these luxury villas enjoy a tranquil rural location, yet are within walking distance of Gènova, an authentic village suburb of Palma, famous for its restaurants. The beaches and coves of the southwest of Mallorca are less than ten minutes away by car, as is the charming centre of Palma. Highlights of the property include two swimming pools, a plant-filled atrium, exceptionally bright and airy interiors and underground parking for three cars. Facing the mountains on a sloping plot with an infinity pool at the lowest point, the property enjoys far-reaching green views, echoed by the interior atrium. Three of the four bedrooms, each with an en-suite bathroom, lead out of the ground floor atrium. Much of this floor is open-plan: the kitchen, dining room and living room, spacious and bright, occupy a single space, with floor-to-ceiling glazed doors that open onto generous terraces. These outdoor areas, some shaded by pergolas and others open to the sun, greatly increase the living space, making the most of the Mediterranean climate and the potential of outdoor living. On the ground floor there is also a guest bathroom and a pantry/laundry room. A staircase leads to the first floor, where a sumptuous master bedroom with en-suite shower room leads directly onto a secluded roof terrace and a second swimming pool. Owners can enjoy the views from here. In this modern Mallorcan house you will use first-class construction, the best materials and top quality appliances. The continuous use of woods, natural stone cladding and an abundance of glass both inside and outside, unites this property aesthetically, ensuring that it is warm, bright and welcoming. .
…By Annonceur International


Total surface area 300 m², villa usable floor area 300 m², double bedrooms: 4, 4 bathrooms, age ebetween 10 and 20 years, state of repair: in good condition, swimming pool (sí tiene), terrace (sí tiene).
…By Annonceur International


Total surface area 1047 m², villa plot area 13107 m², double bedrooms: 5, 4 bathrooms, age between 20 and 30 years, kitchen (cocina equipada), garage, garden (own), utility room, furnished, swimming pool (own), reinforced door, security system, terrace.
…By Annonceur International


Total surface area 4800 m², villa plot area 350 m², usable floor area 240 m², single bedrooms: 1, double bedrooms: 4, 5 bathrooms, 1 toilets, air conditioning (hot and cold), age between 5 and 10 years, built-in wardrobes, heating (electric), paving, ext. woodwork (wood), fireplace, kitchen, dining room, state of repair: in good condition, garden (own), utility room, furnished, facing east, swimming pool (own), sunny, terrace, lands: stoneware, pets accepted , inner courtyard.
…By Annonceur International


New modern detached villa is located in one of the elite areas in Marbella – Beach Side Golden Mile, in a closed urbanization Rio Verde, just 100 meters from the beach. The unique feature of this villa is the perfect combination between the stunning location and profitable price.The mansion consists of 4 bedrooms, 5 bathrooms, spacious terraces on each floor, which are ideal for making barbecue and meeting with friends. A private pool will keep you cool during the long Spanish summer. These amazing homes are located close to supermarkets and just a 3 minute walk from Puerto Banus. The villa has posibility to use the additional space to make one more bedroom so in final total will be 5 bedrooms.The Golden Mile is the most luxurious, beautiful region of Marbella. This territory is located between western side of Marbella and the exclusive Puerto Banús Marina. Here you can find trendy restaurants, latest sportscars, luxurious boutiques and, obviously, dream yachts. One of the privileges of this location is a beautiful nature, who has gifted the area with the most magnificent panorama overlooking The Mediterranean Sea and the splendour of the mountain ridges.
…By Annonceur International


Total surface area 1200 m², villa usable floor area 400 m², double bedrooms: 4, double bedrooms are ensuite: 1, 3 bathrooms, 1 toilets, wheelchair-friendly, air conditioning (hot and cold), age ebetween 10 and 20 years, built-in wardrobes, heating (central), paving, ext. woodwork (pvc), internal carpentry, fireplace, kitchen, dining room, state of repair: in good condition, garage (2), gas, community fees: 120, garden (own), utility room, furnished, floor no.: 2, facing south, swimming pool (own), reinforced door, security system, sunny, telephone, terrace, lands: marble, built-up, double glazing, pets accepted se aceptan, lighting, inner courtyard.
…By Annonceur International


Quinta São Romão, a rare jewel in the heart of Cascais.Hidden in the very center of Cascais lies Quinta São Romão, a rare gem that embodies the essence of elegance, space, and serenity, a private haven where time seems to slow down.On an exceptional 5,855 m² plot, this estate offers the unique privilege of being able to walk everywhere, while feeling as if you're on holiday in the countryside, surrounded by a well maintained mature garden and the timeless beauty of your very own quinta.Every detail of this remarkable property reflects the perfect harmony between heritage and modern comfort. Impeccably maintained, Quinta São Romão preserves its historical soul, with traditional architectural elements, noble materials, and authentic charm, yet every space has been subtly updated to meet today's lifestyle needs with sophistication and ease.Entering the main house is a true 'wow' experience. The grand hall, reminiscent of a small castle, gracefully leads to the different wings of the residence. The house offers 10 bedrooms, an office, kitchen, two dining rooms, a ballroom, a beautiful patio, a TV room, laundry area, technical rooms, and so much more. Every corner tells a story, bathed in light and character.The pool house is a dream retreat of its own, perfect for year-round enjoyment, with a heated pool (up to 32°C). The open kitchen and bar invite cozy gatherings, while multiple lounge areas, a gym, and several bathrooms and showers make it ideal for both leisure and entertaining.The annexes are fully functional and already have an approved municipal project to be converted into two 2-bedroom apartments, maintaining the existing garages.And then, the garden; a wonderland of discovery. A labyrinth, a large lawn for soccer or badminton for example, vineyards, a private water well, and countless charming nooks invite you to read, host, or simply unwind while listening to the birds and the rustling trees.Quinta São Romão is more than a property, it's a feeling.A once-in-a-lifetime opportunity to own one of Cascais' true treasures whether as a distinguished private residence or as the foundation for a boutique hotel of incomparable charm. Energy Rating: C ref:W-046S3M
…By Annonceur International


Total surface area 892 m², villa plot area 7096 m², usable floor area 892 m², single bedrooms: 5, double bedrooms: 2, 6 bathrooms, wheelchair-friendly, built-in wardrobes, heating (central), paving, internal carpentry, fireplace, kitchen, dining room, state of repair: in good condition, garage (over 2), gas, garden (own), utility room, furnished, facing southwest, swimming pool (own), reinforced door, sunny, telephone, terrace, built-up, double glazing, lighting, inner courtyard.
…By Annonceur International


Total surface area 325 m², villa plot area 820 m², usable floor area 318 m², single bedrooms: 1, double bedrooms: 3, 4 bathrooms, air conditioning (hot and cold), heating (electric), paving, ext. woodwork (aluminum), internal carpentry, kitchen (abierta), dining room, state of repair: new build, garage (2), garden (own), utility room, floor no.: 2, facing south, swimming pool (own), reinforced door, sunny, terrace, lands: floating platform, built-up, double glazing, lighting, inner courtyard.
…By Annonceur International


This impressive villa stands out for its spaciousness, comfort, and superb condition, ideal for large families or those seeking a spacious home in a quiet area. A bright home with multiple rooms and outdoor areas designed for year-round enjoyment. Close to the town center. MAIN FEATURES: - Plot size: 2,008 m2 with a magnificent, well-established and beautifully maintained garden featuring lovely flowers and ornamental trees. - House distributed over three floors: * Ground Floor: 2 bedrooms, living room, separate kitchen, laundry room, 1 bathroom, and a toilet. * Upper Floor: 3 bedrooms, a sunroom/lounge ideal for relaxing while enjoying garden views, and 3 bathrooms, one of which is en-suite to the master bedroom. * Semi-basement: A versatile space with great potential: playroom, gym, wine cellar, storage area, or even a workspace. It also includes a large living room with a practical kitchen, perfect for events or gatherings with friends and family. There is also a bedroom and a full bathroom. It has a separate entrance from the garden. EXTERIOR.* Private swimming pool surrounded by green area.* Built-in barbecue ideal for outdoor celebrations, although it is located inside a shed in case the weather requires shelter inside.* Parking with ample space for several vehicles.* Established garden with trees and plants meticulously cared for.
…By Annonceur International


Modern New Build Villa Near the Sea in JaveaExclusive Mediterranean Living in JaveaDiscover this stunning contemporary villa located in one of the most sought after and peaceful areas of Javea, just 800 meters from the sea. Nestled between pine trees and close to the famous Cala de la Barraca and Cala del Portixol, this residence offers a privileged lifestyle surrounded by nature and coastal beauty. Javea, situated on the Costa Blanca between Alicante and Valencia, is known for its crystal clear waters, charming old town and year round mild climate, making it one of the most desired destinations in the Mediterranean.Elegant Design and Bright Open SpacesDesigned for comfort and style, this villa features a modern architecture with soft lines, large windows and fluid indoor outdoor integration. Natural light bathes every corner, creating a warm and inviting ambiance ideal for both living and entertaining.The villa is distributed across two floors and includesOpen plan living and dining area with seamless access to terraces and poolFully furnished open concept kitchen3 bedrooms and 2 bathrooms plus 1 guest toiletLaundry and pantry roomPrivate garden, terraces and pool area with summer kitchenPrivate Master Suite and Outdoor LifestyleThe ground floor includes two bedrooms, a bathroom and spacious social areas. On the upper floor, the master bedroom offers a private sanctuary with en suite bathroom, a generous walk in wardrobe and a 45 m2 terrace, perfect for enjoying sunrise views and Mediterranean breezes. The outdoor space has been designed for relaxation, featuring a private pool, sun terraces and lush surroundings that ensure tranquility and privacy.Prime Location in Costa Blanca NorthJavea offers an exceptional lifestyle with beautiful beaches, hiking routes, marinas, golf courses and gourmet restaurants. The town is 92 km from Alicante and 105 km from Valencia.Key distancesBeach and Cala del Portixol: 0.8 kmJavea Port and Marina: 8 kmJavea Golf Club: 10 kmAlicante Airport: 100 kmValencia Airport: 125 kmYour Mediterranean Home AwaitsWhether you are seeking a permanent residence, a luxury holiday retreat or a premium investment, this villa delivers privacy, comfort and an exceptional coastal setting. Contact us today for more information or to arrange a viewing of this exclusive modern home in Javea.[IW]
…By Annonceur International


This fully furnished chalet is located in a sunny and quiet location on the edge of the forest in Reith bei Kitzbühel. The Schwarzsee, various golf courses and the Kitzbühel mountain railways are easily accessible - ideal if you want to combine proximity to nature and short distances.The house offers around 438 m² of living space on a plot of approx. 519 m². The living/dining area is open, with a high-quality equipped kitchen (incl. back kitchen and cooking island for show cooking) and a cozy sofa corner by the fireplace. Five bedrooms and four bathrooms create plenty of privacy for family, guests or home office. There are three bedrooms on the ground floor and two more bedrooms in the basement – with short distances to the spa and fitness area. From the upper sun terrace you can enjoy a wide view of the Wilder Kaiser. The terraces, a balcony and the garden extend the living space into the outdoors - here there is space for a dining area, barbecue and a lounge.The private spa area is particularly pleasant: sauna, indoor pool with counter-current system and fitness room ensure relaxation all year round. There is a multimedia/cinema room with a bar for movie nights, and fine wines are stored in the wine cellar. A spacious entrance with cloakroom, a double garage (incl. e-charging station) and additional outdoor parking spaces round off the offer.Short Cuts: Reith bei Kitzbühel, living space 438 m², land area 519 m², 5 bedrooms, 4 bathrooms, Kaiserblick, indoor pool and wellness area, multimedia room, wine cellar, reclaimed wood roof truss, 2 garage parking spaces, 2 outdoor parking spaces, purchase price € 9.990.000,-, HWB* After clarification about the general obligation to submit an energy performance certificate applicable from 01.12.2012, as well as a request to create it, this has not yet been submitted to us by the owner or seller.Our general terms and conditions apply.
…By Annonceur International
'%20stroke='%23DDAA3A'%20stroke-width='1.909'%20stroke-linecap='square'%20stroke-linejoin='bevel'/%3e%3c/svg%3e)
Receive by email any new listing that may match your search criteria
By validating this form, you accept the general conditions of use of Le Figaro Properties.
These agencies offer a selection of luxury properties vente . Feel free to contact them for personalized assistance.


