Get early access to listings that match your criteria
Never miss an opportunity again. Our personalized alerts notify you instantly.

 English$ USD · m²


Discover this eagerly anticipated collection of four brand-new chalets in picturesque Châtel. Created by a renowned developer, these incredible properties pair a convenient ski-in location near the famed Linga slopes with impeccable craftsmanship and design. Nestled at the edge of the forest, close to a stream, the properties offer the thrill of ski-in living with the slopes just 100m via an off-piste trail. The Linga ski lift is just a minute away by car and there is a free bus stop in front of the chalets for easy, car-free access to the Portes du Soleil ski area. The centre of Châtel, where you'll find numerous shops and a great selection of restaurants serving a mix of traditional and modern cuisine, is two minutes' drive away. What's more Lac de Vonnes, a wonderful spot to visit in summer, is four minutes away. About the Property Designed to captivate discerning tastes, this stand-alone chalet is part of a select collection of just four properties set in an exclusive hamlet. Complementing the breathtaking surroundings, the chalet will be built in a modern Alpine style using noble materials and will feature aged wood accents, a fireplace, cathedral ceilings and large windows throughout. Offering living space of 228 sqm set over three floors, the chalet has a spacious open-plan living area, a fully equipped kitchen, four bedrooms, each with its own ensuite bathroom plus the added advantage of an indulgent wellness area. Opening onto a terrace equipped with a jacuzzi, the chalet is also sold with a two-car garage plus outside parking. Investment Potential Envisioned as an exceptional investment opportunity, these chalets are very gently priced with an average of ?8,300 per given their high level of execution and superior finishes. This makes them an enticing proposition for discerning investors seeking quality and affordability. If you decide to rent out the property when you are not staying at it, you can take advantage of France's attractive VAT rebate programme, allowing you to recover the 20% VAT from the property price. ATHENA ADVISERS - Added value and 360° purchase support since 2003 In addition to organising property viewings from our offices in the French Alps and Cannes, our in-house teams also support clients through every step of the purchase process: accessing the 20% VAT rebate programme, finding the best French mortgage at a low rate, and introducing you to the best rental management company via our in-house service or partner agencies. We also decode the paperwork and contracts and become the bridge between all the different legal and official parties involved in the purchase, guiding our clients through every step of the process.
…By Athena Advisers


NNestled in lush greenery in Farges, sheltered from view and lulled by the gentle sound of a stream, this exceptional chalet offers a rare living environment that combines nature, comfort, and immediate proximity to amenities, schools, main transport routes, and the border. Just 15 minutes from CERN and 30 minutes from the center of Geneva. From the moment you arrive, your gaze is drawn to the Jura mountains and the open spaces surrounding the property. The calm is absolute. No overlooking neighbors, no disturbances—only the feeling of a preserved place where every space has been designed to fully enjoy the surroundings. The neighboring plot, protected and non-buildable, guarantees the long-term preservation of this exceptional environment. Set on a vast 2,700 m² buildable plot, this property built in 2006 offers approximately 230 m² of usable space, including 180 m² of living area. Completely redesigned and renovated between 2023 and 2025, it now features high-end amenities and spaces thoughtfully designed for both family living and entertaining. The main level features a fully equipped kitchen open to the dining area, extended by a bright living room with a fireplace. The entire space opens onto a large terrace overlooking a landscaped garden with complete privacy, where a heated swimming pool and relaxation area create the perfect setting for sunny days. The top floor is dedicated to the sleeping area and consists of four bedrooms with balconies, including an elegant master suite with its own dressing room and en-suite shower room with WC. A bathroom with WC and a second shower room complete this floor. On the garden level, additional spaces enhance the comfort of the home: a bedroom with shower room and WC with independent access, a wine cellar, a laundry room, and a state-of-the-art cinema room, perfect for special moments. An attached garage provides convenient and secure access. Outside, the amenities confirm the standing of the property: a double carport, an additional garage, a pétanque court, photovoltaic panels, automated irrigation and lawn mowing systems, all managed through a home automation system. A unique living space where tranquility, modernity, and nature blend perfectly. A rare opportunity for lovers of exceptional properties. Possibility to extend the house or build a second home.
…By Fgp Swiss & Alps Sa


Michaël Zingraf Real Estate Megève is pleased to present this authentic wooden chalet in Mont d'Arbois, offering 297 m² of living space (total area 356 m²). Combining authenticity and comfort, it boasts panoramic views and an exceptional natural setting, all while being located just a stone's throw from the slopes. It features a spacious living area comprising a living-dining room with a fireplace and a semi-open kitchen, opening onto beautiful outdoor terraces. Spread over three levels, it offers six bedrooms—including a children’s dormitory—each with its own private bathroom or shower room, perfect for hosting family and friends. Equally pleasant to live in during the summer and winter, this property offers a haven of serenity in a prestigious setting. Amenities: garage, sauna, ski room.
…By Michaël Zingraf Real Estate Megève


Chalet of 405 m² set on a 1,100 m² plot, ideally located just 5 minutes from the ski slopes and the town center. Built over three levels, the property offers panoramic views of the surrounding mountain ranges. The lower ground floor features a massage room for relaxation, a cinema room with bar and foosball table for 4 people, as well as Bedroom 1 with a double bed, TV, safe, full bathroom and terrace, and Bedroom 2 (dormitory) with two single beds, TV, shower room, separate WC and terrace access. The ground floor includes the main entrance, a bright living room with fireplace and large bay windows overlooking the indoor swimming pool (6 x 3 m) and the landscape, a fully equipped kitchen, a dining area for 10 guests, a covered terrace, a hammam for 4 people, a fitness room, a ski room, and Bedroom 3 with a double bed, TV, safe and shower room. On the upper floor, the master bedroom features a 180 cm double bed, TV, safe, walk-in wardrobe, bathroom with whirlpool bathtub, WC and balcony. Bedroom 5 also includes a double bed, TV, safe, dressing room, shower room and balcony. All bedrooms are air-conditioned. Outside, the property offers a 10 x 3.60 m swimming pool as well as an outdoor jacuzzi. Parking space is available for up to 2 vehicles. A mazot (traditional Alpine outbuilding) completes the property.
…By Antonin Allard


Nestled on the heights of Megève, in the heart of a private and preserved environment, surrounded by the iconic former farmhouses of Le Hameau du Maz, this exceptional chalet embodies Alpine elegance. Built on a plot of over 1,000 sqm, this ultra-premium chalet offers approximately 670 sqm of floor area, featuring spectacular volumes and refined architecture. Designed as a true luxury residence, it includes a complete wellness area with an indoor swimming pool, sauna, hammam, fitness room, as well as dedicated relaxation spaces. Spread over 4 levels, all serviced by a lift: On the garden level, you will find 4 en-suite bedrooms as well as a spacious dormitory of over 30 sqm, ideal for hosting family and children in a warm and exclusive atmosphere. On the first floor, the living area — the true heart of the chalet — impresses with its generous volumes and natural light. It features a large dining room, an open-plan kitchen, an elegant bar with panoramic views over the Aravis mountains, a living room with fireplace, as well as several lounge areas opening onto a magnificent terrace of over 40 sqm, facing south-west, with no overlooking, offering exceptional views and sunlight. On the top floor, a sumptuous master suite of approximately 55 sqm, set beneath a spectacular cathedral ceiling, benefits from a private terrace and absolute privacy. The basement level includes a 144 sqm garage accommodating up to 5 vehicles, a ski room, a dedicated space for bicycles or motorcycles, a staff bedroom, as well as a full wellness area. Photos are for illustrative purposes only. Customisation options are available with the support of a renowned interior designer. VAT recovery possible under a para-hotel structure.
…By Antonin Allard


Discover this sumptuous chalet in Megève, ideally located halfway between the village center and the ski slopes, offering a rare setting with breathtaking views over the valley and the village. With approximately 450 sqm of living space (492 sqm total floor area), this exceptional property, inspired by traditional Alpine architecture and enhanced by a refined contemporary design, can accommodate up to 14 guests in a setting that is both luxurious, elegant, and intimate. The chalet features 10 rooms with impressive volumes, including a living area of over 100 sqm. Centered around a fireplace, this space opens onto a contemporary kitchen with a marble island and a large terrace through a nearly 7-meter sliding glass door—an exclusive feature in the region—providing outstanding natural light and a west-facing exposure, perfect for enjoying magnificent sunsets. Designed as a true wellness retreat, the chalet offers 5 spacious suites, including a Master suite, as well as a playful children’s dormitory with a slide leading directly to the cinema room. An entire floor is dedicated to relaxation and well-being, featuring a complete spa area with hammam, sauna, hot tub, and a fully equipped fitness room. Each level has been thoughtfully designed to combine comfort and functionality, including a large entrance hall under exposed beams, a dressing room, a wine cellar, a leisure room with state-of-the-art audiovisual equipment, and an elevator serving all floors. The chalet provides the opportunity for full customization with the support of a renowned interior designer, as well as a turnkey option including furniture, decoration, and equipment. Two covered garages and an additional parking space complete this exceptional property.
…By Antonin Allard


This recent 140 m² chalet on the ground, built in 2022, enjoys a privileged location just a few steps from the center of Saint-Jean-de-Sixt, in a quiet environment with a nice unobstructed view to the south. It is composed as follows: On the ground floor: An entrance with a closet, a separate toilet and a spacious cathedral living room with a wood stove, open to the kitchen. This bright living space gives access to a large balcony facing south / southwest. Upstairs: A mezzanine that can accommodate an office or a guest bedroom. On the garden level: Two bedrooms, a master suite with bathroom, a shower room, a toilet, a laundry room as well as a sauna. Possibility of building a carport. The chalet is located 100 m from the village center, 5 minutes from the ski resorts of La Clusaz and Grand-Bornand, 30 minutes from Annecy and 50 minutes from Geneva International Airport. To organize a visit or for more information, contact Valérie SERGENT, Commercial Agent EI - 06 27 57 52 46 or email [email protected]
…By Annecy Tour Des Lacs - Immobilier


Chalet Elégance Built by a well-known local builder, this recent 338 m² chalet comprises 4 en suite bedrooms, a fifth en-suite spare bedroom, a four-bed dormitory and an independant one-bedroom apartment. Located in the Chavants, the sunniest part of Les Houches, this chalet with its sleek, stylish finishes offers pleasant, light-filled living spaces and boasts a spacious hammam, a Norwegian bath and a separate winter garden. You'll be seduced by the peace and quiet, the elegance and the incredible view of the Chamonix peaks. Everything has been designed to make this chalet functional and comfortable. Close to the Prarion ski lifts, this peaceful setting is ideal for families and mountain lovers. On the ground floor: an entrance hall with a toilet, a guest toilet, a laundry room/technical room, a massage room/bedroom with ensuite bathroom, a spa area with a steam room, and a relaxation area with a shower. On the same level, there are two large garages, a ski room, and an independent apartment. On the garden level: an open-plan living room with lounge and fireplace, a dining room, and a fully equipped kitchen, and an en-suite bedroom with WC. Large French windows give access to a terrace, which will lead you to a very cozy winter living room and a hot tub. On the first floor: three en-suite bedrooms with WC, private balconies for the bedrooms, and a mezzanine reading area. On the second floor: a dormitory with four beds and storage space. This chalet has been carefully considered to provide everything that one would need, and benefits from an enviable position within walking distance of the Prarion lifts. An ideal location for mountain lovers. For more information, do not hesitate to contact our English speaking team at Barnes Chamonix on +33 4 50 18 52 38.
…By Barnes Chamonix


An exceptional double chalet built to the highest standards, set in one of Chamonix’s most sought-after locations, with uninterrupted panoramic views stretching from Col de Balme to Mont Blanc and Le Brévent. With new regulations limiting the size of new builds in Chamonix, very spacious chalets are increasingly hard to find, only coming to market through rare resale opportunities. Set in the peaceful Les Praz neighbourhood, this double chalet is an unmissable opportunity, spanning 774 square meters (643 sqm of liveable space) on 2,091 sqm of landscaped gardens. Built in 2001 by renowned “Chalets Trappier” using traditional high-quality wood, local stone and a flagstone roof, the residence combines exquisite finishes, panoramic views and exceptional scale. Just a 5-minute walk from the Flégère cable car and the centre of Les Praz, the chalet enjoys immediate access to skiing, hiking and year-round mountain activities. Shops, restaurants and a bakery are all within walking distance. Facing the Mont Blanc massif, the property captures 180° views stretching from the Aiguille Verte to Mont Blanc, ensuring uninterrupted scenery in every season. A three-minute drive (or a 25-minute walk) brings you to the heart of Chamonix. The property comprises 11 bedrooms, including an independent one-bedroom apartment with private access, ideal for staff or guests. There is plenty of space to entertain and unwind with two large living areas, a dedicated TV room and a gym. The property also offers a workshop, two offices one with cathedral ceilings and a triple garage. At the center of the property, a large games room opens onto a 71 sqm terrace with panoramic views. While the property features traditional Alpine exteriors, the interiors offer two distinct styles: one showcases aged wood throughout, whilst the other presents refined, high-quality timber finishes. Notes: Commission is paid by the seller. Information on the risks to which this property is exposed is available on the Georisques website: www.georisques.gouv.fr
…By Athena Advisers


Ideal location, in the center of Font-Romeu, for this fully renovated chalet dating from the 1920s. Set on a lovely wooded plot of over 2,000 m2, it is built on 4 levels and has a surface area of around 400 m2 with several terraces and balconies. It comprises an entrance hall, a living room, a dining room with wood-burning stove, a separate kitchen, 7 bedrooms with en-suite shower rooms, a 23 m2 studio apartment, a 35 m2 3-room apartment, an office, a relaxation area, a laundry room and a storage room; almost all rooms offer superb views of the Pyrenees mountain range. The property is completed by a closed garage, a carport and a garden shed of approx. 19 m2. Further information on request. Information on the risks to which this property is exposed is available on the Géorisques website: www.georisques.gouv.fr Property presented by BARNES Occitanie Didier MARTIN Pyrénées-Orientales Manager +33 (0)6 84 69 76 87 [email protected]
…By Barnes Occitanie


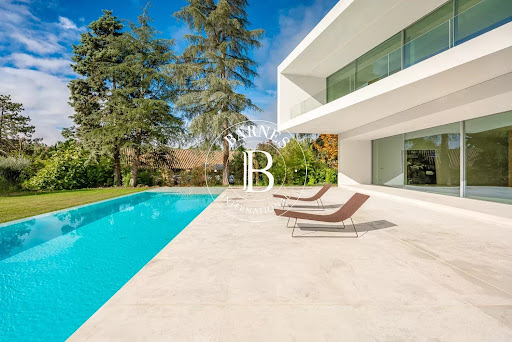


BARNES presents this exclusive villa in one of the most privileged areas of La Moraleja, where privacy and natural surroundings blend with the utmost exclusivity. Designed by Fran Silvestre, a renowned international architect, this home combines beauty, functionality and state-of-the-art technology in a unique setting, with panoramic views over the golf course that can be enjoyed from almost every corner of the property. The architecture unfolds in pure lines and volumes that appear to float above the garden, creating generous outdoor spaces: large terraces strategically oriented to capture sunlight throughout the day, a porch that opens onto the landscape, and an outdoor pool that seems to merge with the green of the golf course, transforming the garden into a true oasis of calm. Inside, every detail reflects quality. The main living area is arranged around an open concept where the living room, dining room and designer kitchen coexist in perfect harmony. The kitchen, with clean lines and equipped for gourmet enthusiasts, can remain open or be separated by sliding panels, offering maximum flexibility depending on the moment. The property includes a comprehensive home automation system that controls climate, lighting, security and blinds from any device. Underfloor heating and zoned climate control ensure comfort in every room, while 24-hour security provides the peace of mind expected in a residence of this category. The bedroom area is a true haven of tranquility, with spacious suites bathed in natural light, meticulously designed dressing rooms and large windows framing the landscape. The optimized orientation allows you to enjoy unique sunrises and sunsets without compromising privacy. The lower level hosts an impressive wellness area: heated indoor pool, sauna space, gym area, relaxation rooms and impeccably designed service quarters. The garage, with capacity for several vehicles, offers direct and discreet access to the home. Every element has been executed with the highest-quality finishes, selected to endure and convey a constant sense of sophistication and balance. This villa is not just a house: it is an architectural experience, a lifestyle, and one of the few opportunities to debut a signature residence in La Moraleja while enjoying one of its finest landscapes—the golf course at your feet.
…By Barnes Madrid


In a quiet, residential setting in the charming village of Combloux, this 154 m² chalet (plus 30 m² double garage) sits on a 727 m² plot and enjoys magnificent views of Mont Blanc and the surrounding mountains. The first floor features a large, bright living room with fireplace, opening onto the terrace and garden, a slightly separate kitchen, a bedroom and a shower room. The garden level includes a ski storage room and a double garage. The second floor features 4 bedrooms and 2 bathrooms, perfect for welcoming family and friends. The chalet boasts spacious rooms, great renovation potential and a privileged, quiet location, yet close to the village center and ski slopes. To arrange a visit or for further information, please contactez Thierry UOMOBONO - 06 09 65 63 89 Agent commercial EI
…By Annecy Tour Des Lacs - Immobilier


Chalet Annabelle is a wonderful, 5-bedroom chalet on a large plot on the south-facing slopes of Coupeau, high above the Chamonix Valley. Fully renovated and extended in 2009, the chalet has wonderful views of the mountains, from Mont Blanc round to the ski slopes of les Houches. Nestled on a large plot backing into the forest and nature ensuring privacy and tranquility, the chalet is on 3 levels with 2 large terraces either side of the main living space on the middle floor. The quality of the finish is evident throughout with an impressive master suite on the top floor and cinema room, gym and sauna at the entrance level. Key features - 5 bedroom, 5 bathroom chalet on a large plot above Coupeau - Fully renovated with quality finishes - South-facing with panoramic, mountain views - Cinema room, gym and sauna - 2 large terraces either side of the chalet Our opinion This is a very appealing chalet in a peaceful, private position above Coupeau and the Valley floor. Big views, year-round sunshine hours and a sense of being amongst nature make this an interesting purchase. Location Chalet Annabelle is in one of the highest positions above Coupeau, on a no-through road with very few chalets beyond it. It is just under a 10-minute drive to the centre of les Houches and 15 minutes to Chamonix. Les Houches train station is at the base of the ascent, with a number of hiking trails close to the chalet itself.
…By Douglas Elliman France


Fees to be paid by the seller. Energy class D, Climate class B Estimated average amount of annual energy expenditure for standard use, based on the year's energy prices 2021: between 3380.00 and 4630.00 €. Information on the risks to which this property is exposed is available on the Geohazards website: georisques.gouv.fr. This property is offered to you by a commercial agent (Sole proprietorship).
…By Immo Mais Pas Que


RARE OPPORTUNITY EXCLUSIVE SALE Nestled in the heart of La Rosière 1850, within the intimate Rivage Blanc hamlet comprising just five chalets, this exceptional south-facing property offers breathtaking panoramic views and year-round sunshine. This prestigious chalet perfectly combines the warmth of wood with the timeless elegance of natural stone. Its authentic lauze roof, a hallmark of traditional Alpine architecture, lends the property a unique and enduring charm. The generous interior volumes create a refined and welcoming atmosphere, centered around a spectacular living area flooded with natural light, featuring a cathedral ceiling, exposed beams, and a statement fireplace. The chalet offers six bedrooms (including a dormitory), each with its own en-suite bathroom, as well as a self-contained two-room apartment ideal for staff such as a concierge or private chef, or to host guests in complete privacy. Every detail has been meticulously designed for ultimate comfort. Crafted from noble materials with bespoke, high-end finishes selected by an interior designer, the chalet harmoniously blends sophistication, modern convenience, and authentic Alpine spirit. Amenities include: a private elevator, wellness area with sauna, 154.40 m² of outdoor living spaces, three covered parking spaces with electric charging, ski locker, and laundry room. Expansive terraces invite you to enjoy the stunning mountain scenery in every season. Ideally located just 50 meters from a shuttle stop, the property provides quick access (5 minutes) to the slopes of the world-renowned Espace San Bernardo ski area, directly linking La Rosière to La Thuile in Italy. This chalet represents a rare opportunity to acquire a truly exceptional property in one of the Alps’ most sought-after, high-altitude resorts, celebrated for its authentic charm and family-friendly atmosphere. Non-contractual photos
…By Gabicy


In the centre of Châtel, this new-build collection brings fifteen residences to one of the village's most sought-after addresses. Conceived by a respected local developer, the scheme combines thoughtful architecture with a south-facing location, a rarity in this setting. Ranging from two to six bedrooms, the homes are designed for owners who value immediate access to lifts, shops and year-round amenities without compromising on space or outlook. About the Location Positioned two minutes on foot from the village shops, the address places daily essentials within easy reach. The Super Châtel gondola is a six-minute walk, with a free shuttle stop directly outside, ensuring seamless access across the Portes du Soleil ski area. The Forme d'Ô aquacentre is equally close, offering indoor and outdoor pools, spa facilities and fitness spaces for year-round use. About the Property Lovely 4 bedroom new build chalet spans 138 sqm of living space with an open-plan living/dining area plus kitchen and four double bedrooms each with an ensuite bathroom. The chalet opens onto a generous south-facing terrace with panoramic views across the valley with an additional terrace for two of the bedrooms. A dedicated children's area with lounge, games & video games, as well as a wellness area with sauna & gym are planned for residents, alongside a fully equipped kitchen, garage, ski locker and cellar in each home. Investment Potential With only fifteen residences in the heart of the village, supply remains limited in a location where new-build opportunities are tightly held and will become even more rare with the new PLU being ruled this year. Proximity to the main gondola, aquacentre and shops supports year-round occupancy, while the south-facing orientation and expansive outdoor space respond to clear buyer priorities in Châtel. The range of sizes from two to six bedrooms broadens rental and resale prospects within an established Alpine market. As new-build properties, the notary fee is reduced to 2-2.5% and you will have the opportunity to reclaim the VAT from the purchase price, saving you 20%. ATHENA ADVISERS - Added value and 360° purchase support since 2003 In addition to organising property viewings from our offices in the French Alps and Cannes, our in-house teams also support clients through every step of the purchase process: accessing the 20% VAT rebate programme, finding the best French mortgage at a low rate, and introducing you to the best rental management company via our in-house service or partner agencies. We also decode the paperwork and contracts and become the bridge between all the different legal and official parties involved in the purchase, guiding our clients through every step of the process. *Please note that the images used throughout are indicative or photographs of previous work from the same developer. Images may not be exactly representative of the property.
…By Athena Advisers


COMBLOUX - This family chalet, set on a 727 m² plot, offers generous spaces and a unique potential for mountain lovers seeking tranquility. On the ground floor, you’ll find an inviting entrance leading to an open-plan kitchen and a spacious living room with a fireplace, extending onto a terrace with breathtaking views of Mont-Blanc. This level also features an en-suite bedroom and a double garage, ideal for your vehicles and winter sports equipment. Upstairs, four bright bedrooms share two shower rooms, providing comfort and privacy for the whole family. Outside, a landscaped garden surrounds the chalet, complemented by several outdoor parking spaces. Ideally located in Combloux, this chalet enjoys a peaceful setting while being close to ski slopes, shops, and schools, making it the perfect place for family or friends' mountain getaways. Key features: Panoramic view of Mont-Blanc Cozy living space with a fireplace Large 727 m² plot Double garage and outdoor parking Prime location in Combloux, close to amenities and mountain activities Don’t miss this rare opportunity to own a characterful chalet in one of the most beautiful villages in the Alps. Contact us today for more information. Information regarding potential risks to which this property may be exposed is available on the French government's official Géorisques website: www.georisques.gouv.fr.
…By Barnes Megève


Chalet Ecrin. Nestled in the highly sought-after Coupeau neighborhood of Les Houches, Chalet Écrin is a 1,537-square-foot independent alpine residence offering breathtaking panoramic views of the Mont Blanc massif and optimal sunshine throughout the year. Built in 2003, the chalet offers a bright and elegant main living area, with an open-plan kitchen and living room designed to take full advantage of the surrounding mountain scenery. This floor also includes a master suite with en-suite shower room and dressing room, an entrance hall, and guest toilet. Upstairs, two spacious bedrooms with mezzanines offer charming extra space with access to a balcony, complemented by a large family bathroom and separate toilet. A garage, a storage space, and three outdoor parking spaces enhance the practicality and comfort of the property. Ideally located just minutes from the train station and local amenities, and only 10 minutes from Chamonix, Chalet Écrin offers an exceptional alpine setting, perfect as a primary residence, a refined vacation home, or a real estate investment in the heart of the valley. For further information, please contact our English speaking estate agents in Barnes Chamonix on +33 4 50 18 52 38. Information regarding potential risks to which this property is exposed is available on the Géorisques website: www.georisques.gouv.fr
…By Barnes Chamonix


#Spaces, clarity, distance# In Courchevel Moriond, this chalet rises over six levels connected by a lift, forming a vertical sequence in which mountain life unfolds in successive tiers: night, gathering, relaxation, rejuvenation. The intermediate floors are devoted to the night area: four suites and a master suite, arranged like so many retreats, each with its own privacy and comfort considered in every detail. The master suite, positioned directly beneath the main living area, creates a direct link between time for rest and time for sharing. At the top, the living area unfolds its volumes beneath the exposed roof structure. The fireplace organises the space between lounge, dining area and integrated kitchen, in constant dialogue with the outdoors. Patagonia marble, parquet flooring and natural stone create a dense, precise material palette that serves the light. All around, a south west facing panoramic terrace runs around the floor, establishing an immediate connection with the valley and the peaks of Courchevel. An entire level is dedicated to well being, conceived as a private spa designed for returning from the slopes: hot baths, dry heat, steam, massages and relaxation areas orchestrate a true moment of recovery. A cinema room, fitness room and games areas extend this interlude, between quiet withdrawal and shared moments. More discreetly, the service level brings together the heated ski room and covered parking spaces, preserving the clarity and serenity of the living areas. Located just a few steps from the heart of Courchevel Moriond, this chalet naturally finds its place between alpine terrain and village life, with elegantly balanced lines and proportions.
…By Maison Vallat - Courchevel


Michaël Zingraf Real Estate Megève offers you this carefully renovated family chalet, offering comfort and tradition in a quiet, secluded setting of over 530 m2. This character property has five en suite bedrooms (each with its own bathroom or shower room), including a master bedroom on the top floor, with a dedicated study and library area. A generous living room with open-plan kitchen provides direct access to the large sheltered terraces facing the mountains and the landscaped garden. In summer and winter alike, you can enjoy an outdoor jacuzzi, a cinema, a games room, a sports room and a relaxation area with sauna, hammam and massage room for all ages after a day in the great outdoors. There is also a large garage, a ski-room with plenty of storage space and a small flat with independent access.
…By Michaël Zingraf Real Estate Megève


Exceptional chalet in Demi-Quartier - Ormaret sector Panoramic view of the Mont Blanc chain - Quiet, privileged location Discover this unique chalet in the sought-after Ormaret sector of Demi-Quartier. Nestled in a cul-de-sac, it offers a peaceful setting and exceptional panoramic views of the surrounding mountains, including the entire Mont-Blanc range. Ideally located, the chalet is close to the Princesse ski lifts and just a few minutes from the villages of Megève and Combloux. The surrounding land, either already built on or classified as agricultural, guarantees an unspoilt environment and lasting peace and quiet. Built in 1989 by a well-known local builder, this chalet of living space on a 890 m² plot, with plenty of outdoor space to make the most of. Its proximity to the Princesse ski lifts and easy access to the villages of Megève and Combloux make it a particularly attractive property. Detailed description First floor: The entrance hall features two large bedrooms with stunning views of Mont Blanc. Each has its own washbasin and shares a shower room. A third spacious bedroom, currently used as a dormitory, benefits from its own private shower room. Garden level: The garden level features a large, bright, angled living room with exceptional panoramic views. The kitchen, which can be opened, and living room open onto an east and south-facing terrace, as well as a southwest-facing garden.This level also includes a master suite comprising a bedroom, bathroom and private balcony, ideal for enjoying the view and the peace and quiet. Top floor: On the top floor, two additional bedrooms share a bathroom and a balcony offering breathtaking views of Mont Blanc. Two mezzanine areas complete this level, with a TV and office area, perfect for relaxing or working. Annexes and equipment For optimum comfort, the chalet also features a laundry room, a utility room and a storeroom. A large garage completes the facilities. The strengths of this chalet This rare property combines a privileged location, a quiet environment and an exceptional view. Its quality construction, generous volumes and development potential make it an ideal property, whether as a primary or secondary residence. Risk information is available at www.georisques.gouv.fr.
…By Barnes Megève


This elegant, meticulously crafted villa unfolds across three levels, opening directly into the soul of the Kuusamo wilderness. Expansive windows frame ever-changing views of fells, lakes, and tranquil forests—shifting with the seasons from the light of spring to the glow of autumn and the hushed stillness of a snowy winter. In the evenings, the northern lights may dance across the sky, while the surrounding nature offers rare serenity, purity, and a subtle sense of mystique that gently dissolves the pressures of everyday life. The villa’s layout has been designed to meet the most discerning tastes. Four bedrooms provide privacy for family and guests alike, while the spacious, light-filled living areas invite shared moments together. The stylish and highly functional kitchen forms the heart of the home, and the dedicated sauna and jacuzzi areas complete the experience of relaxation and comfort. Practical utility, maintenance, and storage spaces ensure that leisure living remains effortless and worry-free. The location offers a rare balance between privacy and accessibility. Set in a peaceful setting, the villa is nevertheless only a few minutes’ drive from Ruka—one of Finland’s most prominent and continuously developing mountain and ski resorts. The Kuusamo region provides year-round experiences, recreational opportunities, and services that satisfy even the most demanding holidaymaker. Cross-country ski trails and snowmobile routes are close by, Ruka’s services are within easy reach, and Kuusamo Airport can be accessed in approximately 30 minutes. Energy efficiency has been a key consideration in the construction of the villa, resulting in pleasantly moderate heating costs. The furnishings are negotiable as part of the sale, allowing for easy and swift occupancy. If you are seeking a leisure home that seamlessly combines quality, nature, tranquility, and accessibility, this villa is truly worth discovering. Additional information: HEIDI METSÄNEN Senior Broker, Global Sales Coordinator, M.Sc., LKV +358 (0)50 421 0905 [email protected] Your property, represented with style and expertise Selling a home is often one of life’s most significant decisions. When you are looking for a partner who manages the process with care, discretion, and respect for value, we are at your service. Contact us by email or phone to arrange a meeting. We always begin with a complimentary valuation and consultation, with no obligation. Exceptional results are achieved by doing the right things from the very beginning—together.
…By Snellman Sotheby's International Realty


Nestled on a private 1.7-hectare plot, this exceptional chalet, with a total surface area of 880 m², combines elegance, comfort, and generous spaces. Ideally located near the ski slopes, it offers a unique setting with breathtaking views of the surrounding mountains, perfect for nature lovers, winter sports enthusiasts, or a high-end hospitality project. Built in 1956, the chalet was fully renovated between 2017 and 2019. Its larch wood cladding, new roof, and modern facilities such as central oil heating, fiber optic connectivity, connection to the main sewer system, and a natural spring water supply ensure optimal comfort. Benefiting from an East/South/West orientation, the chalet is designed to offer warm and welcoming living spaces, ideal for hosting family and friends. The main level features a spacious 90 m² living area with a lounge, dining room, and double-sided fireplace, a fully equipped kitchen, and two en-suite bedrooms. On the upper floor, there is a laundry room and five en-suite bedrooms, one of which is arranged as a private apartment with a living room. The second floor offers a duplex family suite with two bedrooms, two bathrooms, and a living room, as well as another suite equipped with a kitchenette or jacuzzi area. This floor also includes a three-bedroom apartment with a lounge area, kitchenette, two bathrooms, and two toilets. The third floor houses a large duplex apartment of 130 m² spread over two levels. It includes a spacious entrance, a living room with a kitchenette, three bedrooms, two bathrooms, and two toilets. The upper level features a large bedroom, a bathroom, a toilet, and a smaller second bedroom. The garden level currently offers extensive storage rooms and an independent apartment with a living room, bedroom, and bathroom. This area has great transformation potential and could be converted into a wellness area, gym, cinema, or relaxation space according to your desires. The chalet also includes a 20 m² workshop/ski room and 260 m² of terraces, including two large covered terraces of 90 m². These outdoor spaces are accessible from nearly every room and every floor, providing a seamless connection between indoor and outdoor living. Located in Allos, in the heart of a year-round resort, the chalet enjoys a prime location close to shops and a wide range of activities such as a lake with a multi-sport leisure base, a bike park, and tennis courts. This exceptional chalet, with its rare setting and remarkable potential, is a unique opportunity not to be missed. Information on the risks to which this property is exposed is available on the Géorisques website: georisques.gouv.fr
…By Fine And Country


Located in the prestigious village of Les Praz in Chamonix, the Chalets des Praz offer a unique living environment facing the Mont-Blanc mountain range. These high-end chalets by Dunoyer, ranging from 133 to 167 sq m, boast premium features, including a sauna (167 sq m chalet), skiroom, and 4 to 5 bedrooms and suites. Their prime location, just 400 meters from the Flégère cable car, ensures quick access to the golf course while remaining close to local amenities and the heart of Chamonix. Set in a preserved natural environment, these chalets combine alpine elegance with modern comfort. The village of Les Praz enchants with its authenticity, tranquil atmosphere, and breathtaking views. In Chamonix, activities span all seasons: golf, hiking, mountaineering, or skiing in wintereverything you need for an unparalleled quality of life. The vibrant town, alive year-round, is filled with boutiques, restaurants, and cultural events, all under the majestic gaze of Mont-Blanc. This project represents one of the last and rarest opportunities to purchase a brand-new chalet as a second home in Chamonix-Mont-Blanc, within an area where development has become extremely restricted. Off-plan sales new home: the indicated price includes the land, the turnkey house construction, outdoor landscaping, studies, and insurances. Notary fees (reduced rate) are not included. Non-contractual interior photos. Hand over Autumn-Winter 2026.
…By Axe&d

Discover this ideally located chalet in the heart of the Portes du Soleil ski area, in the charming village of Morzine. Just 200 metres from the village centre and within immediate reach of the Super-Morzine gondola, which provides direct access to the Avoriaz ski area, this chalet enjoys a truly privileged location. You’ll fully appreciate the comfort and space it offers: a vast cathedral-style living room with lounge, dining area, fireplace, and unobstructed views of the surrounding mountains. A semi-professional open kitchen completes the main floor, along with two cosy lounges — including one on the mezzanine — and two large terraces. The chalet features 6 en-suite bedrooms, including 4 with shower rooms and 2 with bathrooms. Two of the bedrooms are family suites: one with two double beds, and another with a double bed and three single beds. Each room opens onto a spacious balcony. Additional amenities include a games room, a ski room (also suitable for storing bikes), an outdoor jacuzzi, and a sauna. This property is the perfect base for memorable mountain holidays with family or friends — and also offers excellent rental investment potential through a commercial lease with a local management partner. Contact us to receive the full brochure with photos, after a brief qualification of your project.
…By Barnes Portes Du Soleil
'%20stroke='%23DDAA3A'%20stroke-width='1.909'%20stroke-linecap='square'%20stroke-linejoin='bevel'/%3e%3c/svg%3e)
Receive by email any new listing that may match your search criteria
By validating this form, you accept the general conditions of use of Le Figaro Properties.
These agencies offer a selection of luxury properties vente . Feel free to contact them for personalized assistance.



