The agencies at Castillon-la-Bataille
These agencies offer a selection of luxury properties vente at Castillon-la-Bataille. Feel free to contact them for personalized assistance.

 English$ USD · m²


A historic gem between Castillon-la-Bataille and Saint-Émilion Overlooking the hillsides of Castillon-la-Bataille, famous for the 1453 battle that marked the end of the Hundred Years’ War, the château spans 112 hectares of vineyards, meadows and woodland, just a few kilometres from Saint-Émilion. Built from the 14th century onwards and remodelled in the 19th century, this exceptional estate combines history and prestige. Its architecture, typical of the 15th century with its steeply pitched roofs of flat tiles and three corner towers—one of which houses a chapel—makes it a rare example of Bordeaux’s heritage. The grounds, surrounded by walls and round towers, offer breathtaking views of the valley. An exceptional château and outbuildings The main body of the château, listed as a historic monument (ISMH) since 1996, comprises 30 rooms spread over three floors, featuring an inverted ship’s hull-shaped roof structure and a spiral staircase. The ground floor is organised around two drawing rooms, a library and a large dining room, whilst the first floor comprises eight bedrooms. The main courtyard, opening onto the outbuildings and a former wine cellar, leads to a swimming pool with a pool house and a tennis court. A few hundred metres away, a detached house completes the property. The estate enjoys a preserved setting, nestled between vineyards and forests, whilst being close to schools, shops, an 18-hole golf course, an equestrian centre and a TGV station. A renowned vineyard in the Côtes de Castillon AOC The 24-hectare vineyard is situated on clay-limestone soils with outcrops of flint, ideal for producing wines with character. The vineyard, planted with Merlot, Cabernet Franc and Cabernet Sauvignon, benefits from an optimal planting density (3,500 to 5,000 vines per hectare) and an average vine age of 30 years. The winery, dating from 1863 and listed on the ISMH, is organised over two levels for gravity-fed processing, featuring temperature-controlled concrete vats (45hl to 300hl) and six 150hl stainless steel vats. Sustainable viticulture and the estate’s organisation offer unique flexibility for future owners. A unique living environment, blending history and modernit. Less than an hour from Bordeaux, 1½ hours from Arcachon and in the heart of a region rich in history, this property represents a highly promising investment. It combines the charm of a beautiful historic residence with current economic activities centred on the vineyard and woodland. It also lends itself to tourism-related activities such as wine tourism, nature-focused wellness, biodiversity and horse riding, not to mention events, capitalising on the appeal of Castillon-la-Bataille. This exceptional estate awaits the opening of a new chapter in its history.
…By Junot Châteaux & Patrimoine

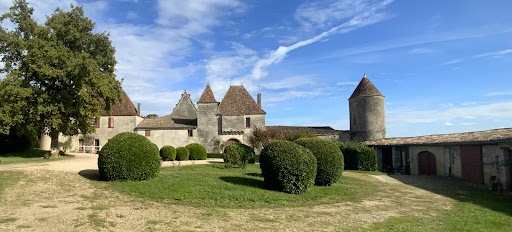


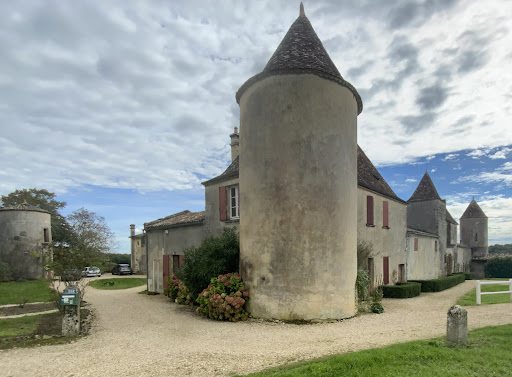
Near Saint Emilion, three elegant property of the fifteenth century built on a land full of history. This three elegant house (ISMH), located in the middle of a vineyard, agricultural and forestry area of 112hectares offers an area of almost 800 m2 developed on 3 levels with thirty rooms overlooking a terrace offering an unlimited view of the surroundings. With three corner towers, one of which houses a chapel; it also has superb outbuildings attached, including a caretaker’s house, for an additional surface of more than 1000 m2. Around the castle, there is a park of just over 5 hectares that hosts a swimming pool and its pool house, a tennis court, an orchard and a vegetable garden. A little further, in a beautiful monument of the second empire of about 800m2, registered with the ISMH, is a perfectly designed and equipped cuvier with a capacity of 2900 hectolitres. Above, a large reception room can accommodate more than 150 people for weddings with its catering and sanitary facilities. This unusual area, will offer after rehabilitation, an exceptional potential for family in love with old stones, or provide the development of a tourist and/ or wine. It covers a total area of about 112 hectares, practically one-piece, including meadows and about 45 hectares of wood. A pretty vineyard of 25 hectares in AOC CÔTES DE CASTILLON with an average age of 30 years produces an excellent wine of this sought-after appellation; it is currently managed by a neighbouring farmer. Located in the heart of a protected rural environment, this property enjoys an exceptional location near Saint-Émilion.
…By Commarque Immobilier


In a small town, an 18th-century mansion comprising a main building and two converted wings, offering approximately 700 m² of living space on 2.3 hectares of land. On the ground floor: spacious entrance hall, three adjoining reception rooms retaining their original features, fitted kitchen and a beautiful bedroom with en-suite shower room and toilet. A majestic staircase leads to the first floor with 8 beautiful bedrooms, each with its own bathroom and toilet, as well as a study, a laundry/ironing room and a dressing room. Extending from one wing is a separate 70 m² apartment comprising a kitchen, lounge, 2 bedrooms and bathroom. In addition, there is a 100 m² warehouse, a 65 m² garage, an 85 m² boiler room, a carport, a tree house, a covered terrace and an indoor swimming pool (damaged by bad weather, currently being repaired). 25 minutes from Libourne and Saint-Emilion, shops, supermarkets, schools and railway station 5 minutes away. Fees at seller's expense. Estimated annual energy costs for standard use: between €14,830 and 20,110€ per year. Prices indexed to 1 January 2021. Information on the risks to which this property is exposed is available on the Géorisques website: www.georisques.gouv.fr
…By Agence Mercure Bordeaux-aquitaine


Only 20 minutes from Saint-Émilion, this charming stone property set along the Dordogne River offers an exceptional lifestyle in the Gironde. Fully renovated between 2023 and 2025, this luxury home provides approximately 340 sqm of living space, combining historic character with modern comfort, including underfloor heating and high-quality features. The bright living areas, multiple bedrooms with bathrooms and generous volumes are perfectly suited to a family residence or an elegant second home. The landscaped grounds of over 6,000 sqm include a swimming pool and an orangery that can be converted into a pool house or a guest cottage. Located in Saint-Magne-de-Castillon, the property benefits from close proximity to all amenities: shops, schools, secondary school, restaurants, train station and healthcare services. A rare opportunity to acquire a prestigious riverside property near Saint-Émilion, in a calm and highly sought-after setting. Annie PEZAT Maxwell-Baynes Christie’s International Real Estate +33 (0)6 38 13 44 47 – WhatsApp
…By Maxwell-baynes Residential And Vineyards - Christie's International Real Estate


Saint Emilion region - Sole agency. Set on 1.25 hectares (approx. 3.09 acres), this charming château dating from 1850 offers 314.5 m² of living space, with an additional 78 m² attic suitable for four extra bedrooms. Nestled in a private setting, it enjoys stunning views over the vineyards towards Saint-Émilion, while remaining within easy reach of local shops and restaurants. Accommodation: Ground floor: welcoming entrance hall, sitting room with open fireplace, cosy TV room, elegant dining room, fully equipped kitchen/breakfast room, guest cloakroom. Lower level: private wine cellar, utility room, boiler room, bright office with garden access. First floor: master bedroom with ensuite bathroom, three further bedrooms, family bathroom, two additional WC’s. Attic: large bathroom, four attic spaces with excellent potential for conversion. Features & Amenities: Indoor swimming pool (12 x 6 m) in a glazed structure with dedicated pool building Double garage, potential for conversion Children’s wooden house Parcel of 0.2204 ha AOC Bordeaux vines, managed by neighbouring winemaker Oil-fired central heating and open fireplace Two septic tanks (one installed in 2006/2007) Starlink internet connection Beautiful gardens with mature trees, stone fountain, well, and two gated entrances This elegant château requires some renovation works, perfectly combines historic charm, comfort, and practicality — an ideal family home or second residence with expansion potential in one of Bordeaux’s most sought-after areas.
…By Maxwell-baynes Residential And Vineyards - Christie's International Real Estate


Ideally located near Saint-Émilion, in the heart of a renowned wine-growing region, this 19th-century château impresses with its elegance, authenticity and outstanding potential for an oenotourism project. Renovated in 2006 under the direction of interior designer Dumas, the property combines historic charm with modern comfort. It offers approximately 650 sqm of living space, plus a 300 sqm convertible attic, all set within a beautifully landscaped park of 1.29 hectares. The château features two elegant reception rooms, a spacious dining room, a fully equipped kitchen, six bedrooms including a master suite, and several bathrooms. The main living areas open onto a stone terrace with breathtaking views over the surrounding vineyards. Extensive former agricultural buildings complete the estate, offering remarkable potential for conversion — ideal for reception areas, an art gallery, a classic car collection, or high-end tourist accommodation. A 144 sqm caretaker’s house, to be restored, adds further appeal to this distinguished property full of character. Key features: • Prime location close to Saint-Émilion • Refined renovation by an interior designer • Panoramic vineyard views • Strong potential for oenotourism or events • Negotiable price
…By Maxwell-baynes Residential And Vineyards - Christie's International Real Estate


In the heart of the prestigious Saint-Émilion appellation, discover an elegant Napoleon III-style townhouse, a former wine-growing estate with timeless charm. Offering approximately 350 m² of living space (total area of over 900 m²), this characterful property captivates with its preserved period features: marble fireplaces, mouldings, period parquet flooring, high ceilings and a majestic staircase tower. Surrounded by a wooded park and extensive outbuildings offering significant development potential, it also benefits from a rare plot of building land in an exceptional wine-growing setting. A secluded address and a place steeped in history, ideal for bringing a unique project to life on the outskirts of Saint-Émilion. ? Matthieu Mazière – 06 86 44 43 51
…By Maxwell-baynes Bordeaux-bassin - Christie’s International Real Estate


Just a few minutes from Saint-Émilion, in the heart of a region renowned worldwide for its vineyards and art of living, stands this magnificent château built in 1846. Nestled within more than one hectare of greenery, it captivates with its authenticity and timeless elegance. From the very first moment, the charm is undeniable: a stone façade, open views over the surrounding countryside, and a beautifully maintained garden invite you to serenity. With 382 m² of living space spread across four levels, the property offers 13 rooms, including 7 spacious and light-filled bedrooms. The vast reception rooms, the elegant dining room, and the 31 m² kitchen make it an ideal setting for hosting family and friends. This château perfectly combines modern comfort with historic character. Air conditioning, central gas heating, a swimming pool, fireplaces, a wine cellar, and a games room complete its many features. Outbuildings, a barn, and storage spaces provide further potential for development. Set in unspoiled countryside, yet just minutes from amenities and only 40 minutes from the international airport, the property offers both tranquility and accessibility. Its privileged environment, where historical heritage meets the gentle pace of life, makes it a truly rare opportunity. This château is an invitation to write a new chapter in an exceptional setting. Please do not hesitate to contact me for further information. Annie PEZAT (+33) 06 38 13 44 47
…By Maxwell-baynes Residential And Vineyards - Christie's International Real Estate


Charming 5-bedroom stone house in the picturesque West Dordogne situated in an enchanting, untouched hamlet, this residence offers breathtaking views and is discretely positioned away from the village lane, surrounded by a secluded, mature garden. The house boasts an entrance hall within a tower, two spacious reception rooms adorned with original features, a generously sized family kitchen/breakfast room, and five bedrooms complemented by five bath/shower rooms. The property includes a captivating former priory within the grounds, presenting the opportunity for restoration to provide additional guest accommodation. Additionally, there is a stone garage and workshop with storage facilities. A large swimming pool (14m x 7m)with terraces and a charming walled orchard enhance the outdoor space. The property spans 1.23 hectares of land, and a video is available upon request.
…By Maxwell-baynes Residential And Vineyards - Christie's International Real Estate


Exclusively presented, this wine estate offers remarkable volumes. The manor house of 620 m² features 7 bedrooms and several reception areas. It is complemented by a 120 m² caretaker’s house and three high-end pavilions of 45, 100, and 270 m². The entire estate includes a total of 24 bedrooms. The equestrian facilities comprise a private stable with 16 boxes, a tack room, a lunging ring, a dressage arena, and 7 hectares of fenced pastures. The property extends over more than 111 hectares, including 80 hectares of vineyards, the true heart of the estate. The thriving operation produces Bordeaux Supérieur wines, vinified and bottled on-site. Several exceptional cellars complete the property, including a 1,200 m² stainless-steel vat room, a 600 m² barrel cellar, a 630 m² production building, and various ageing cellars. A château with international renown.
…By Kretz Real Estate


At Fougueyrolles, in Périgord Pourpre, this characterful residence sits at the heart of a single, unified estate spanning nearly 39 hectares, where a stone-walled park, meadows, woodland and vineyards form a coherent whole within a gently rolling landscape. This territorial continuity is one of the property's greatest assets. The meadows, woods and vineyards trace out a rural landscape that offers the residence a setting both intimate and open, with beautiful views across the surrounding countryside. The château currently offers approximately 369 m² of liveable space. The reception rooms are generously proportioned, and several suites are already fitted out. The house retains a genuine character, with its original elements, fireplaces and spaces that still invite personal evolution of the place. A further 140 m² or so, currently requiring renovation, offer the possibility to expand and progressively reimagine the living spaces. Around the château, the outbuildings too tell the story of the estate. A former wine storage building, storage spaces, workshops and various annexes represent approximately 373 m² of adjoining dependencies, to which a further 86 m² of detached buildings are added. An agricultural shed of 435 m² completes this ensemble of particularly generous proportions. An independent caretaker's cottage of 77 m² of liveable space, with two bedrooms, living area and bathroom with WC, brings genuine autonomy to the property and can naturally support different life projects. The stone-walled park forms a setting around the residence before giving way to the lands that stretch on as a single unified expanse. Nearly 2 hectares of vines, planted with Merlot and Cabernet Sauvignon, complete the meadows and woodlands and echo the viticultural identity of this terroir. The property thus lends itself to several ways of being imagined: a grand family home, a secondary residence, an entertainment venue or a hospitality project. The already-developed spaces, the areas to be renovated, and the diversity of the outbuildings offer genuine freedom to its future owner. Approximately 8 kilometres from shops, the train station and services, and 40 minutes from Bergerac and its airport, the estate thus combines the feeling of a property deeply rooted in the countryside with appreciable accessibility. What I love about this property: The sense of a true estate, with nearly 39 hectares in a single holding. The stone-walled park, which gives the château its intimacy and character. The diversity of buildings, which allows several uses around the residence to be imagined. The spaces still to be reimagined, which leave genuine freedom for the future owner. An estate to discover to fully appreciate its volumes, landscapes and possibilities. Annie PEZAT Agent, Maxwell-Baynes Christie's International Real Estate +33 (0)6 38 13 44 47
…By Maxwell-baynes Residential And Vineyards - Christie's International Real Estate


In the heart of POMEROL, one of the most sought-after AOCs in the world, a two-hectare property on an exceptional terroir. Its balanced grape variety – about 60% Merlot and 40% Cabernet Franc – gives rise to deep wines that combine finesse and aromatic complexity. The property features a Girondine house and buildings with a winery. A rare opportunity to acquire a human-sized vineyard, combining immediate prestige and strong potential for enhancement!This description has been automatically translated from French.
…By Agences De France


Thalia Patrimoine - Gestion de Patrimoine & Immobilier
…By Thalia Patrimoine


South Dordogne : Magnificent property overlooking the Dordogne valley. Castle and wine estate, dependencies, gîtes, stables set in 111 hectares Property ideally situated in a renowned wine-growing and tourist area, south of the Dordogne valley and the Pays des Bastides. 10 minutes from all shops, transport and services. 30 minutes from Bergerac and Saint-Émilion. 1 hour from Bordeaux. 20 hectares of classified woodland make this a game and wildlife reserve. A Natura 2000 network biodiversity site. A thousand-year-old wine-growing estate, situated on a much-envied slope of the Dordogne and covering a single block of 111 ha, 80 ha of which are south-facing vines. Exceptional microclimate and terroir, unique clay-gravel soil dating from the Tertiary period, similar to that of the Libourne region, ideal for fruity, elegant Merlot and Cabernet. Sustainable viticulture certified HVE3 since 2016. Abundant springs on the land. Owner of private banks on the Dordogne for double irrigation. Production of Bordeaux Supérieur wines vinified and bottled at the Château, regularly awarded medals, most of which are pre-sold. National and international renown. Imposing facilities: 630 m2 farm buildings, 1200 m2 stainless steel vats, 210 m2 cellars and 70 and 80 m2 staff accommodation. Production capacity 3,600 hectolitres and storage capacity 12,000 hectolitres. Private 17th-century château, a remarkable seigniorial residence of 618 m2 perfectly restored with its outbuildings on 1.6 ha. Ground floor Beautiful entrance hall 2 large kitchens, fireplaces Dining room, 2 lounges, fireplace Study, Billiards room 2 WCS 2 staircases, storeroom and lean-to. First floor Large landing with dressing room 7 beautiful bedrooms 3 bathrooms 2 WCs and relaxation room. Lovely garden with rose garden, large private swimming pool 6×14 m. Renovated caretaker’s cottage 120 m2 Adjoining winery of 600 m2 Strong potential for wine tourism development Space dedicated to the passion of horses 3 luxury Gîtes for total immersion
…By Anthouard Immobilier


Pessac-sur-Dordogne, a 50-hectare estate in a single block overlooking the Dordogne valley, very peaceful, with no disturbances: - Château, 500m², in perfect condition with high-quality fittings, in a classic style, very pleasant to live in thanks to the layout of the rooms and the natural light. - Detached house separate from the château, 130m², featuring period features, parquet flooring, Gironde tiles and a fireplace; three bedrooms; in good condition; ideal for accommodating guests or a caretaker. - Second detached house, 80m² - A charming detached stone building of 400 m², in perfect condition, with insulated attic space, which could be used to host events or to safely store a car collection. - Old stables, - Wine cellar of 1,300 m², - Spacious garage and workshop of 80 m² with a ceiling height of 8 metres, - Sheds, - Dovecote,... Several potential uses: receptions, events, livestock farming, crop farming, private family residence, etc. Just 10 km from shops, a supermarket, schools, the railway station and a cinema. Golf course 16 km away. One hour from Bordeaux and half an hour from Saint-Émilion.
…By Agence Mercure Bordeaux-aquitaine


Nestled in the heart of an unspoilt wine-growing landscape in the Bergerac region, this exceptional estate of over 33 hectares captivates with its charm, harmony, and remarkable potential. Whether for developing a wine tourism activity, creating elegant guest accommodation, or simply enjoying it as a refined private residence, the property offers a rare opportunity to combine a lifestyle project with a professional venture in a highly sought-after setting. The château, offering approximately 520 m² of living space, showcases a superb and beautifully preserved façade, embodying both elegance and authenticity. A separate and fully independent 150 m² gîte complements the main residence, providing a private and refined retreat. It features a spacious living room, a fully equipped kitchen with dining area, two double bedrooms accommodating up to four guests, a shower room. The château is accessed via a charming stone staircase leading from the west-facing courtyard to the front terrace. Inside, a generous entrance hall with ceilings reaching 3.5 metres is filled with natural light and enhanced by a marble fireplace. Double doors open onto the east-facing lawn, while the reception rooms unfold gracefully on either side. The layout offers excellent flow, with bright, dual-aspect rooms enjoying views over both the eastern and western grounds. The elegant drawing room, bathed in light from tall windows, features a fine fireplace and leads to a second sitting room or breakfast room, complete with a secondary kitchen and guest cloakroom. The dining room, also accessed from the entrance hall, mirrors the refinement of the reception spaces and connects to a beautifully appointed, south-facing kitchen. This space combines traditional charm with modern comfort, offering marble worktops, a high-quality Italian range cooker with plancha, generous storage, and a large fireplace with wood-burning stove. A secondary entrance leads to a practical service area, including access to the garages, a study, and direct connection to the winery, as well as a boot room with shower and WC. Upstairs, the château offers eight comfortable bedrooms, each with its own bathroom or shower room, WC, and washbasin. The upstairs floors have been renovated with wood flooring, and all bedrooms benefit from reversible air conditioning, ensuring year-round comfort. The layout allows the property to be easily divided into two independent living areas, each with its own reception rooms, kitchen, and four bedrooms—ideal for high-end guest accommodation or flexible family use. Additional features include a climate-controlled wine cellar, perfect for maintaining a fine wine collection. The estate extends over approximately 33 hectares, including around 18 hectares of organic vineyards within the Montravel, Haut-Montravel, and Côtes de Bergerac appellations, supported by functional and well-maintained operating buildings. The are various outbuildings, including garages for three vehicles, large barns, a covered hangar, workshops, and a winery. These buildings could have various uses. Please contact us for additional information or for a visit.
…By Maxwell-baynes Residential And Vineyards - Christie's International Real Estate


In the east of the Gironde, in a peaceful and unspoilt setting, come and discover this remarkable château in perfect condition and boasting superb features. Built in a classical style, it is a very pleasant place to live thanks to the layout of the rooms and the natural light. A detached house of 130m², in good condition, as well as a stable, an 80m² garage with an 8-metre-high ceiling and outbuildings complete the property, set within a single, contiguous 15ha estate. The main house is laid out in a way that is particularly well-suited to family life and entertaining: a stunning entrance hall with a double flight of stairs leads to a large living room, a spacious double-height dining room and a vast kitchen. Also on the ground floor: an intimate sitting room, a study/library, a utility room, a scullery, a toilet with a washbasin, and a stone staircase leading down to the cellar. You can access the first floor either via the double staircase in the entrance hall or via a stone staircase. On the landing, a long corridor leads to six bedrooms, four of which are en-suite with superb bathrooms featuring a bath, shower and double washbasins. Two bedrooms share a bathroom. There is also a detached house, ideal for accommodating guests or a caretaker. Just 10 km away, you’ll find shops, a supermarket, schools, a railway station and a cinema. A golf course is 16 km away. One hour from Bordeaux and half an hour from Saint-Émilion. There is the possibility of acquiring up to 50 hectares in a single block surrounding the château and other outbuildings.
…By Agence Mercure Bordeaux-aquitaine


Coldwell Banker Immoba Realty offers you this secluded property, with its large grounds made up of woodland and meadows with automatic drinking troughs fed by a spring. With over 700 m² and numerous outbuildings, including two houses (one already habitable) and former wine cellars that could be converted into reception or wedding halls, the château overlooks a magnificent park. It is located 1 hour and 15 minutes from Bordeaux. THE CHÂTEAU It is equipped with an all-waters micro sewage treatment plant with a booster pump, with a capacity for 18 people. There is a fireplace in the kitchen, as well as chimney ducts ready in the living room and in the dining room. All structures, floors, and woodwork are new and treated against termites. The kitchen, bathrooms, and toilets are equipped with a ventilation system (VMC). All bedrooms and the living room have TV and Internet outlets. All exterior frames are new-generation aluminum with double glazing. The main entrance door is made of solid exotic wood and features double glazing. The interior doors are oak. The electrical system is new, like everything else (the château has been completely renovated). INSULATION: All ceilings are made with fire-resistant acoustic plasterboard. Ground floor: The ceiling has 200 mm of glass wool insulation. The floor consists of a first 200 mm-thick concrete slab treated with an anti-termite product, then an 800 g/m² visqueen sheet, treated against termites, then a reinforced concrete slab (300 kg/m³) 180 mm thick, with an 8 mm reinforcement, then 80 mm polyurethane insulation, then the underfloor heating system, and finally a radiant lime slab (anivrite) 60 mm thick. First floor: The ceiling has 300 mm of glass wool insulation. HEATING: RYMEA boiler (Switzerland), 45 kW, oil-fired, condensing with progressive burners. (Saves 60% compared with a traditional boiler). Ground floor: Underfloor heating. Each room’s underfloor heating is independent. First floor: Radiator heating. HOT WATER TANK: Capacity of 500 L. The water is heated by the boiler. The hot-water circuit has a recirculation loop with a programmable timer. This provides instant hot water. Each hot and cold water outlet has its own independent circuit, supplied by a 32 mm section manifold. THE ATTIC: They are equipped with hot and cold water inlets, as well as waste and WC outlets. THE CARETAKER’S HOUSE: It has its own independent septic tank. Heating is provided by a pellet stove. Hot water is produced by an electric water heater. The window frames are wood on the inside, aluminum on the outside, with double glazing. THE GROUNDS: Landscaped park. Meadows, fully drained, with automatic drinking troughs, 28 ha in total, 14 ha fenced. Woodland: 8 ha, mainly hardwoods. Vineyards (Merlot): 2 ha. The property has numerous outbuildings: Wine cellars, workshops, farm shed, pigsty, sheepfolds, dovecote, outdoor living room/kitchen. The entire estate and buildings are supplied with spring water, which is potable, with a flow rate of 800–1,500 L/h, and a 7,000 L storage tank replenished 24/7. This source is inexhaustible. The estate is also connected to mains water. DPE (72 - C) GES (15 - C) Estimation des coûts annuels d’énergie du logement entre 2900€ et 4000€ par an Honoraires à charge vendeur inclus. Pour plus d'information, contact : Katrina Hammond +33788377780 Agent commercial indépendant RSAC 413 116 070/ RCP RCACO-25-031445 Retrouvez tous nos biens sur le site IMMOBA.fr Consultez les risques liés à cette propriété sur : www.georisques.gouv.fr
…By Coldwell Banker Immoba Realty Bordeaux


Just 35 minutes north of the centre of Bordeaux, this chateau awaiting renovation has a wonderful view over the almost 40 ha (131 acres) of surrounding land. Built over a number of different periods, the chateau spans approx. 470 m² (4,305 sq ft) over one, two or three stories, depending on the section, one of which features some very attractive lounges and bedrooms with views over the valleys. Nearby, a barn and a caretaker's cottage with adjoining outbuildings surround its access courtyard. A little further away, there are two large, beautiful farmhouses: each of them offers 2 rental flats and substantial storage areas. Quiet without being isolated, this estate in one piece comprises 39 ha (39 acres) of meadows, woods, wasteland and 9 ha (9 acres) of AOP Bordeaux vineyards, which are farmed out. General information The property is in a generally dilapidated state and is in need of renovation works (electricity, plumbing, insulation, etc.). The roof is well maintained. Oil-fired central heating Hot water cumulus Individual sanitation Property tax: €9,363 for the entire estate. The EPDs for the secondary buildings are classified as E(231;60), E(209;51), E(210;53), D(187;46) and F(276;84) respectively. Accessibility: Bordeaux centre: 35 min TGV station: 15 min Mérignac international airport: 35 min Fees at seller's expense. Estimated annual energy costs for standard use: between €15,560 and €18,346 per year. Prices indexed to 1 January 2021. Property with excessive energy consumption: Class F. From 1 January 2028, the performance level will be between classes A and E. Information on the risks to which this property is exposed is available on the Géorisques website: www.georisques.gouv.fr
…By Agence Mercure Bordeaux-aquitaine


Ref.4078 : Beautiful property on the banks of the Dordogne river. This charming family chateau situated on the banks of the Dordogne river, on the border of the Gironde and Dordogne departments, enjoys excellent accessibility, with Paris 3 hours away (TGV), Bordeaux 1 hour and Bergerac airport 25 minutes away. The town offers all the necessary services, hospital, high school, train station and shops within walking distance. Built in the 19th century, this architecturally balanced building is built of rendered stone and topped with an elegant slate roof. Its through entrance gives a glimpse of the magnificent parklands that extend as far as the banks of the river, which are directly accessible. With 570 sqm of living space, it offers: on the ground floor: main entrance with staircase, cement floor (ceiling height: 3.37m); on the right: dining room with fireplace and parquet floor, double kitchen, souillarde, shower room with toilet, study. In the western part: large living room and small living room (parquet floor), sanitary facilities, linen room, boiler room, cellar with gravel floor. On the first floor: the landing distributes 5 bedrooms with shower room or bathroom all equipped with toilet, parquet floor. On the second floor: 4 bedrooms with shower room and toilet (to be restored), attic. A 150sqm gîte on the north-western side of the park, comprising a large living room with kitchen, 4 bedrooms, bathroom, linen room and adjoining garage, all on two levels. An outbuilding of approx. 85sqm which needs to be restored. The château is set between a courtyard and a park, with various species such as oaks, magnolia and cedars, some of which are a hundred years old. The total surface area of the grounds is 2.94 acres (1.19 hectares), all enclosed by gates and walls. A 12x6 swimming pool treated with chlorine, situated at the rear of the property (please note that the liner is no longer in use). Cabinet LE NAIL – Dordogne - Périgord - Lot-et-Garonne : M. Bruno GUÉRIN : +33(0)2.43.98.20.20 CPI 2402 2023 000 000 001 - CCI de la Dordogne We invite you to visit our website Cabinet Le Nail to browse our latest listings or learn more about this property.
…By Cabinet Le Nail


A unique heritage of nearly 23 hectares near Bordeaux. Just 30 minutes from Bordeaux, in the heart of Entre-Deux-Mers and a few minutes from La Sauve-Majeure Abbey, a UNESCO World Heritage site, discover an estate of rare elegance where history, nature, and authenticity meet. Nestled in an untouched environment, this exceptional property offers nearly 23 hectares of complete tranquility. A true witness to past centuries, it will appeal to heritage lovers as well as ambitious project developers. Prestigious family residence, reception estate, event activity, holiday rentals or guest rooms, or heritage investment: the possibilities are as numerous as they are inspiring. An estate with remarkable amenities. The entire property develops over 900 m² of living space and includes: A castle from the 17th and 19th centuries of about 410 m² An elegant villa of about 310 m², converted from old stables Three independent apartments, two of which are currently rented and one to renovate An old wine cellar of about 150 m², offering strong development potential Nine garages A beautiful park with trees, complemented by a pond, a true haven of peace The Castle – Timeless elegance This charming castle has preserved the soul and refinement of its era. You will discover superb old elements carefully preserved: original parquet flooring, monumental fireplaces, high detailed ceilings, spacious reception rooms flooded with light, characterful lounges, a library, and a magnificent wooden staircase. It also features four large bedrooms, three bathrooms, a basement cellar, an elevator, and a modern heating system providing noticeable comfort on a daily basis. Renovation (insulation, ceilings, and network upgrades) will reveal the full potential of this exceptional residence and restore its original prestige. The Villa – The charm of stone combined with contemporary comfort Old stables tastefully rehabilitated, this home combines authenticity and modernity in an intimate setting with a swimming pool. It notably offers: A 55 m² living room with fireplace A 33 m² dining room with fireplace An independent kitchen A study of nearly 30 m² A library Three bedrooms, including two suites with private bathrooms A large shower room, a dressing room Upstairs, two additional bedrooms converted under the eaves, a bathroom, and a WC A warm living space, fully habitable, ideal for welcoming family, friends, or guests in a privileged setting. Exceptional potential. Thanks to the diversity of its buildings, its generous volumes, and its remarkable environment, this estate is suitable for both private residence and the development of a prestigious tourist or event activity. Its former wine cellar, independent apartments, large park, and lands offer many exploitation prospects, in a particularly sought-after sector of Gironde. A rare property where heritage, elegance, and nature create a unique way of life. An exceptional property intended for lovers of beautiful homes wishing to write the next chapter of its history.
…By John Taylor Bordeaux


Located near the bastide town of Monségur, the village of Duras, and approximately one hour from Bordeaux and its airport, this rare property stands on the foundations of a former medieval castle, of which it still retains many original features. Surrounded by moats and accessed via an old bridge, the building clearly reflects its defensive past. The entire lower structure dates back to the medieval period, reinforcing the authenticity and historical character of the property. Beyond the gate, a tree-filled garden with mature trees provides shade and a peaceful atmosphere. A stone well is also present, recalling the site’s historical use. Inside, the house combines period features with noble materials. The spacious kitchen is fitted with solid wood and enhanced by a period fireplace. The reception room stands out with its impressive ceiling height, exposed timber framework, and stone fireplace. It is further enhanced by a finely crafted wooden staircase of generous proportions, adding to the character of the space. Terracotta floor tiles reinforce the authenticity of the interior. A more intimate lounge completes this area and includes an old bread oven, another reminder of the property's past. The sleeping area is divided into two separate sections, one on the ground floor and the other upstairs, offering a total of five bedrooms. One features oak paneling and a stone fireplace, while others retain stone walls and exposed beams. A bathroom and two shower rooms complete the layout. A storage room and an attic offer additional potential for development. Outside, the swimming pool is surrounded by several terraces, two of which are covered, one resting on stone pillars. Overall, this is a rare property with strong historical significance, offering the unique opportunity to own a place of such antiquity—a true witness to the past and to heritage.
…By Alexander James Real Estate


With panoramic views over vineyards, orchards and meadows, this magnificent Chateau is conveniently located about an hour by car (or c.20 mins by helicopter) from Bordeaux and Bergerac airports, with a wide choice of restaurants, markets, shops and all other practical & leisure amenities nearby, in a region noted for its sunny microclimate, favoured by wonderful cool breezes from the Atlantic. The Chateau offers classic French historic charm & prestige, but has been renovated and finished to an exceptionally high standard to provide all the comforts of a luxury modern residence; it is available fully-furnished. The spacious accommodation includes 2 large salons, dining room, breakfast room, bar, 7 bedrooms + bath/shower rooms, kitchen & sundry other rooms. An impressive detached courtyard complex includes stables, garaging for up to 9 cars, exercise/games annexe, offices, workshop, store rooms, laundry cleaning & storage facilities, and a 39ft x 19.5ft swimming pool. The property also includes a guest/guardian cottage, with kitchen/dining room, salon, utility room, 3 bedrooms and 2 bath/shower rooms. The surrounding gardens, meadows and woodlands total approx 9.5ha; for those seeking equestrian use, a further 14 hectares of pastures are negotiable, to include a large separate barn (ideal for creation of an indoor ménage), which includes a 1-bedroom apartment. For wine enthusiasts, the Chateau is within easy reach of the prestige wine regions of the Gironde such as St Emilion, and if a new owner wishes to produce their own wines, several vineyards local to the Chateau are available for sale (including one carrying the name of the Chateau). The property would be ideal for an buyer seeking a high degree of privacy and security.
…By Maxwell-baynes Residential And Vineyards - Christie's International Real Estate


This magnificent chateau is ideally located about 1 hour from Bordeaux and Bergerac airports (or about 20 minutes by helicopter) With its sublime panoramic views of the surrounding vineyards, orchards and meadows , this property of 9.5 hectares benefits from a privileged location, calm and not overlooked. With these period features, the building has retained its historic charm while having been renovated with beautiful finishes offering all the modern comforts. The chateau includes 2 large living rooms, a dining room, a breakfast room, a bar, 7 bedrooms with bathrooms/showers, a kitchen and many other rooms. The property also has numerous outbuildings with stables, 9 car garage, a gym, offices, a workshop, cleaning and storage facilities, and a swimming pool 12m x 6m. A gite currently used as a caretaker's house and which consists of a kitchen/dining room, a living room, a laundry room, 3 bedrooms, and 2 bathrooms/showers completes this set. It is also possible to purchase an additional 20 hectares of pasture.
…By Alexander James Real Estate
'%20stroke='%23DDAA3A'%20stroke-width='1.909'%20stroke-linecap='square'%20stroke-linejoin='bevel'/%3e%3c/svg%3e)
Receive by email any new listing that may match your search criteria
Your criteria :
By validating this form, you accept the general conditions of use of Le Figaro Properties.
These agencies offer a selection of luxury properties vente at Castillon-la-Bataille. Feel free to contact them for personalized assistance.



