Get early access to listings that match your criteria
Never miss an opportunity again. Our personalized alerts notify you instantly.

 English$ USD · m²
France's rich countryside is home to numerous grand castles. If you like the sound of living like royalty in your own piece of French history, buying a castle in France is the way forward. Whether you are in the market for a luxury family home, or a property to serve as an events venue, there's a perfect French castle for you.


Authentic castle from the 16th century and the end of the 19th century with an unobstructed view over the banks of the Loire. Built in 1550 and remodeled in the 19th century by a historic family from Touraine, facing south, 500 m² of living space spread over three levels, surrounded by a park of one hectare, including 5000 m² wooded, enclosed by walls, with outbuildings and troglodyte cellars. Close to all shops, without any overlooking, without inconveniences or nuisances, with views of the Loire Valley.The castle: restored about ten years ago but remained authentic with all its original elements, moldings, beams, floors, wooden and stone fireplaces, floors with cabochons and Burgundy stones.Ground floor: Three interconnecting lounges and a dining room, a kitchen with a fireplace and a Cornue style cooker. WC and back kitchen, a sublime wooden staircase serving the upper floors.First floor: 5 bedrooms offering good volumes, three shower rooms, one bathroom with a clawfoot tub.Second floor: 7 bedrooms, two bathrooms.Outbuildings: 552 m² cellars, a dwelling to renovate of 45 m², terraces.The outbuildings, including troglodyte cellars and dwellings, represent an area of approximately 670 m². A well and a large underground rainwater tank complete the outdoor facilities.Several houses and troglodyte cellars that could become beautiful guest houses.A privileged location without any nuisance in an idyllic environment.Must see.The fees are the responsibility of the seller.Housing with excessive energy consumption: class F.Information on the risks to which this property is exposed is available on the Géorisques website: www.georisques.gouv.fr.CAPIFRANCE Real Estate Network - Your commercial agent (RSAC No. 525 191 334 - Registry of TOURS) Sylvain DELMAS Individual Entrepreneur Liability Limited 07 69 70 38 40 - Ref. 959903This description has been automatically translated from French.
…By Capifrance - Sylvain Delmas


Exceptional!!! Historic site in Touraine, former orphanage built in 1900, then a retirement home and abandoned thirty years ago. Today, this impressive listed monument, in a dominant position with an unobstructed view, offers 4000 m2 to be completely restored, set on a 5-hectare park. Ideal for a tax exemption project, housing, or hospitality. 30 minutes from the Tours TGV train station with direct access via the highway 2 km away. Contact me for more information. Fees are the responsibility of the seller. Information about the risks to which this property is exposed is available on the Géorisques website: www.georisques.gouv.fr.This description has been automatically translated from French.
…By Capifrance - Sylvain Delmas


In the heart of the Vendée bocage, this elegant and harmonious 18th-century listed property is ideal for a family residence or a touristic activity. It is ideally located in the Nantes/La Roche-sur-Yon/Cholet triangle. With 900 m² of living space, the château has no fewer than 7 bedrooms and vast adjoining reception rooms offering splendid views on the property's gardens and pond. You'll love the authenticity, spaciousness and luminosity of this human-scale residence. The 42-hectare estate surrounding the château is completely free and enjoys a privileged setting with no nuisances. Numerous outbuildings complete the property and offer a range of possibilities. These include a fully renovated guest house with private swimming pool, garages, barns, etc. The property is in very good condition and perfectly maintained. Motorway, TGV train station and airport nearby (Nantes). Property not subject to DPE (Historic Monument). Property presented by Jan Erik ALDERLIESTE ‘Information on the risks to which this property is exposed is available on the Géorisques website: www.georisques.gouv.fr’
…By Barnes Proprietes & Chateaux


Magnificent 19th century château, just 10 km from Quimper. Superb setting, perched on promontory, overlooking one of Brittany's most beautiful river landscapes. Roughly 710 sqm living space with beautiful receptions rooms featuring wooden floors, panelling and imposing fireplaces. Set in 19 hectare grounds with roughly 600 metres of wooded river banks and potential mooring. Several outbuildings complete this exceptional property including: old stables converted to 9 studios, orangery, caretaker's house, pool and various other buildings. Energy class: NC/NC.
…By Cabinet Le Nail


A rare estate on the edge of the Morvan Natural Park, approximately 2½ hours from Paris and 5 minutes from the centre of a town in the Yonne department, comprising a renovated 19th-century château, several outbuildings including a renovated farmhouse, and 60 hectares of meadows, fields and woodland. The château, set within grounds of around 6 hectares featuring a swimming pool and a pond in need of restoration, faces north-west/south-east and is flanked by a round tower. It offers approximately 585 m² of living space across three levels, comprising 12 main rooms, including nine bedrooms and a conservatory. The farmhouse, with approximately 200 m² of living space spread over two levels, has been tastefully renovated using eco-friendly materials. It comprises six main rooms, including four bedrooms. The outbuildings include: a barn, a dovecote, a boiler room/garage, a former cattle shed and a shed. A spring is a real asset to this exceptional site. The contiguous land surrounding the château’s grounds comprises approximately 29 ha of mixed woodland and approximately 33 ha of leased meadows and fields. Energy rating: D Climate rating: C Estimated annual energy costs for standard usage: between €9,060 and €12,270 per year. Prices indexed to the years 2021, 2022 and 2023. Information on the risks to which this property is exposed is available on the website: georisques.gouv.fr
…By Agence Mercure Bourgogne-franche-comté


Exclusively for sale at Sotheby's International Realty! This beautiful property consists of a castle of approx. 730m2 of living space and several outbuildings, is accessible by a private road of 1 km. The setting is enchanting, there are several ponds, one of which borders the terrace of the castle. The chateau is in excellent condition, mostly renovated on the ground floor, in good condition on the first floor and in need of refurbishment on the second floor. It has 15 rooms including several reception rooms in a row, ten or so bedrooms and an interior chapel. Great care has been taken with the details, the beautiful reception rooms as well as the other rooms breathe a refined and luxurious atmosphere. The outbuildings offer enormous potential: a gardener's house, a guard house, an 18th century farmhouse with 2 flats in need of refurbishment, ancient horse boxes, a garage for around 10 cars, a small house housing a generator and a dovecote. A water tower fed by a 65m deep well guarantees water autonomy. During a period of great drought at the beginning of the last century, the well supplied water to the region! This marvellous property, invisible from the road and sheltered from any nuisance, will seduce lovers of old stones and nature, but could also be suitable for a collector of old cars, a project with several families, collapsologists, but also for tourist projects such as gîtes, seminars etc. The journey from Paris to Bernay takes only 90 minutes by train! Deauville is 70 km away. Contact Peter Bos on +33 6 7150 6389 for more information or to arrange a viewing of this wonderful property! REF: BR1-402 South Brittany Sotheby's International Realty, your prestige real estate agency, specialising in properties, hunting estates, chateaux, manors, sea view villas and private islands
…By Bretagne Sud Sotheby's International Realty Quimper


This enchanting fairytale château boasts an idyllic location on a promontory in the heart of a charming village, offering diverse amenities such as boutique shops, a grocery store, a doctor's, inviting restaurants and cafés, football pitch, tennis and basketball courts, and even a resident tattoo artist for those seeking a touch of adventure. Just a short drive from the dreamy town of Brantôme, the property is perfectly situated, only an hour from the airports of Bergerac and Limoges, with high-speed TGV access at Angoulême, half an hour from historic Périgueux, and under two hours from vibrant Bordeaux. The château commands captivating views of medieval rooftops on one side, and serene panoramic countryside vistas and breathtaking views of the river and valley on the other. Set on a picturesque pedestrian street, it stands proudly between an 11th-century château and a Roman-era church. During the tourist season, the village buzzes with activity, and the château’s grand 17th-century wrought iron gates observe the multitude of visitors passing by. This historic property, dating back to the 15th century and expanded through the 16th and 17th centuries, boasts a rich history shaped by conflicts, nobility and periods of affluence, with a defensive tower that bears witness to the European religious wars. Its thoughtful renovations offer fifteen distinctive bedrooms and seven outstanding reception rooms, including separate exceptional accommodation for family and friends. Whether one wishes to host elegant soirées, offer luxurious stays in the independent guest accommodation, or simply bask in the tranquillity of the Dordogne landscape, this remarkable property is ready to be shaped to suit any dream. Previously operating as four-star accommodation with continual five-star reviews, this château’s enduring charm and versatile spaces offer the perfect foundation for a variety of uses, whether as a refined private residence, a boutique hospitality venture, or a prestigious venture for gatherings and celebrations. Its unique blend of historical grandeur and contemporary comfort invites new owners to build upon its legacy, ensuring that its story continues to captivate friends and family alike in this picturesque setting.
…By Maxwell-baynes Residential And Vineyards - Christie's International Real Estate


The Renaissance castle of the seventeenth century has been restored with care. This House has a total living area of 700 sqm, consisting of a main house of about 335 m², a separate guest house of 339 m² and a studio of about 20 sqm. The property situated on an old Roman road stretches over 4 hectares and has a road and a private parking. A spacious entrance hall distributes a kitchen, a dining room with fireplace and lounge. A majestic stone staircase leads to the two floors each offering beautiful bedrooms and 2 bathrooms. The guest house offers ground floor a beautiful living room (kitchen, dining room) open to the pool terrace, a bedroom with shower room and a vaulted living room. The floor has a large room with fireplace enjoying a beautiful view, a reception room with kitchenette and bedrooms with bathroom. The studio is equipped with a bathroom. Beautiful space relaxation in a quiet near the swimming pool of 12 x 6 m. A building offers parking for 4 garages and workshop. . This House will not leave indifferent lovers of history and nature.
…By Uzes - Sotheby's International Realty


Ref.4918 : 19th-C. château and outbuildings set on 16 acres, on the borders of Anjou and Brittany Located on the border between Brittany and Anjou, in the historic Haut-Anjou region within the present-day Maine-et-Loire department, this charming château stands on the edge of a small town offering a full range of amenities and shops. It enjoys excellent road connections, being conveniently situated midway between Rennes and Angers. Paris is 340 km away. Pouancé has a rich historical past, centred around its 13th-century castle. It originally grew up around the village of Saint Aubin. A hotly contested area between the Franks and the Bretons, Pepin the Great created the first march of Brittany to contain the Breton invasions. The second march was created by Charles the Bald, which included Pouancé. This gave rise to the first seigneury. A feudal motte was then created and the Middle Ages saw the town develop with its renowned forges and imposing fortress. The town is a real horse-riding centre, with the Centre d'Entrainement de Galop de l'Ouest (CERGO). Pouancé and the surrounding area boasts a wide range of quality restaurants and accommodation. Originally built in 1840 as a villa, the château was enlarged in 1900 with the addition of two wings, giving the property its present château-like appearance. Constructed of rendered schist rubble stone, it features dressed tuffeau stone and brick surrounds to the windows and doors, together with matching quoins and central projecting bay. Facing north-south, the château offers approximately 375 sqm of living accommodation. The accommodation comprises: Ground floor: entrance vestibule (19 sqm), drawing room (36 sqm), dining room (36 sqm), study (16 sqm), kitchen (13 sqm) and service entrance (6.7 sqm). Half landing: bathroom with WC (6.5 sqm). First floor: landing and corridor (17 sqm) leading to three bedrooms (36 sqm, 36 sqm and 19 sqm), together with a shower room and dressing room (18 sqm). Half landing: WC with wash basin (6.5 sqm). Second floor: landing leading to four bedrooms (22 sqm, 22 sqm, 19 sqm and 19 sqm), together with two bathrooms, each with WC. A full basement extends beneath the entire château and is accessible from both inside and outside the property. The house has retained a wealth of original architectural features that enhance its elegance and character, including Louis XIV and Louis XV style marble fireplaces, herringbone oak parquet flooring, decorative ceiling roses, ornate moulded ceilings, cast-iron heating grilles, and many other period details. The outbuildings comprise: A/ A caretaker's cottage requiring restoration, comprising a living room (47 sqm) on the ground floor and two bedrooms (15 sqm and 28 sqm) on the first floor. Lean-to storage sheds, including a WC. B/ Stables, extended to the north by an annex building in poor condition, offering 38 sqm on each level. No water or electricity supply. Storage sheds to the south. C/ A building used as garages. D/ A shed used for tractor storage. E/ A kennel. F/ A well. The grounds comprise a collection of parkland and pasture parcels, offering a variety of potential uses for the enjoyment of future owners, particularly as grazing land for animals, complemented by the outbuildings. Some of the pasture parcels are currently subject to a loan-for-use agreement. The property extends to a total surface area of 16.2 acres (6.55 ha). Cabinet Le Nail: +33(0)2.43.98.20.20 CPI 5301 2018 000 028 835 - CCI de la Mayenne We invite you to visit our website Cabinet Le Nail to browse our latest listings or learn more about this property.
…By Cabinet Le Nail


Montpellier area Exceptional Property with beautiful 17th Century Château, 487m² with all original features, with 3 suites and 3 bedrooms, good sized rooms, Stone House with 9 en-suite bedrooms and large vaulted reception room, 599m2, energy label A, conservatory, orangerie, caretaker apartment, garage and basement 150m2, swimming pool, delightful park with basin and fountain, prestigious drive in, 15.4ha of grounds with fields and wood, crossed by a river, a business opportunity for high quality events like retreats, seminars, weddings, Gîtes, B&B and Restaurant or a Prestigious Residence Sole Agent This luxury property with a beautiful Château from the 17th Century which was remodeled in the19th Century is located in the greater Montpellier area, Languedoc Roussillon, Occitanie, South of France. Passing the majestic entrance gate, with a first glance you immediately know that you arrived at a special destination! A beautiful driveway leads to the buildings which are surrounded by a lush park with bicentenary trees. There are fields and wood for a total of 15ha. Water is omnipresent, with a lovely pond in front of the Château fed by a canal and embellished by a fountain. At the edge of the park, the property is crossed at its length of about 500m by a river with a water threshold offering a spectacle all year round. Even so the Château is located in the countryside, all infrastructure, cities and the Mediterranean Sea is reachable within less than 1 hour. From the Château, which has kept all its charm, there is an exceptional view over the park with pond and heated swimming and the surrounding Nature. The Château offers on the ground floor beautiful lounges, sitting rooms, a bar, a dining room, billiard room and a beautiful conservatory. You find original wooden floors and terrazzo, beautiful fireplaces, wooden paneling, high and large double doors with original locks etc. On the 1st and 2nd floor are 3 bright spacious suites equipped with air-conditioning and 3 en-suite bedrooms with terra cotta floors and fireplaces. The ambiance of history and authenticity is in harmony with a contemporary lifestyle. The spacious receptions rooms give access to outside terraces, depending on the desire, in the sun or in the shade, covered or open to the sky and of course to the beautiful swimming pool area. This Château has an elegant atmosphere and is a prestigious residence! In a separate stone building, there is a reception area on the ground floor and above are 9 en-suite bedrooms, of which 2 are accessible by an elevator for handicapped people. A former sheepfold is now a beautiful vaulted reception room with an attached breakfast room. All is approved for sitting 110 people. As it has been recently renovated with proper insulation, new double glazed aluminum windows with thermal break and PVC windows and under floor heating on the ground floor and as well air-conditioning, on the upper floor are PVC double glazed windows and the bedrooms are equipped with modern convectors, the energy label of this building is A what is totally exceptional for an old building. Further there are all other needed rooms to host receptions as several toilets, caterer room etc. Outbuildings A caretaker apartment in need of updating. Orangerie 50m2 to be renovated Garage 60m2 Basement under the Château 150m2 Grounds The grounds of 15.4ha is composed of a long tree lined drive way, a beautiful park, meadows, a large parking area, wood and sloping part which has not been cultivated for a long time. The park offers beautiful bicentenary trees such as plane trees, redwoods, palms, cedars, magnolias, chestnuts and other precious trees. Having water from several sources, which is rare and a lux these days, makes this property very special. All the different water flows from several sources, which is rare and precious these days, make the property very special. There is a water basin with a fountain fed by a source contributing to the bucolic ambiance all over. A large heated swimming pool with its surrounding terrace is just next to it. A water canal is passing by the buildings and the river where we can observe large trouts proofing clean water and various kind of birds. Further a watering system is fed by a borehole. General condition The Château has been mostly restored offering still all original features in astonishing condition. There is a fuel central heating system throughout and the 3 suits offer air-condition. Only the kitchen and top floor need updating. Energy label of the Château is after the new much more severe system D. The stone house is in excellent condition and offers all comfort, hence label A. Comments This Château is a hidden gem in an unexpected other world and still easy accessible. It would make a perfect business with huge potential or a large exclusive family home.
…By Ab Real Estate


Carcassonne 13th/18th Century Domain with breathtaking views over beautiful countryside across the Pyrenees, 3 dwellings, former wine cave and grain storage about 500m², garage, workshop, 17 bedrooms, additonal house 400m² to fitt, swimming pool, 86ha of fields and woods all ORGANIC, fruit tree ochard, vegetable garden, peaceful, short drive to amenities, ideal for private home or various business activities like agritourism, Gîtes, various farming projects and horses This beautiful Domain is situated in the Carcassonne area, Languedoc Roussillon, Occitanie, South of France, on a sloping hill offering really breathtaking views over valleys, villages and across the Pyrenees. Constituted like a small hamlet, this relaxing site offers several dwellings, several outbuildings such a former wine cellar 560m² on 2 floors as well as another barn with garage and workshop. The property is ideal as a large private home, for various business activities like farming projects, equestrian center and agritourism with retreats, Gîtes and much more. The pigeon tower and a former employee's house were built in the 13th Century, about 400m² to be renovated, and enormous walls are witness to the long history of this overwhelming site. About 86 hectares of fields and woods are nicely undulated and offer various agriculture possibilities. Sitting on the south facing terrace, your eye catches the century old trees and reall breathtaking views to the long chain of the Pyrenees. The panoramic views, the silence of this site, combined with the sound of birds, this place invites to stay and just be. The view is absolutely incredible and pictures cannot do justice. The large swimming pool gives the feel of diving in the view. This property will get under your skin! Description of the property The property offers 827m² living space and about 900m² of outbuildings Main House 450m² living area on 3 floors: Ground floor: Entrance hall 10m², Kitchen 48m² with fireplace, Pantry 16m², Cloakroom 8m², Sitting Room 23m² with fireplace, Office 20m² with fireplace, second Sitting Room 20m² with fire place, Laundry Room 15m², shower room, bedroom with mezzanine and separate entrance and private terrace. Walled courtyard with total privacy on the north side and charming area with huge trees and the breathtaking view on the south. 1st floor: 5 Bedrooms: 30, 30, 20, 20 and 14m², Games Room 42m², 3 Bathrooms, 2 of them with Italian Shower. 2nd floor: 2 attic bedrooms 25 and 32m². 90m² convertible space in the attic. Fuel central heating. Gîte 250m² living area on 3 floors: House ideal for seasonal rentals and benefits from its own fuel central heating. Ground floor: Kitchen 35m² with fireplace, Sitting Room 25m², TV-room 30m², Laundry Room 20m². 1st floor: 4 Bedrooms: 22, 21, 11 and 15m², 3 Bathrooms with Italian shower. 2nd floor: 3 attic bedrooms: 28, 27 and 20m². Lovely south facing terrace with total privacy and its own garden Caretaker's House 126m² living space on 3 floors: Ground floor: Kitchen, dining and sitting area 48m², pantry and laundry area 18m². 1st floor: 2 Large bedrooms, WC, bathrooms with Italian shower. 2nd floor: 48m² games room with parquet floor. Attached to the Caretaker's house is an apartment of about 60m² which needs total restoration: Ground floor: Entrance, room 30m² 1st floor: 2 bedrooms and a bathroom 13th C. Tower house 400m² on 3 floors, the additonal house to be fitted The whole building needs to fitted and is today just a charming shell. In the tower is at the bottom a 30m3 watertank used for the watersystem feed by the own well. At the top of the tower is the pigeon house. Attached to the caretaker's house is a huge barn with a ground and first floor, several rooms like garage, workshop etc., in total about 380m². Charming former Wine Cave and Grain storage: Ground floor: former wine cave with 3 vats, size available 256m² 1st floor: the former grain's room 310m² Swimming pool 17m x 5m and its terrace, stunning views Grounds The property comes with 86ha of grounds in a nicely ondulated landscape of which 31ha are fields, 53ha are woods and 2ha are the buildings and its gardens. A large fruit tree orchard with almond trees, hazelnut bushes etc. has been some years ago planted and benefits from a watering system. All is organic farmed. The buildings are benefitting of a rather flat surround and various terraces on each side allow to enjoy the absolut stunning views. The property is free of any lease, a very unusual situation, allowing the future owner to start his project right away. The watering system is fed by a well, a large tank is collecting as well rain water. The buildings are feed with townwater. The septic tank is confirming to actual law up to 40 people. Comments An interesting large Domaine with a warm feeling, in a wonderful and peaceful location, surround by beautiful nature with breathtaking views across the Pyrenees. The property offers various development possibilities in the agriculture as well as in the touristic sector.
…By Ab Real Estate


Avignon area 1h Authentic Château renovated, 19th Century, 10 bedrooms with 9 shower rooms divided into main dwelling and 2 apartments, orangerie, heated swimming pool, water basin, spa, garages, 7100m² of park in central location, walking distance to all amenities, countryside views, great tourist business potential including creation of a restaurant in Provence Unusual but real, a Château with such a big plot of land and beautiful bicentenary trees, is located in the heart of a large village with all shops and restaurants in the greater Avignon area, the famous Provence, South of France. The property has been recently restored, knowing how to keep all its charm and authenticity and to the same time all technical installations have been renewed. We find beautiful floors, the staircase going over 3 floors with a nice point of view from the top, old windows and doors with original handles. In almost every room is a marble fireplace which could be made working etc. Not only new nice shower rooms, each with basin and WC, have been fit in or modernised, as well all plumbing has been newly installed. The outdated electricity is new and all has been repainted, except the top floor apartment. All rooms are large, spacious and light and airy and offer a lovely views over the village and countryside. It gives the feel of being surrounded by greenery. Brief the house is ready to move in. With the maximal possible of 10 bedrooms and the division into apartments, this property offers a huge business potential modular to its own need, even the creation of a restaurant is possible or it could be as well a large comfortable family home. To discover on site without hesitation! Description of the buildings The Château offers about 300m² of living surface. Ground-floor Main-Entrance leading to the hall with original floors and a beautiful staircase; to the right are 2 nice and large rooms with each a different marble fireplace and leading to a balcony along the whole façade overlooking the village and over to wooded hills at distance, a dining room and an en-suite bedroom; to the left is a kitchen area, another en-suite bedroom with a large shower room in the tower; an access to a laundry area and another storage room. Half level: going up one staircase, is a WC with basin, a room with an outside access as the house is built in a slope. Next to this room is the space with the small stone walls and arch at the back. 1st floor Hall with all original floors, an en-suite bedroom with a large shower room in the tower, from where leads a door to a balcony and a terrace; opposite is another en-suite bedroom with a marble fireplace and its shower room, at the other end are 2 bedrooms sharing in the middle a shower room. 2nd floor Apartment with an independent access, terrace, a room with kitchen dining lounge, 2 bedrooms, and a shower room. Garden-floor With access from outside, an en-suite bedroom with vaulted ceiling, open shower, basin and WC. A connecting door exists to the next room. With access from outside too and the connecting door, one large room to fit an apartment with the neighbouring bedroom or it could be as well an en-suite bedroom or any other use of course. Outbuildings Orangerie with terrace above Just next to the main-entrance is this charming renovated orangerie, ideal for entertaining. The flat roof is used as a large terrace overlooking the water basin, swimming pool and garden area. Swimming pool 9m x 4m with its terrace, heated with an exchange pomp Area with heated Jacuzzi and Sauna 3 individual Garages 5m x 3m each, in one building but each has a door Grounds The property is 7134m2 large and the Château divides it in an upper part with most of the large trees such as the oak, pine of Provence and the umbrella pine trees. The lower part is more a garden with flowers and bushes but features the incredible 800 years old Lebanese Cedar which is of course protected. Further truffles are as well embellishing this property. The maintenance of the park is fairly easy. Town water and town sewerage. General condition It is a nice and respectful renovation with good finishings, mostly travertine has been used for the shower rooms. Wifi is in all rooms and pool and orangerie area available, TV in each room too. All the installation for water and electricity is redone. Fuel central heating, simple glazed wooden windows. The wooden shutters is something the owner didn't come round to take care of. Comment A beautifully renovated Château with bright rooms facing the sun and offering lovely views from everywhere. Shops and restaurants at walking distance, plenty of sites to be visited in the area. Could be a rental business with great income potential or a lovely family home, still with letting income from the independent apartments if not used for extended family. The composition and possibilities with the location and authenticity are unique, a property to fall in love with!
…By Ab Real Estate


Uzès area Superb Former fortified 13th century castle, ISMH-listed Historical Building, modified over the centuries, partially renovated with beautiful materials, 7 bedrooms, orangery with possibility of studio, swimming pool, beautiful park of 7795m², full of history, in the heart of a village, within walking distance to amenities, near town, airport, TGV, motorway and sea This historic property is excellently located in the greater Uzès area, Languedoc Roussillon, Occitanie, South of France. Built in the Middle Ages on the foundations of an old fortified castle, the additions through the centuries have left different features including the beautiful rooms with vaulted ceilings, a sumptuous Louis XIII staircase and the Empire lounge. Standing majestically in the heart of the village, you can admire the beautiful facade, its two entrance towers and the remains of its ancient ramparts. The rooms offer beautiful volumes with large windows, high ceilings, beautiful floors and fireplaces - in short, a feeling of well-being. This proves that a castle can both retain all its charm, character and authenticity while offering us all the modern comforts. You just have to impregnate this house of your own history! Description of the building The Castle ISMH-listed offers ??450m² of living area and a further 350m² to restore on 3 levels served by the majestic stone staircase that occupies the entire old dungeon. Ground floor: Entrance is through a beautiful Louis XIII door, hall 21.5m², bedroom 1 33m², bedroom 2 in a corner tower 13m², summer living room with kitchen 37m², bathroom, gym with sauna and shower 28m², WC, laundry area, remarkable large vaulted wine cellar. 1st floor: Access via a beautiful stone staircase, elegant gallery / hall 22m² which serves the various reception rooms, living room 50m² with rare 17th century wooden fireplace and French ceiling, library 23m² with 19th century fireplace, bedroom 3 28m² and its bathroom + dressing + WC 12m², dining room with vaulted semicircular ceiling (only 5 in France including 2 in the Gard) 43m ², fitted kitchen 25m ², bedroom 4 of 16m² leading through to a room in the tower 12m², bedroom 5 25m², office 22m², WC 1.5m², bathroom 11m², TV room 14m². 2nd floor: Its sumptuous staircase leads us now to the second floor where there are 2 large bedrooms, one of 34.5m² and bathroom 12.5m², many other large rooms with beautiful high ceilings just waiting for your ideas to find their story. A staircase still allows access to the top of the dungeon. Swimming pool 15.5m x 5.5m Outbuilding on 2 floors. There is an orangery on the ground floor with the possibility to consider a studio on the 1st floor. Grounds The two magnificent towers at the entrance of the property date back to the Seventeenth century and were reduced by half during the revolution. The gate opens onto a magnificent park of 7795m², with parts dedicated to 7 architects influencing architecture of the 20th century, where a work of art of each one stands. Many trees like hackberries, maple trees, plane trees and 177 boxwood hedges decorate this place, making it a place of well-being and pleasure. There is an automatic watering system and 3 wells. General Condition The castle was partly renovated 40 years ago; the roof was redone at this time also. The facades, roofs and two towers are listed in the inventory of Historic Monuments. Wooden single glazed joineries throughout. Central heating by heat exchange pump. Mains sewerage. Comment A magical place imbued with history of great French personalities! "DPE not required"
…By Ab Real Estate


Narbonne Historical Grand Château and Estate dating back to Roman times, buildings arranged in a U-shape, several elegant lounges and dining rooms, 2 suits and 8 bedrooms with en-suite bathrooms, 3 further residential buildings with all bedrooms en-suite, office, large reception venue hall with separate access, indoor and outdoor swimming pool, walled park with the extraordinary formal French garden 'jardin à la française', garage, car park, countryside and mountain views, 30 ha estate comprising 10ha of agriculture land in a single block adjoining the park, ideal as a prestigious family home combined with a venue for weddings, seminars etc., land for horses, olive grove, vineyard and much more besides! This Estate with the actual Château, based on a Monastery, built in the 12th Century and finished during the 17th Century with its 2 towers, has a long and lively history. It is located in the greater Narbonne area, Languedoc-Roussillon, Occitanie, South of France and all amenities are close by. Other buildings have been erected later to become the actual U-shape which is very protecting and providing total privacy. A well-known French Author said the following : Once you pass the gate, you quickly forget the world; you find yourself in your own little paradise! These words capture the essence of this unique property perfectly and describe it beautifully. P.S. The land beyond the park and pool, visible in the photo with the swimming pool, is part of the property. It is not suitable for building on but is ideal for agricultural use – see under the heading 'Grounds'. Residential buildings The Château over 3 levels plus a 4th for the towers offers several elegant lounges and dining rooms, all with comfortable size, further 2 suits and 8 bedrooms all with en-suite bathrooms. The romantic and beautiful 'jardin à la française' is appreciated from all rooms. The neighbouring house has 5 bedrooms all with en-suite bathrooms and some with a terrace. Next to it, the corner house hosts the indoor swimming pool and 5 bedrooms, again all with en-suite bathrooms. All the rooms are individually decorated and offer a very high standard of accommodation. The 3rd residential building offers a 1 bedroom-apartment and 5 bedrooms, all with en-suite bathrooms, some with a private outdoor space. Reception venue hall with individual access from outside A former wine cellar of 450m2 has been converted on the first floor to an impressive and spacious reception room of 335m2. In addition, there is a caterer kitchen, a pantry and a sanitary area. A large terrace, partly covered, is overlooking the swimming pool and the beautiful countryside. The ground floor is used as storage and the concrete vats are still witness of the wine makers. ERP permit 'establishment open to the public' needs to be renewed. Grounds The manicured parkland with the box hedge labyrinths and all the buildings, covering approximately 1.5 hectares, are entirely enclosed by walls and screened from view. As such formal French gardens are rare throughout the South of France, the local authority value it so highly that they protect it. It is just fantastic to have a stroll on soft paths, smell the perfume of fresh leaves and flowers or just enjoy the beauty of nature. Adjoining the park is one large block of agriculture land, almost 10 ha, currently not cultivated. A little bit beyond is a second block of land left wild, called 'garrigue'. A bit more detached is the remaining land, again garrigue and small wood. For the past years the agriculture land has just been maintained with a cut once or twice a year. In history it was a famous vineyard, already at that time the wine got sold in bottles with the Château brand. Even the actual owner has still produced the own wine until about 20 years ago. Of course a vineyard could be replanted and/or there are many other options like an olive grove, almond grove or fruit trees, medicinal herbs etc. Not least, some grazing horses would make for a lovely view. The buildings are connected to mains water and mains sewerage. A well, which has never run dry, is used for watering the gardens - the Romans certainly knew where to find water! Comments This prestigious Château is a unique family home offering total privacy and an exceptional quality of life. Its commercial potential is a key asset, given the scope for diversified operations and great flexibility. It is the property of your dreams—come and discover it for yourself!
…By Ab Real Estate

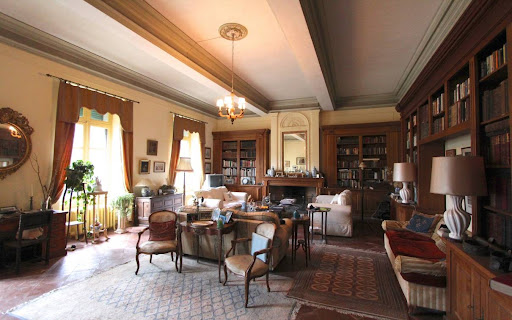


Carcassonne area 16th Century Château on 5.7 ha of park, 3 separate apartments and large outbuildings, large bright rooms with high ceilings, needs work, peaceful countryside location yet not far of from a lively town, ideal as a luxurious home or hotel project for high end market This 5.7 ha property is situated in the Carcassonne area, Languedoc Roussillon, Occitanie, South of France. The main building, to former times a very luxury Château, stretches over 3 floors with more than 400m² per floor. At present there are 8 bedrooms with possibility to add many more, for example on the second floor which is totally empty, just a huge space. There are 3 separate flats, an orangery, half a dozen outbuildings used as garages, workshops and storage. All of these buildings are in the form of a typical English street leading up to the château. This estate is ideal as a luxury private home or a commercial venture like B&B, Gîtes or a Hotel. The property was built in 1600 at a strategic place. In 1710 the owner employed an Italian architect to transform the building into an Italian Palace, which shape remains today. There are many types of old trees, Palm and Mediterranean plants around the Park. Exceptional property that will definitely catch your eye! Description of the property The main building offers 840m2 of living space at present, 3 separate accommodations, an orangery and half a dozen outbuildings. Main House, living space 840m2, 3 floors Ground floor: Entrance hall 98m2, fully fitted kitchen 42m2, dining room 66m2, sitting room 73m2, office, back kitchen, a magnificent staircase, WC. 1st floor: 8 Bedrooms between 20 and 30m2, 5 Bathrooms, 5 WC's, corridor, billiard room 98m2, staircase, library. 2nd floor: An open space of 400m2 to be converted. The fuel central heating system is recent nevertheless they owner went to the extra mile to install cast iron radiators. Outbuildings There are rows of outbuildings to the left of the main entrance to the estate that need restoration if necessary. Two extra dwellings, an orangery/Accommodation, 6 Garages, Workshop, Storage. Pool 10m x 5m with summer cover. Grounds 5.7 Ha of grounds around the buildings. The park includes various types of old trees, palms, Mediterranean plants and a nice green lawn going down towards the water. Comment A stunning large Domaine with a warm feeling, in a wonderful area and a historical past, unique situation, quiet area with only a short drive to the nearest town with all amenities plus airport, train, motorway. Great as a luxury family residence or for commercial activities. Work to be foreseen.
…By Ab Real Estate


Béziers area Beautiful property at outskirts of a village with all amenities, Mainhouse with 5 en-suite bedrooms, 330m² living space, 2nd Dwelling with 4 en-suite bedrooms, 1.1ha of perfectly maintained grounds, gorgeous pool, lovely views over surrounding countryside, a little jewel ! Sole Agent This really stunning property dates back partly to the 16th Century and is located on the outskirts of a lovely village with all amenities in the greater Béziers area, Languedoc-Roussillon, South of France, Occitanie. The buildings sit nicely in the middle of the grounds and each house has its privacy and separate entrance. The Mainhouse, with the charming tower hosting a spiral staircase, offers 2 large sitting lounge areas of each 80m² and 5 comfortable en-suite bedrooms of which one is on the ground floor and has a vaulted ceiling, hence the oldest part of the property. Further both sitting areas have high ceilings and a second large stair case gives access to each floor. A heated infinity swimming pool with its large terrace offers a nice view of the countryside. The other house adjoining the mainhouse has been completely renovated a few years ago as it was just a stone shell. There we find 3 en-suite bedrooms and a family room en-suite with a mezzanine, a kids sleeping space. A second pool could be added on this side of the property offering a private area for both visitors and the owners. A valid planning permit could be transmitted to the new proud owner. Further there is car port for 2 cars and a workshop and additional storage. A property to fall in love at first sight! Description of the building Mainhouse offering 330m² living area over three levels Ground floor: entrance hall 12m², fully equipped kitchen 21m², large open sitting/dining room 80m² with large stone fireplace, guest toilet, with access to the south facing terrace and pool area, master bedroom bedroom 26m² with vaulted ceiling and en-suite bathroom 10m² with vaulted ceiling. 1st floor: large main staircase, another immense sitting area with billiard table 90m², bedroom 18m² with en-suite shower and WC, access to a terrace 15m², second master bedroom 21m² with en-suite bathroom and shower 11m², walk-in closet 5m² 2nd floor: accessed by the large stairs bedroom 12m² with small en-suite shower room and WC, 3m², second bedroom 12m² accessed by the tower staircase with en-suite shower room and WC, 3m² Second house offering 120m² of living space Be aware this is a quirky house with all rooms on different levels; therefore every room is accessed by a staircase except a ground floor en-suite bedroom. We find a sitting area accessed by an outside staircase from the large terrace. The fully fitted kitchen with dining room is accessed by some further steps from the same outside staircase. From there a staircase going down brings us to the ground floor bedroom with its en-suite shower room; this room has as well a direct access from outside. Above each of those rooms is a bedroom with its own shower- or bathroom. One of those bedrooms has a mezzanine, ideal for children sleeping. Lovely swimming pool 10m x 5m with large terrace Carport for 2 cars 40m² workshop 25m² storage room Grounds The grounds of a little bit more than 1 ha is nicely kept and surrounding the property giving it total privacy. The property is limited on one side by an all year flowing river and on the other side by a vineyard and wood. A few vines are even part of this property and taken care by a neighboring farmer. There is a well and a borehole and even access to agriculture water, all can be used for feeding a manual watering system and if wished filling up the pool. Equipments The Mainhouse features an oil fired central heating with underfloor heating in the large ground floor lounge dining area. There is as well reversible air conditioning through out. Double glazed joinery partly in wood and in PVC wood imitation; flooring is mainly in lovely terra cotta, the 2 master bedrooms have old original painted ciment tiles, the sitting area upstairs has a wooden floor. The newly renovated stone house is fully equiped with reversible air conditioning and has marble floors throughout. Water is supplied by the mains, the septic tank is conforming to law which is quite unusual! Comments If this unique property has captured your imagination, please don't hesitate to contact us.
…By Ab Real Estate


Béziers area Prestige Château 18th Century with running Winery and 7 independent Gîtes, sold with all company assets, 9 en-suite bedrooms with large lounges and reception rooms in the Château, Spa, 2 swimming pools, tasting shop, wine cellars, outbuildings, park, 31 ha of grounds including 2 ha of park and 23 ha of IGP 'Vin de Pays d'Oc' vineyards, ideal for agro-tourism, horses This property with its 18th Century impressive Château and its beautiful South facing facade is located in the greater Béziers region, Languedoc Roussillon, Occitanie, South of France. The Château over 3 levels offers different large lounges or reception rooms, marble or stone fireplaces in the reception rooms as well as in most of the bedrooms, vaulted ceilings, beautiful mosaic floors with ornaments like the royal 'fleur de lys', terracotta floors, high ceilings, rooms with mouldings and rosettes. There are 3 large roof terraces on the 1st and 2nd floor offering a private Jacuzzi and surrounding views. The Château benefits from a central heating system with an exchange pump and reversible air conditioning throughout. The 7 distinct Gîtes are in different buildings and offer various sizes, from 1 bedroom to 4 bedrooms, each totally independent, well equipped with reversible air conditioning and offering its own private outside space. Outstanding is the former Orangerie which has been converted in a 'Belle Epoque' elegant Gîte with 2 en-suite bedrooms and a terrace. Entering the Spa area is like diving in another universe, in an ambiance of 'well-being'. Inspired by a Scandinavian style, a large round Jacuzzi in the center is straight away catching your eye. The sauna, a double shower room, toilet and 2 massage rooms for a rejuvenating experience are accessed from this center room. The outdoor space offers 2 swimming pools (10m x 5m and 13.5m x 6m) both with its large tiled terrace and one of them is in an enclosed oasis with a pool house, a games area and lovely strolls. The 2 ha walled and well-kept park area features a plane tree alley and many other large bi-century trees, Mediterranean bushes and flowers. The vineyard with its 23 ha is classified 'IGP Pays d'OC' and half of it is attached to the 2 ha of parkland and a second continuous plot is only about 500m away. About 2/3 are red wine grapes and 1/3 are white wine. The terroir is both productively and high quality; the grape varieties are adapted to actual market demands and the Estate's terroir. About 80 % of the vineyard could be irrigated. Further 4 ha could be planted and usually some neighbourhood vineyards could be bought to enlarge the size if wished for.he The winery buildings are totally independent with a different access and of course out of sight. There are several huge cellars and a very nice wine aging cellar, air conditioned or semi-underground, allowing the wines to mature in excellent condition. A separate building offers a nice tasting room and sales boutique with offices next to it. The price does not include furniture, inventory and standing crops. Comments This prestigious Château is an exquisite family home, has a well-maintained vineyard with its cellars, produces excellent wines and offers high-end rentals—all set in a beautiful environment close to tourist towns, international airports, train connections and the Mediterranean Sea. The commercial aspect is one of this property's major assets, given its great diversity and flexibility, adaptable to both - customer demands and the business ideas of a proud future owner. As an example, the entire wine business or in part, depending on the level of involvement desired by the future owner, could be outsourced without any inconveniency for the residential part, but providing a steady income!
…By Ab Real Estate


Ref.4921 : Authentic french 17th C. chateau for sale in Charente. Situated in the heart of the Charente-Limousin region, this 17th-century château offers a well-preserved, harmonious and authentic setting. Built in the purest Charente architectural tradition, the property features an elegant main building, crowned by two 11th-century medieval pepper-pot towers, which bear witness to its defensive past and the depth of its history. Historic outbuildings complete the complex, which is surrounded by historic moats that emphasise its heritage status. The estate opens out onto a wooded park featuring a variety of tree species, extending into meadows and woods, creating a peaceful, secluded and wonderfully serene atmosphere. Situated near Chabanais, Saint-Junien and Saint-Claud, the property enjoys a remarkable natural setting, whilst remaining easily accessible from Limoges and Angoulême. This exceptional property forms a cohesive whole of rare refinement. It presents a unique opportunity to create a prestigious residence or to enhance the value of a heritage property. Set in beautiful natural surroundings, this 17th-century property in the Charente region, which was remodelled in the 18th century, is flanked by two 11th-century medieval towers, which serve as a reminder of its rich history. With a floor area of approximately 470 sqm spread over two storeys, the main house offers spacious rooms and significant potential for enhancement. Refurbishment work is required to fully reveal the charm, authenticity and character of this residence. On the ground floor : a large entrance hall, featuring a splendid staircase with wooden balusters, leads, on one side, to a dining room, a second entrance hall and a bedroom with its own bathroom, and on the other side, to a second dining room, a kitchen, a service entrance and a bedroom. Toilets, a storage room, a set of cellars and a boiler room complete this level. On the first floor: a spacious landing leads to a small corridor leading to an imposing rotunda painted in a Russian-inspired style, whose height and decorative finesse lend the whole space a unique character. This rotunda opens onto the panoramic terrace, a veritable belvedere offering a privileged view of the estate and its surroundings. On one side, it leads to a light-filled reception room with original parquet flooring, enhanced by an 18th-century fireplace. Adjacent to this is a suite comprising three bedrooms and a bathroom, forming a harmonious suite of rooms. On the other side, a second suite comprising three comfortable bedrooms, complemented by a study with a service staircase, as well as a bathroom and toilet facilities, completes this level. On the top floor: an attic space provides ample storage, making it easy to organise the property’s storage needs. The property comprises two large barns, reflecting its original agricultural layout and the generous scale of its outbuildings. - The first, an imposing, long building (approximately 80 × 8 metres), is adjoining the property. It now serves as a vast storage space for the château, housing a garage, a wood store, as well as former stables and cowsheds. Part of this barn also houses a residential area, situated at the rear of the main house, reflecting the residential and utilitarian functions these buildings have served over the years. - The second barn, situated further down the estate, offers approximately 400 sqm and provides an ideal space for storing agricultural machinery and fodder, contributing to the rural and heritage character of the estate as a whole. The property covers 62.82 acres (25 ha 42 a 49 ca). It features a beautifully landscaped park with tall trees, a long avenue of plane and lime trees creating a majestic entrance, dry moats, an orchard, meadows, woodland, two wells and a small pond, all of which add charm and variety to the landscape. Cabinet LE NAIL – Poitou-Charentes – Mr Godefroid COLLEE: +33 (0)2.43.98.20.20 Estate Agent Licence: : 8601 2021 000 000 008 - CCI de la Vienne We invite you to visit our website Cabinet Le Nail to browse our latest listings or learn more about this property.
…By Cabinet Le Nail


Ground Floor * Entrance Hall: 15m² * Dining Room with fireplace and access to covered terrace: 36.4m² * Drawing Room with marble fireplace and bow window: 51.6m² * Fully fitted Kitchen with fireplace and exposed beams: 29.5m² * Back Kitchen / Pantry: 7.1m² * Laundry Room: 11.3m² * Corridor with service staircase: 16.4m² * WC: 2.7m² First Floor * Landing and Hallways: 26.2m² * Principal Bedroom: 29.1m² * En-suite Bathroom with bath, Italian shower & WC: 11.3m² * Balcony overlooking the park * Bedroom 2: 25.9m² * Marble fireplace * Bedroom 3: 24m² * Bedroom 4: 23.1m² * Bedroom 5: 21.3m² * Shower Room: 2.4m² * Family Bathroom with WC: 8.3m² * Bedroom 6: 16.5m² * Additional Bathroom with WC: 3.7m² Second Floor * Landing and Hallways: 21.5m² * Bedroom 7: 24m² * Bedroom 8: 17.8m² * Bedroom 9 / Office: 14.5m² * Shower Room with WC: 5.1m² * Convertible Attic: 49m² Additional Accommodation Caretaker’s Cottage (approx. 120m²) * 3 Bedrooms * Independent accommodation Guest House (approx. 50m²) * Currently being renovated * Future independent guest accommodation Outbuildings * Stone Barn: 270m² * Stone Barn: 160m² * Garages * Shelters * Storage Buildings * Extensive courtyard areas Grounds * Private Parkland: 37,470m² (3.74 hectares) * Heated Swimming Pool * Mature trees and landscaped gardens * Magnificent countryside views * Multiple terraces and entertaining areas Additional Features * Beautifully renovated château dating from the 18th century * Approximately 600m² of living accommodation * Original fireplaces throughout * Period architectural features * Light-filled reception rooms * Ideal family residence, hospitality business or retreat venue * Close to shops, restaurants and daily amenities * Easy access to Poitiers and Limoges airports * TGV station nearby with Paris reachable in approximately 1 hour 30 minutes * Taxe Foncière: approximately €5400 per year
…By Leggett Immobilier


A spectacular gated entrance (typical of noble rural estates) opens onto an impressive courtyard, immediately setting the tone for this historic estate. The courtyard leads to the principal residence, whose elegant façade and twin towers evoke the grandeur of a château, while the rear elevation enjoys the refined character of a manor house overlooking beautiful parkland. The main residence offers spacious and characterful accommodation. On the ground floor, a welcoming entrance hall leads to a salon with open fireplace, a dining room with parquet flooring, two further salons and a kitchen featuring marble worktops. Also on this level are two bedrooms, a WC, and an additional room with the potential to be converted into a bathroom. A magnificent stone staircase, one of the property's standout features, leads to the first floor, where four generous bedrooms, two bathrooms and a separate WC provide ample family or guest accommodation. A second house of 88m2 offers independent living space and comprises a charming lounge with pellet burner and traditional floor tiles, together with a kitchen, bathroom and WC. Upstairs are two further bedrooms. The estate is further enhanced by two barns, former pig sties and an additional small outbuilding arranged over two levels, providing extensive storage, workshop or development potential (subject to the necessary permissions). The majority of the land is adjoining the property, with a pleasant walk leading to a small lake (non-compliant). While immediately habitable, the property requires a programme of renovation and modernisation throughout, including works to windows, insulation, heating, electrics and drainage. Located in the beautiful Haute-Vienne countryside, less than 2 km from a charming village, this much-loved estate is ready to begin its next chapter.
…By Leggett Immobilier


Built in 1895, this elegant château embodies late 19th-century grandeur, constructed in granite with marble fireplaces gracing almost every room, including the former servants’ quarters. The ground floor features a grand entrance hall leading to a succession of spacious reception rooms: petit salon (25m2), grand salon (56m2), bureau (23m2), billiard room (48m2), dining room(48m2), kitchen (29m2) with granite worktops leading onto south facing terrace (56m2), back kitchen(19m2), and guest w.c. On the first floor are six bedrooms (23m2, 24m2, 48m2, 30m2, 29m2, 25m2) four of which are fully renovated, along with four bathrooms and a utility kitchen. The second floor offers nine further bedrooms awaiting renovation, while the third floor, once the servants’ domain, includes ten rooms and access to the vast attic — a striking space revealing the craftsmanship of the original roof structure. The basement, accessible from outside as well as inside, retains the château’s original kitchen room, storage caves, additional rooms, toilets and a Chapel area with vaulted brick ceilings and tiled floors. Across the courtyard, the stables include a three-bedroom apartment and two studio flats, plus additional apartments to restore, original stable areas, loft space, and a walled secret garden. The charming gatehouse is fully habitable, offering three bedrooms, a kitchen, bathroom, lounge/dining area, south-facing terrace, and garage — ideal for guests or caretakers. This magnificent Chateau offers the ability to move in and live comfortably whilst also offering the potential to develop the rest of the Chateau and historic estate to the project of your dreams. For further information, photos or videos, please contact the agent.
…By Leggett Immobilier


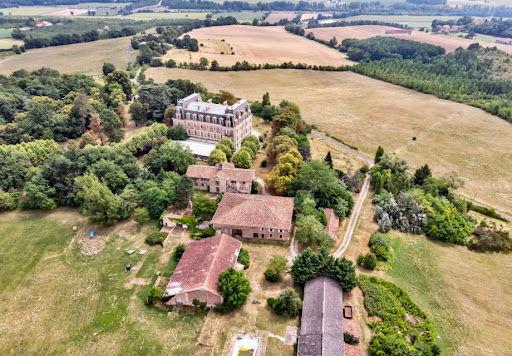

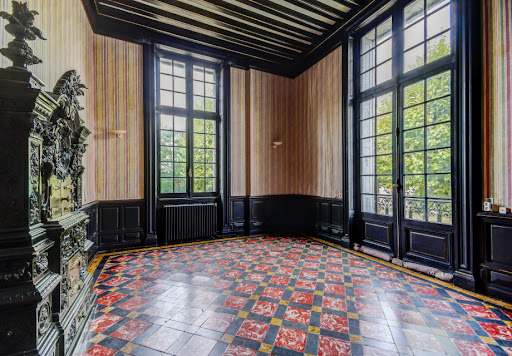
Imposing listed XIX° castle on 68ha with lake North of Toulouse, and 10’ of the A20 near Montauban, exceptional propertyof 1886, listed M.H. in October 2012. In a dominant position, in the heart of 68 ha of park , including 45 ha of wood, 15 ha of meadows and 4 ha of lake , the castle develops 3.000 m² for 50 rooms including 39 bedrooms on three levels ! Beautiful reception roomswith floors , fireplaces and cellings remarkable ! The outbuildingsof 1.600 m² , include guest and caretaker houses , twelve independent studios , two appartments and two large buildings used as garage and workshop . Kennel . Good condition but some works to do and decoration .Information on the risks to which this property is exposed is available on the Georisques website: www.georisques.gouv.fr
…By Chateaux Et Patrimoine


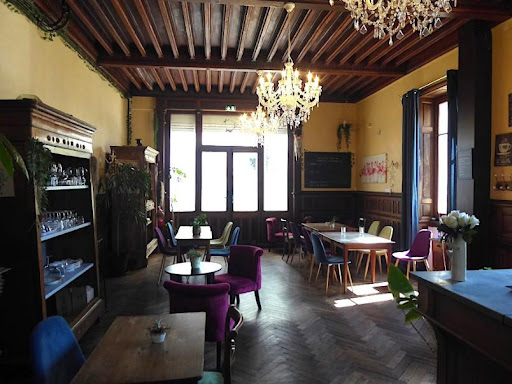

19th century manor house with garden of 5960 m² Est Creuse, in the heart of the Limousin spa resort and 35 minutes from the A71 motorway, 19th century manor house of approximately 320 m²: entrance, reception room, fitted kitchen, utility room, office, 7 bedrooms, 8 bathrooms water, laundry room. Outbuildings: Large covered terrace, garage, boiler room. Oil central heating, mains drainage, alarm. Terraced garden with land of 5926 m². Good and ideal location for tourist activity. Information on the risks to which this property is exposed is available on the Géorisks website: www.georisks.gouv.fr
…By Chateaux Et Patrimoine


Small castle on wooded garden of 7771m2 In the Périgord Vert, this small castle nestled in an isolated and very quiet setting on a hill with panoramic views and within walking distance of the town center of Nontron and all its amenities. Living area of approximately 425 m2 including 13 rooms including 5 bedrooms, on land of approximately 7727 m2, completely fenced. All the castle's windows have been new since the beginning of 2019 in Padouk wood and triple anti-theft glazing. A large terrace in front of the castle of 200 m2 on the south side, with built-in BBQ and a romantic terrace next to the castle. Rose garden with around 400 rose bushes. Completely furnished. The castle has a water source with a flow rate of 750 to 1500 liters of water/hour depending on the season. This source gives unlimited possibilities for gardening enthusiasts. Oil central heating with new boiler since 2014. Information on the risks to which this property is exposed is available on the Géorisks website: www.georisks.gouv.fr
…By Chateaux Et Patrimoine


Implanté sur un parc d'1,25 Ha boisé et clos, disposant d'un puits,, au calme et sans vis à vis, ancien château de 1787 rénové au cours de ces dernières années sur 475 m², ainsi qu'une maison de 105 m² à aménager dont le gros oeuvre est en très bon état, et un garage/atelier. A 200 m des commerces ainsi que de l'école primaire, à 6 kms de la plage et du port du lac de Pareloup (5° plus grand lac artificiel de France de 1 239 Ha) 30 kms de Rodez et 50 kms de l'A75. Après avoir franchi la magnifique porte d'entrée en bois sculptée, le hall d'entrée avec son escalier central donne le ton et nous laisse entrevoir tout le cachet que nous allons découvrir sur cette ancienne bâtisse. Sur la droite, un magnifique séjour/salon avec sa cheminée magistrale en pierre et son cantou, son dallage, ses poutres apparentes... et dans le prolongement une cuisine indépendante équipée, un grand cellier ou une chambre ainsi qu'un espace buanderie avec toilette complètent cette aile. Sur la gauche une pièce vie avec cuisine/séjour/salon, 3 chambres et une salle d'eau avec w.c. Au premier niveau, 2 grands salons, 2 chambres et une salle d'eau avec 3 douches, lavabos et toilettes de part et d'autre de la cage d'escalier en symétrie. Au 2° étage, à l'identique, un grand dortoir et une chambre de chacun des 2 côtés. Encore au-dessus, le pigeonnier qui pourrait éventuellement s'aménager en chambre en suite par exemple. En sous-sol plus de 100 m² de caves voutées. Sur le devant de la bâtisse, un espace d'agrément avec son kiosque en fer forgé et à ses côté un bassin et un puits, l'ensemble abrité par des arbres qui vous offrent ombre et climatisation naturelle. Le parc compte bon nombre d'arbres d'essences différentes et certains sont certainement multi centenaires. Un aménagement est à prévoir sur cet espace extérieur afin de faire renaître toute la splendeur initiale de ce lieu. Un permis d'aménager est valide jusqu'en février 2028 afin de pouvoir aménager 5 lots pour des habitats légers. Les différents raccordements à l'eau, l'électricité et au tout à l'égout sont à réaliser. Un bien qui saura sans nul doute vous séduire au travers de son cachet et vous laissera imaginer de multiples projets personnels voir professionnels autour de ce lieu qui ne demande qu'à continuer à traverser les siècles en bonne compagnie ! N'hésitez pas à découvrir ce bien au travers de la visite virtuelle proposée avant de venir pour de vrai et sans tarder ! Eléments de caractères : Bâtisse en pierre de 1787 avec nombreux éléments de caractères, porte d'entrée sculptée, belles menuiseries, escaliers, dallage au sol, parquets, plafonds avec motifs et moulures, pierres et charpente et poutres apparentes, radiateurs en fonte sculptés, cheminées en pierre habillée de moulures en bois, potager, cendrière, cantou, puits, caves voutées, kiosque en fer forgé... Côté technique : Murs en pierre, charpente traditionnelle, volige en châtaignier et peuplier, toiture en ardoises en bon état, révisée intégralement en Mai 2026, menuiseries double vitrage en bois et volets battants bois, chauffage par pompe à chaleur air/eau, chauffe-eau couplé dessus, nombreux poêles à bois, électricité aux normes, isolation sous les rampants du toit en laine de bois, la majorité des travaux ont été réalisés au cous des 5 dernières années, relié au tout à l'égout. Les informations sur les risques auxquels ce bien est exposé sont disponibles sur le site Géorisques : www.georisques.gouv.fr »
…By Agence Hamilton
'%20stroke='%23DDAA3A'%20stroke-width='1.909'%20stroke-linecap='square'%20stroke-linejoin='bevel'/%3e%3c/svg%3e)
Receive by email any new listing that may match your search criteria
Your criteria :
By validating this form, you accept the general conditions of use of Le Figaro Properties.
These agencies offer a selection of luxury properties vente in France. Feel free to contact them for personalized assistance.
The Loire Valley is famous for its royal châteaux. As well as those open to the public, this area is home to many privately owned castles. Easily accessible from Paris, it's the ideal location for international buyers looking for a castle for sale in France.
Many historic French castles are converted into elegant hotels. Often located in picturesque villages or towns, visitors come from far and wide to spend a memorable French vacation, or to get married in a romantic castle wedding venue.


