Get early access to listings that match your criteria
Never miss an opportunity again. Our personalized alerts notify you instantly.

 English$ USD · m²
France's rich countryside is home to numerous grand castles. If you like the sound of living like royalty in your own piece of French history, buying a castle in France is the way forward. Whether you are in the market for a luxury family home, or a property to serve as an events venue, there's a perfect French castle for you.


A RESTORED ESTATE WITH GUEST ROOMS IN SOUTHERN BURGUNDY Less than 3 minutes from Tournus, the Château de Pymont has been elegantly reborn following a complete restoration carried out between 2020 and 2022. Rebuilt in the 17th century on the foundations of a medieval residence and later expanded in the 19th century, this estate offers nearly 700 m² of living space in the heart of a park spanning more than four hectares, crisscrossed by two streams. Nine bedrooms and suites, numerous outbuildings, and an already well-established bed-and-breakfast operation now come together to create a place where heritage, nature, and hospitality blend seamlessly. A HERITAGE RENAISSANCE DRIVEN BY PASSION Above all, the Château de Pymont tells a story of rebirth. Behind its facades?rebuilt in the 17th century on the ruins of an ancient medieval residence and later extended with an elegant neo-Gothic wing in the 19th century?lies a recent history that is equally remarkable. When the current owners first stepped through its doors in 2019, the estate bore deep signs of the passage of time. Thus began a restoration project of rare scope. The restoration carried out between 2020 and 2022 has now resulted in an estate whose essential elements have been restored, offering a level of comfort rarely found in heritage properties of this scale. The antique hardwood floors, wood paneling, ornate ceilings, stone staircases, and spacious rooms blend naturally with efficient heating, meticulous insulation, and discreetly integrated modern amenities. The château has thus returned to its original purpose: that of a living home, open to the next generation, where its heritage continues to write its story without ever becoming stagnant. NATURE AND TRAVEL CREATE A UNIQUE ATMOSPHERE The park, spanning more than four hectares, extends this sense of harmony. The Natouze River feeds a central pond, around which paths, century-old trees, and clearings are arranged, inviting visitors to take a stroll. As the seasons change, light filters through the foliage, reflects off the water, and guides the eye toward the magnificently restored dovecote. Stone bridges and outbuildings dot this bucolic landscape. Here, nature plays a central role in the estate's identity. Inside, this character continues with the same consistency. The living rooms, libraries, and nine guest rooms and suites offer a unique atmosphere where antiques, works of art, and objects brought back from numerous travels tell a personal story. Asian furniture, antique doors, repurposed architectural elements, and curiosities from afar come together to create a cultured and warm environment. More than just decoration, it is a true collection of mementos that accompanies each space and gives the château a rare identity. This atmosphere has naturally charmed the travelers welcomed since 2022 as part of a bed-and-breakfast operation that is now well-established. It also offers a future owner the opportunity to immediately take over an established business while enjoying a fully restored estate, thereby avoiding the need for additional construction work. AN ESTATE WITH MANY POSSIBILITIES Today, the Château de Pymont combines the charm of a historic residence with the freedom of an estate offering a wealth of possibilities. The numerous outbuildings, vaulted cellar, workshops, convertible attics, and spacious annexes offer varied and harmonious potential for development without disrupting the site's balance. Whether as a family residence, a reception house, a hospitality estate, or a continuation of the existing tourism business, every project finds a ready-to-use setting here. Its location further enhances this uniqueness. Located in close proximity to highway access points and the Mâconnais TGV station, and just a few hours from Geneva, Paris, or London, the estate combines rare heritage with European accessibility. The landscapes of Southern Burgundy, the region's rich culinary traditions, the vineyards, charming villages, and cultural itineraries naturally enhance the experience of the place. More than just a property, Château de Pymont offers the opportunity to continue the thread of a history already deeply rooted in the land. It appeals to buyers seeking a living heritage?immediately habitable?that balances quality of life, accessibility, and the potential to host guests. THE AGENCY'S OPINION We are deeply moved by this residence, which tells a story that goes far beyond its architecture. Château de Pymont is one of those places whose value lies as much in its history as in the emotion it evokes. Its exemplary restoration, the atmosphere created by its owners, the quality of its grounds, and its already well-established bed-and-breakfast business come together to form a rare ensemble, designed for those seeking a living heritage?ready to be lived in, passed down, and shared.
…By Arriere Cour


A CHATEAU AND ITS REMARKABLE PARK ON THE OUTSKIRTS OF BOURG-EN-BRESSE In Viriat, just a few minutes from Bourg-en-Bresse, this property is nestled within one of the region's most beautiful wooded parks. Over the centuries, this former 17th-century farmhouse has evolved into a charming château with exceptional spaciousness, now extended by a contemporary orangery that opens wide onto the landscape. With over 700 m² of living space, several double-height living rooms, eight bedrooms, and vast reception areas, the estate offers a lifestyle centered on light, nature, and family gatherings. A swimming pool, pond, tennis court, terraces, and outbuildings enhance this sense of space and openness within more than four acres of landscaped grounds. A REMARKABLE PARK ON THE OUTSKIRTS OF THE CITY The park is one of the property's most distinctive features. Upon entering, the view opens up to centuries-old trees, expansive lawns, and rare species planted over time by a former owner who was a botanist. Giant sequoias, Atlas cedars, remarkable maples, magnolias, and linden trees compose a living landscape that evolves with the seasons. The estate offers a rare sense of depth and tranquility while remaining in close proximity to Bourg-en-Bresse and major thoroughfares. Surrounding the château, the stone terraces, pond, fountain, swimming pool, and tennis court naturally extend the living spaces outward. Here, the park does not merely accompany the residence?it becomes its very soul. SPACIOUS ROOMS FILLED WITH LIGHT With over 700 m² of living space spread across three levels, the château features particularly generous rooms while maintaining a seamless flow of movement. The living rooms follow one another in a warm atmosphere where light highlights the historic materials: stone, wood paneling, exposed beams, and antique flagstone and hardwood floors. Each era has left its mark with consistency. Several extensions inspired by the architecture of 18th- and 19th-century châteaux were added to the original 17th-century farmhouse before a contemporary orangery created a spectacular opening onto the park. The large reception rooms alternate with more intimate spaces dedicated to reading, relaxation, or family life. Eight bedrooms and several suites provide a discreet and elegant setting to welcome family and guests. A PROPERTY FOR ENTERTAINING, GATHERING, AND PASSING ON The estate strikes a rare balance between grandeur and the simple pleasures of life. The spacious layout allows for large family gatherings, extended stays, or weekend entertaining without ever losing the property's intimacy. The outbuildings?including the former stable converted into a garage and wine cellar?as well as the spaces still available for conversion offer various possibilities for future development, whether for hosting guests or as a vacation home. The proximity to the A40 highway, the Bourg-en-Bresse TGV station, and connections to Lyon or Geneva further enhances this convenience, making it ideal for both a primary and secondary residence. Yet the château retains that precious sense of being in a world of its own?a place deeply imbued with trees, the seasons, and the passage of time. AGENCY'S OPINION What immediately strikes one here is the balance between the château's scale and the expanse of the grounds. Rarely does a property manage to offer so much space while maintaining such a gentle and natural atmosphere. The trees, the light, and the views give the estate a quiet, almost timeless presence, just minutes from the city. BEHIND THE CENTURY-OLD TREES, A PROPERTY OF RARE PROPORTIONS
…By Arriere Cour


Nestled in the heart of the Gulf of Coudrée, where the waters of Lake Geneva kiss the French shore, stands Château de Coudrée, a XIIth century heir and discreet witness to centuries gone by. Between Yvoire and Thonon-les-Bains, facing the lake, its weathered walls shelter the rare elegance of a residence that has preserved its soul. Inside, five light-filled reception rooms, two salons with carved woodwork, parquet marquetry floors, and French-style ceilings evoke the art of living of a bygone era. Seventeen bedrooms and an intimate apartment offer serene retreats. The 12500 m2 estate unfolds into a landscaped park leading to a private lake pier, complemented by a swimming pool and jacuzzi, creating an exceptional setting that blends prestige and privacy. More than a property, this château is a place where history breathes, suspended between water and mountains, inviting the creation of a new chapter, whether as a luxury hotel project or an extraordinary family residence.
…By Immo Best International


Between Poitiers and Limoges, in the heart of a 108-hectare private estate, discover an exceptional property where history, heritage, and nature unite in a truly remarkable setting. In northern Haute-Vienne, between Le Dorat and Montmorillon, less than an hour from Poitiers and Limoges, this secluded property, passed down within the same family for generations, offers an environment of rare quality, completely undisturbed by any disturbances. At the end of a majestic driveway, the château gradually reveals its elegant silhouette. Built in the 15th and 16th centuries, then remodeled in the 19th century, it offers approximately 400 sqm of living space and retains all the authenticity of its original architecture: wood paneling, antique fireplaces, parquet floors, an oak staircase, generous proportions, and abundant natural light combine to create an ensemble of timeless charm. A superb U-shaped courtyard, framed by spacious outbuildings, welcomes visitors with elegance. To the south, the terraces overlook the park and ponds, offering exceptional panoramic views of the estate. The château's ground floor is arranged around a vast entrance hall leading to magnificent reception rooms opening onto the park: - Large living room with wood paneling, fireplace, herringbone parquet flooring, and panoramic views of the estate. - Two reception rooms. - Dining room. - Main kitchen. - Second kitchen. - Office. - Boiler room. - Cellar. - Independent bedroom located in the tower. The first floor comprises: - Four large bedrooms. - Two bathrooms. - Two additional bedrooms located in the towers. The second floor, currently used as an attic, offers significant development potential depending on the future owners' plans. The outbuildings: The estate boasts a remarkable collection of buildings perfectly integrated around the main courtyard: Independent gatehouse with living room, kitchen, bedroom, bathroom, and terrace. Garage. Former stables. Large barn of approximately 400 sq m. Three independent houses, several of which are currently rented, offer significant rental or hospitality potential. The property lends itself to numerous projects: a family residence, an event venue, a tourism business, charming accommodations, or an equestrian or agricultural operation. An exceptional heritage: A true gem of the property, the 15th-century circular dovecote, listed on the Supplementary Inventory of Historic Monuments, is a rare architectural example. It retains its 533 nesting boxes, its central gallows, its original ladder, and its remarkable paved floor. A unique natural estate: The property, in one contiguous block, extends over 108 hectares, offering an environment of exceptional quality: - Approximately 50 hectares of meadows. - Approximately 50 hectares of woodland. - Two ponds. - A vast landscaped park of approximately 10 hectares. - A walled orchard and vegetable garden. - A stream running through the property. With no close neighbors and no noise or visual pollution, this estate offers absolute privacy in a preserved environment where calm and serenity reign. A property with multiple uses, this exceptional property will appeal to both heritage enthusiasts and investors seeking an estate with strong potential. A prestigious family residence, hunting lodge, equestrian estate, farm, high-end hotel project, or event venue: the possibilities are numerous. The proximity of Poitiers and Limoges and their TGV stations, as well as quick access to major roads, further enhance the attractiveness of this unique residence. Key features: - 15th and 19th-century château of approximately 400 sq m. - 108-hectare estate in one contiguous block. - Two ponds and a stream. - Dovecote listed as a Historical Monument. - Numerous outbuildings. - Several independent houses. - Tourism, equestrian, and event potential. - Exceptional, peaceful setting. - Remarkable panoramic views of the Limousin countryside. Less than an hour from Poitiers and Limoges. A rare heritage property where the prestige of history meets the beauty of unspoiled nature. A unique estate for lovers of grand French residences and exceptional locations. Property not subject to an Energy Performance Certificate (DPE) (Historic Monument). Information on the risks to which this property is exposed is available on the Géorisques website: www.georisques.gouv.fr.
…By Agence Hamilton


Béziers area Exceptional Mansion 19th Century, 1450m2, protected MH, with 11 apartments including the unique main dwelling of 500m2, renowned architect, elevator, further detached stone house, swimming pool, orangery, garage, cellars, grounds 2983m2 with century-old trees, center of a small town, walking distance to amenities, near mountain and sea, interesting rental income, ideal investor, no co-ownership In the center of a small town in the region of Béziers, Languedoc Roussillon, Occitanie, South of France, this very beautiful Maison de Maître from 1880, MH - 'Listed Historical Building', offers an exceptional main dwelling and 10 other apartments for rent, plus an independent house but adjoining, with its own garden. This very elegant apartment offers 500m2 on the ground floor and 1st floor with its sumptuous entrance and totally private monumental staircase. Large reception rooms with beautiful fireplaces, authentic floors and high molded ceilings, all preserved and meticulously restored. To complete the comfort, there is a large sunny terrace, a covered terrace, orangery, garage and cellar with a view of its private garden with hundred-year-old trees which provide privacy and a water basin to be renovated. All apartments are serviced by an elevator and a staircase on the other side of the building. They come in all sizes and are of good standard under conventional leases and offer attractive rental income. Great potential for different business models with increasing income possibilities. It is highly unusual because there is no co-ownership! Ideal for an Investor. ..
…By Ab Real Estate


Sole Agent. An architectural listed gem close to the world-famous Mont-Saint-Michel on the Normandy coast. 80-page detailed file on request. This exceptional chateau, listed MH, is located just a short distance from the world-famous UNESCO-listed monument Mont Saint Michel and the D-Day landing beaches in Normandy’s beautiful Manche department. Meticulously restored, bringing contemporary comfort while preserving and highlighting its authentic charm and elegance, the chateau is set in about 19 hectares of grounds and offers about 1400 sqm of remarkable living space. The roofing has been entirely renovated and is in very good condition. Other structural and technical work has been listed, and may be consulted on demand. The chateau includes 14 bedrooms, each with a bath or shower room, and immense living and reception rooms featuring high ceilings, fireplaces, panelling and exposed beams. All main rooms enjoy open views of the gardens and the surrounding countryside. Restored and revamped outbuildings include a self-contained caretaker’s lodge, and offer great potential for any number of projects. The gardens benefit from a swimming pool blending harmoniously into the environment. An exceptional property in an equally exceptional location steeped in history.
…By Belles Demeures De France Chateaux


Unique, 1 hour from Paris, in the Vexin, nestled in the heart of a preserved environment of rare serenity, this elegant property spans 5 hectares of untouched nature. This Second Empire residence with ideal proportions, imbued with authenticity and charm, offers a unique living environment ideal for lovers of tranquility. A confidential and inspiring place, where time seems to stand still. The interior of the castle combines contemporary and antique styles and offers: a remarkable entrance, a living room with a fireplace, a small lounge with a fireplace, a dining room, a dining kitchen, 8 bedrooms, a bathroom, and a shower room. A large outbuilding to restore, a sheepfold, a Belle Epoque greenhouse, and a wine cellar complete this exceptional estate. Close to all amenities and the train station to Paris Saint-Lazare. Fees: 4.04% including tax to be paid by the purchaser. Price excluding agency fees: €1,634,000.This description has been automatically translated from French.
…By Quartz Jaillet


What immediately appealed to me about this property is the way it challenges many of the preconceptions often associated with historic homes. Behind its centuries-old walls, mullioned windows, stone staircase and remarkable traditional French beamed ceilings lies a bright, comfortable home that feels thoroughly contemporary in the way it can be lived in. The restoration has preserved the strength and character of the property without turning it into a frozen period setting. The rooms are generous, the layout flows naturally, and the amenities are perfectly suited to modern living: spacious reception rooms, numerous bedrooms, renovated bathrooms, open spaces and abundant natural light. The paved courtyard provides an immediate sense of privacy. Beyond it, the mature grounds, pond and swimming pool extend the living environment into peaceful, unspoilt surroundings. A property for those seeking space, character and genuine individuality, without having to compromise on comfort or embark on an endless restoration project. Thierry FOSSE +33 663 00 33 33 [email protected] Information on natural or technological risks for this property is available on the official French website: www.georisques.gouv.fr
…By Barnes Proprietes & Chateaux


Early 18th century castle on 11ha park Near Arras, this castle built in 1702, magnificently renovated in 2017 (900 m²) is nestled in the heart of an 11-hectare estate. This property is a true rare pearl that combines classic elegance and modernity. This castle offers two luxurious suites and thirteen bedrooms, each with its own bathroom and toilet, guaranteeing privacy and comfort to its residents. Professional kitchen, 200 m² reception room, bathed in light thanks to its glass roof which offers a breathtaking view of the surrounding park. The basement is well furnished with a technical room, changing rooms, additional toilets and storage space, guaranteeing the functionality of this residence. Charming caretaker's house comprising: 3 bedrooms, kitchen, living room, outbuildings. A 400 m² orangery offers a multi-purpose space, while the 11 hectares park allows you to enjoy the tranquility of nature and generous parking space.
…By Chateaux Et Patrimoine


17th and 19th Century Château Undergoing Restoration on 8 Hectares In a commanding position with breathtaking views of La Charité-sur-Loire, this château of approximately 550 sq m offers, on the ground floor, a living room with a small kitchen area, an office, a bedroom, a large living room, and a dining room. In the 17th-century wing, there is a former kitchen, a storage room, a sitting room, a bedroom, and a shower room currently being renovated. On the first floor, there is a library/lounge, six bedrooms, and three bathrooms with toilets. On the second floor, there are two small bedrooms, and the remaining space is an attic suitable for conversion. A vaulted cellar lies beneath part of the building. A beautiful outbuilding includes a woodshed, garage, workshop, etc. There is also a dovecote and a small cottage in the middle of the wooded area. The grounds comprise 8 hectares, 3 ares, and 17 centiares of meadow, garden, and woods. Enjoy breathtaking views of the countryside and guaranteed tranquility! Information on the risks to which this property is exposed is available on the Géorisques website: www.georisques.gouv.fr
…By Chateaux Et Patrimoine


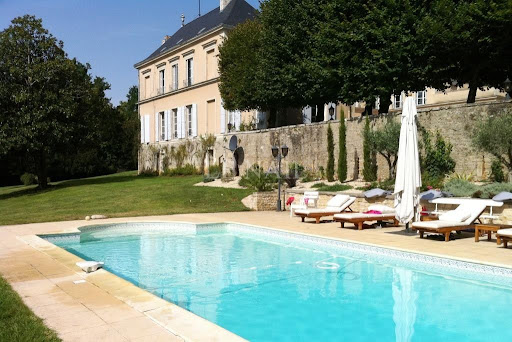


Ref.2554 : Beautiful chateau from early 19th century for sale near Poitiers. This property for sale is located in the Vienne department near the city of Poitiers (motorway, TGV) in the countryside and in a nice hilly and wooded site edged by a river. The chateau ( from the early 19th century) built in a U-shape probably early 19th century in an older fief comprises a ground floor (large lobby decorated with a neogothic style, sitting room, dining room, study, chapel, kitchen, main and secondary staircases, laundry room, boiler room and lavatories.), a first floor (a hallway leads to 8 bedrooms and 7 bathrooms with lavatories) and former staff rooms and convertible attics on top. The main rooms are bright and there remained beautiful original decorative features such as parquet floors, stone tiles, mouldings, sculpted fireplaces, stuccos, painted ceilings ... Total living space: 6,458 sq ft (not counting the attic). Beautiful set of outbuildings with 5-room-caretaker' s lodge (central heating), horse stables, saddlery, former laundry room and stables, orangery, barn and farmyard. Pool. A partly enwalled orchard, meadows, woods going down to the river and a beautiful park complete this nice homogeneous property. All in about 24 acres. Cabinet LE NAIL – Poitou-Charentes – M Godefroid COLLEE: +33 (0)2.43.98.20.20 CPI 8601 2021 000 000 008 - CCI de la Vienne We invite you to visit our website Cabinet Le Nail to browse our latest listings or learn more about this property.
…By Cabinet Le Nail


Situated in the border region between Touraine, Poitou and Berry, this former 15th-century fortress overlooks the Gartempe valley. It enjoys a unique location in the countryside, in a well-preserved setting, whilst remaining close to amenities just a few minutes away. The château is built in a commanding position on a rocky outcrop. It comprises a 13th-century keep (listed as a historic monument) and a 15th- and 18th-century chateau flanked by several towers. Access to the courtyard is via a porch through the chateau, where we discover a swimming pool and superb views over the valley. You will certainly appreciate the authenticity of this unique property where different eras blend together harmoniously. The main house is a cosy family home offering beautiful, light-filled reception rooms opening onto a balcony terrace overlooking the valley. Exceptional! The sleeping area offers no less than 6 bedrooms and 5 bathrooms. Several outbuildings complete the property, including a guest house, garages, barns and a former chapel. The large convertible attic in the main house, the keep and the annexe house offer very interesting potential for conversion and additional accommodation. The grounds cover approximately 7.6 hectares comprising courtyards, gardens, an orchard, a vegetable garden, meadows and woodland. The property is richly wooded, partly enclosed by walls and crossed by a stream. Ideally located near La Roche-Posay, renowned for its spa, and 30 minutes from Châtellerault, where the TGV station offers a 1 hour 20 minute connection to Paris Montparnasse. Energy rating: D - Climate rating: D / Estimated annual running costs: €11,304 and €15,294 (reference years for prices: 2021, 2022 and 2023). Detailed information available on request. This property is presented by Jan Erik ALDERLIESTE Information on the risks to which this property is exposed is available on the Géorisques website: www.georisques.gouv.fr
…By Barnes Proprietes & Chateaux


Réf. 4925: 15th-, 16th- and 17th-century château – potential for tourism and events (Loir-et-Cher department) On the edge of a popular Loire Valley village, a short distance from several of the world-famous tourist chateaux (Chambord, Chaumont Amboise and Chenonceaux), this charming property, steeped in history, has seen many changes over the last 500 years of its existence. Located on the cycle routes: “Châteaux à vélo” and “La Loire à vélo” it is ideally placed and configured for business exploitation in this area where demand is high and current supply limited. An ideal opportunity to enhance and improve on the work already carried out by the current owners creating possibly a large hotel complex if desired. Roughly 1000sqm of living space over its three floors. The formal entrance hall has plenty of natural light and is large and welcoming providing natural distribution to the owners private apartment (lounge, small kitchen, bedroom and bathroom) along with the breakfast hall and kitchen on the ground floor. The 17th century stone and iron staircase leads to the upper floors. The first floor is double depth and home to the library and music room, the reception hall of 150sqm (140 person seated capacity) with views over the front park. Cloakroom facilities (Male, female and wheelchair access) and former directors apartment including office space, bathroom, etc. Central corridor leading to direct upper lawn access along with a service kitchen. The former corridor leading to the chapel and other reception rooms has been closed at present but could be reopened if the new owners wished to incorporate these areas via the existing first floor access. The second floor houses the finished guest bedrooms, two suites and 3 bedrooms with each one its bathroom along with a unique “reverse boat hull” reception room by the renaissance architect Philibert Delorme from the 16th century and various other rooms awaiting renovation. Outbuildings : Over 3000sqm of useable space in the large number of outbuildings, some of which have been sympathetically improved to provide reception halls (250 person seated) and accommodation but there remains more volumes left to be exploited…. The possibility to create a 50 plus bedroom hotel complex would compliment the existing reception halls comfortably. The owners’ offices and staff accommodation are independent from the chateau and permits a calm work environment. Today the property boasts 3 guests lodges in addition to the rooms within the chateau itself. Each lodge is self-contained and offers between 4 and 12 bedrooms. The remaining outbuildings have over 25 existing bedrooms, various classrooms, office space, etc. etc. An impressive vaulted underground room, renamed the “Crypt”, was refurbished in the 1930s when the property was used as a holiday camp. The estate covers over 16 hectares (40 acres) and is enclosed and private. The current formal entrance is gated and offers shaded parking within the courtyard surrounded by the majority of the outbuildings.. The park itself combines formal lawns with several hundred-year-old specimen trees, a large vegetable garden covering roughly 1 hectare (2.5 acres) still partially used today. The rest of the estate is woodland with numerous paths and tracks within. There is ample space to add pools, tennis courts, etc. etc. if required. The owner tells us that there are 6 separate entrances into the estate and the possibility to recreate the bridged main entrance in front of the chateau remains. The following parts are listed on the Inventory of Historic Monuments : The chateau, as designated by a decree of 1948. This property is a historic monument (allowing fiscal tax cuts if you pay taxes in France). Cabinet LE NAIL – Touraine - Loire Valley – Mr Tony WELLS : +33 (0)2.43.98.20.20 Tony WELLS, Individual company, registered in the Special Register of Commercial Agents, under the number 444 692 156. We invite you to visit our website Cabinet Le Nail to browse our latest listings or learn more about this property.
…By Cabinet Le Nail


Ref.4078 : Beautiful property on the banks of the Dordogne river. This charming family chateau situated on the banks of the Dordogne river, on the border of the Gironde and Dordogne departments, enjoys excellent accessibility, with Paris 3 hours away (TGV), Bordeaux 1 hour and Bergerac airport 25 minutes away. The town offers all the necessary services, hospital, high school, train station and shops within walking distance. Built in the 19th century, this architecturally balanced building is built of rendered stone and topped with an elegant slate roof. Its through entrance gives a glimpse of the magnificent parklands that extend as far as the banks of the river, which are directly accessible. With 570 sqm of living space, it offers: on the ground floor: main entrance with staircase, cement floor (ceiling height: 3.37m); on the right: dining room with fireplace and parquet floor, double kitchen, souillarde, shower room with toilet, study. In the western part: large living room and small living room (parquet floor), sanitary facilities, linen room, boiler room, cellar with gravel floor. On the first floor: the landing distributes 5 bedrooms with shower room or bathroom all equipped with toilet, parquet floor. On the second floor: 4 bedrooms with shower room and toilet (to be restored), attic. A 150sqm gîte on the north-western side of the park, comprising a large living room with kitchen, 4 bedrooms, bathroom, linen room and adjoining garage, all on two levels. An outbuilding of approx. 85sqm which needs to be restored. The château is set between a courtyard and a park, with various species such as oaks, magnolia and cedars, some of which are a hundred years old. The total surface area of the grounds is 2.94 acres (1.19 hectares), all enclosed by gates and walls. A 12x6 swimming pool treated with chlorine, situated at the rear of the property (please note that the liner is no longer in use). Cabinet LE NAIL – Dordogne - Périgord - Lot-et-Garonne : M. Bruno GUÉRIN : +33(0)2.43.98.20.20 CPI 2402 2023 000 000 001 - CCI de la Dordogne We invite you to visit our website Cabinet Le Nail to browse our latest listings or learn more about this property.
…By Cabinet Le Nail


A listed castle, once belonging to the Joyeuse counts, in 7 ha of parklands 2½ hours from Paris and Brussels in a region known as Argonne-Ardennaise. The geographic location of Grandpré castle, standing on a rocky spur, was already an advantage in medieval times. In a dominant position, looking out over the Argonne region towards the roads through the Champagne countryside, it was one of the border areas essential to the young kingdom of France. The county, divided since the Crusades, was gradually reunited until it fell into the hands of a powerful character, Louis-de-Joyeuse, chamberlain at the court of Louis XII. Supporter of the Catholic League, his heir, Claude-de-Joyeuse, amassed spoils and fortune in the 17th century, thus enabling him to embellish the estate and leave his mark on the surrounding buildings: the church and other buildings necessary to the inhabitants of the county. Distinguishing themselves from many of their contemporaries, the Joyeuse counts made their mark through military careers (Marshals of France and Lieutenant-Generals of the king’s armies) and followed Louis XIV. It was during 1685 that major works were carried out (large appartements, stables, etc.) and financed courtesy of the titles and offices acquired by members of the Joyeuses family following their military successes during the Wars of Spanish Succession around 1700. Marriages arranged with the large families in the Champagne region did the rest. However, despite a well-founded land heritage, lineage strategies proved too fragile and the estate gradually became divided in the 18th century. Furthermore, the estate was little occupied prior to the fall of the monarchy in 1792. It was requisitioned by General-Dumouriez, a famous republican hero following the Valmy victory against the Austrians. He settled his general quarters there prior to it becoming a hospital set up for the revolutionary armies. Despite a token show of renovation under the First Empire and during the Restoration era, a lack of constant upkeep led to a fire that started in the gatehouse and the destruction of the castle in 1834. Only one pavilion was restored, it now forms the current castle. An outstanding collection of outbuildings align the street going up the hill. A monumental pavilion, in a central recess, provides access to the outbuilding courtyard. The castle and its parklands are then reached by passing under the semi-circular arched porchway of the gatehouse.
…By Patrice Besse


An exceptional rural residence situated on the banks of a picturesque river valley in the southern Loire valley. Perfect for a large family home or a tourism project (small weddings, events, B&B or a small luxury hotel). This château was once a 17th century hunting lodge, built in beautiful countryside. It was added onto in the 18th and 19th centuries and today is a savant mix of old and new. Large reception rooms filled with light have direct access to the front terrace. Two beautiful kitchens are a chef's dream, with two beautiful La Cornue stoves. Over two floors are 8 bedrooms, 4 bathrooms and 5 w.cs. There is potential for futher bedrooms in the beautiful high-ceiling attic, or in the two cottages which form the ensemble of outbuildings. Two fine barns add to the potential provided by the outbuildings for event, stables, classic car collection storage and a myriad of other uses. A fine swimming pool, on a lower terrace below the house is enjoyable for a long season in the sheltered sunny space, surrounded by lawns and fine mature trees and mixed borders of perennial plants. To the side is a handsome forest for immersing oneself in nature. All around the property is attractive countryside. The town of Chatellerault is 10 minute's away for TGV connections to Paris (1 hour 45 minutes) door to door), stores and all services. The chateaux of the Loire valley are 45 minute's away. Wine from the celebratd vineyards of Vouvray a 1 hour's drive, as is the beautiful and bustling university city of Tours.
…By Maxwell-baynes Residential And Vineyards - Christie's International Real Estate


This stately 19th-century Château sits on the edge of a charming village near a lively town with full amenities. Surrounded by 2.5 hectares of landscaped parkland, it features a pool, two guest houses, and elegant period architecture throughout. Inside, a grand granite staircase leads to a majestic entrance hall, flowing into a formal dining room with intricate woodwork and parquet floors. Three reception rooms, one with a stylish bar, offer refined entertaining spaces. The right wing includes a paneled corridor leading to a spacious kitchen, office, utility room, and guest facilities. A sweeping wrought-iron staircase ascends to eight en suite bedrooms across two floors, all with oak floors and estate views. The attic offers two more bedrooms, a bathroom, and space for further conversion (STPP). Below, a vast vaulted cellar spans the entire footprint of the Château. Outbuildings include a charming orangery and 1880s stables—both ripe for restoration. Two restored stone guest pavilions provide additional accommodation: one with 2 bedrooms, the other a studio with mezzanine. A 10x5m pool completes the picture. The English-style park, enclosed in parts by old stone walls, is planted with mature trees including redwoods and oaks. A separate orchard hosts figs, mirabelles, apples, and peaches. A rare blend of history, charm, and potential.
…By Beaux Villages Immobilier


SITUATION : In the heart of the Tarn-et-Garonne Gascony countryside, isolated and nuisance-free, this perfectly bucolic property invites you to relax and recharge your batteries. However, it's easy to get to and only 40 minutes northwest of Toulouse, 10 minutes from a typical small town with all amenities, including a famous market under its old covered market. DESCRIPTION: This former hunting lodge was built in 1754, and stands majestically at the heart of a group of buildings on 24 hectares of beautifully manicured grounds, with a lake and pond that add a touch of charm to the property. It is set in a park planted with majestic pines and other species, as well as beautiful hydrangeas, everything is very flowery. BUILDINGS: A mansion entered via a harmonious central staircase. Very bright, it offers around 400 m2 of living space on 2 levels, with 6 bedrooms in all, each with its own bathroom or shower room. Underfloor heating creates a warm atmosphere in winter, while summers are cool. Each level offers spacious accommodation and numerous ancillary rooms. The ground floor features a bedroom with en-suite shower room and toilet, as well as a kitchen, dining room with fireplace, and large living room opening onto the covered terrace overlooking the pond, home to many birds and fishes. The 1st floor offers the other 5 en suite bedrooms with wc, a large living room and a library with fireplaces. Independent: A 2-bedroom guest house and a 2-bedroom janitor's cottage. These houses communicate with each other. They can be rented as gites. An open hangar with room for 8 cars. A barn, stables with 5 boxes, hay storage, a workshop and several other outbuildings. LAND: The 24 ha of land include 4 ha of parkland, 3 ha of which is enclosed by electric fencing for horses, a lake and a pond from which water can be drawn to irrigate the grounds. A beautiful heated swimming pool measures 12 x 6, with its pool-house with bar, kitchenette, toilet and shower. A tennis court. NOTES: The property has city water, and irrigation water for the exteriors, the house is connected to fiber optics, central heating, there are 4 septic tanks, an alarm, etc. WHAT WE THINK: This property is ideal for a large family, very comfortable and well appointed for a main residence. Its peaceful location would also make it ideal for a second home, as well as a bed & breakfast or gîte activity. Small receptions can also be organized.
…By Poncet & Poncet Christie's International Real Estate Occitanie


A beautiful and superbly renovated chateau with charm and character, light and spacious rooms, nestled in a private park of 24 acres (9.5 hectares). Located 30 minutes from Poitiers with airport and train to Paris (TGV 1h30). 2 minutes from cafe, wine shop and bakery. Built as a chateau-forte (defensive castle) in the early 1500s, protected by moats, the chateau was later extended and given an elegant Renaissance facade. It today offers 765 m2 of light and comfortable living space spread over 3 floors. - Lower garden level: A character entrance hall with original, beautifully restored limestone floor leading to a spacious kitchen with AGA cooker, central island, seating and views. Adjacent is a dining room with pizza oven. There are two large bedrooms with shared bathroom - and on the outside terrace a wood fired jacuzzi. There's a laundry-utility room and well equipped cellar. - The main entrance, middle floor, is accessed via a footbridge (draped in flowering wisteria in spring) which traverses the dry moat: - Main floor : Grand doors opening onto a spacious entrance hall with oak floor and high ceiling and which gives access to a Red salon (piano room), Green salon, small library and 4 large bedrooms with ensuite bathrooms. All rooms with marble fireplaces. A separate guest WC is found in the main entrance hall. - Upper floor : a vast and gorgeous entertainement space (273 m2) with exposed beams, skylights, two wood burning stoves, a side kitchen and a bedroom with corner shower. Main and side stairs to lower floors. This elegant home boasts well-preserved original details and modern comforts such as the efficient central heating provided by a Hargassner wood chips burner (located in the grange). The chateau is warm and snug in winter and pleasantly cool and light in summer. The grange also holds a caretaker cottage with accommodation over two floors (94 m2) with entrance hall, kitchen, lounge with wood burner, 3 bedrooms and 2 bathrooms -, a garage (coach house) and ample space for storage. The private park covers 9.5 hectares (24 acres) with moat, floral gardens, fruit orchard, canal, terraced vegetable garden, cast iron greenhouse, meadow, river and 5 hectares of woodland with oak and native species. Immediately around the castle tower magnificent exotic trees centuries old. The estate is crossed by a small river that feeds the canal found below the castle. This is a tranquil and beautiful property, superbly well presented throughout - turnkey - with privacy and countryside views. Only 30 minutes from commerce, culture, transport and airport. (15 mins to supermarkets. 2 mins to boulanger). Poitiers 30 minutes, Paris & Bordeaux 1h30 (TGV) Nantes, La Rochelle, coast and beaches 1h40
…By Beaux Villages Immobilier


Superb 19th century chateau with swimming pool and outbuildings, in the heart of a charming village between Dax and Peyrehorade. This beautiful building of over 800 m2 is hidden from view, a few steps from shops and services. Well established in its park with majestic and century-old trees of 8,300 m2, the castle has undergone a major renovation. This residence consists of a large entrance hall from which one accesses the living room, and two dining rooms. The kitchen is independent, and an office or bedroom, if required, is also located on this level. The staircase leads you to the first floor and a pleasant landing which distributes six bedrooms with bathroom or shower rooms, including a master bedroom. The second floor has eight bedrooms with shower rooms, bathroom and shower room. The garden level includes a few living rooms, a kitchen, a bathroom, as well as technical rooms (laundry room, boiler room). This space will have to be refurbished, and would make it possible to create a caretaker's apartment with independent access. The outbuildings cover a surface area of over 1200 m2, on two and three levels, and offer superb potential for many professional projects (accommodation, catering, seminar room, or others ... ). One of the outbuildings has a large garage that can accommodate six vehicles. For the outdoors, a swimming pool area with its large terrace completes this charming residence. Biarritz and Hossegor are 50 minutes away and the Pyrenees around 30 minutes. Various airports are less than an hour away (Pau, Biarritz etc ...) as well as numerous golf courses. Presented for sale by the Terres & Océan Immobilier agency of Biarritz - Mr. Serge Pilke - 06 61 17 69 41 l'agence TERRES & OCEAN Immobilier à Biarritz
…By Terres & Ocean Immobilier – Real Estate (biarritz)


Just a few minutes from Saint-Céré, discover this character property consisting of a main building constructed on 15th century foundations with approximately 200 m2 of living space, set on 4 hectares of land. The main house includes on the ground floor a beautiful renovated living room of 50 m2 with a recent kitchen open to a living/dining room with fireplace and wood stove plus a 25 m2 bedroom with en suite bathroom and toilet as well as a wine cellar area. Upstairs there is a large living room (4 m high ceiling) with an open fireplace, a small chapel, two bedrooms, a small kitchen, a bathroom and a toilet. The attic offers great potential for development with the possibility of creating 4 additional bedrooms and 2 additional bathrooms. The outbuildings include a 150 m2 barn on two levels with a new roof, a second partially renovated barn, and an authentic bread oven. The roof was redone 15 years ago. A renovated section of the Manor House, as well as the square tower, are equipped with double glazing and recent insulation, along with electric heating. No major urgent work is planned. The sanitation system needs to be brought up to code. Spring water is connected to the house (connection to mains water is underway).
…By Mouly Immobilier


ALLIER – BETWEEN MOULINS AND VICHY This property, covering approximately 6.3 hectares, comprises a château built in the 18th century and extended and modernised in the early 20th century, along with outbuildings set within grounds of approximately 1.5 hectares featuring a pond and a former kitchen garden. The remainder of the property consists of leased agricultural land. THE CHÂTEAU: With a living area of approximately 440m², the château appears to be in good condition and is well maintained. Renovated in the 1930s, it has retained some beautiful interior decorative features. The main façade faces south-east and has beautiful views over the grounds and the pond. The east side features a rectangular tower added in the early 20th century. It is laid out as follows: • On the garden level (partially semi-underground): fruit room, boiler room (recent oil-fired boiler), vaulted cellars. In the tower: garage and storage space • On the raised ground floor: entrance hall with toilet under the stairs, living room with fireplace, dining room with fireplace, kitchen with utility room and pantry. In the tower are a study and a pantry. There is a large south-facing terrace with a double staircase leading down to the garden. • On the first floor: 3 bedrooms, one of which has an en-suite shower room. In the tower: bedroom, bathroom and toilet. • Second floor: large landing with storage space, 4 bedrooms, bathroom and toilet. In the tower: games room. OUTBUILDINGS: • To the west of the château, a building used as stables, a workshop and a garage. • In the park, on either side of the pond, there are two small two-room pavilions. One of them has had its roof re-tiled. Various sheds. Outside the park, • To the north-east of the château, a small rental property of approx. 80m², a barn and sheds on a plot of 2,700m². THE LAND: Covering an area of 6.3 ha. It comprises: • The enclosed park of 1.5 ha, which includes the northern part of the château. To the south, a garden area with large trees and a pond of approx. 2,200 m². To the west, the outbuilding, a former orchard/vegetable garden and a small pond. • Approximately 4.8 ha of agricultural land. This land is leased and used for cattle farming (25-year agricultural lease expiring in December 2033). A very pleasant property with great potential, ideally situated in the picturesque and idyllic Besbre Valley, half an hour from Moulins, Vichy and Le PAL (the region’s leading tourist attraction). All shops and amenities are 15 minutes away. This property can also be acquired with a total area of 69 hectares, 66 hectares of which are under lease. See reference 21307AU. Property with high energy consumption: Class F/F. From 1 January 2028, the performance level must fall between Classes A and E. Estimated annual energy costs for standard use: between €10,720 and €14,570 per year. Prices indexed as at 1 January 2021. Information on the risks to which this property is exposed is available on the Géorisques website: www.georisques.gouv.fr
…By Agence Mercure Auvergne


Less than six kilometers from Saint-Émilion, on the heights of a preserved valley, this magnificent 15th-century château, listed on the Inventaire Supplémentaire des Monuments Historiques (ISMH), offers nearly 800 m² of living space and around thirty rooms, opening onto a panoramic terrace. Three towers — one housing a chapel — as well as superb outbuildings (including a caretaker’s house), a swimming pool with pool house, a tennis court, an orchard, and a vegetable garden unfold at the heart of a beautifully landscaped 5-hectare park. An impressive Second Empire winery (approx. 800 m² – also ISMH-listed), fully equipped with a 2,900-hectolitre capacity, and a reception hall for 150 guests, complete this unique ensemble. The estate spans 112 hectares in a single block, including 25 hectares of AOC Côtes de Castillon vines and 45 hectares of woodland. A rare opportunity with exceptional potential for a luxury hospitality or high-end wine estate project. - We love: the château’s historic charm, the rare and tranquil setting, and the quality of the vineyard. Contact: M. Olivier Colas - +33 680 313 299 for Bordeaux Sotheby's International Realty. Prestigious real estate, experts in the sale of vineyards in Bordeaux and its surroundings. [email protected]
…By Bordeaux Sotheby's International Realty


Just 5 minutes from Lectoure, in a peaceful setting boasting exceptional panoramic views of the Gers countryside, the Château de Larroque-Engalin – whose origins date back to the 13th century – embodies all the charm of the historic residences of the Gers. Set on an elevated site, it bears witness to several centuries of history and traditional Gascon architecture. With approximately 320 m² of living space, the château comprises three spacious reception rooms with their monumental fireplaces – the centrepieces of the property – a separate fitted kitchen, and, on the upper floor, a lounge, a study area, two bedrooms and two shower rooms. The generous proportions, natural light and period features lend the property a rare and authentic character. The main renovation work has been completed; finishing touches remain to be carried out in terms of painting, flooring and the refurbishment of the bathrooms, allowing future owners to personalise the property to their own taste whilst preserving its historic character. A separate guest house of approximately 120 m² with a living room, kitchen, two bedrooms and shower rooms completes the property, ideal for hosting family and friends or developing a guest accommodation business. Its immediate proximity to Lectoure, with its shops, restaurants, renowned markets and remarkable heritage, makes this residence a rare find, steeped in over seven centuries of history. The estate covers more than one hectare of land, combining gardens, natural areas and sweeping views of the Gers hills. The exceptional views and the absence of disturbances lend this place a particularly peaceful atmosphere. The château’s grounds are listed as a protected area by the Historic Monuments authority, highlighting the heritage value of the property as a whole and the quality of its historic and landscape setting. For further information, please contact Virginie Corré on 0633845340
…By Maxwell-baynes Residential And Vineyards - Christie's International Real Estate


**Exclusive Opportunity** Approached via a quiet country lane at the edge of a peaceful village, impressive wrought-iron gates open onto beautifully landscaped grounds. To one side, formal French gardens frame breathtaking panoramic views stretching to the Pyrenees; to the other stands this magnificent château, meticulously restored while preserving its rich architectural heritage. A substantial oak entrance door opens into a spacious reception hall with cloakroom, guest WC, and an elegant staircase leading to the upper floor. The principal reception rooms have been thoughtfully arranged to provide both grandeur and comfortable everyday living. Large windows flood the interiors with natural light while offering picturesque views across the gardens and surrounding countryside. Underfloor heating throughout the ground floor, together with open fireplaces in the reception rooms, creates warmth and comfort year-round. The ground floor comprises: * A distinguished library lined with bespoke wooden bookshelves. * An elegant formal drawing room. * A cosy sitting room with an open fireplace. * Separate studies connected by an internal corridor. * A spacious, fully equipped kitchen and dining room featuring extensive cabinetry, quality appliances, generous work surfaces, and French doors opening onto a large covered terrace ideal for al fresco dining. * A walk-in pantry, cold room, guest WC, and rear entrance providing access to the family annexe and the informal parkland beyond. Behind the main garage are a substantial barn, three storage rooms, and a secondary garage with excellent potential for enlargement, subject to the necessary permissions. First Floor The main residence offers five generously proportioned bedrooms, each with its own private bathroom, some en-suite and others adjacent. Every room has been individually styled to create a distinctive character while maintaining the elegance expected of a château of this calibre. A door leads through to an exceptional games room, large enough to accommodate a full-sized billiard table, table tennis, gaming area, and comfortable spectator seating. Beyond lies a fully equipped fitness room. The Medieval Tower The château's impressive medieval tower occupies a commanding position beside the entrance gates and can also be accessed via the internal courtyard. The tower spans four levels: * Ground floor cellar * Magnificent 100 m² principal reception room with underfloor heating * Second reception room on the third level * Unrestored top floor offering exciting development potential The restoration has been carried out with exceptional care, preserving as many original architectural features as possible while introducing modern comfort. Self-Contained Annexe Adjoining the château is an independent residence, ideal as family accommodation, a guardian's house, or a luxury gîte. The annexe comprises: * Spacious fitted kitchen with dining area * Large sitting room * Guest WC * Three generous bedrooms * Three private bathrooms Like the principal residence, each room has its own distinctive charm. Outbuildings Adjacent to the tower is a large garage suitable for two or three vehicles. Owing to its generous height, it offers excellent potential for conversion into additional accommodation, subject to planning permission. At the edge of the estate stands the picturesque ruin of a former farmhouse set within approximately half a hectare of land, presenting further opportunities for restoration or redevelopment, subject to the relevant permissions. Grounds The beautifully maintained gardens combine formal elegance with relaxed outdoor living. The château is approached through meticulously designed French gardens with clipped hedges and ornamental planting. At one end, a viewpoint enjoys spectacular uninterrupted vistas across the rolling Gers countryside to the Pyrenees. Elsewhere, mature trees create private lawns ideal for entertaining or family enjoyment. Further features include: * Heated swimming pool with extensive sun terraces * All-weather tennis court * Internal courtyard with ornamental fountain, flower beds, and planters * Numerous shrubs, specimen trees, and colourful seasonal planting throughout the estate Location Despite its exceptional privacy, the château is far from isolated. Situated in the heart of the Gers, five attractive market towns are within easy reach, offering a full range of shops, restaurants, schools, and services. The region is renowned for its vibrant lifestyle, with sporting clubs, cultural events, traditional festivals, and the internationally acclaimed Jazz in Marciac festival. The Pyrenees can be reached for skiing and hiking within a comfortable day trip, while the Atlantic coast offers surfing and sandy beaches. For international travel, Toulouse-Blagnac Airport is just over one hour away, providing direct and connecting flights across Europe and beyond. Bordeaux is accessible in just over two hours.
…By Maxwell-baynes Residential And Vineyards - Christie's International Real Estate
'%20stroke='%23DDAA3A'%20stroke-width='1.909'%20stroke-linecap='square'%20stroke-linejoin='bevel'/%3e%3c/svg%3e)
Receive by email any new listing that may match your search criteria
Your criteria :
By validating this form, you accept the general conditions of use of Le Figaro Properties.
These agencies offer a selection of luxury properties vente in France. Feel free to contact them for personalized assistance.
The Loire Valley is famous for its royal châteaux. As well as those open to the public, this area is home to many privately owned castles. Easily accessible from Paris, it's the ideal location for international buyers looking for a castle for sale in France.
Many historic French castles are converted into elegant hotels. Often located in picturesque villages or towns, visitors come from far and wide to spend a memorable French vacation, or to get married in a romantic castle wedding venue.


